We use first and third party cookies, among others, Analytical and Advertising cookies, to analyze traffic, display ads tailored to your likely interest and improve user experience. If you continue browsing you accept our Cookie Policy. Our partners
1,875 properties for sale in Bentonville city
View photo
House · for sale
Request Details
Updated
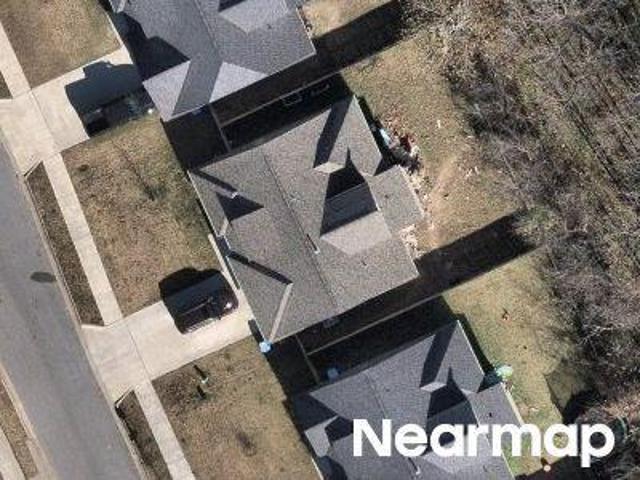
NE Oaktrace Ave
Bentonville city
· 2,443 sq.ft · 4 Bedrooms · 3 Baths · House
Bentonville city · 2,443 sq.ft · 4 Bedrooms · 3 Baths · House
This home is in preforeclosure, which means the homeowner is in default (missed payments). Therefore, there could be an opportunity to strike a great deal with the owner and the bank
This home is in preforeclosure, which means the homeowner is in default (missed payments). Therefore, there could be an opportunity to strike a great deal with the owner and the bank
Request Details
View photo
House · for sale
Request Details
Updated
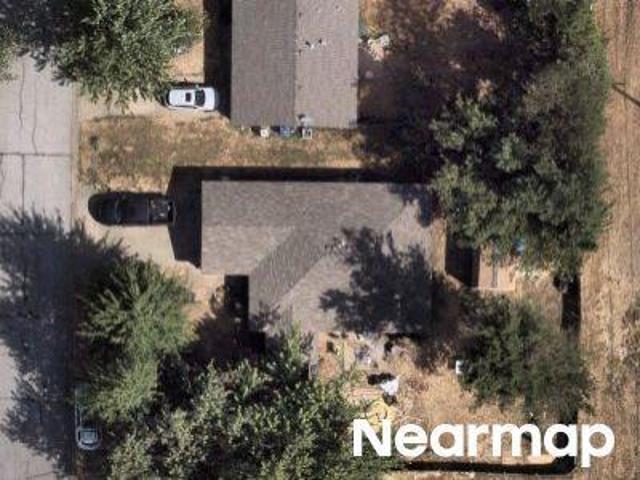
SW Meadow Well Ave
Bentonville city
· 1,292 sq.ft · 2 Baths · House
Bentonville city · 1,292 sq.ft · 2 Baths · House
This home is in preforeclosure, which means the homeowner is in default (missed payments). Therefore, there could be an opportunity to strike a great deal with the owner and the bank
This home is in preforeclosure, which means the homeowner is in default (missed payments). Therefore, there could be an opportunity to strike a great deal with the owner and the bank
Request Details
View photo
House · for sale
Request Details
Updated
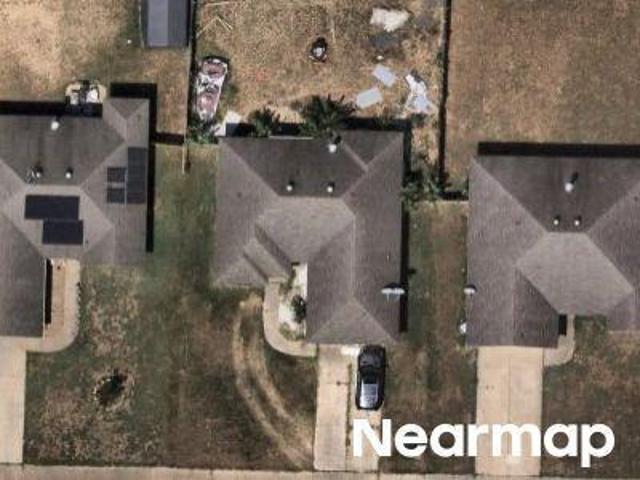
Phillips Cemetery Rd
Bentonville city
· House
Bentonville city · House
This is a Real Estate-Owned (REO)/post-foreclosure home owned or managed by a bank. All offers are considered; however, the highest and best will most likely be accepted
This is a Real Estate-Owned (REO)/post-foreclosure home owned or managed by a bank. All offers are considered; however, the highest and best will most likely be accepted
Request Details
View photo
House · for sale
Request Details
Updated
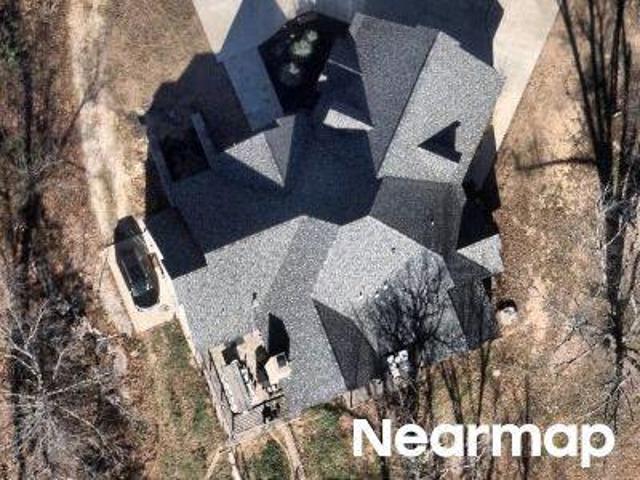
SW Cabriolet St
Bentonville city
· 1,475 sq.ft · 2 Baths · House
Bentonville city · 1,475 sq.ft · 2 Baths · House
This is a Real Estate-Owned (REO)/post-foreclosure home owned or managed by a bank. All offers are considered; however, the highest and best will most likely be accepted
This is a Real Estate-Owned (REO)/post-foreclosure home owned or managed by a bank. All offers are considered; however, the highest and best will most likely be accepted
This is a Real Estate-Owned (REO)/post-foreclosure home owned or managed by a bank. All offers are considered; however, the highest and best will most likely be accepted
This is a Real Estate-Owned (REO)/post-foreclosure home owned or managed by a bank. All offers are considered; however, the highest and best will most likely be accepted
Request Details
View photo
House · for sale
Request Details
Updated
Mcintosh St
Bentonville city
· 1,238 sq.ft · 2 Baths · House
Bentonville city · 1,238 sq.ft · 2 Baths · House
This home is in preforeclosure, which means the homeowner is in default (missed payments). Therefore, there could be an opportunity to strike a great deal with the owner and the bank
This home is in preforeclosure, which means the homeowner is in default (missed payments). Therefore, there could be an opportunity to strike a great deal with the owner and the bank
Request Details
View photo
House · for sale
Request Details
New
SW Meadow Well Ave
Bentonville city
· 1,292 sq.ft · 2 Baths · House
Bentonville city · 1,292 sq.ft · 2 Baths · House
This home is in preforeclosure, which means the homeowner is in default (missed payments). Therefore, there could be an opportunity to strike a great deal with the owner and the bank
This home is in preforeclosure, which means the homeowner is in default (missed payments). Therefore, there could be an opportunity to strike a great deal with the owner and the bank
Request Details
View photo
House · for sale
Request Details
Updated
Punkin Hollow Rd
Bentonville city
· House
Bentonville city · House
This is a Real Estate-Owned (REO)/post-foreclosure home owned or managed by a bank. All offers are considered; however, the highest and best will most likely be accepted
This is a Real Estate-Owned (REO)/post-foreclosure home owned or managed by a bank. All offers are considered; however, the highest and best will most likely be accepted
Request Details
View photo
House · for sale
USD 319,900
USD 207/sq.ft
house with 3 bedroom, Bentonville AR ELS103501424
Bentonville city
· 1,539 sq.ft · 3 Bedrooms · House
Bentonville city · 1,539 sq.ft · 3 Bedrooms · House
Great location on a cul de sac close to trails. 3 bedroom and 2 bath. Large primary bedroom. New roof in 2020. Pre-qual or proof of funds required before offer will be considered
Great location on a cul de sac close to trails. 3 bedroom and 2 bath. Large primary bedroom. New roof in 2020. Pre-qual or proof of funds required before offer will be considered
USD 319,900
View photo
House · for sale
USD 319,900
USD 207/sq.ft
Home For Sale In Bentonville, Arkansas
Bentonville city
· 1,539 sq.ft · 3 Bedrooms · 2 Baths · House
Bentonville city · 1,539 sq.ft · 3 Bedrooms · 2 Baths · House
Great location on a cul de sac close to trails. 3 bedroom and 2 bath. Large primary bedroom. New roof in 2020. Pre-qual or proof of funds required before offer will be considered
Great location on a cul de sac close to trails. 3 bedroom and 2 bath. Large primary bedroom. New roof in 2020. Pre-qual or proof of funds required before offer will be considered
USD 319,900
View photo
House · for sale
USD 304,000
USD 198/sq.ft
7204 SW Chalkstone Road
Bentonville city
· 1,528 sq.ft · 3 Bedrooms · 2 Baths · House
· Patio · Equipped kitchen
Bentonville city · 1,528 sq.ft · 3 Bedrooms · 2 Baths · House · Patio · Equipped kitchen
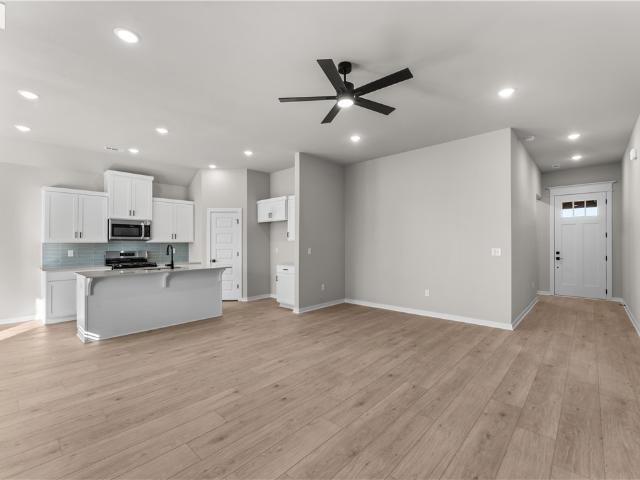
Welcome to this Bentonville home, where the living room flows into the kitchen and dining area, creating a connected space for everyday living and entertaining. The primary suite offers a private place to unwind, while two additional bedrooms provide flexibility for family, guests, or a dedicated workspace. The covered patio extends the living space outdoors, offering a natural spot for relaxing or gathering with guests. Easy access to local schools, shopping, dining, parks, and recreational opportunities adds convenience to the location, making it easy to enjoy all that Bentonville has to offer while keeping the comforts of home close at hand
Welcome to this Bentonville home, where the living room flows into the kitchen and dining area, creating a connected space for everyday living and entertaining. The primary suite offers a private place to unwind, while two additional bedrooms provide flexibility for family, guests, or a dedicated workspace. The covered patio extends the living space outdoors, offering a natural spot for relaxing or gathering with guests. Easy access to local schools, shopping, dining, parks, and recreational opportunities adds convenience to the location, making it easy to enjoy all that Bentonville has to offer while keeping the comforts of home close at hand
USD 304,000
View photo
House · for sale
USD 899,000
USD 545/sq.ft
1102 NE 2nd Street
Bentonville city
· 1,647 sq.ft · 3 Bedrooms · 2 Baths · House
· Office room
Bentonville city · 1,647 sq.ft · 3 Bedrooms · 2 Baths · House · Office room
Amazing Downtown Bentonville location with an established Airbnb! This updated 3-bedroom, 2-bath home offers a walkable lifestyle near Downtown Bentonville, Walmart Home Office, Alice L. Walton School of Medicine, Crystal Bridges, Momentary, Amazeum, and Thaden School. Currently operating as a successful Airbnb, this property offers an established short-term rental opportunity in a highly convenient Bentonville location. Recent updates include a new roof, HVAC system, water heater, and fresh paint. Enjoy easy access to downtown attractions, dining, arts, entertainment, and other destinations, with a location well positioned for continued Airbnb or rental use
Amazing Downtown Bentonville location with an established Airbnb! This updated 3-bedroom, 2-bath home offers a walkable lifestyle near Downtown Bentonville, Walmart Home Office, Alice L. Walton School of Medicine, Crystal Bridges, Momentary, Amazeum, and Thaden School. Currently operating as a successful Airbnb, this property offers an established short-term rental opportunity in a highly convenient Bentonville location. Recent updates include a new roof, HVAC system, water heater, and fresh paint. Enjoy easy access to downtown attractions, dining, arts, entertainment, and other destinations, with a location well positioned for continued Airbnb or rental use
USD 899,000
View photo
House · for sale
USD 1,050,000
USD 594/sq.ft
210 NW F Street
Bentonville city
· 1,765 sq.ft · 2 Bedrooms · 2 Baths · House
Bentonville city · 1,765 sq.ft · 2 Bedrooms · 2 Baths · House
Welcome to 210 NW F St in the heart of Bentonville! This charming 2-bedroom, 2-bath home offers the perfect blend of comfort and convenience—just minutes from shops, restaurants, parks, trails, and everything Bentonville has to offer. Enjoy an unbeatable location where you can get to the best local spots quickly, without the hassle of commuting. Come see your new home in one of Bentonville’s most desirable areas!
Welcome to 210 NW F St in the heart of Bentonville! This charming 2-bedroom, 2-bath home offers the perfect blend of comfort and convenience—just minutes from shops, restaurants, parks, trails, and everything Bentonville has to offer. Enjoy an unbeatable location where you can get to the best local spots quickly, without the hassle of commuting. Come see your new home in one of Bentonville’s most desirable areas!
USD 1,050,000
View photo
House · for sale
USD 799,000
514 SE D St, Bentonville, AR
Bentonville city
· 3 Bedrooms · 2 Baths · House
· Office room · Parking
Bentonville city · 3 Bedrooms · 2 Baths · House · Office room · Parking
Location is everything. One street over from the Momentary in the Market District. 2 minutes to the new WM Home Office. Greenway is a minute away. 3 bedrooms, 2 bathrooms and a 2 car garage. Large, open living/dining area. There is an alley behind the property. Showings are subject to short term rental reservations. Furniture is negotiable
Location is everything. One street over from the Momentary in the Market District. 2 minutes to the new WM Home Office. Greenway is a minute away. 3 bedrooms, 2 bathrooms and a 2 car garage. Large, open living/dining area. There is an alley behind the property. Showings are subject to short term rental reservations. Furniture is negotiable
USD 799,000
View photo
House · for sale
USD 896,900
USD 245/sq.ft
4606 SW Barton Street
Bentonville city
· 3,660 sq.ft · 4 Bedrooms · 4 Baths · House
· Patio · Fireplace · Equipped kitchen
Bentonville city · 3,660 sq.ft · 4 Bedrooms · 4 Baths · House · Patio · Fireplace · Equipped kitchen
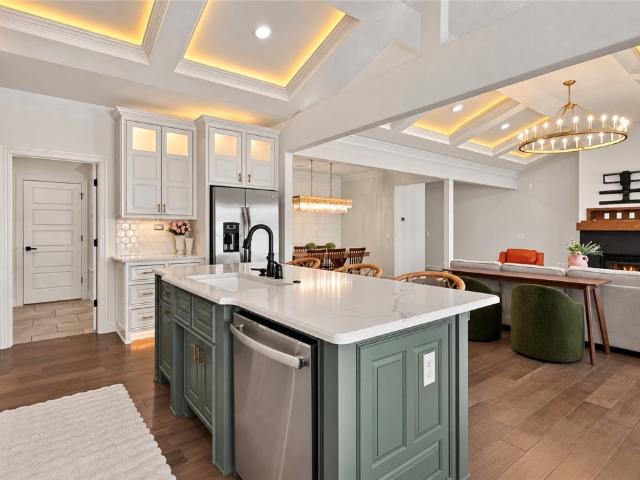
Custom-built home situated on an East-facing corner lot in sought-after Edgar Estates. Designed with uncompromising quality. Light-filled living area with soaring 22-foot ceilings, gas fireplace, built-ins, decorative accent beam & stunning chandelier. Chef’s kitchen features custom cabinetry to the ceiling with glass accents & pull-out shelving, quartz countertops, gas cooktop, stainless steel hood, stainless steel appliances & walk-in pantry. Casual eat-in area & dedicated formal dining room. Primary showcases beams, THREE walk-in closets & ensuite with double vanities, soaking tub & walk-in tile shower. Main level offers a private study & main-floor secondary bedroom. Every single bedroom throughout includes its own ensuite bath. Upstairs, a catwalk connects a flexible loft space to a media room with a wet bar. Upgrades including 8-foot interior doors, home audio, central vac, roller shades & sprinkler system. Outside, enjoy outdoor living under the large covered patio overlooking a
Custom-built home situated on an East-facing corner lot in sought-after Edgar Estates. Designed with uncompromising quality. Light-filled living area with soaring 22-foot ceilings, gas fireplace, built-ins, decorative accent beam & stunning chandelier. Chef’s kitchen features custom cabinetry to the ceiling with glass accents & pull-out shelving, quartz countertops, gas cooktop, stainless steel hood, stainless steel appliances & walk-in pantry. Casual eat-in area & dedicated formal dining room. Primary showcases beams, THREE walk-in closets & ensuite with double vanities, soaking tub & walk-in tile shower. Main level offers a private study & main-floor secondary bedroom. Every single bedroom throughout includes its own ensuite bath. Upstairs, a catwalk connects a flexible loft space to a media room with a wet bar. Upgrades including 8-foot interior doors, home audio, central vac, roller shades & sprinkler system. Outside, enjoy outdoor living under the large covered patio overlooking a
Welcome to this charming home in the heart of Bentonville! Located just minutes from downtown and the renowned Coler Mountain Bike Preserve, you’ll enjoy quick access to world-class biking trails, shopping, dining, and more. Inside, the home features a functional layout with spacious living areas ideal for everyday living and entertaining. The kitchen offers ample cabinet space and flows seamlessly into the main living area. Updated lvp flooring living room, office and guest bedrooms. Stand out with exceptionally large closets, providing plenty of storage for visitors or extended stays. A true dedicated office offers the perfect work-from-home setup and includes a walkout to the deck, creating a great indoor-outdoor workspace or relaxation area. The backyard provides additional space to unwind, garden, or host gatherings. Whether you're a first-time buyer, investor, or looking to enjoy Bentonville’s lifestyle, this is a fantastic opportunity in a prime location
Welcome to this charming home in the heart of Bentonville! Located just minutes from downtown and the renowned Coler Mountain Bike Preserve, you’ll enjoy quick access to world-class biking trails, shopping, dining, and more. Inside, the home features a functional layout with spacious living areas ideal for everyday living and entertaining. The kitchen offers ample cabinet space and flows seamlessly into the main living area. Updated lvp flooring living room, office and guest bedrooms. Stand out with exceptionally large closets, providing plenty of storage for visitors or extended stays. A true dedicated office offers the perfect work-from-home setup and includes a walkout to the deck, creating a great indoor-outdoor workspace or relaxation area. The backyard provides additional space to unwind, garden, or host gatherings. Whether you're a first-time buyer, investor, or looking to enjoy Bentonville’s lifestyle, this is a fantastic opportunity in a prime location
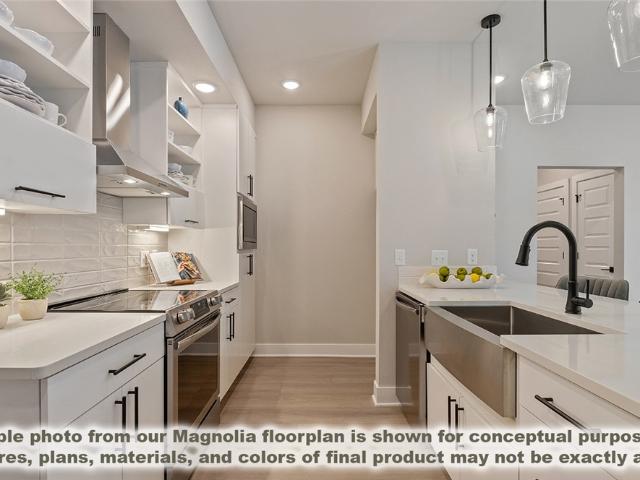
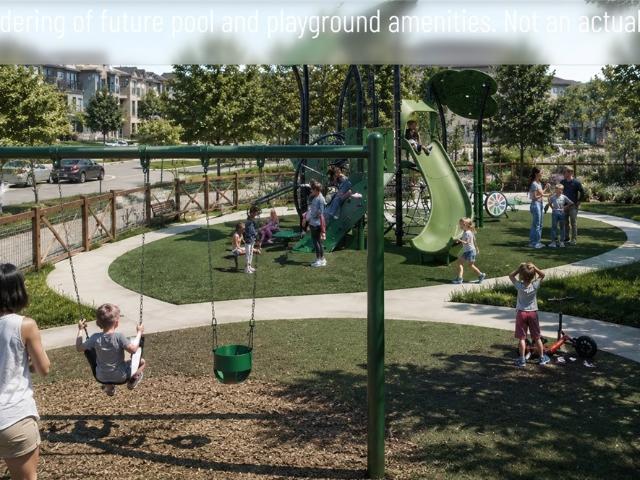
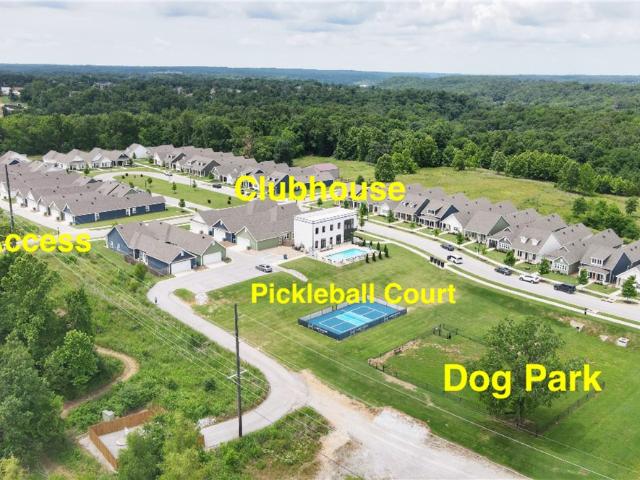
5k your way! *. Builder to credit $5000 toward buyer's choice of closing costs or interest rate buydown. Simplify your home without giving up the space that matters The Magnolia is Medlin Park's largest floor plan, offering 3 bedrooms, 2 baths and approximately 1515 sf designed for comfortable, low maintenance living. Its streamlined kitchen keeps everyday meal preparation simple while remaining open to the spacious living and dining areas. So the heart of the home feels connected, inviting, and easy to enjoy. A private primary suite with an en-suite bath and walk-in closet create a relaxing retreat while two additional bedrooms provide flexibility for guests, hobbies, or a home office. Beyond your front door, enjoy a resort-style pool, clubhouse, dog park, scenic fishing pond and Greenway access. All without the upkeep of a traditional home. Convenient to I-49, the new Walmart Campus, Medical Centers, and downtown Bentonville. Less maintenance. More freedom. More time for what matters
5k your way! *. Builder to credit $5000 toward buyer's choice of closing costs or interest rate buydown. Simplify your home without giving up the space that matters The Magnolia is Medlin Park's largest floor plan, offering 3 bedrooms, 2 baths and approximately 1515 sf designed for comfortable, low maintenance living. Its streamlined kitchen keeps everyday meal preparation simple while remaining open to the spacious living and dining areas. So the heart of the home feels connected, inviting, and easy to enjoy. A private primary suite with an en-suite bath and walk-in closet create a relaxing retreat while two additional bedrooms provide flexibility for guests, hobbies, or a home office. Beyond your front door, enjoy a resort-style pool, clubhouse, dog park, scenic fishing pond and Greenway access. All without the upkeep of a traditional home. Convenient to I-49, the new Walmart Campus, Medical Centers, and downtown Bentonville. Less maintenance. More freedom. More time for what matters
USD 424,900
View photo
House · for sale
USD 685,995
USD 229/sq.ft
6907 SW Alabaster Avenue
Bentonville city
· 2,992 sq.ft · 5 Bedrooms · 4 Baths · House
· Office room · Equipped kitchen
Bentonville city · 2,992 sq.ft · 5 Bedrooms · 4 Baths · House · Office room · Equipped kitchen
The Lavender is a thoughtfully designed two-story floor plan featuring five bedrooms and four bathrooms. The open-concept layout connects the kitchen, dining, and living areas, providing a functional space for everyday living and entertaining. The main-level owner's suite offers a private retreat with an ensuite bath, while the upstairs game room provides additional flexible living space for recreation, a media room, or a home office. Located in Opal Park, residents will enjoy low-maintenance living with planned community amenities, convenient access to shopping, dining, and major commuter routes
The Lavender is a thoughtfully designed two-story floor plan featuring five bedrooms and four bathrooms. The open-concept layout connects the kitchen, dining, and living areas, providing a functional space for everyday living and entertaining. The main-level owner's suite offers a private retreat with an ensuite bath, while the upstairs game room provides additional flexible living space for recreation, a media room, or a home office. Located in Opal Park, residents will enjoy low-maintenance living with planned community amenities, convenient access to shopping, dining, and major commuter routes
Buyer incentives available! Discover your dream home in the sought-after Osage Hills neighborhood. Benton plan with garage on the left and East facing! 10 ft ceilings in the living/kitchen area, linear electric fireplace in the living, 1 level, LVP flooring throughout the main living areas and primary bedroom, quartz countertops and more. Chef's kitchen boasting frigidaire stainless steel appliances, gas range, pantry, quartz countertops, bar pull handles, large island and gorgeous backsplash. Luxurious primary bedroom features abundant natural light, while the spa-like primary bathroom offers a walk-in shower, double sinks, and spacious walk-in closets. Additional features include three large secondary bedrooms and a separate laundry room. Nestled on a generous lot with covered patio that overlooks the serene sodded, fully fenced backyard. Staged home located at 5908 SW Bear Creek Ave. Lot 54
Buyer incentives available! Discover your dream home in the sought-after Osage Hills neighborhood. Benton plan with garage on the left and East facing! 10 ft ceilings in the living/kitchen area, linear electric fireplace in the living, 1 level, LVP flooring throughout the main living areas and primary bedroom, quartz countertops and more. Chef's kitchen boasting frigidaire stainless steel appliances, gas range, pantry, quartz countertops, bar pull handles, large island and gorgeous backsplash. Luxurious primary bedroom features abundant natural light, while the spa-like primary bathroom offers a walk-in shower, double sinks, and spacious walk-in closets. Additional features include three large secondary bedrooms and a separate laundry room. Nestled on a generous lot with covered patio that overlooks the serene sodded, fully fenced backyard. Staged home located at 5908 SW Bear Creek Ave. Lot 54
USD 349,900
View photo
House · for sale
USD 2,480,000
USD 489/sq.ft
722 NE 2nd Street
Bentonville city
· 5,070 sq.ft · 5 Bedrooms · 4 Baths · House
· Fireplace · Equipped kitchen · Parking
Bentonville city · 5,070 sq.ft · 5 Bedrooms · 4 Baths · House · Fireplace · Equipped kitchen · Parking
Steps from Bentonville’s iconic Downtown Square, this exceptional custom residence defines luxury, walkability, and resort-style living. Every detail is curated for those who value both high-end design and everyday comfort. The main home features expansive open living spaces, a chef’s kitchen, a private main-level owner's retreat, and seamless indoor-outdoor flow through dramatic glass garage doors. With multiple fireplaces, a fully equipped outdoor kitchen, and a rare four-car garage, it is an entertainer's dream. A private apartment above the garage adds incredible flexibility for guests, multigenerational living, or an executive office. This isn't just a home it’s a lifestyle. Walk or bike to Crystal Bridges, the Walmart Campus, and world-class dining, then retreat to your private oasis. Opportunities to own a property with this level of craftsmanship and a premier downtown location are exceptionally rare. Experience the best of Bentonville
Steps from Bentonville’s iconic Downtown Square, this exceptional custom residence defines luxury, walkability, and resort-style living. Every detail is curated for those who value both high-end design and everyday comfort. The main home features expansive open living spaces, a chef’s kitchen, a private main-level owner's retreat, and seamless indoor-outdoor flow through dramatic glass garage doors. With multiple fireplaces, a fully equipped outdoor kitchen, and a rare four-car garage, it is an entertainer's dream. A private apartment above the garage adds incredible flexibility for guests, multigenerational living, or an executive office. This isn't just a home it’s a lifestyle. Walk or bike to Crystal Bridges, the Walmart Campus, and world-class dining, then retreat to your private oasis. Opportunities to own a property with this level of craftsmanship and a premier downtown location are exceptionally rare. Experience the best of Bentonville
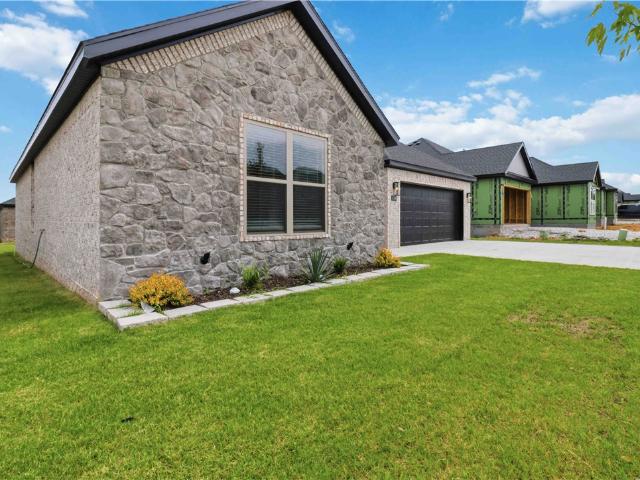
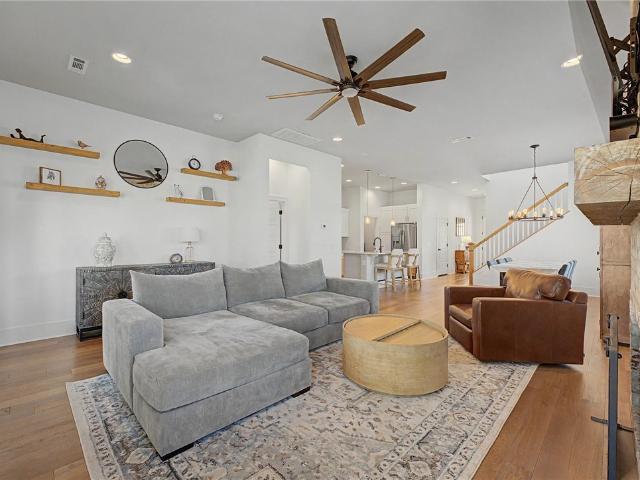
Step into this stunning new construction home featuring an open-concept layout with quality finishes throughout. The show-stopping floor-to-ceiling stone fireplace creates a dramatic focal point in the spacious living area, complemented by custom built-ins and floating shelves. The kitchen offers sleek dark custom-built cabinets, granite countertops, large island, gas range, and stylish lighting that seamlessly flows into the dining and living spaces. Primary suite is a true retreat, featuring a spa-inspired bathroom with a freestanding soaking tub, fully tiled walk-in shower, dual vanities, and an impressive walk-in closet plus built-in storage. Enjoy the nice size covered back patio overlooking the backyard. With its modern finishes, thoughtful design, and exceptional craftsmanship, this home offers the perfect blend of comfort, style, and functionality! Seller is offering up to $5,000 in buyer concessions!
Step into this stunning new construction home featuring an open-concept layout with quality finishes throughout. The show-stopping floor-to-ceiling stone fireplace creates a dramatic focal point in the spacious living area, complemented by custom built-ins and floating shelves. The kitchen offers sleek dark custom-built cabinets, granite countertops, large island, gas range, and stylish lighting that seamlessly flows into the dining and living spaces. Primary suite is a true retreat, featuring a spa-inspired bathroom with a freestanding soaking tub, fully tiled walk-in shower, dual vanities, and an impressive walk-in closet plus built-in storage. Enjoy the nice size covered back patio overlooking the backyard. With its modern finishes, thoughtful design, and exceptional craftsmanship, this home offers the perfect blend of comfort, style, and functionality! Seller is offering up to $5,000 in buyer concessions!
USD 377,900
View photo
House · for sale
USD 472,900
USD 213/sq.ft
7202 SW Basswood Avenue
Bentonville city
· 2,217 sq.ft · 4 Bedrooms · 3 Baths · House
· Fireplace · Equipped kitchen
Bentonville city · 2,217 sq.ft · 4 Bedrooms · 3 Baths · House · Fireplace · Equipped kitchen
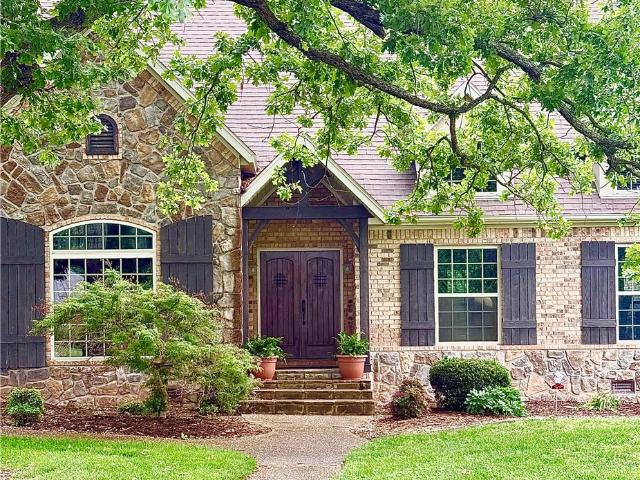
September Special: Up to $10,000 in Concessions! RLP offers $7,000 on accepted offers + preferred lender offers up to $3,000. Welcome to this stunning full-brick home with a beautiful rock accent, located in the desirable and upcoming Walnut Grove Estates subdivision! The inviting living room features gorgeous wood flooring and a beautiful gas-log fireplace with a custom surround, creating the perfect space to relax and entertain. The kitchen boasts custom cabinetry, granite countertops, and a convenient pantry. With 4 spacious bedrooms, plush carpeting, and 3 full bathrooms featuring beautiful designer finishes, this home offers plenty of space and style. The luxurious primary suite includes a generously sized walk-in closet and a spa-like bathroom complete with a fully tiled walk-in shower, standalone soaking tub, and dual vanity sinks. Beautiful finishes and thoughtful details throughout make this home a must-see! Amenities coming in phase 2!
September Special: Up to $10,000 in Concessions! RLP offers $7,000 on accepted offers + preferred lender offers up to $3,000. Welcome to this stunning full-brick home with a beautiful rock accent, located in the desirable and upcoming Walnut Grove Estates subdivision! The inviting living room features gorgeous wood flooring and a beautiful gas-log fireplace with a custom surround, creating the perfect space to relax and entertain. The kitchen boasts custom cabinetry, granite countertops, and a convenient pantry. With 4 spacious bedrooms, plush carpeting, and 3 full bathrooms featuring beautiful designer finishes, this home offers plenty of space and style. The luxurious primary suite includes a generously sized walk-in closet and a spa-like bathroom complete with a fully tiled walk-in shower, standalone soaking tub, and dual vanity sinks. Beautiful finishes and thoughtful details throughout make this home a must-see! Amenities coming in phase 2!
USD 472,900
View photo
House · for sale
USD 640,000
USD 249/sq.ft
2208 SW Hampton Avenue
Bentonville city
· 2,562 sq.ft · 4 Bedrooms · 3 Baths · House
· Parking
Bentonville city · 2,562 sq.ft · 4 Bedrooms · 3 Baths · House · Parking
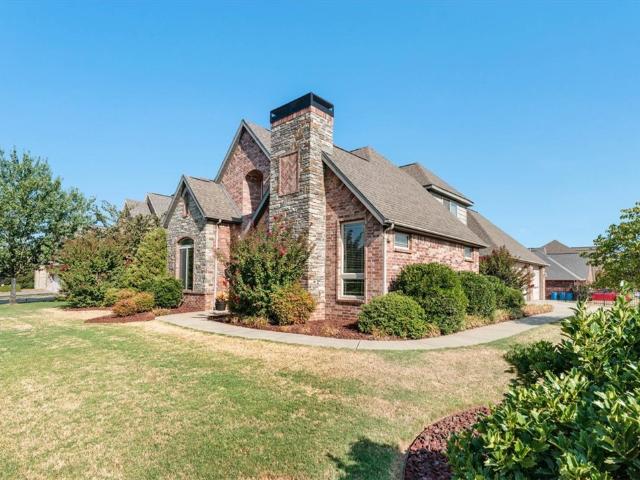
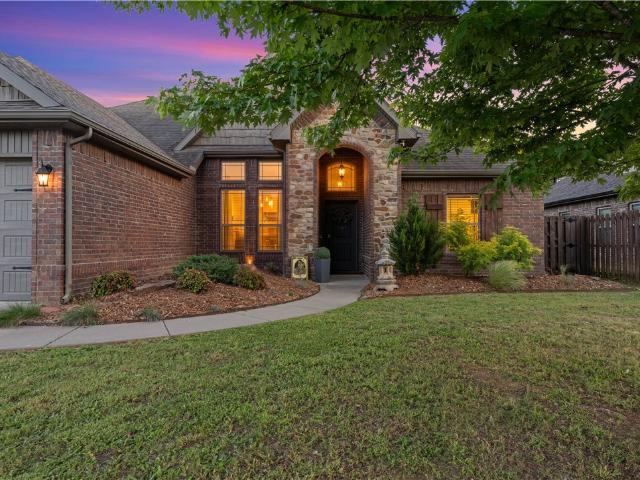
Welcome to this stunning, all brick, spacious 4-bedroom, 3.5-bath home in Bentonville, ideally situated on a desirable corner lot in the Preston Park community. This home offers plenty of room for comfortable everyday living and entertaining. The thoughtfully designed floor plan provides generous living areas, well-appointed bedrooms, and the flexibility today’s homeowner's desire. The 3-car garage is an extra bonus. This home has been so well maintained, and you will be drawn in by the natural light from the moment you walk through the front door. The corner-lot location provides added outdoor space and a sense of openness. Conveniently located in Bentonville with easy access to shopping, dining, schools, parks, trails, and the many amenities the area has to offer. A wonderful opportunity to enjoy spacious living in one of Northwest Arkansas’s most sought-after communities
Welcome to this stunning, all brick, spacious 4-bedroom, 3.5-bath home in Bentonville, ideally situated on a desirable corner lot in the Preston Park community. This home offers plenty of room for comfortable everyday living and entertaining. The thoughtfully designed floor plan provides generous living areas, well-appointed bedrooms, and the flexibility today’s homeowner's desire. The 3-car garage is an extra bonus. This home has been so well maintained, and you will be drawn in by the natural light from the moment you walk through the front door. The corner-lot location provides added outdoor space and a sense of openness. Conveniently located in Bentonville with easy access to shopping, dining, schools, parks, trails, and the many amenities the area has to offer. A wonderful opportunity to enjoy spacious living in one of Northwest Arkansas’s most sought-after communities
Bentonville city · 2,982 sq.ft · 4 Bedrooms · 2 Baths · House · Garden · Office room · Fireplace · Parking · Swimming pool
Space, location & incredible buyer savings! This standout Oxford Ridge corner-lot home delivers nearly 3,000 square feet of beautifully designed living space with four bedrooms, a dedicated office, a main-level primary suite, and a three-car garage. Granite countertops, hardwood flooring in main living areas, a cathedral ceiling, and a gas-log fireplace add style and warmth, while the private backyard provides the perfect place to relax or entertain. Enjoy neighborhood amenities including a swimming pool, playground, pickleball court, and basketball court—all within walking distance of Bentonville schools and the Bentonville Community Center. Even better, qualified buyers may receive a seller incentive toward an interest-rate buydown, plus a lender credit when using the preferred lender. Exceptional space, an unbeatable location, and valuable savings make this a Bentonville opportunity you won’t want to miss!
Space, location & incredible buyer savings! This standout Oxford Ridge corner-lot home delivers nearly 3,000 square feet of beautifully designed living space with four bedrooms, a dedicated office, a main-level primary suite, and a three-car garage. Granite countertops, hardwood flooring in main living areas, a cathedral ceiling, and a gas-log fireplace add style and warmth, while the private backyard provides the perfect place to relax or entertain. Enjoy neighborhood amenities including a swimming pool, playground, pickleball court, and basketball court—all within walking distance of Bentonville schools and the Bentonville Community Center. Even better, qualified buyers may receive a seller incentive toward an interest-rate buydown, plus a lender credit when using the preferred lender. Exceptional space, an unbeatable location, and valuable savings make this a Bentonville opportunity you won’t want to miss!
USD 700,000
View photo
House · for sale
USD 569,000
USD 231/sq.ft
1706 NE Chaucer Street
Bentonville city
· 2,454 sq.ft · 4 Bedrooms · 3 Baths · House
Bentonville city · 2,454 sq.ft · 4 Bedrooms · 3 Baths · House
Recently appraised at $580,000 and offered at $569,000. An exceptional opportunity to purchase below a recent independent appraisal. This well-maintained Bentonville home delivers location and value, just minutes from bike trails, schools, the Walmart campus, and downtown Bentonville. Enjoy updated paint, an updated primary bathroom, and a clean, move-in-ready home in a highly desirable area
Recently appraised at $580,000 and offered at $569,000. An exceptional opportunity to purchase below a recent independent appraisal. This well-maintained Bentonville home delivers location and value, just minutes from bike trails, schools, the Walmart campus, and downtown Bentonville. Enjoy updated paint, an updated primary bathroom, and a clean, move-in-ready home in a highly desirable area
USD 569,000
View photo
House · for sale
USD 475,000
USD 275/sq.ft
905 NE Heights Lane
Bentonville city
· 1,722 sq.ft · 3 Bedrooms · 2 Baths · House
· Patio · Garden · Parking · Swimming pool
Bentonville city · 1,722 sq.ft · 3 Bedrooms · 2 Baths · House · Patio · Garden · Parking · Swimming pool
Up to $8,000 buyer incentive. Unbeatable location near Crystal Bridges Museum, the Alice Walton School of Medicine, Downtown Bentonville & Walmart’s new campus. Enjoy a vibrant community with top-tier amenities, including a clubhouse, pool, pickleball court, dog park, yard maintenance & access to the countries top premier mountain biking trails. Fitzgerald floor plan boasts LVP flooring, crown molding, blinds, ample storage & countertops, Frigidaire stainless steel appliances, refrigerator, a pantry, tons of storage &abundant natural light. Spacious primary suite includes a perfect ensuite bathroom with walk-in tile shower, double sinks, & large walk-in closet. Patio perfect for entertaining! Oversized garage with ample storage. Staged home at 901 NE Heights Ln
Up to $8,000 buyer incentive. Unbeatable location near Crystal Bridges Museum, the Alice Walton School of Medicine, Downtown Bentonville & Walmart’s new campus. Enjoy a vibrant community with top-tier amenities, including a clubhouse, pool, pickleball court, dog park, yard maintenance & access to the countries top premier mountain biking trails. Fitzgerald floor plan boasts LVP flooring, crown molding, blinds, ample storage & countertops, Frigidaire stainless steel appliances, refrigerator, a pantry, tons of storage &abundant natural light. Spacious primary suite includes a perfect ensuite bathroom with walk-in tile shower, double sinks, & large walk-in closet. Patio perfect for entertaining! Oversized garage with ample storage. Staged home at 901 NE Heights Ln
Storybook Cottage Estate! This European styled two story craftsman is nestled in prestigious Talamore on over 4 acres with wooded backlot ravine. Real Hardwood floors & furniture grade builtins/cabinetry. 1st Flr Primary Suite features a special extra room for mini office, craft corner, or closet. The Primary Bath features granite vanities, jetted tub, walkin shower, and walkin closet. 2nd main level BdRm w/ensuite bath at side entry door. Perfect for guests. Upstairs: 3rd BdRm w/ensuite bath & 4th BdRm set up as a Bonus Rm. Downstairs kitchen adjacent Formal Dining for festive holiday meals. Old World styled Gourmet Island Kitchen w/SS appliances; be sure to admire the grand gas range! Perfect for entertaining, the Heart of this Home, the Two Story Formal Living Rm w/ Wet Bar, and central fireplace. Windows to back patio overlooks waterfall and ornamental Koi fish pond. Generous 4-Car Garage. Lawn/Landscape sprinkler system. This remarkable estate provides a backdrop for grand lifesty
Storybook Cottage Estate! This European styled two story craftsman is nestled in prestigious Talamore on over 4 acres with wooded backlot ravine. Real Hardwood floors & furniture grade builtins/cabinetry. 1st Flr Primary Suite features a special extra room for mini office, craft corner, or closet. The Primary Bath features granite vanities, jetted tub, walkin shower, and walkin closet. 2nd main level BdRm w/ensuite bath at side entry door. Perfect for guests. Upstairs: 3rd BdRm w/ensuite bath & 4th BdRm set up as a Bonus Rm. Downstairs kitchen adjacent Formal Dining for festive holiday meals. Old World styled Gourmet Island Kitchen w/SS appliances; be sure to admire the grand gas range! Perfect for entertaining, the Heart of this Home, the Two Story Formal Living Rm w/ Wet Bar, and central fireplace. Windows to back patio overlooks waterfall and ornamental Koi fish pond. Generous 4-Car Garage. Lawn/Landscape sprinkler system. This remarkable estate provides a backdrop for grand lifesty
USD 1,325,000
View photo
House · for sale
USD 649,000
USD 253/sq.ft
502 SW Ramsey Lane
Bentonville city
· 2,562 sq.ft · 4 Bedrooms · 2 Baths · House
· Fireplace · Parking
Bentonville city · 2,562 sq.ft · 4 Bedrooms · 2 Baths · House · Fireplace · Parking
Come live around the corner to Coler Creek trail, the new 8th Street Gateway Park, Downtown Bentonville, Elm Tree Elementary/Ardis Ann Middle School. Built in 2019, this home was designed with quality, comfort & efficiency in mind. Featuring a HUGE hidden walk-in pantry, quartz countertops, custom soft-close cabinetry, vaulted grid ceiling w/ mood lighting, refrigerator & washer & dryer convey, gas-log fireplace, gas hookup out back for grill, tankless hot water heater, epoxy flooring in the 100% insulated garage, retractable central vacuum w/ toe kick under cabinetry, sprinkler system, security system, & wired for surround sound. Another thing that really sets this home apart is how remarkably QUIET it is. In addition to standard insulation, it is built with a 1-inch RMAX exterior thermal barrier that makes it extremely difficult for heat or noise to come through. The seller is offering to purchase a 1 year home warranty! Irreplaceable location!
Come live around the corner to Coler Creek trail, the new 8th Street Gateway Park, Downtown Bentonville, Elm Tree Elementary/Ardis Ann Middle School. Built in 2019, this home was designed with quality, comfort & efficiency in mind. Featuring a HUGE hidden walk-in pantry, quartz countertops, custom soft-close cabinetry, vaulted grid ceiling w/ mood lighting, refrigerator & washer & dryer convey, gas-log fireplace, gas hookup out back for grill, tankless hot water heater, epoxy flooring in the 100% insulated garage, retractable central vacuum w/ toe kick under cabinetry, sprinkler system, security system, & wired for surround sound. Another thing that really sets this home apart is how remarkably QUIET it is. In addition to standard insulation, it is built with a 1-inch RMAX exterior thermal barrier that makes it extremely difficult for heat or noise to come through. The seller is offering to purchase a 1 year home warranty! Irreplaceable location!
USD 649,000
View photo
House · for sale
USD 750,000
USD 278/sq.ft
2302 NW Turner Drive
Bentonville city
· 2,691 sq.ft · 4 Bedrooms · 2 Baths · House
· Garden · Fireplace
Bentonville city · 2,691 sq.ft · 4 Bedrooms · 2 Baths · House · Garden · Fireplace
Amazing Home. Amazing Location. This one is special! With $90K recently spent on upgrades including cement siding, windows, gutters, front door, paint & more, this home is MOVE-IN READY. You’ll be hard-pressed to find a cleaner home in Bentonville. Upon entering, you'll be greeted with a lovely staircase and a wall of natural light filling the living room that features a cozy wood-burning fireplace. The main level also offers a true office, dedicated dining room, half bath & primary suite with en suite bath. Upstairs are 3 additional bedrooms & a full bath. In Hidden Springs, a flat backyard is hard to find—but this one has it! The backyard sits just a lovely treeline away from A Street and the sidewalk leading to downtown. Enjoy easy access to Bentonville’s mountain bike trails, downtown, Walmart HQ & more. All this with a meticulously maintained, low-maintenance home. Ask for the 3D tour or schedule your showing today!
Amazing Home. Amazing Location. This one is special! With $90K recently spent on upgrades including cement siding, windows, gutters, front door, paint & more, this home is MOVE-IN READY. You’ll be hard-pressed to find a cleaner home in Bentonville. Upon entering, you'll be greeted with a lovely staircase and a wall of natural light filling the living room that features a cozy wood-burning fireplace. The main level also offers a true office, dedicated dining room, half bath & primary suite with en suite bath. Upstairs are 3 additional bedrooms & a full bath. In Hidden Springs, a flat backyard is hard to find—but this one has it! The backyard sits just a lovely treeline away from A Street and the sidewalk leading to downtown. Enjoy easy access to Bentonville’s mountain bike trails, downtown, Walmart HQ & more. All this with a meticulously maintained, low-maintenance home. Ask for the 3D tour or schedule your showing today!
USD 750,000
View photo
House · for sale
USD 421,900
USD 215/sq.ft
6705 Orange Avenue
Bentonville city
· 1,959 sq.ft · 4 Bedrooms · 2 Baths · House
· Patio · Equipped kitchen
Bentonville city · 1,959 sq.ft · 4 Bedrooms · 2 Baths · House · Patio · Equipped kitchen
This home is in a prime Bentonville location, within minutes from Vaughn Elementary, the airport, groceries, gas and more. This home features many upgrades like, quartz counters, custom built-in cabinets, large kitchen island, large closets, split floor plan, covered patio, and so much more. The master is a true retreat with a soaker tub and custom tile walk-in shower, large closet, split floor plan, with electric LED mirrors throughout. Amenities coming soon. This home comes with a new construction builders' warranty and would be a great home to call yours! Seller is offering up to $7,000 in buyer concessions through the month of September! Preferred Lender is offering up to $3,000 in preferred lender credits! Seller and Preferred lender are offering up to $10,000 total in buyer concessions through the month of Sept!
This home is in a prime Bentonville location, within minutes from Vaughn Elementary, the airport, groceries, gas and more. This home features many upgrades like, quartz counters, custom built-in cabinets, large kitchen island, large closets, split floor plan, covered patio, and so much more. The master is a true retreat with a soaker tub and custom tile walk-in shower, large closet, split floor plan, with electric LED mirrors throughout. Amenities coming soon. This home comes with a new construction builders' warranty and would be a great home to call yours! Seller is offering up to $7,000 in buyer concessions through the month of September! Preferred Lender is offering up to $3,000 in preferred lender credits! Seller and Preferred lender are offering up to $10,000 total in buyer concessions through the month of Sept!