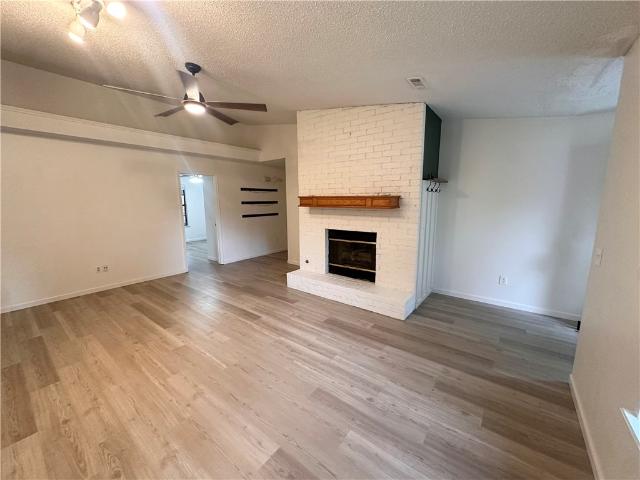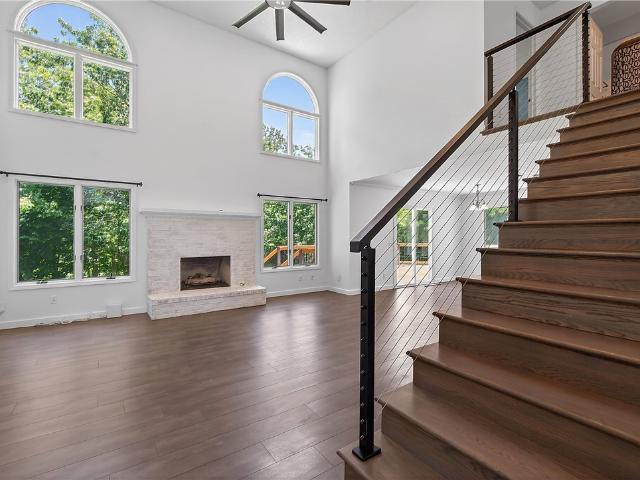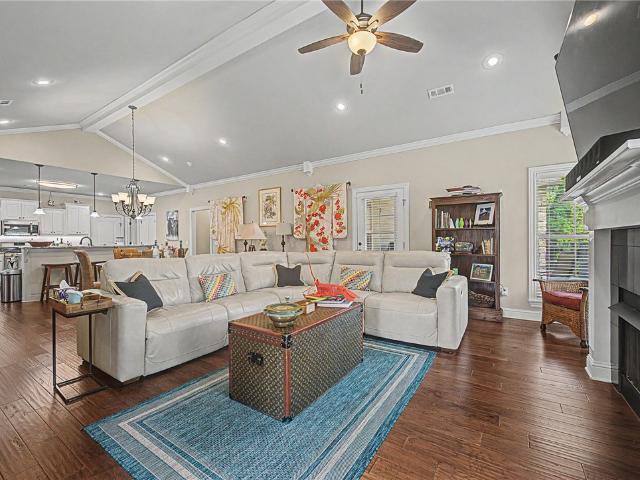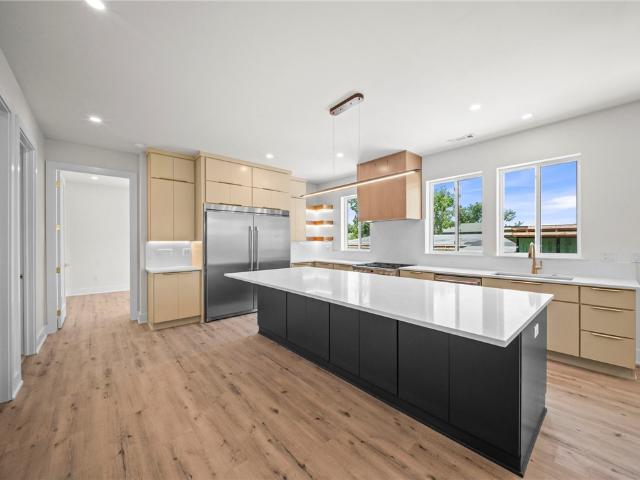
1,868 properties for sale in Bentonville city

6606 SW Orange Avenue
View photo
House · for sale
USD 495,900
USD 210/sq.ft
6606 SW Orange Avenue
Bentonville city
· 2,357 sq.ft · 5 Bedrooms · 3 Baths · House
· Garden · Deck · Fireplace · Equipped kitchen · Swimming pool
Bentonville city · 2,357 sq.ft · 5 Bedrooms · 3 Baths · House · Garden · Deck · Fireplace · Equipped kitchen · Swimming pool
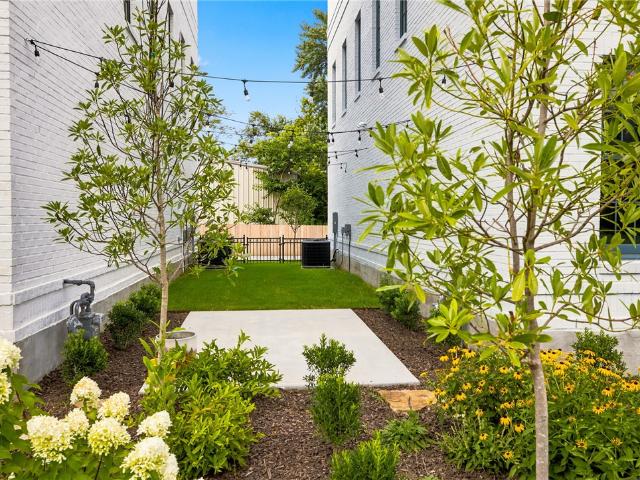
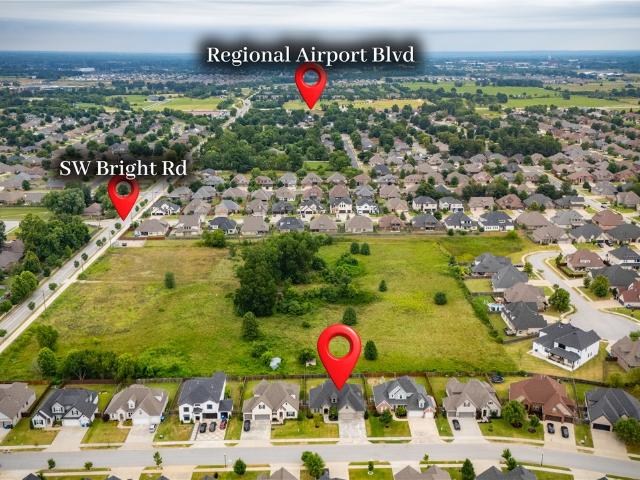
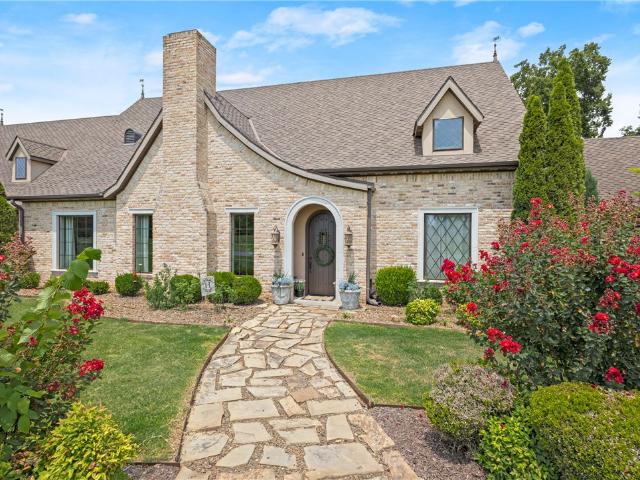
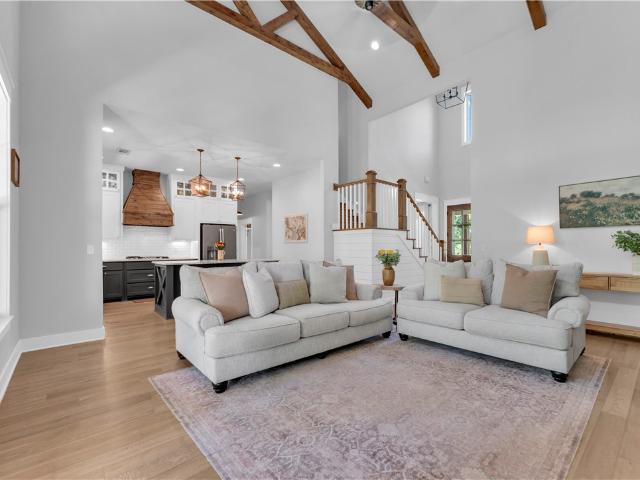
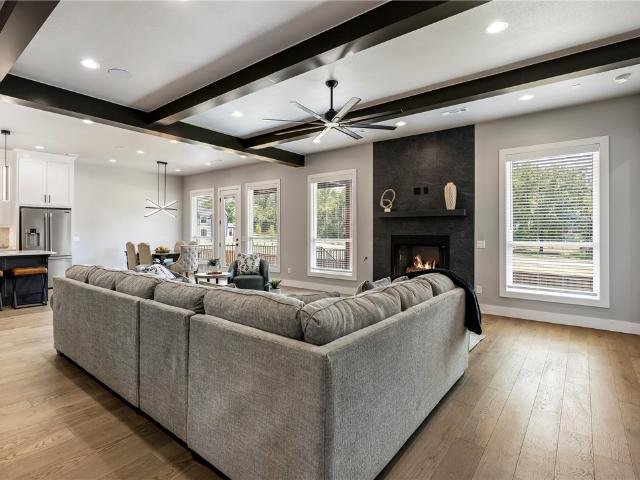
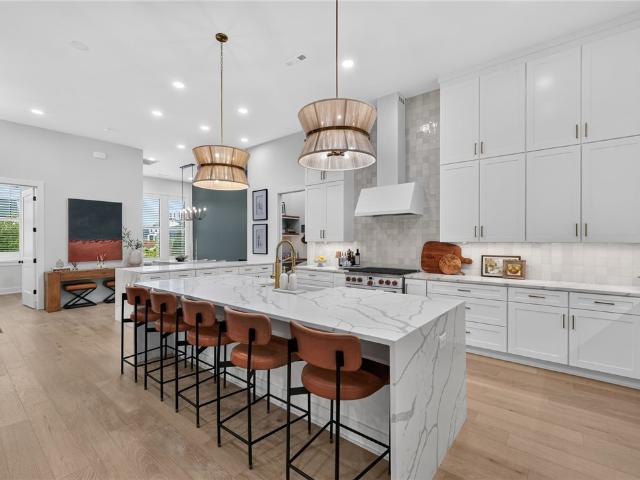
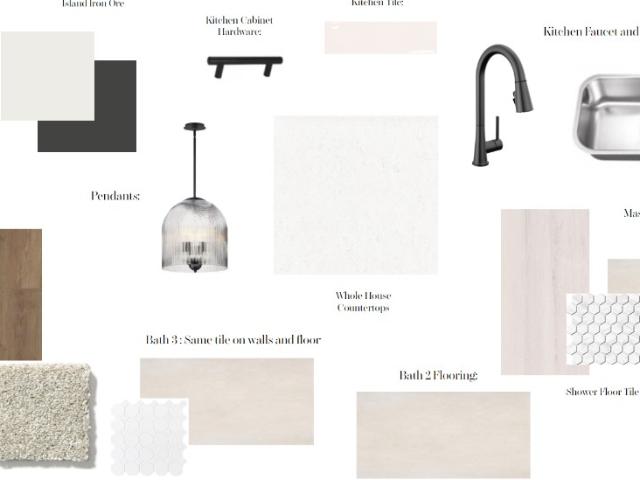
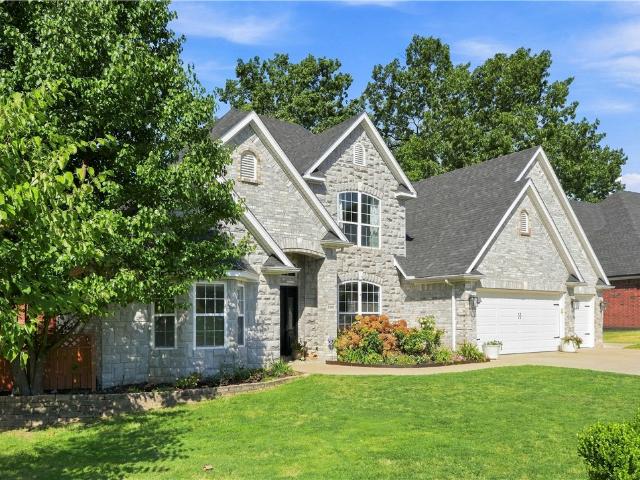
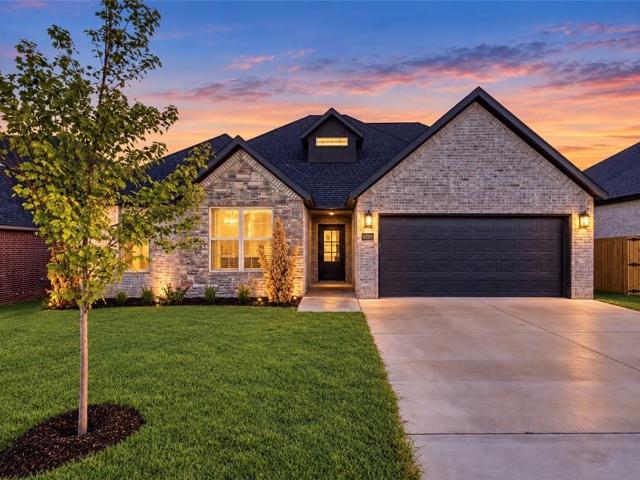
September Special: Up to $10,000 in Concessions! RLP offers $7,000 on accepted offers + preferred lender offers up to $3,000. Welcome home to this beautifully designed new construction two-level brick home located just minutes from Vaughn Elementary, the airport, groceries, gas, & more with an open floor plan, perfect for modern living. Enjoy cooking in the modern kitchen equipped with a large kitchen island & elegant quartz countertops. The living area with a fireplace seamlessly flows into the dining space, ideal for entertaining. The primary suite is a true retreat with a beautiful custom-tiled shower with a soaking tub & rainfall showerhead. Retreat to the backyard, complete with a deck, perfect for outdoor relaxation & perfectly located with immediate backyard access to a trail & the pond. With its contemporary finishes & thoughtful layout, this property is a must-see. The property also includes 2-inch faux wood white blinds, gutters, and a privacy fence. Neighborhood pool & other
USD 495,900
3601 SW Carter Road
View photo
House · for sale
USD 485,000
USD 202/sq.ft
3601 SW Carter Road
Bentonville city
· 2,400 sq.ft · 4 Bedrooms · 2 Baths · House
· Patio · Deck
Bentonville city · 2,400 sq.ft · 4 Bedrooms · 2 Baths · House · Patio · Deck
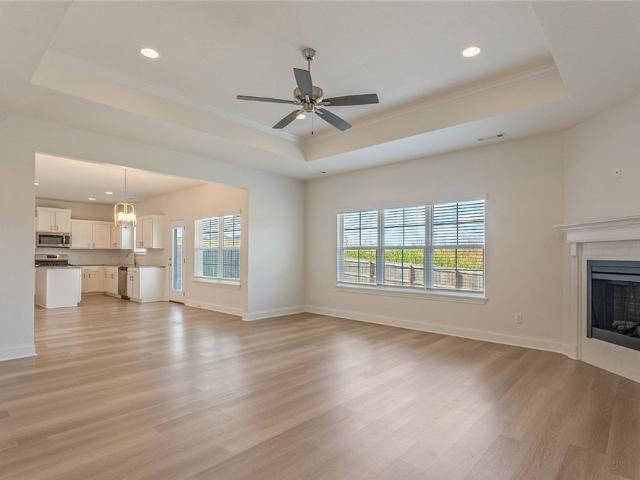
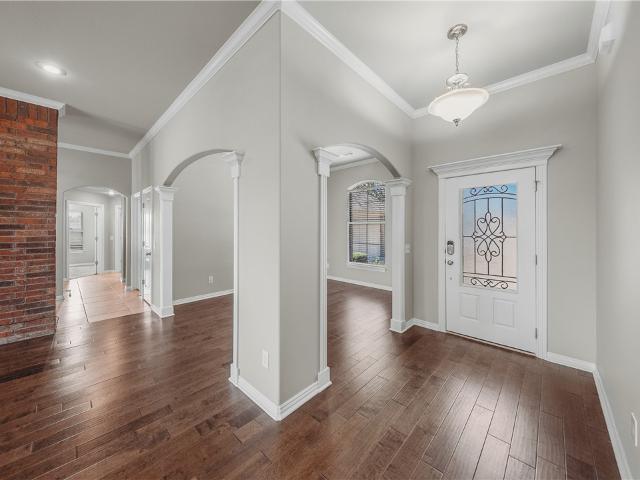
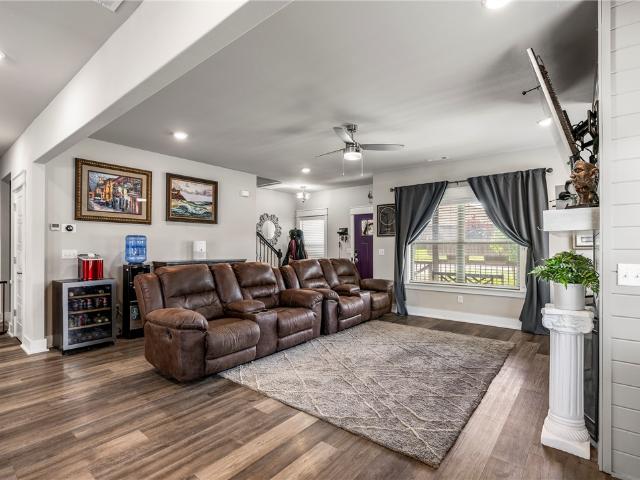
Seller offering $5,000 flex cash for buyer's closing costs or rate buydown with acceptable offer, and a $3,000 credit with preferred lender! Built in 2020, this well designed 4-bedroom, 2.5-bath home offers 2,404 sq ft of comfortable living space with stylish modern touches throughout. From the inviting covered front porch to the covered back deck and extended patio, this home is designed for both relaxation and entertaining. The thoughtful floor plan provides spacious living areas, abundant natural light, and a seamless flow for everyday living. Enjoy added privacy and scenic views with community green space and trail located directly behind the home, creating a peaceful backdrop to your outdoor living area. More trails coming! (See attachment). Combining contemporary style, functional space, and a desirable setting, this home is ready to welcome its next owners. Don't miss the opportunity to make it yours!
USD 485,000
219 Winesap Lane
View photo
House · for sale
USD 320,000
USD 225/sq.ft
219 Winesap Lane
Bentonville city
· 1,421 sq.ft · 3 Bedrooms · 2 Baths · House
· Office room · Equipped kitchen
Bentonville city · 1,421 sq.ft · 3 Bedrooms · 2 Baths · House · Office room · Equipped kitchen
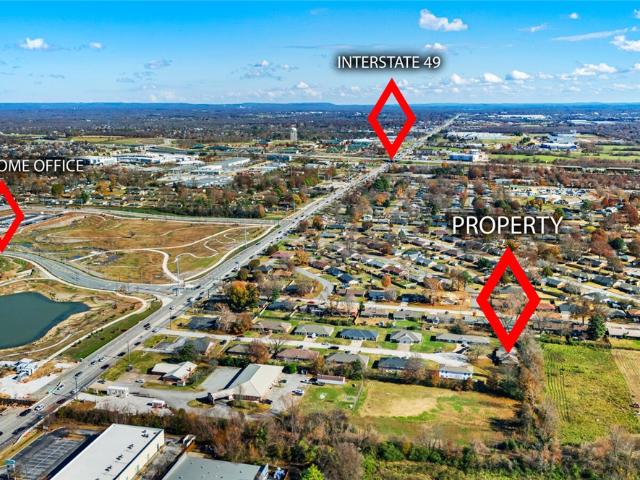
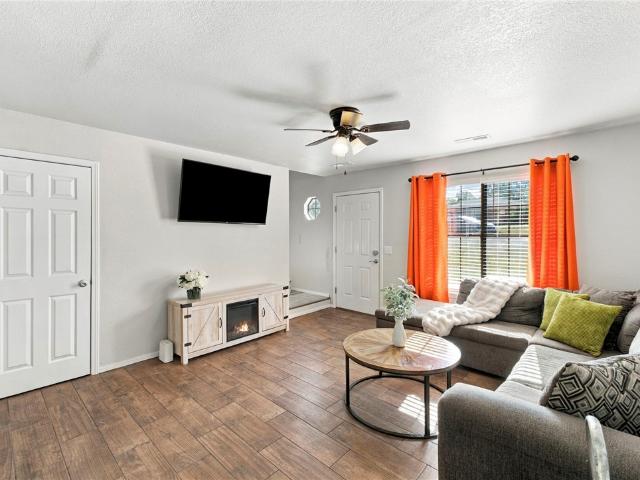
Great Bentonville location not far from downtown, New home office, Bentonville schools, and easy access to I-49. This 3 bedroom, 2 bath home features large rooms, vaulted ceilings, screened in porch, large corner lot, and all in an established neighborhood just down from so much Bentonville has to offer. Some updates and remodeled items include: Brand new water heater 2026, Roof replaced 2021, New light fixtures in Living room, New toilets, fresh new paint throughout bedrooms, new fans in primary suite and living room, soft close drawers in kitchen. Home is in a non mandatory flood insurance area
USD 320,000
47 Stonehenge Drive
View photo
House · for sale
USD 600,000
USD 290/sq.ft
47 Stonehenge Drive
Bentonville city
· 2,067 sq.ft · 4 Bedrooms · 2 Baths · House
· Office room · Equipped kitchen
Bentonville city · 2,067 sq.ft · 4 Bedrooms · 2 Baths · House · Office room · Equipped kitchen
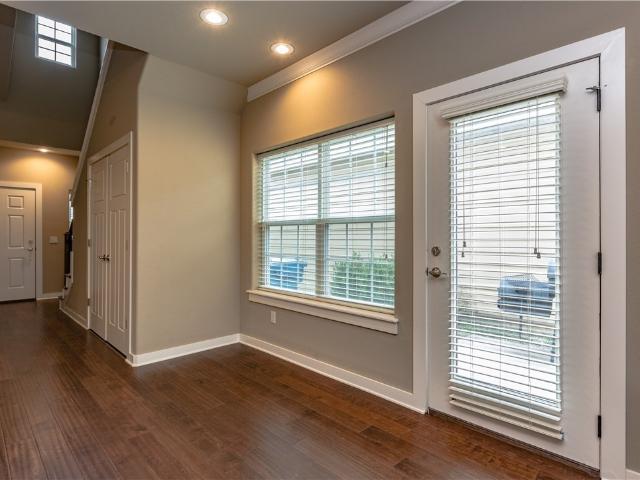
Welcome to 47 Stonehenge Dr in Bentonville! This 4-bedroom single-family home offers comfortable living in a convenient, established location. Built in 1996, the home features a practical layout with dedicated bedroom spaces, providing flexibility for family, guests, a home office, or personal retreat. Recent updates include new carpet in the bedrooms and closets, fresh paint in the bedrooms, dining room, and kitchen, updated landscaping, a new roof in 2024, new gutters, downspouts, and a French drain. Additional improvements include new subflooring in select areas and a water softener for added comfort. The manageable 2,073 sq ft lot allows for easy upkeep while still offering outdoor space to enjoy. A great opportunity for buyers looking for an established Bentonville home with comfort, convenience, and thoughtful updates
USD 600,000
2504 SW Moorland Street
View photo
Townhouse · for sale
USD 550,000
USD 287/sq.ft
2504 SW Moorland Street
Bentonville city
· 1,916 sq.ft · 3 Bedrooms · 2 Baths · Townhouse
· Patio · Office room · Equipped kitchen
Bentonville city · 1,916 sq.ft · 3 Bedrooms · 2 Baths · Townhouse · Patio · Office room · Equipped kitchen
Welcome to 2504 SW Moorland in the heart of Bentonville! This beautifully maintained home offers the perfect blend of comfort, style, and convenience. Featuring an open-concept floor plan, a spacious living area, and abundant natural light, this home is ideal for both everyday living and entertaining. The well-appointed kitchen boasts modern finishes, ample cabinetry, and an island overlooking the living and dining spaces. The private primary suite offers a relaxing retreat with a spacious ensuite bath and walk-in closet. Additional bedrooms provide flexibility for family, guests, or a home office. Step outside to enjoy the covered patio with plenty of space for outdoor gatherings or quiet evenings. Conveniently located near schools, parks, shopping, dining, and just minutes from downtown Bentonville, the Walmart Home Office, and the area's world-class bike trails. Don't miss this opportunity to own a home in one of Northwest Arkansas' most sought-after locations!
USD 550,000
1128 Fillmore Street
View photo
Townhouse · for sale
USD 1,525,000
USD 507/sq.ft
1128 Fillmore Street
Bentonville city
· 3,003 sq.ft · 4 Bedrooms · 4 Baths · Townhouse
· Deck · Balcony · Fireplace · Equipped kitchen
Bentonville city · 3,003 sq.ft · 4 Bedrooms · 4 Baths · Townhouse · Deck · Balcony · Fireplace · Equipped kitchen
Welcome to the pinnacle of trailside living at Fillmore Trailside! The premier unit of this presitgious community, this custom masterwork spans 3,007sft (4br/4.5ba/3car-garage). Positioned in the most elite mountain biking location in NWA, the estate delivers direct, private access steps away from the Flow Connector Hub, and offering an elite triple-tiered balcony system with dramatic, uninterrupted views of the world's most famous trails. Inside, luxury elevates every sqft with a floating staircase, under-cabinet lighting, and designer tile. The chef’s kitchen serves as a high-end centerpiece, boasting a monster island, premium side-by-side refrigerator, and professional gas range. The master suite acts as a private oasis, featuring an enormous luxury bathroom and secluded balcony overlooking the trails. Designed for flawless hosting, the 2nd floor opens to an entertainment deck equipped with an outdoor fireplace. Pedal or stroll just minutes to the unmatched dining, art, and lifestyl
USD 1,525,000
351 SE 4th Street
View photo
House · for sale
USD 995,000
USD 592/sq.ft
351 SE 4th Street
Bentonville city
· 1,679 sq.ft · 2 Bedrooms · 2 Baths · House
· Office room · Parking
Bentonville city · 1,679 sq.ft · 2 Bedrooms · 2 Baths · House · Office room · Parking
Welcome to Elliott Corner in Downtown Bentonville! Luxury townhome in prime location. 2 bed 2.5 bath plus office and spacious two car tandem garage. Additional units available!
USD 995,000
1902 SW Edinburgh Avenue
View photo
House · for sale
USD 6,690,000
USD 2,465/sq.ft
1902 SW Edinburgh Avenue
Bentonville city
· 2,713 sq.ft · 4 Bedrooms · 3 Baths · House
· Office room
Bentonville city · 2,713 sq.ft · 4 Bedrooms · 3 Baths · House · Office room
Where comfort meets convenience, this beautifully maintained Bentonville home offers the space and versatility you are looking for. Featuring 4 bedrooms, 3 full baths, and a spacious bonus room that can easily serve as a fifth bedroom, home office, playroom, or media room, the thoughtfully designed split floor plan provides the perfect balance of privacy and connection. Inviting living spaces make everyday life and entertaining effortless. Ideally located just minutes from the Bentonville Community Center, Willowbrook Elementary, Bright Field Middle School, Fulbright Junior High, the new Walmart Home Office, Downtown Bentonville, The AMP, Topgolf, and an array of shopping and dining. Outdoor enthusiasts will love the nearby Razorback Greenway, offering miles of trails for biking, walking, and weekend adventures. With flexible living spaces and an exceptional location, this home is ready for its next owner
USD 6,690,000
1411 O Street
View photo
House · for sale
USD 1,560,000
USD 211/sq.ft
1411 O Street
Bentonville city
· 7,384 sq.ft · House
· Office room
Bentonville city · 7,384 sq.ft · House · Office room
Package of 3 contiguous duplexes in central Bentonville. 6 total units located just off the corner of 14th & J St. 90 total acre combined. Existing duplexes built in mid 90's and all are currently occupied, please do not disturb tenants. Addresses 1411, 1409, 1407 SE O St A/B. 1411 is at end of cul-de-sac and backs up to green space that could potentially be developed in the future. That particular lot could possibly serve as an access point to 14th St. Greenway is located just west and the new Wal-Mart home office is just on the other side of 14th St. This is strong location to buy/hold. Two of the duplexes are 3bed/2bath, One is 2bed/2bath. Offers subject to walk through after contract negotiation due to being tenant occupied. See MLS 1332- for 1407 SE O St. Only listing and MLS 1328- for a larger offering of 6 duplexes (12 units) in core locations of Bentonville
USD 1,560,000
901 McCollum Drive
View photo
House · for sale
USD 1,950,000
USD 584/sq.ft
901 McCollum Drive
Bentonville city
· 3,337 sq.ft · 4 Bedrooms · 2 Baths · House
· Patio · Garden · Office room · Deck · Equipped kitchen · Parking · Swimming pool
Bentonville city · 3,337 sq.ft · 4 Bedrooms · 2 Baths · House · Patio · Garden · Office room · Deck · Equipped kitchen · Parking · Swimming pool
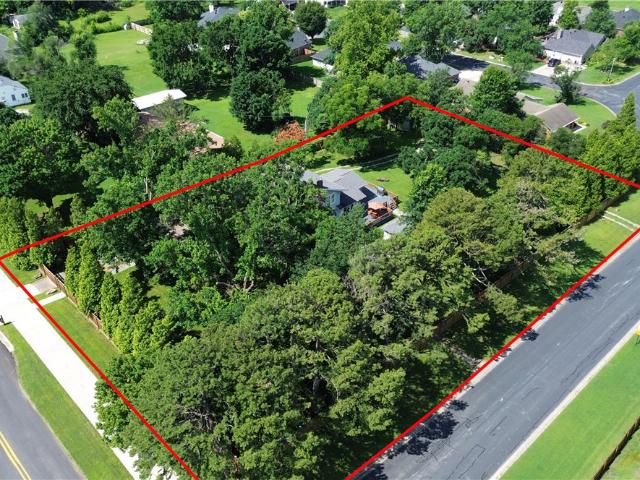
This exquisitely restored Prairie-Craftsman farmhouse—an iconic piece of Bentonville’s history—was once part of a 500-acre apple orchard. Every detail honors this home's legacy, from the original wood floors and high coffered ceilings to the wainscoting and restored double-hung windows, seamlessly paired with the confidence of a full-scale renovation, including updated plumbing, electrical, HVAC, foundation, and a new roof. The home blends timeless craftsmanship with elevated finishes, including soapstone, Carrara marble, and custom black walnut cabinetry crafted by local artisans. Expansive living spaces, spa-inspired baths, and a chef’s kitchen create a home that is as functional as it is beautiful. A vaulted coach house provides flexible space for a studio, office, or fitness retreat. With 1,200 square feet of wraparound decking, native stone patios, and lush, park-like gardens, the full-acre lot offers endless possibilities, including room for a guest house, garage, or pool. Just m
USD 1,950,000
1306 SE C Street
View photo
House · for sale
USD 900,000
USD 266/sq.ft
1306 SE C Street
Bentonville city
· 3,380 sq.ft · House
· Office room
Bentonville city · 3,380 sq.ft · House · Office room
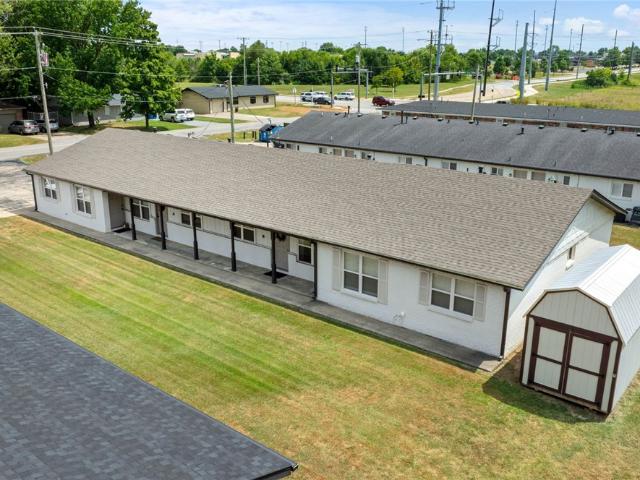
Fully renovated and cash-flowing fourplex in the heart of Bentonville! Just minutes from the Bentonville Square, The Momentary, 8th Street Market, and the Walmart Home Office, this turnkey investment is ideally located in one of Northwest Arkansas's fastest-growing areas. The property includes three successful short-term rental units and one long-term rental, providing immediate income with a diversified rental strategy. It features an all-brick exterior, luxury vinyl plank flooring, granite countertops, and modern finishes. Recently rezoned to T-4.2, the property offers future development potential as the surrounding area continues to grow. A new city sidewalk is also planned along the property, adding to its long-term appeal. Whether you're looking for strong cash flow today or a long-term investment with redevelopment potential, this property offers both. Interested in expanding your portfolio? This property can be purchased with additional nearby buildings. See MLS #1357- for detai
USD 900,000
6803 SW High Meadow Boulevard
View photo
House · for sale
USD 399,900
USD 213/sq.ft
6803 SW High Meadow Boulevard
Bentonville city
· 1,873 sq.ft · 4 Bedrooms · 2 Baths · House
· Fireplace · Equipped kitchen
Bentonville city · 1,873 sq.ft · 4 Bedrooms · 2 Baths · House · Fireplace · Equipped kitchen
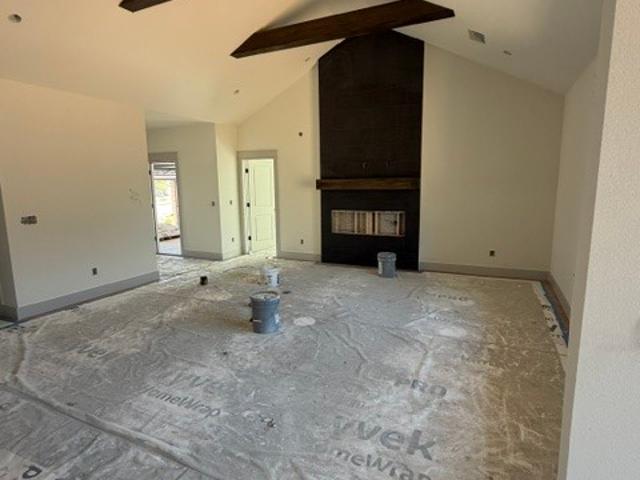
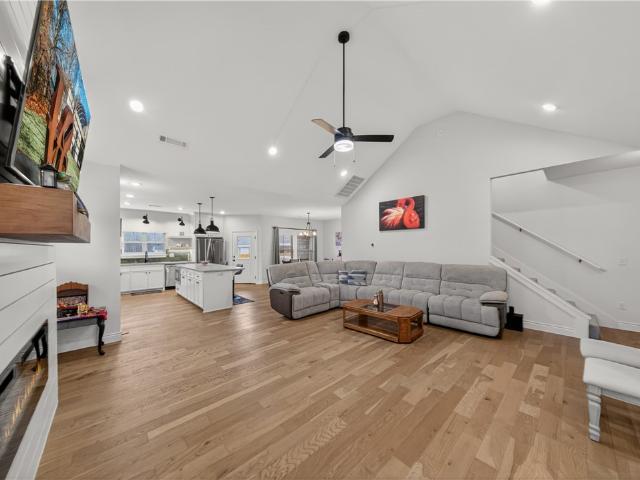
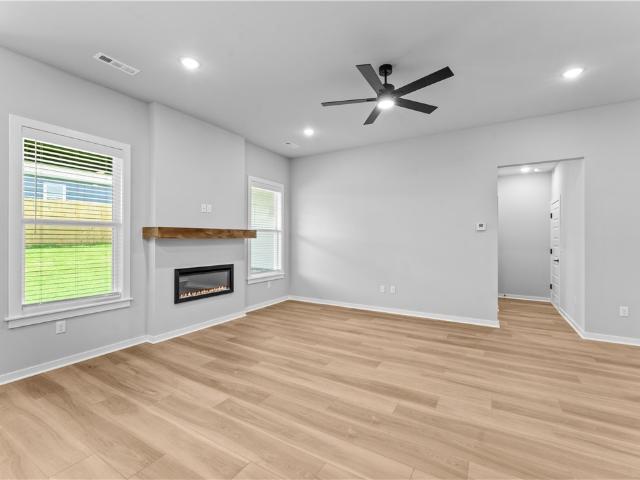
New Construction in Walnut Grove Subdivision! 4 bedroom, 2 bath single family home with open concept living and kitchen. Enjoy the vaulted ceilings in the living room complete eye-catching floor to ceiling electric fireplace. Travel less than 20 minutes to downtown Bentonville and less than 10 minutes to XNA Airport Still under construction and estimated completion is around the middle of September. Property listed for lease as well. Please see MLS #1358
USD 399,900
1304 NW K Street
View photo
House · for sale
USD 550,000
USD 277/sq.ft
1304 NW K Street
Bentonville city
· 1,981 sq.ft · 4 Bedrooms · 2 Baths · House
· Garden
Bentonville city · 1,981 sq.ft · 4 Bedrooms · 2 Baths · House · Garden
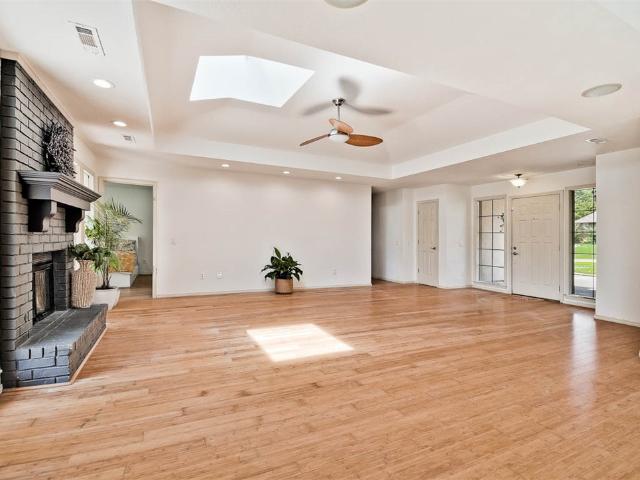
Terrific opportunity in Bentonville! This home has four bedrooms, a nice yard, and ample living space. Primary bedroom is large and roomy enough for King-sized bed. All bedrooms have walk-in closets. Home has bamboo wood floors. Situated close to everything that Bentonville has to offer, including Downtown Bentonville, trails, shopping, museums, and parks. Fenced yard with outbuilding ideal for a man/she-cave. Lots of landscaping and native plants in the yards, both front and back. Great location, better price
USD 550,000
1206 Cresent Street
View photo
House · for sale
USD 303,500
USD 236/sq.ft
1206 Cresent Street
Bentonville city
· 1,281 sq.ft · 3 Bedrooms · 2 Baths · House
· Garden · Office room · Deck · Equipped kitchen · Parking
Bentonville city · 1,281 sq.ft · 3 Bedrooms · 2 Baths · House · Garden · Office room · Deck · Equipped kitchen · Parking
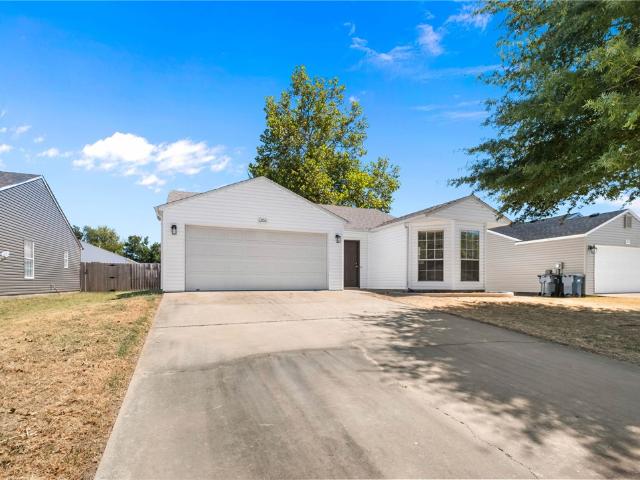
Great home in a quiet residential setting in Bentonville, conveniently located just minutes from the Walmart Home Office with easy access to I-49. Enjoy a quiet neighborhood while remaining close to shopping, dining, trails, and everything Bentonville has to offer. Convenient I-49 access also provides an easy route to surrounding areas. The home features a new roof and siding replaced in July 2024. Inside, you'll find granite countertops, tile and luxury vinyl plank flooring throughout, recessed lighting, and updated fixtures. The kitchen includes a gas range, and all appliances convey. The spacious two-car garage features an insulated garage door. Outside, enjoy a fenced backyard with a wood privacy fence and outdoor deck, perfect for relaxing or entertaining. The central HVAC system was recently serviced and updated, providing added peace of mind. Move-in ready and a great opportunity for a first-time buyer or investor
USD 303,500
6504 SW Geranium Avenue
View photo
House · for sale
USD 489,000
USD 167/sq.ft
6504 SW Geranium Avenue
Bentonville city
· 2,917 sq.ft · 5 Bedrooms · 4 Baths · House
· Patio
Bentonville city · 2,917 sq.ft · 5 Bedrooms · 4 Baths · House · Patio
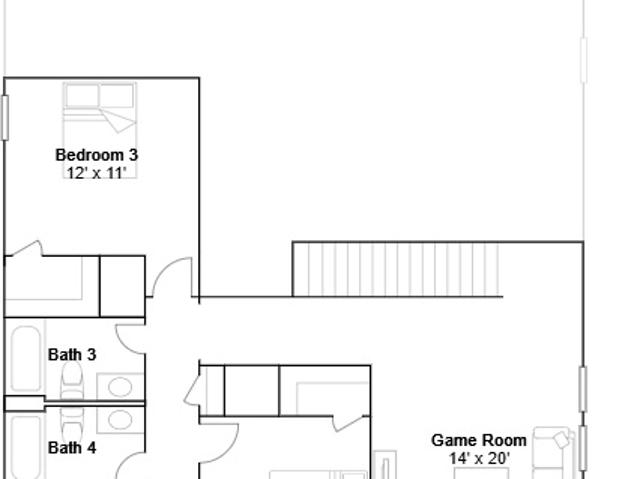
This new two-story home features a private owner’s suite on the first floor, offering a serene retreat with a full bathroom and walk-in closet. A secondary bedroom is located off the foyer near a secluded study, while an open-concept floorplan with access to a covered patio encourages simple indoor-outdoor living. Three additional secondary bedrooms share the second level with a versatile game room, perfect for entertaining or relaxation
USD 489,000
4501 SW Culture Street
View photo
House · for sale
USD 483,550
USD 206/sq.ft
4501 SW Culture Street
Bentonville city
· 2,336 sq.ft · 4 Bedrooms · 3 Baths · House
· Garden · Parking
Bentonville city · 2,336 sq.ft · 4 Bedrooms · 3 Baths · House · Garden · Parking
Welcome to your new oasis. Sitting on a west-facing corner lot with a fully stained privacy-fenced yard, this spectacular home checks all your boxes. The open-concept main level is great for entertaining, featuring vaulted ceilings, beautiful flooring throughout, custom cabinetry, granite countertops, and a stylish backsplash. The primary suite and guest quarters with a full-size bathroom is located on the main floor. Upstairs offers two more bedrooms, a full bath, and a bonus room or second living area. The oversized two-car garage is finished with epoxy flooring, and professional front yard landscaping adds serious curb appeal. This home is absolutely stunning with so much to offer. Schedule your private tour today
USD 483,550
7303 SW Cetus Street
View photo
House · for sale
USD 510,500
USD 244/sq.ft
7303 SW Cetus Street
Bentonville city
· 2,088 sq.ft · 4 Bedrooms · 2 Baths · House
· Patio · Fireplace · Equipped kitchen
Bentonville city · 2,088 sq.ft · 4 Bedrooms · 2 Baths · House · Patio · Fireplace · Equipped kitchen
The Willow plan in Morning Star in Bentonville, AR! In Morning Star, you will discover the epitome of luxury in the heart of NWA! This single-story plan offers 4 bedrooms, 2.5 bathrooms, and a separate planning room off the living room! Each home features a beautiful modern electric fireplace in the living room, with ceiling fans in all bedrooms and living room. You will find engineered wood flooring throughout, with tile flooring in the bathrooms. The kitchen has beautiful quartz countertops, gas range with black fixtures and cabinet pulls. The primary ensuite features a walk-in shower, freestanding tub, and tile flooring. The exterior of these homes will have 4-sides brick with Hardie siding (per plan). Each home will have a lovely covered back patio! Address and street name subject to change. Taxes and Parcel # TBD. HOA will have a $100 cap fee
USD 510,500
5900 SW Teppee Avenue
View photo
House · for sale
USD 355,000
USD 183/sq.ft
5900 SW Teppee Avenue
Bentonville city
· 1,938 sq.ft · 4 Bedrooms · 2 Baths · House
· Patio · Garden · Fireplace · Equipped kitchen · Parking
Bentonville city · 1,938 sq.ft · 4 Bedrooms · 2 Baths · House · Patio · Garden · Fireplace · Equipped kitchen · Parking
Welcome to Osage Hills! This beautiful 4-bedroom, 2.5-bath home offers approximately 1,940 sq. Ft. of comfortable living space and was built in 2022. The inviting floor plan features a spacious living room with a gas fireplace, a bright eat-in kitchen with granite countertops, pantry, and gas range, plus a convenient split-bedroom layout. The primary bedroom offers a walk-in closet, while additional features include ceiling fans, blinds, washer/dryer connections, and an attached 2-car garage with keyless entry. Step outside to enjoy the covered patio and privacy-fenced backyard—perfect for relaxing or entertaining. Conveniently located near parks, schools, and the Bentonville business district, this home combines comfort, style, and convenience. Come see why this Osage Hills home could be the perfect place to call home!
USD 355,000
9515 5AC Nomad Road
View photo
House · for sale
USD 2,150,000
USD 457/sq.ft
9515 5AC Nomad Road
Bentonville city
· 4,704 sq.ft · 3 Bedrooms · 3 Baths · House
· Office room · Fireplace · Equipped kitchen · Parking · Air conditioning
Bentonville city · 4,704 sq.ft · 3 Bedrooms · 3 Baths · House · Office room · Fireplace · Equipped kitchen · Parking · Air conditioning
Breathtaking French Provincial estate on 5+/. Private acres in Bentonville featuring a 4,707 SF single-level home and 2,500 SF shop building. Beautifully landscaped grounds and gated entry welcome you into a home filled with timeless design, vaulted ceilings, wood beams, fireplaces, abundant natural light, and new flooring. Dedicated office with floor-to-ceiling built-ins. Gourmet kitchen offers premium appliances, oversized island, copper sink, prep sink, walk-in butler’s pantry, and opens to dining and den with stone fireplace. Spacious sunroom with fireplace provides flexible living space. Split floor plan includes a luxurious primary suite with renovated spa bath, soaking tub, walk-in shower, dual vanities, and custom closet. Large guest suites feature private baths and walk-in closets, with potential for a 4th bedroom. 3-car garage, mudroom, pasture and wooded views, with easy access to schools, shopping, dining, and entertainment
USD 2,150,000
4205 Rainbow Farm Road
View photo
House · for sale
USD 1,100,000
USD 353/sq.ft
4205 Rainbow Farm Road
Bentonville city
· 3,111 sq.ft · 4 Bedrooms · 3 Baths · House
· Garden · Office room · Swimming pool
Bentonville city · 3,111 sq.ft · 4 Bedrooms · 3 Baths · House · Garden · Office room · Swimming pool
Create the lifestyle you've always imagined. This custom 4-bedroom, 3-bath home is offered with 3 beautiful acres and a new price. Enjoy peaceful surroundings, thoughtfully designed living spaces, and the perfect blend of privacy and convenience just minutes from downtown Bentonville, Walmart Home Office, Crystal Bridges, and Northwest Arkansas amenities. Looking for more land? Two additional adjoining acres may also be available for separate purchase, creating the opportunity to own up to five acres total. The additional level acreage offers even more room for a future shop, pool, gardens, recreation, or expanded outdoor living
USD 1,100,000
3601 SW Array Avenue
View photo
House · for sale
USD 860,900
USD 276/sq.ft
3601 SW Array Avenue
Bentonville city
· 3,111 sq.ft · 5 Bedrooms · 4 Baths · House
· Patio · Office room · Parking · Equipped kitchen · Swimming pool
Bentonville city · 3,111 sq.ft · 5 Bedrooms · 4 Baths · House · Patio · Office room · Parking · Equipped kitchen · Swimming pool
Builder offering $20k toward buyer incentives! *. Fabulous new Construction in Bentonville’s newest subdivision of Aurora! Quality built with beautiful modern fixtures and features throughout. Great floorplan with 5BRS, 4BA. Interior features include stunning accent walls, custom cabinets, quartz counters, hardwood floors, and modern light fixtures. Open living area to kitchen featuring gas cooktop and top of the line appliances. Office or great flex room down, Upstairs game/media room wired for sound with 85” TV, wet bar with beverage fridge included! This home is fully loaded with a Smart Home Electronics package, security system, professional landscape package, stained fence, epoxy garage floor, blinds and refrigerator included! Covered back patio to enjoy year-round and three car garage. Neighborhood amenities to include 2 Pools, Playground, Sports Court, and Open-Air Clubhouse!
USD 860,900
3401 SW Awakening Avenue
View photo
House · for sale
USD 749,900
USD 263/sq.ft
3401 SW Awakening Avenue
Bentonville city
· 2,842 sq.ft · 3 Bedrooms · 3 Baths · House
· Patio · Office room · Equipped kitchen
Bentonville city · 2,842 sq.ft · 3 Bedrooms · 3 Baths · House · Patio · Office room · Equipped kitchen
Welcome to this beautifully appointed home in the desirable Aurora Subdivision, where thoughtful design and upscale finishes create the perfect blend of luxury and comfort. The stunning gourmet kitchen is the heart of the home, featuring elegant quartz waterfall countertops, custom cabinetry extending to the ceiling, abundant storage, premium appliances, and an open layout ideal for entertaining family and friends. Enjoy flexible living with both a spacious family room and a versatile bonus room that can serve as a media room, playroom, home office, or fitness space. Step outside to the covered patio, offering the perfect place to relax, dine, and entertain. Retreat to the luxurious primary suite, highlighted by a spa-inspired bathroom with designer finishes, dual vanities, a walk-in shower, vessel tub, creating a peaceful escape at the end of the day. This exceptional home combines sophisticated style, functional living spaces, quality craftsmanship, and a location you'll love to call
USD 749,900
4807 SW Juneberry Street
View photo
House · for sale
USD 475,995
USD 206/sq.ft
4807 SW Juneberry Street
Bentonville city
· 2,303 sq.ft · 4 Bedrooms · 3 Baths · House
· Patio · Equipped kitchen · Parking
Bentonville city · 2,303 sq.ft · 4 Bedrooms · 3 Baths · House · Patio · Equipped kitchen · Parking
Introducing the Daisy: a spacious and inviting 4-bedroom, 3-bath home designed with comfort and flow in mind. The open-concept living and dining areas seamlessly connect to the kitchen, creating an ideal space for both everyday living and entertaining. Abundant natural light pours through the rear windows, enhancing the home’s warm and welcoming feel. The main level features a conveniently located bedroom and full bath, perfect for guests or flexible living needs. Upstairs, the owner’s retreat offers a relaxing sitting area and dual walk-in closets, accompanied by three additional bedrooms for optimal space and privacy. This home also includes desirable upgrades such as a covered patio and a third-car garage, adding both function and charm
USD 475,995
709 SW Barn Valley Road
View photo
House · for sale
USD 449,900
USD 199/sq.ft
709 SW Barn Valley Road
Bentonville city
· 2,260 sq.ft · 4 Bedrooms · 2 Baths · House
· Patio · Garden · Office room · Equipped kitchen
Bentonville city · 2,260 sq.ft · 4 Bedrooms · 2 Baths · House · Patio · Garden · Office room · Equipped kitchen
Enjoy the Bentonville lifestyle in this spacious 4-bedroom, 3-bath home offering 2,268 square feet in a fantastic location! The bright, open layout brings the kitchen, dining, and living areas together, making it perfect for entertaining or everyday living. The kitchen features granite countertops, generous workspace, and plenty of cabinetry. A flexible bedroom layout gives you room for guests, a home office, or hobbies, while the private primary suite offers a relaxing retreat. Step outside to a fenced backyard and covered patio ready for grilling, entertaining, or unwinding. Located less than a mile from Elm Tree Elementary & Ardis Ann Middle School, approximately 2 miles from Coler Mountain Bike Preserve, & a short bike ride to the future 8th Street Gateway Park. Bike the trails, visit Crystal Bridges, enjoy dinner on the Square, or explore downtown, all just minutes from the Walmart Home Office & only 10 minutes from Bentonville Square! More outdoor fun is coming when 8th Street Ga
USD 449,900
10 Jonquilla
View photo
House · for sale
USD 620,000
USD 231/sq.ft
Updated
10 Jonquilla
Bentonville city
· 2,680 sq.ft · House
· Office room
Bentonville city · 2,680 sq.ft · House · Office room
Two homes at the Trailhead! 509 (str) booked nights in 2025 & four years of revenue records. Just one Block from the Slaughter Pen Trails, 5 minutes from Downtown Bentonville, & 2 miles to the new Walmart Home Office Campus, this property provides unbeatable convenience for homeowners and investors alike. These thoughtfully designed duplexes feature spacious floor plans, making them an excellent choice as both a primary residences and investment property. With Bentonville’s thriving rental market and continued growth, this property offers a strong return on investment in a sought-after area. Residents will enjoy easy access to world-class mountain biking trails, top-rated schools, Crystal Bridges Museum, and Bentonville’s vibrant dining and shopping scene. This property also boasts a full renovation, two bike washing stations, ample bike storage, and thoughtful upgrades giving it endless upside on rent potential! Both units can be sold fully furnished
USD 620,000
2605 SW Arbor Road
View photo
House · for sale
USD 310,000
USD 214/sq.ft
2605 SW Arbor Road
Bentonville city
· 1,442 sq.ft · 3 Bedrooms · 2 Baths · House
· Patio · Garden · Equipped kitchen
Bentonville city · 1,442 sq.ft · 3 Bedrooms · 2 Baths · House · Patio · Garden · Equipped kitchen
Craftsman Style home, great starter home or investment property in Bentonville! Easy Maintenance here on ARBOR LANE where yard work is included. Welcoming entrance w/gleaming wood floors, Open floorplan has lots of Natural Lighting. Kitchen w/white cabinets, SS Appliances & GRAINITE countertops, new HVAC 2024! Washer & dryer included on main floor. Master Suite on Main floor w/Oversized tile shower & awesome Walk in Closet. Upstairs has 2 bedrooms w/large WICs & a Spacious Full Bath. Patio overlooks lawn & is Privacy Fenced. Come see!
USD 310,000
1906 SW Ashbury Street
View photo
House · for sale
USD 369,000
USD 207/sq.ft
1906 SW Ashbury Street
Bentonville city
· 1,776 sq.ft · 4 Bedrooms · 2 Baths · House
· Garden · Fireplace · Equipped kitchen · Parking
Bentonville city · 1,776 sq.ft · 4 Bedrooms · 2 Baths · House · Garden · Fireplace · Equipped kitchen · Parking
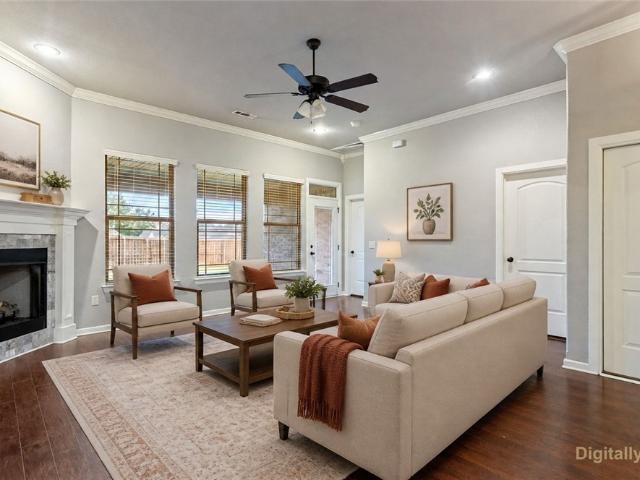
This well-maintained 4-bedroom, 2-bath home in Laurynwood Estates offers 1,777 sq ft of comfortable living space with a layout designed for everyday living. The split floor plan provides a nice separation between the primary bedroom and additional bedrooms, while the family room fireplace adds a cozy touch to the main living area. The kitchen is equipped with granite countertops, an electric range, microwave, dishwasher, and garbage disposal. The primary bedroom includes a walk-in closet, and additional conveniences include blinds, ceiling fans, attic storage, and washer/dryer connections. Outside, enjoy a backyard enclosed by wood privacy fencing. The attached 2-car garage and concrete driveway provide plenty of parking and storage. Located near parks, schools, shopping, and area trails, this Bentonville home is ready for its next owner! Pics with furniture are virtually staged
USD 369,000
1300 NE Plymouth Drive
View photo
House · for sale
USD 785,000
USD 221/sq.ft
1300 NE Plymouth Drive
Bentonville city
· 3,552 sq.ft · 4 Bedrooms · 3 Baths · House
· Garden
Bentonville city · 3,552 sq.ft · 4 Bedrooms · 3 Baths · House · Garden
Nearly an acre in the heart of Bentonville! This beautiful 4-bedroom, 3-bath home offers 3,561 SF and a rare blend of neighborhood living, outdoor space, and wooded privacy. The expansive backyard features a huge flat terraced lawn, mature trees, woods backing to forest and creek, a kids’ treehouse, raised garden beds, greenhouse, and concrete sports court for basketball or pickleball. A developing mountain bike loop winds through the woods. Inside, the floor plan includes two bedroom suites on the main level, each with an attached full bath—ideal for guests or multigenerational living—plus an office and dining/music room. Upstairs are two bedrooms with a Jack and Jill bath and a bonus room. New flooring was installed about two years ago. Enjoy a private wooded retreat in an established neighborhood with sidewalks, just 5 minutes from downtown Bentonville, the Walmart Home Office campus, and area biking trails. Space to play, garden, entertain, and breathe—close to everything Bentonvil
USD 785,000
5901 SW Bear Creek Avenue
View photo
House · for sale
USD 372,000
USD 213/sq.ft
5901 SW Bear Creek Avenue
Bentonville city
· 1,744 sq.ft · 4 Bedrooms · 2 Baths · House
· Patio · Garden · Fireplace · Equipped kitchen · Parking
Bentonville city · 1,744 sq.ft · 4 Bedrooms · 2 Baths · House · Patio · Garden · Fireplace · Equipped kitchen · Parking
Buyer incentives available. Discover your dream home in the sought-after Osage Hills neighborhood. Benton plan with garage on the right and North facing! 10 ft ceilings in the living/kitchen area, linear electric fireplace in the living, 1 level, LVP flooring throughout the main living areas and primary bedroom, quartz countertops and more. Chef's kitchen boasting frigidaire stainless steel appliances, gas range, pantry, quartz countertops, bar pull handles, large island and gorgeous backsplash. Luxurious primary bedroom features abundant natural light, while the spa-like primary bathroom offers a walk-in shower, double sinks, and spacious walk-in closets. Additional features include three large secondary bedrooms and a separate laundry room. Nestled on a generous lot with covered patio that overlooks the serene sodded, fully fenced backyard. Model home located at 6008 SW Coywolf St. Lot 122
USD 372,000
2407 SW Coues Cove
View photo
Condo · for sale
USD 500,000
USD 278/sq.ft
2407 SW Coues Cove
Bentonville city
· 1,798 sq.ft · 2 Bedrooms · 2 Baths · Condo
· Parking · Fireplace · Equipped kitchen
Bentonville city · 1,798 sq.ft · 2 Bedrooms · 2 Baths · Condo · Parking · Fireplace · Equipped kitchen
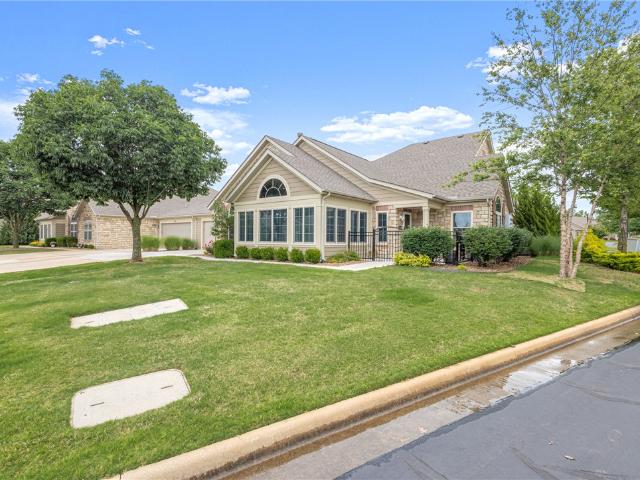
Beautifully Renovated Townhome in The Arbors Community! An unbeatable location, just across the Street from Osage Park and quick access to shopping, dining, and grocery. Less than 5 minutes to Downtown Bentonville. Enjoy maintenance free living in this luxuriously upgraded home, featuring spacious open living, 2 bedrooms and 2 bathrooms along with abundant storage and private 2 car garage. Entry welcomes you into the living space, with beautiful wood floors and a fireplace feature. Bright and airy sunroom off living provides additional lounge space. Stunning kitchen boasts large island and granite counters, along with custom cabinetry and pull out drawers. Gas cooktop and build in appliances. Primary suite has attached bath and WIC. Guest bedroom and full bathroom provide ample space. Laundry room has attached storage room. Welcome Home!
USD 500,000

Get email alerts

Don't miss out: be the first to know about new properties

The alert was correctly created

On subscribing you accept the conditions of use and the privacy policy
Alert
Receive new ads in your inbox
Save this search
Receive alerts for new listings

We'll send you an email when we have new properties for: "Properties for sale in Bentonville city"

The alert was correctly created

Lowell city, Township 4 Benton County Arkansas
Elm Springs city
Get email alerts and be the first to see new listings
Required field
On subscribing I accept the terms of the privacy policy
Perfect! You'll soon start receiving new listings via email
Alert
Receive an email when we have new ads for Properties for sale in Bentonville city
Save this search
Filters

Bedrooms

Size (sq.ft)

sq.ft
sq.ft

Price

USD
USD

Property type

Bathrooms

Clear all filters
Receive notifications when new entries are published.