560 properties for sale in Seba

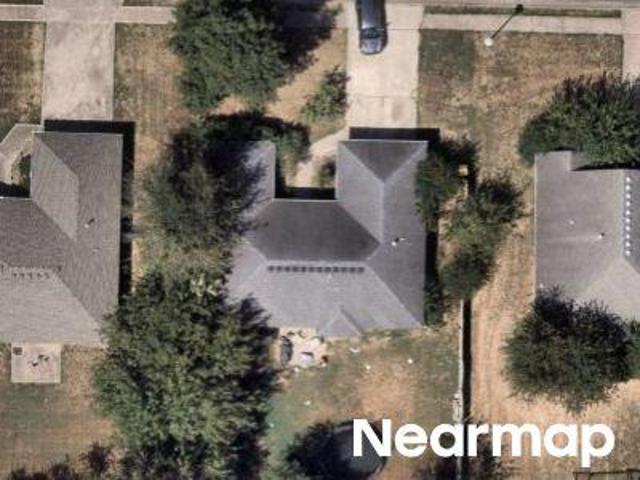
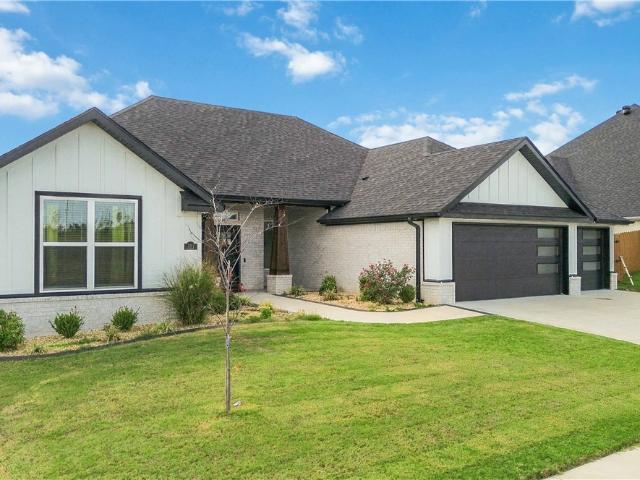
711 Paint Lane
View photo
House · for sale
USD 349,000
USD 176/sq.ft
711 Paint Lane
Seba
· 1,981 sq.ft · 4 Bedrooms · 2 Baths · House
· Garden · Office room · Equipped kitchen · Parking
Seba · 1,981 sq.ft · 4 Bedrooms · 2 Baths · House · Garden · Office room · Equipped kitchen · Parking
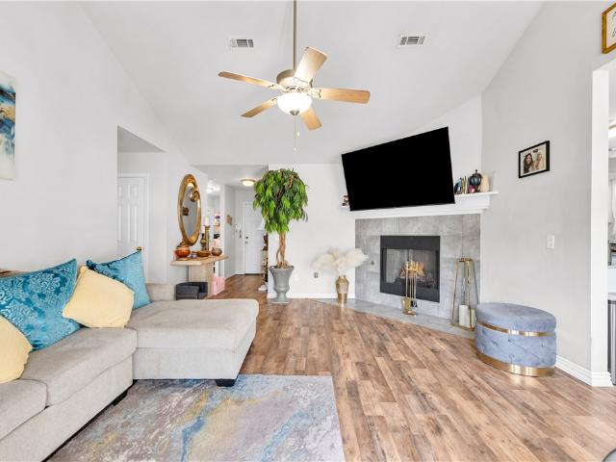
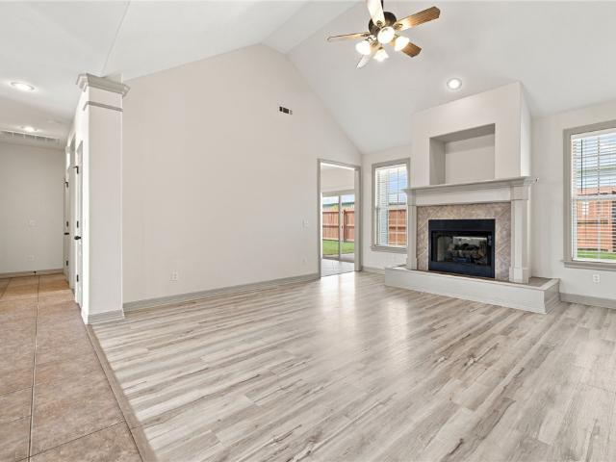
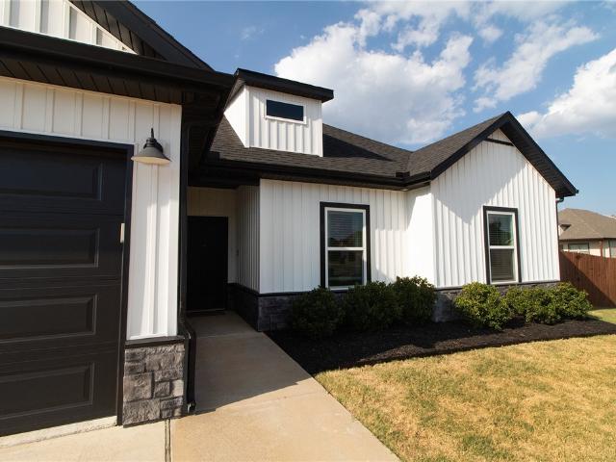
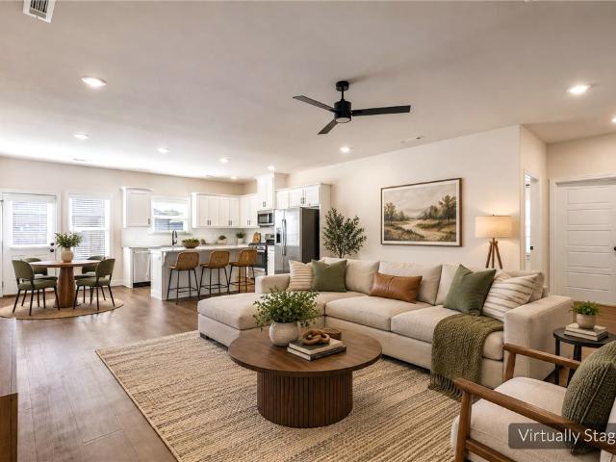
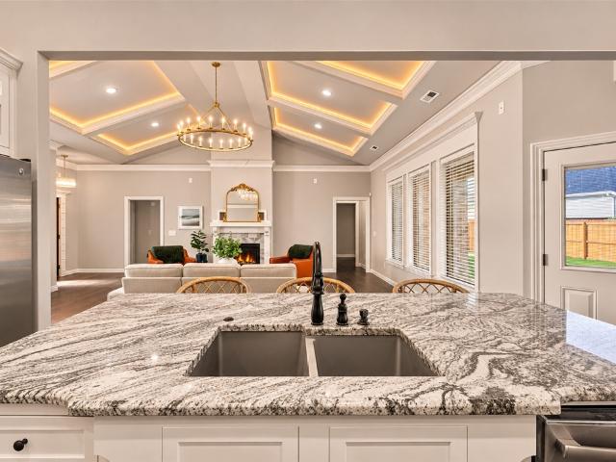
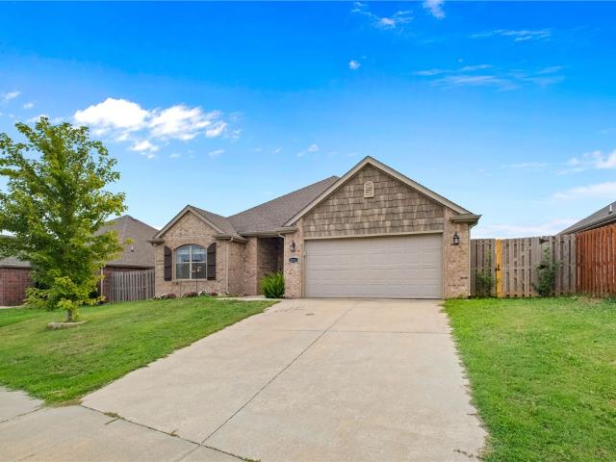
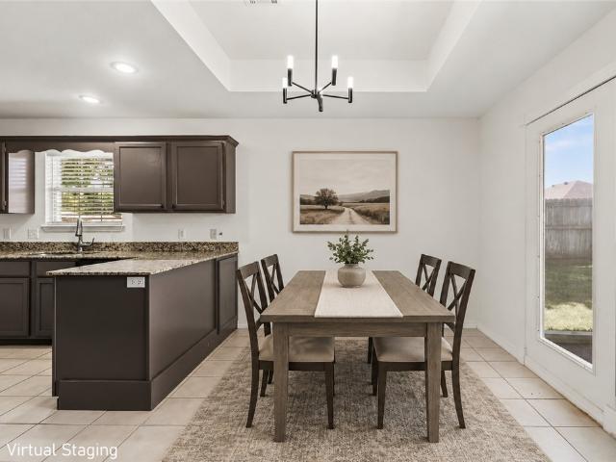
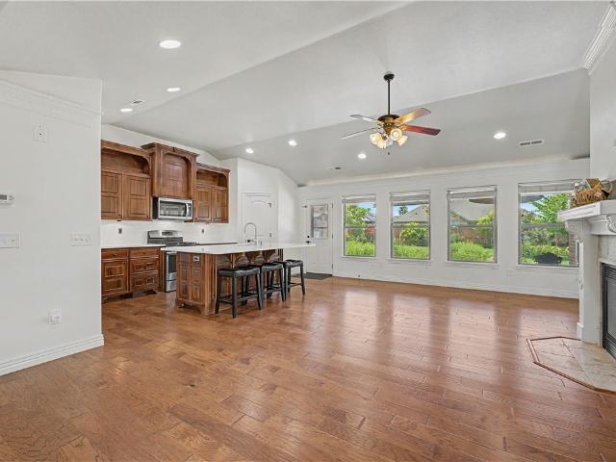
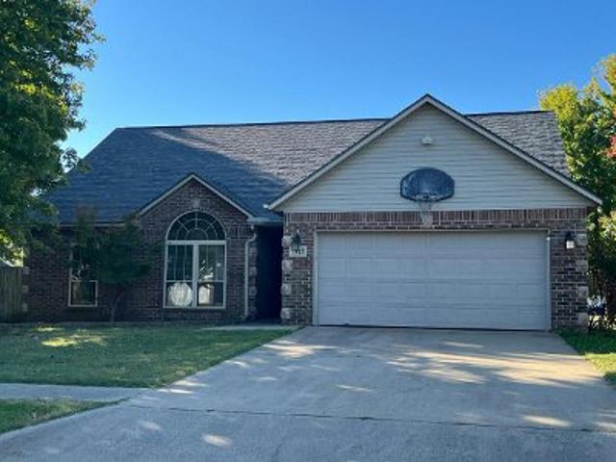
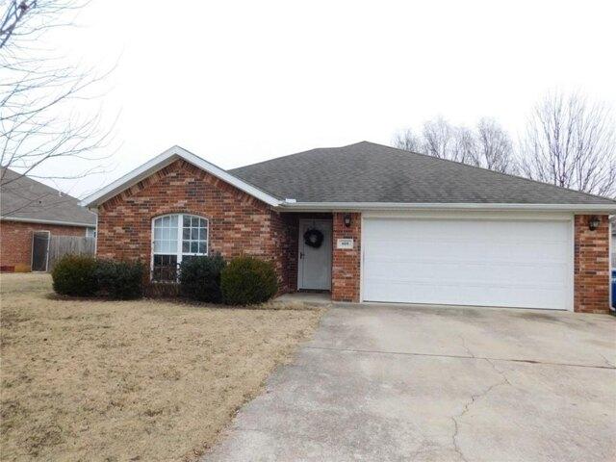
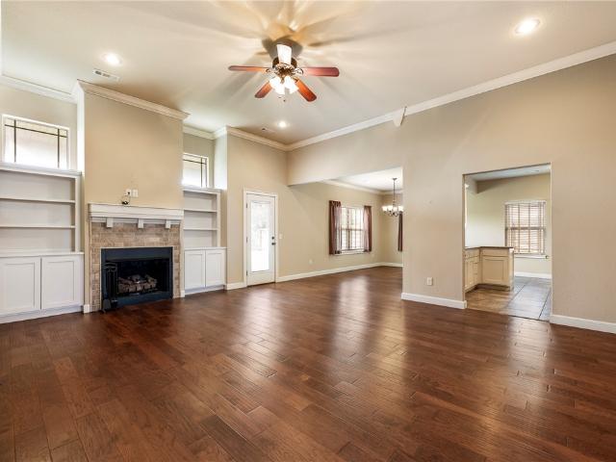
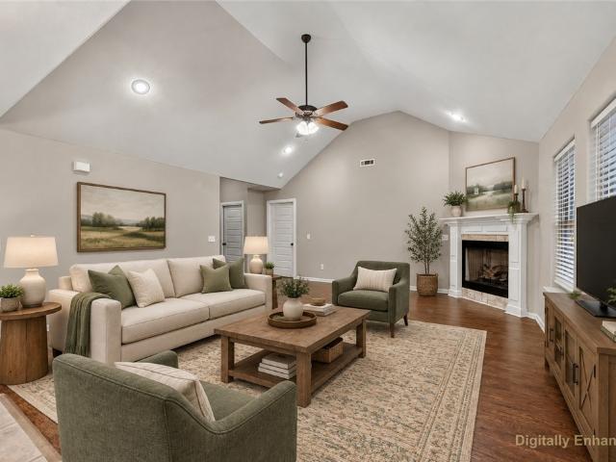
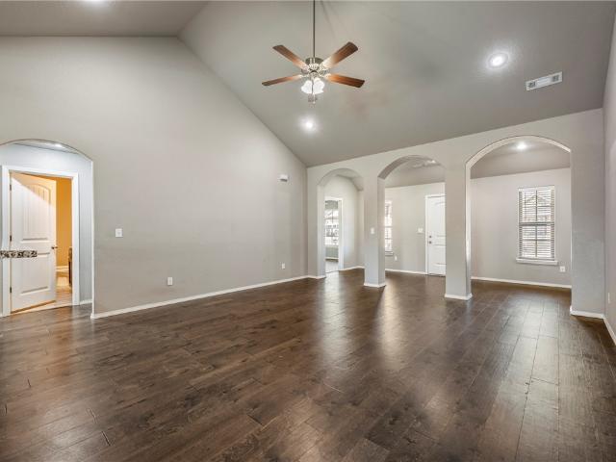
New Price! Welcome to 711 Paint Ln in Centerton! Built in 2017, this spacious 4-bedroom, 2-bath home offers 1,983 SF, a desirable split floor plan, 2-car garage, and fenced backyard. The kitchen features granite countertops, pantry, stainless steel appliances, refrigerator, and a NEW range. A cathedral ceiling adds to the open, inviting feel of the main living area. The spacious Primary Suite is privately situated and features a generous walk-in closet. Three additional bedrooms provide plenty of flexibility, with the 4th bedroom easily serving as a home office, playroom, workout space, or guest room. Located within Bentonville School District and convenient to schools. Enjoy easy access to shopping, dining, parks, trails, and Downtown Bentonville—approximately 10 minutes away. Great location and versatile floor plan. Up to $3,000 lender credit
USD 349,000
521 Morgan Street
View photo
House · for sale
USD 519,900
USD 234/sq.ft
521 Morgan Street
Seba
· 2,217 sq.ft · 4 Bedrooms · 2 Baths · House
· Patio · Equipped kitchen · Parking
Seba · 2,217 sq.ft · 4 Bedrooms · 2 Baths · House · Patio · Equipped kitchen · Parking
2024 built. One level. 4 bedrooms. 3-car garage. Huge hidden pantry! Beautifully upgraded 4-bedroom, 2.5-bath home near Bentonville West High & Gamble Elementary. The kitchen features 10' custom soft-close cabinetry, quartz countertops, stainless steel appliances, and a huge hidden walk-in pantry. Enjoy custom woodwork, hardwood flooring, LED lighting, 2' faux wood blinds, wireless security, surround-sound wiring, central vacuum with kitchen toe-kick, and tankless water heater. The insulated 3-car garage features epoxy flooring. Outside offers a covered patio with gas grill hookup, stained privacy fence, professional landscaping, Bermuda sod, sprinkler system, and underground downspouts. Washer, dryer & refrigerator are negotiable. A hard-to-find combination of one-level living, premium upgrades, 3-car garage, and a great location—schedule your showing today! Don't miss this move-in-ready home packed with upgrades in a highly desirable location. Come see what makes this home stand out!
USD 519,900
1004 Zachary Street
View photo
House · for sale
USD 289,900
USD 210/sq.ft
1004 Zachary Street
Seba
· 1,378 sq.ft · 3 Bedrooms · 2 Baths · House
· Garden · Fireplace
Seba · 1,378 sq.ft · 3 Bedrooms · 2 Baths · House · Garden · Fireplace
Spacious Living Area Offers Corner GL Fireplace, Granite Counters. Master Suite. Split Floorplan. Huge 0.37 Acre Fully Fenced Yard, excellent location Just A Few Blocks Away From The New Bentonville West HS
USD 289,900
1101 Shiraz Drive
View photo
House · for sale
USD 335,000
USD 196/sq.ft
1101 Shiraz Drive
Seba
· 1,701 sq.ft · 3 Bedrooms · 2 Baths · House
· Equipped kitchen
Seba · 1,701 sq.ft · 3 Bedrooms · 2 Baths · House · Equipped kitchen
Offering $5,000 towards buyers closing costs! Welcome to this beautifully maintained one-level home located in the desirable Sonoma Valley community of Centerton! Situated at the end of a quiet cul-de-sac on one of the best lots in the neighborhood, this 3-bedroom, 2-bath home offers 1,702 square feet and a functional split floor plan. Recent updates include a new roof in 2022, freshly painted kitchen cabinets in 2026, and a new HVAC system in 2026. Enjoy a convenient location near all that Centerton and Bentonville have to offer, including shopping, dining, and entertainment, with easy access to I-49. This move-in-ready home is ready for its next owners!
USD 335,000
1000 Sunshine Court
View photo
House · for sale
USD 360,000
USD 205/sq.ft
Updated
1000 Sunshine Court
Seba
· 1,755 sq.ft · 4 Bedrooms · 2 Baths · House
· Patio · Garden · Equipped kitchen
Seba · 1,755 sq.ft · 4 Bedrooms · 2 Baths · House · Patio · Garden · Equipped kitchen
Built in 2022, this 1760 square foot home sits on a corner lot in Centerton. This split floorplan, 4 bed, 2 full bath property has an open concept layout with an eat-in kitchen. Outdoors, the backyard includes a covered back patio and a full privacy fence, providing the perfect space for activities and gatherings. Conveniently located a mile and half from Bentonville West High School. This home is well maintained and move in ready!
USD 360,000
1041 Sunshine Court
View photo
House · for sale
USD 346,000
USD 194/sq.ft
1041 Sunshine Court
Seba
· 1,776 sq.ft · 4 Bedrooms · 2 Baths · House
· Garden · Equipped kitchen
Seba · 1,776 sq.ft · 4 Bedrooms · 2 Baths · House · Garden · Equipped kitchen
Offering a $3,000 lender credit toward buyer closing costs or an interest rate buydown! This inviting 4-bedroom, 2-bathroom home features an open layout with a large living room, a kitchen with stainless steel appliances, ample cabinet storage, a pantry, and granite countertops, plus a refrigerator. This split floor plan offers space and comfort for all. The primary suite includes a large walk-in closet and an ensuite bathroom with a walk-in shower. Plus three additional spacious bedrooms and a full bathroom. Step outside to enjoy the nice fenced-in backyard, perfect for relaxing, entertaining guests, or enjoying time outdoors. Conveniently located near schools, a park, a pond, and just minutes from Downtown Bentonville. Don't miss this opportunity to make this Centerton home yours! Schedule your showing today!
USD 346,000
520 Chaparral Street
View photo
House · for sale
USD 499,900
USD 222/sq.ft
520 Chaparral Street
Seba
· 2,250 sq.ft · 4 Bedrooms · 2 Baths · House
· Equipped kitchen · Parking
Seba · 2,250 sq.ft · 4 Bedrooms · 2 Baths · House · Equipped kitchen · Parking
Custom-built in 2018, this meticulously maintained 4-bedroom, 2.5-bath home offers 2,256 sq ft of high quality craftsmanship & upgrades! Wood flooring throughout main living areas & ALL bedrooms (no carpet in sight), custom soft-close cabinetry, granite countertops, a spacious walk-in HIDDEN PANTRY, stainless steel appliances & refrigerator that conveys! Ambient mood lighting in cabinetry & crown molding, a retractable central vacuum system with toe-kick in kitchen, tankless water heater, sprinkler system, wireless security system, enhanced insulation, and a fully insulated 3-car garage. This home is also equipped with an insulated laundry room and built in ironing board. Gas hookup out back for grill. Brand new updated lighting and exceptional quality, energy efficiency, & attention to detail throughout—all for UNDER $500,000 and built by a highly sought after builder
USD 499,900
1111 Tulip Street
View photo
House · for sale
USD 344,900
USD 222/sq.ft
1111 Tulip Street
Seba
· 1,550 sq.ft · 3 Bedrooms · 2 Baths · House
· Fireplace · Equipped kitchen
Seba · 1,550 sq.ft · 3 Bedrooms · 2 Baths · House · Fireplace · Equipped kitchen
Welcome to 1111 Tulip ST, Centerton, Arkansas, a single-family residence built in 2019 that presents an attractive property in great condition. This ranch-style home offers a thoughtfully designed living experience across its 1557 square feet. The heart of the home, the kitchen, is a chef's delight, featuring sleek stainless steel appliances and elegant stone counters. Its G-shaped layout with a convenient peninsula provides both ample workspace and a natural gathering point. Relax and unwind in the inviting living room, where a comforting fireplace creates a warm and welcoming atmosphere. The principal bathroom offers a luxurious escape with both a jetted bathtub and a spacious walk-in shower. One of the bedrooms elevates comfort with its high, vaulted ceiling, while another features a dramatic cathedral ceiling. A third bedroom boasts a graceful tray ceiling and includes an private ensuite bathroom for ultimate convenience. Property has tenant in place. Contact agent for lease detail
USD 344,900
655 Frances Drive
View photo
House · for sale
USD 295,000
USD 195/sq.ft
655 Frances Drive
Seba
· 1,507 sq.ft · 3 Bedrooms · 2 Baths · House
· Garden · Office room · Fireplace · Equipped kitchen · Parking
Seba · 1,507 sq.ft · 3 Bedrooms · 2 Baths · House · Garden · Office room · Fireplace · Equipped kitchen · Parking
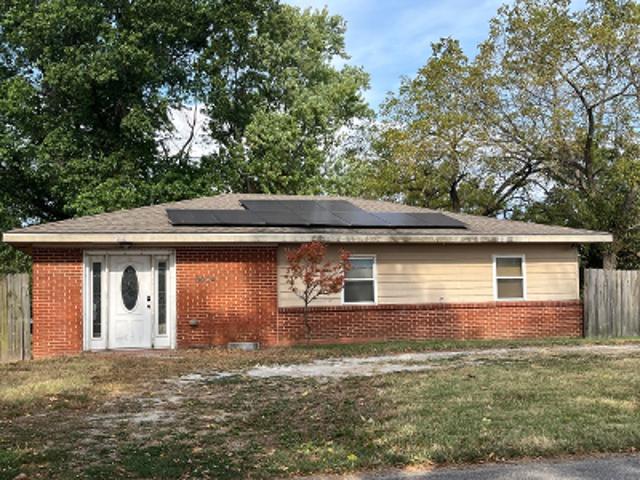
Conveniently located in Centerton, just minutes from the Walmart Home Office and downtown Bentonville, this low-maintenance brick & vinyl home offers 3 bedrooms, 2 baths, 1,515 SF, & a 2-car garage. No carpet! LVP flooring throughout with tile in wet areas. The living area features a gas-log fireplace, while the kitchen offers granite countertops, SS appliances, & an electric stove. Primary suite includes a tray ceiling and walk-in closet. Enjoy a privacy-fenced backyard & garage workspace with shelving. Updates include a 2026 water heater. Hvac (2018) & roof (appx 2020). Washer/Dryer to convey (2020), Nest thermostat. Shelving & workstation in garage. Solar panels with transferable warranty help provide remarkably low electric costs, with average utility bills reported at approximately $27/month. Bentonville School District. A great combination of convenience, efficiency, and low-maintenance living in a desirable NWA location
USD 295,000
1110 Ellen Ray Lane
View photo
House · for sale
USD 422,800
USD 200/sq.ft
1110 Ellen Ray Lane
Seba
· 2,110 sq.ft · 4 Bedrooms · 2 Baths · House
· Garden · Parking · Equipped kitchen · Swimming pool
Seba · 2,110 sq.ft · 4 Bedrooms · 2 Baths · House · Garden · Parking · Equipped kitchen · Swimming pool
Like new home with a 3 car garage and a separate Art Studio or workshop with electricity and heating/cooling. No poa/hoa. Large covered back porch provides shade in the afternoon. The roof is only 5 years old. Freshly painted interior and garage. Updated kitchen with NEW Quartz countertops and 8' island, microwave, dishwasher, garbage disposal. The kitchen also has plenty of storage with a walk in pantry. Gas stove. There is a 2nd pantry that was used as a butler's pantry/coffee nook. Beautiful hard surface flooring throughout. Large laundry room with folding station. Central vac. Three car garage with side door to large fenced yard. Amazing garden with paths leading to the she shed/workshop and a gazebo with swing. Plenty of room for a pool. Walking distant to new pickleball courts, Bentonville West High School and elementary/middle schools. Minutes from Bentonville Square and new Centerton community center. Perfect central location with awesome neighbors! Ask about special financing
USD 422,800
719 Sun Meadows Loop
View photo
Townhouse · for sale
USD 329,900
USD 207/sq.ft
719 Sun Meadows Loop
Seba
· 1,593 sq.ft · 3 Bedrooms · 2 Baths · Townhouse
Seba · 1,593 sq.ft · 3 Bedrooms · 2 Baths · Townhouse
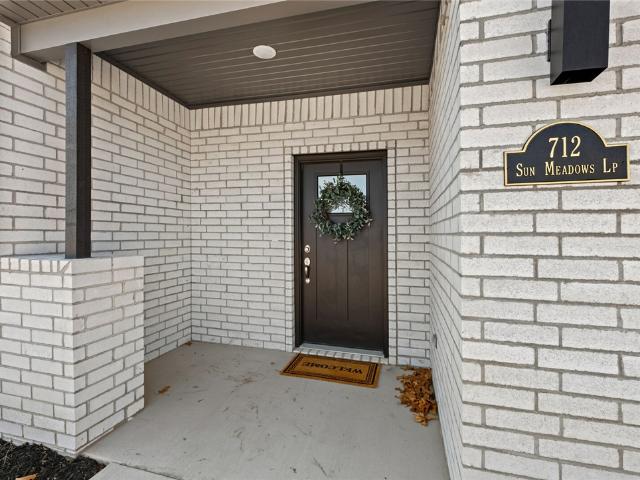
This is the one you’ve been waiting for! Step into modern comfort, style, and convenience in this beautifully built 2024 townhome at 719 Sun Meadows Loop in Centerton! Featuring 3 bedrooms, 2.5 baths, two spacious levels, and a fresh modern design, this home is ready for you to move in and make it yours. Picture yourself enjoying easy living with a functional layout, inviting living spaces, and the low-maintenance lifestyle today’s buyers are looking for. Ideally located near Bentonville-area schools, shopping, dining, recreation, a Walmart Supercenter, community amenities, and sports facilities, you’ll be close to everything while enjoying the growing Centerton lifestyle. Whether you’re searching for your first home, your next home, or a smart investment, this opportunity checks all the boxes. Homes like this don’t stay available forever; come see it, fall in love, and make it yours! Schedule your private showing today!
USD 329,900
13496 Loyle Lane
View photo
House · for sale
USD 898,500
USD 332/sq.ft
13496 Loyle Lane
Seba
· 2,702 sq.ft · 4 Bedrooms · 3 Baths · House
· Fireplace · Equipped kitchen
Seba · 2,702 sq.ft · 4 Bedrooms · 3 Baths · House · Fireplace · Equipped kitchen
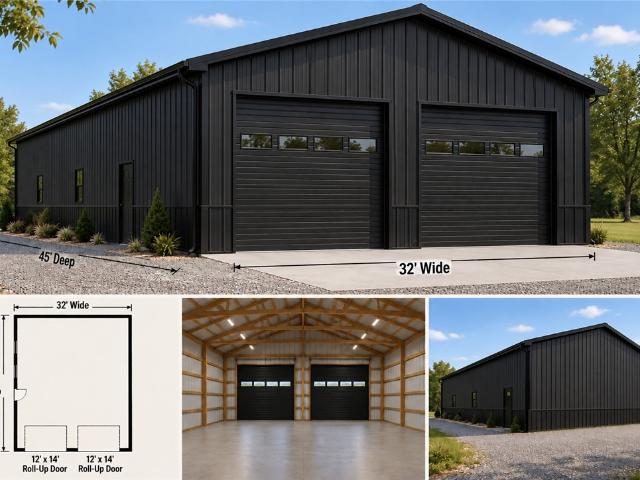
This may be a GRAVETTE address but you are 13 minutes on the bypass to Highway 71 in North Bentonville! Set on 1.07 acres, this 2,712 square foot home offers 4 bedrooms, three baths and amazing finishes throughout. This was a top to bottom, interior/exterior drywall, plumbing, electrical complete renovation! The stunning gourmet kitchen steals the show with an expansive island, extensive cabinetry, abundant counter space and a large walk in pantry. Crisp white cabinets, gold toned hardware and statement pendant lighting bring a polished, custom feel to the heart of the home. An inviting fireplace anchors the living room. The primary suite with an oversized walk in closet, features a luxurious bath with a freestanding soaking tub, walk in shower and double vanity. A new 32 x 45 shop with two 12 x 14 roll up doors providing exceptional space for an RV, projects or equipment storage will be built on the property. With elevated finishes inside and out, and mor than an acre of level land, t
USD 898,500
Bliss St
View photo
House · for sale
Request Details
New
Bliss St
Seba
· 1,367 sq.ft · 3 Bedrooms · 2 Baths · House
Seba · 1,367 sq.ft · 3 Bedrooms · 2 Baths · House
This is a Real Estate-Owned (REO)/post-foreclosure home owned or managed by a bank. All offers are considered; however, the highest and best will most likely be accepted
Request Details
SW Pine Ave
View photo
House · for sale
Request Details
New
SW Pine Ave
Seba
· House
Seba · House
This is a Real Estate-Owned (REO)/post-foreclosure home owned or managed by a bank. All offers are considered; however, the highest and best will most likely be accepted
Request Details
Cass Rd
View photo
House · for sale
Request Details
Updated
Cass Rd
Seba
· 1,561 sq.ft · 2 Baths · House
Seba · 1,561 sq.ft · 2 Baths · House
This home is in preforeclosure, which means the homeowner is in default (missed payments). Therefore, there could be an opportunity to strike a great deal with the owner and the bank
Request Details
SW 10th St
View photo
House · for sale
Request Details
Updated
SW 10th St
Seba
· 1,841 sq.ft · 2 Baths · House
Seba · 1,841 sq.ft · 2 Baths · House
This home is in preforeclosure, which means the homeowner is in default (missed payments). Therefore, there could be an opportunity to strike a great deal with the owner and the bank
Request Details
Highway 279
View photo
House · for sale
Request Details
Updated
Highway 279
Seba
· 829 sq.ft · 1 Bath · House
Seba · 829 sq.ft · 1 Bath · House
This home is in preforeclosure, which means the homeowner is in default (missed payments). Therefore, there could be an opportunity to strike a great deal with the owner and the bank
Request Details
SW Meadow Well Ave
View photo
House · for sale
Request Details
Updated
SW Meadow Well Ave
Seba
· 1,292 sq.ft · 2 Baths · House
Seba · 1,292 sq.ft · 2 Baths · House
This home is in preforeclosure, which means the homeowner is in default (missed payments). Therefore, there could be an opportunity to strike a great deal with the owner and the bank
Request Details
Steepro Dr
View photo
House · for sale
Request Details
Updated
Steepro Dr
Seba
· 1,658 sq.ft · 2 Baths · House
Seba · 1,658 sq.ft · 2 Baths · House
This is a Real Estate-Owned (REO)/post-foreclosure home owned or managed by a bank. All offers are considered; however, the highest and best will most likely be accepted
Request Details
Mcintosh St
View photo
House · for sale
Request Details
Updated
Mcintosh St
Seba
· 1,238 sq.ft · 2 Baths · House
Seba · 1,238 sq.ft · 2 Baths · House
This home is in preforeclosure, which means the homeowner is in default (missed payments). Therefore, there could be an opportunity to strike a great deal with the owner and the bank
Request Details
SW Meadow Well Ave
View photo
House · for sale
Request Details
Updated
SW Meadow Well Ave
Seba
· 1,292 sq.ft · 2 Baths · House
Seba · 1,292 sq.ft · 2 Baths · House
This home is in preforeclosure, which means the homeowner is in default (missed payments). Therefore, there could be an opportunity to strike a great deal with the owner and the bank
Request Details
Bethlehem Rd
View photo
House · for sale
Request Details
Updated
Bethlehem Rd
Seba
· 1,044 sq.ft · 1 Bath · House
Seba · 1,044 sq.ft · 1 Bath · House
This is a Real Estate-Owned (REO)/post-foreclosure home owned or managed by a bank. All offers are considered; however, the highest and best will most likely be accepted
Request Details
Olmstead Ln
View photo
House · for sale
Request Details
Updated
Olmstead Ln
Seba
· 1,410 sq.ft · 2 Bedrooms · 2 Baths · House
Seba · 1,410 sq.ft · 2 Bedrooms · 2 Baths · House
This home is in preforeclosure, which means the homeowner is in default (missed payments). Therefore, there could be an opportunity to strike a great deal with the owner and the bank
Request Details
Punkin Hollow Rd
View photo
House · for sale
Request Details
Updated
Punkin Hollow Rd
Seba
· House
Seba · House
This is a Real Estate-Owned (REO)/post-foreclosure home owned or managed by a bank. All offers are considered; however, the highest and best will most likely be accepted
Request Details
S Pleasant Valley Rd
View photo
House · for sale
Request Details
Updated
S Pleasant Valley Rd
Seba
· 1,851 sq.ft · 3 Bedrooms · 2 Baths · House
Seba · 1,851 sq.ft · 3 Bedrooms · 2 Baths · House
This home is in preforeclosure, which means the homeowner is in default (missed payments). Therefore, there could be an opportunity to strike a great deal with the owner and the bank
Request Details
Marshaw Ln
View photo
House · for sale
Request Details
Updated
Marshaw Ln
Seba
· House
Seba · House
This is a Real Estate-Owned (REO)/post-foreclosure home owned or managed by a bank. All offers are considered; however, the highest and best will most likely be accepted
Request Details
Home For Sale In Bentonville, Arkansas
View photo
House · for sale
USD 319,900
USD 207/sq.ft
Home For Sale In Bentonville, Arkansas
Seba
· 1,539 sq.ft · 3 Bedrooms · 2 Baths · House
Seba · 1,539 sq.ft · 3 Bedrooms · 2 Baths · House
Great location on a cul de sac close to trails. 3 bedroom and 2 bath. Large primary bedroom. New roof in 2020. Pre-qual or proof of funds required before offer will be considered
USD 319,900
1049 Tarah Knolls Circle
View photo
House · for sale
USD 420,000
USD 191/sq.ft
New
1049 Tarah Knolls Circle
Seba
· 2,196 sq.ft · 4 Bedrooms · 3 Baths · House
· Garden
Seba · 2,196 sq.ft · 4 Bedrooms · 3 Baths · House · Garden
Welcome to 1049 Tarah Knolls Circle! Situated on a charming street in Centerton with no POA fees, this 4-bedroom, 3-bath home offers a functional and flexible floor plan with plenty of possibilities! Built in 2014, the home feature three bedrooms and two bathrooms on the main level, with a private fourth bedroom and full bathroom upstairs. Ideal for a guest suite, game room, media room, or additional living space. Step outside to a spacious, fully fenced backyard with plenty of room for pets, play, gardening, or outdoor entertaining. Whether you're looking for convenient main-level living, extra space for guests, or a home you can personalize over time, this property offers the flexibility to make it your own. Enjoy the benefits of no POA fees and the opportunity to ad your personal style!
USD 420,000
501 Carlson Street
View photo
House · for sale
USD 370,000
USD 171/sq.ft
New
501 Carlson Street
Seba
· 2,153 sq.ft · 4 Bedrooms · 2 Baths · House
· Garden · Equipped kitchen
Seba · 2,153 sq.ft · 4 Bedrooms · 2 Baths · House · Garden · Equipped kitchen
Ready to find a place to call home? This charming property in Timber Ridge, Centerton, might be just what you've been looking for! Offering 4 bedrooms, 2 bathrooms, and a spacious 2,155 sq. Ft. there's plenty of room to spread out, make memories, and enjoy everyday living. The inviting living area provides the perfect spot to relax or spend time with family and friends, while the split-bedroom floor plan gives everyone a little extra privacy. The kitchen features granite countertops, a pantry, and plenty of storage to keep things organized. Step out to the backyard and enjoy a little fresh air, outdoor fun, or a relaxing afternoon at home. Built in 2016 and conveniently located near a park and the business district, this home brings together space, comfort, and convenience. Come see it for yourself and picture the possibilities! Photos with furniture are virtually staged
USD 370,000
1030 Pink Lady Place
View photo
House · for sale
USD 515,000
USD 211/sq.ft
New
1030 Pink Lady Place
Seba
· 2,433 sq.ft · 4 Bedrooms · 3 Baths · House
· Patio · Garden · Fireplace · Equipped kitchen · Parking
Seba · 2,433 sq.ft · 4 Bedrooms · 3 Baths · House · Patio · Garden · Fireplace · Equipped kitchen · Parking
Space where it counts, inside and out. Welcome to 1030 Pink Lady Place, a 4-bedroom, 3-bath home offering approximately 2,378 square feet in The Pines at Orchard Park. The open living area pairs a fireplace with wood-look tile and flows into a bright dining space and kitchen designed for gathering. White cabinetry, a generous island, gas cooktop and built-in oven make the kitchen a standout. The spacious primary suite offers a private retreat with dual vanities, a soaking tub and separate shower. Three additional bedrooms provide room for guests, one is an en-suit. Outside, enjoy a covered patio and fenced backyard with space to relax, play or entertain. A brick-and-stone exterior, covered front porch and attached two-car garage complete the picture
USD 515,000

Get email alerts

Don't miss out: be the first to know about new properties

The alert was correctly created

On subscribing you accept the conditions of use and the privacy policy
Alert
Receive new ads in your inbox
Save this search
Receive alerts for new listings

We'll send you an email when we have new properties for: "Properties for sale in Seba"

The alert was correctly created

Miller, Township 10 Benton County Arkansas
Rago, Bella Vista city Township 10 Benton County Arkansas
Get email alerts and be the first to see new listings
Required field
On subscribing I accept the terms of the privacy policy
Perfect! You'll soon start receiving new listings via email
Alert
Receive an email when we have new ads for Properties for sale in Seba
Save this search
Filters

Bedrooms

Size (sq.ft)

sq.ft
sq.ft

Price

USD
USD

Property type

Bathrooms

Clear all filters
Receive notifications when new entries are published.