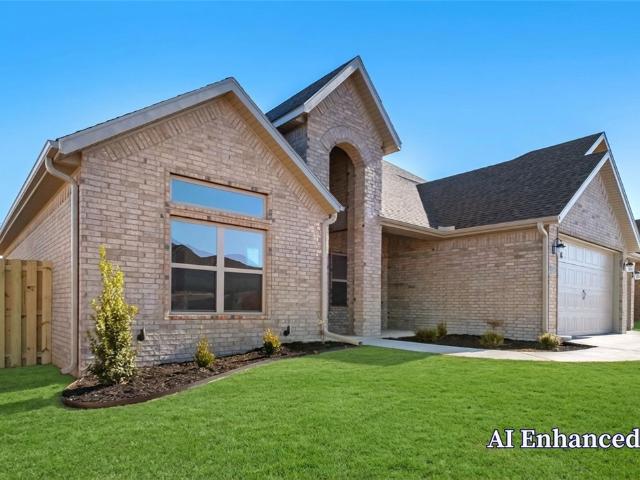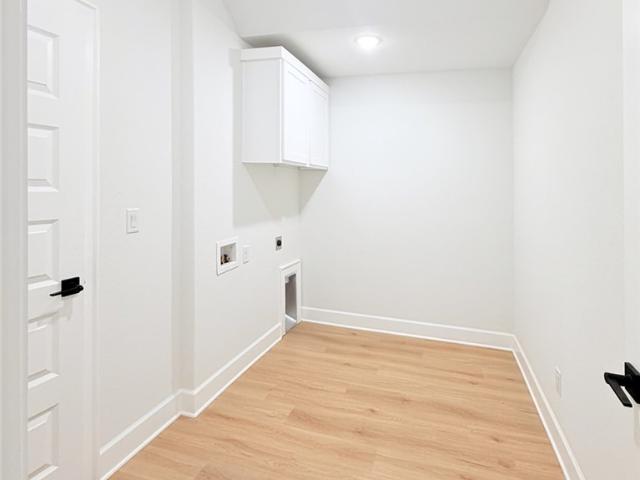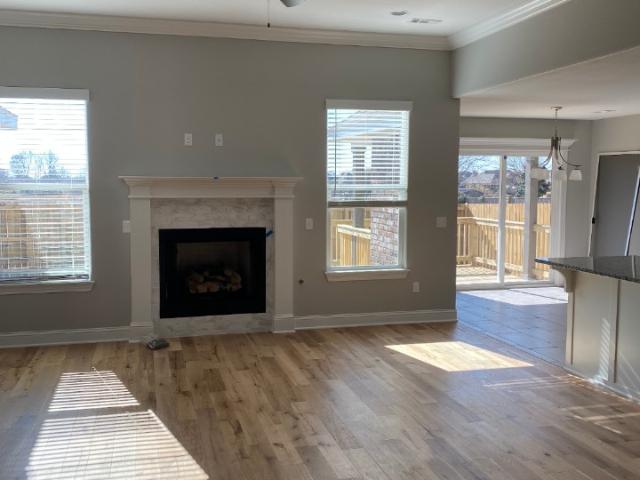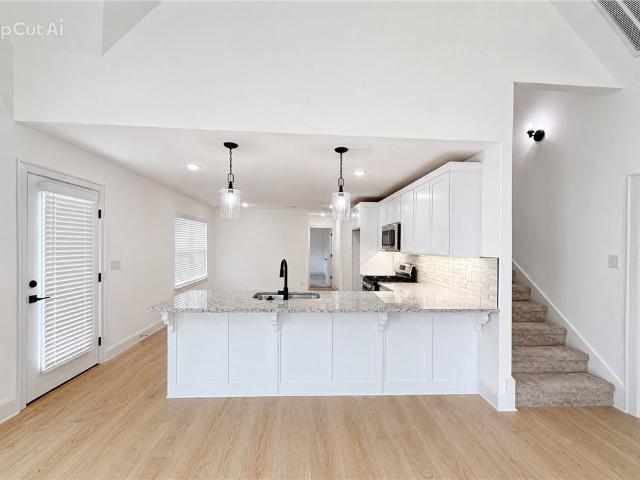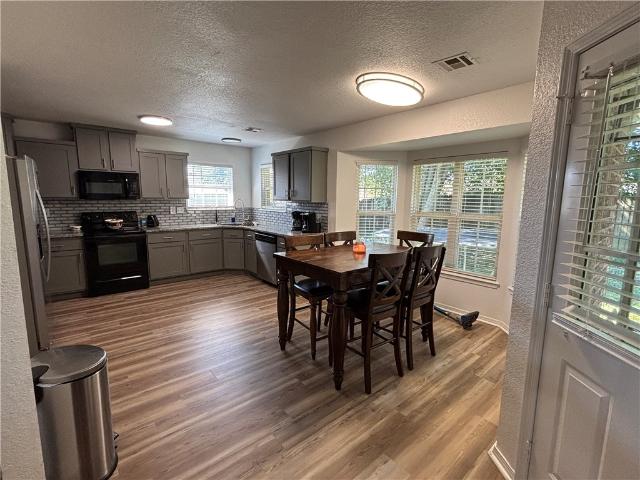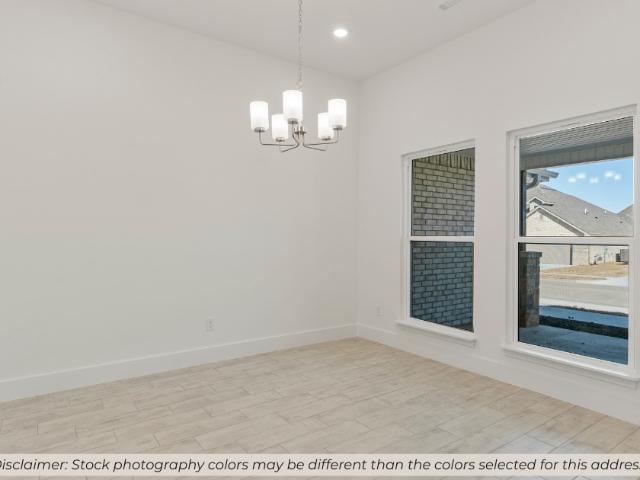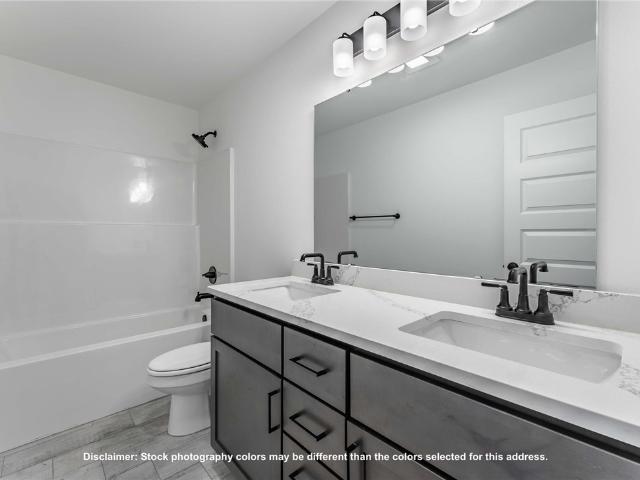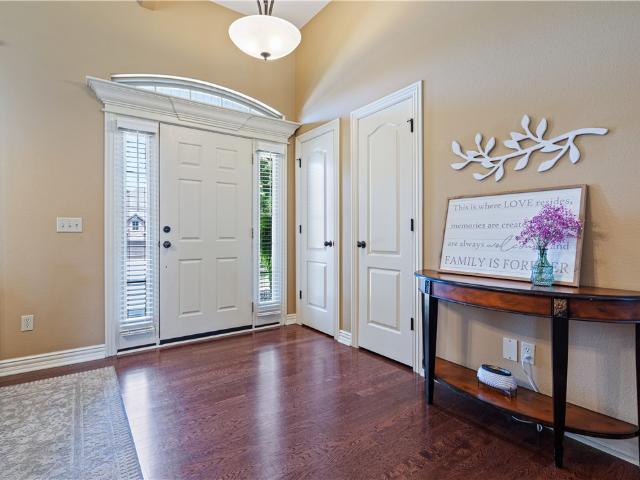
560 properties for sale in Seba

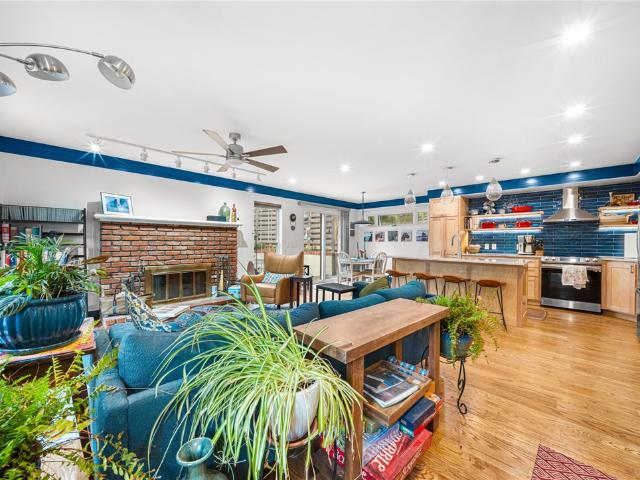
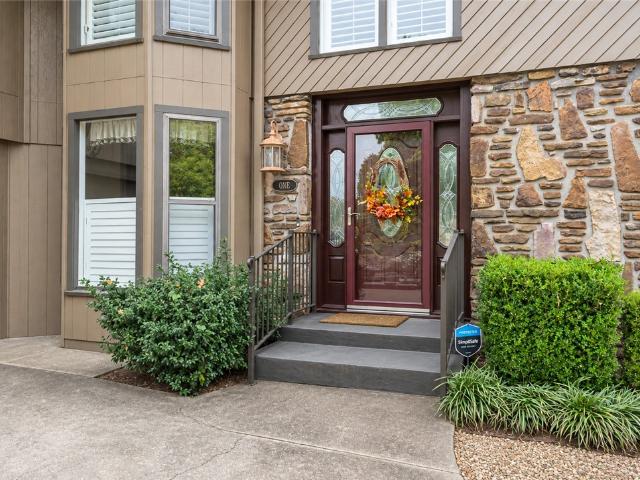
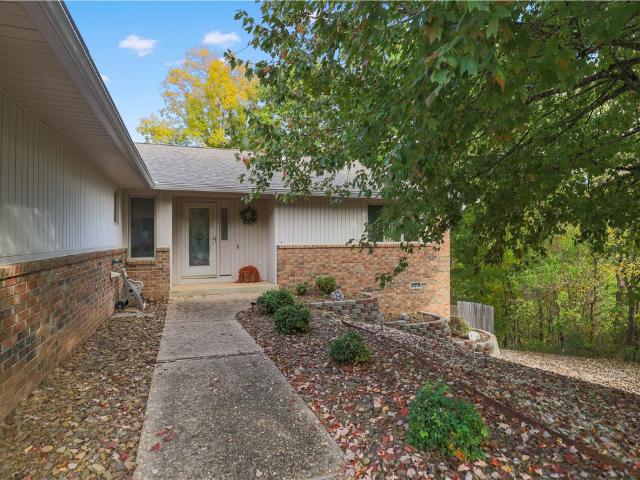
5 Eldridge Lane
View photo
House · for sale
USD 370,000
USD 196/sq.ft
5 Eldridge Lane
Seba
· 1,884 sq.ft · 3 Bedrooms · 2 Baths · House
· Parking
Seba · 1,884 sq.ft · 3 Bedrooms · 2 Baths · House · Parking
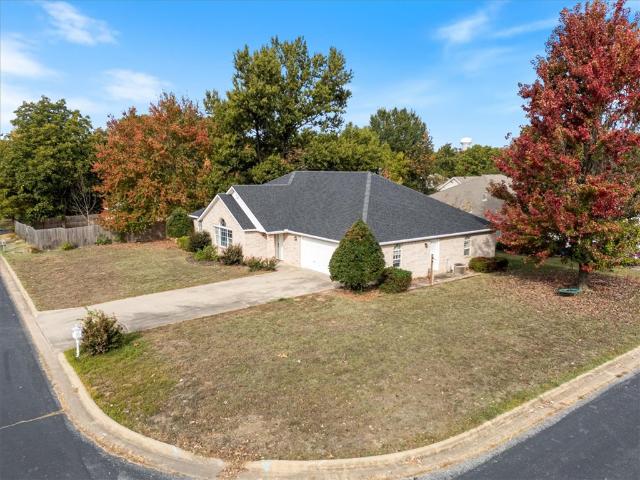
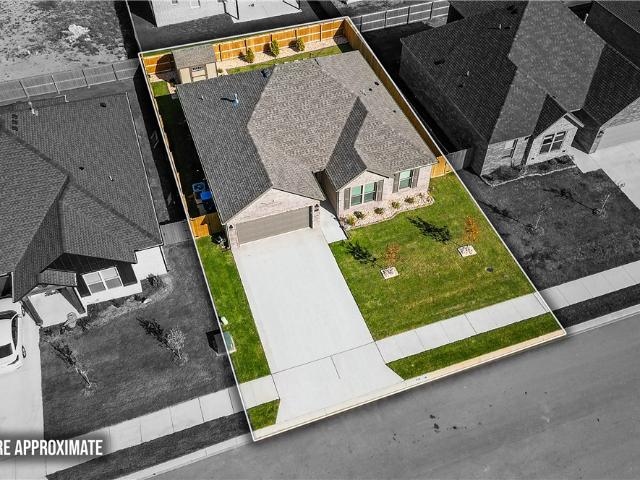
Discover this beautifully well constructed home built by Frank Burr, offering a split floor plan with 3 bedrooms and 2 full bathrooms. Situated on an oversized lot in a quiet cul-de-sac not far from Highlands Golf Course, this home gives you the peaceful retreat with only being minutes from all NWA has to offer. The additional 264 sqft four seasons sunroom, a 12x20 heated/cooled workshop and an oversized garage ensures there is plenty of space for all your hobbies! Roof was replaced in June 22, duel fuel heat pump installed April 21 and new flooring in 23/26
USD 370,000
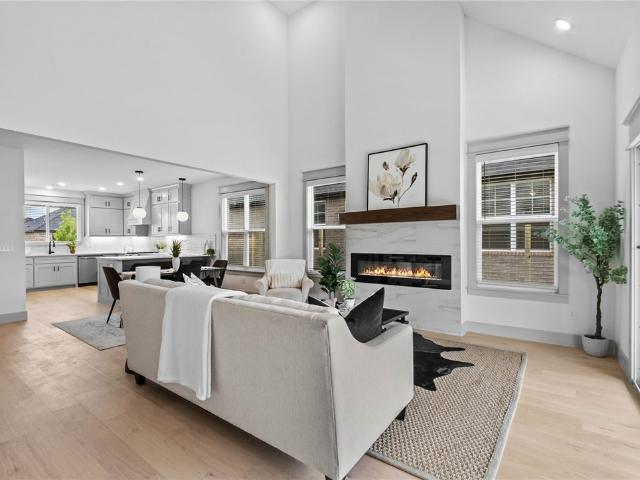
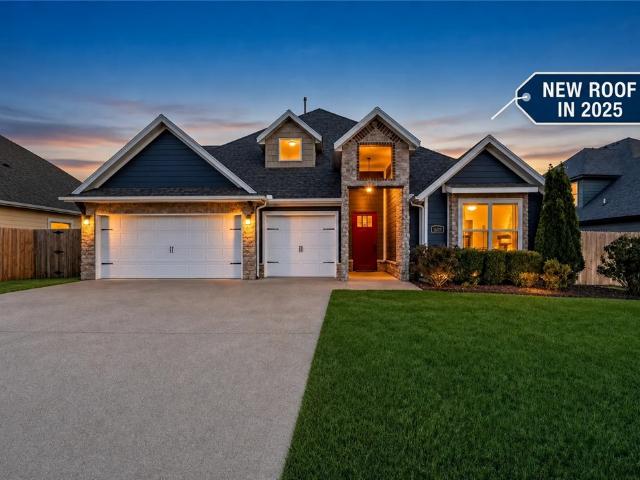
6705 High Meadow Boulevard
View photo
House · for sale
USD 458,000
USD 208/sq.ft
6705 High Meadow Boulevard
Seba
· 2,196 sq.ft · 4 Bedrooms · 2 Baths · House
Seba · 2,196 sq.ft · 4 Bedrooms · 2 Baths · House
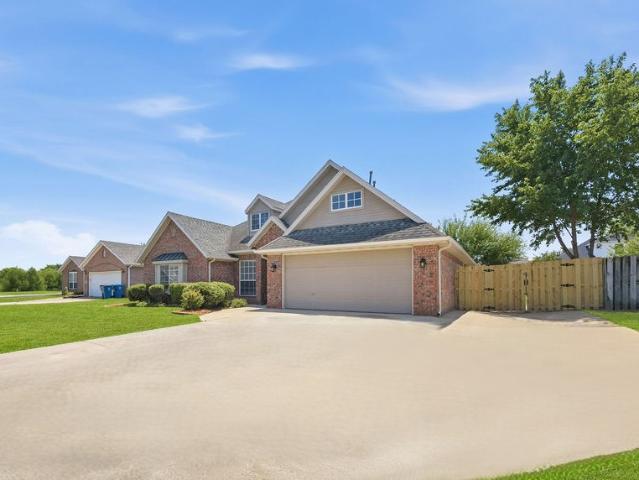
Come home to this remarkable new construction home in highly sought after Walnut Grove subdivision. This 4 bed, 2.5 bath home features an open floor plan, lots of storage space, hardwood floors, custom cabinets and trim, beautiful granite countertops and so much more. Included in the price is a wood privacy fence, gutters, and window blinds. The home is pre-wired for audio and security. The subdivision also features a large walking trail and coming in spring a community pool
USD 458,000
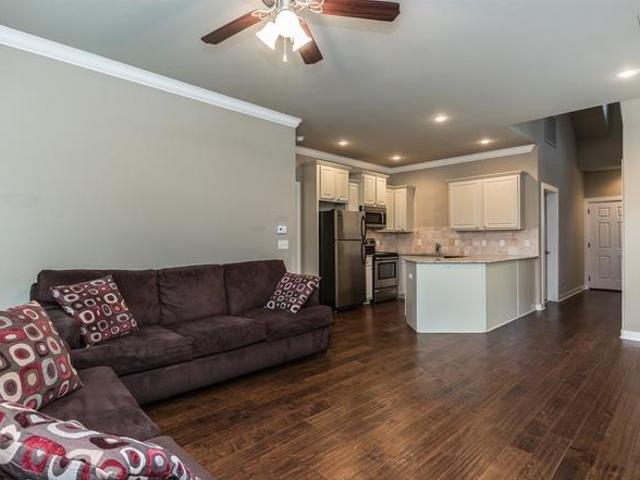
1220 Fierce Lane
View photo
House · for sale
USD 649,900
USD 219/sq.ft
1220 Fierce Lane
Seba
· 2,960 sq.ft · 4 Bedrooms · 3 Baths · House
· Equipped kitchen
Seba · 2,960 sq.ft · 4 Bedrooms · 3 Baths · House · Equipped kitchen
The Hitch, a thoughtfully designed 4-bedroom, 3-bathroom home that blends style, comfort, and function. The open floor plan flows naturally, with spacious living areas—ideal for relaxing evenings and entertaining guests. The kitchen is the heart of the home, featuring custom cabinetry, granite countertops, and stainless steel appliances that make cooking a pleasure. Gather with family and friends around the island or the adjoining dining space. The primary suite is a private retreat, complete with a beautifully tiled shower, double vanities, and a large walk-in closet. Taxes are based on land only. Seller is offering $2,500 in Closing Costs. Preferred lender offering an additional $5000 credit
USD 649,900
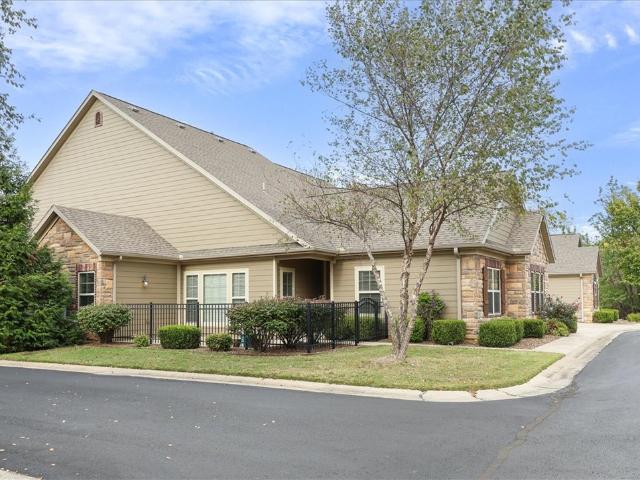
3104 SW Lovely Lane
View photo
House · for sale
USD 433,926
USD 217/sq.ft
3104 SW Lovely Lane
Seba
· 1,991 sq.ft · 3 Bedrooms · 2 Baths · House
· Equipped kitchen · Parking
Seba · 1,991 sq.ft · 3 Bedrooms · 2 Baths · House · Equipped kitchen · Parking
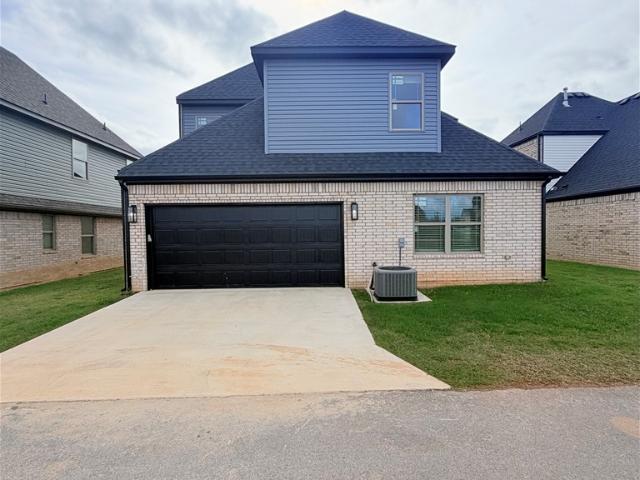
Welcome to the Silverwood Plan, a thoughtfully designed 3-bedroom, 2.5-bath home offering, The main level features a living room with an 11-foot ceiling, an open kitchen and dining area, a convenient powder bath, and a dedicated laundry room. The spacious primary suite is located downstairs and includes a private bath. Upstairs, two additional bedrooms share a full bath. A brick exterior, rear-load garage, tall ceilings, and a functional two-story layout complete this inviting home
USD 433,926
3701 SW Mistletoe Avenue
View photo
House · for sale
USD 4,892,000
USD 4,170/sq.ft
Updated
3701 SW Mistletoe Avenue
Seba
· 1,173 sq.ft · 3 Bedrooms · 2 Baths · House
· Patio · Office room · Equipped kitchen
Seba · 1,173 sq.ft · 3 Bedrooms · 2 Baths · House · Patio · Office room · Equipped kitchen
Welcome to Cornerstone Ridge, one of Bentonville, Arkansas's most sought-after addresses. Built from the ground up for its very first resident, this residence has been lovingly cared for ever since. This 3 bed 2 bath home boasts beautiful crown molding, hardwood flooring in Living Room, Entry, Ceramic tile in Kitchen, & Breakfast Nook, granite counter tops, SS appliances including Gas Range, Vaulted ceiling in master bedroom, walk in shower in master bath, low e windows, Covered back patio. The property is located in the Bentonville School District and offers convenient access to shopping and the Walmart Home Office. Cornerstone Ridge amenities include a playground, fitness trail, paddle-sport courts, community pool, green space and stocked fishing pond. Make your apointment today and see why people love living here!
USD 4,892,000
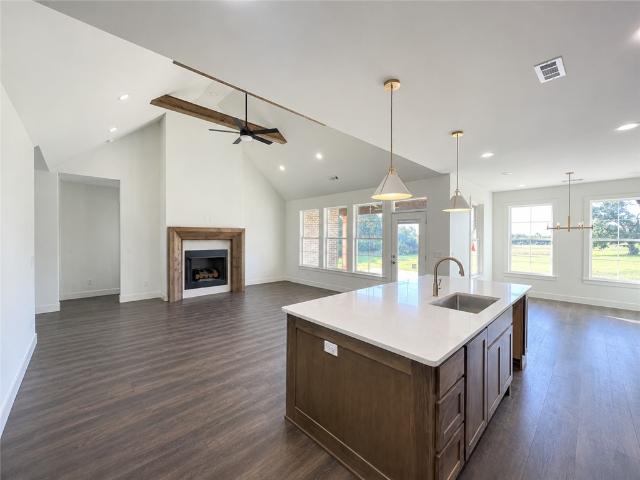
2901 Lovely Lane
View photo
House · for sale
USD 409,047
USD 217/sq.ft
2901 Lovely Lane
Seba
· 1,884 sq.ft · 4 Bedrooms · 3 Baths · House
· Office room · Fireplace · Equipped kitchen · Parking
Seba · 1,884 sq.ft · 4 Bedrooms · 3 Baths · House · Office room · Fireplace · Equipped kitchen · Parking
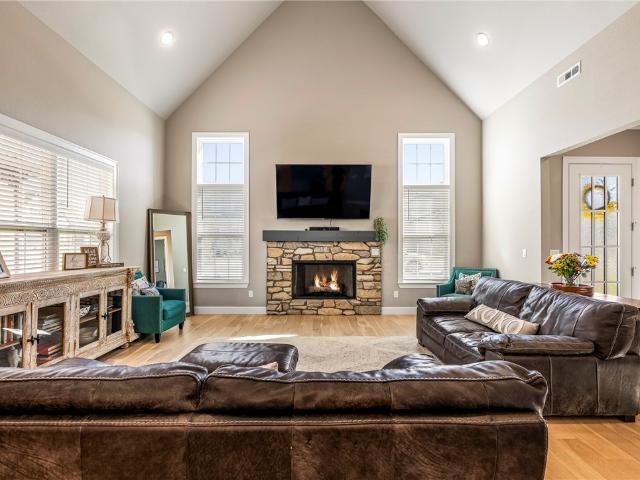
Welcome to the Lothbrook plan, a thoughtfully designed 4-bedroom, 3-bath home offering. The main level features a spacious vaulted living room with a fireplace, an open kitchen and dining area, laundry room, and the rear-load garage. The primary suite includes a private bath, while a second main-level bedroom and full bath offer flexibility for guests or a home office. Upstairs, two additional bedrooms share a full bath. With its functional layout, brick exterior, abundant natural light, and well-planned storage, the Lothbrook plan combines comfort, style, and everyday convenience
USD 409,047
3210 SW Lovely Lane
View photo
House · for sale
USD 473,029
USD 211/sq.ft
3210 SW Lovely Lane
Seba
· 2,239 sq.ft · 4 Bedrooms · 2 Baths · House
· Equipped kitchen · Parking
Seba · 2,239 sq.ft · 4 Bedrooms · 2 Baths · House · Equipped kitchen · Parking
Welcome to the Silverwood, a spacious 4-bedroom, 2.5-bath home offering, The open main level features a living room with an 11-foot ceiling, a well-planned kitchen and dining area, a powder bath, and a dedicated laundry room. The downstairs primary suite provides privacy and includes its own bath. Upstairs, three generously sized bedrooms share a full bath. A brick exterior, rear-load garage, abundant storage, and a versatile two-story design make this home an excellent combination of comfort and functionality
USD 473,029
3007 SW Lovely Lane
View photo
House · for sale
USD 400,680
USD 216/sq.ft
3007 SW Lovely Lane
Seba
· 1,851 sq.ft · 4 Bedrooms · 3 Baths · House
· Equipped kitchen · Parking
Seba · 1,851 sq.ft · 4 Bedrooms · 3 Baths · House · Equipped kitchen · Parking
Welcome to the Harrisburg plan, a thoughtfully designed 4-bedroom, 3-bath home offering, The main level features a vaulted living room, an open kitchen and dining area, a welcoming 11-foot entry, and a convenient laundry room. The spacious primary suite includes a vaulted bedroom, private bath, and walk-in closet. A second main-level bedroom and full bath provide added flexibility. Upstairs, two additional bedrooms share a full bath. A brick exterior, rear-load garage, generous storage, and a functional two-story layout complete this attractive home
USD 400,680
13638 Spring Road
View photo
House · for sale
USD 625,000
USD 241/sq.ft
Updated
13638 Spring Road
Seba
· 2,583 sq.ft · 3 Bedrooms · 2 Baths · House
· Fireplace
Seba · 2,583 sq.ft · 3 Bedrooms · 2 Baths · House · Fireplace
Envision Bella Vista living, except closer to town, larger lots, NO POA/HOA. For mtn bikers, hikers and outdoor enthusiasts this is Paradise Found. Hundreds miles of top shelf maintained single track trails. This property offers'Country Living' with the freedom to have chickens, horses, goats, and to park your RV-boat as you please. Unincorporated Benton County with Bentonville address. Well water that is better than local municipalities plus a water softener and carbon filter. Real wood burning fireplace. Cable internet. Excellent cellular coverage. Spanker Creek runs through the back of property. The 2 acre lot adjacent to the North is also for sale with RA Zoning allowing 2 houses per lot. Attention mtn bikers, hikers and outdoor enthusiasts! NWA Paradise Found awaits you. Ozark living on 2 acres with no HOA and outside city limits. Bring animals, chickens, etc. 30' building with concrete 14' walls 12' doors. Blowing Springs Park, OZ Trails Bike Park, Wonderland, Back 40, all within
USD 625,000
1803 Crouch Street
View photo
House · for sale
USD 449,900
USD 245/sq.ft
1803 Crouch Street
Seba
· 1,830 sq.ft · 3 Bedrooms · 2 Baths · House
· Office room · Fireplace · Equipped kitchen · Parking
Seba · 1,830 sq.ft · 3 Bedrooms · 2 Baths · House · Office room · Fireplace · Equipped kitchen · Parking
Welcome home to comfort, style, and convenience! Located just ½ mile from the Walmart Home Office, this updated home offers charm, functionality, and thoughtfully designed living spaces. The inviting living room features a wood-burning fireplace as its focal point, creating a welcoming atmosphere. Durable tile flooring extends throughout the main living areas, while plush 1-year-old carpeting in the bedrooms. Updated kitchen is sure to impress w/granite countertops, spacious breakfast bar, full appliance package, and ample cabinet storage. Its open-concept design seamlessly connects the kitchen and living rm. The flexible dining area is currently utilized as a home office but can easily be converted back to a traditional dining space to suit your needs. Add'l highlights include a large laundry room complete w/washer & dryer and extra pantry storage. Also featured is an attached 2-car garage and a large side parking pad. Desirable location, versatile floor plan, and inviting private out
USD 449,900
2103 Almand Drive
View photo
House · for sale
USD 499,000
USD 251/sq.ft
2103 Almand Drive
Seba
· 1,981 sq.ft · 4 Bedrooms · 3 Baths · House
· Patio · Fireplace · Equipped kitchen · Parking
Seba · 1,981 sq.ft · 4 Bedrooms · 3 Baths · House · Patio · Fireplace · Equipped kitchen · Parking
Ride from your driveway! This fully renovated 4 bed, 3 bath, 1,990 sq ft split-level sits on a. 29-acre lot on a quiet, wooded Bentonville street just 0.2 miles from Tristan’s Trail. Untouched for 50 years, the home has undergone a major remodel, and every major system was brought up to code. The redesigned mid-level adds a room and a bathroom, and the kitchen was completely rebuilt with custom maple cabinetry and soft-close pull-out shelves. Walnut floors run through the lower level, and a wood-burning fireplace adds warmth on cool Ozark evenings. Outside, a lovely side patio overlooks the street, perfect for morning coffee and waving to neighbors. Updates include a new roof, new electrical panel and wiring, updated plumbing, updated central HVAC, a ductless mini-split upstairs (about 2 years old), home automation. The garage has new drywall and insulation, a work area, bike and kayak storage, and a 240V EV charging connection. The heavy lifting is done, so you can move in and spend y
USD 499,000
1035 NW Vaughn Road
View photo
House · for sale
USD 769,000
USD 265/sq.ft
1035 NW Vaughn Road
Seba
· 2,895 sq.ft · 4 Bedrooms · 3 Baths · House
· Patio · Parking · Fireplace · Equipped kitchen
Seba · 2,895 sq.ft · 4 Bedrooms · 3 Baths · House · Patio · Parking · Fireplace · Equipped kitchen
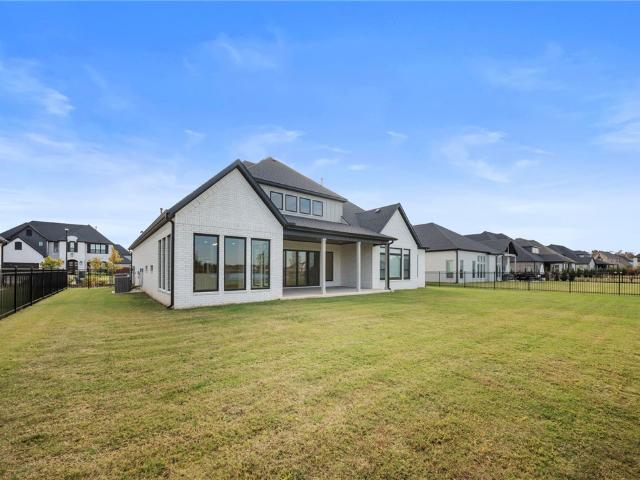
Beautiful New Construction Home on 1 Acre Lot in Bentonville School District! Featuring a fantastic & functional layout, with upgraded designer finishes throughout. This home has 4 bedrooms and 3 bathrooms all on main level with large bonus room and half bath on second level. The living areas are open and have great natural lighting throughout. Living room has vaulted ceilings and gas fireplace, with access to your covered patio overlooking your flat 1-acre lot. Kitchen boasts a large island with counter seating, gas range w/pot filler, and a walk-in pantry. Primary suite with huge walk-in closet and attached bath featuring a built-in tub and walk in shower. Primary bath leads into laundry room. Upstairs is a massive bonus room, the perfect space for media, game or playroom and has a half bath. Spacious 3 car garage provides ample space & storage. The lot provides ample space for you to enjoy outdoor activities and a great sized covered patio for living space w/gas line for grill equip
USD 769,000
630 SE E Street
View photo
Condo · for sale
USD 2,419,900
USD 700/sq.ft
630 SE E Street
Seba
· 3,455 sq.ft · 4 Bedrooms · 3 Baths · Condo
· Fireplace · Equipped kitchen
Seba · 3,455 sq.ft · 4 Bedrooms · 3 Baths · Condo · Fireplace · Equipped kitchen
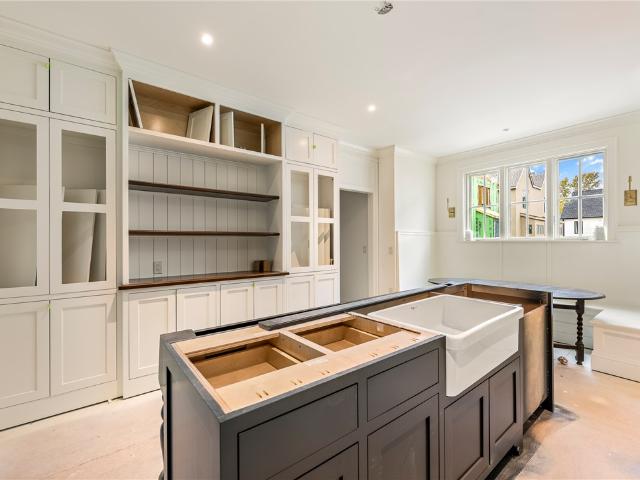
The Hancock is setting the bar for luxury in Bentonville! This is the largest unit, with 4 bedrooms. The charming scullery kitchen will sell you at first look! This home features a bedroom or office on main floor with outside entrance. The European style living room has twin fireplaces. Nearing completion, but still some room for customizing wallpaper and lighting. Come see this traditional decor and fall in love! Located adjacent to Austin Baggett Park and Momentary and walkable to 8th St Market, Home Office and so much more!
USD 2,419,900
624 SE E Street
View photo
Condo · for sale
USD 1,883,000
USD 702/sq.ft
624 SE E Street
Seba
· 2,680 sq.ft · 2 Bedrooms · 2 Baths · Condo
· Fireplace
Seba · 2,680 sq.ft · 2 Bedrooms · 2 Baths · Condo · Fireplace
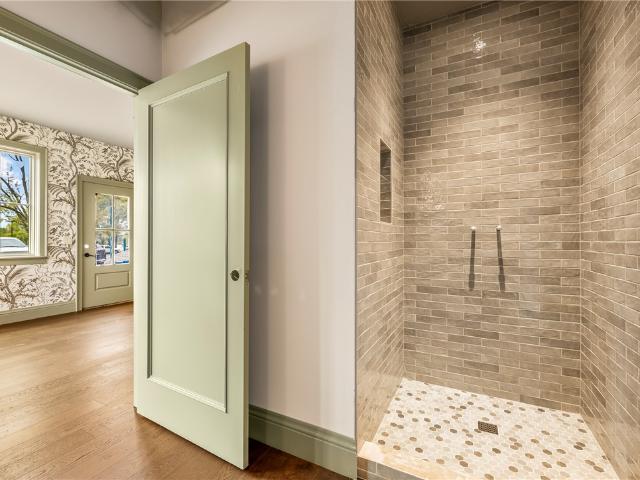
This is a one of a kind plan! If your idea of elegance is layers of moldings, picture frame' mill work on the walls, botanical wallpaper, and historic style details, you will love it! This expanded unit features a larger living room and primary bedroom. Specialty features include a'dark and cozy' den with fireplace with built in bookselves. The primary en suite bath includes a soaking tub. UpMarket finishes include: hardwood floors throughout, luxury branded lighting and GE Cafe appliances. Located at Austin Baggett Park and across from Momentary, this address is the definition of Downtown! The Hancock Condos are going to be THE address to live!
USD 1,883,000
1 Desford Lane
View photo
House · for sale
USD 545,000
USD 141/sq.ft
1 Desford Lane
Seba
· 3,864 sq.ft · 4 Bedrooms · 3 Baths · House
· Office room · Deck · Fireplace · Equipped kitchen
Seba · 3,864 sq.ft · 4 Bedrooms · 3 Baths · House · Office room · Deck · Fireplace · Equipped kitchen
Space, versatility, and an amazing Bella Vista location! This 3,870 SF home offers 4 bedrooms, 3 baths, and 3 floors of inviting living space. The kitchen features solid-surface counters, a casual eating area along with formal dining with deck access for easy indoor-outdoor entertaining. The primary suite is a spacious retreat featuring a private deck, an exceptionally large closet and amazing bath. A separate exercise room and potential office provide added flexibility. A 2nd sitting area offers another spot to unwind and another room enjoys deck access. In the lower level, an additional living room with a native stone fireplace creates a cozy gathering space alongside two additional bedrooms. Bike out trail access and enjoy being approximately 1.5 miles from Blowing Springs Park, Cooper Elementary, Mercy Medical Center, Allen’s grocery, dining, and the new Bella Vista Bike Park. Room to spread out, space to make your own, and recreation close to home—what a location! HVAC and roof ne
USD 545,000
1051 Silver Maple Street
View photo
House · for sale
USD 575,000
USD 212/sq.ft
1051 Silver Maple Street
Seba
· 2,702 sq.ft · 4 Bedrooms · 3 Baths · House
· Patio · Garden · Equipped kitchen · Parking
Seba · 2,702 sq.ft · 4 Bedrooms · 3 Baths · House · Patio · Garden · Equipped kitchen · Parking
Meticulously cared for, exceptionally clean, and truly move-in ready, this craftsman home delivers solid value & layout that works for everyday living. Highlights include: Large rooms, exposed beams, huge closets, craftsman staircase, open floor plan, flex room. Features include granite countertops, like-new kitchen appliances, central vacuum, custom blinds, and a well-organized laundry room w/ drop zone. Storage is abundant w/ attic space, a large 3-car garage/workshop, and insulated outdoor storage area with custom built-ins. 4-bed, 3-bath layout includes a comfortable primary en-suite retreat. Outside, a covered patio and a larger backyard than nearby new-construction lots offer room to relax & play. At eight years old, the home has already proven its durability—and the brand-new roof installed after a 2025 hailstorm is a major buyer benefit. Located in a friendly neighborhood with quick access to I-49 and a smooth 15-minute drive to Walmart HQ, & walking distance to Gamble Elementa
USD 575,000
2605 SW Arbor Road
View photo
House · for sale
USD 290,000
USD 201/sq.ft
2605 SW Arbor Road
Seba
· 1,442 sq.ft · 3 Bedrooms · 2 Baths · House
· Patio · Garden · Equipped kitchen · Parking
Seba · 1,442 sq.ft · 3 Bedrooms · 2 Baths · House · Patio · Garden · Equipped kitchen · Parking
Discover comfortable, easy living in this inviting Bentonville home! Thoughtfully designed with a functional layout, this Craftsman-style property offers 3 bedrooms and 2 full baths, with the primary suite conveniently located on the main level. The bright, open living spaces feature beautiful wood flooring and flow seamlessly into a well-appointed kitchen with granite countertops, stainless steel appliances and classic white cabinetry. Upstairs, two additional bedrooms provide generous closet space and share a full bath. Enjoy outdoor relaxation on the private, fenced patio without the hassle of yard maintenance, thanks to lawn care included through the HOA. Additional highlights include a two-car garage, included washer and dryer, and HVAC replaced in 2024. A wonderful opportunity for homeowners or investors seeking convenience and value in Bentonville!
USD 290,000
2402 SW Coniferous Place
View photo
Townhouse · for sale
USD 485,000
USD 122/sq.ft
2402 SW Coniferous Place
Seba
· 3,961 sq.ft · 3 Bedrooms · 2 Baths · Townhouse
· Patio · Office room · Fireplace · Equipped kitchen · Parking
Seba · 3,961 sq.ft · 3 Bedrooms · 2 Baths · Townhouse · Patio · Office room · Fireplace · Equipped kitchen · Parking
Welcome to The Arbors at Deer Crossing, a desirable 55+ community offering a relaxed lifestyle with low-maintenance living! This beautifully designed home features 3 bedrooms, 2 bathrooms, a convenient office nook, and a 2-car garage. Enjoy carpet-free living throughout, complemented by vaulted ceilings, elegant crown molding, and an impressive floor-to-ceiling, wraparound gas-log fireplace that creates a stunning focal point in the living area. The well-appointed kitchen boasts granite countertops, stainless steel appliances, a gas range, full tile backsplash, under-cabinet lighting, a walk-in pantry, and a convenient built-in hidden trash cabinet. Additional custom touches include beautiful built-ins and thoughtful details throughout. A storm door and 2-inch faux wood blinds allow natural light to fill the home, while the charming fenced courtyard patio provides a private outdoor retreat perfect for morning coffee, entertaining, or simply enjoying the fresh air
USD 485,000
6202 SW Luna Lane
View photo
House · for sale
USD 556,560
USD 222/sq.ft
6202 SW Luna Lane
Seba
· 2,497 sq.ft · 4 Bedrooms · 3 Baths · House
· Office room · Deck · Fireplace · Equipped kitchen · Parking
Seba · 2,497 sq.ft · 4 Bedrooms · 3 Baths · House · Office room · Deck · Fireplace · Equipped kitchen · Parking
Discover the beauty of thoughtful design in this beautifully crafted 4-bedroom, 3-bath home nestled in a quaint, quiet neighborhood where charm meets convenience. Exceptional craftsmanship and attention to detail shine throughout. The open, flowing main level welcomes effortless living and entertaining, featuring an inviting eat-in kitchen with pantry. Retreat to the luxurious primary suite with a spa-inspired bath, dual vanities, spacious walk-in shower, and generous closet connecting to the laundry room and garage. A second main-level bedroom and full bath offer flexibility for guests or a private office. Upstairs, two additional bedrooms include a spacious ensuite with dual vanities and walk-in closet. Step outside to a covered deck with fireplace, perfect for cozy evenings and year-round gatherings. Charming alley access provides a private entrance, adding to the neighborhood's distinctive appeal. Refined living, beautifully considered. Welcome home!
USD 556,560
6303 SW Luster Road
View photo
House · for sale
USD 525,000
USD 258/sq.ft
6303 SW Luster Road
Seba
· 2,034 sq.ft · 4 Bedrooms · 2 Baths · House
· Patio · Fireplace · Equipped kitchen
Seba · 2,034 sq.ft · 4 Bedrooms · 2 Baths · House · Patio · Fireplace · Equipped kitchen
Welcome to the Audra—a floor plan built for both hosting and relaxing. The main level is bright and open, flowing naturally from the kitchen through the dining and living spaces. It also hosts a secluded owner’s suite with a character-adding tray ceiling and a luxurious en-suite bath boasting a double vanity, walk-in shower, and massive closet. Ready to entertain? Take the party out to the covered patio and gather around the outdoor fireplace. The upper level offers plenty of space for family or guests with three bedrooms and a full double-vanity bathroom
USD 525,000
1302 Barberry Lane
View photo
House · for sale
USD 535,000
USD 230/sq.ft
1302 Barberry Lane
Seba
· 2,325 sq.ft · 3 Bedrooms · 3 Baths · House
· Parking
Seba · 2,325 sq.ft · 3 Bedrooms · 3 Baths · House · Parking
Location! Just steps from Coler & minutes from Downtown Bentonville, this 3-bedroom, 3-full-bath home offers an incredible opportunity. Situated on a spacious corner lot, the home features generous living spaces, abundant natural light, vaulted and tray ceilings, and updated flooring throughout. Recent improvements include a NEW ROOF in 2024, NEW WATER HEATER in 2026, BRAND-NEW CEDAR FENCE, and NEW TILE in the bathrooms and laundry room along with NEW LVP in 2024. 2-car garage, dedicated laundry room, & ample storage add everyday convenience. Currently operating as a successful short-term rental, the property is equally suited for a primary residence, Bentonville getaway, or investment. Furnishings may convey with an acceptable offer, offering the potential for a turnkey transition. Enjoy world-class mountain biking and outdoor recreation practically at your doorstep, with quick access to the dining, shopping, art, & entertainment of Downtown Bentonville. Thoughtfully updated, move-in
USD 535,000
4206 S 88th Place
View photo
House · for sale
USD 1,275,000
USD 322/sq.ft
4206 S 88th Place
Seba
· 3,950 sq.ft · 4 Bedrooms · 3 Baths · House
Seba · 3,950 sq.ft · 4 Bedrooms · 3 Baths · House
Set on a premium lot with pond views and a wrought iron fence, this 4 bedroom, 3.5 bath home offers a versatile layout just a short distance from the clubhouse. An exposed staircase with wood treads adds architectural appeal, while a spacious walk-in pantry and full appliance package—including a refrigerator, washer, and dryer that convey—bring everyday convenience. The main level features the primary suite, a secondary bedroom, and a study with a closet. The primary suite includes an expansive walk-in shower, a walk-in closet with built-ins, and motorized shades. Upstairs, a second living area and an additional bedroom with an en-suite bath provide flexible space for guests or a separate retreat. Roller shades in all bedrooms and an Ecobee thermostat round out the home’s thoughtful features
USD 1,275,000
6704 SW Basswood Avenue
View photo
House · for sale
USD 349,000
USD 209/sq.ft
6704 SW Basswood Avenue
Seba
· 1,668 sq.ft · 3 Bedrooms · 2 Baths · House
· Patio · Garden · Equipped kitchen
Seba · 1,668 sq.ft · 3 Bedrooms · 2 Baths · House · Patio · Garden · Equipped kitchen
This fantastic home is less than six months old! This home has a fabulous split floorplan and carries many upgrades that homebuyers are looking for. Granite counter tops, LED lighting, Gas cooktop and Energy Star appliances to name a few. A beautifully landscaped yard presents the home nicely and the the fully fenced backyard offers much privacy and is landscaped as well. Unwind under the covered patio and don't forget the custom built shed! Its a great addition that tops off a beautiful backyard area. The master is truly a retreat with a large soaker tub, beautiful custom tile shower, and large walk in closet. The open eat-in kitchen has plenty of room for cooking, and the the large living area with built-ins offers much relaxation. This stellar home in an up and coming neighborhood is well built and ready for a new owner. Preferred lender offers a $3000 lender credit at closing. This is a FABULOUS home and a great location. This home is PRICED RIGHT, less than six months old and read
USD 349,000
306 NE Peloton Lane
View photo
House · for sale
USD 248,080
USD 75/sq.ft
306 NE Peloton Lane
Seba
· 3,294 sq.ft · 3 Bedrooms · 4 Baths · House
· Lift
Seba · 3,294 sq.ft · 3 Bedrooms · 4 Baths · House · Lift
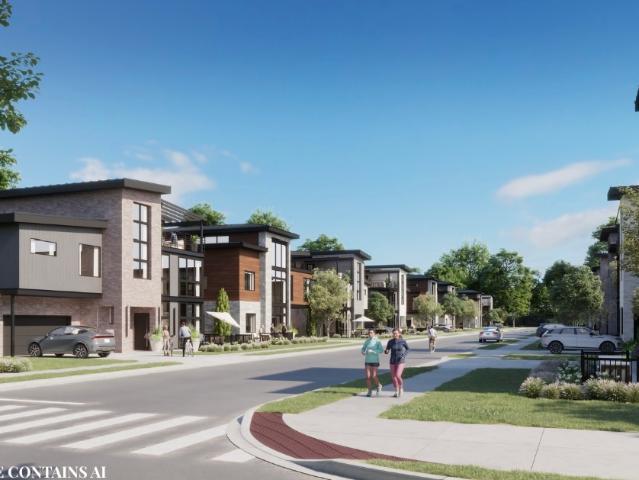
Discover elevated luxury living in Echelon, an exclusive community off 3rd Street near Downtown Bentonville! This stunning three-story residence features a private elevator, high-end selections, designer finishes, and thoughtful details throughout. Designed with both luxury and functionality in mind, this home offers spacious living areas and the convenience of low-maintenance living. Enjoy the opportunity to personalize your outdoor space while being just minutes from Downtown Bentonville's renowned dining, shopping, trails, and entertainment. Experience refined living in one of Bentonville's most exciting new luxury communities!
USD 248,080
2201 SW Juniper Avenue
View photo
House · for sale
USD 489,900
USD 182/sq.ft
2201 SW Juniper Avenue
Seba
· 2,691 sq.ft · 4 Bedrooms · 3 Baths · House
· Garden · Office room · Gym · Fireplace · Equipped kitchen
Seba · 2,691 sq.ft · 4 Bedrooms · 3 Baths · House · Garden · Office room · Gym · Fireplace · Equipped kitchen
Gorgeous move-in ready home in the desirable Wildwood Subdivision! This property features a sun-drenched open-concept layout designed for effortless living and entertaining. The main living space, anchored by a charming corner fireplace, offers a cozy atmosphere for cool evenings. Culinary enthusiasts will love the functional eat-in kitchen featuring a center island, stainless steel appliances, abundant cabinetry, a spacious walk-in pantry, and a gas hookup ready for your range. Rest and relax in spacious bedrooms, including an impressive primary suite with tray ceilings, separate his-and-hers walk-in closets, and a spa-inspired ensuite equipped with a dual-sink vanity, deep jetted tub, and separate walk-in shower. A versatile second-floor bonus space easily adapts into a home office, playroom, media room, or personal gym. Outside, enjoy a fully fenced backyard providing a safe, private haven for kids and pets to play. Prime location just minutes from local schools, parks, and easy acc
USD 489,900
1306 SW Naphtali Boulevard
View photo
Townhouse · for sale
USD 505,000
USD 256/sq.ft
1306 SW Naphtali Boulevard
Seba
· 1,970 sq.ft · 3 Bedrooms · 2 Baths · Townhouse
· Patio · Office room · Equipped kitchen · Swimming pool
Seba · 1,970 sq.ft · 3 Bedrooms · 2 Baths · Townhouse · Patio · Office room · Equipped kitchen · Swimming pool
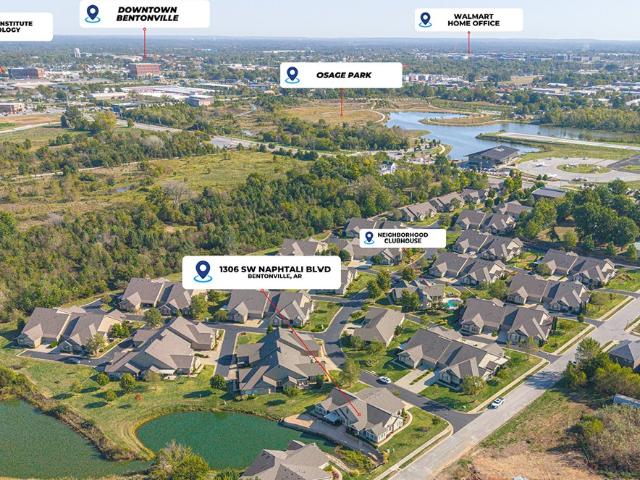
Seize the opportunity to own this immaculate townhome in The Arbors just minutes from Downtown Bentonville, Crystal Bridges, Walmart campus, Osage Park, & trails. Entertain with ease in open concept living spaces & enjoy peaceful living in a beautiful 3 bed, 2 bath waterfront home w/dedicated office, sunroom, covered patio w/cathedral ceiling & sunset water view. Upgrades include fresh paint, kitchen backsplash, undercabinet & LED lights, new light fixture glass & walk-in guest shower, shutters & hardwood floors throughout. Primary suite w/walk-in shower, dual sinks & walk-in closet. Storage abounds w/two large pantries, walk-in closets, built-ins, & an extra 10x10’ storage room. Enjoy maintenance-free living in a thriving neighborhood steps from a clubhouse with pool, grilling patio, kitchen, & fitness center. HOA provides lawn & exterior maintenance & organizes fun clubhouse socials to foster community among neighbors. Fridge conveys with property. Seller to provide $5000 buyer incen
USD 505,000
431 Spicewood Trail
View photo
House · for sale
USD 360,000
USD 201/sq.ft
431 Spicewood Trail
Seba
· 1,787 sq.ft · 3 Bedrooms · 2 Baths · House
· Patio · Garden · Fireplace · Equipped kitchen · Parking
Seba · 1,787 sq.ft · 3 Bedrooms · 2 Baths · House · Patio · Garden · Fireplace · Equipped kitchen · Parking
Pristine single family home located just minutes from schools, shopping, and dining. Spacious 3-bedroom, 2-bath home with a 2-car garage offers LVP flooring throughout, granite countertops, a cozy corner gas fireplace, and an oversized eat-in kitchen with pantry. Large primary bedroom. The en-suite features dual vanities and roomy closets. Enjoy entertaining in the inviting and spacious fenced backyard with patio area. Also listed ML #: 1366
USD 360,000
2630 Havencrest Avenue
View photo
House · for sale
USD 507,295
USD 198/sq.ft
2630 Havencrest Avenue
Seba
· 2,562 sq.ft · 4 Bedrooms · 3 Baths · House
· Equipped kitchen
Seba · 2,562 sq.ft · 4 Bedrooms · 3 Baths · House · Equipped kitchen
This plan features a 4-bedroom, 3-bathroom with over 2,500 square feet of living space, a formal dining room, and a spacious family area for plenty of room to play and dine. The primary suite includes two bathroom vanities, walk-in closets, and a separate tub and shower. Also, enjoy the open layout living area and a large single-level island in the kitchen. Taxes subject to change based on new construction
USD 507,295
2640 Havencrest Avenue
View photo
House · for sale
USD 465,977
USD 217/sq.ft
2640 Havencrest Avenue
Seba
· 2,142 sq.ft · 4 Bedrooms · 2 Baths · House
· Equipped kitchen
Seba · 2,142 sq.ft · 4 Bedrooms · 2 Baths · House · Equipped kitchen
This 2150 square foot home features 4 bedrooms and 2 bathrooms. The main living area includes a large living room that flows seamlessly into a modern kitchen and dining area, creating the perfect space for entertaining guests. With its thoughtful design and practical amenities, this home is perfect for those seeking a comfortable and functional living space. Taxes subject to change based on new construction
USD 465,977
3803 SW Sandstone Avenue
View photo
House · for sale
USD 589,000
USD 218/sq.ft
Updated
3803 SW Sandstone Avenue
Seba
· 2,691 sq.ft · 4 Bedrooms · 3 Baths · House
· Garden · Office room · Equipped kitchen
Seba · 2,691 sq.ft · 4 Bedrooms · 3 Baths · House · Garden · Office room · Equipped kitchen
Beautifully maintained 4-bedroom, 3-bath home offering the perfect combination of location, space, and comfort! Just blocks from Elm Tree Elementary and Ardis Ann Middle School, minutes from Downtown Bentonville, and a short drive to Coler Mountain Bike Preserve. Step inside to an inviting open-concept floor plan featuring beautiful wood floors, spacious living areas, and a kitchen with granite countertops, updated stainless steel appliances, and plenty of room to entertain. The primary suite features a private bath and generous walk-in closet. A large upstairs bonus room offers endless possibilities for a media room, office, or additional living space. Enjoy a new roof, hot water recirculation system for added convenience, and a fully fenced backyard perfect for relaxing or entertaining. Neighborhood amenities include a community pool and playground. This well-loved home offers an exceptional location and versatile living spaces!
USD 589,000

Get email alerts

Don't miss out: be the first to know about new properties

The alert was correctly created

On subscribing you accept the conditions of use and the privacy policy
Alert
Receive new ads in your inbox
Save this search
Receive alerts for new listings

We'll send you an email when we have new properties for: "Properties for sale in Seba"

The alert was correctly created

Miller, Township 10 Benton County Arkansas
Rago, Bella Vista city Township 10 Benton County Arkansas
Get email alerts and be the first to see new listings
Required field
On subscribing I accept the terms of the privacy policy
Perfect! You'll soon start receiving new listings via email
Alert
Receive an email when we have new ads for Properties for sale in Seba
Save this search
Filters

Bedrooms

Size (sq.ft)

sq.ft
sq.ft

Price

USD
USD

Property type

Bathrooms

Clear all filters
Receive notifications when new entries are published.