560 properties for sale in Seba

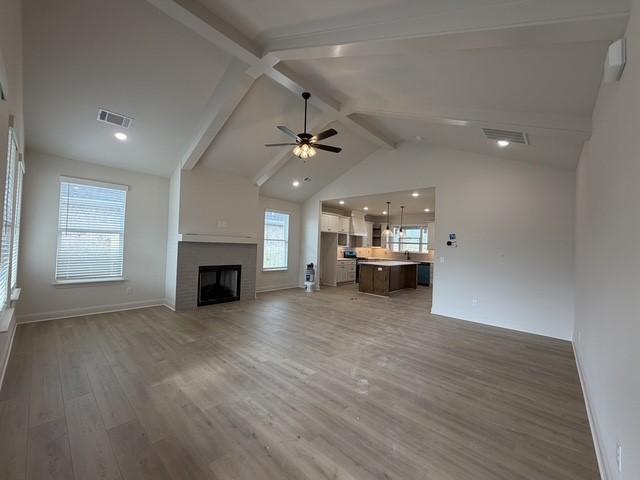
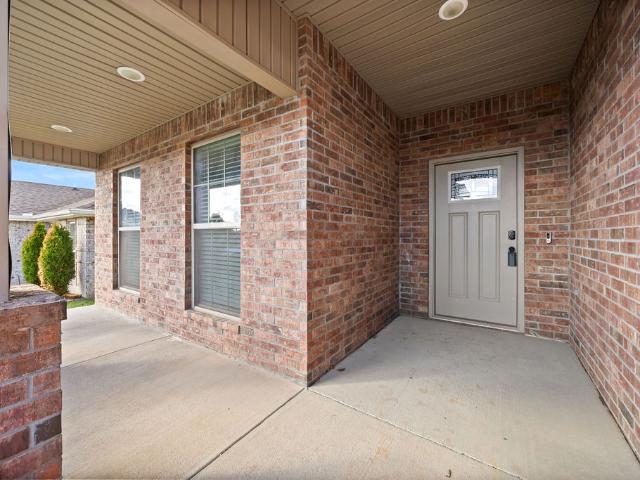
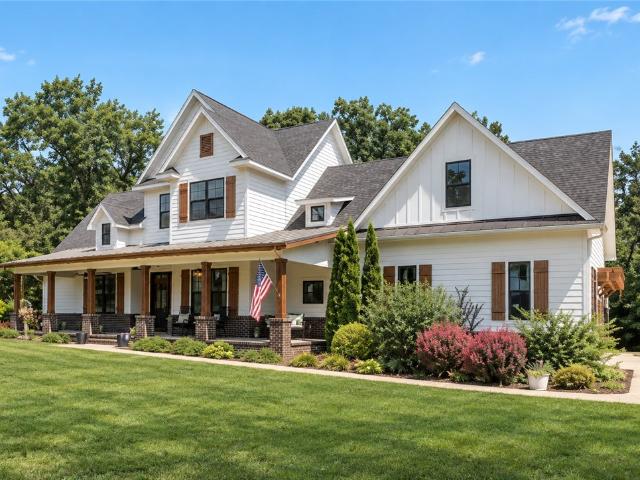
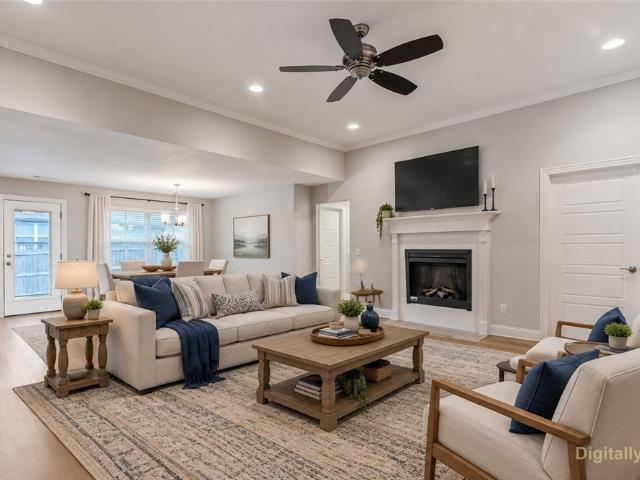
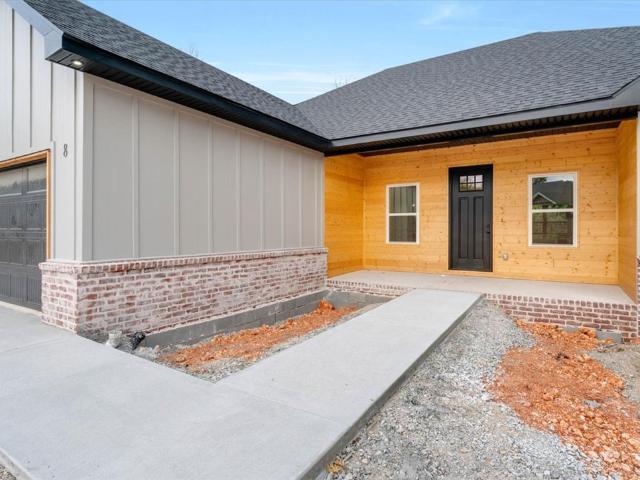
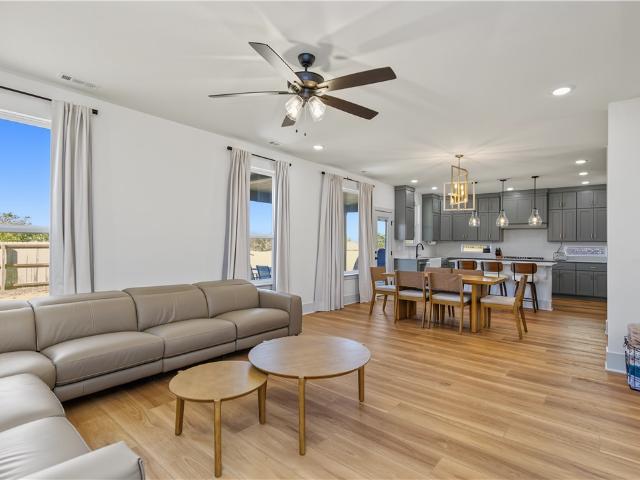
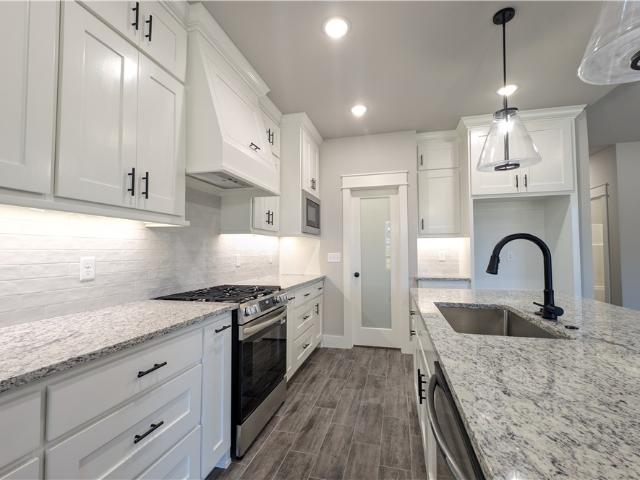
6604 SW Basswood Avenue
View photo
House · for sale
USD 399,900
USD 213/sq.ft
6604 SW Basswood Avenue
Seba
· 1,873 sq.ft · 4 Bedrooms · 2 Baths · House
· Patio · Garden · Office room · Equipped kitchen · Parking
Seba · 1,873 sq.ft · 4 Bedrooms · 2 Baths · House · Patio · Garden · Office room · Equipped kitchen · Parking
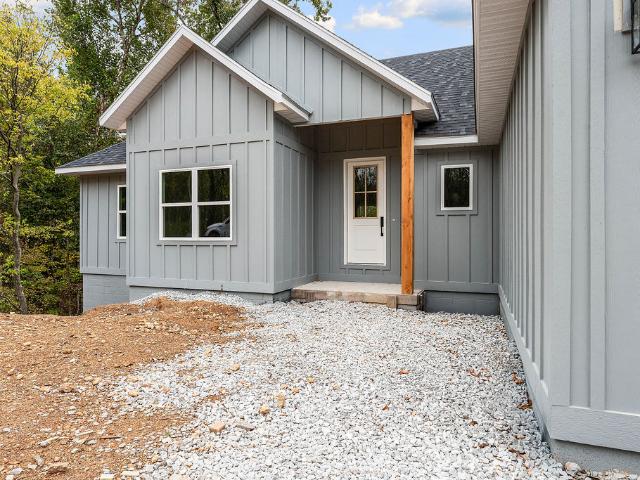
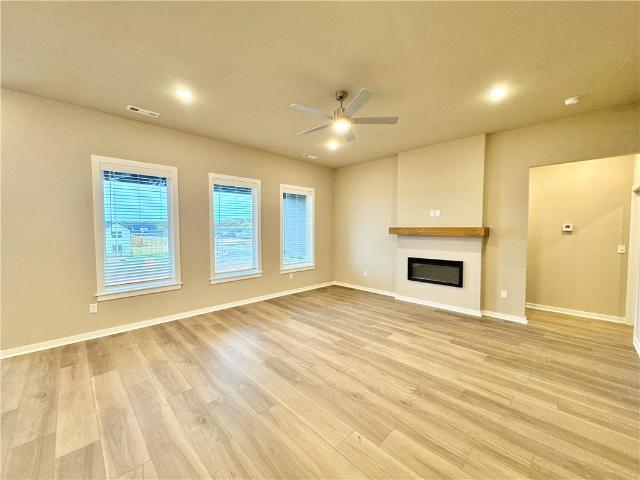
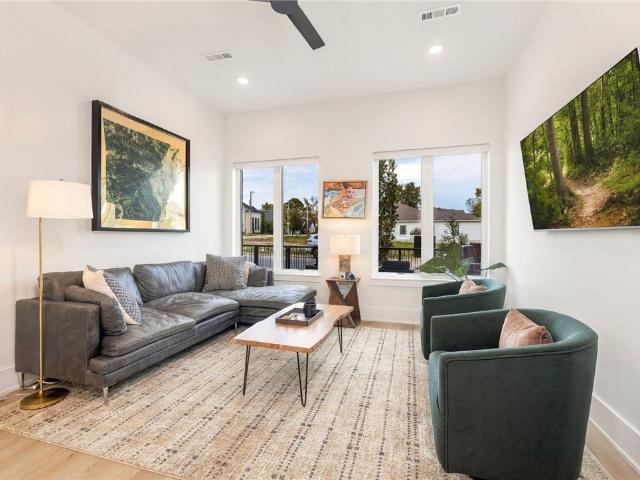
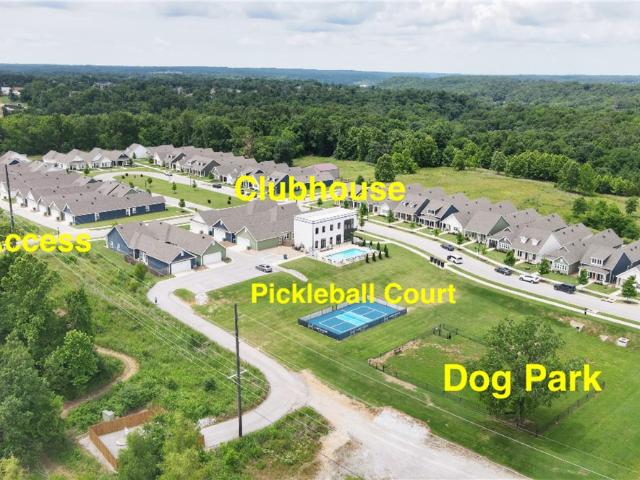
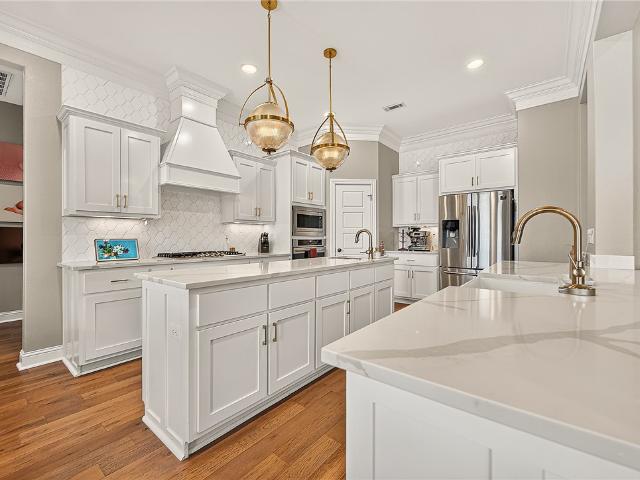
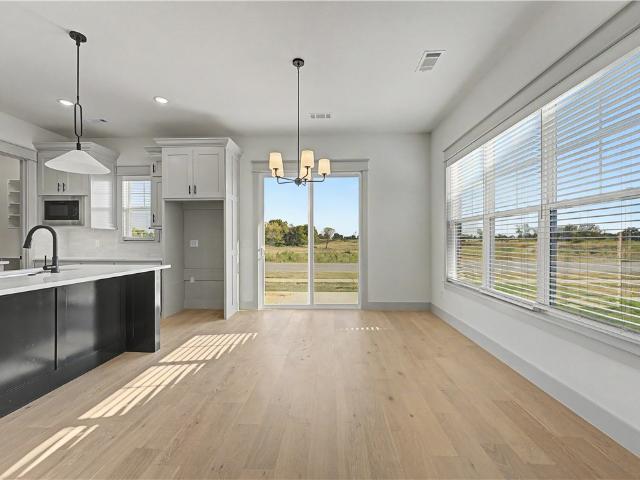
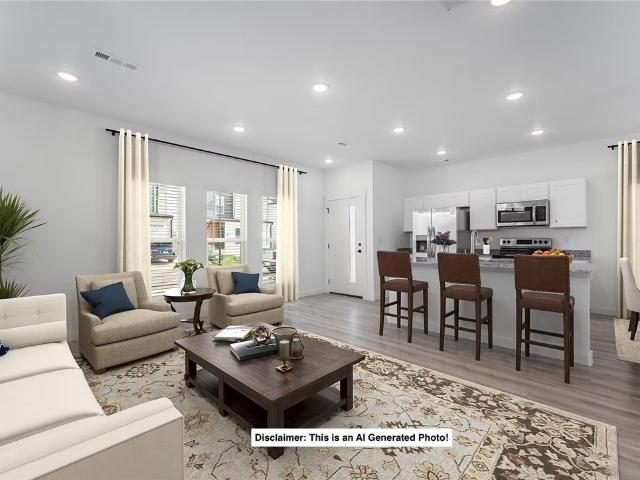
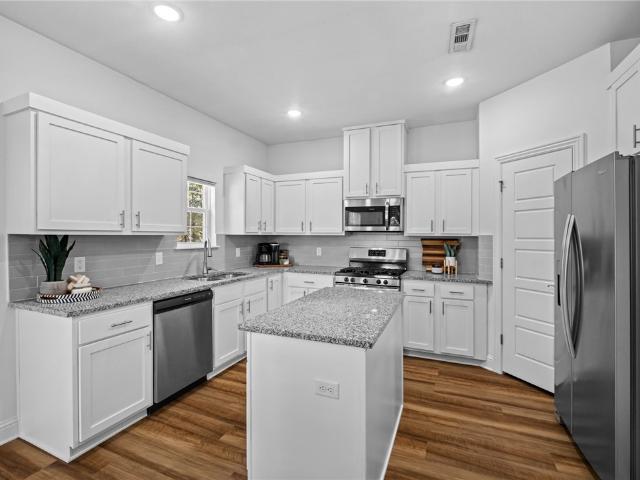
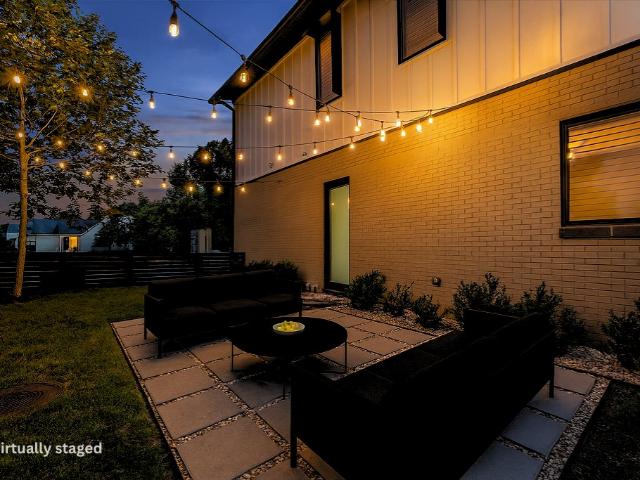
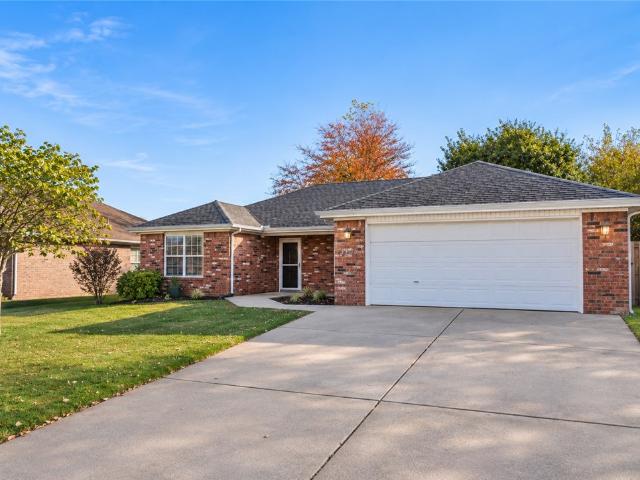
Welcome home to this stunning new construction build, ideally situated in a vibrant and upcoming Bentonville neighborhood. Designed with the modern buyer in mind, this thoughtfully laid-out 4-bedroom, 2-bathroom home features stylish and durable tile throughout the main living spaces for effortless everyday maintenance. The heart of the home features an expansive, open-concept family room that flows seamlessly into a well-appointed kitchen complete with a central island, a walk-in pantry, and an adjacent dining area. A private master suite at the rear of the home offers a spacious walk-in closet and a well-appointed ensuite bath, while three additional bedrooms provide plenty of flexibility for family, guests, or a home office. Enjoy the convenience of a dedicated laundry room and a two-car garage, plus a covered patio that overlooks the backyard. Experience the best of Northwest Arkansas living just minutes from local amenities, trails, and downtown Bentonville
USD 399,900
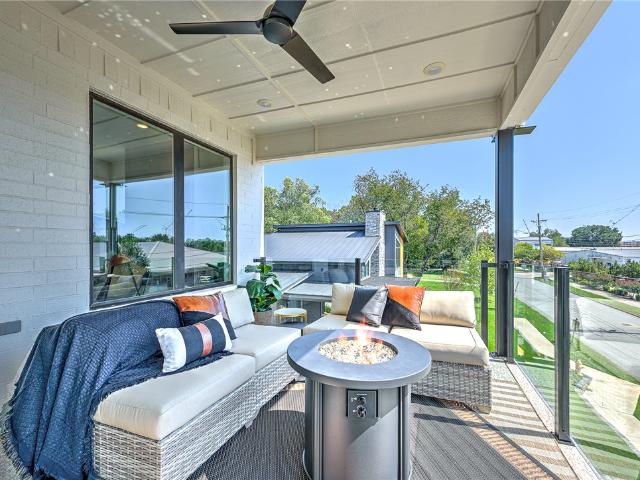
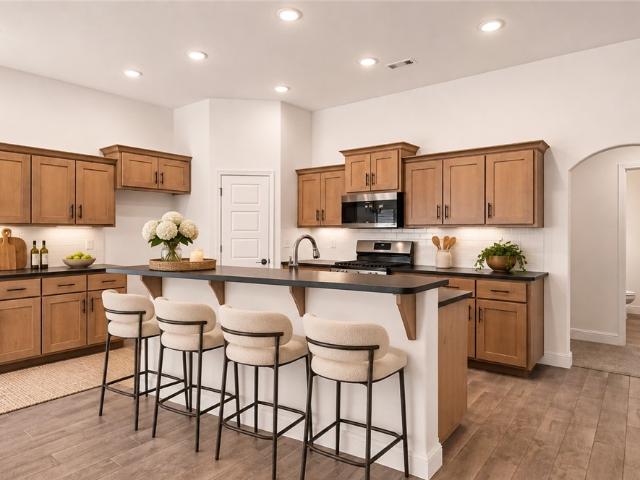
837 SE 5th Street
View photo
House · for sale
USD 2,525,000
USD 601/sq.ft
837 SE 5th Street
Seba
· 4,198 sq.ft · 4 Bedrooms · 3 Baths · House
· Patio · Office room · Balcony · Fireplace · Equipped kitchen
Seba · 4,198 sq.ft · 4 Bedrooms · 3 Baths · House · Patio · Office room · Balcony · Fireplace · Equipped kitchen
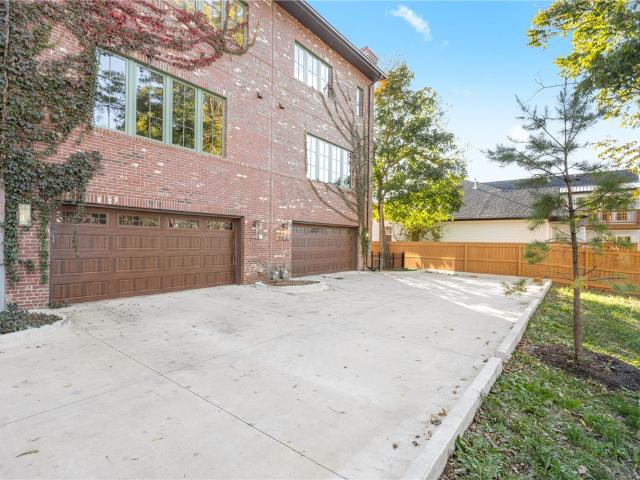
Situated in the heart of Bentonville’s Arts and Market District, just one block from the Walmart Home Office Global Headquarters campus, this exceptional residence defines elevated downtown living. Sophisticated interiors balance form and function, featuring two gracious living spaces with fireplaces, a chef’s kitchen complemented by a butler’s pantry and wet bar, and curated details throughout this fully furnished property. Private balcony and patio spaces extend the living experience outdoors, while immediate access to Bentonville’s renowned trail system across the street underscores the property’s rare location. Just minutes from the new Alice L. Walton School of Medicine and AWSOM Whole Health Campus, the residence offers exceptional convenience to Bentonville’s growing medical, corporate, and cultural destinations. An extraordinary opportunity for luxury living in one of Northwest Arkansas’s most desirable urban settings, offering a sophisticated, turnkey lifestyle in the heart of
USD 2,525,000
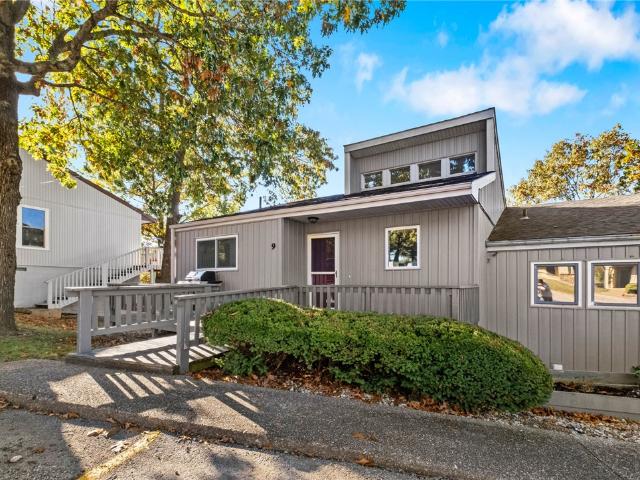
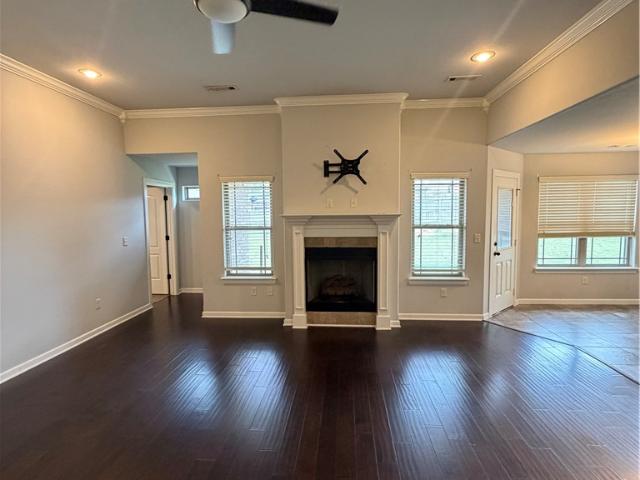
9 Alexis Circle
View photo
House · for sale
USD 419,900
USD 214/sq.ft
9 Alexis Circle
Seba
· 1,959 sq.ft · 3 Bedrooms · 2 Baths · House
· Office room · Swimming pool
Seba · 1,959 sq.ft · 3 Bedrooms · 2 Baths · House · Office room · Swimming pool
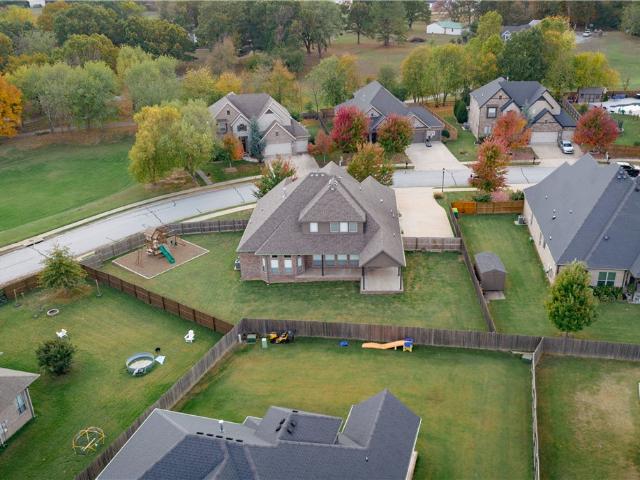
Welcome home to brand-new construction in beautiful Bella Vista! This 1,965 sq ft home offers 3 bedrooms, 2 full baths, and a dedicated office, perfect for working from home, a hobby space, or a quiet reading room. Everything is fresh and new, so you can move right in and start enjoying the lifestyle you’ve been looking for. Bella Vista living means access to an incredible lineup of amenities, including scenic lakes for fishing and kayaking, multiple golf courses, miles of world-class biking and hiking trails, pools, and community centers. Spend your weekends exploring the outdoors, then come home to a comfortable, thoughtfully designed space. You’ll love the peaceful setting while still being just a short drive to Bentonville, Rogers, and everything Northwest Arkansas has to offer, from dining and shopping to major employers. Tax amount to be determined
USD 419,900
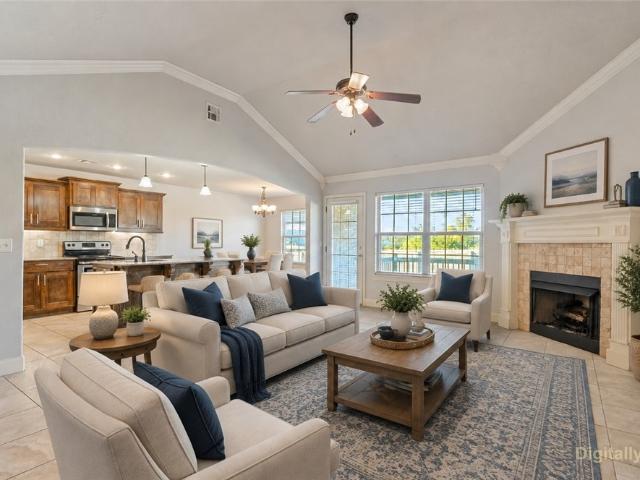
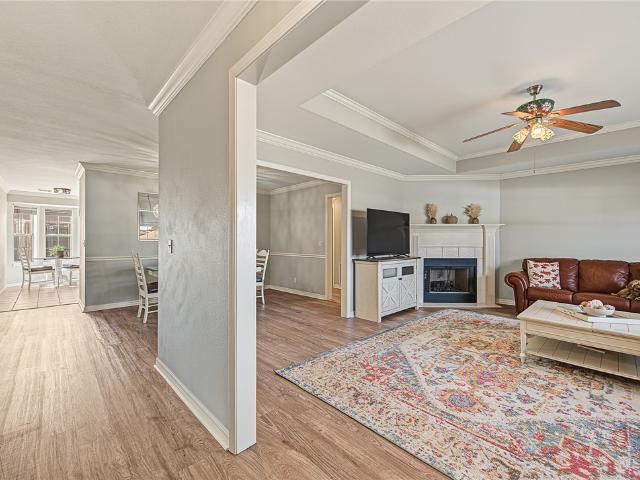
5902 SW Bear Creek Avenue
View photo
House · for sale
USD 332,900
USD 199/sq.ft
5902 SW Bear Creek Avenue
Seba
· 1,668 sq.ft · 3 Bedrooms · 2 Baths · House
· Patio · Garden · Fireplace · Equipped kitchen · Parking
Seba · 1,668 sq.ft · 3 Bedrooms · 2 Baths · House · Patio · Garden · Fireplace · Equipped kitchen · Parking
Buyer incentives available! Fence, blinds and gutters included! Discover your dream home in the sought-after Osage Hills neighborhood. Arkansas plan with garage on the left and South facing! 10 ft ceilings in the living/kitchen area, linear electric fireplace, 1 level, LVP flooring throughout the main living areas and primary bedroom, quartz countertops and more. Chef's kitchen boasting frigidaire stainless steel appliances, gas range, pantry, quartz countertops, bar pull handles, large island and gorgeous backsplash. Luxurious primary bedroom features abundant natural light, while the spa-like primary bathroom offers a walk-in shower, double sinks, and spacious walk-in closets. Additional features include two large secondary bedrooms and a separate laundry room. Nestled on a generous lot with covered patio that overlooks the serene sodded, fully fenced backyard. Sturdy concrete siding & brick!
USD 332,900
533 SW 5th Street
View photo
Townhouse · for sale
USD 950,000
USD 387/sq.ft
533 SW 5th Street
Seba
· 2,454 sq.ft · 3 Bedrooms · 3 Baths · Townhouse
· Office room · Balcony
Seba · 2,454 sq.ft · 3 Bedrooms · 3 Baths · Townhouse · Office room · Balcony
Embrace the vibrant Bentonville lifestyle at West Edge, townhome community where modern luxury meets unparalleled convenience. This exquisite 3-story unit, just one block from the highly anticipated STEM University (at the former Walmart Home Office site), offers a'modern classic' design aesthetic. Step inside to discover the elegance of white oak cabinets, premium white oak luxury vinyl flooring, and thoughtfully selected lighting. Large windows flood the space with natural light, complementing the impressive high ceilings. Outdoor living is a dream with a private, fenced front courtyard, a charming 2nd floor balcony, and a massive 3rd level party balcony – perfect for any occasion. The versatile top floor presents endless possibilities, whether you envision a spacious family room or a serene, spa-like primary retreat. Each bedroom has its own private full bath, ensuring ultimate comfort for all. This is more than a home; it's an invitation to live, love, and laugh in the dynamic hear
USD 950,000
905 NE Heights Lane
View photo
House · for sale
USD 475,000
USD 275/sq.ft
905 NE Heights Lane
Seba
· 1,722 sq.ft · 3 Bedrooms · 2 Baths · House
· Patio · Garden · Parking · Swimming pool
Seba · 1,722 sq.ft · 3 Bedrooms · 2 Baths · House · Patio · Garden · Parking · Swimming pool
Up to $8,000 buyer incentive. Unbeatable location near Crystal Bridges Museum, the Alice Walton School of Medicine, Downtown Bentonville & Walmart’s new campus. Enjoy a vibrant community with top-tier amenities, including a clubhouse, pool, pickleball court, dog park, yard maintenance & access to the countries top premier mountain biking trails. Fitzgerald floor plan boasts LVP flooring, crown molding, blinds, ample storage & countertops, Frigidaire stainless steel appliances, refrigerator, a pantry, tons of storage & abundant natural light. Spacious primary suite includes a perfect ensuite bathroom with walk-in tile shower, double sinks, & large walk-in closet. Patio perfect for entertaining! Oversized garage with ample storage. Staged home at 701 NE Heights Ln
USD 475,000
4504 SW Ainsley
View photo
House · for sale
USD 965,000
USD 269/sq.ft
4504 SW Ainsley
Seba
· 3,584 sq.ft · 4 Bedrooms · 3 Baths · House
· Patio · Fireplace · Parking
Seba · 3,584 sq.ft · 4 Bedrooms · 3 Baths · House · Patio · Fireplace · Parking
Meticulously maintained one-owner home in Bentonville’s sought-after Lochmoor neighborhood on a premium lot with only one neighboring home. Over $42,000 in builder upgrades: quartz countertops, full-height backsplash, apron-front sink plus prep sink, under-cabinet lighting, soft-close cabinetry, and two-stage crown molding. Open floor plan with nearly all living on the main level; upstairs offers a game room wired for a projector, a bedroom, and a full bath. Study features glass double doors and cedar beams. Primary bath boasts floor-to-ceiling tile and a waterfall shower. Cat6 Ethernet and prewired surround sound inside and out. Covered patio with outdoor fireplace, TV hookup, gas grill line, and landscape uplighting. Epoxy garage floor, gas tankless water heater, smart garage doors, and front-yard irrigation. 2026 updates include fresh interior paint and new downstairs carpet, plus custom window trim and wainscoting. Enjoy Lochmoor’s trails, community events, and quiet streets near a
USD 965,000
6705 SW Basswood Avenue
View photo
House · for sale
USD 439,000
USD 200/sq.ft
6705 SW Basswood Avenue
Seba
· 2,185 sq.ft · 4 Bedrooms · 2 Baths · House
Seba · 2,185 sq.ft · 4 Bedrooms · 2 Baths · House
Come home to this remarkable new construction home the highly sought after Walnut Grove Subdivision. This 4 Bed, 2.5 Bath home features an open floor plan, lots of storage space, hardwood floors, custom cabinets and trim, beautiful granite countertops and so much more. Included in the price is a wood privacy fence, gutters, and window blinds. The home is pre-wired for audio and security. The subdivision also features a community pool
USD 439,000
700 Vermont Avenue
View photo
House · for sale
USD 229,369
USD 208/sq.ft
700 Vermont Avenue
Seba
· 1,098 sq.ft · 2 Bedrooms · 2 Baths · House
Seba · 1,098 sq.ft · 2 Bedrooms · 2 Baths · House
The 1100 Bungalow floor plan is a 2 bed, 2.5 bath 1100 square foot home that provides a safe, modern, and tranquil place for buyers to call home. LVP flooring and carpet in your home with durability and style. Created with the first-time homebuyer or savvy investors in mind, residents can be situated within walking distance of exciting neighborhood amenities, premier school districts and downtown life in Northwest Arkansas. Taxes subject to change based on new construction
USD 229,369
4409 SW Bison Street
View photo
House · for sale
USD 349,900
USD 195/sq.ft
Updated
4409 SW Bison Street
Seba
· 1,787 sq.ft · 4 Bedrooms · 2 Baths · House
· Equipped kitchen
Seba · 1,787 sq.ft · 4 Bedrooms · 2 Baths · House · Equipped kitchen
Like-new & meticulously cared for, this beautifully maintained two-story home offers a thoughtful layout & inviting neutral palette. Featuring 4 bdrms, 2.5 baths, & a desirable main-level primary suite, the home blends comfort & functionality w/ an open-concept kitchen, dining, & living area ideal for everyday living & entertaining. The kitchen features granite countertops, ample workspace, & a pantry, while granite countertops continue throughout the home. The living area is enhanced by custom-style shelving, & upgrading in the entry & dining areas adds a special touch. Dimmers on all recessed lighting allow you to create the perfect ambiance. Step outside to a covered back porch overlooking mature trees & Little Osage Creek, offering a peaceful backdrop to unwind & enjoy the outdoors. Living room furniture may be available for purchase separately. Preferred lender credit available!
USD 349,900
9 Connie Lane
View photo
Townhouse · for sale
USD 255,000
USD 133/sq.ft
9 Connie Lane
Seba
· 1,916 sq.ft · 3 Bedrooms · 2 Baths · Townhouse
· Swimming pool
Seba · 1,916 sq.ft · 3 Bedrooms · 2 Baths · Townhouse · Swimming pool
Location, location, location! Tucked away in a cul-de-sac in Brompton Court, this two-story home offers 3 bedrooms, 2 full bathrooms, and 1,918 square feet of living space! Featuring a central vacuum system, a roof replaced in 2017, and HVAC replaced in 2019, this home offers added convenience and peace of mind. Ideally located within walking distance of tennis and basketball courts, with the lake just minutes away! Enjoy the incredible benefits of the Bella Vista POA, including access to beautiful lakes, golf courses, swimming pools, fitness facilities, parks, and miles of walking and biking trails! Whether you're looking for an active lifestyle or a peaceful place to call home, this property offers the best of Bella Vista living. Don't miss your opportunity to make this one yours!
USD 255,000
6700 SW Orange Avenue
View photo
House · for sale
USD 455,999
USD 199/sq.ft
6700 SW Orange Avenue
Seba
· 2,282 sq.ft · 4 Bedrooms · 2 Baths · House
· Fireplace · Equipped kitchen
Seba · 2,282 sq.ft · 4 Bedrooms · 2 Baths · House · Fireplace · Equipped kitchen
Introducing the Partridge Plan, an exceptional new construction home designed with both comfort and functionality in mind. The heart of the home features an huge open-concept living area highlighted by a cozy gas fireplace. The kitchen is a true standout, with abundant counter space, a gas range with a vented hood, and a large walk-in pantry to keep everything organized and within reach. The primary suite is designed as a private retreat, complete with a spacious walk-in closet and a conveniently located laundry room attached. Upstairs, you’ll find three additional bedrooms along with a full bathroom with double vanity space. Step outside to enjoy the large covered back porch, perfect for entertaining or unwinding while taking in the outdoors. This home feels very private with no direct homes behind! Blinds, gutters, and fence included. Preferred lender credit is available. Visit builder's model home. 6703 crabapple st, walnut grove
USD 455,999
3002 SW Warberry Avenue
View photo
House · for sale
USD 355,000
USD 193/sq.ft
Updated
3002 SW Warberry Avenue
Seba
· 1,830 sq.ft · 4 Bedrooms · 2 Baths · House
· Garden · Fireplace · Equipped kitchen
Seba · 1,830 sq.ft · 4 Bedrooms · 2 Baths · House · Garden · Fireplace · Equipped kitchen
Make yourself at home in this inviting Bentonville property located in the desirable Laurynwood Estates! Featuring 4 bedrooms, 2 bathrooms, and 1,837 sq. Ft. of living space, this home offers a comfortable and functional layout with plenty of room for everyday living. The split-bedroom floor plan provides added privacy, while the welcoming living room with a fireplace creates a cozy space to relax or gather with family and friends. The kitchen offers granite countertops and connects conveniently to the main living areas, making everyday routines a little easier. Step outside to enjoy the backyard, with space to unwind or spend time outdoors. Situated on approximately 0.24 acres, this home also offers a convenient location near shopping, hospitals, a fire station, and nearby trails. Come see all that this Bentonville home has to offer! Photos with furniture are virtually staged
USD 355,000
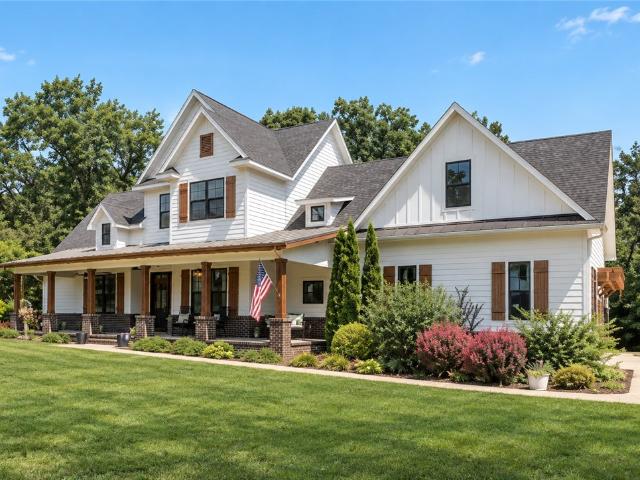
4205 N Rainbow Farm Road
View photo
House · for sale
USD 1,249,999
USD 401/sq.ft
Updated
4205 N Rainbow Farm Road
Seba
· 3,111 sq.ft · 4 Bedrooms · 3 Baths · House
· Fireplace · Equipped kitchen · Parking · Swimming pool
Seba · 3,111 sq.ft · 4 Bedrooms · 3 Baths · House · Fireplace · Equipped kitchen · Parking · Swimming pool
Welcome to 4205 N Rainbow Farm Road in Bentonville! Built in 2017, this beautiful custom farmhouse offers 3,114 square feet, 4 bedrooms, 3 full bathrooms, and 5 acres of beautiful land in city limits! Inside you'll find a spacious, open floor plan featuring vaulted ceilings with exposed wood beams, hardwood floors, a wood-burning fireplace, and plenty of natural light. The kitchen is perfect for entertaining with granite countertops, a large island, propane range, double ovens, and plenty of cabinet space. Additional features include a formal dining room, spacious bonus room, walk-in closets, smart home features, and an attached 2-car garage. Outside, enjoy the peaceful setting from the covered front and back porches with plenty of room for outdoor activities, a future shop, or a pool. This property offers a great combination of privacy, acreage, and convenience. Also listed with house and 3 acres on MLS 1367-
USD 1,249,999
6011 NW Sherman Street
View photo
House · for sale
USD 299,000
USD 181/sq.ft
6011 NW Sherman Street
Seba
· 1,647 sq.ft · 3 Bedrooms · 2 Baths · House
· Garden
Seba · 1,647 sq.ft · 3 Bedrooms · 2 Baths · House · Garden
Welcome to this spacious 3-bedroom, 2-bath home on the outskirts of Bentonville! Featuring an inviting open floor plan, this property boasts large rooms and beautiful granite surfaces throughout. Enjoy a lowmaintenance, fully fenced yard—perfect for easy living or attracting tenants. Currently set up as an income-producing rental, this home is a fantastic investment opportunity and would make an excellent addition to any rental portfolio. The convenient location offers peaceful suburban living while still being close to Bentonville’s amenities, shopping, and entertainment. Whether you’re looking for a comfortable residence or a turnkey rental property, this home has it all. Don’t miss out on this rare find—schedule your showing today and see the potential for yourself!
USD 299,000
4205 N Rainbow Farm Road
View photo
House · for sale
USD 999,999
USD 321/sq.ft
4205 N Rainbow Farm Road
Seba
· 3,111 sq.ft · 4 Bedrooms · 3 Baths · House
· Fireplace · Equipped kitchen · Parking · Swimming pool
Seba · 3,111 sq.ft · 4 Bedrooms · 3 Baths · House · Fireplace · Equipped kitchen · Parking · Swimming pool
Welcome to 4205 N Rainbow Farm Road in Bentonville! Built in 2017, this beautiful custom farmhouse offers 3,114 square feet, 4 bedrooms, 3 full bathrooms, and 3 acres of land! Inside you'll find a spacious, open floor plan featuring vaulted ceilings with exposed wood beams, hardwood floors, a wood-burning fireplace, and plenty of natural light. The kitchen is perfect for entertaining with granite countertops, a large island, propane range, double ovens, and plenty of cabinet space. Additional features include a formal dining room, spacious bonus room, walk-in closets, smart home features, and an attached 2-car garage. Outside, enjoy the peaceful setting from the covered front and back porches with plenty of room for outdoor activities, a future shop, or a pool. An additional 2 adjoining acres are also available for purchase, offering the opportunity to own a total of 5 acres! This property offers a great combination of privacy, acreage, and convenience
USD 999,999
5905 SW Teppee Avenue
View photo
House · for sale
USD 320,000
USD 190/sq.ft
5905 SW Teppee Avenue
Seba
· 1,679 sq.ft · 3 Bedrooms · 2 Baths · House
· Patio · Garden · Fireplace · Equipped kitchen
Seba · 1,679 sq.ft · 3 Bedrooms · 2 Baths · House · Patio · Garden · Fireplace · Equipped kitchen
Welcome to this charming home in Osage Hills! Built in 2022, this 3-bedroom, 2-bath home offers 1,686 sq. Ft. of thoughtfully designed living space with a comfortable layout and modern touches throughout. The open living area features a cozy gas log fireplace and flows nicely into the kitchen and dining space, creating a welcoming setting for everyday living and entertaining. The kitchen offers granite countertops, a pantry, and plenty of workspace, while the split-bedroom floor plan provides added privacy. Step outside to enjoy the fully fenced backyard with wood privacy fencing and a patio, perfect for relaxing or enjoying time outdoors. Conveniently located near schools, parks, and the business district, this Bentonville home combines comfort, functionality, and a great location. Come take a look and see all it has to offer! Photos with furniture are virtually staged
USD 320,000
8 Jellinger Lane
View photo
House · for sale
USD 418,000
USD 225/sq.ft
8 Jellinger Lane
Seba
· 1,851 sq.ft · 3 Bedrooms · 2 Baths · House
· Garden · Deck · Equipped kitchen · Parking
Seba · 1,851 sq.ft · 3 Bedrooms · 2 Baths · House · Garden · Deck · Equipped kitchen · Parking
Builder Offering $7,000 in Flex Cash to be used toward closing costs, rate buy-down, upgrades, etc. Thoughtfully designed inside and out. 1,858 sq ft, 3 bed, 2 full bath & 2-car garage—all on one level. Extended, covered deck overlooking large backyard. This desirable split floor plan home is complimented with an open main living room/kitchen area. 10 foot ceilings and 8 foot interior doorways. The real hardwood floors throughout, quartz countertops, LED lighting, and modern finishes blend style & function. Exceptional primary bath featuring fully tiled shower with dual showerheads, primary closet with storage shelves all the way to the top, you are sure to feel the quality craftsmanship throughout that adds comfort and convenience. Some interior photos are of a similar plan/finishes by the same builder. Professional photos to come upon completion of construction. *Seller will consider all reasonable Offers
USD 418,000
4906 SW Juneberry Street
View photo
House · for sale
USD 475,000
USD 174/sq.ft
4906 SW Juneberry Street
Seba
· 2,723 sq.ft · 4 Bedrooms · 3 Baths · House
· Patio · Garden · Equipped kitchen
Seba · 2,723 sq.ft · 4 Bedrooms · 3 Baths · House · Patio · Garden · Equipped kitchen
Light-filled living meets standout finishes in McKissic Springs! This 4-bedroom home pairs an open kitchen, dining and living area with an upstairs loft for added flexibility. Enjoy ceiling-height cabinetry, a large island, gas cooking and built-in oven. The primary suite features a freestanding tub, glass shower and dual vanity. An enlarged covered patio and fenced backyard extend the living space outdoors, while a custom drop zone, pantry and laundry cabinetry keep everyday life organized
USD 475,000
2301 Jazz Avenue
View photo
House · for sale
USD 399,000
USD 196/sq.ft
2301 Jazz Avenue
Seba
· 2,034 sq.ft · 4 Bedrooms · 2 Baths · House
· Patio · Garden · Fireplace · Equipped kitchen · Parking
Seba · 2,034 sq.ft · 4 Bedrooms · 2 Baths · House · Patio · Garden · Fireplace · Equipped kitchen · Parking
Welcome to 2301 Jazz Ave in Centerton, Arkansas. This east facing brick and stone, 4-bed, 2-bath one story home sits on a corner lot in a quiet subdivision with a side access 2-car garage. The split floorplan features an open concept living and kitchen space that flows perfectly for everyday living and entertaining. An electric fireplace is at the heart of the living room with an adjoining dining space. Kitchen features granite countertops, wood cabinets, stainless steel appliances, kitchen island, gas burning stove & a pantry. The dining space leads directly to the covered patio with a fully fenced private backyard with no neighbors behind. Primary suite features two separate vanities, soaking tub, walk in tile shower & walk in closet. Tile flooring throughout main living areas with carpet in the bedrooms (new carpet in primary bedroom). Close to Colier Mountain Bike Preserve, Bentonville West High & Centerton Gamble Elementary. Preferred lender is offering a 1% credit. Terms apply
USD 399,000
550 Keswick Drive
View photo
House · for sale
USD 375,000
USD 204/sq.ft
550 Keswick Drive
Seba
· 1,830 sq.ft · 4 Bedrooms · 2 Baths · House
· Parking
Seba · 1,830 sq.ft · 4 Bedrooms · 2 Baths · House · Parking
Welcome home to 550 Keswick Dr. In Centerton's Tamarron subdivision. This well-maintained, single-level home offers app. 1,833 sq ft of comfortable living space, featuring 4 bedrooms, 2 full bathrooms, and a spacious 3-car garage. Situated on a generous. 27 acre level lot, it is perfect for outdoor gatherings, gardening, or simply enjoying a peaceful time outside. A storm shelter provides added peace of mind. Located in the Bentonville School District, this home offers convenient access to shopping, dining, parks, and the many amenities NWA has to offer. With its inviting atmosphere and practical layout, this property offers a wonderful opportunity to make it your own. Schedule your showing today! Also listed for lease: MLS #1366-
USD 375,000
1501 Sanford Drive
View photo
House · for sale
USD 499,000
USD 242/sq.ft
1501 Sanford Drive
Seba
· 2,056 sq.ft · 3 Bedrooms · 2 Baths · House
· Equipped kitchen
Seba · 2,056 sq.ft · 3 Bedrooms · 2 Baths · House · Equipped kitchen
Welcome to this beautifully maintained all-brick home in Bentonville’s desirable Sturbridge Subdivision! Offering an ideal combination of comfort, convenience, and thoughtful updates, this home features a desirable split floor plan with 3 bedrooms and 2 bathrooms. The spacious kitchen provides ample cabinetry and counter space, with a range and dishwasher just one year old. The refrigerator, washer, and dryer all convey for added convenience. Major updates include a new roof 2024 and water heater in 2025, along with fresh interior and exterior paint. The HVAC is approximately 12 years old. Storage is plentiful throughout the home, making it easy to stay organized. Enjoy a fantastic location just minutes from Coler Mountain Bike Preserve, Bentonville Square, local dining and shopping, and Crystal Bridges Museum. Don't miss your opportunity to make this Bentonville home yours!
USD 499,000
614 NW Bike Court
View photo
Condo · for sale
USD 799,500
USD 434/sq.ft
614 NW Bike Court
Seba
· 1,841 sq.ft · 3 Bedrooms · 2 Baths · Condo
· Patio · Garden · Office room · Equipped kitchen · Parking
Seba · 1,841 sq.ft · 3 Bedrooms · 2 Baths · Condo · Patio · Garden · Office room · Equipped kitchen · Parking
Welcome to the heart of Bentonville! Ideally located in one of Northwest Arkansas’s most desirable areas, this stunning standalone condominium offers stylish, low-maintenance living minutes from downtown Bentonville, top-rated schools, bike trails, and the Walmart Home Office. This beautifully designed two-level residence features European appliances, custom cabinetry, a built-in refrigerator, wine fridge, and designer finishes throughout. The EV-ready one-car garage includes an additional assigned parking space. Enjoy your private patio and side yard, or the thoughtfully designed pocket community amenities, including a private fenced dog park, green space, pavilion with fire pit, outdoor kitchen, and bike wash station. HOA dues are $270 per month, with the seller offering a $3,000 credit toward HOA dues, closing costs, or a rate buy-down. Refrigerator, washer, and dryer convey, and the HOA maintains all common areas. Some images have been digitally enhanced or virtually staged for mar
USD 799,500
3805 SW Moline Avenue
View photo
House · for sale
USD 280,000
USD 192/sq.ft
3805 SW Moline Avenue
Seba
· 1,453 sq.ft · 3 Bedrooms · 2 Baths · House
· Office room
Seba · 1,453 sq.ft · 3 Bedrooms · 2 Baths · House · Office room
3805 SW Moline Ave in Bentonville, Arkansas, offers the character of a well-maintained single-family residence constructed in 2004. This home represents a thoughtful approach to residential living, providing a functional footprint that balances personal privacy with a manageable, efficient scale. The residence encompasses three bedrooms, providing versatility for residents who require dedicated space for rest, a home office, or a creative studio. Each room is designed to serve as a private retreat, ensuring that the interior layout remains adaptable to your evolving lifestyle needs. This property sits on a 1462-square-foot lot, offering an exterior footprint that prioritizes ease of maintenance and practical outdoor utility. This well-positioned Bentonville home offers the perfect opportunity to secure a comfortable and efficient lifestyle in a desirable community
USD 280,000
310 NW 5th Street
View photo
Townhouse · for sale
USD 1,120,000
USD 493/sq.ft
310 NW 5th Street
Seba
· 2,271 sq.ft · 4 Bedrooms · 2 Baths · Townhouse
· Patio · Garden · Office room · Fireplace · Equipped kitchen · Parking
Seba · 2,271 sq.ft · 4 Bedrooms · 2 Baths · Townhouse · Patio · Garden · Office room · Fireplace · Equipped kitchen · Parking
Luxury corner-unit townhome just blocks from Downtown Bentonville Square, Compton Gardens & Crystal Bridges! This beautifully designed 3-level residence offers 3 bedrooms plus a main-level office/optional 4th bedroom with patio access, half bath & closet. Wood floors, designer lighting & curated finishes elevate the interiors. The second level features a living room with gas fireplace & built-ins, light-filled dining area, and library with floor-to-ceiling bookshelves. Gourmet kitchen boasts quartz counters, oversized island, Wolf appliances, double ovens, gas cooktop, built-in Sub-Zero refrigerator, wine fridge & walk-in pantry. Upstairs, the primary suite offers a walk-in closet & spa-inspired bath with spacious shower and dual vanities, plus 2 guest bedrooms, full bath & laundry. Enjoy a private patio & yard, 2-car garage, guest parking and exceptional access to downtown dining, shopping, art & trails
USD 1,120,000
1510 Glastonbury Drive
View photo
House · for sale
USD 700,000
USD 210/sq.ft
1510 Glastonbury Drive
Seba
· 3,326 sq.ft · 4 Bedrooms · 3 Baths · House
· Office room · Parking · Fireplace · Equipped kitchen · Swimming pool
Seba · 3,326 sq.ft · 4 Bedrooms · 3 Baths · House · Office room · Parking · Fireplace · Equipped kitchen · Swimming pool
Location Location Location! This home sits right on the cusp of Bentonville and Centerton and is just 7 minutes to Downtown Bentonville and 7 minutes to I49. This gorgeous home sits on a spacious lot and offers a side load 3 car garage with lots of room for parking. You could easily put a pool in to make an incredible outdoor oasis. This home offers the perfect floor plan with 3 large bedrooms downstairs and a 4th bedroom upstairs along with a bonus room and private dedicated office. Huge master suite offers an upgraded bay window, exceptional bath that includes dual granite top vanities, soaker tub and separate tiled shower with a bench. Dream kitchen with a huge island, stainless steel appliances, granite countertops, upgraded lighting, and a gas fireplace. Front and back covered porches, this one has it all. Minutes from Wal-Mart Headquarters, and lots of restaurants to enjoy. Zoned for Bentonville schools, you don't want to skip this one! Preferred lender is offering a free 1-0 buy
USD 700,000
504 NW B Street
View photo
Townhouse · for sale
USD 799,000
USD 1,030/sq.ft
504 NW B Street
Seba
· 775 sq.ft · 1 Bedroom · 1 Bath · Townhouse
· Patio · Garden · Parking
Seba · 775 sq.ft · 1 Bedroom · 1 Bath · Townhouse · Patio · Garden · Parking
The most elegant 1 bed 1.5 bath home in Bentonville! Petite luxury featuring double 2x6 walls with deep white oak jambs and windows, mahogany doors, Subzero Fridge and Wolf Range. Designer lighting and plumbing fixtures. Private courtyard patio and lawn at the rear, along with paved parking area. Fully irrigated and professionally maintained native landscaping. Steps from the Bentonville square, Park Springs Park, Compton Gardens, and Crystal Bridges!
USD 799,000
1 Taransay Drive
View photo
House · for sale
USD 650,000
USD 282/sq.ft
1 Taransay Drive
Seba
· 2,303 sq.ft · 3 Bedrooms · 2 Baths · House
· Patio · Garden · Fireplace · Equipped kitchen · Parking
Seba · 2,303 sq.ft · 3 Bedrooms · 2 Baths · House · Patio · Garden · Fireplace · Equipped kitchen · Parking
Looking to downsize but still want luxury finishes at every turn? This is the one! Situated on a large, flat corner lot, this home has a ton of privacy. All land to the left of home is POA and a vacant lot to the right. Modern wood lighted fencing surround this flat lot. This home features a split floorplan with high end custom finishes, energy-efficient foam insulation, LVP flooring throughout. The chef's kitchen is a showstopper with a built-in refrigerator, wine cooler, ice maker, pot filler and an impressive 10' x 5' waterfall island. Enjoy two fireplaces—one in the living room and another in the primary suite. The spacious master retreat boasts a massive luxury bathroom featuring a soaking tub and walk in shower. Guest bedrooms are both large in size on the other side of the home. Walk out of your large black slider door and entertain on the huge covered patio overlooking the cedar privacy-fenced flat backyard. The epoxy-coated garage is EV charging ready. Amazing location just mi
USD 650,000
5909 NW Silas Street
View photo
House · for sale
USD 309,000
USD 214/sq.ft
5909 NW Silas Street
Seba
· 1,442 sq.ft · 3 Bedrooms · 2 Baths · House
· Patio · Garden · Equipped kitchen
Seba · 1,442 sq.ft · 3 Bedrooms · 2 Baths · House · Patio · Garden · Equipped kitchen
Move-in ready and well-maintained, this 3-bedroom, 2-bath home offers the perfect blend of comfort, convenience, and modern style. Located just minutes from XNA Airport, the home features an inviting open-concept floor plan with 10-foot ceilings that create a spacious feel, ideal for both everyday living and entertaining. The kitchen is highlighted by beautiful granite countertops, adding a touch of style and function. Outside, the beautifully landscaped yard adds great curb appeal, while the welcoming front porch provides a relaxing place to unwind. The covered back patio is perfect for outdoor gatherings, grilling, or simply enjoying the backyard
USD 309,000
4901 SW Westchester Road
View photo
House · for sale
USD 879,900
USD 112/sq.ft
4901 SW Westchester Road
Seba
· 7,847 sq.ft · 4 Bedrooms · 3 Baths · House
· Patio · Garden · Fireplace · Equipped kitchen · Parking · Swimming pool
Seba · 7,847 sq.ft · 4 Bedrooms · 3 Baths · House · Patio · Garden · Fireplace · Equipped kitchen · Parking · Swimming pool
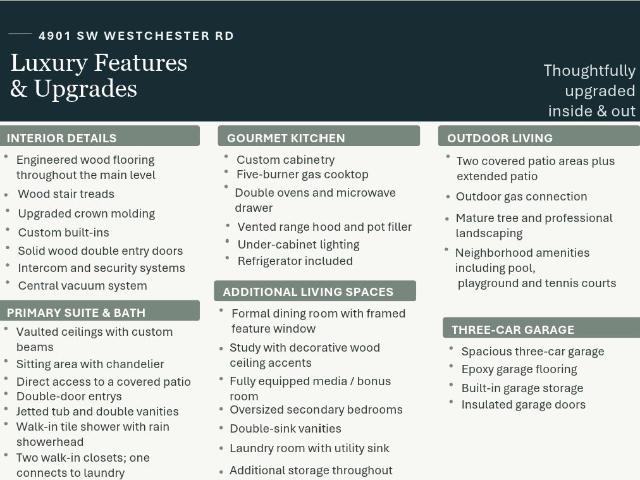
25,000 incentive! Located in the highly sought-after Lochmoor Club neighborhood, this stunning custom-built home features beautiful finishes & thoughtful details throughout! Living room with abundant natural light, gas fireplace, built-ins & an open floor plan. Chef’s kitchen boasts granite countertops, stainless steel appliances, 5-burner gas cooktop, double ovens, vented hood, pot filler & large island with prep sink. Luxurious primary suite features hardwood floors, vaulted ceiling with custom beams, sitting area & private patio access. Spa-like ensuite includes double vanities, jetted tub, walk-in tile shower with rain head, TWO oversized closets & laundry room access. Additional highlights include formal dining, study with coffered ceiling, fully equipped media room, spacious secondary bedrooms & 3-car garage with epoxy. Relax on the covered patio overlooking the landscaped, fully fenced backyard. Community amenities include pool, tennis courts, playground & access to the Razorbac
USD 879,900

Get email alerts

Don't miss out: be the first to know about new properties

The alert was correctly created

On subscribing you accept the conditions of use and the privacy policy
Alert
Receive new ads in your inbox
Save this search
Receive alerts for new listings

We'll send you an email when we have new properties for: "Properties for sale in Seba"

The alert was correctly created

Miller, Township 10 Benton County Arkansas
Rago, Bella Vista city Township 10 Benton County Arkansas
Get email alerts and be the first to see new listings
Required field
On subscribing I accept the terms of the privacy policy
Perfect! You'll soon start receiving new listings via email
Alert
Receive an email when we have new ads for Properties for sale in Seba
Save this search
Filters

Bedrooms

Size (sq.ft)

sq.ft
sq.ft

Price

USD
USD

Property type

Bathrooms

Clear all filters
Receive notifications when new entries are published.