560 properties for sale in Seba

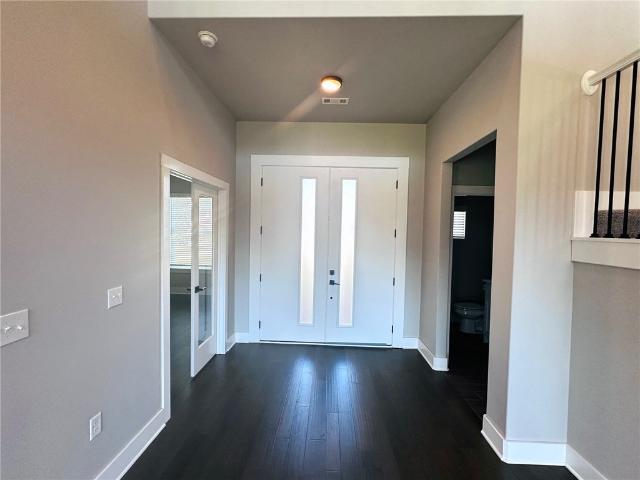
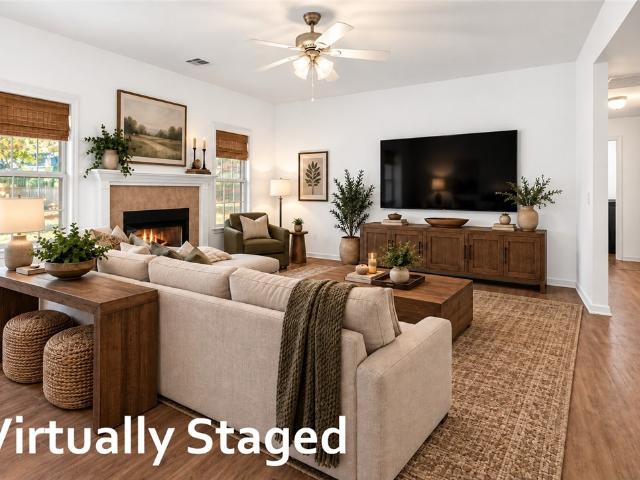
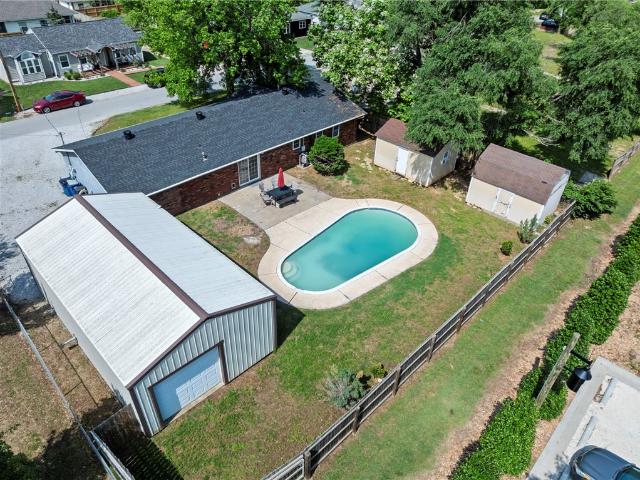
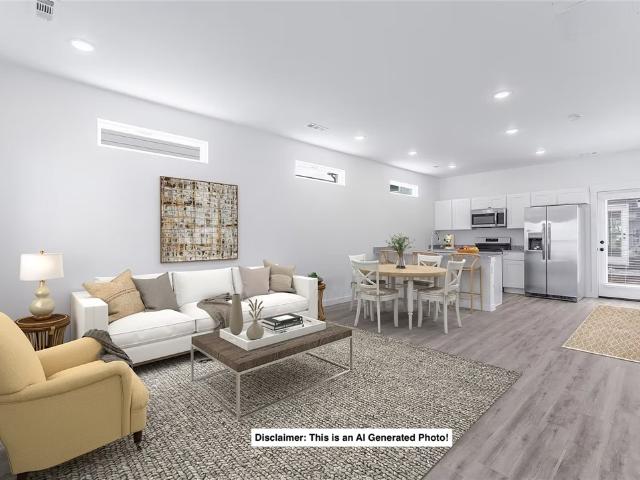
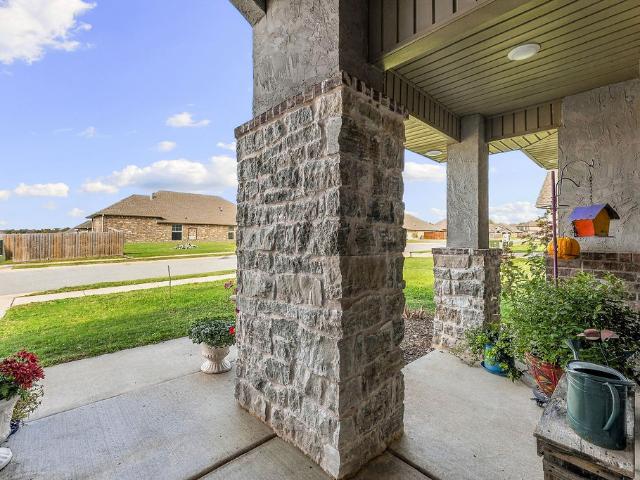
3560 Macintosh Way
View photo
House · for sale
USD 360,000
USD 194/sq.ft
Updated
3560 Macintosh Way
Seba
· 1,851 sq.ft · 3 Bedrooms · 2 Baths · House
· Fireplace · Equipped kitchen
Seba · 1,851 sq.ft · 3 Bedrooms · 2 Baths · House · Fireplace · Equipped kitchen
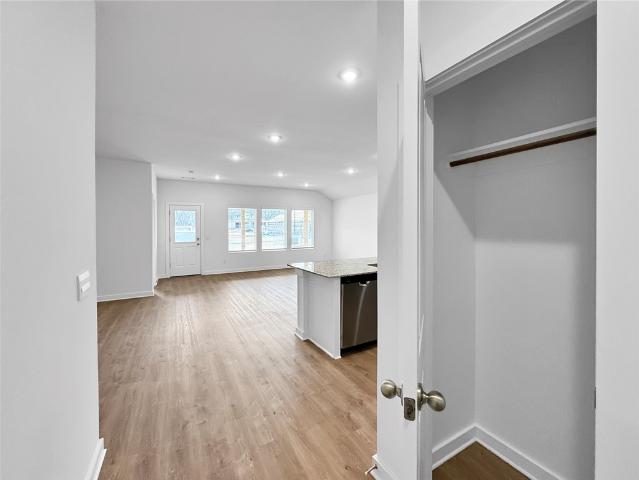
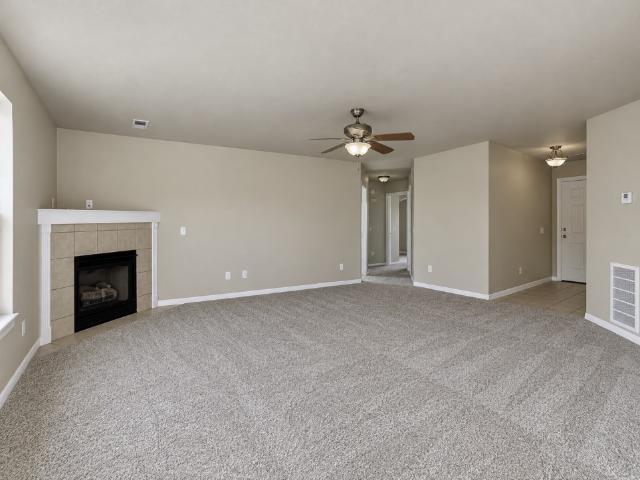
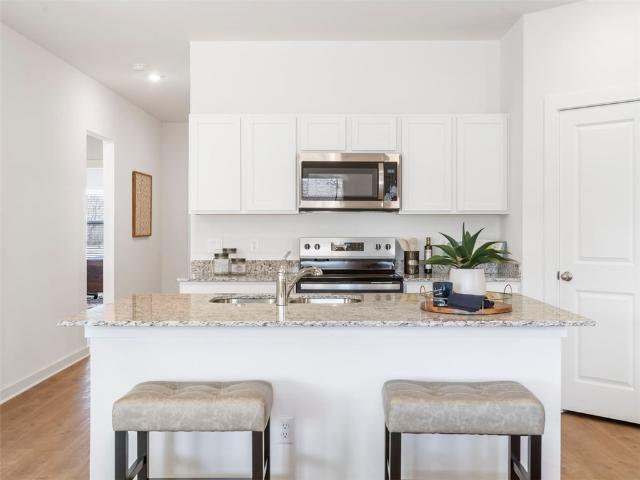
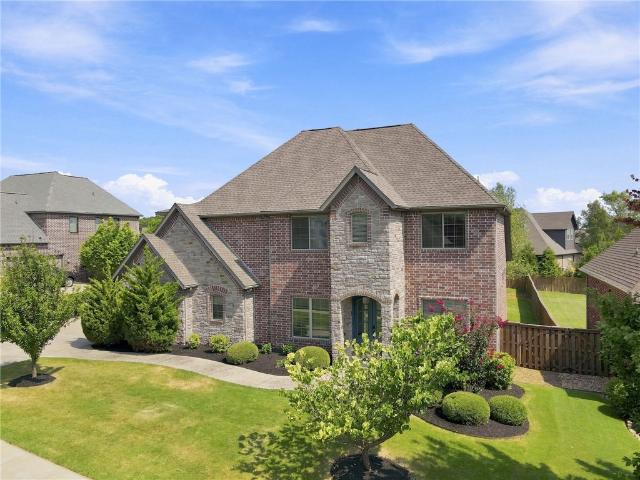
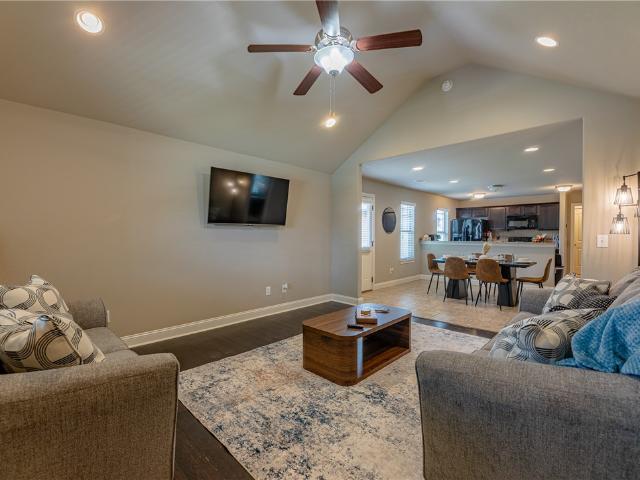
5,000 toward buyer’s closing costs and prepaid expenses with an acceptable offer! Located in an established neighborhood just 2.5 miles from the interstate and approximately 12 minutes from downtown Bentonville, this 3-bedroom, 2-bath home offers 1,860 square feet of inviting living space. Enjoy an open layout with 10-foot ceilings in the entry, kitchen, living area, and primary bedroom, plus a corner fireplace that adds warmth to the living room. The screened-in porch is the perfect spot for morning coffee or relaxing evenings. The primary suite features dual vanities and a spacious walk-in closet that connects directly to the utility room for everyday convenience. Comfortable living, thoughtful features, and easy access to shopping, dining, and all that Northwest Arkansas has to offer!
USD 360,000
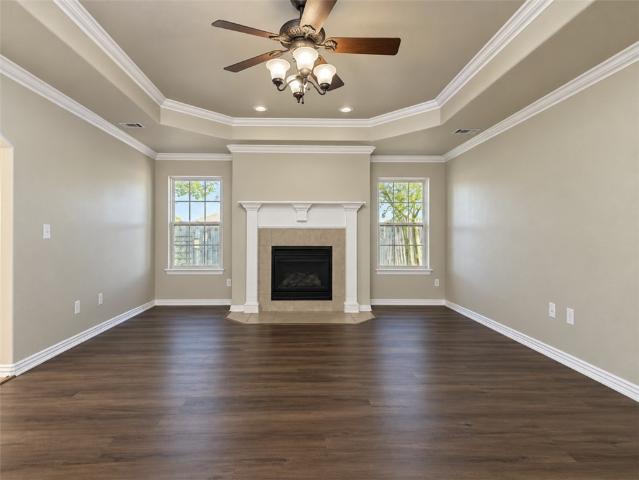
813 NW 67th Avenue
View photo
House · for sale
USD 255,000
USD 188/sq.ft
813 NW 67th Avenue
Seba
· 1,356 sq.ft · 3 Bedrooms · 2 Baths · House
· Garden · Equipped kitchen
Seba · 1,356 sq.ft · 3 Bedrooms · 2 Baths · House · Garden · Equipped kitchen
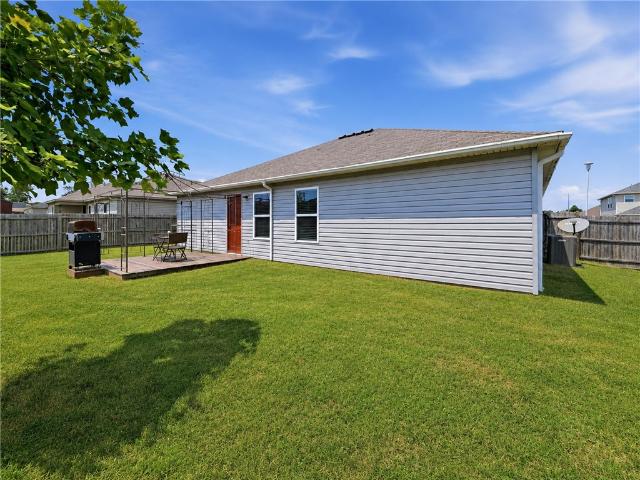
Welcome to 813 NW 67th Avenue in Bentonville! Built in 2018, this well-maintained 3 Bed 2 Bath, 1,366 sq ft home sits on a. 19-acre lot in a convenient neighborhood near XNA Airport. The inviting open-concept design offers a comfortable flow between the living, dining, and kitchen spaces, with plenty of natural light and a functional layout for everyday living and entertaining. Outside, the level yard provides space to relax, garden, or enjoy the outdoors. Conveniently located near XNA, Crystal Bridges Museum of Art, The Momentary, downtown Bentonville Square, local restaurants and shopping, parks, and miles of walking and biking trails. Enjoy easy access to Coler Mountain Bike Preserve, the Razorback Greenway, and all that Northwest Arkansas has to offer!
USD 255,000
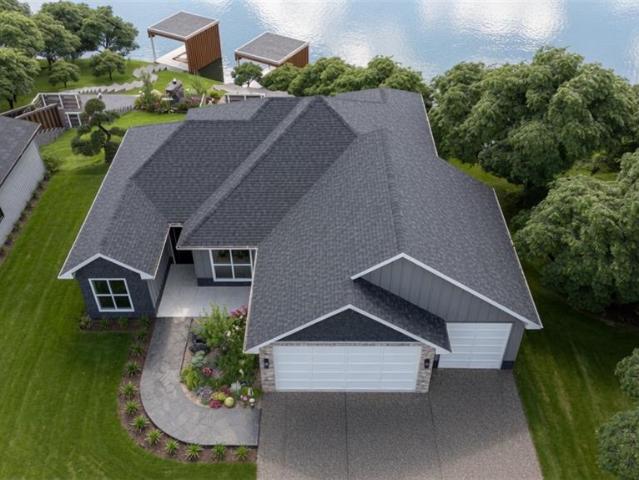
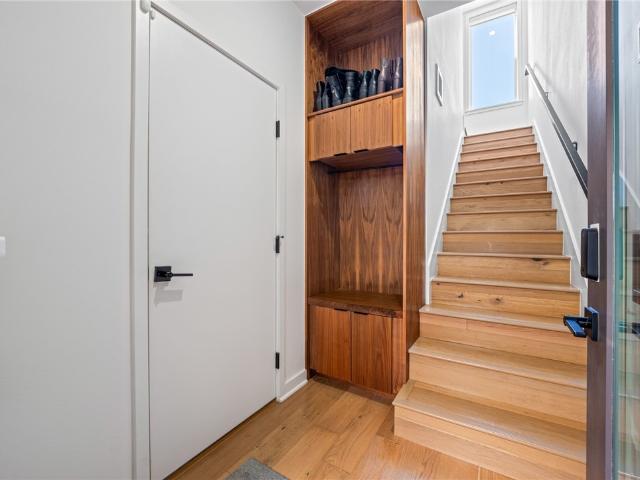
44 Chelmsworth Drive
View photo
House · for sale
USD 896,000
USD 452/sq.ft
44 Chelmsworth Drive
Seba
· 1,981 sq.ft · 3 Bedrooms · 2 Baths · House
Seba · 1,981 sq.ft · 3 Bedrooms · 2 Baths · House
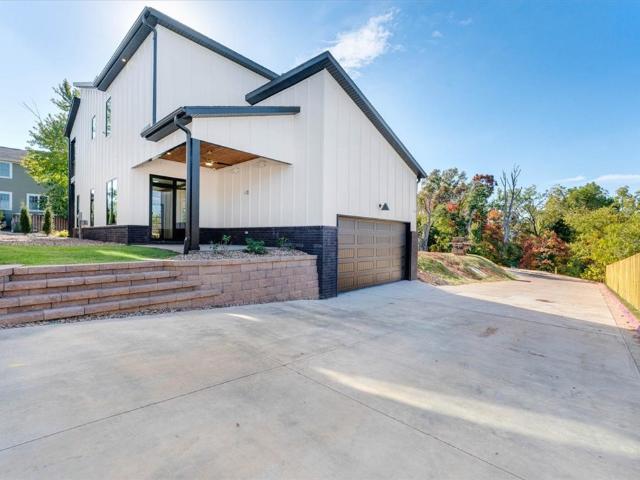
Photos marked'previously build' are homes completed by builder. Remaining images are conceptual renderings of proposed home. To-be-built custom home offered as a complete home/lot package, on Lake Windsor, one that allows waterskiing, tubing, and more. Positioned in one of the best locations, just minutes from the new OZ Bike Park, quick access to several trailheads with miles of world-class biking and hiking. Amenities include 7 golf courses, golf range & practice center, private lakes, clubhouses, restaurants, and much more. Images show homes built from this same floor plan at varying sizes, representing our typical construction and finish. Build-to-suit services offered at cost plus. Existing plans and finishes keep the budget predictable. Perc test and septic plan can be provided. Next to an available lot for 2nd custom home or combine into one lg estate w/ 200ft of waterfront. A forever home or weekend retreat, few places in NWA let you wake up to the water and ride the trails all
USD 896,000
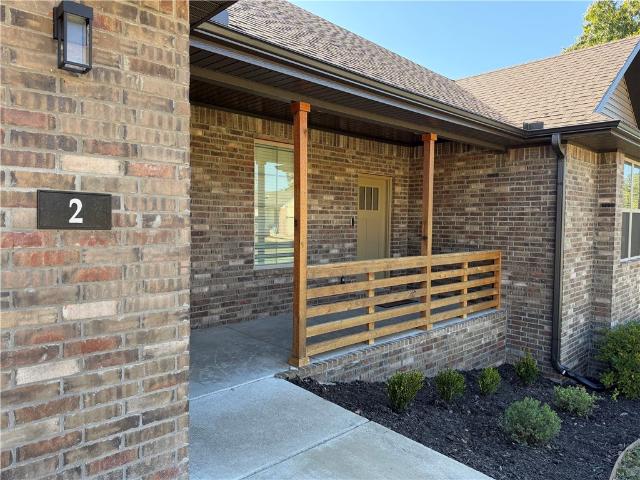
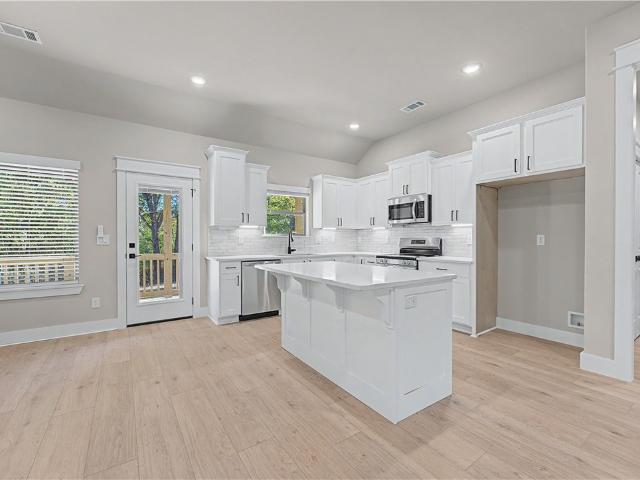
2 Kirkcaldy Drive
View photo
House · for sale
USD 439,000
USD 229/sq.ft
2 Kirkcaldy Drive
Seba
· 1,916 sq.ft · 4 Bedrooms · 2 Baths · House
· Equipped kitchen · Parking
Seba · 1,916 sq.ft · 4 Bedrooms · 2 Baths · House · Equipped kitchen · Parking
Situated at 2 Kirkcaldy DR in Bella Vista, Arkansas, this single-family ranch residence, constructed in 2021, represents a contemporary standard of living. Meticulously maintained and presenting in great condition, the home offers a thoughtful layout designed for both comfort and efficiency. The kitchen serves as the heart of the home, featuring high-quality stainless steel appliances and durable counters. A central island provides ample preparation space, ensuring the area is as functional for daily routines as it is for entertaining guests. The primary bathroom is designed with a focus on convenience and refined utility, offering a double vanity and a spacious walk-in shower. These elements combine to create a private, well-appointed retreat. Additional practical features contribute to the home’s overall ease of maintenance, including a dedicated laundry room and an attached garage for secure parking and storage
USD 439,000
1414 SW Breeze Court
View photo
House · for sale
USD 825,000
USD 231/sq.ft
1414 SW Breeze Court
Seba
· 3,563 sq.ft · 4 Bedrooms · 3 Baths · House
· Patio · Garden · Office room · Equipped kitchen
Seba · 3,563 sq.ft · 4 Bedrooms · 3 Baths · House · Patio · Garden · Office room · Equipped kitchen
Sought after home within walking distance to Central Elementary School. 4 bedrooms 3.5 baths. Primary bedroom downstairs and 3 bedrooms and bonus room upstairs; 2 bedrooms have a shared bathroom. Living room and kitchen boast grand openness with beautiful high ceiling in living area. Office at entry and backyard patio overlooks huge backyard. Close to Bentonville Community Center and 15+/. Minutes to Walmart Campus
USD 825,000
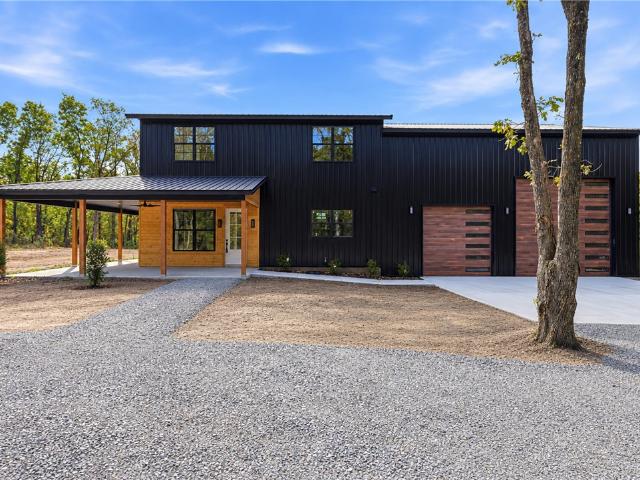
16455 Stage Coach Road
View photo
House · for sale
USD 599,000
USD 216/sq.ft
16455 Stage Coach Road
Seba
· 2,766 sq.ft · 3 Bedrooms · 3 Baths · House
· Office room · Equipped kitchen · Parking
Seba · 2,766 sq.ft · 3 Bedrooms · 3 Baths · House · Office room · Equipped kitchen · Parking
Discover the perfect blend of modern comfort, functionality, and space with this new construction home on 1 unrestricted acre! Offering 2,771 sq. ft. Of living space, this home features 3 bedrooms, 3 full baths, 2 half baths, a dedicated office, and 2 spacious living areas. The eat-in kitchen showcases quartz countertops, a propane range, and engineered hardwood flooring. Enjoy the outdoors from the 800+ sq. Ft. wraparound porch. A standout feature is the 1,300+ sq. Ft. attached garage/shop, complete with a 14-foot garage door on one side, offering versatility for vehicles, hobbies, storage, or workspace. Additional highlights include a tankless water heater, dual HVAC systems with propane heat upstairs and electric downstairs, durable metal siding and roofing for low-maintenance living, septic system, and Centerton Utilities water. W/ an unrestricted acre, generous living spaces, and an impressive shop, this property offers endless possibilities and the freedom to make it your own!
USD 599,000
3141 Laredo Lane
View photo
House · for sale
USD 354,000
USD 187/sq.ft
3141 Laredo Lane
Seba
· 1,884 sq.ft · 4 Bedrooms · 2 Baths · House
· Patio · Office room · Equipped kitchen · Parking
Seba · 1,884 sq.ft · 4 Bedrooms · 2 Baths · House · Patio · Office room · Equipped kitchen · Parking
Jubilant Justin plan in West Wind! Each home in West Wind was meticulously crafted with attention to detail, creating a space that feels both luxurious and welcoming. These homes are complete with granite kitchen countertops, white 36-inch cabinets, chrome faucets and plumbing fixtures, stainless-steel appliances, and a pantry! The primary bath features double sinks, and a walk-in shower! The secondary bath will have a tub/shower combo. Each home comes with a programmable thermostat. Half lite back door with blind insert. Garage will have sheetrock and paint! Each home features LVP flooring throughout the first level (per plan). These homes offer a covered patio (per plan), garage door opener, landscape package (per plan), and beautiful 4-sides brick with siding (per plan). Fans are available as a builder upgrade. Bentonville Schools! These properties are located within the city limits of Centerton. Gravette Post Office will be handling the mail in this subdivision, and they will have
USD 354,000
3503 SW Carriageway Avenue
View photo
House · for sale
USD 300,000
USD 206/sq.ft
3503 SW Carriageway Avenue
Seba
· 1,453 sq.ft · 3 Bedrooms · 2 Baths · House
Seba · 1,453 sq.ft · 3 Bedrooms · 2 Baths · House
Fresh updates and a convenient Bentonville location make this 3-bedroom, 2-bath home a great opportunity! Interior walls, trim, and doors were freshly painted, and new carpet was installed in October 2026. Previously used as a rental, this property is ready for new homeowners or its next chapter as an investment. Located approximately 4 miles from Walmart’s new campus and less than 2 miles from Coler Mountain Bike Preserve, you’ll enjoy convenient access to bike trails, schools, parks, dining, and shopping. Bring your personal touches and make the most of this home’s potential in the heart of Northwest Arkansas!
USD 300,000
3131 Laredo Lane
View photo
House · for sale
USD 324,000
USD 198/sq.ft
3131 Laredo Lane
Seba
· 1,636 sq.ft · 3 Bedrooms · 2 Baths · House
· Patio · Office room · Equipped kitchen · Parking
Seba · 1,636 sq.ft · 3 Bedrooms · 2 Baths · House · Patio · Office room · Equipped kitchen · Parking
Delightful Denton plan in West Wind! Each home in West Wind was meticulously crafted with attention to detail, creating a space that feels both luxurious and welcoming. These homes are complete with granite kitchen countertops, white 36-inch cabinets, chrome faucets and plumbing fixtures, stainless-steel appliances, and a pantry! The primary bath features double sinks, and a walk-in shower! The secondary bath will have a tub/shower combo. Each home comes with a programmable thermostat. Half lite back door with blind insert. Garage will have sheetrock and paint! Each home features LVP flooring throughout the first level (per plan). These homes offer a covered patio (per plan), garage door opener, landscape package (per plan), and beautiful 4-sides brick with siding (per plan). Fans are available as a builder upgrade. Bentonville Schools! These properties are located within the city limits of Centerton. Gravette Post Office will be handling the mail in this subdivision, and they will hav
USD 324,000
421 Trailwood Circle
View photo
House · for sale
USD 935,000
USD 268/sq.ft
421 Trailwood Circle
Seba
· 3,488 sq.ft · 4 Bedrooms · 3 Baths · House
· Patio · Garden · Office room · Equipped kitchen · Parking · Swimming pool
Seba · 3,488 sq.ft · 4 Bedrooms · 3 Baths · House · Patio · Garden · Office room · Equipped kitchen · Parking · Swimming pool
Pre-inspected and executive-level impressive, this beautifully updated 3,491 SF home in Oak Tree's premier gated community blends luxury with everyday comfort. The main level features a private primary suite, dedicated office, soaring two-story living room, refinished hardwood floors, formal dining, and a chef's kitchen with granite countertops, oversized island, double ovens, 5-burner gas cooktop, butler's and walk-in pantries. Upstairs offers three bedrooms with dedicated baths plus a media room with projector, wet bar, and wine refrigerator. Enjoy an enclosed patio with built-in grill overlooking the fenced backyard. The oversized 3-car garage features epoxy floors and extra storage. Recent updates include a 2020 roof, 2022 & 2024 HVACs, refinished hardwoods, 2026 water heater, fresh paint, updated lighting, and refreshed landscaping. Resort amenities include pool, fitness center, tennis, clubhouse, and playground. 10K carpet/renovations allowance WAC. Complete due diligence folder
USD 935,000
3130 Laredo Lane
View photo
House · for sale
USD 317,000
USD 204/sq.ft
3130 Laredo Lane
Seba
· 1,550 sq.ft · 3 Bedrooms · 2 Baths · House
· Patio · Office room · Equipped kitchen · Parking
Seba · 1,550 sq.ft · 3 Bedrooms · 2 Baths · House · Patio · Office room · Equipped kitchen · Parking
Beautiful Bryant plan in West Wind! Each home in West Wind was meticulously crafted with attention to detail, creating a space that feels both luxurious and welcoming. These homes are complete with granite kitchen countertops, white 36-inch cabinets, chrome faucets and plumbing fixtures, stainless-steel appliances, and a pantry! The primary bath features double sinks, and a walk-in shower! The secondary bath will have a tub/shower combo. Each home comes with a programmable thermostat. Half lite back door with blind insert. Garage will have sheetrock and paint! Each home features LVP flooring throughout the first level (per plan). These homes offer a covered patio (per plan), garage door opener, landscape package (per plan), and beautiful 4-sides brick with siding (per plan). Fans are available as a builder upgrade. Bentonville Schools! These properties are located within the city limits of Centerton. Gravette Post Office will be handling the mail in this subdivision, and they will have
USD 317,000
1910 SW Cypress Street
View photo
House · for sale
USD 445,000
USD 217/sq.ft
1910 SW Cypress Street
Seba
· 2,045 sq.ft · 3 Bedrooms · 2 Baths · House
Seba · 2,045 sq.ft · 3 Bedrooms · 2 Baths · House
Location, lifestyle, and energy efficiency come together here! Enjoy an incredible opportunity to live within walking distance of the highly anticipated 8th Street Gateway Park, with connected trails providing convenient access to Bentonville's growing network of walking and biking paths. This exciting new destination will offer outdoor recreation, greenways, mountain biking trails, and gathering spaces just minutes from your doorstep! Adding exceptional value is a recently added solar system, complete with battery backup, offering the potential for reduced utility costs and added peace of mind during power outages. This impressive upgrade combines modern energy efficiency with the convenience of backup power. Whether you're enjoying the nearby trails, exploring Bentonville's outdoor amenities, or benefiting from energy-saving technology, this home offers a fantastic combination of location, convenience, and forward-thinking features. Don't miss this opportunity!
USD 445,000
833 NW 8th Street
View photo
House · for sale
USD 1,599,000
USD 443/sq.ft
833 NW 8th Street
Seba
· 3,606 sq.ft · 5 Bedrooms · 3 Baths · House
· Gym · Deck · Balcony · Fireplace · Equipped kitchen · Parking
Seba · 3,606 sq.ft · 5 Bedrooms · 3 Baths · House · Gym · Deck · Balcony · Fireplace · Equipped kitchen · Parking
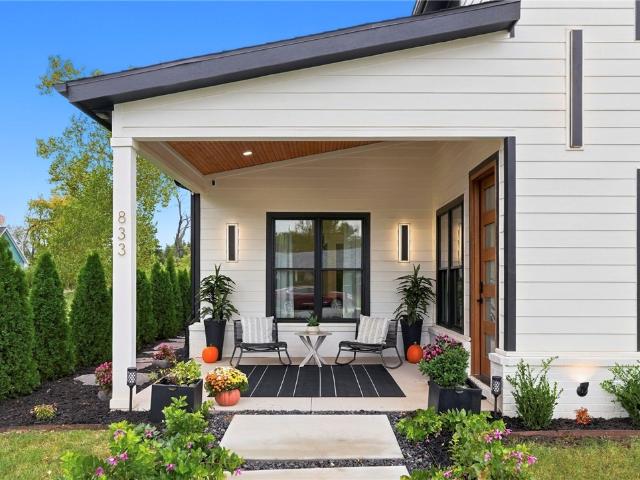
Rare luxury just under one mile from Downtown Bentonville Square! This exceptional 3,608 SF custom home offers predominantly main-level living, soaring 22-ft great room ceilings, 10-ft ceilings throughout, hardwood floors, and designer finishes. The gourmet kitchen features upgraded appliances, paneled refrigerator and dishwasher, oversized island, and walk-in pantry. Enjoy a see-through water vapor fireplace, built-in bar, spacious primary suite with heated bathroom floors, and enormous walk-in closet. An attached private studio with separate entrance and deck offers flexible guest accommodations or potential rental income, with a successful 5-star STR history. A private pickleball court, extensive landscaping, five porches/balconies, and a. 35-acre lot create an outdoor oasis. Additional features include a convertible home gym, whole-home water filtration, oversized side-entry garage, and EV/generator hookups. Minutes from Crystal Bridges, trails, and the Square! ”
USD 1,599,000
4404 SW Lilly Street
View photo
House · for sale
USD 508,900
USD 237/sq.ft
4404 SW Lilly Street
Seba
· 2,142 sq.ft · 4 Bedrooms · 2 Baths · House
· Patio · Garden · Fireplace · Equipped kitchen
Seba · 2,142 sq.ft · 4 Bedrooms · 2 Baths · House · Patio · Garden · Fireplace · Equipped kitchen
Single-level living with the yard work handled. This brick-and-stone Walnut plan in Brighton Cottages at The Parks at Brighton offers 4 bedrooms, 2.5 baths, and about 2,143 sq ft on a landscaped 0.18-acre lot. The split floor plan gives the primary suite its own wing, with a walk-in closet and private bath. The family room is centered on a gas-log fireplace and opens to a kitchen with granite counters, a gas cooktop, a built-in oven, and a walk-in pantry. Wood, tile, and carpet flooring run throughout. Outside, you’ll find a covered patio and front porch, a partially fenced backyard, and an in-ground sprinkler system. The HOA includes lawn care and access to the community pool, park, and playground. Bentonville schools, with quick access to I-49 and SW Regional Airport Blvd
USD 508,900
1800 Mumbai Road
View photo
House · for sale
USD 576,500
USD 210/sq.ft
1800 Mumbai Road
Seba
· 2,734 sq.ft · 4 Bedrooms · 3 Baths · House
· Patio · Garden · Fireplace · Equipped kitchen
Seba · 2,734 sq.ft · 4 Bedrooms · 3 Baths · House · Patio · Garden · Fireplace · Equipped kitchen
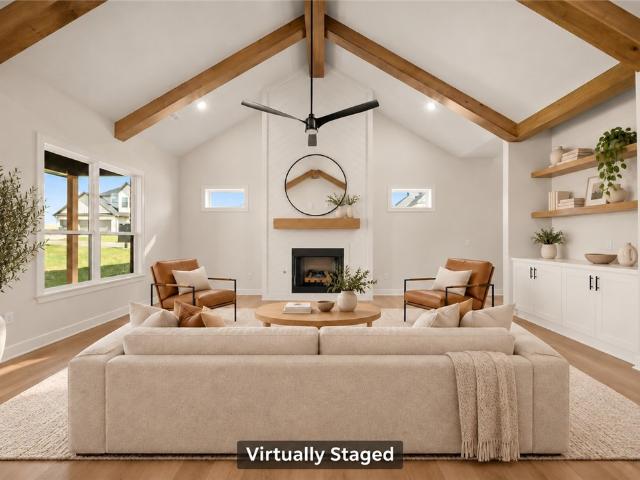
Welcome home to Silver Leaf Estates! This beautifully finished 4-bedroom, 3.5-bath new construction home sits on a corner lot just steps from the community pond. Inside, an open floor plan connects the living, dining, and kitchen spaces, with clean, modern finishes throughout. The living room is a true showpiece, with a soaring vaulted ceiling, stained wood beams, a floor-to-ceiling shiplap fireplace with a wood mantel, and custom built-ins with floating shelves. The kitchen features an oversized island, white shaker cabinetry with glass-front uppers, a herringbone tile backsplash, a stainless gas range, and a walk-in pantry. The primary suite is conveniently located on the main level, along with a half bath for guests. Upstairs, you’ll find three additional bedrooms and two full baths, giving everyone room to spread out. Outside, enjoy a covered patio and a fenced backyard. Thoughtfully designed and move-in ready, this one is a must-see!
USD 576,500
430 NW Loblolly Lane
View photo
Townhouse · for sale
USD 1,140,000
USD 497/sq.ft
430 NW Loblolly Lane
Seba
· 2,293 sq.ft · 4 Bedrooms · 3 Baths · Townhouse
· Garden · Office room · Fireplace · Equipped kitchen · Parking
Seba · 2,293 sq.ft · 4 Bedrooms · 3 Baths · Townhouse · Garden · Office room · Fireplace · Equipped kitchen · Parking
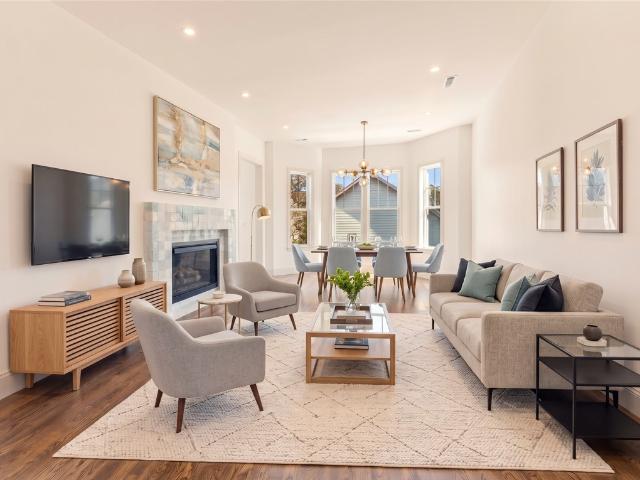
Introducing Loblolly Row, a boutique collection of luxury townhomes in Downtown Bentonville, steps from the Square, Compton Gardens, and Crystal Bridges. The main level offers effortless open-concept living anchored by a Clé Zellige tile fireplace and a chef’s kitchen with a Wolf gas range and Bosch refrigeration. Downstairs, an attached 2-car garage pairs with a private lock-out ADU featuring its own exterior entry, kitchenette, full bath, laundry, and dedicated parking—ideal for rental income, multi-gen living, or a quiet office. The top floor hosts three bedrooms and two full baths, including a panoramic primary suite. Complete with private front and side courtyards, this is one of only two 4-bedroom residences available
USD 1,140,000
107 NE Honeycrisp Lane
View photo
House · for sale
USD 1,261,260
USD 496/sq.ft
Updated
107 NE Honeycrisp Lane
Seba
· 2,540 sq.ft · 4 Bedrooms · 3 Baths · House
· Garden · Air conditioning
Seba · 2,540 sq.ft · 4 Bedrooms · 3 Baths · House · Garden · Air conditioning
Live directly behind Crystal Bridges and just a half mile from the Downtown Square! Hop on the Zeppelin multi-use trail right from the property and ride straight to the Slaughter Pen trail system and beyond. This luxury modern home is full of premium, one-of-a-kind touches, from custom cabinetry and eye-catching woodwork to quartz countertops and luxury vinyl flooring. It’s thoughtfully designed for both everyday living and upscale entertaining, with speakers and video outside and the interior wired for both. Built with energy efficiency in mind, the home features open-cell spray foam insulation and a high-efficiency A/C system. The MAC Metal galvanized steel exterior has the look of real wood without the upkeep, so there’s no staining or resealing required, and an in-ground sprinkler system keeps the yard looking its best with ease. Plans are attached in the MLS or available upon request. Don’t miss the 3D virtual tour!
USD 1,261,260
4004 SW Capstone Avenue
View photo
House · for sale
USD 360,000
USD 238/sq.ft
4004 SW Capstone Avenue
Seba
· 1,507 sq.ft · 3 Bedrooms · 2 Baths · House
· Patio · Equipped kitchen · Parking
Seba · 1,507 sq.ft · 3 Bedrooms · 2 Baths · House · Patio · Equipped kitchen · Parking
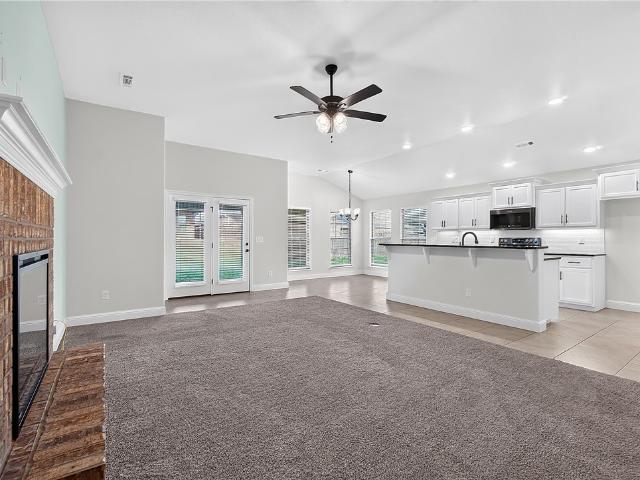
Welcome to your next home or investment opportunity in Bentonville! Built in 2016, this well-maintained 3-bedroom, 2-bath home offers approximately 1,510 square feet with a split floor plan. Enjoy a welcoming living room with vaulted ceilings and abundant natural light, plus an eat-in kitchen featuring granite countertops, a double stainless-steel sink, and a pantry. The primary suite includes a spacious walk-in closet. A dedicated utility room, 2-car garage, and side patio add everyday convenience. Located within walking distance of schools and minutes from downtown Bentonville, trails, shopping, and dining, this home offers convenient access to local amenities. Currently operated as an Airbnb, the property is available as a personal residence, with furniture and furnishings available for purchase separately by agreement for buyers interested in a furnished home or potential rental opportunity. Continued short-term rental use is subject to applicable requirements and buyer verificatio
USD 360,000
441 Spicewood Trail
View photo
House · for sale
USD 310,000
USD 193/sq.ft
441 Spicewood Trail
Seba
· 1,604 sq.ft · 3 Bedrooms · 2 Baths · House
· Patio · Garden · Fireplace · Equipped kitchen · Parking
Seba · 1,604 sq.ft · 3 Bedrooms · 2 Baths · House · Patio · Garden · Fireplace · Equipped kitchen · Parking
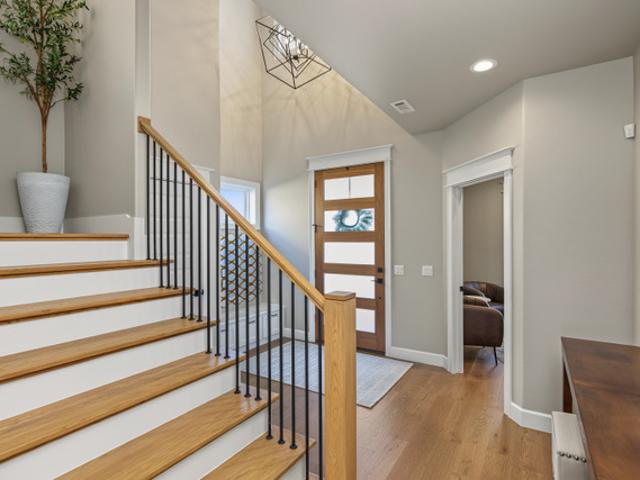
Assumable VA loan! This inviting 3-bedroom, 2-bath home offers 1,608 square feet of comfortable living space, a functional split-bedroom floor plan, and a warm, welcoming feel. Fresh interior paint gives the home a refreshed look, while new flooring in the primary bedroom adds an extra touch of appeal. The spacious living area features a cozy fireplace, and the eat-in kitchen offers a comfortable space for everyday meals and gathering with family and friends. The primary bathroom includes 2 walk-in closets, a soaking tub and walk-in shower. And the covered patio and fenced backyard provide room to relax, entertain, or enjoy the outdoors. An attached two-car garage adds convenience and extra storage. Conveniently located in Centerton, with access to nearby shopping, parks, and Bentonville School District schools
USD 310,000
4007 SW Moline Avenue
View photo
House · for sale
USD 290,000
USD 212/sq.ft
4007 SW Moline Avenue
Seba
· 1,367 sq.ft · 3 Bedrooms · 2 Baths · House
· Garden
Seba · 1,367 sq.ft · 3 Bedrooms · 2 Baths · House · Garden
Fresh updates and a convenient Bentonville location! This one-level, 3-bedroom, 2-bath home sits on a corner lot and features a split floor plan, new paint, and new LVP flooring throughout. A backyard storage building provides extra space for tools, equipment, or outdoor gear. Previously used as a rental property, this home is now ready for its next homeowner or investor. Located approximately 4 miles from Walmart’s new campus and less than 2 miles from Coler Mountain Bike Preserve, it offers easy access to bike trails, schools, parks, dining, and Bentonville’s many amenities. Vacant and easy to show come explore the possibilities!
USD 290,000
404 Mulberry Court
View photo
Condo · for sale
USD 475,000
USD 474/sq.ft
404 Mulberry Court
Seba
· 1,001 sq.ft · 1 Bedroom · 1 Bath · Condo
· Office room · Balcony · Parking
Seba · 1,001 sq.ft · 1 Bedroom · 1 Bath · Condo · Office room · Balcony · Parking
Modern one-bedroom + loft townhome in the heart of Downtown Bentonville, just a short stroll from Walmart Home Office, The Momentary, Crystal Bridges, 8th Street Market, Downtown Bentonville Square, the Razorback Greenway, local restaurants, coffee shops, and trails! Built in 2023, this townhome features an open-concept layout with custom walnut cabinetry, quartz countertops, Energy Star appliances, oversized windows for ample natural light, and built-in Sonos audio. The versatile loft offers flexible space for a home office, second living area, workout space, or occasional guest accommodations. The spacious bedroom includes a walk-in closet, while smart-home features, keyless entry, a programmable thermostat, EV charger, and in-unit laundry add everyday convenience. Enjoy a private covered balcony and attached single-car garage—a rare combination so close to downtown! Experience easy access to the vibrant arts, dining and recreation that make Bentonville the perfect place to call home
USD 475,000
14 Boreland Lane
View photo
House · for sale
USD 389,000
USD 227/sq.ft
14 Boreland Lane
Seba
· 1,711 sq.ft · 3 Bedrooms · 2 Baths · House
· Patio · Parking · Fireplace · Equipped kitchen
Seba · 1,711 sq.ft · 3 Bedrooms · 2 Baths · House · Patio · Parking · Fireplace · Equipped kitchen
Modern style meets comfortable living in this bright, open-concept home. Natural light fills the spacious living area, where 10 foot ceilings, luxury vinyl plank flooring, and a striking stone fireplace create a warm, inviting feel. The kitchen features crisp white cabinetry, stainless steel appliances, a tile backsplash, and a large island that opens to the main living space. A split floor plan offers privacy, while the spacious covered patio with ceiling fan and recessed lighting extends the living area outdoors. Enjoy a brick exterior, attached two car garage, and flat driveway. Conveniently located minutes from I-49, with an approximately 20 minute drive to the Walmart Home Office
USD 389,000
5910 SW Twining Road
View photo
House · for sale
USD 780,000
USD 243/sq.ft
5910 SW Twining Road
Seba
· 3,208 sq.ft · 4 Bedrooms · 3 Baths · House
· Patio · Office room · Fireplace · Equipped kitchen · Parking
Seba · 3,208 sq.ft · 4 Bedrooms · 3 Baths · House · Patio · Office room · Fireplace · Equipped kitchen · Parking
Coveted clarendon heights. East-Facing, 3-year old home with perfect floor plan + 3-car garage. 4 bedrooms, including 3 upstairs with primary suite on main floor. Dedicated home office off foyer. Formal dining features paneled walls. Kitchen has central island, cabinets to ceiling with undermount lighting, quartz counters, double ovens, microwave, decorative hardware and faucet, farmhouse sink, butlers pantry tucked in-between kitchen and dining. Warm wood flooring in main living, dining areas, home office, primary, and foyer. Double door entry into primary suite featuring beamed ceilings with passthru to laundry off primary bath with luxury upgrades. Oversized windows throughout home for light and bright atmosphere. Gas log fireplaces in both living and at covered patio off eat-in kitchen. Covered patio at front and back of home. Home is move-in ready with privacy fencing, window blinds, landscaping, and builder upgrades. Ask your real estate professional for seller disclosure, covena
USD 780,000
5908 SW Macasin Avenue
View photo
House · for sale
USD 340,000
USD 188/sq.ft
5908 SW Macasin Avenue
Seba
· 1,808 sq.ft · 3 Bedrooms · 2 Baths · House
· Patio · Office room · Equipped kitchen
Seba · 1,808 sq.ft · 3 Bedrooms · 2 Baths · House · Patio · Office room · Equipped kitchen
This thoughtfully designed Bentonville home features 3 bedrooms and 2 baths with a wonderful layout and great character! Some highlights include tall ceilings, open concept living room/kitchen, vaulted ceilings, center kitchen island, custom cabinets, stainless steel appliances, custom pantry, large walk in primary closet, mudroom, zero entry primary shower, designer finishes, covered screen patio, wood floors, installed EV charger and much more. This ideal location is near schools, dining, shopping and under 20 minutes to XNA airport, downtown Bentonville, and Walmart home office
USD 340,000
3206 SW Hillstone Avenue
View photo
House · for sale
USD 267,500
USD 198/sq.ft
3206 SW Hillstone Avenue
Seba
· 1,345 sq.ft · 3 Bedrooms · 2 Baths · House
· Parking · Fireplace · Equipped kitchen · Swimming pool
Seba · 1,345 sq.ft · 3 Bedrooms · 2 Baths · House · Parking · Fireplace · Equipped kitchen · Swimming pool
Well-maintained home in a great location! This floor plan offers 3 beds, 2 full baths, large living room with vaulted ceiling & fireplace. Kitchen with eat-in dining space, split floor plan for privacy, and 2 car attached garage. POA maintained lawncare, plus enjoy additional community amenities; pool, clubhouse & fitness center. Convenient to all things Bentonville, Centerton & Rogers. New paint and new roof. Turnkey & Move-in ready, schedule your showing today!
USD 267,500
11 Chelmsworth Circle
View photo
House · for sale
USD 528,000
USD 239/sq.ft
11 Chelmsworth Circle
Seba
· 2,207 sq.ft · 3 Bedrooms · 2 Baths · House
· Deck · Equipped kitchen
Seba · 2,207 sq.ft · 3 Bedrooms · 2 Baths · House · Deck · Equipped kitchen
Builder Offering $28,000 in Flex Cash for rate buydown. See lender flyer within MLS. Rates as of 10/27/26. Just 1 mile to the Tunnel Vision Mtn Bike Trail and 3 miles to the amazing Oz Trails Bike Park! Quality craftsmanship meets everyday comfort in this beautifully built home. The open living room and kitchen are perfect for gathering, with 10-foot ceilings and 8-foot interior doorways that make every space feel bright and spacious. Real hardwood floors, quartz countertops, LED lighting, and modern finishes bring together style and function. The split plan gives the primary suite added privacy, with a standout primary bath featuring a fully tiled shower and a closet with storage shelves all the way to the top. Upstairs you’ll find a bonus room plus bedrooms 2 and 3 and a full bath. Step outside to the large covered deck, made for relaxing evenings and weekend entertaining. Located in Bentonville Schools, with everything Bella Vista has to offer close to home: lakes, golf courses, and
USD 528,000
310 SE Henry Street
View photo
House · for sale
USD 1,100,000
USD 552/sq.ft
310 SE Henry Street
Seba
· 1,991 sq.ft · 3 Bedrooms · 1 Bath · House
· Swimming pool
Seba · 1,991 sq.ft · 3 Bedrooms · 1 Bath · House · Swimming pool
Live, Invest, Develop: Iconic Bentonville Location! Discover an extraordinary chance to own a piece of Downtown Bentonville's vibrant future! Location, location, location – it truly doesn't get better! Positioned perfectly between the dynamic Momentary art space and the charming Bentonville Square, you're steps away from world-class art, culinary experiences, shops, and cultural events and biking trails. Benefit from immediate returns with the home currently configured as a short-term rental. Beyond the home, the property boasts versatile amenities: a 1000 sq ft shop, 300 sq ft shed, and a refreshing in-ground pool, ideal for enjoying those Arkansas summers
USD 1,100,000
690 Vermont Avenue
View photo
House · for sale
USD 242,726
USD 194/sq.ft
690 Vermont Avenue
Seba
· 1,249 sq.ft · 3 Bedrooms · 2 Baths · House
Seba · 1,249 sq.ft · 3 Bedrooms · 2 Baths · House
This 3 bedroom, 2 1/2 bath 1250 square foot Bungalow Collection floor plan provides a safe, modern and tranquil place for buyers to call home. LVP flooring and carpet in your home with durability and style. Created with the first-time homebuyer or savvy investors in mind, residents can be situated within walking distance of exciting neighborhood amenities, premier school districts and downtown life in Northwest Arkansas. Taxes subject to change based on new construction
USD 242,726
6107 NW Silas Street
View photo
House · for sale
USD 331,900
USD 189/sq.ft
6107 NW Silas Street
Seba
· 1,755 sq.ft · 3 Bedrooms · 2 Baths · House
· Garden
Seba · 1,755 sq.ft · 3 Bedrooms · 2 Baths · House · Garden
Move-in ready and ideally located in Bentonville! This 3-bedroom, 2-bath home offers a desirable split floor plan, spacious open-concept living, granite countertops, pantry, and ample storage. The private primary suite features dual vanities, a walk-in closet, separate shower, and relaxing garden tub. Energy-efficient solar panels add an extra layer of value and efficiency. Conveniently located just minutes from XNA Airport with easy access to the Springdale Bypass. A perfect blend of comfort, efficiency, and convenience! Schedule your private tour today
USD 331,900
6708 SW Brilliance Terrace
View photo
House · for sale
USD 970,000
USD 303/sq.ft
Updated
6708 SW Brilliance Terrace
Seba
· 3,197 sq.ft · 4 Bedrooms · 4 Baths · House
· Office room · Terrace · Equipped kitchen
Seba · 3,197 sq.ft · 4 Bedrooms · 4 Baths · House · Office room · Terrace · Equipped kitchen
This better-than-new Aurora home makes a strong first impression. A white oak staircase greets you at the entry. Beyond it, the open living area is framed by rough-hewn wood beams while kitchen centers on an oversized quartz island, with a dining area and a wall of windows just steps away. The home offers 4 bedrooms, 1 bedroom can be used as a media room, an office or flex room and 4 full bathrooms. The media room is wired for sound and ready for movie nights. Aurora's community pool, sports court and dog park make life on Brilliance Terrace easy to love
USD 970,000

Get email alerts

Don't miss out: be the first to know about new properties

The alert was correctly created

On subscribing you accept the conditions of use and the privacy policy
Alert
Receive new ads in your inbox
Save this search
Receive alerts for new listings

We'll send you an email when we have new properties for: "Properties for sale in Seba"

The alert was correctly created

Miller, Township 10 Benton County Arkansas
Rago, Bella Vista city Township 10 Benton County Arkansas
Get email alerts and be the first to see new listings
Required field
On subscribing I accept the terms of the privacy policy
Perfect! You'll soon start receiving new listings via email
Alert
Receive an email when we have new ads for Properties for sale in Seba
Save this search
Filters

Bedrooms

Size (sq.ft)

sq.ft
sq.ft

Price

USD
USD

Property type

Bathrooms

Clear all filters
Receive notifications when new entries are published.