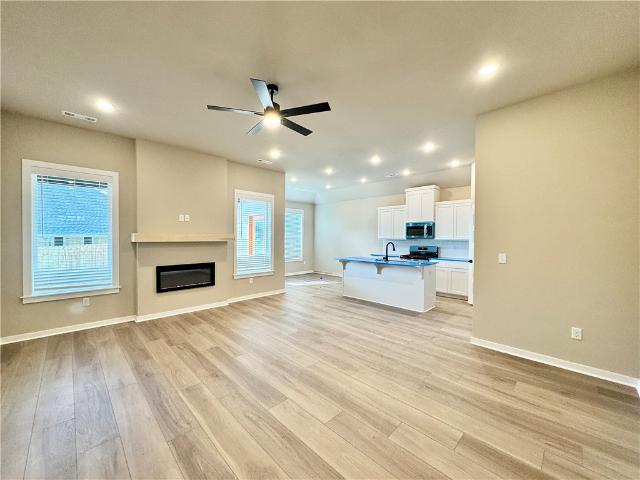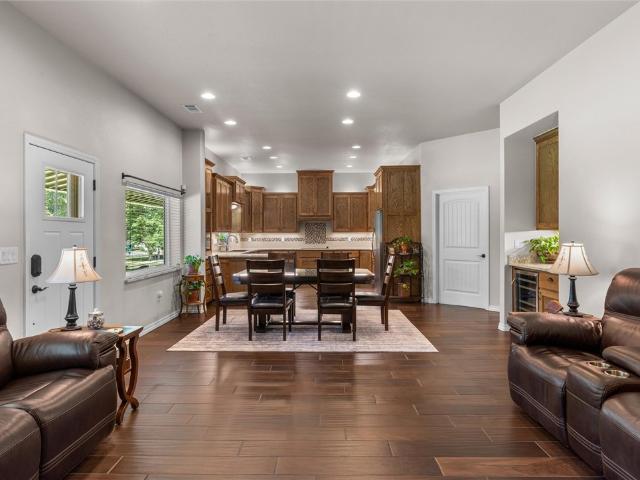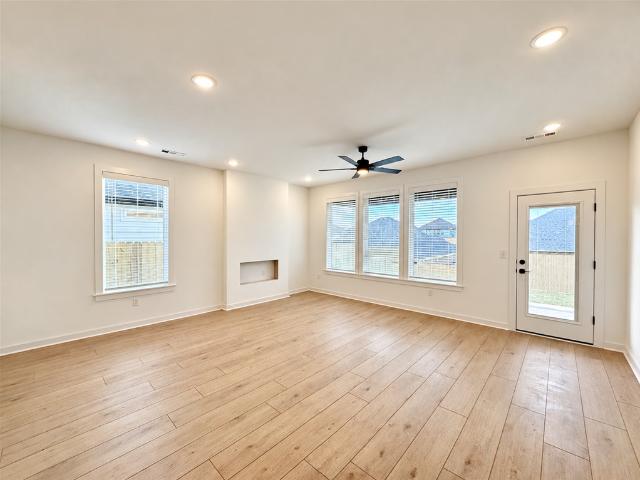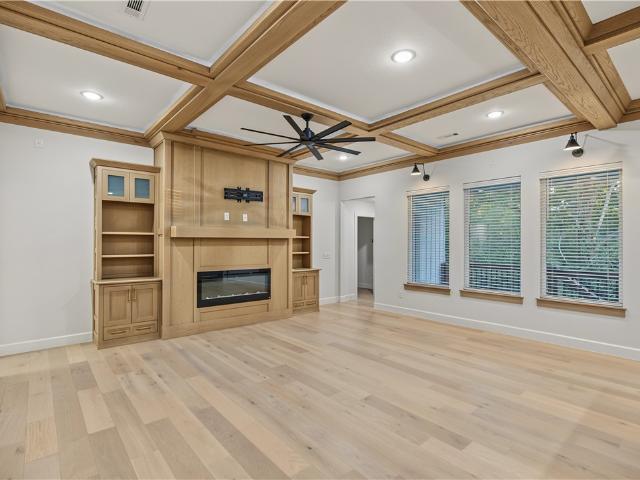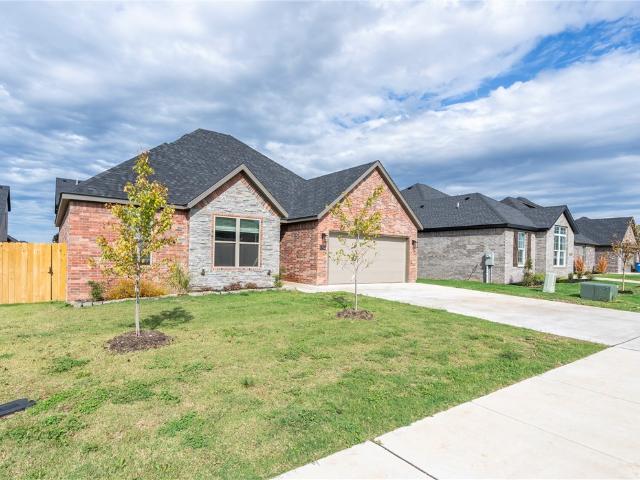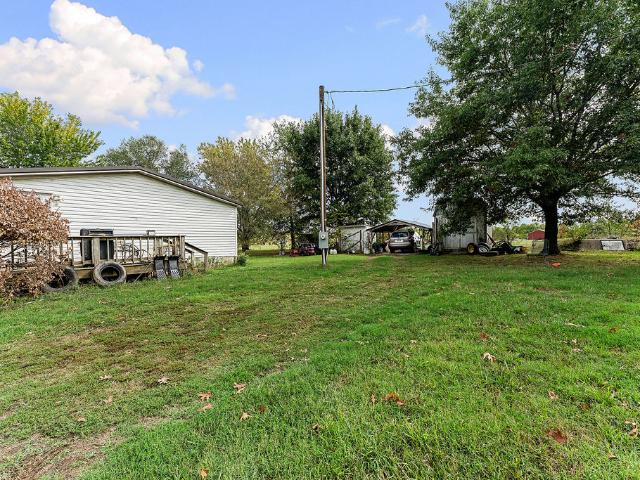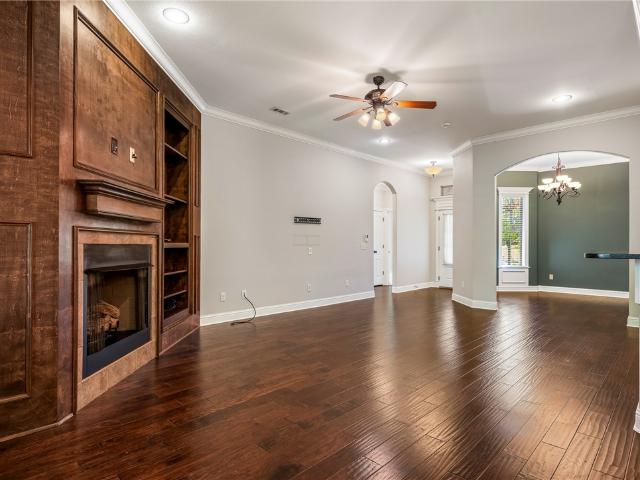
560 properties for sale in Seba

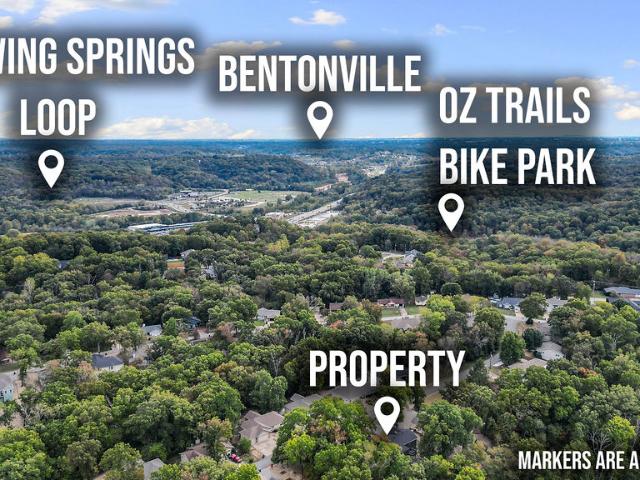
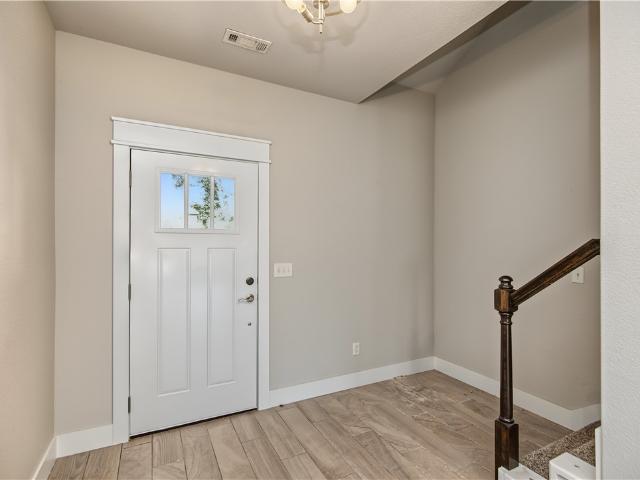
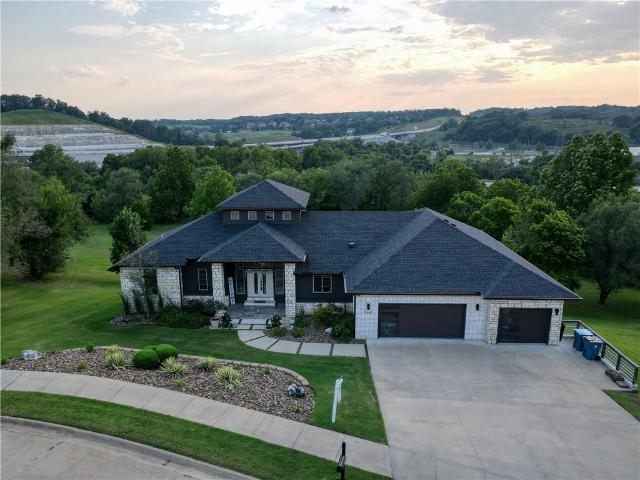
3408 NW Creekstone Cove
View photo
House · for sale
USD 1,199,000
USD 296/sq.ft
3408 NW Creekstone Cove
Seba
· 4,047 sq.ft · 5 Bedrooms · 4 Baths · House
· Gym · Fireplace · Equipped kitchen · Parking · Swimming pool · Cellar
Seba · 4,047 sq.ft · 5 Bedrooms · 4 Baths · House · Gym · Fireplace · Equipped kitchen · Parking · Swimming pool · Cellar
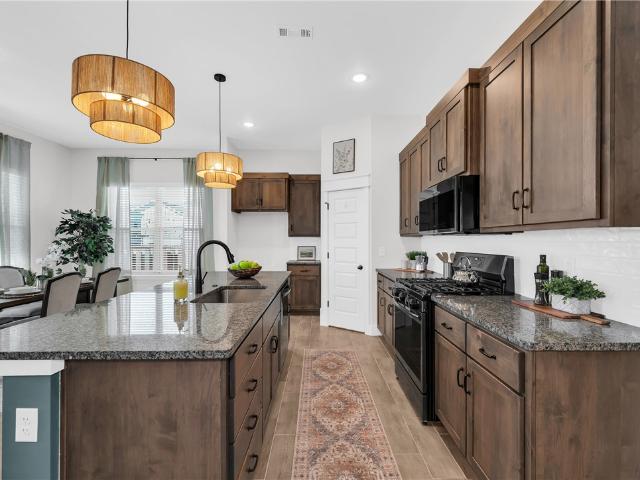
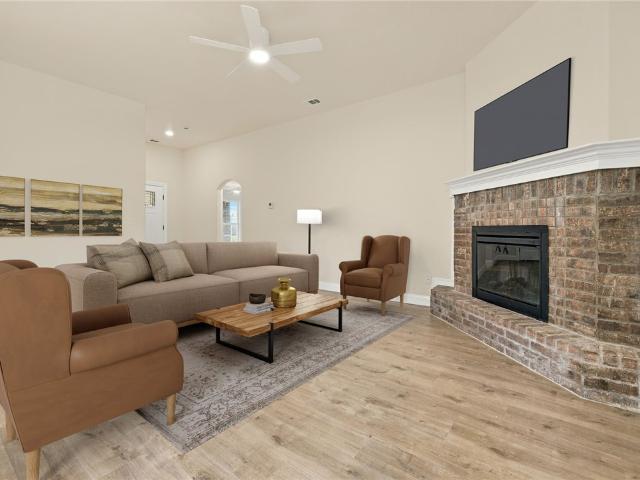
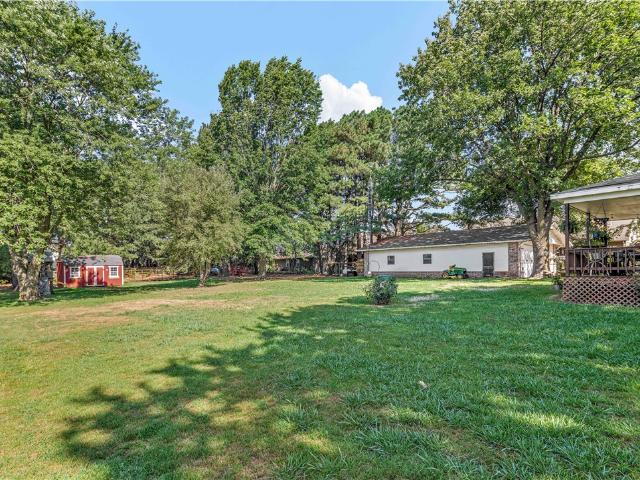
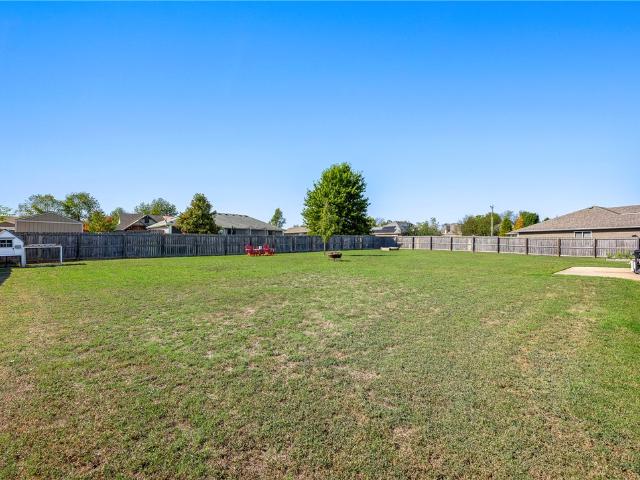
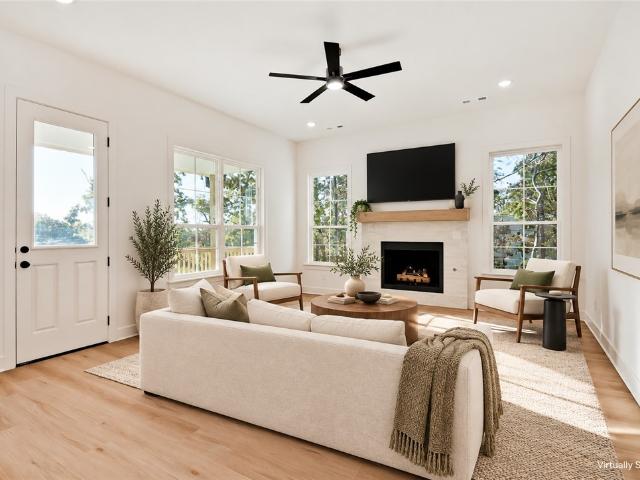
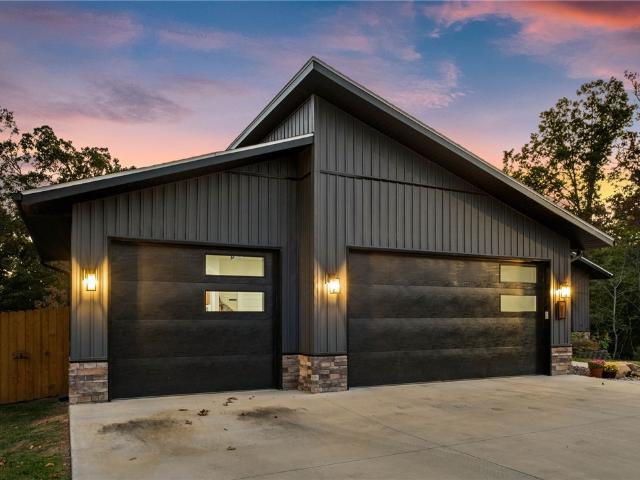
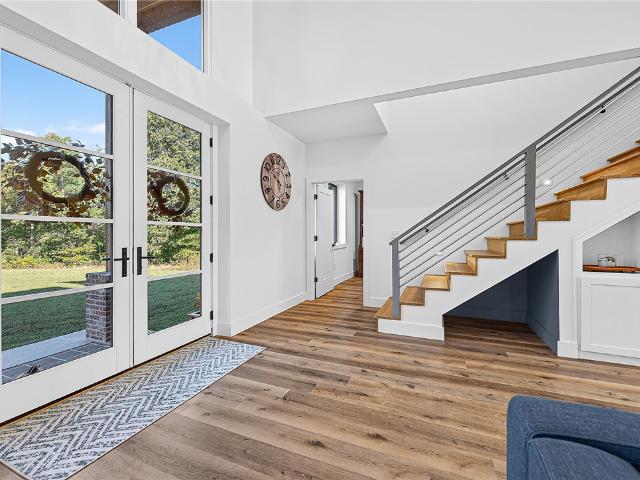
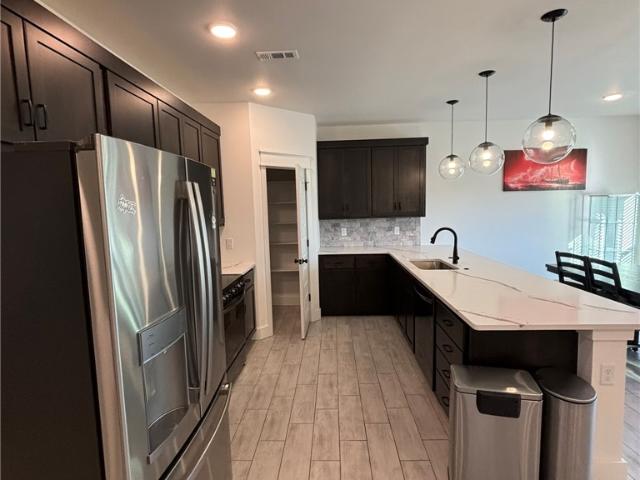
Discover the perfect blend of space, elegance, and privacy in this beautifully maintained custom-built home featuring 5 bedrooms, 4.5 bathrooms, and over 1.5 acres! The open-concept main level boasts soaring ceilings, abundant natural light, and a cozy gas fireplace. The gourmet kitchen features custom cabinetry, granite countertops, stainless steel appliances, a large island, and walk-in pantry. The main-level primary suite offers a spa-like bath with soaking tub, dual vanities, and oversized walk-in closet. The fully finished basement provides a spacious recreation/media room, guest suite, ample storage, and dedicated shelter room, plus flexible space for a home gym or office. Enjoy the expansive 1.5+ acre lot, perfect for outdoor entertaining, gardening, or a future pool. A 3-car garage, extended driveway, and peaceful setting complete this exceptional property. Experience comfort, functionality, and privacy in one remarkable home!
USD 1,199,000
1218 NE Waverly Way
View photo
House · for sale
USD 859,900
USD 308/sq.ft
Updated
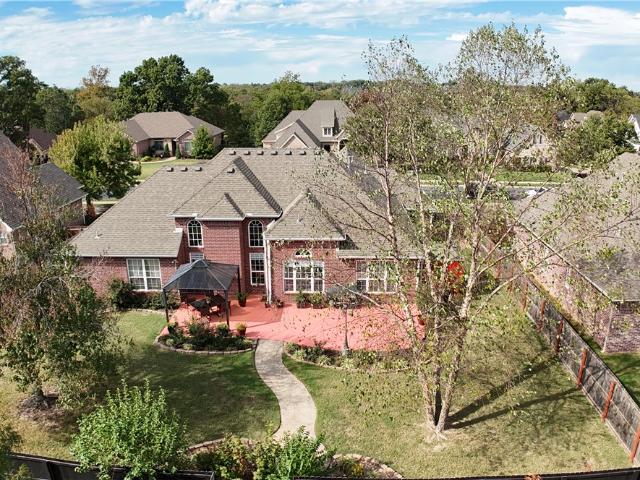
1218 NE Waverly Way
Seba
· 2,788 sq.ft · 4 Bedrooms · 3 Baths · House
· Patio · Office room · Parking
Seba · 2,788 sq.ft · 4 Bedrooms · 3 Baths · House · Patio · Office room · Parking
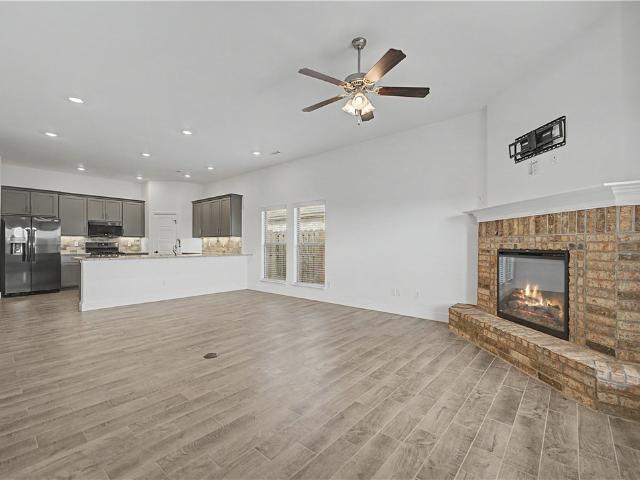
Located in the sought-after Kingsbury Subdivision, just 6 doors down from a neighborhood trailhead entrance providing access to the OZ bike trail system near Enfield Park & only 5 minutes from Slaughter Pen! This meticulously maintained, all-brick home was built in 2005 & offers 2797sf, 4 bedrooms, 3 baths, office, bonus room & 3-car garage with one bay used as a workshop. 2 primary suites-every bedroom has direct access to a bathroom. Enjoy a low-maintenance exterior, abundant natural light, hardwood floors, carpet & tile in wet areas. Updates include HVAC (2022) & roof within the last 5 years. Outside, enjoy meticulous professional landscaping, extended patio, covered pergola, fountain, added lighting, privacy fence & 10x10 storage building. Conveniently located near Razorback Greenway, Orchard Park, Crystal Bridges Museum, Scott Family Amazeum, Alice L. Walton School of Medicine, downtown Bentonville, I-49, shopping & dining. A wonderful blend of comfort, convenience & Bentonville's
USD 859,900
13 Halifax Lane
View photo
House · for sale
USD 280,000
USD 204/sq.ft
Updated
13 Halifax Lane
Seba
· 1,367 sq.ft · 2 Bedrooms · 2 Baths · House
· Deck · Equipped kitchen · Parking
Seba · 1,367 sq.ft · 2 Bedrooms · 2 Baths · House · Deck · Equipped kitchen · Parking
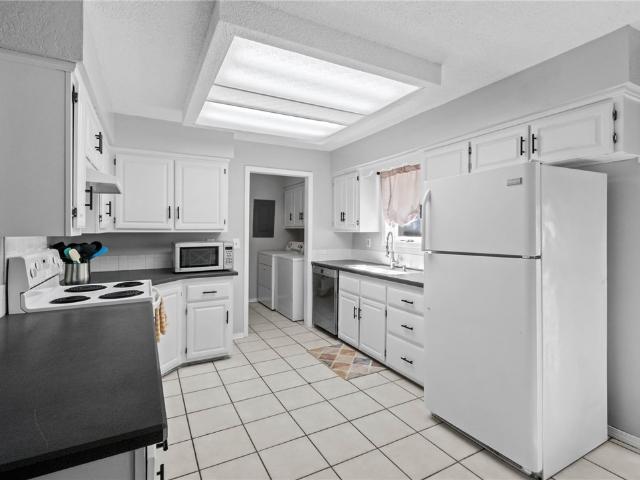
A nature lover's dream in the heart of Bella Vista, AR, this property is a true outdoor enthusiast's sanctuary, combining unbeatable proximity to local retail and the OZ Trail Bike Park with a low-maintenance lot. A standout rare find for the neighborhood, the property includes extra parking accommodations for a boat or pop-up camper. Inside, boasts beautiful timeless hardwood flooring, updated kitchen and bathrooms, fresh paint and new carpeting throughout bedrooms. Newer upgrades deliver total peace of mind—highlighted by a replacement roof in 2022 and hot water heater in 2025. The property excels in versatile living and storage solutions: enjoy year-round comfort in the 10x16 heated and cooled enclosed deck, and take advantage of the oversized garage, under-house storage area, and a 16x20 detached building that serves as an ideal space for storing bikes, kayaks, canoes and golf carts. Seller offering home warranty and $5k in closing concessions!
USD 280,000
4405 SW Plumley Avenue
View photo
House · for sale
USD 5,250,000
USD 1,883/sq.ft
Updated
4405 SW Plumley Avenue
Seba
· 2,788 sq.ft · 5 Bedrooms · 3 Baths · House
· Equipped kitchen · Parking
Seba · 2,788 sq.ft · 5 Bedrooms · 3 Baths · House · Equipped kitchen · Parking
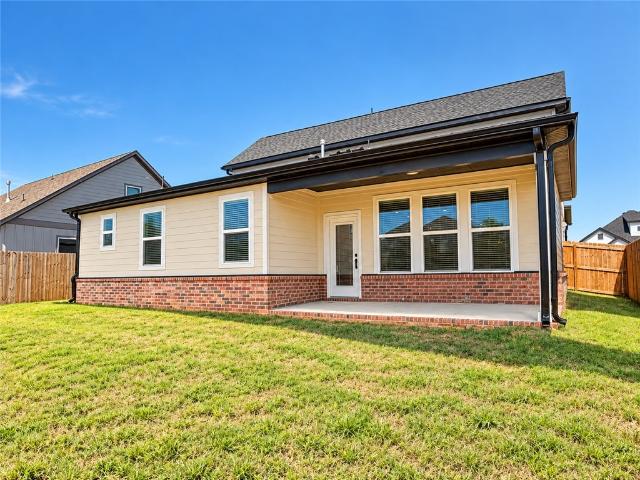
Seller offering $10,000 in buyer concessions! Welcome home to this beautifully remodeled 2,790 sq. Ft. home in Bentonville! Featuring 4 spacious bedrooms, 3 full bathrooms, and a versatile bonus room, this home offers the perfect blend of style, comfort, and functionality. The open-concept kitchen creates an inviting space for entertaining and everyday living, while the split floor plan provides added privacy. Enjoy generously sized walk-in closets, energy star appliances, and the convenience of a 3-car garage. Located just a few houses down from the community pool and dog park, this home offers easy access to neighborhood amenities and outdoor recreation. Conveniently situated near schools, shopping, and walking trails, and located within the highly desirable Bentonville School District, this recently remodeled home is ready for its next owners to enjoy. Don’t miss the opportunity to make this beautiful home yours!
USD 5,250,000
2041 Bluestem Drive
View photo
House · for sale
USD 349,000
USD 200/sq.ft
2041 Bluestem Drive
Seba
· 1,744 sq.ft · 3 Bedrooms · 2 Baths · House
· Patio · Garden · Equipped kitchen · Parking
Seba · 1,744 sq.ft · 3 Bedrooms · 2 Baths · House · Patio · Garden · Equipped kitchen · Parking
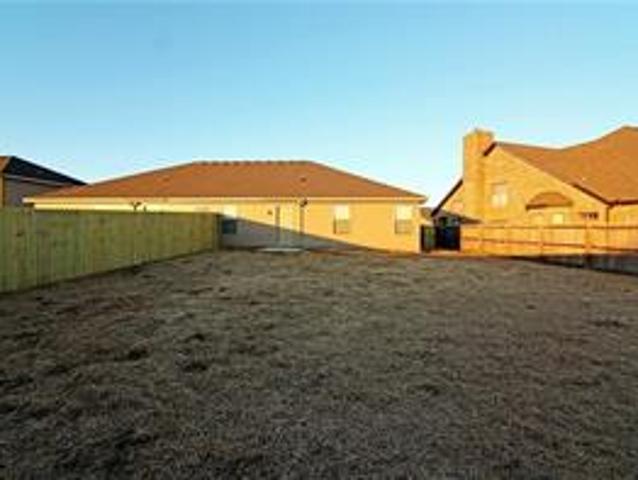
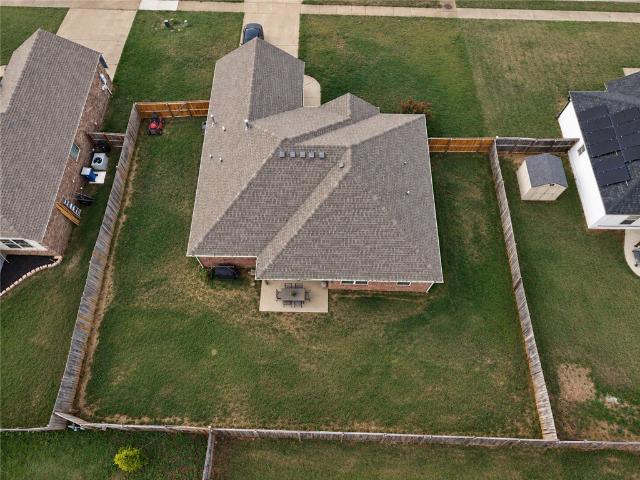
Welcome to 2041 Bluestem Dr, a beautifully maintained 2024-built brick home in Centerton’s Prairie Brook community, zoned for Bentonville schools. This inviting single-level 3 bed, 2 bath floor plan offers 1,744 sq ft of bright, open, easy living. The kitchen shines with sleek granite counters, a gas range, a convenient pantry and LED lighting, while ceiling fans and tile flooring add comfort and style. Each room sports a fresh new coat of paint as well! Generous walk-in closets and attic storage keep everything organized, and the spa-like walk-in shower in the primary bath is a true retreat. Step outside to a covered patio overlooking a private, wood-fenced backyard, ideal for morning coffee or weekend gatherings. A 2-car attached garage, washer/dryer connections and a classic brick exterior complete the package
USD 349,000
717 64th Avenue
View photo
House · for sale
USD 330,000
USD 200/sq.ft
717 64th Avenue
Seba
· 1,647 sq.ft · 3 Bedrooms · 2 Baths · House
Seba · 1,647 sq.ft · 3 Bedrooms · 2 Baths · House
So many updates, it feels like NEW! This extensively renovated Bentonville home has been beautifully refreshed from the inside out! Major improvements include a brand-new roof, updated electrical and plumbing systems, and new insulation, providing peace of mind beyond what meets the eye. Inside, enjoy new living room flooring and new carpet on all bedrooms, interior doors, modern fixtures, beautifully updated bathrooms, and fresh paint throughout, creating a bright, clean, and inviting feel. With extensive improvements both behind the walls and throughout the living spaces, this home offers the comfort and appeal of a like-new home without the wait of new construction. Few minutes from the airport and downtown Bentonville! Move-in ready and waiting for its next owner. Come see the transformation for yourself!
USD 330,000
5909 SW Desert Avenue
View photo
House · for sale
USD 402,500
USD 197/sq.ft
5909 SW Desert Avenue
Seba
· 2,034 sq.ft · 4 Bedrooms · 2 Baths · House
· Patio · Garden · Fireplace · Equipped kitchen · Parking
Seba · 2,034 sq.ft · 4 Bedrooms · 2 Baths · House · Patio · Garden · Fireplace · Equipped kitchen · Parking
A FLAT, fully fenced backyard truly sets this Osage Hills home apart! This single-owner home features the Frisco floor plan with 4 bedrooms, 2.5 baths, and 2,042 sq ft. The covered patio overlooks the spacious backyard, perfect for outdoor living, play, and entertaining. Inside, 9-foot ceilings, LVP flooring throughout the main living areas and primary bedroom, and a linear electric fireplace create a welcoming atmosphere. The kitchen features quartz countertops, stainless steel appliances, a gas range, spacious island, pantry, and stylish backsplash. The main-level primary suite offers a private bath with a walk-in shower, soaking tub, dual vanities, and generous walk-in closets. Upstairs are three additional bedrooms and a separate laundry room. Additional features include a 2-car garage, blinds, gutters, and durable brick and concrete siding. Convenient to parks, schools, and shopping. Seller offering a $2,500 buyer credit with an acceptable offer!
USD 402,500
14625 Fruitwood Road
View photo
House · for sale
USD 750,000
USD 281/sq.ft
14625 Fruitwood Road
Seba
· 2,669 sq.ft · 3 Bedrooms · 3 Baths · House
· Equipped kitchen · Parking
Seba · 2,669 sq.ft · 3 Bedrooms · 3 Baths · House · Equipped kitchen · Parking
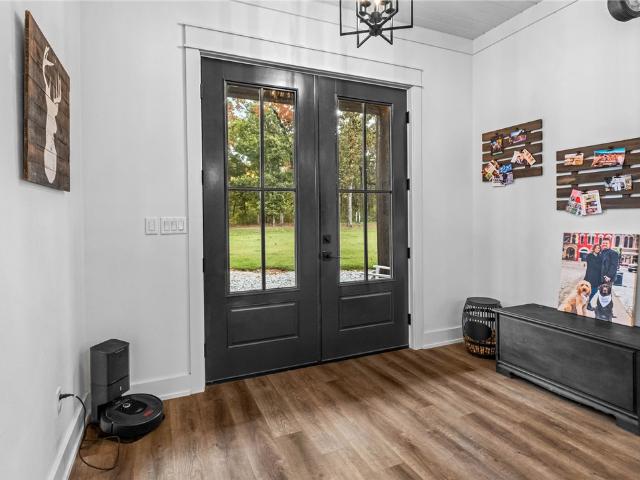
7K preferred lender credit. This modern farmhouse sits on 4+ wooded acres, offering the rural lifestyle so many buyers are looking for: ATV rides, wildlife sightings from the kitchen window, and quiet nights under open skies offered in the sought after Bentonville Schools. Cyclists, the property sits right on a popular gravel bike route. Board-and-batten siding, a stained timber front porch, and double front doors set the tone. Inside, shiplap ceilings, wide-plank flooring, and black fixtures carry modern farmhouse style throughout. The kitchen is the centerpiece featuring Fisher & Paykel appliances with a pot filler under a custom oak hood, oak floating shelves, a farmhouse sink, and a wall of windows to take in the natural surroundings. A walk-in pantry adds butcher-block counter space and floor-to-ceiling shelving. A second level reached through the garage adds flexible space. It includes a living room, wet bar, third bedroom, and a full bathroom, perfect for a game room, or a priva
USD 750,000
1336 Quail Run Circle
View photo
House · for sale
Request Details
1336 Quail Run Circle
Seba
· 9,171 sq.ft · 3 Bedrooms · 2 Baths · House
Seba · 9,171 sq.ft · 3 Bedrooms · 2 Baths · House
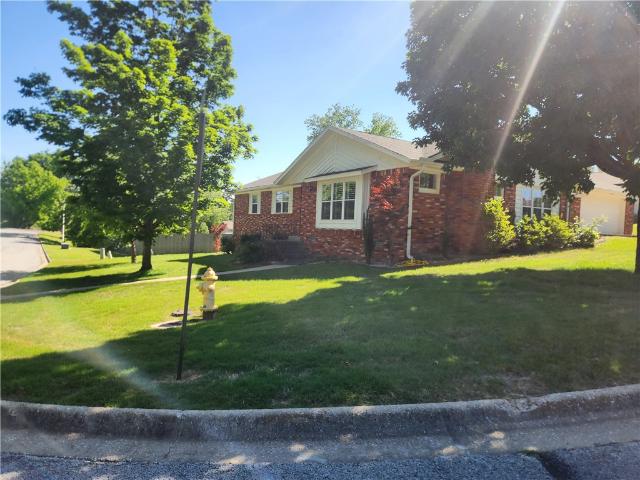
Close to Coler Trail! 230 sqft of heated glassed-in porch not included in square foot estimate! Nice corner lot in Quail Run above Coler Park. New roof 2024, home warranty. Fresh paint 2024, quartz counter tops, custom wood shutters on oversized windows in living and dining. Large workspace under the house for a shop, mower storage. Owner is a licensed Arkansas Real Estate Broker
Request Details
1200 SW Elm Tree Road
View photo
House · for sale
USD 650,000
USD 520/sq.ft
1200 SW Elm Tree Road
Seba
· 1,249 sq.ft · 3 Bedrooms · 2 Baths · House
Seba · 1,249 sq.ft · 3 Bedrooms · 2 Baths · House
Unique Opportunity in Bentonville! Situated on approximately one acre along SW Elm Tree Road, this residential property offers an existing home, separate shop, and plenty of space with excellent investment potential. Currently leased, the home provides rental income opportunities while offering long-term flexibility. Annexed into Bentonville and zoned R-3, the property features three-phase electrical service and nearby sewer access. Proposed improvements to Greenhouse Road could further enhance accessibility and connectivity. Additional adjoining acreage may be available for potential land assemblage. A great opportunity to own a residential property in one of Bentonville’s growing corridors! Also listed as land MLS# 1365
USD 650,000
6005 SW Messenger Avenue
View photo
House · for sale
USD 354,900
USD 203/sq.ft
6005 SW Messenger Avenue
Seba
· 1,744 sq.ft · 4 Bedrooms · 2 Baths · House
· Patio · Garden · Fireplace · Equipped kitchen · Parking
Seba · 1,744 sq.ft · 4 Bedrooms · 2 Baths · House · Patio · Garden · Fireplace · Equipped kitchen · Parking
Buyer incentives available! Discover your dream home in the sought-after Osage Hills neighborhood. Benton plan with garage on the left and North facing! 10 ft ceilings in the living/kitchen area, linear electric fireplace in the living, 1 level, LVP flooring throughout the main living areas and primary bedroom, quartz countertops and more. Chef's kitchen boasting frigidaire stainless steel appliances, gas range, pantry, quartz countertops, bar pull handles, large island and gorgeous backsplash. Luxurious primary bedroom features abundant natural light, while the spa-like primary bathroom offers a walk-in shower, double sinks, and spacious walk-in closets. Additional features include three large secondary bedrooms and a separate laundry room. Nestled on a generous lot with covered patio that overlooks the serene sodded, fully fenced backyard. Staged home located at 5908 SW Bear Creek Ave. Lot 54
USD 354,900
13817 N Mount Olive Road
View photo
House · for sale
USD 1,250,000
USD 333/sq.ft
13817 N Mount Olive Road
Seba
· 3,746 sq.ft · House
· Equipped kitchen · Parking
Seba · 3,746 sq.ft · House · Equipped kitchen · Parking
Luxury, versatility, & commercial-grade construction come together in this exceptional Barndominium! Built with durable commercial red iron framing, this one-of-a-kind property is designed to last. Offering 3,756 sqft of living space, it features a 2,350 sqft main residence plus a 1,406 sqft ADU, perfect for multigenerational living, guests, or rental income. Quality finishes include granite countertops & windowsills in the kitchens & bathrooms, along with cultured marble shower surrounds. A tree-lined drive provides privacy and a peaceful setting while keeping you just minutes from town, shopping, and everyday conveniences. With no POA restrictions, you'll enjoy added flexibility. The 2,900 sq ft oversized shop easily accommodates multiple vehicles, and the center bay is RV-ready with an in-floor sewer hookup, 30-amp electrical service, and water access. Built for peace of mind, the siding and structure are rated for winds up to 120 mph, and an in-ground storm shelter in the garage pr
USD 1,250,000
6003 SW Messenger Avenue
View photo
House · for sale
USD 366,900
USD 188/sq.ft
Updated
6003 SW Messenger Avenue
Seba
· 1,948 sq.ft · 4 Bedrooms · 3 Baths · House
· Patio · Garden · Fireplace · Equipped kitchen · Parking
Seba · 1,948 sq.ft · 4 Bedrooms · 3 Baths · House · Patio · Garden · Fireplace · Equipped kitchen · Parking
Buyer incentives available! Fence, blinds and gutters included! Discover your dream home in the sought-after Osage Hills neighborhood. Emmet plan with garage on the right and North facing! 9 ft ceilings, linear electric fireplace in the living room, LVP flooring throughout the main living areas and primary bedroom, quartz countertops and more. Chef's kitchen boasting Frigidaire stainless steel appliances, gas range, pantry, quartz countertops, bar pull handles and large upgraded island painted evergreen fog, all complemented by gorgeous backsplash. Luxurious primary bedroom features abundant natural light, while the spa-like primary bathroom offers a walk-in shower, tub, double sinks, and spacious walk-in closets. Additional features include a secondary bedroom downstairs, two large bedrooms upstairs and a separate laundry room. Nestled on a generous lot with covered patio that overlooks the serene sodded, fully fenced backyard. Sturdy concrete siding & brick!
USD 366,900
304 SW Gunison Cove
View photo
House · for sale
USD 615,000
USD 246/sq.ft
Updated
304 SW Gunison Cove
Seba
· 2,497 sq.ft · 3 Bedrooms · 2 Baths · House
· Equipped kitchen · Parking
Seba · 2,497 sq.ft · 3 Bedrooms · 2 Baths · House · Equipped kitchen · Parking
New price & $7,500 buyer incentive! Open House Sun Nov. 8th 1:00 PM to 3:00 PM. Exceptional location, quality craftsmanship and modern finishes come together in this beautiful 2023-built home in Bentonville's desirable Coler Creek subdivision! Situated on a cul-de-sac, this meticulously maintained 2,501 SF home features beautiful woodwork, custom cabinetry, white quartz countertops, soft-close drawers and stainless-steel appliances. The spacious floor plan includes a versatile second living area or bonus room upstairs, along with the primary suite and two additional bedrooms. Upgrades include a tankless water heater, central vacuum with kitchen toe-kick, surround sound wiring, wireless security system, full-yard irrigation, fully insulated garage and a convenient laundry chute into the laundry room cabinet. Just a short distance from Coler Mountain Bike Preserve and its renowned trails, and minutes from the Bentonville Square! Newer construction, exceptional condition and a convenient
USD 615,000
5003 SW Fieldstone Boulevard
View photo
House · for sale
USD 559,000
USD 204/sq.ft
5003 SW Fieldstone Boulevard
Seba
· 2,734 sq.ft · House
· Garden · Office room
Seba · 2,734 sq.ft · House · Garden · Office room
Wonderful investment opportunity in a coveted Bentonville location! Great condition with vinyl luxury plank flooring, granite counters, keyless entry, fenced back yard, brick two unit duplex with current tenants which would like to continue renting at $1450.00 per month each. Comes with refrigerator, washer and dryer. All new paint. Near biking/walking trails, Walmart General Office
USD 559,000
1905 SW Brompton Street
View photo
House · for sale
USD 365,000
USD 204/sq.ft
1905 SW Brompton Street
Seba
· 1,787 sq.ft · 4 Bedrooms · 2 Baths · House
· Patio · Garden · Equipped kitchen
Seba · 1,787 sq.ft · 4 Bedrooms · 2 Baths · House · Patio · Garden · Equipped kitchen
4 Bedroom home on a large corner lot in Laurynwood Subdivision. Split bedroom floor plan with vaulted ceilings in the living room and a large open kitchen. Spacious backyard with covered patio. New Roof 2026. New Carpet 2026. New Paint 2026. This home is move-in ready
USD 365,000
6102 SW Thorney Cove
View photo
House · for sale
USD 339,000
USD 220/sq.ft
6102 SW Thorney Cove
Seba
· 1,539 sq.ft · 3 Bedrooms · 2 Baths · House
· Fireplace · Equipped kitchen · Parking
Seba · 1,539 sq.ft · 3 Bedrooms · 2 Baths · House · Fireplace · Equipped kitchen · Parking
Closer to the conveniences of Bentonville than you might think! With easy access to XNA and I-49, this beautiful home offers comfort, space, and a location worth seeing for yourself. A standout feature is the rare 3-car tandem garage with generous workshop space and a drive-through garage door opening to the nearly half-acre lot—room for hobbies, projects, and outdoor possibilities! Inside, the open floor plan features a gorgeous living room with a stained wood ceiling and cozy gas-log fireplace, a formal dining area, and a spacious kitchen with an island and large pantry. Major updates include a new roof in 2022, gas HVAC in 2020, and an electric water heater in 2026. Schedule a showing to experience everything this home—and its location—has to offer!
USD 339,000
2650 Havencrest Avenue
View photo
House · for sale
USD 523,803
USD 203/sq.ft
2650 Havencrest Avenue
Seba
· 2,573 sq.ft · 5 Bedrooms · 3 Baths · House
· Patio · Fireplace
Seba · 2,573 sq.ft · 5 Bedrooms · 3 Baths · House · Patio · Fireplace
The 2575 floorplan features 5 bedroom, 3. Bathroom with over 2,500 square feet of living space. This premium floorplan is designed to elevate your living experience with its exceptional features and thoughtful design. Step into a home with impressive 15’ high vaulted ceilings, complemented by a stylish stained box beam, and 8’ tall front and back doors that enhance the home's elegance. The large window wall offers a picturesque view of the outdoors, leading to a vaulted covered back patio, perfect for relaxation and entertaining. Inside, custom built-ins beside the fireplace add both functionality and charm, while the pantry with deep shelves accommodates all your appliances and storage needs. The spacious laundry room includes a sink, making chores convenient and efficient. The master bathroom features a luxurious freestanding tub and a large 3’x5’ show. Taxes subject to change based on new construction
USD 523,803
6702 Basswood Avenue
View photo
House · for sale
USD 462,900
USD 210/sq.ft
6702 Basswood Avenue
Seba
· 2,196 sq.ft · 4 Bedrooms · 3 Baths · House
· Fireplace · Equipped kitchen · Swimming pool
Seba · 2,196 sq.ft · 4 Bedrooms · 3 Baths · House · Fireplace · Equipped kitchen · Swimming pool
Located in Bentonville’s desirable Walnut Grove Estates, this newly built home offers four bedrooms, three baths, and a convenient location near Vaughn Elementary, XNA, shopping, and dining. Wood flooring extends through the main living areas and primary suite, while the kitchen features granite countertops, custom cabinetry, built-in appliances, and a generous island. In the living room, a floor-to-ceiling stone fireplace creates a striking focal point. The primary suite includes a soaking tub, custom tile shower with dual shower heads, and an oversized walk-in closet. Fencing, blinds, and gutters are included in the purchase price. Planned neighborhood amenities include a pool, walking trails, fishing ponds, and additional POA features
USD 462,900
963 NW Peterson Road
View photo
House · for sale
USD 299,000
USD 198/sq.ft
963 NW Peterson Road
Seba
· 1,507 sq.ft · 3 Bedrooms · 2 Baths · House
· Parking · Cellar
Seba · 1,507 sq.ft · 3 Bedrooms · 2 Baths · House · Parking · Cellar
Explore the possibilities on 3 acres in Highfill! This 3-bedroom, 2-bath manufactured home is surrounded by mature trees and open outdoor space, with a carport and storm cellar adding to the property’s features. The home needs some repairs and updates, offering an opportunity to renovate or explore building a new home on this serene and private property. Enjoy a country setting with convenient access to Highway 12, XNA, and Bentonville. Bring your vision and consider the possibilities this acreage offers. Any new construction is subject to verification of zoning, deed restrictions, site suitability, utilities, and required approvals. Property condition may limit financing options; buyers should confirm eligibility with their lender
USD 299,000
4503 SW Birmingham Street
View photo
House · for sale
USD 559,000
USD 220/sq.ft
4503 SW Birmingham Street
Seba
· 2,540 sq.ft · 4 Bedrooms · 2 Baths · House
· Garden · Office room · Equipped kitchen · Swimming pool
Seba · 2,540 sq.ft · 4 Bedrooms · 2 Baths · House · Garden · Office room · Equipped kitchen · Swimming pool
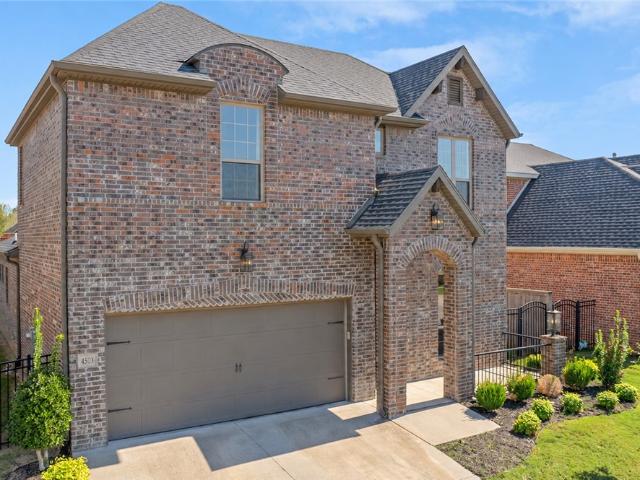
Pristine home in the Brighton Cottages! Beautifully maintained home delivers an effortless blend of comfort, style, and everyday convenience. The main level centers around a bright, open-concept layout framed by expansive windows that flood the living spaces with natural light. Designed for effortless entertaining and daily life, the living area flows directly into a spacious kitchen anchored by an oversized island—perfect for meal prep, casual dining, and gathering with guests. Dedicated office space provides quiet space to focus. Bonus room provides the ideal footprint for a second living room, or media space, alongside two generously sized bedrooms. Outdoor living is just as inviting: unwind on the classic front porch, or step out back to a private yard with the rare benefit of having no neighbors directly behind you. Located minutes from local dining, shopping, and commuter routes, this home offers turnkey living in an unbeatable location. Community amenities include pool, playgrou
USD 559,000
4510 SW Alfalfa Avenue
View photo
House · for sale
USD 540,000
USD 209/sq.ft
4510 SW Alfalfa Avenue
Seba
· 2,583 sq.ft · 4 Bedrooms · 4 Baths · House
· Garden · Office room · Deck · Fireplace · Equipped kitchen · Parking
Seba · 2,583 sq.ft · 4 Bedrooms · 4 Baths · House · Garden · Office room · Deck · Fireplace · Equipped kitchen · Parking
Welcome to easy living in Bentonville's established Rolling Acres neighborhood! Offering 2,585 square feet of thoughtfully designed space, this 4-bedroom home delivers flexibility, comfort, and plenty of room to make it your own. The split-bedroom floor plan offers a welcome sense of privacy, while a versatile bonus room provides the option for a fifth bedroom, home office, or media room. Inside, enjoy inviting living spaces, wood floors, a cozy gas fireplace, and a kitchen featuring granite countertops and a gas cooktop. Step outside to a backyard made for entertaining, complete with mature trees, privacy fencing, a spacious deck, and an outdoor gas fireplace. With a three-car garage, community pool access, and a location just 10 minutes from Downtown Bentonville, this home brings together the space you want and the lifestyle you'll love!
USD 540,000
29 Buckland Lane
View photo
House · for sale
USD 474,900
USD 219/sq.ft
Updated
29 Buckland Lane
Seba
· 2,164 sq.ft · 3 Bedrooms · 2 Baths · House
· Fireplace
Seba · 2,164 sq.ft · 3 Bedrooms · 2 Baths · House · Fireplace
Take advantage of a $15,000 seller credit! New construction with bonus room on a large wooded lot directly on Tunnel Vision Trail and close to Lake Windsor boat launch! Provides easy access to the OZ BikeLift and Downtown Bentonville. You will be hard-pressed to find a better location. Step inside to discover a beautiful fireplace, custom cabinets, gas range, premium black stainless steel appliances, and elegant 3 cm quartz countertops. No carpet! This thoughtfully designed home features 3 spacious bedrooms plus a versatile bonus room, providing ample space for entertainment. The primary bedroom is conveniently located on the main level. Bentonville schools! Receive up to $5,000 toward the buyer's closing costs when working with the builder’s preferred local lender!
USD 474,900
424 NW 59th Avenue
View photo
House · for sale
USD 329,900
USD 185/sq.ft
Updated
424 NW 59th Avenue
Seba
· 1,776 sq.ft · 3 Bedrooms · 2 Baths · House
· Patio · Garden · Equipped kitchen
Seba · 1,776 sq.ft · 3 Bedrooms · 2 Baths · House · Patio · Garden · Equipped kitchen
Move-in ready and beautifully maintained, this 3-bedroom, 2-bath home offers modern finishes, a thoughtful layout, and an excellent Northwest Bentonville location. The open-concept living area is enhanced by 10-foot ceilings throughout the entry, kitchen, living room, and primary suite, giving the home a bright and spacious feel. The kitchen opens effortlessly to the dining and living spaces, creating an ideal setup for both everyday living and entertaining. The private primary suite features dual vanities, separate closets, and a relaxing garden tub. Outside, enjoy a welcoming covered front entry along with a generous covered back patio overlooking the fully wood privacy-fenced backyard. With its efficient use of space, clean finishes, and like-new condition, this home is truly ready for its next owner. Conveniently located with easy access to XNA Airport, shopping, dining, and all that Northwest Arkansas has to offer
USD 329,900
1 Todd Drive
View photo
House · for sale
USD 519,000
USD 261/sq.ft
1 Todd Drive
Seba
· 1,981 sq.ft · 3 Bedrooms · 2 Baths · House
· Garden · Office room · Equipped kitchen
Seba · 1,981 sq.ft · 3 Bedrooms · 2 Baths · House · Garden · Office room · Equipped kitchen
Thoughtful design meets everyday adventure on oversized lot! Trail access & Lake Windsor boat ramp at the bottom of the street make this perfect for outdoor lovers! A modern dark exterior, stone accents, beautiful landscaping, & a welcoming covered entry & porch set the tone for an interior filled w/ carefully considered details & upgrades. The open concept features a flood of natural light, built ins, & flex/office space off of the living room. The kitchen/dining boasts a generous island, beautifully veined leathered countertops, a custom banquette that adds character & functionality, & a huge walk in pantry w/ cabinet doors that blend seamlessly into the design. Upgraded lighting, trim, & built-ins. A drop zone w/ a bench, hooks, & storage keep daily essentials organized. The primary suite w/ separate vanities & large walk in tiled shower create a tucked away sanctuary. Expansive cedar fenced backyard & surrounding trees are the perfect quiet privacy needed for unwinding after a day
USD 519,000
9 Harlow Drive
View photo
House · for sale
USD 2,650,000
USD 203/sq.ft
9 Harlow Drive
Seba
· 12,992 sq.ft · 2 Bedrooms · 1 Bath · House
· Deck · Fireplace · Air conditioning · Heating · Parking
Seba · 12,992 sq.ft · 2 Bedrooms · 1 Bath · House · Deck · Fireplace · Air conditioning · Heating · Parking
Welcome to 9 Harlow Drive, a single-level Bella Vista home in the Harlow Subdivision offering approximately 1,300 sq ft, two full baths, and easy everyday living. Inside, a cozy fireplace anchors the living space, with carpet and tile flooring throughout. Step outside to a 160 sq ft wood deck plus two open porches, ideal for morning coffee or relaxing evenings. The 0.32-acre lot features a wood fence, concrete driveway, attached carport, and a utility/storage room for tools and gear. Central heat and air and an asphalt roof add peace of mind. Located near Lake Windsor and Kingswood Golf Course, with Bella Vista's lakes, golf courses, recreation centers, and miles of renowned mountain biking and hiking trails close by. Bentonville, Crystal Bridges, and the rest of Northwest Arkansas are an easy drive away
USD 2,650,000
201 SE 18th Street
View photo
House · for sale
USD 277,500
USD 252/sq.ft
Updated
201 SE 18th Street
Seba
· 1,098 sq.ft · 2 Bedrooms · 2 Baths · House
· Patio · Equipped kitchen · Parking · Swimming pool
Seba · 1,098 sq.ft · 2 Bedrooms · 2 Baths · House · Patio · Equipped kitchen · Parking · Swimming pool
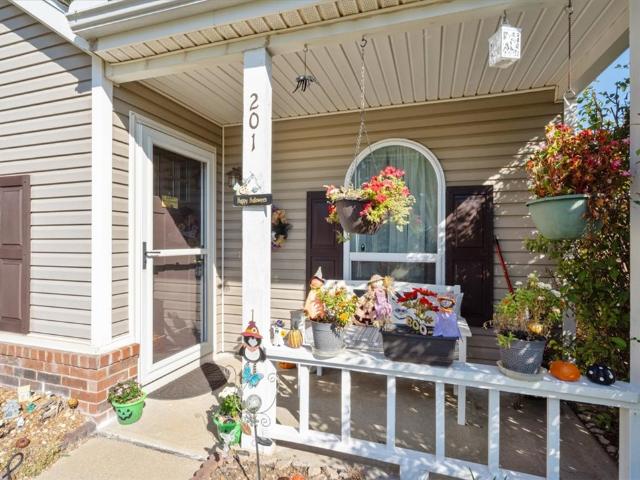
Location, location, location! Welcome to 201 SE 18th St, ideally situated just minutes from the best of Bentonville. Enjoy being approx. 6 minutes from Downtown Bentonville, Lake Bentonville, and Osage Park, with convenient access to shopping, dining, trails, and parks. Updates completed in 2019 include a Class 3 roof, indoor/outdoor HVAC units, dual-pane vinyl windows, front entry and storm door, exterior lights, shutters, and LVT flooring in the hallway, kitchen, and bathrooms. A dishwasher and kitchen faucet were installed in 2020. Outdoor amenities include a private pool and retractable Sunsetter awning over the patio. The charming covered front porch is perfect for morning coffee or relaxing evenings. A rear-positioned garage with a private driveway keeps parking tucked behind the home, enhancing curb appeal. With a prime location near downtown, outdoor recreation, schools, and everyday conveniences, this home offers comfort, accessibility, and lifestyle. Don't miss your opportuni
USD 277,500
11201 Short Road
View photo
House · for sale
USD 2,995,000
USD 726/sq.ft
11201 Short Road
Seba
· 4,123 sq.ft · 7 Bedrooms · 5 Baths · House
· Patio · Office room · Parking · Equipped kitchen · Swimming pool · Lift
Seba · 4,123 sq.ft · 7 Bedrooms · 5 Baths · House · Patio · Office room · Parking · Equipped kitchen · Swimming pool · Lift
Welcome home to your private retreat, conveniently located 10 min to Downtown Bentonville, and 5 min to I49! This 11.52 acre property features a gorgeous new home built in 2023 (4128sf, 5bd/3 full & 2 half bath, 3 car oversized garage, inground pool), smaller 1654 sf renovated home (2/2, 2 car garage for in-laws, kids, or rental! ), and a 4000 sf dream shop. Thoughtfully designed, the main home is highly energy efficient, featuring ICF walls, foam insulation, premium Windsor wood alum. Clad windows and doors, and more. Main level features expansive primary suite with spa-like bathroom and 2 walk in closets, 2 more bedrooms and guest bath, formal office, chef's kitchen, living and dining room, laundry room, mudroom, and powder room. Enjoy the expansive patio, overlooking the resort-like saltwater in-ground pool. The 4000 sf dream shop includes a car lift, 4 garage doors, high ceilings, loft, 2 storage rooms, half bath, wood stove, and beautiful tongue and groove wood paneling. Don't mis
USD 2,995,000
6604 SW High Meadow Boulevard
View photo
House · for sale
USD 399,950
USD 209/sq.ft
6604 SW High Meadow Boulevard
Seba
· 1,905 sq.ft · 4 Bedrooms · 2 Baths · House
· Deck · Fireplace · Equipped kitchen
Seba · 1,905 sq.ft · 4 Bedrooms · 2 Baths · House · Deck · Fireplace · Equipped kitchen
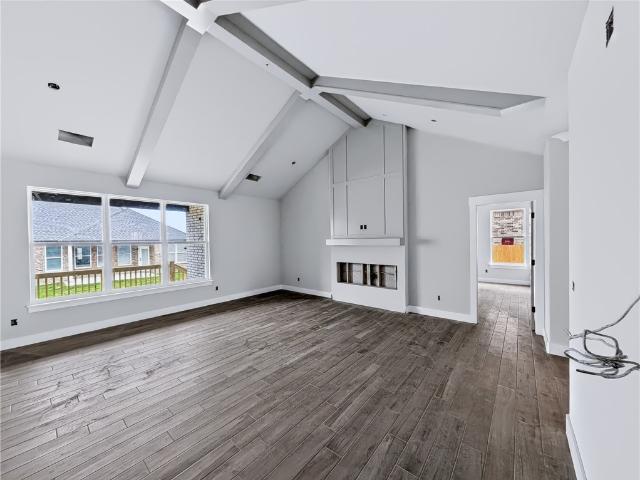
Welcome To Your Next Home! This Brand New Build Wraps Up In November 2026, Just In Time To Settle In For The Holidays. Crisp White Brick, Black Trim, Set The Tone Out Front. Inside, 4 Bedrooms Sit On A Split Floorplan For Some Well-Earned Privacy. The Main Living Space Features A Vaulted Ceiling With Beams And A Fireplace Topped With Trim Details. The Kitchen Is Made To Work Hard With Custom Cabinets, A Center Island, Vent Hood, Tile Backsplash, Under Cabinet Lighting, A Walk-In Pantry, And Eat-In Dining. Retreat To The Primary Suite With Its Own Vault And Beams, Then Unwind In The Bath With A Custom Tile Shower, Separate Tub, Dual Vanity, And Walk-In Closet. Wood-Look Flooring Flows Through The Main Areas. Step Out To The Covered Back Deck For Morning Coffee Or Evening Hangouts. Add In A Community Pool And Bentonville Schools And You’ve Got A Winner. Come See It Today!
USD 399,950
2161 Bluebonnet Lane
View photo
House · for sale
USD 389,900
USD 165/sq.ft
2161 Bluebonnet Lane
Seba
· 2,357 sq.ft · 4 Bedrooms · 2 Baths · House
· Office room · Equipped kitchen · Parking
Seba · 2,357 sq.ft · 4 Bedrooms · 2 Baths · House · Office room · Equipped kitchen · Parking
Seller offering $10,000 toward buyer closing costs or an interest rate buydown! This beautiful 4-bedroom, 2.5-bath home is located in a newly built subdivision and offers a spacious, open-concept living and kitchen area perfect for entertaining and everyday living. Well-proportioned bedrooms provide comfort for everyone, while the upstairs flex space offers endless possibilities for a home office, playroom, media room, or workout space. You'll love the soaring entryway ceilings, convenient drop zone just off the garage, and abundant storage throughout. This home combines style, functionality, and modern living in one exceptional package! What’s not to love? Schedule your showing today!
USD 389,900

Get email alerts

Don't miss out: be the first to know about new properties

The alert was correctly created

On subscribing you accept the conditions of use and the privacy policy
Alert
Receive new ads in your inbox
Save this search
Receive alerts for new listings

We'll send you an email when we have new properties for: "Properties for sale in Seba"

The alert was correctly created

Miller, Township 10 Benton County Arkansas
Rago, Bella Vista city Township 10 Benton County Arkansas
Get email alerts and be the first to see new listings
Required field
On subscribing I accept the terms of the privacy policy
Perfect! You'll soon start receiving new listings via email
Alert
Receive an email when we have new ads for Properties for sale in Seba
Save this search
Filters

Bedrooms

Size (sq.ft)

sq.ft
sq.ft

Price

USD
USD

Property type

Bathrooms

Clear all filters
Receive notifications when new entries are published.