559 properties for sale in Seba

2041 Tallgrass Terrace
View photo
House · for sale
USD 389,900
USD 182/sq.ft
2041 Tallgrass Terrace
Seba
· 2,131 sq.ft · 3 Bedrooms · 2 Baths · House
· Garden · Office room · Terrace · Fireplace · Equipped kitchen · Parking
Seba · 2,131 sq.ft · 3 Bedrooms · 2 Baths · House · Garden · Office room · Terrace · Fireplace · Equipped kitchen · Parking
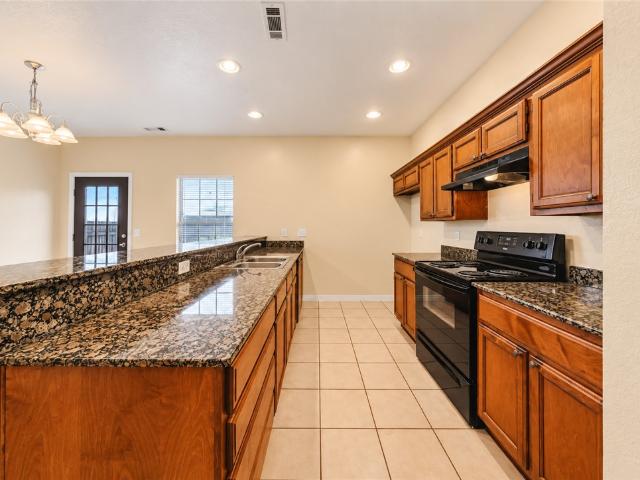
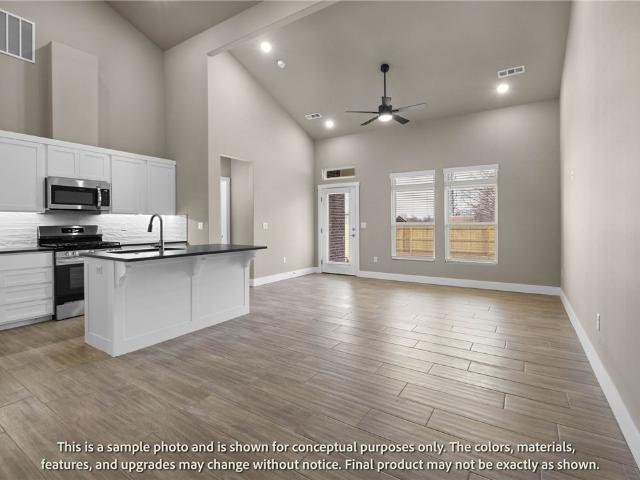
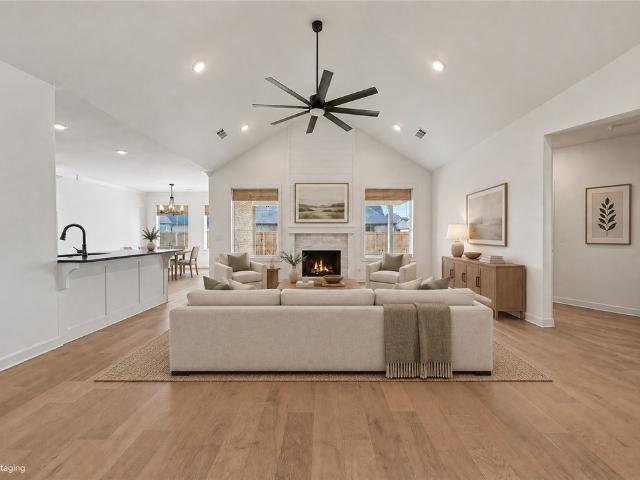
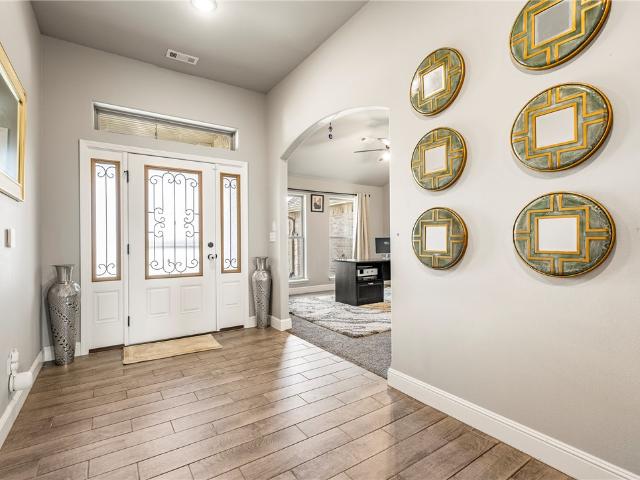
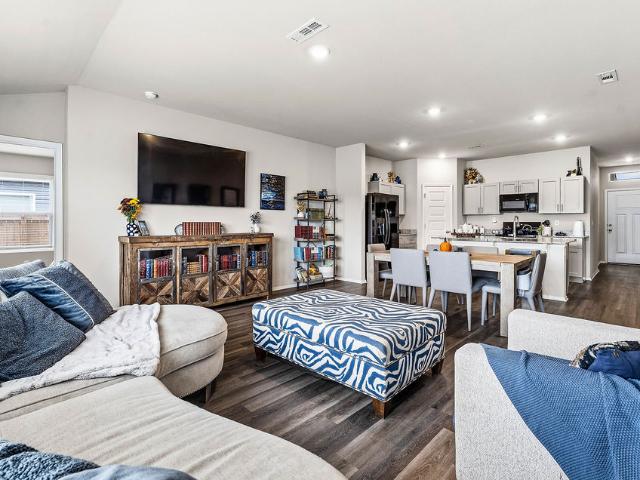
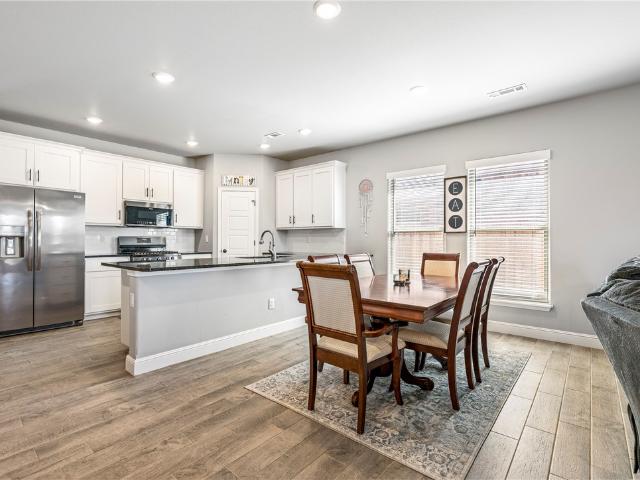
This beautifully crafted custom home is ready for you! Step inside to an inviting open floor plan filled with natural light, featuring black stainless steel appliances, granite countertops, an oversized pantry, and a fireplace. The pocket office and under-stair nook adds functional charm to the main level. A convenient half bath is also located downstairs. The spacious primary suite serves as a retreat, featuring a large walk-in closet that connects directly to the laundry room. The ensuite bath boasts a double vanity, walk-in shower, and soaking tub. Upstairs, you’ll find two additional bedrooms, a full bathroom, and a flex space. Enjoy outdoor living in the private backyard. Smart home upgrades include a Ring doorbell, dual Ecobee thermostats, USB outlets in the kitchen and primary suite, smart garage opener, and integrated AV & lighting controls. Don’t miss your chance to make this exceptional home yours. Welcome home!
USD 389,900
905 Sandrock Road
View photo
House · for sale
USD 289,999
USD 189/sq.ft
905 Sandrock Road
Seba
· 1,528 sq.ft · 4 Bedrooms · 2 Baths · House
· Garden · Parking
Seba · 1,528 sq.ft · 4 Bedrooms · 2 Baths · House · Garden · Parking
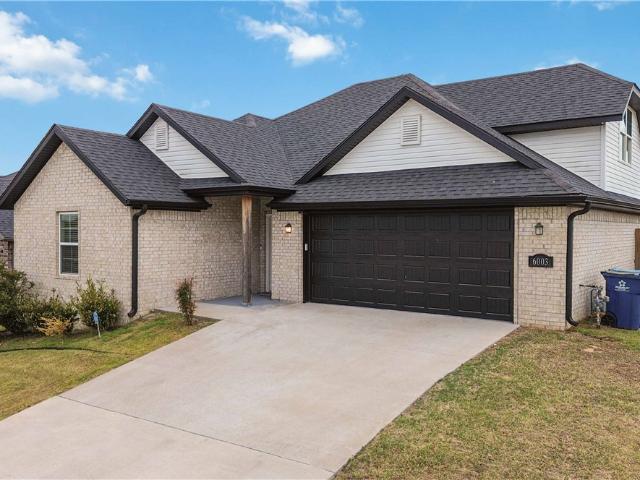
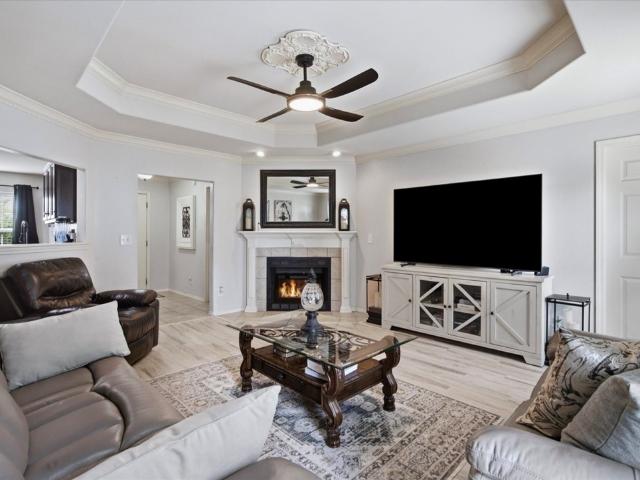
Welcome home to this charming 4-bedroom, 2-bathroom home nestled in a quaint Bentonville neighborhood! Offering a functional layout with plenty of space to live, relax, and entertain, this home features a 2-car garage and a backyard designed for enjoying the outdoors. The spacious backyard includes a storage shed for added convenience and a pergola that creates the perfect spot for morning coffee, weekend gatherings, or relaxing evenings. Located in desirable Bentonville, this home offers the convenience of being near shopping, dining, entertainment, outdoor recreation, and the highly regarded Bentonville School District. Whether you're looking for room to grow, a place to entertain, or simply a home in a fantastic Northwest Arkansas community, this one is ready to welcome you home!
USD 289,999
13425 Loyle Lane
View photo
House · for sale
USD 525,000
USD 251/sq.ft
13425 Loyle Lane
Seba
· 2,088 sq.ft · 3 Bedrooms · 2 Baths · House
· Patio · Garden · Fireplace · Air conditioning
Seba · 2,088 sq.ft · 3 Bedrooms · 2 Baths · House · Patio · Garden · Fireplace · Air conditioning
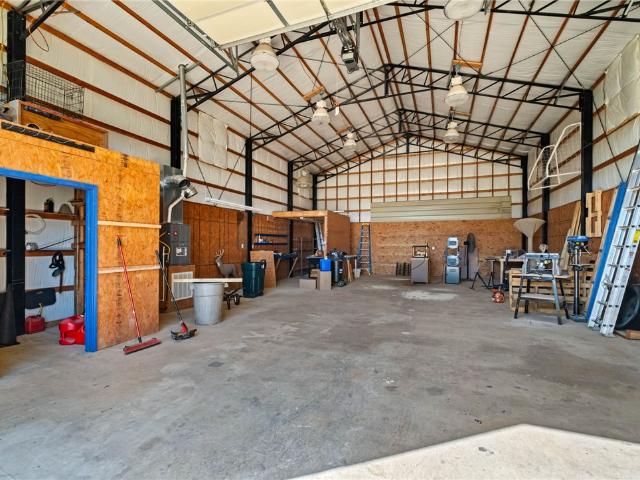
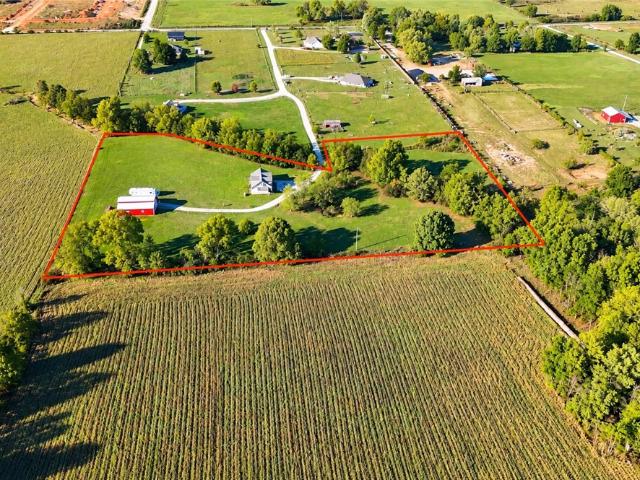
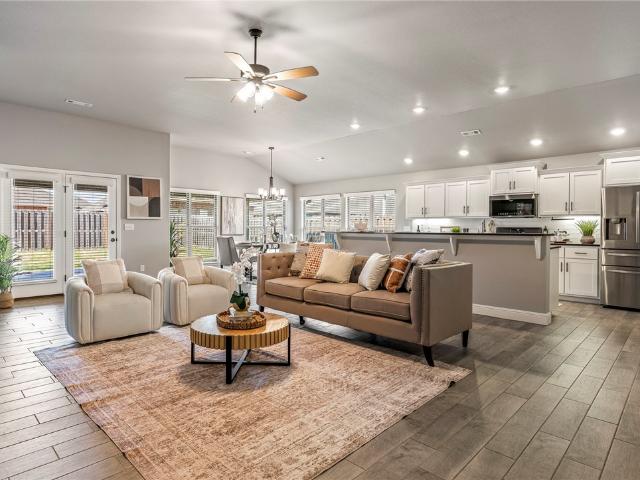
Stunning Brick Home on 1 Acre with 1,500 Sq Ft Workshop! Welcome to 13425 Loyle Ln in Gravette, AR! Set on a sprawling 1-acre lot, this all-brick home combines comfortable living with incredible functional space. Inside, you'll find large bedrooms, a 2-way fireplace, a bright sunroom enclosure, and a modern laundry room equipped with butcher block countertops. Outdoors, enjoy a fully fenced backyard with a concrete patio and shade pergola. The highlight is the 1,500 sq. Ft. detached metal workshop complete with high ceilings, tall roll-up door, overhead lighting, and dedicated heating/AC—ideal for hobbyists, contractors, or extra vehicle storage!
USD 525,000
1232 Fillmore Street
View photo
House · for sale
Request Details
1232 Fillmore Street
Seba
· 3,122 sq.ft · 4 Bedrooms · 3 Baths · House
· Garden · Office room · Parking · Equipped kitchen
Seba · 3,122 sq.ft · 4 Bedrooms · 3 Baths · House · Garden · Office room · Parking · Equipped kitchen
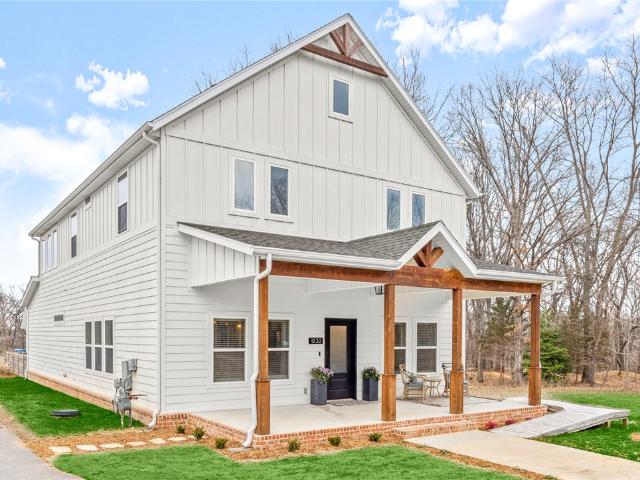
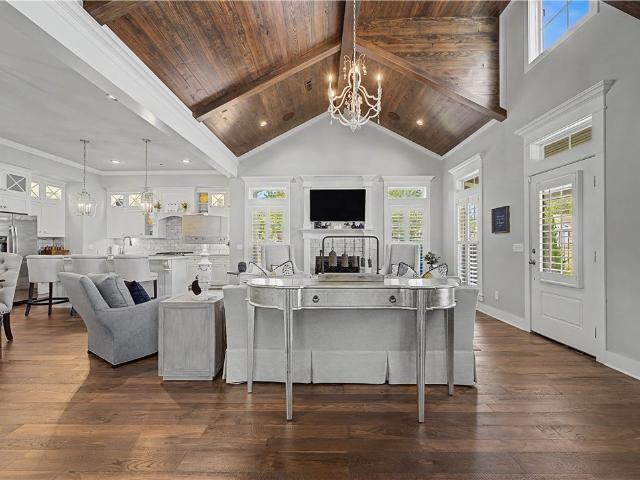
Charming Modern Home in a quiet, Trail-Adjacent Setting. This modern 4-bed, 3.5-bath home offers a unique combination of privacy, convenience, and access to the Oz Trails, located just steps from the Tech Hub Trailhead. Enjoy a walkable, bike-friendly lifestyle with easy access to downtown, Crystal Bridges, dining, shopping, and more! The light-filled open floor plan features an eat-in kitchen, spacious bedrooms, dog wash, and a large sunroom that can function as a 2nd living room, bonus room, or home office. The home offers 2 laundry rooms, covered front and back porches, and a 2-car detached garage. The backyard overlooks the natural landscape and is a great space for relaxing or entertaining. Seller is offering $15,000 in buyer credits toward new sod and other improvements, allowing the next owner to customize the outdoor space to their liking. This unique private location adjacent to the trails, flexible layout, and proximity to downtown, this home offers strong potential for a hig
Request Details
9218 Morning Star Road
View photo
House · for sale
USD 470,000
USD 267/sq.ft
9218 Morning Star Road
Seba
· 1,755 sq.ft · 4 Bedrooms · 2 Baths · House
· Office room · Equipped kitchen
Seba · 1,755 sq.ft · 4 Bedrooms · 2 Baths · House · Office room · Equipped kitchen
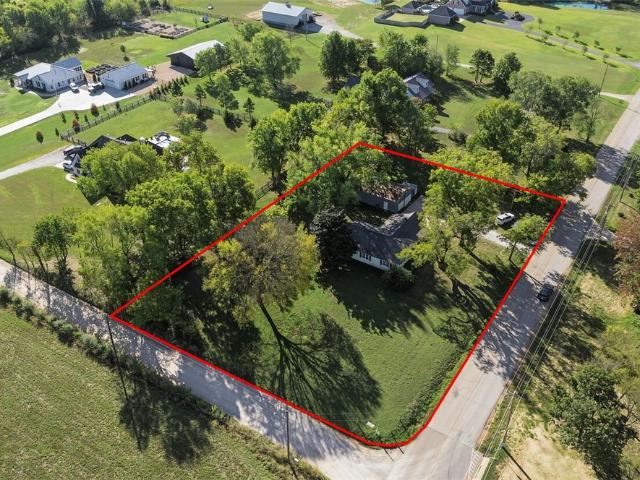
Perfect location and beautiful setting! Enjoy a country feel while staying just minutes from Pinnacle Hills, Bentonville, and the Walmart Home Office. This cozy 4-bedroom, 2-bath home sits on 1.38 acres with beautiful hardwoods and open space. Inside, you’ll find hardwood floors, an eat-in kitchen, and an open living area. Two outbuildings, including one measuring 864 square feet, provide extra space and versatility. With great potential, this property offers plenty of room to make it your own
USD 470,000
3104 SW Windrift Avenue 1 & 2
View photo
House · for sale
USD 514,900
USD 173/sq.ft
3104 SW Windrift Avenue 1 & 2
Seba
· 2,971 sq.ft · House
Seba · 2,971 sq.ft · House
Investment opportunity! Preferred Lender Credit of up to $4,000 available. Add a well-positioned duplex to your Northwest Arkansas real estate portfolio. 3104 SW Windrift offers the combination investors look for—strong rental appeal, a convenient location, and long-term income potential. With a history of consistent leasing, this property provides an opportunity for both experienced investors and buyers looking to begin building a real estate portfolio. Convenient access to shopping, dining, schools, major employers, and key transportation routes helps support continued tenant demand. Whether you're looking to expand your portfolio, create an additional income stream, or take advantage of the flexibility that multifamily ownership provides, this duplex deserves a closer look. A solid investment opportunity in a growing Northwest Arkansas market
USD 514,900
2611 Honeybell Lane
View photo
House · for sale
USD 460,073
USD 209/sq.ft
2611 Honeybell Lane
Seba
· 2,196 sq.ft · 4 Bedrooms · 2 Baths · House
· Patio · Equipped kitchen
Seba · 2,196 sq.ft · 4 Bedrooms · 2 Baths · House · Patio · Equipped kitchen
This 3 car, 4 bedroom, 2 bathroom, 2200 square feet home includes a corner pantry, room for bar seating, and a large covered back patio your family will enjoy. The open layout connects the kitchen, dining, and living areas, creating a welcoming space that’s perfect for everyday living or hosting. The primary bathroom features double vanities, and the floor plan offers direct access from the utility room to the primary closet for added convenience. Thoughtfully designed with comfort and functionality in mind, this home provides the ideal blend of style, space, and practicality. Taxes subject to change based on new construction
USD 460,073
1301 Westridge Lane
View photo
House · for sale
USD 1,128,000
USD 235/sq.ft
1301 Westridge Lane
Seba
· 4,790 sq.ft · 5 Bedrooms · 4 Baths · House
· Balcony · Equipped kitchen · Parking
Seba · 4,790 sq.ft · 5 Bedrooms · 4 Baths · House · Balcony · Equipped kitchen · Parking
Luxury new construction ready by late November in the highly sought-after, gated Westridge community! This expansive 4,800 sq ft, 2-story residence offers an open-concept layout tailored for modern living and entertaining. Featuring 5 bedrooms, 4.5 baths, and a 3-car garage, the home provides exceptional space and designer finishes throughout. The main level flows effortlessly with abundant natural light, highlighting a dedicated private study, a grand living area, and a chef-inspired kitchen. Upstairs, unwind in the massive media/game room or step out onto either of the two private balconies to take in scenic neighborhood views. Situated in an unbeatable Northwest Arkansas location with access to top-rated Bentonville Schools and conveniently set directly across from the vibrant, newly designated Centerton Downtown district. Enjoy immediate proximity to premier dining, shopping, trails, and entertainment. A rare blend of luxury, privacy, and prime convenience—schedule your private tou
USD 1,128,000
530 Solar Street
View photo
House · for sale
USD 225,170
USD 205/sq.ft
530 Solar Street
Seba
· 1,098 sq.ft · 3 Bedrooms · 2 Baths · House
Seba · 1,098 sq.ft · 3 Bedrooms · 2 Baths · House
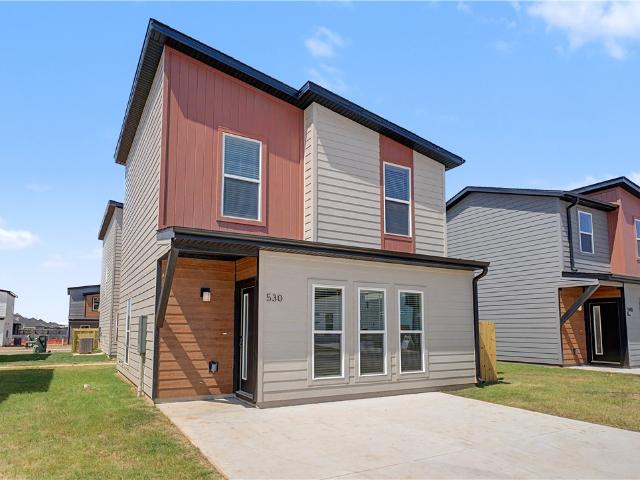
This 1100 Bungalow floor plan is a 3 bed, 2 bath 1100 square foot home that provides a safe, modern, and tranquil place for buyers to call home. LVP flooring and carpet in your home with durability and style. Created with the first-time homebuyer or savvy investors in mind, residents can be situated within walking distance of exciting neighborhood amenities, premier school districts and downtown life in Northwest Arkansas. Taxes subject to change based on new construction
USD 225,170
701 SW River Rock Street
View photo
House · for sale
USD 336,500
USD 220/sq.ft
701 SW River Rock Street
Seba
· 1,528 sq.ft · 3 Bedrooms · 2 Baths · House
· Patio · Office room · Deck · Equipped kitchen
Seba · 1,528 sq.ft · 3 Bedrooms · 2 Baths · House · Patio · Office room · Deck · Equipped kitchen
Beautifully maintained and move-in ready, this charming 3-bedroom, 2-bath home is conveniently located just 10 minutes from Downtown Bentonville! Offering over 1,534 square feet, the home features a spacious open floor plan with a large kitchen boasting abundant cabinet and counter space—perfect for everyday living and entertaining. Step outside to enjoy the covered patio and detached patio & deck, perfect for entertaining. A brand-new HVAC system was installed in 2025 for added comfort and peace of mind. Conveniently located near parks, shopping, top-rated schools, and the Walmart Home Office! This home offers comfort, convenience, and an excellent Bentonville location!
USD 336,500
410 Jasper Avenue
View photo
Townhouse · for sale
USD 346,896
USD 216/sq.ft
410 Jasper Avenue
Seba
· 1,604 sq.ft · 3 Bedrooms · 2 Baths · Townhouse
· Patio · Garden · Fireplace · Equipped kitchen
Seba · 1,604 sq.ft · 3 Bedrooms · 2 Baths · Townhouse · Patio · Garden · Fireplace · Equipped kitchen
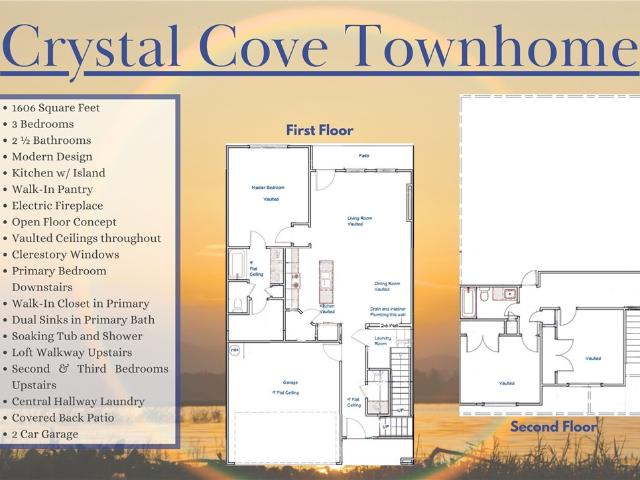
Welcome to Crystal Cove, where modern design meets everyday comfort in this beautifully crafted 3-bedroom, 2.5-bath townhome. This. 1,582 sqft layout features a desirable primary suite on the main level, offering both convenience and privacy. The open-concept living space is highlighted by a soaring vaulted ceiling and large Clerestory Windows bringing in natural light for a bright, airy feel throughout. Also featuring a sleek electric fireplace, creating an inviting atmosphere. The kitchen flows seamlessly into the dining and living areas, perfect for entertaining. Upstairs includes two additional bedrooms, a full bath, and a loft-style hallway overlooking the main living area. Enjoy outdoor living with a covered back patio and private backyard. Low-maintenance living with thoughtful design throughout makes this home ideal for a variety of lifestyles. Builder’s credit of $3,000 and Lenders Credit Up To $5,000 with Preferred Lender
USD 346,896
2631 Honeybell Lane
View photo
House · for sale
USD 505,302
USD 202/sq.ft
2631 Honeybell Lane
Seba
· 2,497 sq.ft · 4 Bedrooms · 3 Baths · House
· Equipped kitchen
Seba · 2,497 sq.ft · 4 Bedrooms · 3 Baths · House · Equipped kitchen
This plan features a 4-bedroom, 3-bathroom with over 2,500 square feet of living space, a formal dining room, and a spacious family area for plenty of room to play and dine. The primary suite includes two bathroom vanities, walk-in closets, and a separate tub and shower. Also, enjoy the open layout living area and a large single-level island in the kitchen. Taxes subject to change based on new construction
USD 505,302
1102 SE E Street
View photo
House · for sale
USD 595,000
USD 442/sq.ft
1102 SE E Street
Seba
· 1,345 sq.ft · 3 Bedrooms · 1 Bath · House
· Garden
Seba · 1,345 sq.ft · 3 Bedrooms · 1 Bath · House · Garden
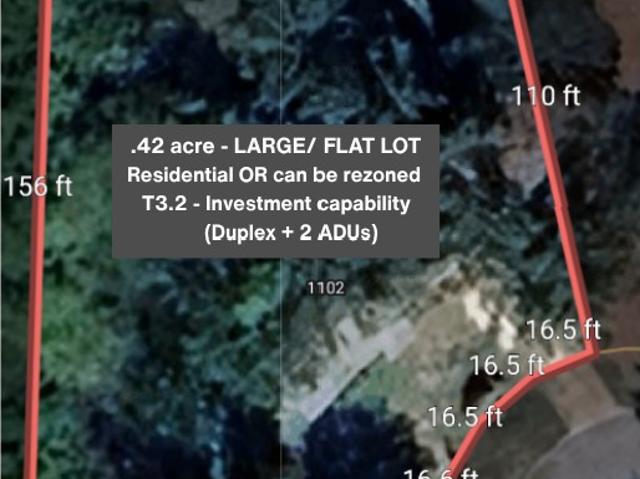
Buy the location and the lot size! Large, flat. 42-acre lot in Bentonville's expanding Market District near Downtown. Walk to 8th Street Market, The Momentary and Thaden School; Walmart Home Office, dining, entertainment and more are minutes away by bike. Easy access to Razorback Greenway, 8th Street Corridor/Gateway Park, Slaughter Pen and more. Important: property is being sold as-is for the land only. The existing house has been ordered by the City of Bentonville to be demolished at the buyer's expense and has NO CONTRIBUTORY VALUE. This is a true blank canvas for the next owner. R-1/T3.2 zoning provides flexibility. Planning has confirmed a two-unit duplex with one ADU per side, for up to two additional ADUs, subject to City requirements/approvals. Or build a dream home with a substantial backyard and accessory dwelling space. Exceptional central Bentonville infill opportunity. Bring your vision!
USD 595,000
2630 Honeybell Lane
View photo
House · for sale
USD 446,092
USD 208/sq.ft
2630 Honeybell Lane
Seba
· 2,142 sq.ft · 4 Bedrooms · 2 Baths · House
· Equipped kitchen
Seba · 2,142 sq.ft · 4 Bedrooms · 2 Baths · House · Equipped kitchen
This 2150 square foot home features 4 bedrooms and 2 bathrooms. The main living area includes a large living room that flows seamlessly into a modern kitchen and dining area, creating the perfect space for entertaining guests. With its thoughtful design and practical amenities, this home is perfect for those seeking a comfortable and functional living space. Taxes subject to change based on new construction
USD 446,092
307 Crestview Drive
View photo
House · for sale
USD 1,650,000
USD 563/sq.ft
307 Crestview Drive
Seba
· 2,928 sq.ft · 3 Bedrooms · 3 Baths · House
· Garden · Office room · Sauna · Swimming pool · Equipped kitchen
Seba · 2,928 sq.ft · 3 Bedrooms · 3 Baths · House · Garden · Office room · Sauna · Swimming pool · Equipped kitchen
Craving character without compromise in Downtown Bentonville? This rare urban homestead on a double lot totaling 0.55 acres offers an eco-inspired retreat with resort-style amenities. Shou Sugi Ban siding, native landscaping, mature fruit trees, cultivated gardens & nature paths create a rare sense of place and privacy. Refined comforts include a chef’s kitchen, travertine-clad baths with radiant-heated floors, saltwater pool, hot tub, poolside shower, 6+ person sauna & screened porch. The outdoor kitchen features a wood-fired oven, grill, stove, sink & refrigerator. A contemporary 560 SF detached building includes 200 SF finished flex/office space (included in total finished SF) + 360 SF insulated, heated/cooled additional space pre-plumbed for a future kitchen & bath, with separate-driveway potential. Updates include a new roof (2025), new HVAC & ductwork (2026), new plumbing, new electrical, new insulation, Level 2 EV charging & an above ground FamilySAFE storm shelter. Embrace the
USD 1,650,000
450 490 Jasper Road
View photo
House · for sale
USD 1,734,480
USD 217/sq.ft
450 490 Jasper Road
Seba
· 7,976 sq.ft · House
· Patio · Garden · Fireplace
Seba · 7,976 sq.ft · House · Patio · Garden · Fireplace
Introducing Crystal Cove Townhomes, a new construction 5-unit multifamily opportunity designed for strong rental appeal and long-term performance. Each unit offers. 1,606 sq ft with 3 bedrooms and 2.5 baths, featuring a highly desirable primary suite on the main level, open-concept living area with vaulted ceilings, and an electric fireplace for modern appeal. Upstairs includes two bedrooms, a full bath, and a loft-style overlook. Each unit also includes a covered patio and private backyard space, enhancing tenant demand. With five units totaling 15 bedrooms, this property offers excellent rental potential across a broad tenant base. New construction provides reduced maintenance and strong income stability, making this an ideal addition to any investment portfolio
USD 1,734,480
1411 Josephine Street
View photo
House · for sale
USD 600,000
USD 220/sq.ft
1411 Josephine Street
Seba
· 2,723 sq.ft · 5 Bedrooms · 3 Baths · House
· Patio · Garden · Office room · Fireplace · Equipped kitchen · Parking · Swimming pool
Seba · 2,723 sq.ft · 5 Bedrooms · 3 Baths · House · Patio · Garden · Office room · Fireplace · Equipped kitchen · Parking · Swimming pool
Better than new with thoughtful upgrades already complete! This beautiful home offers a rare 5-bedroom layout, 3.5 baths, a 3-car garage, and flexible living spaces. The bright, open living area features soaring ceilings, fireplace, wood flooring, and a spacious kitchen with abundant custom cabinetry, pantry, and large island. The private primary suite features upgraded wood flooring, a generous walk-in closet, and beautiful bath. Upstairs, the versatile 5th bedroom can also serve as a home office, bonus room, or game room. Enjoy a fenced backyard and large covered patio with ceiling fan and gas plumbing for a grill. Custom trim, insulated garage doors and walls, LED lighting, and an EV charger add even more value. The like-new refrigerator, washer, and dryer all convey! Diamond Estates amenities include a clubhouse, pool, basketball court, and fishing pond, conveniently located near everything Centerton and Bentonville have to offer
USD 600,000
6002 SW Desert Avenue
View photo
House · for sale
USD 382,000
USD 219/sq.ft
6002 SW Desert Avenue
Seba
· 1,744 sq.ft · 4 Bedrooms · 2 Baths · House
· Garden · Parking
Seba · 1,744 sq.ft · 4 Bedrooms · 2 Baths · House · Garden · Parking
The critical factor to buying this home is the assumable VA loan & savings! Regardless of any sale price in the area, assuming this VA loan will save you hundreds a month, thousands a year, and almost $100,000 over the length of the loan. And yes, non-military buyers can assume a VA loan! This gorgeous new home includes 10ft ceilings throughout, 4 bedrooms, 2 full baths, an oversized 2 car garage, on a flat corner lot, with an extra side yard surrounded by a privacy fence. Neutral quartz countertops, pine toned laminate floors, luxurious carpeting in bedrooms, spacious walk-in closets, and all stainless-steel appliances finish out this top-quality home. All wrapped in durable concrete siding and brick! Ask agent about the assumable VA loan
USD 382,000
2650 Honeybell Lane
View photo
House · for sale
USD 572,780
USD 204/sq.ft
2650 Honeybell Lane
Seba
· 2,799 sq.ft · 5 Bedrooms · 3 Baths · House
· Equipped kitchen
Seba · 2,799 sq.ft · 5 Bedrooms · 3 Baths · House · Equipped kitchen
The 2800 offers 5 bedrooms, 3 bathrooms, and about 2,800 square feet of single story living. Key features include wood plank tray ceilings, a vaulted living room with a stained box beam, a vaulted back porch, and an oversized pantry. The open kitchen–dining–living layout is enhanced by an accent wall dining area. Buyers can choose a second living space, a second primary suite, or a fifth bedroom. The primary suite includes a vaulted ceiling and a luxury bath with a freestanding tub and glass framed shower. Taxes subject to change based on new construction
USD 572,780
823 NW 14th Street
View photo
Townhouse · for sale
USD 799,000
USD 380/sq.ft
823 NW 14th Street
Seba
· 2,099 sq.ft · 3 Bedrooms · 2 Baths · Townhouse
· Garden · Equipped kitchen · Parking
Seba · 2,099 sq.ft · 3 Bedrooms · 2 Baths · Townhouse · Garden · Equipped kitchen · Parking
Get $10,000 in Seller Closing Credits in Downtown Bentonville. This design hits the right balance: modern lines, clean finishes, and just enough traditional detail for it to feel warm and inviting. Inside, the ceilings are tall, the windows are oversized, and the main living space is spacious. The kitchen is a statement. Cafe appliances, a real island, ample storage, and plenty of space to cook without bumping into people. Two living areas give you options to lounge on the main level or upstairs. 3 bedrooms, 2 and a half baths, and walk in closets that can handle real life. The backyard is fenced and private—something that is becoming rare this close to the Square. The garage fits two large vehicles and has 220V outlets on both sides, which means flexibility without future upgrades. You’re minutes from Downtown, the trails, the restaurants, the energy of Bentonville—while still having space, privacy, and a sense of calm
USD 799,000
1261 Bootleg Road
View photo
House · for sale
USD 432,000
USD 207/sq.ft
1261 Bootleg Road
Seba
· 2,077 sq.ft · 4 Bedrooms · 3 Baths · House
· Office room
Seba · 2,077 sq.ft · 4 Bedrooms · 3 Baths · House · Office room
2500 TO BUYERS CLOSING COSTS*Welcome to 1261 Bootleg Rd in Centerton! This beautiful east-facing, 4-bedroom, 3-bath home was built in 2022 and offers a spacious open-concept floor plan. The main level features the primary suite, an additional bedroom, and a dedicated office. Upstairs, you’ll find another bedroom with a full bath plus a versatile flex space perfect for a game room, media room, or additional living area. Conveniently located near schools and everyday amenities, the home sits near the end of a quiet cul-de-sac street with minimal through traffic. A great combination of newer construction, flexible living space, and a desirable Centerton location!
USD 432,000
230 Coopers Way
View photo
House · for sale
USD 314,159
USD 187/sq.ft
230 Coopers Way
Seba
· 1,679 sq.ft · 4 Bedrooms · 2 Baths · House
· Garden · Equipped kitchen
Seba · 1,679 sq.ft · 4 Bedrooms · 2 Baths · House · Garden · Equipped kitchen
Welcome to this beautiful home, ideally located in Sienna Estates in the Bentonville School District & near Hwy 102. Situated on an elevated lot with curb appeal, the home features a spacious, fully fenced backyard, perfect for enjoying the outdoors. Inside, you'll find a functional split-floor plan offering both privacy & comfort. The open living area flows seamlessly into the eat-in kitchen, while a separate formal dining room provides additional space for gatherings. The kitchen is equipped with granite countertops & the home features 2-inch faux wood blinds throughout, durable hard-surface flooring in the main living areas, bathrooms, & utility room, with comfortable carpet in the bedrooms. Whether you're searching for your next home or a turnkey investment property, this one checks all the boxes
USD 314,159
6 Washington Lane
View photo
House · for sale
USD 295,000
USD 263/sq.ft
6 Washington Lane
Seba
· 1,119 sq.ft · 2 Bedrooms · 2 Baths · House
· Patio · Garden · Fireplace · Equipped kitchen
Seba · 1,119 sq.ft · 2 Bedrooms · 2 Baths · House · Patio · Garden · Fireplace · Equipped kitchen
This 2-bed, 2-bath home is ready to move into. In the living room, crisp white shiplap frames the fireplace and covers an accent wall. The spacious primary suite has its own bath with a tiled walk-in shower, and the kitchen has upgraded countertops. Out back, a covered patio is a nice spot to relax, and the fenced yard gives pets room to roam. The home sits on a quiet cul-de-sac near Hwy 49. It's only 2.2 miles to Hwy 71B and about 7 miles (16 minutes) to downtown Bentonville. Mountain bikers will love having the Down Under Loop trail close by. Available fully furnished and turnkey if buyer is interested. Inquire for details
USD 295,000
300 Old Forge Drive
View photo
House · for sale
USD 385,000
USD 236/sq.ft
300 Old Forge Drive
Seba
· 1,625 sq.ft · 3 Bedrooms · 2 Baths · House
· Patio · Garden · Office room · Fireplace · Equipped kitchen
Seba · 1,625 sq.ft · 3 Bedrooms · 2 Baths · House · Patio · Garden · Office room · Fireplace · Equipped kitchen
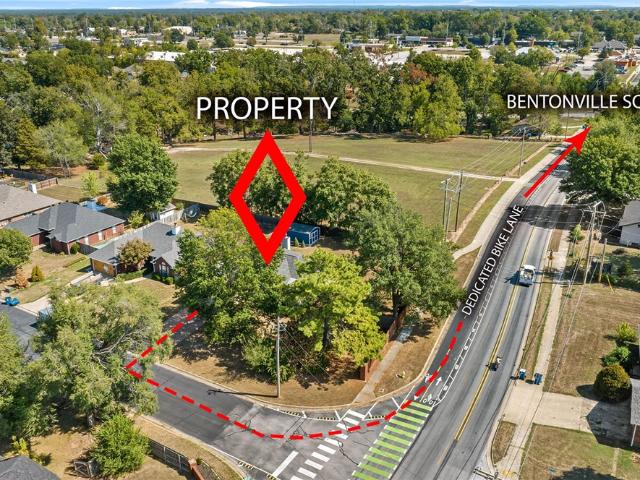
Start your bike ride from your own driveway and hop on the dedicated bike lane putting the Bentonville lifestyle at your doorstep. Head a few pedals in one direction and be at Coler Mountain Bike Preserve or ride the other way to DT Bentonville, the Walmart Home Office and more! This 3-bedroom, 2-bath home offers single level living, split floorplan, open family, kitchen and dining space, a flex room space, hardwood floors, and cozy gas fireplace. The primary suite offers a large space for your furniture and a spacious walk-in closet. Two bedrooms and a full bath make up the other wing of the home. Outside, enjoy a. 33-acre lot with large backyard, oversized patio, powered storage building/workshop and careful landscaping to promote privacy and beauty. Schools and parks are also just a short distance away. Don’t miss this opportunity to be a part of this popular neighborhood where trails, schools, parks, downtown, work and shopping are all within easy reach
USD 385,000
1113 NW Peterson Road
View photo
House · for sale
USD 450,000
USD 268/sq.ft
1113 NW Peterson Road
Seba
· 1,679 sq.ft · 3 Bedrooms · 2 Baths · House
Seba · 1,679 sq.ft · 3 Bedrooms · 2 Baths · House
Fixer-upper on 5.62 acres in Highfill/ Bentonville with Bentonville schools, minutes from town. 2013 build, 3 bd / 2 baths, needs work, priced accordingly. 40x50 for equipment, toys, or business. RV hookups. Sold as-is. Investors and handy buyers, this one's for you
USD 450,000
2331 Jazz Avenue
View photo
House · for sale
USD 625,000
USD 202/sq.ft
2331 Jazz Avenue
Seba
· 3,089 sq.ft · 4 Bedrooms · 3 Baths · House
· Office room · Equipped kitchen
Seba · 3,089 sq.ft · 4 Bedrooms · 3 Baths · House · Office room · Equipped kitchen
This East facing home is located in the perfect area for easy access to Interstate 49. With almost 3100 sf, this open concept will give anyone plenty of space to grow into. Featuring 4 large bedrooms, 3 full baths and a large office. The kitchen also is abundant in size with an eat-in kitchen, plus a dedicated dining room. The owner will have a list of all of the furniture, beds and decor for sale
USD 625,000
6604 NW Vandergriff Street
View photo
Townhouse · for sale
USD 259,000
USD 178/sq.ft
6604 NW Vandergriff Street
Seba
· 1,453 sq.ft · 4 Bedrooms · 2 Baths · Townhouse
· Equipped kitchen · Parking
Seba · 1,453 sq.ft · 4 Bedrooms · 2 Baths · Townhouse · Equipped kitchen · Parking
Meet The Greystone, a nearly new townhome built in 2025 in a lively, growing neighborhood. You get all the benefits of recent construction, like updated finishes and modern systems, without the wait of building from scratch. Inside, you'll find 4 generously sized bedrooms and 2 updated bathrooms, giving everyone room to spread out. The main living area flows naturally from the kitchen to the dining space to the living room, so hosting dinner and entertaining is easy! The primary suite stands out with a roomy walk-in closet and bright, sunlit windows. A two-car garage adds parking and extra storage space. Fresh, comfortable, and move-in ready, The Greystone Townhome is ready for its next chapter. Come see it for yourself!
USD 259,000
6003 SW Peaceful Avenue
View photo
House · for sale
USD 385,000
USD 190/sq.ft
6003 SW Peaceful Avenue
Seba
· 2,024 sq.ft · 4 Bedrooms · 2 Baths · House
· Patio · Garden · Office room · Parking · Equipped kitchen
Seba · 2,024 sq.ft · 4 Bedrooms · 2 Baths · House · Patio · Garden · Office room · Parking · Equipped kitchen
Welcome home! Desirable corner lot in a growing and convenient location. This thoughtfully designed home features a split floor plan with 3 bedrooms on the main level, including a spacious primary suite tucked away for privacy. The open concept living area offers a bright and inviting space, seamlessly connecting the living room, dining area, and kitchen. Upstairs, you’ll find a versatile 4th bedroom or bonus room, perfect for a guest suite, home office, or flex space to fit your needs. Enjoy the benefits of 2 full bathrooms, modern finishes, and a functional layout that maximizes space and comfort. The corner lot provides added curb appeal, extra yard space, and a more open feel. 2 car garage and covered back patio. Schedule your showing today!
USD 385,000
981 Sundance Lane
View photo
House · for sale
USD 399,900
USD 167/sq.ft
981 Sundance Lane
Seba
· 2,390 sq.ft · 4 Bedrooms · 3 Baths · House
· Patio · Garden · Fireplace · Equipped kitchen
Seba · 2,390 sq.ft · 4 Bedrooms · 3 Baths · House · Patio · Garden · Fireplace · Equipped kitchen
Spacious and designed for everyday living, this nearly 2,400-square-foot home offers 4 beds, 3 baths, and an inviting open-concept layout perfect for both entertaining and relaxing. The expansive family, dining, and kitchen area features granite countertops and flows seamlessly around a cozy fireplace, creating a warm central gathering space. The private primary suite includes a large walk-in closet, dual vanities, and a separate tub and shower. Outside, enjoy a generously sized yard and an extended back patio with plenty of room for outdoor dining, play, or weekend get-togethers. Appliances convey & Preferred Lender offering up to a 1% Credit. Bentonville Schools, and easy access to I-49 within 5 minutes)
USD 399,900
2111 SW Huntwick Avenue
View photo
House · for sale
USD 550,000
USD 224/sq.ft
2111 SW Huntwick Avenue
Seba
· 2,454 sq.ft · 2 Bedrooms · 2 Baths · House
· Patio · Access for people with disabilities · Parking
Seba · 2,454 sq.ft · 2 Bedrooms · 2 Baths · House · Patio · Access for people with disabilities · Parking
Are you looking for a lock&leave home? The POA takes care of all lawn maintenance& sprinklers. You are responsible for the patio area inside the iron fence. The 1level home w/ high-end finishes are perfect for those looking to downsize & simplify their life. Located in Bentonville with easy access to Osage Park, Louise Thaden Fieldhouse, Walmart Home Campus and Downtown Bentonville. The home has two bedrooms w/ a bonus room that could be used for guest or as an office/sitting area. The patio area is partially covered w/ a remote control screen which makes the area perfect for year round use. The rear entry garage creates a beautiful street side aesthetic. The home was the builder's model home so it is loaded with extra finishes such as the epoxy garage floors, quartz countertops and much more. The primary bathroom has a roll in shower perfect for someone who needs wheelchair or walker access. The primary bedroom is oversized with a sitting area. You will find beautiful plantations shut
USD 550,000

Get email alerts

Don't miss out: be the first to know about new properties

The alert was correctly created

On subscribing you accept the conditions of use and the privacy policy
Alert
Receive new ads in your inbox
Save this search
Receive alerts for new listings

We'll send you an email when we have new properties for: "Properties for sale in Seba"

The alert was correctly created

Miller, Township 10 Benton County Arkansas
Rago, Bella Vista city Township 10 Benton County Arkansas
Get email alerts and be the first to see new listings
Required field
On subscribing I accept the terms of the privacy policy
Perfect! You'll soon start receiving new listings via email
Alert
Receive an email when we have new ads for Properties for sale in Seba
Save this search
Filters

Bedrooms

Size (sq.ft)

sq.ft
sq.ft

Price

USD
USD

Property type

Bathrooms

Clear all filters
Receive notifications when new entries are published.