559 properties for sale in Seba

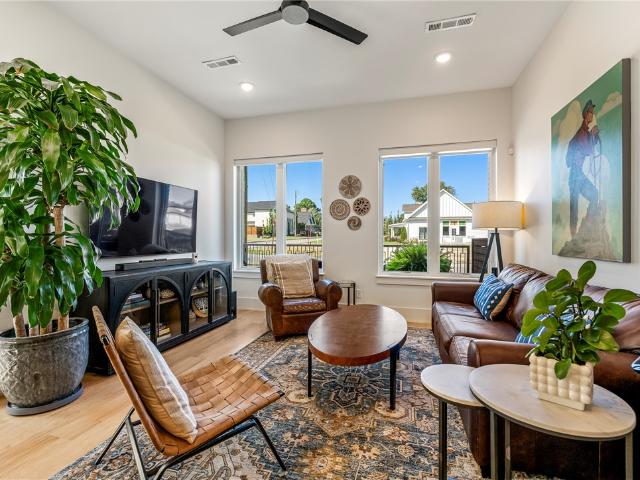
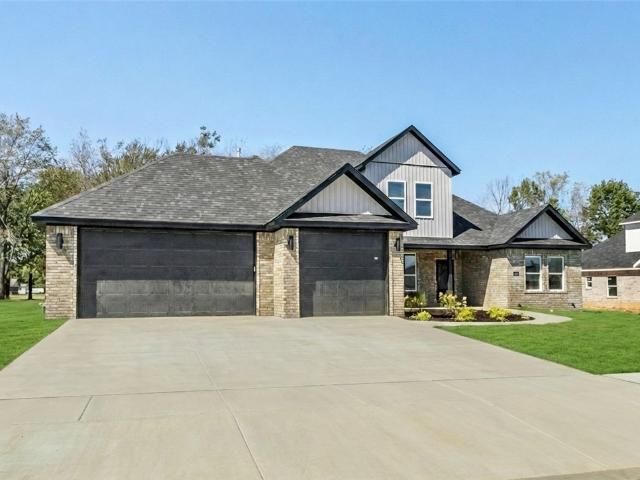
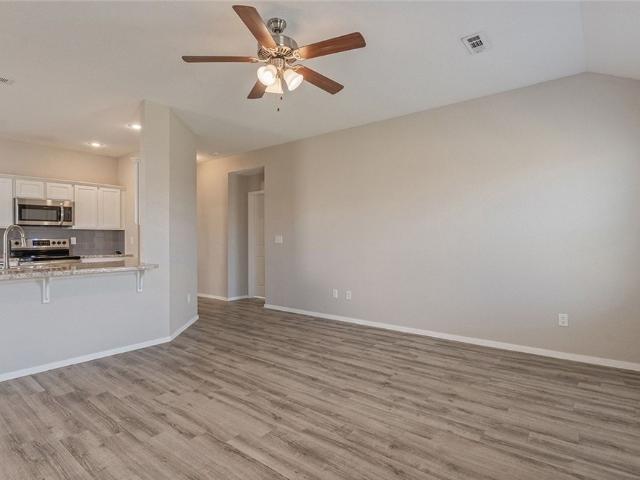
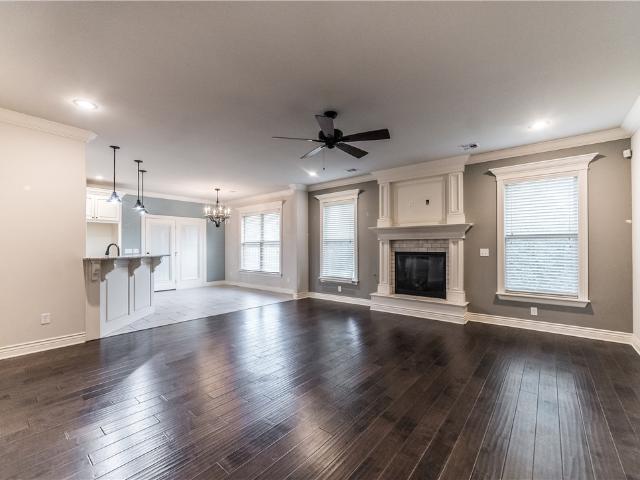
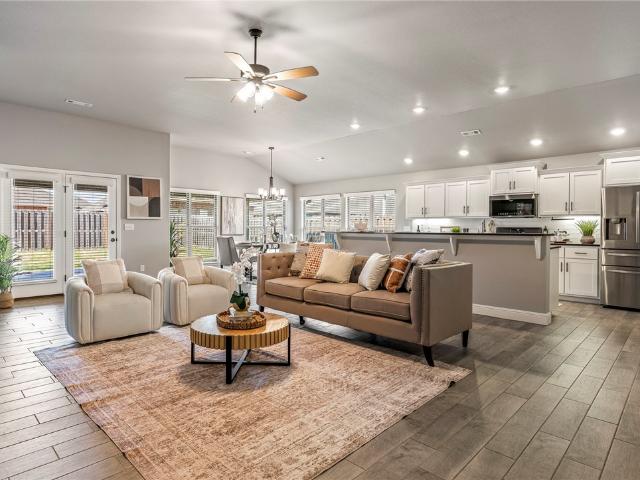
981 Sundance Lane
View photo
House · for sale
USD 399,900
USD 167/sq.ft
981 Sundance Lane
Seba
· 2,390 sq.ft · 4 Bedrooms · 3 Baths · House
· Patio · Garden · Fireplace · Equipped kitchen
Seba · 2,390 sq.ft · 4 Bedrooms · 3 Baths · House · Patio · Garden · Fireplace · Equipped kitchen
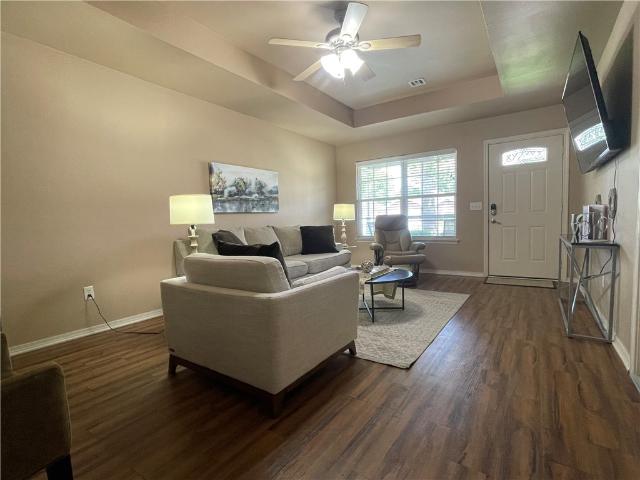
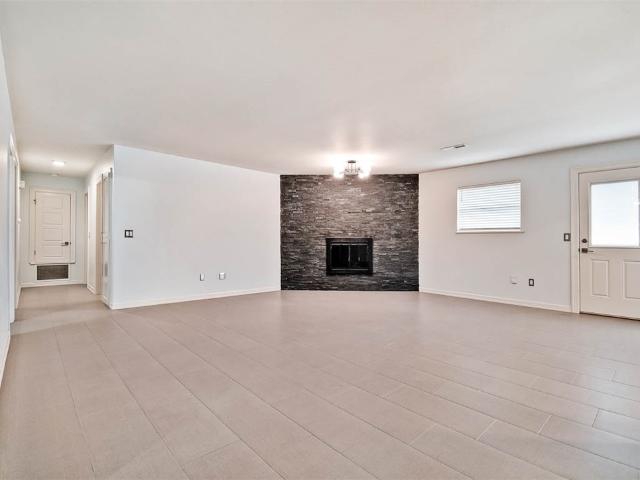
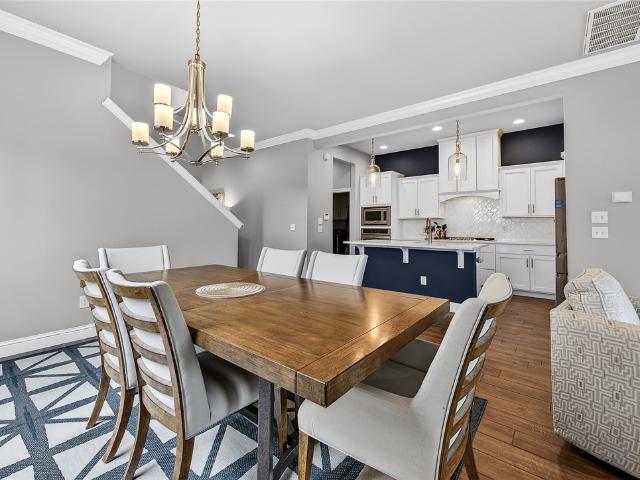
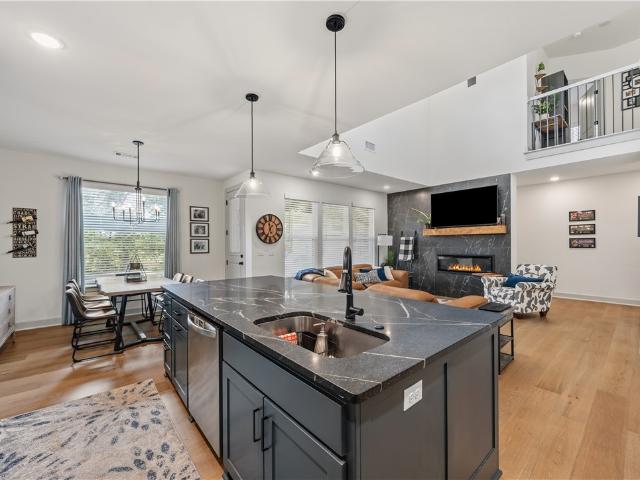
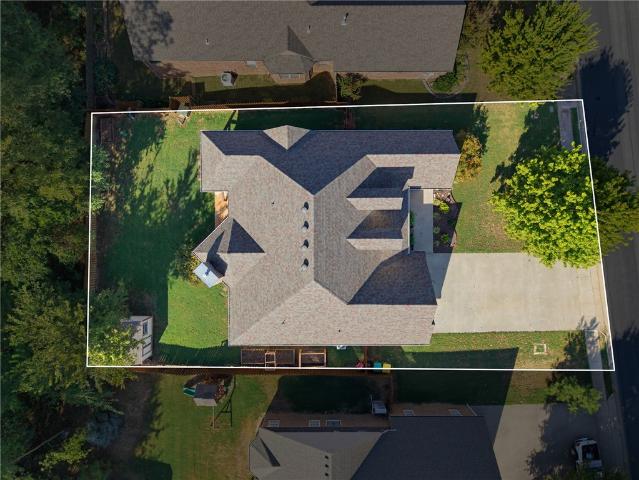
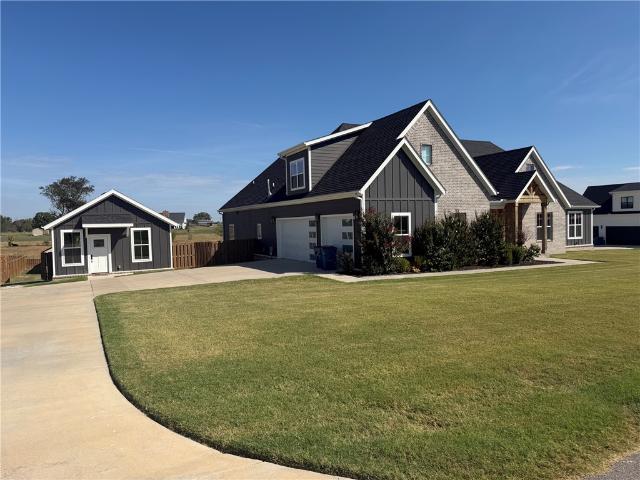
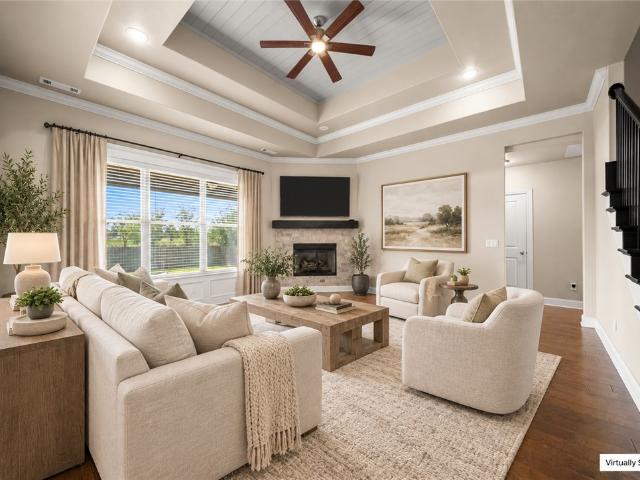
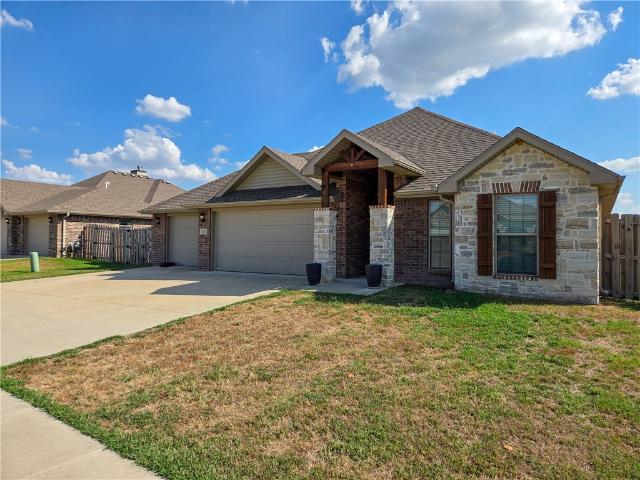
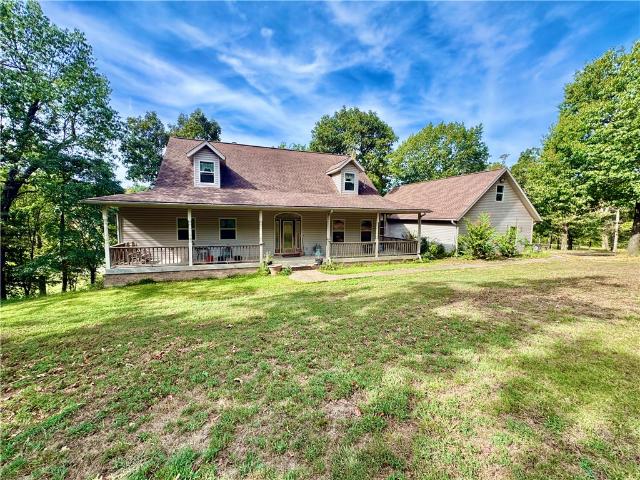
Spacious and designed for everyday living, this nearly 2,400-square-foot home offers 4 beds, 3 baths, and an inviting open-concept layout perfect for both entertaining and relaxing. The expansive family, dining, and kitchen area features granite countertops and flows seamlessly around a cozy fireplace, creating a warm central gathering space. The private primary suite includes a large walk-in closet, dual vanities, and a separate tub and shower. Outside, enjoy a generously sized yard and an extended back patio with plenty of room for outdoor dining, play, or weekend get-togethers. Appliances convey & Preferred Lender offering up to a 1% Credit. Bentonville Schools, and easy access to I-49 within 5 minutes)
USD 399,900
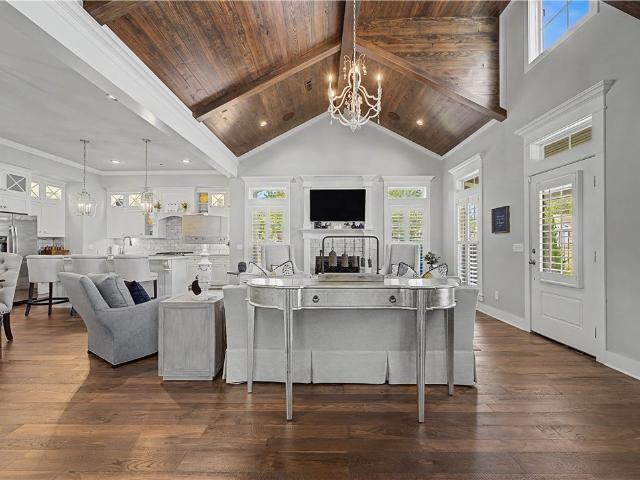
2111 SW Huntwick Avenue
View photo
House · for sale
USD 550,000
USD 224/sq.ft
2111 SW Huntwick Avenue
Seba
· 2,454 sq.ft · 2 Bedrooms · 2 Baths · House
· Patio · Access for people with disabilities · Parking
Seba · 2,454 sq.ft · 2 Bedrooms · 2 Baths · House · Patio · Access for people with disabilities · Parking
Are you looking for a lock&leave home? The POA takes care of all lawn maintenance& sprinklers. You are responsible for the patio area inside the iron fence. The 1level home w/ high-end finishes are perfect for those looking to downsize & simplify their life. Located in Bentonville with easy access to Osage Park, Louise Thaden Fieldhouse, Walmart Home Campus and Downtown Bentonville. The home has two bedrooms w/ a bonus room that could be used for guest or as an office/sitting area. The patio area is partially covered w/ a remote control screen which makes the area perfect for year round use. The rear entry garage creates a beautiful street side aesthetic. The home was the builder's model home so it is loaded with extra finishes such as the epoxy garage floors, quartz countertops and much more. The primary bathroom has a roll in shower perfect for someone who needs wheelchair or walker access. The primary bedroom is oversized with a sitting area. You will find beautiful plantations shut
USD 550,000
820 SE E Court
View photo
House · for sale
USD 450,000
USD 380/sq.ft
820 SE E Court
Seba
· 1,184 sq.ft · 3 Bedrooms · 2 Baths · House
· Garden · Office room · Parking
Seba · 1,184 sq.ft · 3 Bedrooms · 2 Baths · House · Garden · Office room · Parking
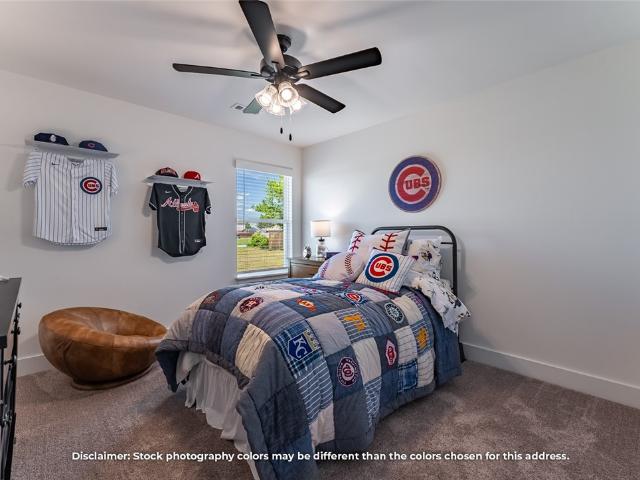
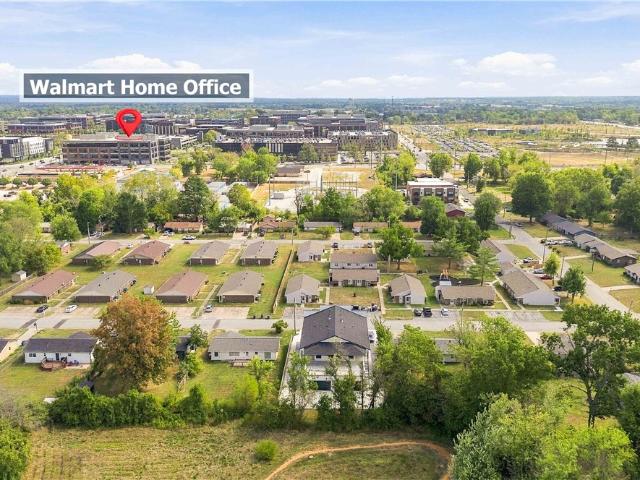
Wow, this location is the one. Right off of 8th St on a cul de sac. Walk to the new Wal Mart Home Office, The Momentary, Thaden School and 8th Street Market. Less than a mile to downtown. New hvac. 3 bedrooms, 2 baths and a 2 car garage. Privacy fenced backyard. Move in ready. Furniture negotiable. Currently a short term rental. Showings will have to be scheduled around bookings
USD 450,000
211 Spicewood Trail
View photo
House · for sale
USD 359,900
USD 207/sq.ft
211 Spicewood Trail
Seba
· 1,733 sq.ft · 3 Bedrooms · 2 Baths · House
· Patio · Office room
Seba · 1,733 sq.ft · 3 Bedrooms · 2 Baths · House · Patio · Office room
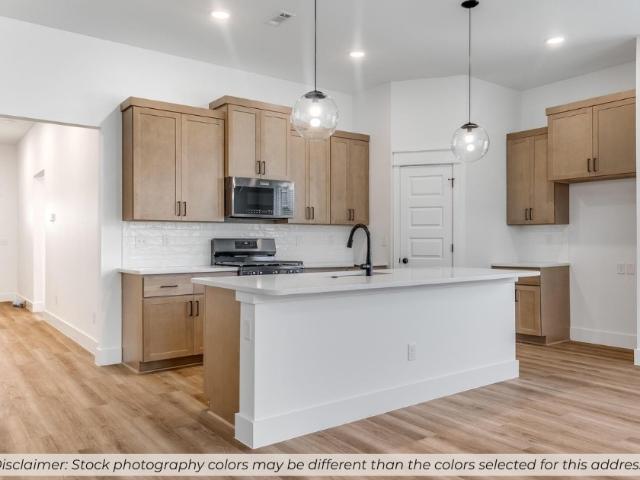
This 3 bed, 2 bath 1714 square foot floor plan is customizable to your needs. Take your pick from a flexible living space, coffee bar, or pocket office in this 1,700. Square-foot home. The ability to choose from structural options to best suit your lifestyle makes this house a home! With an open-concept living space and covered patio, this house is perfect for entertaining. Complete with a large primary suite with dual closets! Taxes subject to change based on new construction
USD 359,900
2004 Oakwood Avenue
View photo
House · for sale
USD 535,000
USD 487/sq.ft
2004 Oakwood Avenue
Seba
· 1,098 sq.ft · 2 Bedrooms · 2 Baths · House
· Garden · Office room · Equipped kitchen · Parking
Seba · 1,098 sq.ft · 2 Bedrooms · 2 Baths · House · Garden · Office room · Equipped kitchen · Parking
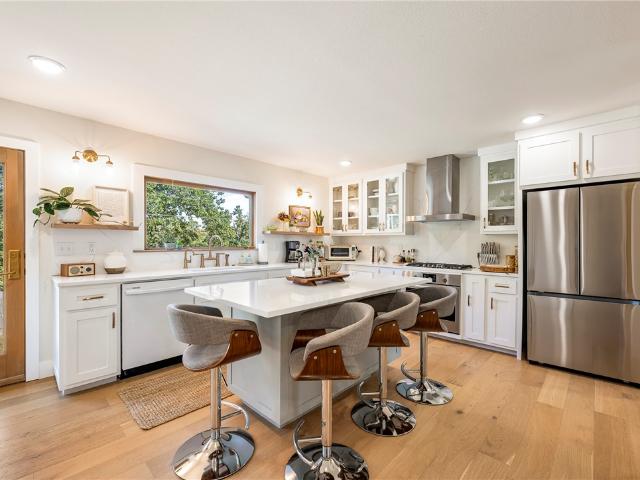
This beautiful 1-story 1983 traditional built home remodeled in 2024 situated not far from Downtown Bentonville, top-rated mountain biking trails and paths, shopping, dining, the Walmart Home Office, & I-49, this property provides easy access to all the area has to offer. 2-bedrooms & 2-baths, w/primary being an on suite, a large open privacy-fenced yard, landscaped front yard, attached one-car garage w/storage utility room, additional gravel parking. Inside, the light & spacious living areas flow into a eat-in kitchen featuring an island with counter seating for four as dining space, gas cooktop w/five burners, ample cabinetry, built-ins, and appliances that convey. Convenient laundry closet with stackable washer & dryer located off the kitchen. Recent updates & improvements between 2020-2024 include roof, HVAC system, & hot water tank. New vapor barrier in crawl space. Whether you are seeking a short-term rental, investment property or comfortable residence, this exceptional home is
USD 535,000
1320 Eureka Road
View photo
House · for sale
USD 639,000
USD 217/sq.ft
1320 Eureka Road
Seba
· 2,939 sq.ft · 4 Bedrooms · 3 Baths · House
· Garden · Equipped kitchen · Parking · Swimming pool
Seba · 2,939 sq.ft · 4 Bedrooms · 3 Baths · House · Garden · Equipped kitchen · Parking · Swimming pool
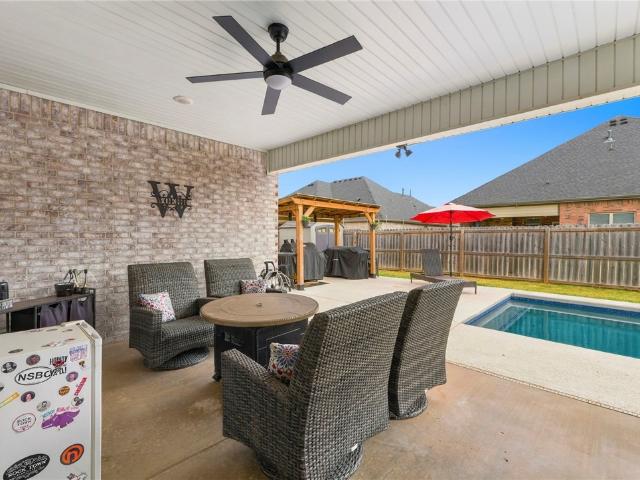
Designed for easy living and exceptional entertaining, this beautiful 4-bedroom, 3-bath home offers an open floor plan with all rooms on the main-level plus a versatile upstairs bonus room. The living room makes a statement with its beamed cathedral ceiling, while the kitchen features granite countertops, gas cooktop, and pantry. The spacious primary suite offers a tray ceiling with beams, oversized walk-in closet, large shower, and relaxing jetted tub. A private in-ground heated pool creates the perfect backyard retreat, complete with gazebo and cooking area for entertaining. An EF5-rated walk-in tornado shelter provides added peace of mind. Additional highlights include a 3-car garage and storage shed. This home combines thoughtful design, comfortable living, and outstanding indoor-outdoor amenities in one exceptional property!
USD 639,000
2640 Willowmere Drive
View photo
House · for sale
USD 417,683
USD 214/sq.ft
2640 Willowmere Drive
Seba
· 1,948 sq.ft · 4 Bedrooms · 2 Baths · House
· Equipped kitchen
Seba · 1,948 sq.ft · 4 Bedrooms · 2 Baths · House · Equipped kitchen
This 1950 square foot 4 bedroom, 2 bathroom home features a spacious and open floor plan. The main living area includes a large living room that flows seamlessly into a modern kitchen and dining area, creating the perfect space for entertaining guests. The home includes four bedrooms and two full bathrooms. With its thoughtful design and practical amenities, this home is perfect for those seeking a comfortable and functional living space. Taxes subject to change based on new construction
USD 417,683
1703 SE P Street
View photo
House · for sale
USD 469,900
USD 239/sq.ft
1703 SE P Street
Seba
· 1,959 sq.ft · 3 Bedrooms · 2 Baths · House
· Garden · Office room · Fireplace · Equipped kitchen
Seba · 1,959 sq.ft · 3 Bedrooms · 2 Baths · House · Garden · Office room · Fireplace · Equipped kitchen
Buy this home & you buy a lifestyle in the top ranked city in the nation. For home or investment, a premium location in the heart of NWA, just 2 blocks from Walmart Global Headquarters, a few houses from the internationally acclaimed Razorback Greenway biking/hiking trail, high school 1 block away, I-49 1 minute away, downtown Bentonville with all of its wondrous amenities just 4 minutes away. Urban living at its best! Established neighborhood with beautiful maple trees and a cozy, completely renovated 3 BR, 2 BA home. Updated features include new tiled flooring, carpet, granite countertops, tiled back splash, gas range, vented hood, custom kitchen cabinetry, newer hardware, fixtures and lighting. A full suite of high end appliances with washer & dryer. Complete bathroom updates. Fun bonus room hidden behind a bookshelf. Makes a great office space/media/craft/storage/pantry. Gas starter fireplace. Maintenance-free exterior with newer roof. Level, fenced back yard w/storage building. Al
USD 469,900
1507 NW Hermanus Street
View photo
House · for sale
USD 1,175,000
USD 268/sq.ft
1507 NW Hermanus Street
Seba
· 4,370 sq.ft · 4 Bedrooms · 3 Baths · House
· Patio · Garden · Office room · Fireplace · Equipped kitchen · Parking
Seba · 4,370 sq.ft · 4 Bedrooms · 3 Baths · House · Patio · Garden · Office room · Fireplace · Equipped kitchen · Parking
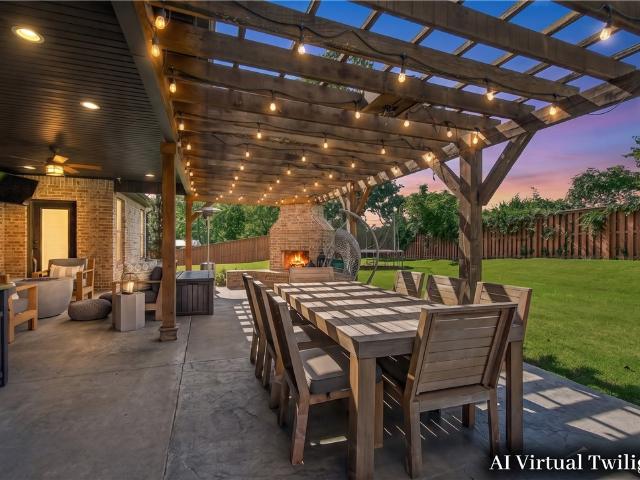
Nestled in the sought-after Angel Falls subdivision just minutes from Coler Mountain Bike Preserve, this beautifully crafted home offers the perfect blend of comfort, style, and location. Custom trim details add warmth throughout, while the kitchen boasts granite countertops, double ovens, a gas cooktop, pantry, and ample space for gathering. Enjoy both a breakfast nook and formal dining room for everyday living and entertaining. The main level features the primary suite, two additional bedrooms with a Jack-and-Jill bath, and a dedicated office. Upstairs offers a bedroom, full bath, and large bonus room. Step outside to a charming backyard complete with a covered patio and pergola featuring an outdoor fireplace—perfect for relaxing or entertaining year-round. Complete with a 3-car garage and an unbeatable Bentonville location near trails, dining, and shopping
USD 1,175,000
2507 SW Hampton Avenue
View photo
House · for sale
USD 590,000
USD 207/sq.ft
2507 SW Hampton Avenue
Seba
· 2,842 sq.ft · 4 Bedrooms · 3 Baths · House
· Patio · Office room · Fireplace
Seba · 2,842 sq.ft · 4 Bedrooms · 3 Baths · House · Patio · Office room · Fireplace
Located in the highly desirable Brighton Cottages neighborhood, this beautifully maintained Bentonville home offers the space and versatility you are looking for. Featuring 4 bedrooms, with a primary suite on the first and second floor, 3 full baths, and home office, this thoughtfully designed split floor plan provides the perfect balance of privacy and connection. Inviting living spaces, including the first floor living room, covered outdoor patio with fireplace, and second story loft make everyday life and entertaining effortless. Ideally located just minutes from the Bentonville Community Center, Willowbrook Elementary, Bright Field Middle School, Fulbright Junior High, the new Walmart Home Office, Downtown Bentonville, The AMP, Topgolf, and an array of shopping and dining. Outdoor enthusiasts will love the nearby Razorback Greenway, offering miles of trails for biking, walking, and weekend adventures. With flexible living spaces and an exceptional location, this home is ready for i
USD 590,000
1100 Whistler Street
View photo
House · for sale
USD 549,999
USD 216/sq.ft
1100 Whistler Street
Seba
· 2,540 sq.ft · 4 Bedrooms · 3 Baths · House
· Garden · Office room · Fireplace · Equipped kitchen
Seba · 2,540 sq.ft · 4 Bedrooms · 3 Baths · House · Garden · Office room · Fireplace · Equipped kitchen
Priced to offer exceptional value in one of Bentonville's fastest-growing corners. This 2025-built home sits just 7 miles from Walmart's home office campus, under 2 miles from the future Walmart Supercenter, and 2.5 miles from the planned Centerton Recreation Center — a location that's only going to get more convenient. Inside, soaring ceilings and abundant natural light open up the main floor, where luxury vinyl plank flooring, an electric fireplace with a designer tile surround, and a spacious kitchen with an oversized island and large walk-in pantry create a space built for everyday living. The main level offers rare flexibility: 2 bedrooms and 2.5 baths, ideal as a home office setup, guest suite, or single-level living arrangement. Upstairs, 2 additional bedrooms, a full bath, and a versatile bonus room provide room to grow. The backyard backs to trees with no rear neighbors — genuine privacy that's hard to find in a home this new. Recently reduced, priced to sell, and move-in read
USD 549,999
3703 SW Radiance Avenue
View photo
House · for sale
USD 799,000
USD 257/sq.ft
3703 SW Radiance Avenue
Seba
· 3,100 sq.ft · 4 Bedrooms · 3 Baths · House
· Patio · Equipped kitchen · Parking
Seba · 3,100 sq.ft · 4 Bedrooms · 3 Baths · House · Patio · Equipped kitchen · Parking
Welcome to this beautifully designed home in Aurora, offering 3,101 square feet of thoughtfully designed living space. With 4 bedrooms, 3 bathrooms, and an open-concept layout, this home is ideal for both everyday living and entertaining. The spacious living room flows seamlessly into the dining area and kitchen, featuring custom cabinetry, quartz countertops, a gas range, double ovens, and a generous walk-in pantry. The private primary suite offers a relaxing retreat with a beautifully appointed bath and oversized walk-in closet. Additional bedrooms and a versatile bonus/game room provide flexible space for work, play, or guests. Outside, enjoy the covered patio, complete with automatic blinds for added comfort and privacy. Thoughtful upgrades include a whole-home Generac generator, epoxy garage floors, and a garage outfitted with custom built-in storage and shelving. Ideally located with easy access to shopping, dining, schools, and all that Bentonville has to offer. Up to $4000 in p
USD 799,000
1600 Partridge Run
View photo
House · for sale
USD 549,000
USD 199/sq.ft
1600 Partridge Run
Seba
· 2,756 sq.ft · 4 Bedrooms · 3 Baths · House
· Patio · Garden · Office room · Parking · Swimming pool
Seba · 2,756 sq.ft · 4 Bedrooms · 3 Baths · House · Patio · Garden · Office room · Parking · Swimming pool
Updated and move-in ready home in Quail Ridge, located near Bentonville schools, XNA, dining, shopping, and all that Northwest Arkansas has to offer. Inside, you’ll find main-level hardwood flooring, fresh paint, and crown molding throughout. The open layout offers primary living, family, and formal dining spaces on the main level, plus a private upstairs bonus room with its full bath—perfect for guests, a home office, media room, or additional living space. Updates include a newer roof(2024), HVAC and water heater replacements(2018–2019), garage door opener(2021), central vacuum, custom lighting timers, freshly painted baseboards, and professional cleaning. Outside, enjoy a covered patio overlooking a fully fenced backyard featuring a stained privacy fence, 3 raised garden beds, storage shed, and mature woods creating a private backdrop. Residents also enjoy neighborhood amenities including a pool, clubhouse, and playground. Seller offering up to $10,000, Preferred lender offering up
USD 549,000
2120 Tensaw Road
View photo
House · for sale
USD 351,198
USD 205/sq.ft
2120 Tensaw Road
Seba
· 1,711 sq.ft · 3 Bedrooms · 2 Baths · House
· Patio · Office room
Seba · 1,711 sq.ft · 3 Bedrooms · 2 Baths · House · Patio · Office room
This 3 bed, 2 bath 1714 square foot floor plan is customizable to your needs. Take your pick from a flexible living space, coffee bar, or pocket office in this 1,700. Square-foot home. The ability to choose from structural options to best suit your lifestyle makes this house a home! With an open-concept living space and covered patio, this house is perfect for entertaining. Complete with a large primary suite with dual closets! Taxes are subject to change based on new construction
USD 351,198
3120 Bloomfield Street
View photo
House · for sale
USD 990,000
USD 271/sq.ft
3120 Bloomfield Street
Seba
· 3,649 sq.ft · 4 Bedrooms · 4 Baths · House
· Garden · Office room · Swimming pool · Deck · Equipped kitchen
Seba · 3,649 sq.ft · 4 Bedrooms · 4 Baths · House · Garden · Office room · Swimming pool · Deck · Equipped kitchen
An incredible 1-acre setting makes this Bentonville Schools home truly special! Beautifully situated in a great subdivision on a paved road, this property offers the space, privacy, and outdoor living that are increasingly hard to find. The huge deck overlooks the picturesque setting and creates an amazing place to entertain or unwind, complete with hot tub, outdoor kitchen, and garden. A heated and cooled guest house adds even more flexibility for guests, office, studio, or additional living space. Inside, the quality matches the setting with upscale finishes throughout, including a chef's kitchen, quartz and quartzite countertops, a beautiful architectural beam in the living room, and extensive wall tile in the primary bath. Quality construction, an exceptional lot, incredible outdoor spaces, and a spectacular setting combine to make this a one-of-a-kind Bentonville property
USD 990,000
23 Brookhollow Place
View photo
House · for sale
USD 410,000
USD 442/sq.ft
23 Brookhollow Place
Seba
· 926 sq.ft · 2 Bedrooms · 2 Baths · House
· Patio · Garden · Office room
Seba · 926 sq.ft · 2 Bedrooms · 2 Baths · House · Patio · Garden · Office room
Situated on a quiet cul-de-sac lot, for ultimate peace of mind. Enjoy a private, wood-fenced back yard complete with a patio—ideal for relaxing or entertaining. Unbeatable location just minutes from the Walmart Home Office, downtown Bentonville squares, local parks, and world-class mountain biking and walking trails including the greenway!
USD 410,000
116 Southland Street
View photo
House · for sale
USD 230,000
USD 220/sq.ft
116 Southland Street
Seba
· 1,044 sq.ft · 3 Bedrooms · 1 Bath · House
· Office room
Seba · 1,044 sq.ft · 3 Bedrooms · 1 Bath · House · Office room
This location is hard to beat! One of the most affordable homes in Centerton, this fully renovated home features waterproof LVP throughout, granite countertops, stainless steel appliances, LED lighting, updated windows, and a newer roof and HVAC. Conveniently located near Main St and Centerton Blvd and approximately 15 minutes from Downtown Bentonville, 8th Street Market, Walmart’s new Home Office campus, and area bike trails. Centerton continues to grow, with a new community center, planned Walmart development, and the city’s new master plan helping shape the area’s future. Whether you're looking for a primary residence or an investment property, this home offers an affordable opportunity in the heart of one of Northwest Arkansas' fastest-growing communities. Schedule a showing today!
USD 230,000
1905 SW Edinburgh Avenue
View photo
House · for sale
USD 639,000
USD 232/sq.ft
1905 SW Edinburgh Avenue
Seba
· 2,745 sq.ft · 4 Bedrooms · 3 Baths · House
· Patio · Garden · Office room · Parking · Fireplace · Equipped kitchen
Seba · 2,745 sq.ft · 4 Bedrooms · 3 Baths · House · Patio · Garden · Office room · Parking · Fireplace · Equipped kitchen
This is the kind of home that makes an impression before you ever step inside. A striking brick and stone exterior sets the tone, while soaring ceilings, rich hardwood floors and architectural details give the interior a character all its own. The living room, anchored by a gas fireplace, flows beautifully into the kitchen and dining areas, creating connected spaces that still feel distinct. The kitchen pairs dark cabinetry with granite countertops, an island and storage. Three bedrooms, including the primary suite, plus a dedicated office are on the main level, while the private fourth bedroom and half bath are upstairs. The primary suite feels like a retreat with a dramatic tray ceiling, walls of windows, two closets and a bath with soaking tub, separate shower and dual vanities. Out back, a large covered patio overlooks the fenced yard, ready for slow mornings, evening dinners and everything in between. Add a 3 car garage, north facing orientation and Bentonville High School zoning,
USD 639,000
924 SE G Street
View photo
Townhouse · for sale
USD 1,400,000
USD 451/sq.ft
924 SE G Street
Seba
· 3,100 sq.ft · 4 Bedrooms · 3 Baths · Townhouse
· Patio · Office room · Equipped kitchen
Seba · 3,100 sq.ft · 4 Bedrooms · 3 Baths · Townhouse · Patio · Office room · Equipped kitchen
Welcome to effortless modern living in the heart of Bentonville. This newly built townhouse blends exceptional craftsmanship with thoughtful design, offering 4 spacious bedrooms and 3.5 baths—including two primary suites ideal for co-living, guests, or multi-generational families. The gourmet kitchen impresses with high-end appliances, sleek cabinetry, and ample counter space, while a bonus kitchenette adds everyday convenience. An open-concept layout is bathed in natural light from oversized windows, creating a bright, inviting atmosphere throughout the main living areas. Step outside to a large covered patio, perfect for relaxing or entertaining, rain or shine. Just steps from 8th Street Market, Thaden School, and the Walmart Home Office campus, this home puts you at the center of Bentonville's vibrant energy. From premium finishes to a smart, flexible floor plan, every detail reflects quality and comfort. If you're seeking space, style, and an unbeatable location, this one checks ev
USD 1,400,000
1080 Illinois Avenue
View photo
House · for sale
USD 249,900
USD 200/sq.ft
1080 Illinois Avenue
Seba
· 1,249 sq.ft · 2 Bedrooms · 2 Baths · House
· Parking
Seba · 1,249 sq.ft · 2 Bedrooms · 2 Baths · House · Parking
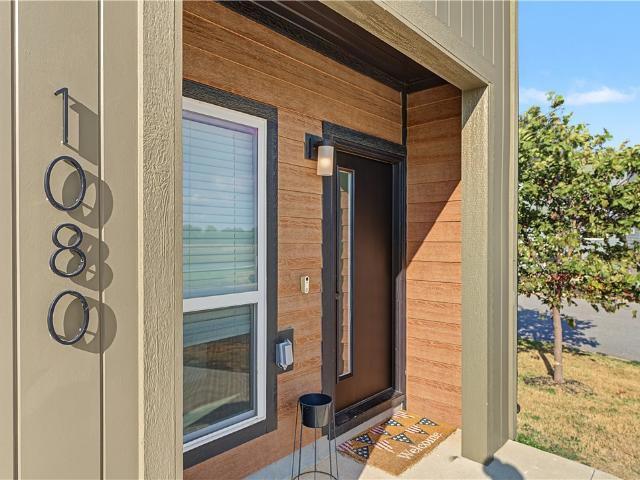
Enjoy modern, low-maintenance living in a standout location within this convenient Northwest Arkansas community. Situated on a desirable corner lot, this home directly faces the neighborhood pond, walking trail, and dog park, offering an open and scenic setting right outside the front door. Additional parking across from the home adds even more convenience and helps set this property apart. Inside, enjoy an open-concept layout with abundant natural light, comfortable living spaces, and modern finishes throughout. Community amenities include walking trails, a dog park, tennis courts, and pickleball courts. Conveniently located near Bentonville and Centerton with easy access to shopping, dining, entertainment, and major employment centers, this home offers an excellent combination of location, lifestyle, and versatility
USD 249,900
621 Melrose Place
View photo
House · for sale
USD 344,900
USD 196/sq.ft
621 Melrose Place
Seba
· 1,755 sq.ft · 3 Bedrooms · 2 Baths · House
· Parking
Seba · 1,755 sq.ft · 3 Bedrooms · 2 Baths · House · Parking
Welcome to 621 Melrose Place, where comfortable living meets generous indoor and outdoor space. The home features an impressive three-car garage with plenty of room for vehicles, storage, hobbies, or a workshop. Out back, a large covered porch and beautiful pergola create the perfect setting for relaxing, grilling, and entertaining throughout the year. The spacious primary bedroom includes a large walk-in closet, providing excellent storage and everyday convenience. Located in a desirable area with convenient access to shopping, dining, schools, and other local amenities, this home offers the space and location you’ve been looking for. Schedule your private showing today!
USD 344,900
1741 Sunrise Circle
View photo
House · for sale
USD 385,000
USD 199/sq.ft
1741 Sunrise Circle
Seba
· 1,927 sq.ft · 3 Bedrooms · 2 Baths · House
· Patio · Garden · Fireplace · Equipped kitchen
Seba · 1,927 sq.ft · 3 Bedrooms · 2 Baths · House · Patio · Garden · Fireplace · Equipped kitchen
This beautifully maintained one-owner home offers an oversized backyard in a sought-after Centerton location. Just minutes from Centerton Gamble Elementary, Bentonville West, & everything Northwest Arkansas has to offer, this home combines comfort & convenience. The split floor plan provides privacy & functionality, while the oversized backyard offers plenty of room to play, entertain, garden, or relax. A covered patio & wood privacy fence complete the outdoor space. Inside, the living room, kitchen, & dining area are centered around a stunning double-sided gas-log fireplace. Faux wood beams add character & charm. The kitchen features abundant cabinet storage, a large bar, 3 cm granite countertops, & stainless steel appliances. Additional features include wood-look ceramic tile, upgraded carpet, decorative ceilings, a covered front porch, 2” faux wood blinds, full guttering, & Smart Home technology. The primary suite includes a whirlpool tub & a fully tiled shower. This home is a stand
USD 385,000
541 SW 5th Street
View photo
Townhouse · for sale
USD 1,100,000
USD 466/sq.ft
541 SW 5th Street
Seba
· 2,357 sq.ft · 3 Bedrooms · 3 Baths · Townhouse
· Balcony · Equipped kitchen · Parking
Seba · 2,357 sq.ft · 3 Bedrooms · 3 Baths · Townhouse · Balcony · Equipped kitchen · Parking
Sophisticated downtown living just a short stroll from the Bentonville Square! This modern light-filled luxury townhome is perfectly positioned within walking distance to all things in Downtown Bentonville! Beautifully designed, offering exceptional blend of luxury, style, & convenience! Soaring ceilings, thoughtfully selected finishes, & an elevated design aesthetic create an inviting atmosphere throughout. The main level features a great open kitchen & living area, with the second level offering 2 spacious bedroom suites, each with large walk-in closets and luxurious bathrooms. The third floor, a versatile flex space with another private bath, provides endless possibilities as an additional primary suite, game room, or second living area. Step onto the private balcony & enjoy expansive views! Complete with an oversized two-car garage & a charming, private fenced courtyard provide for an inviting outdoor living space. This move-in-ready townhome puts the very best of downtown living r
USD 1,100,000
1361 Greyback Lane
View photo
House · for sale
USD 745,900
USD 222/sq.ft
1361 Greyback Lane
Seba
· 3,358 sq.ft · 4 Bedrooms · 3 Baths · House
· Patio · Garden · Office room · Fireplace · Equipped kitchen
Seba · 3,358 sq.ft · 4 Bedrooms · 3 Baths · House · Patio · Garden · Office room · Fireplace · Equipped kitchen
The Haven is a beautifully crafted two-story home in a prime location, featuring 4 bedrooms, 3.5 bathrooms, and a dedicated office, all in an open-concept layout designed for everyday living and entertaining. The living room showcases a modern linear fireplace, and the kitchen offers quartz countertops, custom cabinetry with soft-close doors and drawers, double ovens, and a spacious pantry. Upstairs, you'll find an additional bedroom, a large bonus room, and a full bathroom, providing flexible living space. Enjoy outdoor living on the covered back patio with a fireplace. Additional features include a fenced yard, gutters, blinds, and quality finishes throughout. Home is currently under construction. Photos are of a similar plan and finish. Taxes are based on land only. The builder is offering $2,500 toward closing costs. Preferred lender is offering an additional $5,000 credit
USD 745,900
1590 Edinburgh Drive
View photo
House · for sale
USD 250,000
USD 175/sq.ft
1590 Edinburgh Drive
Seba
· 1,421 sq.ft · 3 Bedrooms · 2 Baths · House
· Patio · Garden · Equipped kitchen
Seba · 1,421 sq.ft · 3 Bedrooms · 2 Baths · House · Patio · Garden · Equipped kitchen
Welcome to 1590 Edinburgh Dr, where comfort, convenience, and modern charm come together! This inviting 3-bedroom, 2-bath home offers 1,428 sq. Ft. of thoughtfully designed living space in Morningside Estates. Enjoy a bright eat-in kitchen with granite countertops, glass cooktop, pantry, built-ins, and plenty of room to gather. The open feel continues with a beautiful cathedral ceiling, while walk-in closets and ample storage add everyday convenience. Step outside to a covered patio and professionally landscaped front yard, perfect for enjoying the outdoors. Ideally located near schools, shopping, and paved walking and biking trails, this home puts convenience right at your doorstep. Come see all this charming Morningside Estates home has to offer!
USD 250,000
3805 Lone Oak Avenue
View photo
House · for sale
USD 640,000
USD 215/sq.ft
3805 Lone Oak Avenue
Seba
· 2,971 sq.ft · 4 Bedrooms · 2 Baths · House
· Equipped kitchen · Parking
Seba · 2,971 sq.ft · 4 Bedrooms · 2 Baths · House · Equipped kitchen · Parking
New: Welcome to this four-bedroom, three-bathroom home situated on a spacious 0.26-acre lot in the established White Oaks Trail neighborhood. Centrally located, the home offers a comfortable and functional layout with a recently painted interior. The large kitchen provides plenty of workspace and storage, including a generous pantry. The primary suite features a private bathroom with a separate shower and jetted bathtub. Easily accessible attic space provides abundant additional storage, while the three-car garage offers room for vehicles, recreational gear, and more. Outside, the 0.26-acre lot features a fire pit and provides space to relax, play, or entertain. The home is conveniently located near the neighborhood community pool and playground
USD 640,000
8008 Blackberry Way
View photo
House · for sale
USD 1,299,900
USD 300/sq.ft
8008 Blackberry Way
Seba
· 4,327 sq.ft · 5 Bedrooms · 4 Baths · House
· Balcony · Fireplace · Equipped kitchen · Parking
Seba · 4,327 sq.ft · 5 Bedrooms · 4 Baths · House · Balcony · Fireplace · Equipped kitchen · Parking
This ±30-acre park-like setting near Centerton pairs a custom-built home with whitetail hunting, a spring-fed creek, a stocked ±1-acre pond, and open ground with room for cattle or horses. Mature hardwoods, fruit trees, and blackberry bushes complete the land. The 5-bed, 4-bath, 4,335 sq ft home features a stone fireplace, multiple balconies, and a downstairs entertainment area with a bedroom, bath, and plumbing for a second kitchen, plus an oversized 3-car garage
USD 1,299,900
2651 Havencrest Avenue
View photo
House · for sale
USD 512,976
USD 205/sq.ft
2651 Havencrest Avenue
Seba
· 2,497 sq.ft · 4 Bedrooms · 3 Baths · House
· Equipped kitchen
Seba · 2,497 sq.ft · 4 Bedrooms · 3 Baths · House · Equipped kitchen
This plan features a 4-bedroom, 3-bathroom with over 2,500 square feet of living space, a formal dining room, and a spacious family area for plenty of room to play and dine. The primary suite includes two bathroom vanities, walk-in closets, and a separate tub and shower. Also, enjoy the open layout living area and a large single-level island in the kitchen. Taxes subject to change based on new construction
USD 512,976
1360 Greyback Lane
View photo
House · for sale
USD 691,900
USD 222/sq.ft
1360 Greyback Lane
Seba
· 3,111 sq.ft · 4 Bedrooms · 3 Baths · House
· Equipped kitchen · Parking
Seba · 3,111 sq.ft · 4 Bedrooms · 3 Baths · House · Equipped kitchen · Parking
The Millfield plan in The Reserve at Wolverine offers a thoughtfully designed layout with 4 spacious bedrooms, 3.5 modern bathrooms, and an attached 3-car garage. The impressive kitchen boasts double ovens, custom-made cabinetry, and a spacious eat-in area—ideal for everyday living and entertaining. The primary suite is a true retreat, complete with a large tiled shower and an oversized walk-in closet. Upstairs, you’ll find three additional bedrooms and two full bathrooms, providing plenty of space and flexibility for family or guests. Taxes are based on land only. Taxes are based on land only. Seller is offering $2,500 in Closing Costs. Preferred lender offering an additional $5000 credit. Pictures are not of the actual house, but of a similar plan and finish. House is still under construction
USD 691,900
16 Millsap Circle
View photo
House · for sale
USD 522,400
USD 227/sq.ft
16 Millsap Circle
Seba
· 2,293 sq.ft · 3 Bedrooms · 3 Baths · House
· Office room · Gym · Equipped kitchen
Seba · 2,293 sq.ft · 3 Bedrooms · 3 Baths · House · Office room · Gym · Equipped kitchen
New Construction | 3 Bed + Office + Flex | 3 Full Baths This 2,300 sq ft new construction home blends refined design with everyday comfort, offering 3 bedrooms, a private office, a versatile flex room, and 3 full bathrooms—ideal for modern, active living. The open-concept layout is filled with natural light and elevated by quality finishes and thoughtful craftsmanship. The kitchen anchors the home with style and function, flowing seamlessly into the main living space for both relaxed evenings and effortless entertaining. A dedicated office creates a quiet work-from-home retreat, while the flex room adapts easily to a playroom, gym, or media space. Generously sized bedrooms & three full baths provide privacy & ease for busy households. Designed with energy-efficient features, ample storage, & smart flow, this home offers the rare balance of peaceful retreat & everyday adventure—quiet moments at home with easy access to outdoor recreation, schools, & daily conveniences
USD 522,400

Get email alerts

Don't miss out: be the first to know about new properties

The alert was correctly created

On subscribing you accept the conditions of use and the privacy policy
Alert
Receive new ads in your inbox
Save this search
Receive alerts for new listings

We'll send you an email when we have new properties for: "Properties for sale in Seba"

The alert was correctly created

Miller, Township 10 Benton County Arkansas
Rago, Bella Vista city Township 10 Benton County Arkansas
Get email alerts and be the first to see new listings
Required field
On subscribing I accept the terms of the privacy policy
Perfect! You'll soon start receiving new listings via email
Alert
Receive an email when we have new ads for Properties for sale in Seba
Save this search
Filters

Bedrooms

Size (sq.ft)

sq.ft
sq.ft

Price

USD
USD

Property type

Bathrooms

Clear all filters
Receive notifications when new entries are published.