559 properties for sale in Seba

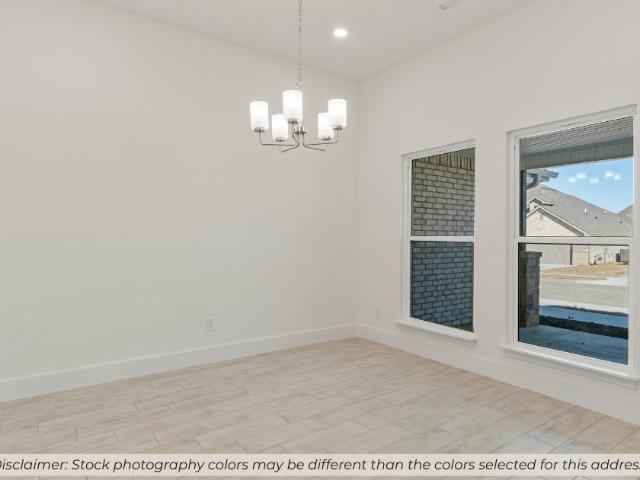
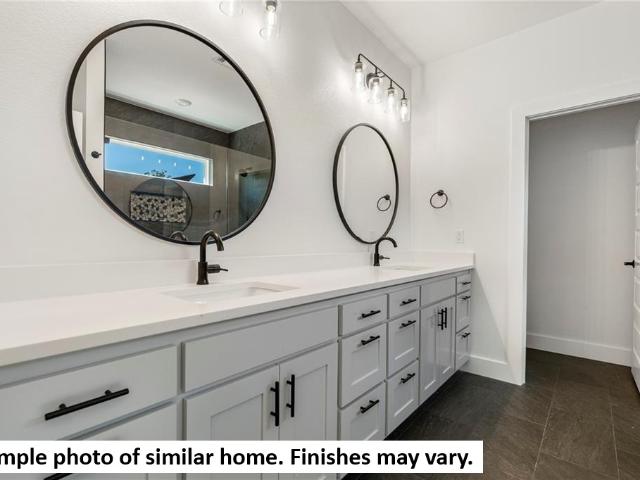
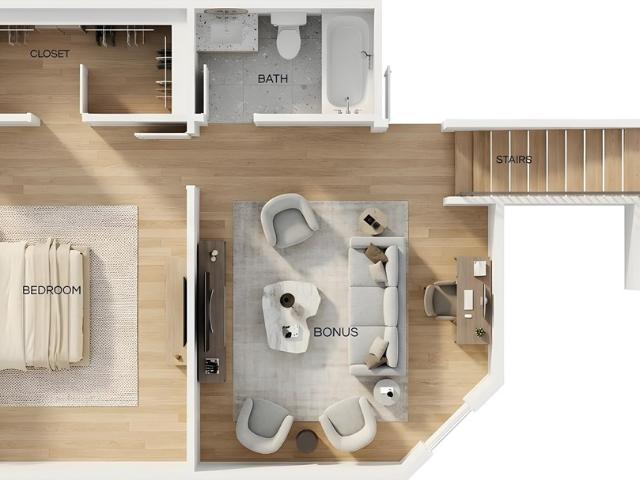
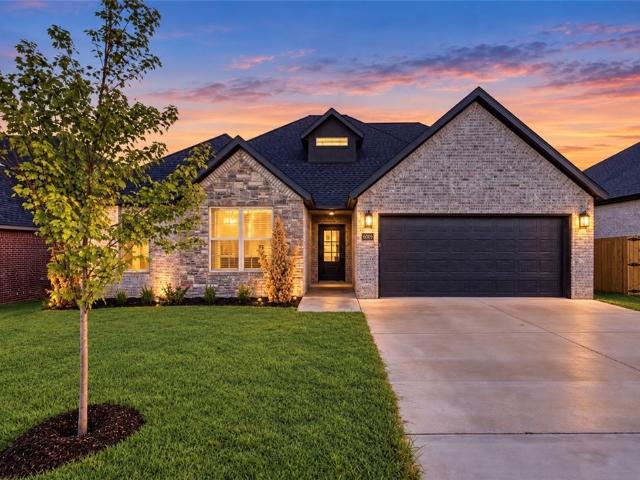
6606 SW Orange Avenue
View photo
House · for sale
USD 495,900
USD 210/sq.ft
6606 SW Orange Avenue
Seba
· 2,357 sq.ft · 5 Bedrooms · 3 Baths · House
· Garden · Deck · Fireplace · Equipped kitchen · Swimming pool
Seba · 2,357 sq.ft · 5 Bedrooms · 3 Baths · House · Garden · Deck · Fireplace · Equipped kitchen · Swimming pool
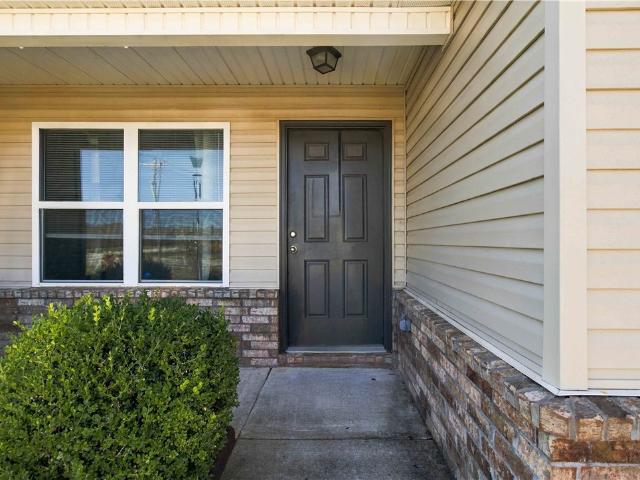
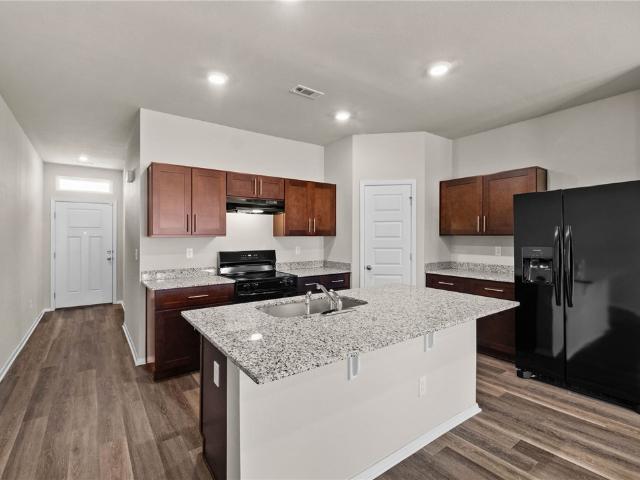
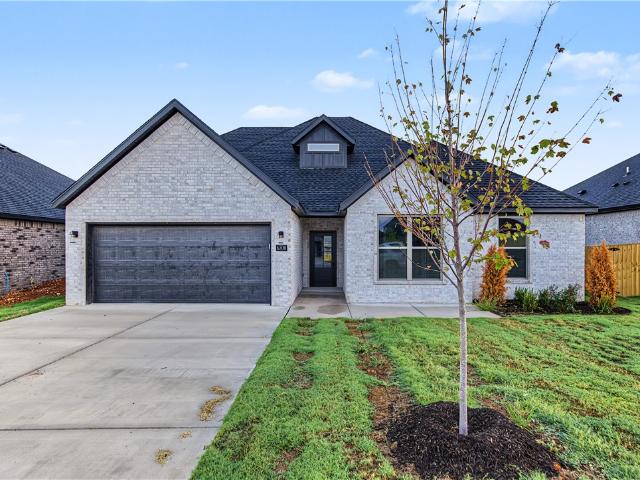
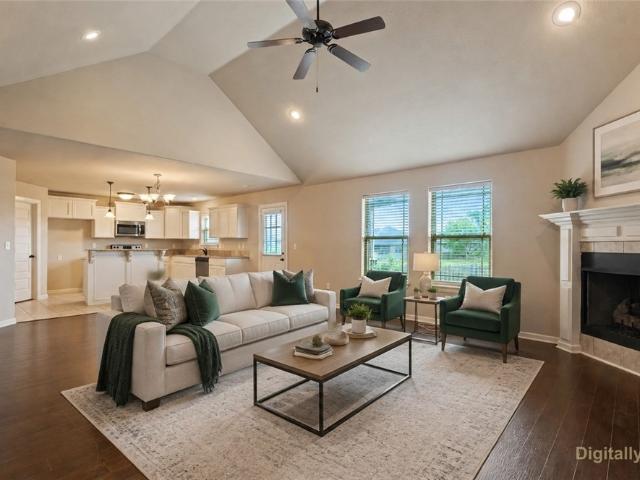
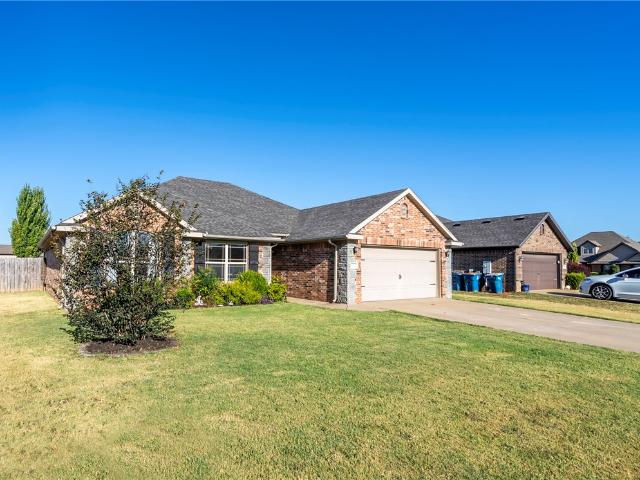
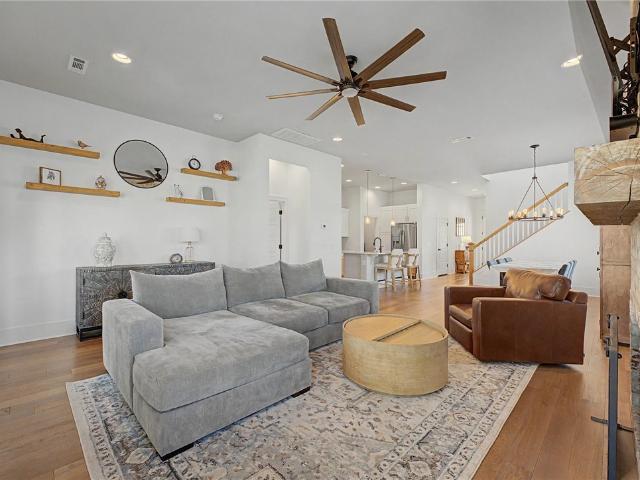
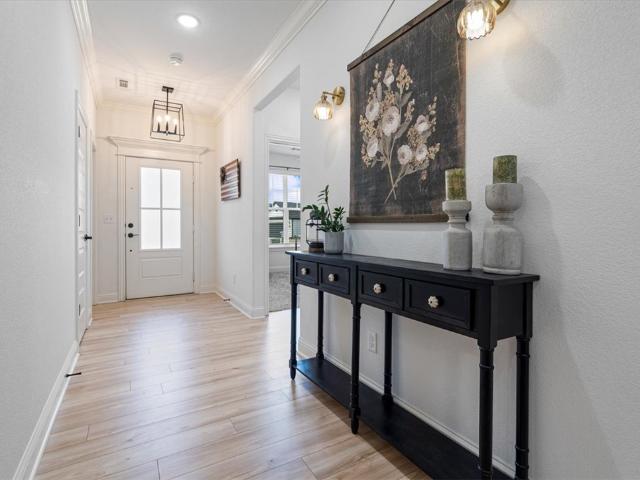
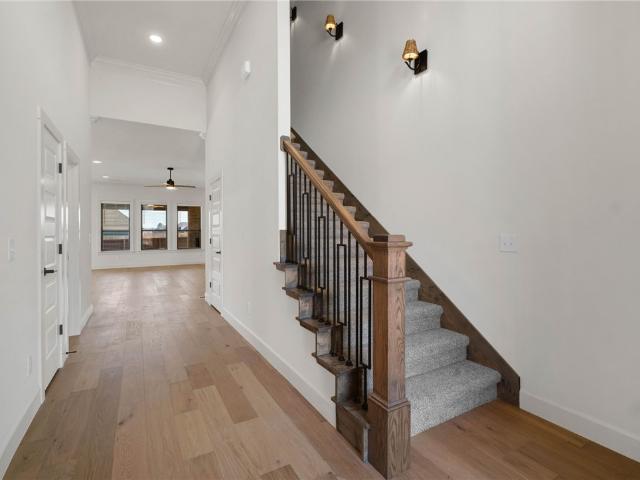
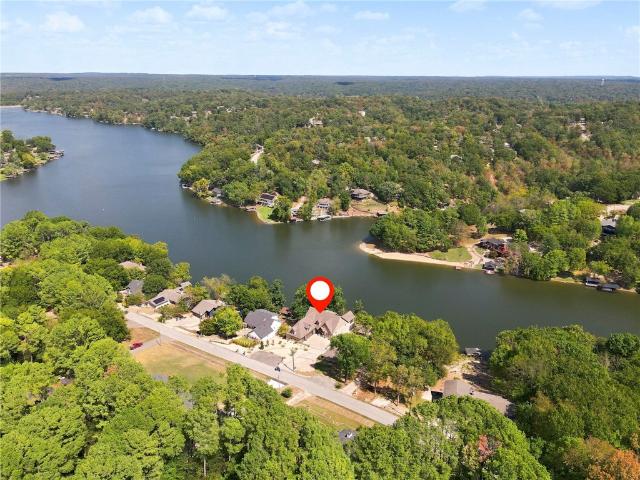
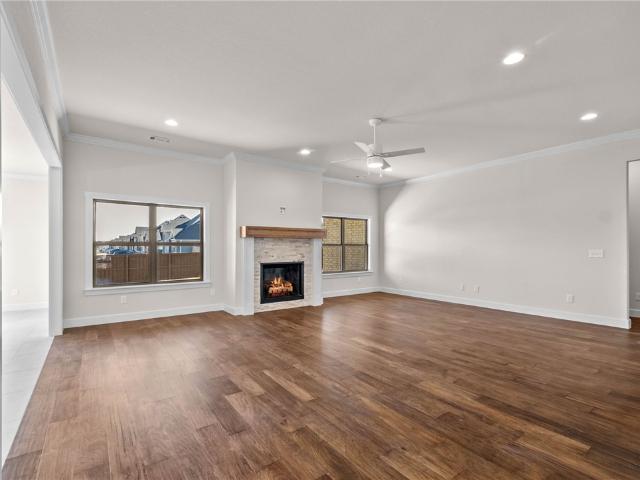
Welcome home to this beautifully designed new construction two-level brick home located just minutes from Vaughn Elementary, the airport, groceries, gas, & more with an open floor plan, perfect for modern living. Enjoy cooking in the modern kitchen equipped with a large kitchen island & elegant quartz countertops. The living area with a fireplace seamlessly flows into the dining space, ideal for entertaining. The primary suite is a true retreat with a beautiful custom-tiled shower with a soaking tub & rainfall showerhead. Retreat to the backyard, complete with a deck, perfect for outdoor relaxation & perfectly located with immediate backyard access to a trail & the pond. With its contemporary finishes & thoughtful layout, this property is a must-see. The property also includes 2-inch faux wood white blinds, gutters, and a privacy fence. Neighborhood pool & other POA amenities coming soon
USD 495,900
2203 SW Nutmeg Street
View photo
House · for sale
USD 535,000
USD 260/sq.ft
2203 SW Nutmeg Street
Seba
· 2,056 sq.ft · 4 Bedrooms · 3 Baths · House
· Office room · Equipped kitchen
Seba · 2,056 sq.ft · 4 Bedrooms · 3 Baths · House · Office room · Equipped kitchen
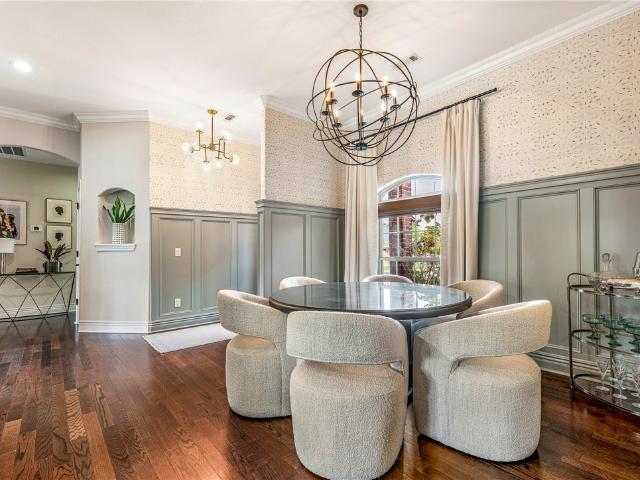
Stunning Professionally Designed Remodel! This Fantastic Bentonville home underwent a professionally designed renovation completed in'25, blending timeless architectural details with meaningful upgrades for comfort, function, & everyday living. The renovated primary suite is a standout, featuring custom built-in cabinetry for exceptional storage & beautifully updated bath with heated floors & steam shower! A dedicated study/home office is equally impressive with custom doors, built-in cabinetry, & integrated lighting. Detailed molding & millwork in the dining room add architectural character contributing to the warm, finished feel throughout the home. Add'l improvements include an updated guest bath, newly painted kitchen cabinets, new HVAC, & new roof in 2020. Outside, permanent JellyFish lighting adds both convenience & fun, allowing exterior lighting to be controlled from an app & customized for holidays, game days & entertaining! This home is thoughtfully renovated, beautifully fin
USD 535,000
701 NW 68th Avenue
View photo
House · for sale
USD 255,000
USD 223/sq.ft
701 NW 68th Avenue
Seba
· 1,141 sq.ft · 3 Bedrooms · 2 Baths · House
· Parking
Seba · 1,141 sq.ft · 3 Bedrooms · 2 Baths · House · Parking
Great opportunity for homeowners or investors! Currently tenant occupied at $1,600/month on a month-to-month basis, offering immediate rental income with flexibility for a future owner-occupant. This home sits on a spacious corner lot with a 2-car garage and covered porch, with convenient access to XNA, west Bentonville and Centerton. Located in the Bentonville School District and a great option for a starter home or investment property
USD 255,000
106 NW 67th Avenue
View photo
Townhouse · for sale
USD 261,000
USD 179/sq.ft
106 NW 67th Avenue
Seba
· 1,453 sq.ft · 4 Bedrooms · 2 Baths · Townhouse
· Garden · Parking
Seba · 1,453 sq.ft · 4 Bedrooms · 2 Baths · Townhouse · Garden · Parking
This 4-bedroom, 2-bath townhome offers an incredible opportunity to own a new home at an affordable price point. The thoughtfully designed floor plan provides plenty of space for everyday living, working from home, or hosting guests. Enjoy the convenience of a 2-car garage and a low-maintenance yard giving you more time to enjoy your home and less time spent on upkeep. Conveniently located near XNA with easy access to Bentonville and all that NW Arkansas has to offer. Best of all, this home has never been lived in and comes with a 1-year home warranty for added peace of mind. With four bedrooms, new construction, and a Bentonville address. This one deserves a look!
USD 261,000
1140 Red Maple Street
View photo
House · for sale
USD 645,000
USD 207/sq.ft
1140 Red Maple Street
Seba
· 3,111 sq.ft · 4 Bedrooms · 3 Baths · House
· Patio · Garden · Office room · Fireplace · Equipped kitchen
Seba · 3,111 sq.ft · 4 Bedrooms · 3 Baths · House · Patio · Garden · Office room · Fireplace · Equipped kitchen
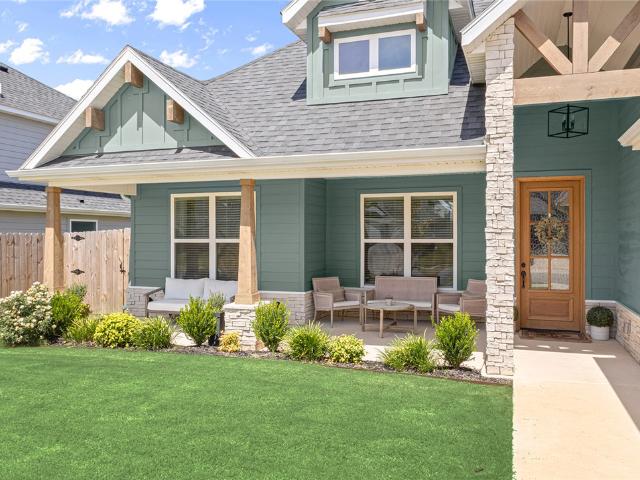
Beautiful 4BR Craftsman-style home in Maple Estates with a fantastic layout located near community pool & clubhouse! The inviting foyer opens to a bright, spacious living area featuring vaulted ceilings, wood-beam accents & shiplap-detailed gas fireplace. The large eat-in kitchen is ideal for gathering, w/dual islands, abundant cabinetry & walk-in pantry. Dining area opens to the covered patio for easy indoor/outdoor entertaining. The primary suite offers a relaxing retreat w/wood-beam detail & spacious bath featuring a soaking tub, large shower & double vanity. WIC connects to the laundry room for added convenience. Home also features a beautiful large office w/glass doors and vaulted ceiling, mudroom w/built-ins & 2nd level bonus room perfect for a media or game room. Private 1st floor guest suite & 2 additional guest beds w/ shared bath on 2nd level. Enjoy the covered patio w/built-in features & outdoor fireplace overlooking the privacy-fenced yard. Conveniently located near schools
USD 645,000
15282 Burgin Valley Road
View photo
House · for sale
USD 325,000
USD 193/sq.ft
15282 Burgin Valley Road
Seba
· 1,679 sq.ft · 4 Bedrooms · 2 Baths · House
· Patio · Office room · Swimming pool · Equipped kitchen
Seba · 1,679 sq.ft · 4 Bedrooms · 2 Baths · House · Patio · Office room · Swimming pool · Equipped kitchen
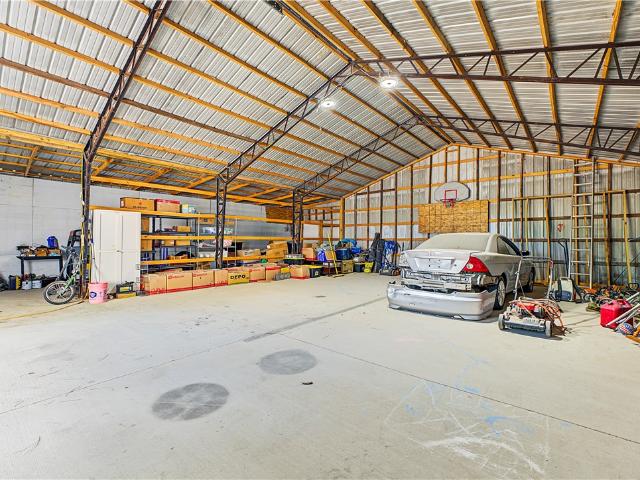
Move-in ready country living on 1.94 wooded acres — just. 21 minutes from the new Walmart Home Office, with public water, septic, high-speed internet, no HOA, and no restrictions. This 4-bed, 2-bath single-level home offers an open floor plan, granite kitchen with island and pantry, and warm wood floors throughout. The split layout tucks a private primary suite on its own end of the home, complete with jacuzzi tub, walk-in shower, walk-in closet, and its own dedicated water heater. Three more bedrooms, a second full bath, and a dedicated laundry room round out easy one-level living. Newer roof (2020) and HVAC (2021) — big-ticket items already done. Outside is where it shines: a detached 40x40 shop with plumbing roughed in for a future bath, a separate 16x8 office with electricity, a barn, and a fenced area ready for animals. Enjoy the trees from a 64-ft covered porch and patio. Whether you're a business owner, maker, or homesteader — there's room for it all
USD 325,000
6700 High Meadow Boulevard
View photo
House · for sale
USD 501,900
USD 210/sq.ft
6700 High Meadow Boulevard
Seba
· 2,379 sq.ft · 4 Bedrooms · 3 Baths · House
· Deck · Equipped kitchen · Swimming pool
Seba · 2,379 sq.ft · 4 Bedrooms · 3 Baths · House · Deck · Equipped kitchen · Swimming pool
Welcome to your family home in Walnut Grove Estates. This upcoming Bentonville subdivision is located just minutes from Vaughn Elementary, the airport, groceries, gas, & more. This gorgeous home includes so many upgrades. Granite countertops, custom built cabinets, large kitchen island, large closets, split floor plan, large deck, & so much more. The master is a true retreat with a soaker tub, custom tile shower, & oversized walk-in closet. Fence & gutters included in purchase price. Neighborhood pool & other POA amenities coming soon. You don't want to miss out on this one, because it won't last long
USD 501,900
10822 Millstead Lane
View photo
House · for sale
USD 1,299,999
USD 288/sq.ft
10822 Millstead Lane
Seba
· 4,499 sq.ft · 4 Bedrooms · 4 Baths · House
· Patio · Office room · Fireplace · Equipped kitchen · Parking
Seba · 4,499 sq.ft · 4 Bedrooms · 4 Baths · House · Patio · Office room · Fireplace · Equipped kitchen · Parking
Storybook Cottage Estate! This European styled two story craftsman is nestled in prestigious Talamore on over 4 acres with wooded backlot ravine. Real Hardwood floors & furniture grade builtins/cabinetry. 1st Flr Primary Suite features a special extra room for mini office, craft corner, or closet. The Primary Bath features granite vanities, jetted tub, walkin shower, and walkin closet. 2nd main level BdRm w/ensuite bath at side entry door. Perfect for guests. Upstairs: 3rd BdRm w/ensuite bath & 4th BdRm set up as a Bonus Rm. Downstairs kitchen adjacent Formal Dining for festive holiday meals. Old World styled Gourmet Island Kitchen w/SS appliances; be sure to admire the grand gas range! Perfect for entertaining, the Heart of this Home, the Two Story Formal Living Rm w/ Wet Bar, and central fireplace. Windows to back patio overlooks waterfall and ornamental Koi fish pond. Generous 4-Car Garage. Lawn/Landscape sprinkler system. This remarkable estate provides a backdrop for grand lifesty
USD 1,299,999
1022 Tarah Knolls Circle
View photo
House · for sale
USD 325,000
USD 177/sq.ft
1022 Tarah Knolls Circle
Seba
· 1,830 sq.ft · 4 Bedrooms · 2 Baths · House
· Garden · Office room · Fireplace · Equipped kitchen
Seba · 1,830 sq.ft · 4 Bedrooms · 2 Baths · House · Garden · Office room · Fireplace · Equipped kitchen
Welcome to this inviting 4-bedroom, 2-bath home in Tarah Knolls Centeron! Offering approximately 1,833 sq ft of comfortable living space, this home features a functional layout with granite countertops, a dishwasher, blinds throughout, ceiling fans, and a convenient laundry area with washer/dryer connections. The spacious primary bedroom includes a walk-in closet, while the additional bedrooms provide plenty of room for family, guests, or a home office. Enjoy cozy evenings in the family room with a fireplace. Outside, the backyard offers a private space to relax or entertain, with a backyard fence for added privacy. This home offers comfortable living in a convenient Centerton location. Schedule your showing today! Pics with furniture are virtually staged
USD 325,000
1641 Greenbank Drive
View photo
House · for sale
USD 311,000
USD 209/sq.ft
1641 Greenbank Drive
Seba
· 1,485 sq.ft · 3 Bedrooms · 2 Baths · House
Seba · 1,485 sq.ft · 3 Bedrooms · 2 Baths · House
Discover comfortable living at 1641 Greenbank DR, Centerton, Arkansas. This single-family residence, built in 2022, offers 1488 square feet of meticulously designed space, providing a contemporary foundation for your ideal lifestyle. With three well-appointed bedrooms, this home provides flexible living arrangements, perfect for comfort and personal retreat. The property features two full bathrooms, thoughtfully designed to offer both functionality and comfort for daily routines. This exceptional property provides a fresh start in a vibrant community. Schedule your private viewing today and experience the potential for yourself
USD 311,000
404 SW 20 Th
View photo
House · for sale
USD 359,000
USD 229/sq.ft
404 SW 20 Th
Seba
· 1,561 sq.ft · 3 Bedrooms · 2 Baths · House
· Patio · Garden · Equipped kitchen · Parking
Seba · 1,561 sq.ft · 3 Bedrooms · 2 Baths · House · Patio · Garden · Equipped kitchen · Parking
Move-in ready 3-bedroom, 2-bath home offering approximately 1,540 sq ft of living space in Bentonville. This single-story traditional home features new flooring throughout, brand-new light fixtures, refinished cabinetry, updated bathrooms, and a functional eat-in kitchen with pantry. The home also offers central gas heat and electric air conditioning, double-pane windows, a detached 2-car garage with workshop space, concrete driveway, fenced backyard, and covered patio. Conveniently located near schools, parks, biking, and trails
USD 359,000
262 Township Drive
View photo
House · for sale
USD 227,500
USD 209/sq.ft
262 Township Drive
Seba
· 1,087 sq.ft · 2 Bedrooms · 1 Bath · House
· Garden · Office room · Fireplace · Equipped kitchen · Parking
Seba · 1,087 sq.ft · 2 Bedrooms · 1 Bath · House · Garden · Office room · Fireplace · Equipped kitchen · Parking
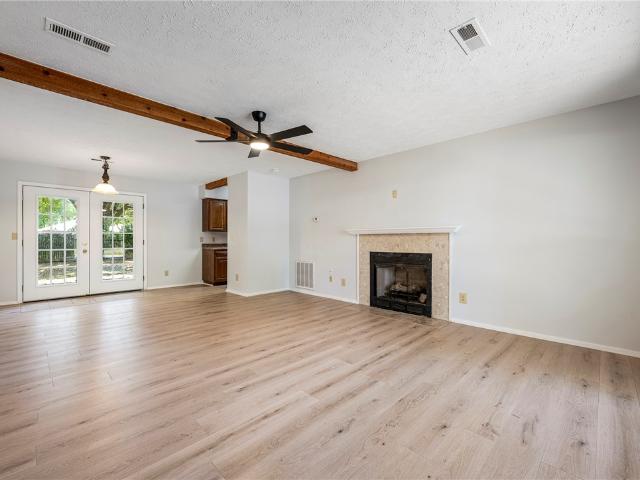
Welcome to 262 Township Drive! This charming one-level home offers 2 bedrooms, 1 bath and a comfortable, easy-flowing layout. Fresh neutral paint and light LVP flooring create a bright, move-in-ready feel throughout the living and bedroom areas. The spacious living room features a cozy fireplace, exposed wood beam and ceiling fan, while the adjoining dining area opens through French doors to the backyard. The kitchen provides abundant cabinetry and counter space, and a large laundry closet area adds convenient storage. Both bedrooms offer generous closets and natural light. Outside, enjoy a large fenced backyard shaded by mature trees, plus an attached two-car garage. Located in the Bentonville School District near schools and McKissic Station Park, with convenient access to shopping, dining and Downtown Bentonville—and approximately 15 minutes from the Walmart Home Office campus
USD 227,500
8425 Glory Drive
View photo
House · for sale
USD 449,900
USD 273/sq.ft
8425 Glory Drive
Seba
· 1,647 sq.ft · 3 Bedrooms · 2 Baths · House
· Patio · Garden · Equipped kitchen · Parking · Air conditioning
Seba · 1,647 sq.ft · 3 Bedrooms · 2 Baths · House · Patio · Garden · Equipped kitchen · Parking · Air conditioning
Enjoy peaceful country living with the convenience of being close to Bentonville in this charming 3-bedroom, 2-bath home situated on approximately 0.59 acres. The split-bedroom floor plan offers comfortable living with a functional kitchen, spacious living areas, and a covered patio overlooking the partially fenced backyard. A true standout is the 750-square-foot detached workshop, complete with 220-volt electric and AC—perfect for hobbies, projects, a home-based business, or extra storage. The property also features a 2-car attached garage, RV parking/access, and plenty of room to enjoy the outdoors. Tucked away on a cul-de-sac, this property offers the peaceful setting and breathing room of country living while keeping Bentonville amenities within easy reach. Live out your hobby farm dreams on Glory Drive
USD 449,900
416 NW 7Th Street
View photo
House · for sale
USD 675,000
USD 803/sq.ft
416 NW 7Th Street
Seba
· 840 sq.ft · 3 Bedrooms · 2 Baths · House
· Parking
Seba · 840 sq.ft · 3 Bedrooms · 2 Baths · House · Parking
This adorable yellow home blends historic charm—original hardwood floors and built-ins—with major infrastructure upgrades. Featuring a main home plus a garage converted into a studio apartment with a private entrance off the rear city alley, this property offers unmatched versatility: live in one and rent the other, run a short-term rental, or leverage the site for future redevelopment. All-new HVAC, updated plumbing from the water meter to the home, new sewer line replaced to the alley in the back of the property, fully remodeled bath (taken to studs w/ new window), new electrical service from the pole at the street to the house with 220V upgrades & new panel, new hot water heater, new gutters and an upgraded breezeway door. Situated in an unbeatable location with endless options for investors, homeowners, or builders
USD 675,000
1311 SE C Street
View photo
House · for sale
USD 589,900
USD 355/sq.ft
1311 SE C Street
Seba
· 1,658 sq.ft · 3 Bedrooms · 1 Bath · House
· Garden · Office room · Equipped kitchen · Parking · Concierge
Seba · 1,658 sq.ft · 3 Bedrooms · 1 Bath · House · Garden · Office room · Equipped kitchen · Parking · Concierge
Versatile property with excellent commercial office potential, prominent road frontage and a convenient location just a few blocks from Downtown Bentonville. Currently zoned T5.1, the flexible floor plan offers multiple private offices, spacious reception or conference areas, two restrooms and a custom kitchen—well suited for a professional office, studio or service-based business. Recent improvements include a new roof; new exterior siding, soffit and fascia on much of the building; recessed lighting; custom kitchen cabinets; fresh interior paint; commercial-grade carpet; and luxury vinyl flooring in the kitchen. A large backyard provides additional outdoor space, while the attached garage offers convenient storage. An outstanding opportunity near the heart of Bentonville with visibility, accessibility and a move-in-ready interior. Buyer to verify zoning and permitted uses
USD 589,900
6 Teresa Drive
View photo
Townhouse · for sale
USD 324,900
USD 170/sq.ft
6 Teresa Drive
Seba
· 1,905 sq.ft · 2 Bedrooms · 2 Baths · Townhouse
· Parking
Seba · 1,905 sq.ft · 2 Bedrooms · 2 Baths · Townhouse · Parking
Move-in ready, beautifully updated, and perfectly located in Bella Vista! This charming 2-bed, 2-bath home checks all the boxes with fresh paint throughout, a NEW roof, NEW bathroom flooring, and an HVAC system just 2 years old! Add in the oversized garage, beautiful landscaping, and $5,000 in seller concessions, and you've got a home worth seeing! The open living and dining areas create a welcoming space perfect for relaxing or entertaining. Large windows fill the home with natural light and showcase the beautiful wood flooring throughout the main living areas. The spacious primary suite features a double vanity and two walk-in closets. The oversized garage with built-in storage, offering plenty of space for vehicles, tools and seasonal items. Located in a quiet neighborhood, this home is minutes from Lake Windsor, Greenway trails, hiking and biking paths, golf courses, recreation facilities, shopping, and dining. With convenient access to I-49, commuting and enjoying all that Bella V
USD 324,900
201 Cisterna Drive
View photo
House · for sale
USD 365,000
USD 192/sq.ft
201 Cisterna Drive
Seba
· 1,894 sq.ft · 4 Bedrooms · 2 Baths · House
· Patio · Garden · Equipped kitchen
Seba · 1,894 sq.ft · 4 Bedrooms · 2 Baths · House · Patio · Garden · Equipped kitchen
Excellent for Home Sweet Home or Rental Investment. Located in thriving Centerton; close to shopping, restaurants, parks, Bentonville Schools. Near both Hwy 102 & Hwy 72; convenient to I-49 & to XNA Airport. The floorplan & features of this brick home make it comfortable for everyday & also for entertaining. The main living areas are bright & airy with white cabinets & plenty of overhead lights in addition to windows that provide natural light. The island between kitchen & living room is large enough to accommodate 4 bar stools. There is a walk-in pantry! There are four bedrooms (split plan). Two full bathrooms; both have double vanities. The primary has large walk-in closet. Granite countertops in kitchen & bathrooms. The backyard, enclosed by a privacy fence, is a wonderful area to relax on the covered patio & also enjoy the patio gazebo (new cover). This is a well-established neighborhood with nice homes, landscaping, sidewalks. The following items can convey: refrigerator, washer/d
USD 365,000
11321 Pembrook Circle
View photo
House · for sale
USD 2,325,000
USD 376/sq.ft
11321 Pembrook Circle
Seba
· 6,168 sq.ft · 6 Bedrooms · 6 Baths · House
· Office room · Equipped kitchen · Parking · Swimming pool · Lift
Seba · 6,168 sq.ft · 6 Bedrooms · 6 Baths · House · Office room · Equipped kitchen · Parking · Swimming pool · Lift
Set on 3.09 professionally landscaped acres with private, tree-lined views and paver pathways, this estate was designed for elevated living and entertaining. The 5,398 sq ft main residence offers 5 bedrooms with en suite baths, private office, bonus room and media room with custom elevated seating. The remodeled chef's kitchen features Miele, Gaggenau and Wolf appliances, multiple ovens and cooktops, hidden coffee station & concealed prep pantry with full freezer, prep sink, ice maker and 3rd dishwasher. Covered outdoor living with misters overlooks the heated saltwater pool and manicured grounds and features a built-in grill plus 4 retractable awnings with heaters & LED lights. A 774 sq ft pool house offers a full kitchen, bedroom, bath & laundry. Additional features include a professional home automation platform, security system, Generac generator, 4-car attached garage and detached 2-level, 741 sq ft heated and cooled workshop/garage with car lift & additional 3 vehicle storage. Be
USD 2,325,000
702 SW Cabriolet Street
View photo
House · for sale
USD 330,000
USD 190/sq.ft
702 SW Cabriolet Street
Seba
· 1,733 sq.ft · 3 Bedrooms · 2 Baths · House
· Patio · Garden · Equipped kitchen
Seba · 1,733 sq.ft · 3 Bedrooms · 2 Baths · House · Patio · Garden · Equipped kitchen
This lovely well built home is in such a fantastic Bentonville location near Elm Tree Elementary and the bike trail. This floor plan lives large and you will love coming home to your big living room and large living room. Lots of hardwood flooring and gleaming granite countertops. The bedrooms are split floor plan for ultimate owner privacy. Kitchen has eat in breakfast nook that looks out over the stunning backyard. In the backyard you will find raised bed gardens and a beautiful extended patio with a covered outdoor living space. Enjoy your beautiful backyard from the comfort and shade of this stylish upgrade. List of updates available. Don't miss out on this great home!
USD 330,000
607 NW Jefferson Street
View photo
House · for sale
USD 725,000
USD 477/sq.ft
607 NW Jefferson Street
Seba
· 1,518 sq.ft · 3 Bedrooms · 2 Baths · House
Seba · 1,518 sq.ft · 3 Bedrooms · 2 Baths · House
Location, location, location! This charming Bentonville home puts you right in the heart of it all, just minutes from downtown and the many amenities that make Bentonville such a sought-after place to live. Enjoy easy access to local shopping, dining, parks, trails, entertainment, and everything this vibrant community has to offer. Whether you're looking to explore downtown, spend the day outdoors, or enjoy the convenience of being close to it all, this location delivers. A great opportunity to experience the best of Bentonville right outside your door!
USD 725,000
4404 SW Creek View Street
View photo
House · for sale
USD 519,999
USD 204/sq.ft
4404 SW Creek View Street
Seba
· 2,540 sq.ft · 4 Bedrooms · 3 Baths · House
· Garden · Office room · Parking · Equipped kitchen · Air conditioning
Seba · 2,540 sq.ft · 4 Bedrooms · 3 Baths · House · Garden · Office room · Parking · Equipped kitchen · Air conditioning
Seller offering a $10,000 credit towards buyer closing costs or rate buydown! This brick home features 4 bedrooms, 3 baths, bonus room, 3 car garage and a very private backyard with no neighbors behind the property! Located on the southwest side of Bentonville, this one is close to the Bentonville Community Center, Willowbrook Elementary, Bright Field Middle & Fulbright Jr High & only 7 miles to XNA. The split floorplan has all four bedrooms on the main level. The bonus room is upstairs and has a full bathroom attached so it can be utilized as an oversized bedroom as well. The galley style kitchen is open to the living room and features granite counter tops, wood cabinets & a pantry. The dining room space off the entry is also perfect for a sitting room, family room or an office space. Neighborhood POA includes a community pool & playground. Roof 5 yrs old, AC 6 years. HVAC original. Newer appliances. Carpets freshly professionally cleaned. Preferred lender is offering a 1% credit. Ter
USD 519,999
2208 SW Hampton Avenue
View photo
House · for sale
USD 640,000
USD 249/sq.ft
2208 SW Hampton Avenue
Seba
· 2,562 sq.ft · 4 Bedrooms · 3 Baths · House
· Parking
Seba · 2,562 sq.ft · 4 Bedrooms · 3 Baths · House · Parking
Welcome to this stunning, all brick, spacious 4-bedroom, 3.5-bath home in Bentonville, ideally situated on a desirable corner lot in the Preston Park community. This home offers plenty of room for comfortable everyday living and entertaining. The thoughtfully designed floor plan provides generous living areas, well-appointed bedrooms, and the flexibility today’s homeowner's desire. The 3-car garage is an extra bonus. This home has been so well maintained, and you will be drawn in by the natural light from the moment you walk through the front door. The corner-lot location provides added outdoor space and a sense of openness. Conveniently located in Bentonville with easy access to shopping, dining, schools, parks, trails, and the many amenities the area has to offer. A wonderful opportunity to enjoy spacious living in one of Northwest Arkansas’s most sought-after communities
USD 640,000
2000 Myrrh Place
View photo
House · for sale
USD 469,500
USD 219/sq.ft
2000 Myrrh Place
Seba
· 2,142 sq.ft · 4 Bedrooms · 2 Baths · House
· Patio · Garden · Office room · Fireplace · Equipped kitchen · Parking
Seba · 2,142 sq.ft · 4 Bedrooms · 2 Baths · House · Patio · Garden · Office room · Fireplace · Equipped kitchen · Parking
This 2024 built, one-level brick home offers 4 bedrooms, 2.5 baths, & a flexible office space. The open-concept living area features vaulted ceilings with beam accents, abundant natural light, and a tiled gas fireplace. The kitchen includes custom cabinetry, 3cm quartz countertops, a gas range, and an oversized walk-in pantry. The split-bedroom floor plan provides added privacy, while the primary suite features a tiled walk-in shower, soaking tub, dual vanities, and a generous walk-in closet. An oversized laundry room & convenient drop zone off the 3-car garage add functionality. On top all the incredible amenities, the cul-de-sac location truly sets this home apart. Enjoy the peace and privacy of a quiet street with no traffic while still being close to everything NWA has to offer. Gorgeous sunrises and sunsets await you outside, as well as an oversized lot, large side yard, shed, & raised cedar garden beds. The back patio includes gas and TV connections, making it a great space for r
USD 469,500
1340 Greyback Lane
View photo
House · for sale
USD 664,900
USD 222/sq.ft
1340 Greyback Lane
Seba
· 2,992 sq.ft · 5 Bedrooms · 3 Baths · House
· Patio · Garden · Equipped kitchen · Parking
Seba · 2,992 sq.ft · 5 Bedrooms · 3 Baths · House · Patio · Garden · Equipped kitchen · Parking
Welcome to The Salford in the Reserve at Wolverine in Centerton! This beautifully designed two-story home offers an open-concept layout with 5 bedrooms, 3.5 bathrooms, and a 3-car garage. The kitchen is equipped with custom cabinetry, granite countertops, and stainless steel appliances, creating the perfect space for everyday living and entertaining. The spacious primary suite features a tray ceiling, double vanity, beautifully tiled shower, and an oversized wrap-around walk-in closet. Enjoy outdoor living on the covered patio overlooking the fenced backyard. Additional features include blinds, gutters, and quality finishes throughout. Don't miss your opportunity to own this exceptional new construction home in one of Centerton's newest communities! Taxes are based on land only. The pictures are not of the actual house, but a similar plan and finish. The house is still under construction. The builder is offering $ 2,500 toward closing costs. The preferred lender is offering an addition
USD 664,900
51 Portsmouth Drive
View photo
House · for sale
USD 1,825,000
USD 356/sq.ft
51 Portsmouth Drive
Seba
· 5,124 sq.ft · 3 Bedrooms · 4 Baths · House
· Swimming pool · Deck · Fireplace · Equipped kitchen · Lift · Cellar
Seba · 5,124 sq.ft · 3 Bedrooms · 4 Baths · House · Swimming pool · Deck · Fireplace · Equipped kitchen · Lift · Cellar
Offering $50,000 Buyer Incentive to use toward rate buy down or lender allowable with acceptable offer. Lake Windsor waterfront home on 0.42 acres with 75 feet of lake frontage. The chef’s kitchen features an 8-burner gas cooktop, BlueStar appliances, two convection ovens, oversized island, granite countertops and a hidden Butler’s Pantry. Large living room with two story vaulted ceiling, gas fireplace and tons of natural light. Relax in the 4 season sunroom with stunning views! The primary suite offers deck access, a vaulted ceiling, spacious ensuite and oversized walk-in closet. The walk-out basement includes a bonus room with golf simulator, kitchenette, two bedrooms, two bathrooms, second laundry room and screened-in porch. Top level of the home has a large bonus room, perfect for entertaining. Custom elevator access connects all three floors. Outdoor features include multiple decks, a hot tub spa, custom tram to the waterfront and covered boat dock with two slips and electric lift
USD 1,825,000
1401 Greyback Lane
View photo
House · for sale
USD 659,900
USD 222/sq.ft
1401 Greyback Lane
Seba
· 2,960 sq.ft · 4 Bedrooms · 3 Baths · House
· Equipped kitchen
Seba · 2,960 sq.ft · 4 Bedrooms · 3 Baths · House · Equipped kitchen
The Hitch, a thoughtfully designed 4-bedroom, 3-bathroom home that blends style, comfort, and function. The open floor plan has a natural flow and spacious living areas—ideal for both relaxing evenings and entertaining guests. The heart of the home is the kitchen, featuring custom cabinetry, granite countertops, and stainless steel appliances that make cooking a pleasure. Gather with family and friends around the island or the adjoining dining space. The primary suite is a private retreat, complete with a beautifully tiled shower, double vanities, and a large walk-in closet. Taxes are based on land only. Seller is offering $2,500 in Closing Costs. Preferred lender offering an additional $5000 credit. Pictures are not of the actual house, but of a similar plan and finish. House is still under construction
USD 659,900
604 Bliss Circle
View photo
House · for sale
USD 250,000
USD 221/sq.ft
604 Bliss Circle
Seba
· 1,130 sq.ft · 3 Bedrooms · 2 Baths · House
· Garden · Parking · Swimming pool
Seba · 1,130 sq.ft · 3 Bedrooms · 2 Baths · House · Garden · Parking · Swimming pool
Turn-Key Centerton Gem: Backyard Paradise Meets Total Peace of Mind! Location and a modern entertainer's backyard converge in this stunning home located just 6 miles from Walmart Corporate Headquarters. This property has been completely transformed with high-efficiency systems and premium structural updates. Enjoy total peace of mind with a new HVAC unit (July 2026), new vinyl windows with brand-new surrounding drywall (July 2026), a 2016 roof, and brand-new front gutters and downspouts (June 2026). Also features an insulated garage door and motor from Precision Door (2020). Inside, the master suite features a brand-new vanity, faucet, and mirror (July 2026), as well as a comfortable chair-height toilet (Dec 2025). The front bedroom boasts brand-new flooring (July 2026). Relax in your private backyard oasis featuring a 9x18 pool (May 2025) with a standard ladder and sand filter system, powered by a new outdoor outlet (May 2026). Includes a storage shed with a brand-new roof (July 2026)
USD 250,000
311 Wickham Way
View photo
House · for sale
USD 616,242
USD 246/sq.ft
311 Wickham Way
Seba
· 2,497 sq.ft · 4 Bedrooms · 3 Baths · House
· Equipped kitchen
Seba · 2,497 sq.ft · 4 Bedrooms · 3 Baths · House · Equipped kitchen
This plan features a 4-bedroom, 3-bathroom with over 2,500 square feet of living space, a formal dining room, and a spacious family area for plenty of room to play and dine. The primary suite includes two bathroom vanities, walk-in closets, and a separate tub and shower. Also, enjoy the open layout living area and a large single-level island in the kitchen. Taxes subject to change based on new construction
USD 616,242
6 Irene Lane
View photo
House · for sale
USD 669,900
USD 237/sq.ft
6 Irene Lane
Seba
· 2,820 sq.ft · 5 Bedrooms · 3 Baths · House
· Garden · Deck · Equipped kitchen · Cellar
Seba · 2,820 sq.ft · 5 Bedrooms · 3 Baths · House · Garden · Deck · Equipped kitchen · Cellar
New construction! Take advantage of the opportunity to choose select finishes and upgrades while there is still time. Estimated completion early February 2027. Great southwest Bella Vista location on a. 37 acre cul-de-sac lot with no other homes currently on the cul-de-sac. Down Under Loop bike trail runs along the backyard, with easy trail access just down Murphy Dr. The open-concept main level features 11' ceilings and large windows showcasing beautiful wooded views. Spacious kitchen opens to the living and dining areas. Wood flooring throughout the main level with premium upgraded carpet on the stairs and lower level. Primary suite features a walk-in closet with laundry access and a spacious bath with dual vanity and tiled shower with two shower heads. Three additional bedrooms and guest bath are on the main level. Partial walkout basement offers a media/game room, bedroom 5 with walk-in closet, and full bath. Enjoy the wooded setting from spacious upper and lower decks, with stairs
USD 669,900
1200 Fierce Lane
View photo
House · for sale
USD 654,900
USD 222/sq.ft
1200 Fierce Lane
Seba
· 2,949 sq.ft · 4 Bedrooms · 3 Baths · House
· Patio · Garden · Office room · Fireplace · Equipped kitchen · Parking
Seba · 2,949 sq.ft · 4 Bedrooms · 3 Baths · House · Patio · Garden · Office room · Fireplace · Equipped kitchen · Parking
Step into the Walker Plan, a thoughtfully designed 2-story home offering 4 bedrooms and 3 bathrooms. The open floor plan creates a warm, inviting atmosphere, with a spacious eat-in kitchen ideal for everyday living and entertaining. The primary suite is a private retreat, featuring a tiled shower, double vanity sinks, and his-and-hers closets for ample storage. Additional bedrooms provide space for family, guests, or a home office. Enjoy outdoor living on the covered patio with a cozy fireplace—perfect for gatherings or quiet evenings. A fenced backyard, 3-car garage, gutters, and blinds add even more convenience and value. The seller is offering a 5.49% rate on this home. Terms and Conditions Apply
USD 654,900

Get email alerts

Don't miss out: be the first to know about new properties

The alert was correctly created

On subscribing you accept the conditions of use and the privacy policy
Alert
Receive new ads in your inbox
Save this search
Receive alerts for new listings

We'll send you an email when we have new properties for: "Properties for sale in Seba"

The alert was correctly created

Miller, Township 10 Benton County Arkansas
Rago, Bella Vista city Township 10 Benton County Arkansas
Get email alerts and be the first to see new listings
Required field
On subscribing I accept the terms of the privacy policy
Perfect! You'll soon start receiving new listings via email
Alert
Receive an email when we have new ads for Properties for sale in Seba
Save this search
Filters

Bedrooms

Size (sq.ft)

sq.ft
sq.ft

Price

USD
USD

Property type

Bathrooms

Clear all filters
Receive notifications when new entries are published.