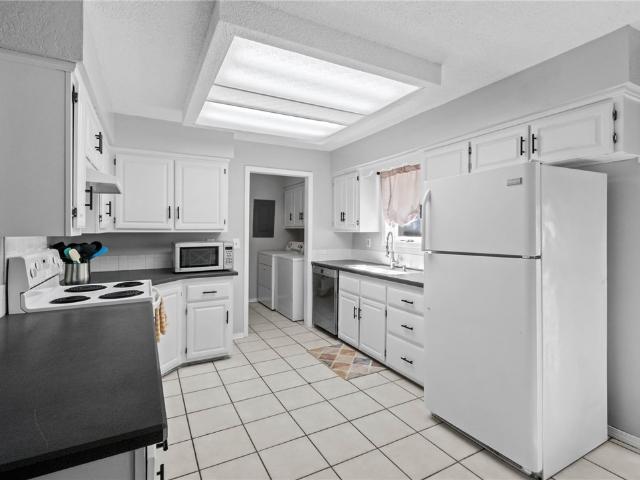
559 properties for sale in Seba

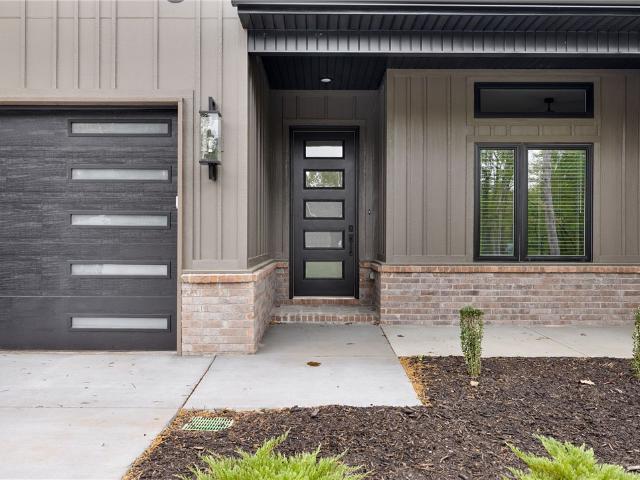
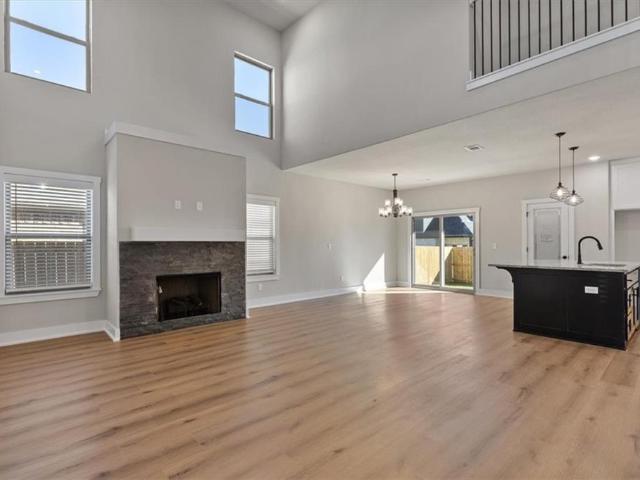
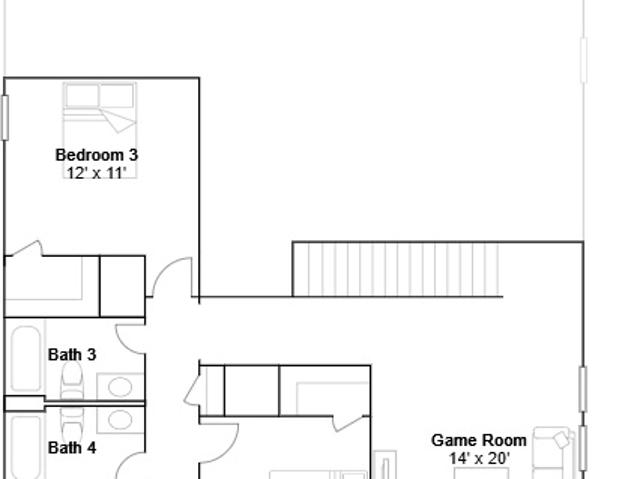
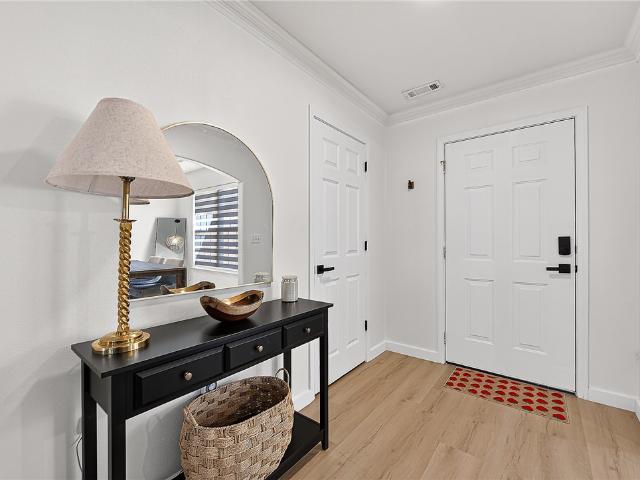
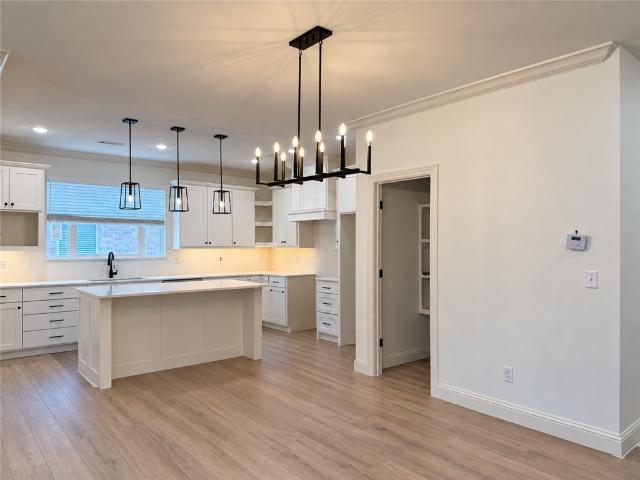
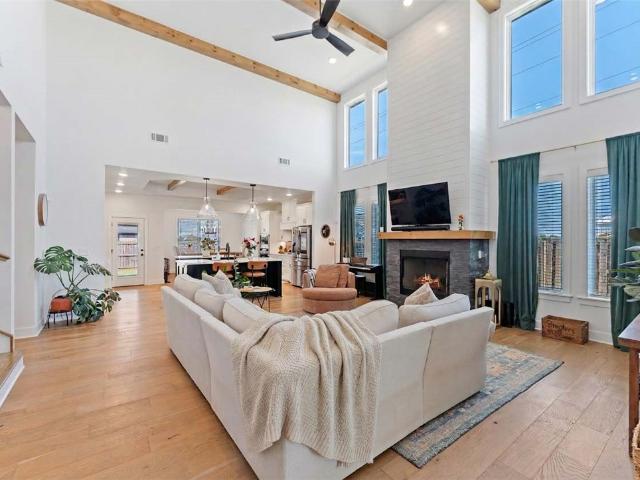
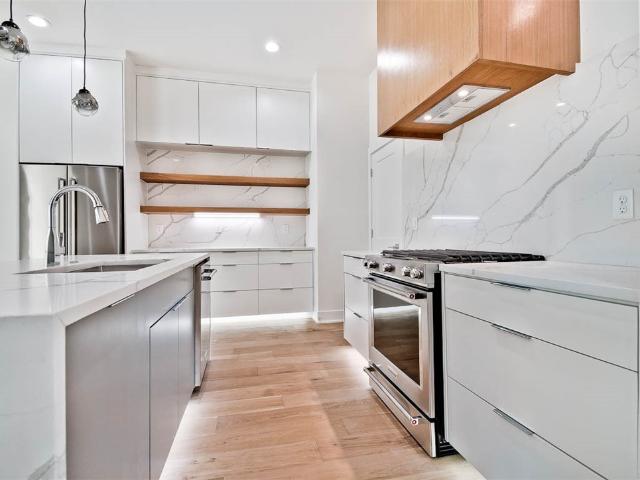
9 Harlow Drive
View photo
House · for sale
USD 2,650,000
USD 203/sq.ft
9 Harlow Drive
Seba
· 12,992 sq.ft · 2 Bedrooms · 1 Bath · House
· Deck · Fireplace · Air conditioning · Heating · Parking
Seba · 12,992 sq.ft · 2 Bedrooms · 1 Bath · House · Deck · Fireplace · Air conditioning · Heating · Parking
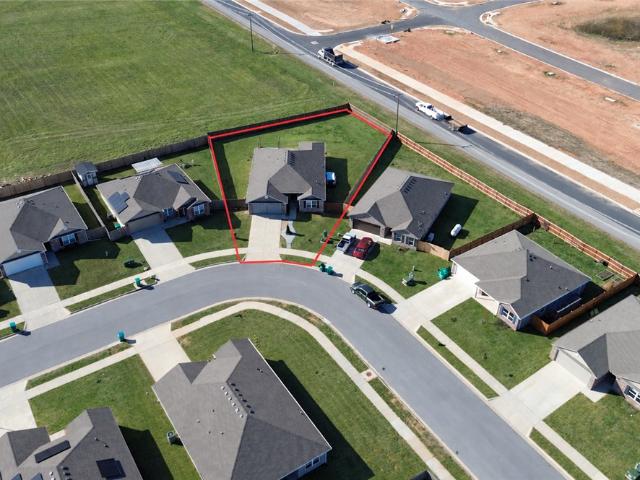
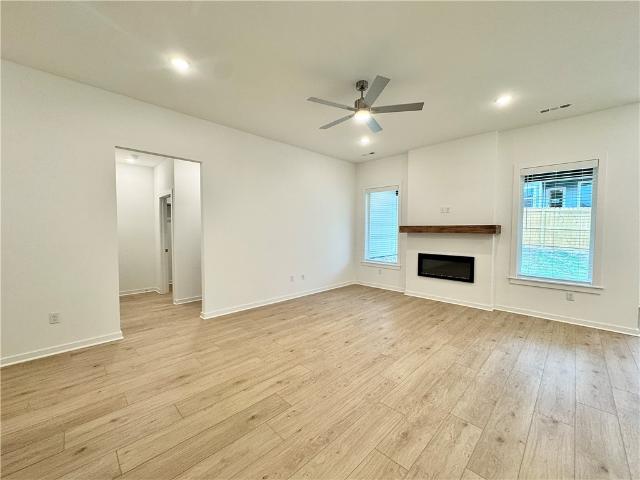
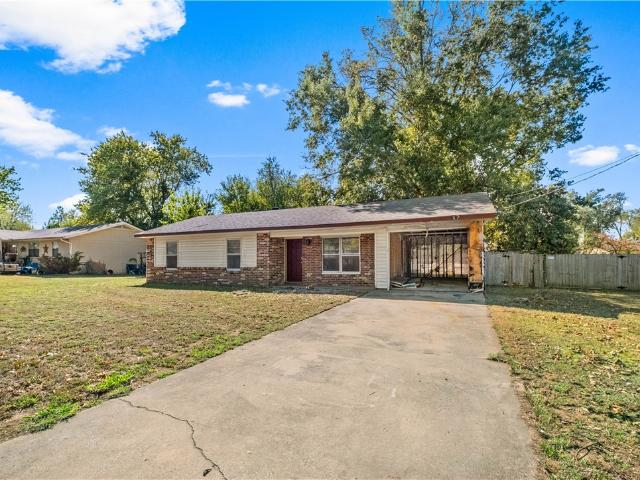
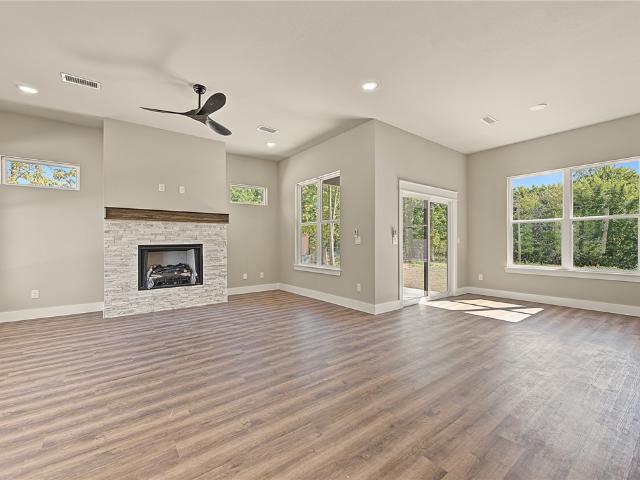
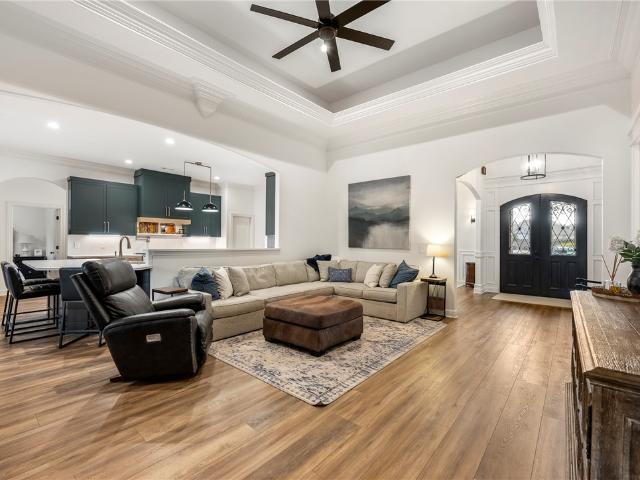
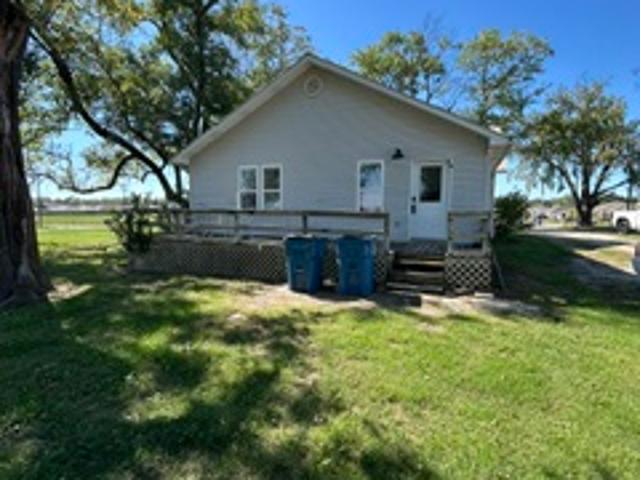
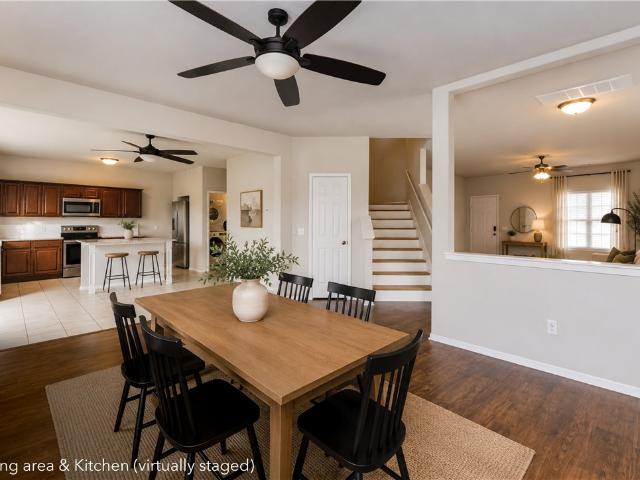
Welcome to 9 Harlow Drive, a single-level Bella Vista home in the Harlow Subdivision offering approximately 1,300 sq ft, two full baths, and easy everyday living. Inside, a cozy fireplace anchors the living space, with carpet and tile flooring throughout. Step outside to a 160 sq ft wood deck plus two open porches, ideal for morning coffee or relaxing evenings. The 0.32-acre lot features a wood fence, concrete driveway, attached carport, and a utility/storage room for tools and gear. Central heat and air and an asphalt roof add peace of mind. Located near Lake Windsor and Kingswood Golf Course, with Bella Vista's lakes, golf courses, recreation centers, and miles of renowned mountain biking and hiking trails close by. Bentonville, Crystal Bridges, and the rest of Northwest Arkansas are an easy drive away
USD 2,650,000
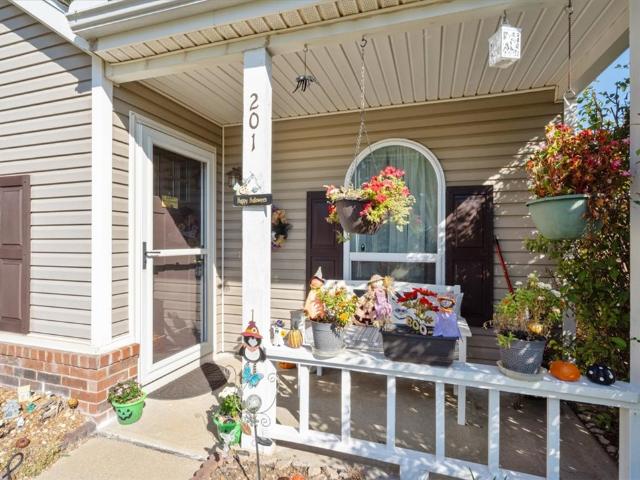
201 SE 18th Street
View photo
House · for sale
USD 277,500
USD 252/sq.ft
Updated
201 SE 18th Street
Seba
· 1,098 sq.ft · 2 Bedrooms · 2 Baths · House
· Patio · Equipped kitchen · Parking · Swimming pool
Seba · 1,098 sq.ft · 2 Bedrooms · 2 Baths · House · Patio · Equipped kitchen · Parking · Swimming pool
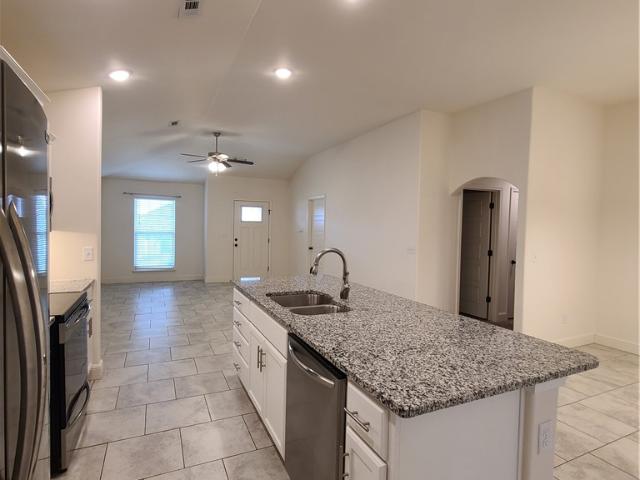
Location, location, location! Welcome to 201 SE 18th St, ideally situated just minutes from the best of Bentonville. Enjoy being approx. 6 minutes from Downtown Bentonville, Lake Bentonville, and Osage Park, with convenient access to shopping, dining, trails, and parks. Updates completed in 2019 include a Class 3 roof, indoor/outdoor HVAC units, dual-pane vinyl windows, front entry and storm door, exterior lights, shutters, and LVT flooring in the hallway, kitchen, and bathrooms. A dishwasher and kitchen faucet were installed in 2020. Outdoor amenities include a private pool and retractable Sunsetter awning over the patio. The charming covered front porch is perfect for morning coffee or relaxing evenings. A rear-positioned garage with a private driveway keeps parking tucked behind the home, enhancing curb appeal. With a prime location near downtown, outdoor recreation, schools, and everyday conveniences, this home offers comfort, accessibility, and lifestyle. Don't miss your opportuni
USD 277,500
6604 SW High Meadow Boulevard
View photo
House · for sale
USD 399,950
USD 209/sq.ft
6604 SW High Meadow Boulevard
Seba
· 1,905 sq.ft · 4 Bedrooms · 2 Baths · House
· Deck · Fireplace · Equipped kitchen
Seba · 1,905 sq.ft · 4 Bedrooms · 2 Baths · House · Deck · Fireplace · Equipped kitchen
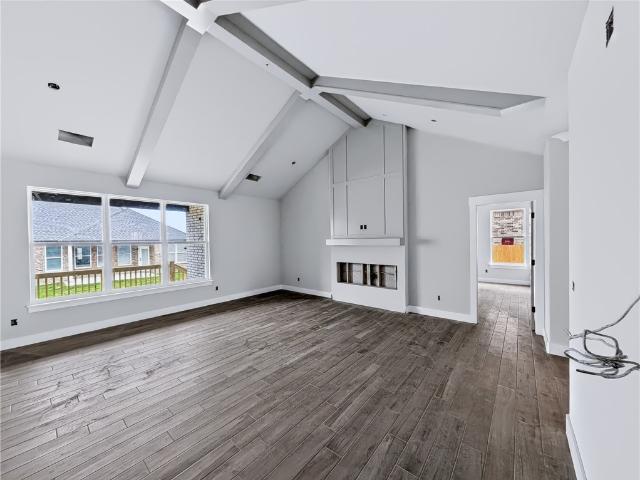
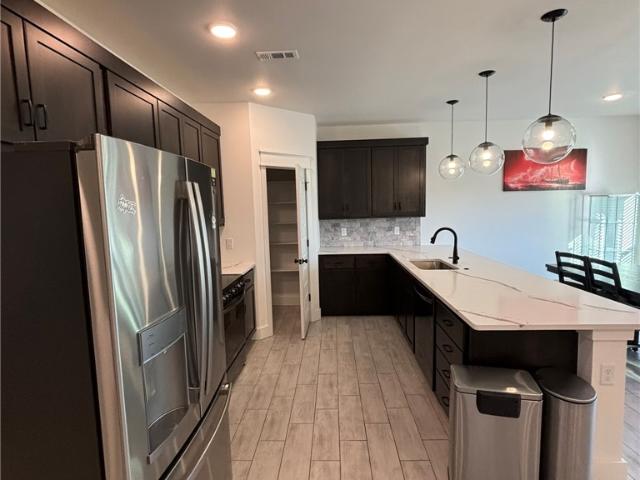
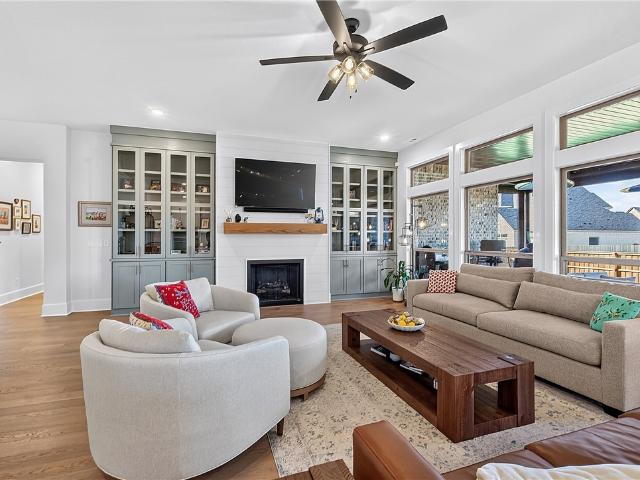
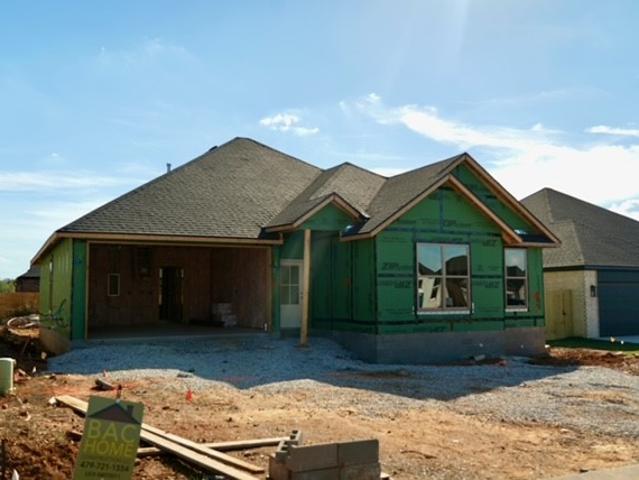
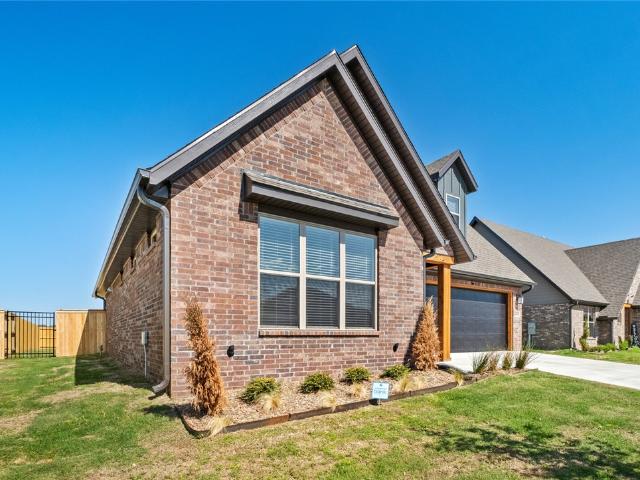
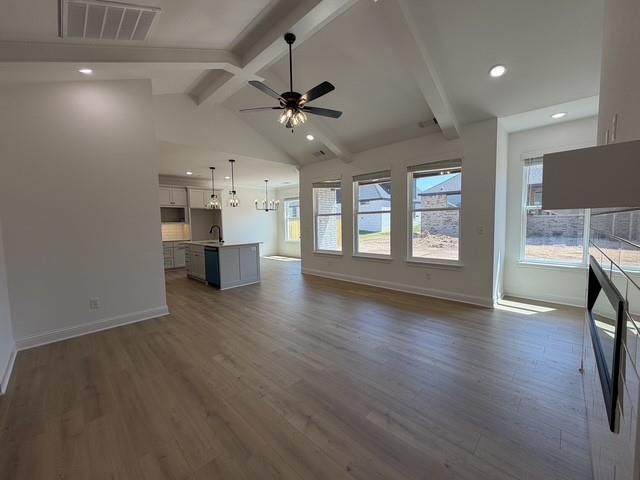
Welcome To Your Next Home! This Brand New Build Wraps Up In November 2026, Just In Time To Settle In For The Holidays. Crisp White Brick, Black Trim, Set The Tone Out Front. Inside, 4 Bedrooms Sit On A Split Floorplan For Some Well-Earned Privacy. The Main Living Space Features A Vaulted Ceiling With Beams And A Fireplace Topped With Trim Details. The Kitchen Is Made To Work Hard With Custom Cabinets, A Center Island, Vent Hood, Tile Backsplash, Under Cabinet Lighting, A Walk-In Pantry, And Eat-In Dining. Retreat To The Primary Suite With Its Own Vault And Beams, Then Unwind In The Bath With A Custom Tile Shower, Separate Tub, Dual Vanity, And Walk-In Closet. Wood-Look Flooring Flows Through The Main Areas. Step Out To The Covered Back Deck For Morning Coffee Or Evening Hangouts. Add In A Community Pool And Bentonville Schools And You’ve Got A Winner. Come See It Today!
USD 399,950
2161 Bluebonnet Lane
View photo
House · for sale
USD 389,900
USD 165/sq.ft
2161 Bluebonnet Lane
Seba
· 2,357 sq.ft · 4 Bedrooms · 2 Baths · House
· Office room · Equipped kitchen · Parking
Seba · 2,357 sq.ft · 4 Bedrooms · 2 Baths · House · Office room · Equipped kitchen · Parking
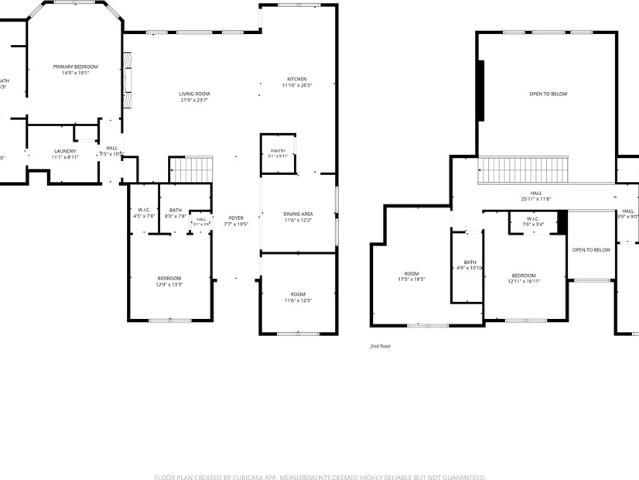
Seller offering $10,000 toward buyer closing costs or an interest rate buydown! This beautiful 4-bedroom, 2.5-bath home is located in a newly built subdivision and offers a spacious, open-concept living and kitchen area perfect for entertaining and everyday living. Well-proportioned bedrooms provide comfort for everyone, while the upstairs flex space offers endless possibilities for a home office, playroom, media room, or workout space. You'll love the soaring entryway ceilings, convenient drop zone just off the garage, and abundant storage throughout. This home combines style, functionality, and modern living in one exceptional package! What’s not to love? Schedule your showing today!
USD 389,900
8805 W Milky Way
View photo
House · for sale
USD 1,100,000
USD 266/sq.ft
8805 W Milky Way
Seba
· 4,133 sq.ft · 5 Bedrooms · 4 Baths · House
· Patio · Garden · Equipped kitchen · Parking · Swimming pool
Seba · 4,133 sq.ft · 5 Bedrooms · 4 Baths · House · Patio · Garden · Equipped kitchen · Parking · Swimming pool
Better than new and loaded with over $50,000 in upgrades! Just one year old, this stunning, move-in ready home offers 5 bedrooms, 4.5 baths, and over 4,100 sq ft of beautifully designed living space. The showstopping chef’s kitchen features ceiling-height cabinetry, quartz countertops, an oversized island with extra storage, and a walk-in pantry. Retreat to the luxurious primary suite with separate vanities, a Euro shower, and incredible floor-to-ceiling closet storage. The fully insulated garage features epoxy floors, mini-split HVAC, and overhead storage, plus an in-ground storm shelter for peace of mind. Outside, an expanded covered patio with automatic Twitchell shades offers added privacy and overlooks a spacious fenced backyard. Walk to the elementary school and enjoy neighborhood amenities including a resort-style pool and picturesque duck pond. With the upgrades already done, just move in and enjoy! Plus we are offering a preferred lender credit of $5,000!
USD 1,100,000
6603 High Meadow Boulevard
View photo
House · for sale
USD 409,950
USD 224/sq.ft
6603 High Meadow Boulevard
Seba
· 1,830 sq.ft · 4 Bedrooms · 2 Baths · House
· Garden
Seba · 1,830 sq.ft · 4 Bedrooms · 2 Baths · House · Garden
Modern design and convenience in Bentonville near XNA and the Benton County Fair Grounds! Will be completed by mid. December. Take advantage quickly of our partnership with a local lender for a combined $13,500. In concessions, closing costs, rate buy down or upgrades! Walnut Grove Subdivision has a community pool and pavilion to enjoy. Gutters and blinds are provided. Builder sods the front and back yard and landscapes the front
USD 409,950
6109 NW Meade Street
View photo
House · for sale
USD 279,000
USD 194/sq.ft
6109 NW Meade Street
Seba
· 1,432 sq.ft · 3 Bedrooms · 2 Baths · House
Seba · 1,432 sq.ft · 3 Bedrooms · 2 Baths · House
Charming 3 bedrooms, 2 bathrooms with functional space to fit your lifestyle. High ceilings create an airy feel and an inviting place to gather. Stainless steel appliances convey for added convenience. Enjoy a private outdoor space for relaxing or entertaining. Close to XNA; Bentonville Schools. Whole home Generac generator!
USD 279,000
202 NW 9th Street
View photo
Condo · for sale
USD 849,000
USD 402/sq.ft
202 NW 9th Street
Seba
· 2,110 sq.ft · 3 Bedrooms · 3 Baths · Condo
· Balcony · Equipped kitchen · Parking
Seba · 2,110 sq.ft · 3 Bedrooms · 3 Baths · Condo · Balcony · Equipped kitchen · Parking
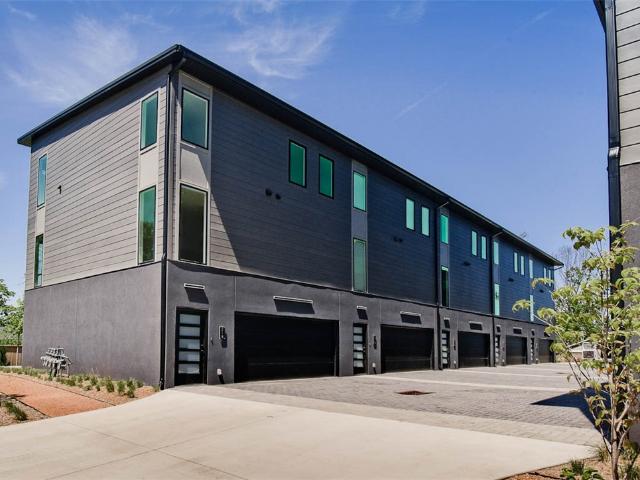
Welcome to district 9/a! 30 year fixed rate financing available! Modern living located across the street from Airship Coffee! Situated near the Crystal Bridges trail and the downtown square, this brand new condo offers both convenience and contemporary design. The property includes an attached 2-car garage and a community bike wash station, perfect for outdoor enthusiasts. Additional neighborhood amenities feature an outdoor grill and a fire pit, ideal for social gatherings. The contemporary kitchen is a highlight, featuring European cabinetry, exquisite quartz countertops, and a waterfall island. With modern fixtures and high-end finishes throughout, this condo exemplifies quality. Enjoy the elegance of glass balconies and the comfort of 3 luxurious bedrooms. The condo also includes 3.5 baths, designed with style and functionality in mind. Experience the ultimate luxury lifestyle with this exceptional property. Additional units are available
USD 849,000
1401 NE J Street
View photo
House · for sale
USD 3,900,000
USD 1,515/sq.ft
1401 NE J Street
Seba
· 2,573 sq.ft · 3 Bedrooms · 3 Baths · House
· Office room
Seba · 2,573 sq.ft · 3 Bedrooms · 3 Baths · House · Office room
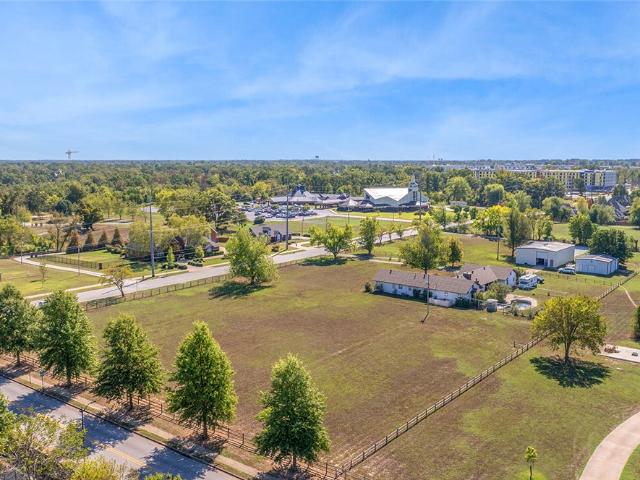
Prime development opportunity | 2.79± ACRES | NE J STREET & TIGER BOULEVARD | BENTONVILLE Positioned at a prominent corner in one of Bentonville's rapidly evolving corridors, this 2.79± acre property offers approximately 434.5 feet of frontage along NE J Street and 324.1 feet along NE Tiger Boulevard. Just 0.4 miles from Alice L. Walton School of Medicine and 1.6 miles from the developing AWSOM Whole Health Campus, the location benefits from significant investment in healthcare, education and infrastructure. Nearby destinations include Crystal Bridges Museum of American Art, Downtown Bentonville and the planned Bentonville Institute of Technology at the former Walmart Home Office. The proposed J Street extension and new I-49 interchange further highlight the corridor's long-term potential. An exceptional opportunity for developers, commercial investors and strategic land acquisition. Existing residence on site. Buyer to verify zoning, permitted uses, utilities and development feasibili
USD 3,900,000
1791 Greenbank Drive
View photo
House · for sale
USD 369,000
USD 197/sq.ft
1791 Greenbank Drive
Seba
· 1,873 sq.ft · 4 Bedrooms · 2 Baths · House
· Patio · Garden · Equipped kitchen · Parking
Seba · 1,873 sq.ft · 4 Bedrooms · 2 Baths · House · Patio · Garden · Equipped kitchen · Parking
This is the kind of backyard buyers hope to find and rarely do. Built in 2022 and meticulously maintained, this single-level 4BR/2BA home offers 1,879 sq. Ft. on an exceptional 0.29-acre lot with a huge cedar-fenced backyard, extended patio, covered area, permanent gazebo, double-gate vehicle access, and sunset views all the way to the horizon. Inside, the split-bedroom layout opens to a bright kitchen, dining and living space with elevated ceilings, recessed lighting and LVP flooring. The kitchen features upgraded granite, white wood cabinetry, an oversized island and stainless appliances. The private primary suite includes a tiled walk-in shower, separate water closet and large walk-in closet. Smart switches, exterior cameras, blinds, gutters, garage shelving and gig-speed internet availability add convenience. Located in Bentonville Schools, less than a mile from the new Centerton Recreation Center now under construction. Homes this well cared for, with outdoor space like this, are
USD 369,000
22 Olmsted Lane
View photo
House · for sale
USD 359,555
USD 238/sq.ft
22 Olmsted Lane
Seba
· 1,507 sq.ft · 3 Bedrooms · 2 Baths · House
· Garden
Seba · 1,507 sq.ft · 3 Bedrooms · 2 Baths · House · Garden
Home will be finished mid-Jan 2027. Photos are of same model built in 2026. Finishes will not be exact as the photos. Elevation is not the same as the photos. Buyer still has time to make some selections! It's a gorgeous contemporary plan with built ins that will make your heart happy! The neighborhood is quiet and peaceful surrounded by trees. Take advantage of our 13k in combined builder and preferred lender concessions to customize the best plan for you. Concessions can be used for upgrades, closing costs and/or a rate buydown. Drive by today and take a look! Builder provides gutters and blinds. The front and half of the back yard will be sodded. The front will be landscaped with two trees
USD 359,555
7005 High Meadow Boulevard
View photo
House · for sale
USD 457,000
USD 209/sq.ft
7005 High Meadow Boulevard
Seba
· 2,185 sq.ft · 4 Bedrooms · 3 Baths · House
· Equipped kitchen · Swimming pool
Seba · 2,185 sq.ft · 4 Bedrooms · 3 Baths · House · Equipped kitchen · Swimming pool
Welcome to your family home in Walnut Grove Estates located in a prime spot of Bentonville, AR. This upcoming Bentonville subdivision is located just minutes from Vaughn Elementary, the airport, groceries, gas stations, and more. This newly built home includes so many upgrades such as granite countertops, custom built cabinets, a large kitchen island, a built-in wine rack, walk-in closets, a split floor plan with 2 bedrooms upstairs, and so much more! The primary suite is a true retreat including a soaker tub, custom tiled walk-in shower with a bench, and a large walk-in closet. Fence, gutters and blinds are included in the purchase price. Neighborhood pool & other POA amenities coming very soon! Seller is offering up to $10,000 in closing costs, rate buy downs, or appliance upgrade!
USD 457,000
6406 SW Geranium Avenue
View photo
House · for sale
USD 485,850
USD 166/sq.ft
6406 SW Geranium Avenue
Seba
· 2,917 sq.ft · 5 Bedrooms · 4 Baths · House
· Patio
Seba · 2,917 sq.ft · 5 Bedrooms · 4 Baths · House · Patio
Fence Included! This new two-story home features a private owner’s suite on the first floor, offering a serene retreat with a full bathroom and walk-in closet. A secondary bedroom is located off the foyer near a secluded study, while an open-concept floorplan with access to a covered patio encourages simple indoor-outdoor living. Three additional secondary bedrooms share the second level with a versatile game room, perfect for entertaining or relaxation
USD 485,850
311 Asboth Drive
View photo
House · for sale
USD 230,000
USD 144/sq.ft
311 Asboth Drive
Seba
· 1,593 sq.ft · 3 Bedrooms · 2 Baths · House
· Patio · Garden · Fireplace · Equipped kitchen
Seba · 1,593 sq.ft · 3 Bedrooms · 2 Baths · House · Patio · Garden · Fireplace · Equipped kitchen
Special financing incentives available on this property from sirva mortgage! Fresh, inviting and move-in ready, this 3-bedroom, 2-bath home offers a comfortable split floor plan with updates you’ll appreciate from the moment you walk in. Brand-new paint and flooring throughout give the home a bright, refreshed feel, while the spacious living room with gas-log fireplace creates the perfect place to gather and unwind. The kitchen features granite countertops, generous workspace and an easy flow into the flexible dining area—ideal for entertaining, a home office or additional living space. Retreat to the airy primary suite with a walk-in closet and relaxing whirlpool tub. Outside, the flat, roomy backyard and new oversized patio offer plenty of space for grilling, entertaining, pets or play. Enjoy Sienna Estates amenities including a community pool, clubhouse, playground and fishing pond—all in a convenient Centerton location with easy access to Hwy 102, shopping, dining and everything No
USD 230,000
6002 SW Omaha Avenue
View photo
House · for sale
USD 349,900
USD 200/sq.ft
Updated
6002 SW Omaha Avenue
Seba
· 1,744 sq.ft · 4 Bedrooms · 2 Baths · House
· Patio · Office room · Fireplace · Equipped kitchen · Parking
Seba · 1,744 sq.ft · 4 Bedrooms · 2 Baths · House · Patio · Office room · Fireplace · Equipped kitchen · Parking
Welcome to the Benton Plan in Osage! This thoughtfully designed, single-level home offers 1,745 square feet with 4 bedrooms, 2 bathrooms, and a 2-car garage. The open-concept kitchen, dining area, and great room create a welcoming space for everyday living and entertaining. The kitchen features a spacious island and stainless-steel Frigidaire appliances, while the great room is highlighted by a fireplace with a mantel. The private primary suite includes an ensuite bathroom with tiled shower walls and a walk-in closet. Three additional bedrooms provide flexibility for guests, a home office, or hobbies. A conveniently located laundry room and covered back patio add function and comfort. Located in Springdale’s Jacob’s Crossing community, this home combines an efficient layout, stylish finishes, and quality construction
USD 349,900
1149 NE Monroe Street
View photo
Townhouse · for sale
USD 950,000
USD 336/sq.ft
1149 NE Monroe Street
Seba
· 2,820 sq.ft · 3 Bedrooms · 3 Baths · Townhouse
· Balcony
Seba · 2,820 sq.ft · 3 Bedrooms · 3 Baths · Townhouse · Balcony
Discover modern luxury in this beautifully designed home, located just 1 mile from the Bentonville square, 0.5 miles from Crystal Bridges Museum of American Art, and down the road from the Slaughter Pen Mountain Bike Trail. Thoughtfully designed with 3 bedrooms, each featuring a private en-suite bathroom, plus a spacious loft area, this home offers flexibility for a primary residence, second home, or investment property. Two central HVAC systems provide comfort on both levels, while beautiful wood flooring and energy-efficient windows add style and functionality. A main-level bedroom and the outdoor living spaces, including a private balcony, create the perfect place to unwind. Currently generating strong interest as a STR opportunity due to its prime location and desirable layout. Enjoy the best of Bentonville with shopping, dining, art, and outdoor adventure right at your doorstep!
USD 950,000
3111 SW Warberry Avenue
View photo
House · for sale
USD 250,000
USD 192/sq.ft
3111 SW Warberry Avenue
Seba
· 1,302 sq.ft · 2 Bedrooms · 2 Baths · House
· Patio · Garden · Office room · Fireplace · Equipped kitchen · Parking · Swimming pool
Seba · 1,302 sq.ft · 2 Bedrooms · 2 Baths · House · Patio · Garden · Office room · Fireplace · Equipped kitchen · Parking · Swimming pool
Move-in ready! This charming single-story, 2-bedroom, 2-bath Bentonville patio home with a rear-entry 2-car garage offers low-maintenance living in a beautifully landscaped garden-style community. Meticulously maintained and thoughtfully updated, the spacious living room features a cathedral ceiling and cozy fireplace, flowing into the dining area and kitchen. Major improvements include newer HVAC, roof and windows, plus brand-new bedroom carpet. The primary suite offers an en-suite bath and walk-in closet, while the second bedroom is ideal for guests or a home office. A second full bath and laundry room complete the interior. Outside, enjoy a fenced yard, with front yard landscaping maintained by the POA. Community amenities include a pool, workout facility, clubhouse, and basketball courts. Conveniently located near Bentonville schools, shopping, dining, parks and recreation, this home offers comfort, convenience, and an easy-to-enjoy Northwest Arkansas lifestyle
USD 250,000
2600 Honeybell Lane
View photo
House · for sale
USD 431,213
USD 201/sq.ft
2600 Honeybell Lane
Seba
· 2,142 sq.ft · 4 Bedrooms · 2 Baths · House
· Equipped kitchen
Seba · 2,142 sq.ft · 4 Bedrooms · 2 Baths · House · Equipped kitchen
This 2150 square foot home features 4 bedrooms and 2 bathrooms. The main living area includes a large living room that flows seamlessly into a modern kitchen and dining area, creating the perfect space for entertaining guests. With its thoughtful design and practical amenities, this home is perfect for those seeking a comfortable and functional living space. Taxes subject to change based on new construction
USD 431,213
1111 Longbourn Drive
View photo
House · for sale
USD 865,000
USD 242/sq.ft
1111 Longbourn Drive
Seba
· 3,574 sq.ft · 4 Bedrooms · 4 Baths · House
· Patio · Office room · Equipped kitchen · Parking
Seba · 3,574 sq.ft · 4 Bedrooms · 4 Baths · House · Patio · Office room · Equipped kitchen · Parking
Modern Luxury Meets Exceptional Location in Centerton! Welcome to this stunning 4-bedroom, 4-bath home in desirable Tuscany, offering 3,582 sqft of beautifully designed living space along with a 3-car garage. Step inside to soaring ceilings, abundant natural light, and an inviting open-concept layout. The designer kitchen impresses with quartz countertops, custom cabinetry, gas cooktop, large island, and walk-in pantry, flowing seamlessly into the living and dining areas. A dedicated home office and media room provide the flexibility today's lifestyle demands. The spacious primary suite offers a private retreat, while the covered patio extends your living outdoors. In close proximity to Bentonville Schools. Enjoy neighborhood amenities including a community pool and park, all while being conveniently located near Bentonville, Downtown Bentonville, Walmart Home Office, shopping, dining, parks, and I-49. A beautifully appointed home in one of NWA's sought-after communities!
USD 865,000
4603 SW Elderwood Street
View photo
House · for sale
USD 540,000
USD 252/sq.ft
4603 SW Elderwood Street
Seba
· 2,142 sq.ft · 4 Bedrooms · 2 Baths · House
· Garden · Fireplace
Seba · 2,142 sq.ft · 4 Bedrooms · 2 Baths · House · Garden · Fireplace
Better than new and beautifully upgraded for the way you live today! Welcome to this exceptional 4 bed, 2.5 bath home in desirable Woodlands Crossing. Thoughtfully designed and finished with an elevated eye for detail, this home features 3cm quartz countertops, custom soft-close cabinetry, designer tile, a stunning brick fireplace, designer lighting, luxury vinyl plank flooring, tall ceilings, low-E windows, and stainless appliances with gas range and exterior venting. The open-concept living space creates an inviting backdrop for both everyday living and effortless entertaining. Outside, the impressive 8,712 SF lot offers a privacy-fenced backyard, irrigation, gutters, and mature trees that add beauty and seclusion. In close proximity to Bentonville Schools, Creekside Park, & trails. Enjoy Bentonville’s dining, shopping, recreation and entertainment. If you’ve been waiting for a home that feels truly finished, polished and move-in ready, this is the opportunity to see. Preferred lende
USD 540,000
6701 SW Orange Avenue
View photo
House · for sale
USD 398,999
USD 213/sq.ft
6701 SW Orange Avenue
Seba
· 1,873 sq.ft · 4 Bedrooms · 2 Baths · House
· Deck · Fireplace · Equipped kitchen
Seba · 1,873 sq.ft · 4 Bedrooms · 2 Baths · House · Deck · Fireplace · Equipped kitchen
Discover the Spiegel floor plan in Walnut Grove, offering beautifully designed single-level living with 4 bedrooms, 2 bathrooms, and a versatile flex space to fit your lifestyle. This home features an open-concept layout accented by soaring vaulted ceilings with striking beam detail and a sleek electric fireplace. The kitchen features custom soft-close cabinetry, a gas range with fully vented hood, built-in microwave, and a convenient pantry for added storage. The primary suite offers a relaxing escape with a spa-inspired walk-in shower, dual vanity, and generous storage. Step outside to enjoy the covered back deck, complete with gas and internet connections—ideal for outdoor dining, hosting, or simply unwinding. Blinds, gutters, and privacy fencing are all included for added convenience and value
USD 398,999
2202 9th Street
View photo
House · for sale
USD 315,000
USD 284/sq.ft
2202 9th Street
Seba
· 1,109 sq.ft · 3 Bedrooms · 1 Bath · House
· Office room
Seba · 1,109 sq.ft · 3 Bedrooms · 1 Bath · House · Office room
Prime Bentonville location near Walmart's new Home Office campus! Whether you're looking for your next renovation project, a flip opportunity, or the perfect site for a custom build, this property offers exciting potential in the heart of Bentonville. Renovate the existing home to make it your own or explore the possibilities of starting fresh with a new build, potentially creating a larger custom home. Enjoy convenient access to some of Bentonville's most sought-after destinations, including The Momentary, 8th Street Market, and the David Glass Technology Center. With a highly accessible location surrounded by continued growth and development, this property presents a unique opportunity for investors, builders, or buyers looking to capitalize on Bentonville's thriving real estate market. Bring your vision and unlock the possibilities
USD 315,000
6703 SW Orange Avenue
View photo
House · for sale
USD 379,999
USD 213/sq.ft
Updated
6703 SW Orange Avenue
Seba
· 1,776 sq.ft · 3 Bedrooms · 2 Baths · House
· Deck · Fireplace · Equipped kitchen
Seba · 1,776 sq.ft · 3 Bedrooms · 2 Baths · House · Deck · Fireplace · Equipped kitchen
Discover the Croft floor plan, offering beautifully designed single-level living with 3 bedrooms, 2 bathrooms, and a versatile flex space to fit your lifestyle. Designed with both style and functionality in mind, this home features an open-concept layout accented by soaring vaulted ceilings with striking beam detail and a sleek electric fireplace. The kitchen is thoughtfully designed for everyday living and entertaining, featuring custom soft-close cabinetry, a gas range with fully vented hood, built-in microwave, and a walk-in pantry for added storage. The primary suite offers a relaxing escape with a spa-inspired walk-in shower, dual vanity, and generous storage. Step outside to enjoy the covered back deck, complete with gas and internet connections—ideal for outdoor dining, hosting, or simply unwinding. Blinds, gutters, and privacy fencing are all included for added convenience and value
USD 379,999
1300 Paragon Drive
View photo
House · for sale
USD 710,000
USD 221/sq.ft
1300 Paragon Drive
Seba
· 3,208 sq.ft · 4 Bedrooms · 3 Baths · House
· Garden · Equipped kitchen · Swimming pool
Seba · 3,208 sq.ft · 4 Bedrooms · 3 Baths · House · Garden · Equipped kitchen · Swimming pool
Welcome HOME to this 4-bed, 3.5-bath beauty, elegantly designed with soaring windows, beams, & filled with natural light, featuring upgraded flooring, countertops, & lighting, all on a premium corner lot. The spacious kitchen is designed for gathering with quartz countertops, soft-close cabinetry, oversized dining area & walk-in pantry. Primary suite is accented with stained beams, a spa-inspired soaking tub & walk-in shower; & walk-in closet with direct access to the laundry room. The downstairs en suite bed & bath offers guests added privacy, & an oversized bonus room provides flexible living space upstairs. The expansive outdoor living/dining space is the perfect setting for entertaining, unwinding, & NWA sunset gazing. Neighborhood amenities include a community clubhouse, pool, & playground. With Bentonville West High School across the street, Friday Night Lights comes to life in your own backyard with the sounds, lights, & energy of Wolverine football. Come see what makes this hou
USD 710,000
216 NW 9th Street
View photo
Condo · for sale
USD 849,000
USD 402/sq.ft
216 NW 9th Street
Seba
· 2,110 sq.ft · 3 Bedrooms · 3 Baths · Condo
· Balcony · Equipped kitchen · Parking
Seba · 2,110 sq.ft · 3 Bedrooms · 3 Baths · Condo · Balcony · Equipped kitchen · Parking
Welcome to district 9/a! 30-year fixed-rate financing available! Modern living located across the street from Airship Coffee! Situated near the Crystal Bridges trail and the downtown square, this brand new front interior unit offers both convenience and contemporary design. The property includes an attached 2-car garage and a community bike wash station, perfect for outdoor enthusiasts. Additional neighborhood amenities feature an outdoor grill and a fire pit, ideal for social gatherings. The contemporary kitchen is a highlight, featuring European cabinetry, exquisite quartz countertops, and a waterfall island. With modern fixtures and custom finishes throughout, this condo exemplifies quality. Enjoy the elegance of glass balconies and the comfort of 3 luxurious bedrooms. The condo also includes 3.5 baths, designed with style and functionality in mind. Experience the ultimate luxury lifestyle with this exceptional property. Additional units are available
USD 849,000
1140 Meryton Place
View photo
House · for sale
USD 644,512
USD 250/sq.ft
1140 Meryton Place
Seba
· 2,573 sq.ft · 5 Bedrooms · 3 Baths · House
· Patio · Fireplace
Seba · 2,573 sq.ft · 5 Bedrooms · 3 Baths · House · Patio · Fireplace
The 2575 floorplan features a 5 bedroom, 3. Bathroom with over 2,500 square feet of living space. This premium floorplan is designed to elevate your living experience with its exceptional features and thoughtful design. Step into a home with impressive 15’ high vaulted ceilings, complemented by a stylish stained box beam, and 8’ tall front and back doors that enhance the home's elegance. The large window wall offers a picturesque view of the outdoors, leading to a vaulted covered back patio, perfect for relaxation and entertaining. Inside, custom built-ins beside the fireplace add both functionality and charm, while the pantry with deep shelves accommodates all your appliances and storage needs. The spacious laundry room includes a sink, making chores convenient and efficient. The master bathroom features a luxurious freestanding tub and a large 3’x5’ shower. Taxes subject to change based on new construction
USD 644,512
11 Boxford Circle
View photo
House · for sale
USD 459,900
USD 237/sq.ft
11 Boxford Circle
Seba
· 1,938 sq.ft · 3 Bedrooms · 2 Baths · House
· Deck · Fireplace · Equipped kitchen · Parking
Seba · 1,938 sq.ft · 3 Bedrooms · 2 Baths · House · Deck · Fireplace · Equipped kitchen · Parking
10,000 in Builder Concessions offered plus Up to $5000 in Lender Credits. Striking modern-style home in Bella Vista featuring a distinctive stone-and-wood exterior, clean architectural lines, and an attached two-car garage. Inside, the bright open-concept living area showcases luxury vinyl plank flooring, abundant windows, recessed lighting, and a sleek fireplace with a floor-to-ceiling surround. The spacious kitchen offers an oversized island with waterfall countertops, stainless steel appliances, pendant lighting, a tile backsplash, generous cabinetry, and a walk-in pantry cleverly hidden behind a cabinet door. The primary suite located on the main floor includes a spa-inspired bath with dual vanities, a soaking tub, tiled walk-in shower, and spacious closet. Additional highlights include a versatile upstairs loft, carpeted secondary rooms, modern fixtures, a dedicated laundry area, and ample storage. Relax on the covered back deck overlooking the peaceful wooded setting—a stylish Be
USD 459,900
3130 Autumn Lane
View photo
House · for sale
USD 1,164,900
USD 299/sq.ft
3130 Autumn Lane
Seba
· 3,886 sq.ft · 5 Bedrooms · 4 Baths · House
· Patio · Garden · Office room · Fireplace · Equipped kitchen
Seba · 3,886 sq.ft · 5 Bedrooms · 4 Baths · House · Patio · Garden · Office room · Fireplace · Equipped kitchen
Luxury living in highly sought-after Oak Tree Subdivision! This stunning 5-bedroom, 4.5 bath home features 4 bedrooms on the main level (one currently used as office) and was completely remodeled in 2025. The chef's kitchen offers all-new cabinetry, quartz countertops, and GE Cafe appliances, including a 6-burner gas cooktop with griddle and double ovens. The spa-like primary bath features new cabinetry, countertops, wood beams and ceiling, and a custom tile shower with multiple shower heads and rainfall head. Additional updates include new paint, carpet, can lighting, and LVP (2024), and tankless water heater (2025). The backyard is an entertainer's dream featuring a covered patio, fireplace, outdoor kitchen, brick firepit, professionally landscaped grounds, and gunite saltwater pool with a new heater (2026). Oak Tree POA amenities include tennis, pickleball, clubhouse, and community pool
USD 1,164,900
9020 NW Mason Valley Road
View photo
House · for sale
USD 525,000
USD 306/sq.ft
9020 NW Mason Valley Road
Seba
· 1,711 sq.ft · 3 Bedrooms · 2 Baths · House
· Garden · Equipped kitchen
Seba · 1,711 sq.ft · 3 Bedrooms · 2 Baths · House · Garden · Equipped kitchen
Ready to own your own piece of land? This farm house and 3 acres mol is a perfect opportunity to make your dream come true. The house has had a partial remodel and is waiting for your final touches to finish it out. Mature trees, multiple outbuildings, and a silo round out the property. There is plenty of room for a large garden and maybe even some of your favorite farm animals. Multiple bathrooms and bedrooms will allow you to enjoy family or spread out for offices and work out space. Home is placed on the lot so that you will have space from the neighbors and the road is paved removing the constant cleaning required from a dirt road. Large kitchen and large dining space along with several family rooms make this a perfect place to create your dream home
USD 525,000
5004 SW Go Green
View photo
House · for sale
USD 415,000
USD 150/sq.ft
5004 SW Go Green
Seba
· 2,766 sq.ft · 4 Bedrooms · 2 Baths · House
· Patio · Garden · Office room · Equipped kitchen
Seba · 2,766 sq.ft · 4 Bedrooms · 2 Baths · House · Patio · Garden · Office room · Equipped kitchen
Bentonville two-story with a floor plan built to flex. Featuring light-filled rooms, an open kitchen and dining layout, and an upstairs flex space perfect as a second living space, office, or playroom. Granite counters, RO water, walk-in pantry, and new upstairs vinyl flooring inside; a spacious yard and a covered front patio. Near Elm Tree/Ardis Ann Elementary, two blocks from Allen Park, 5 minutes to the Square and to the Coler Preserve Trails. All appliances included, no HOA. Don't Pass Go Green. Collect more for your dollar
USD 415,000

Get email alerts

Don't miss out: be the first to know about new properties

The alert was correctly created

On subscribing you accept the conditions of use and the privacy policy
Alert
Receive new ads in your inbox
Save this search
Receive alerts for new listings

We'll send you an email when we have new properties for: "Properties for sale in Seba"

The alert was correctly created

Miller, Township 10 Benton County Arkansas
Rago, Bella Vista city Township 10 Benton County Arkansas
Get email alerts and be the first to see new listings
Required field
On subscribing I accept the terms of the privacy policy
Perfect! You'll soon start receiving new listings via email
Alert
Receive an email when we have new ads for Properties for sale in Seba
Save this search
Filters

Bedrooms

Size (sq.ft)

sq.ft
sq.ft

Price

USD
USD

Property type

Bathrooms

Clear all filters
Receive notifications when new entries are published.