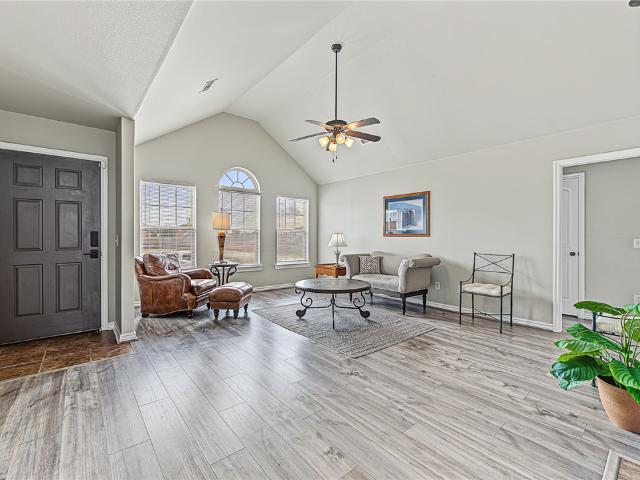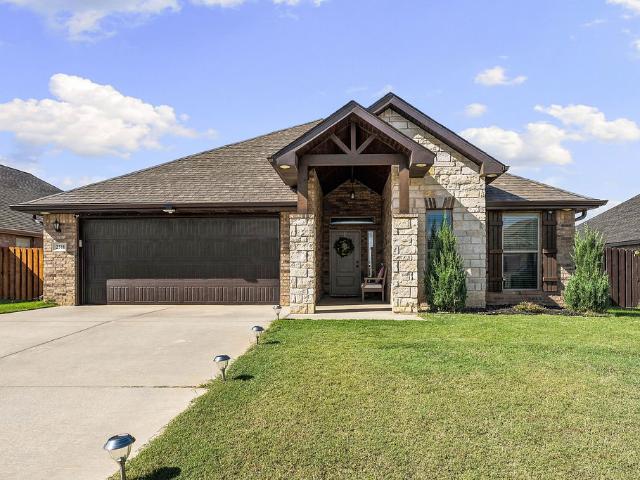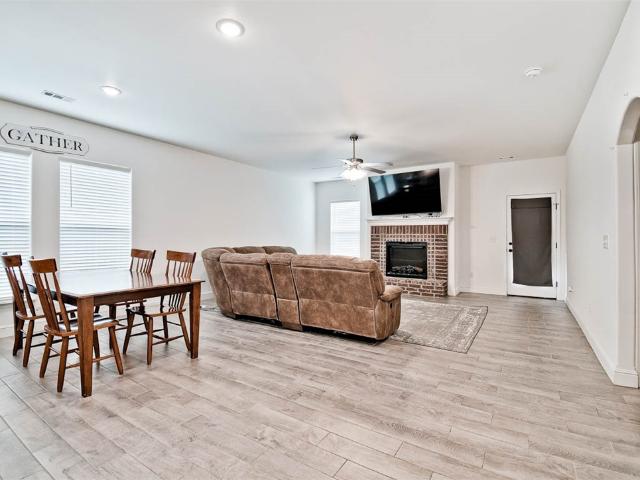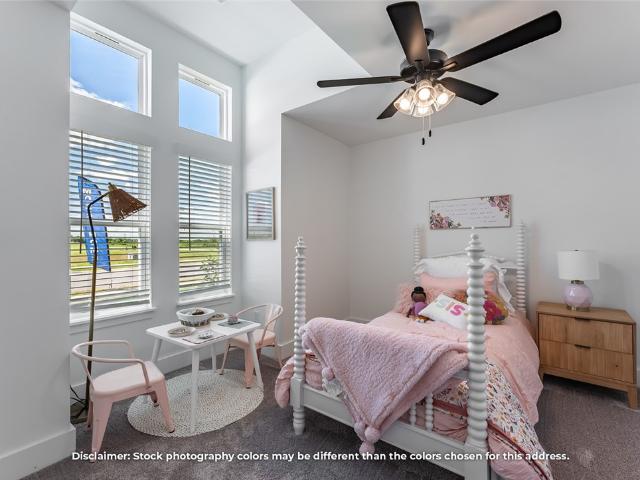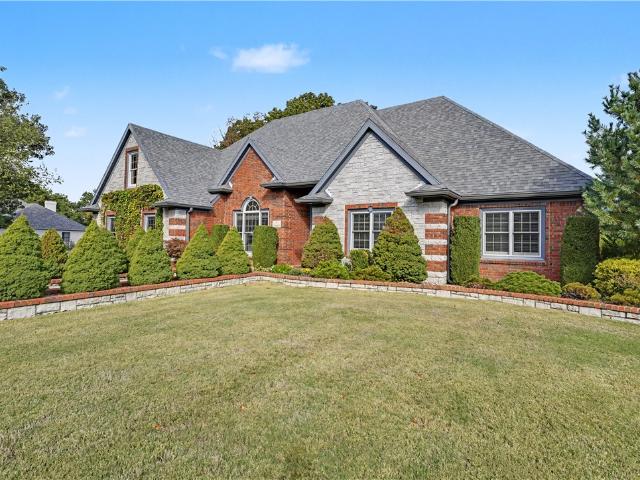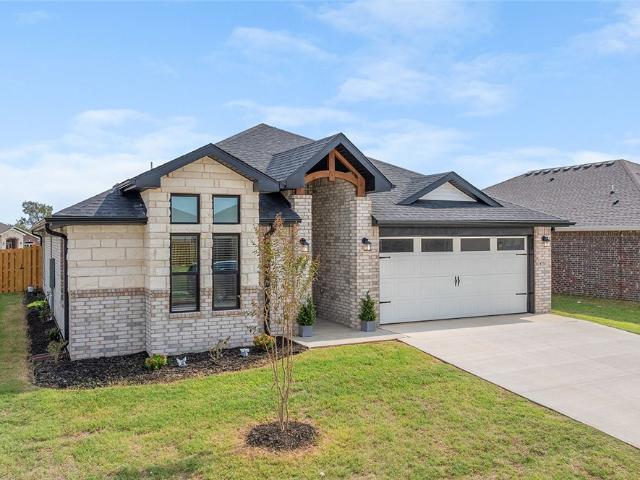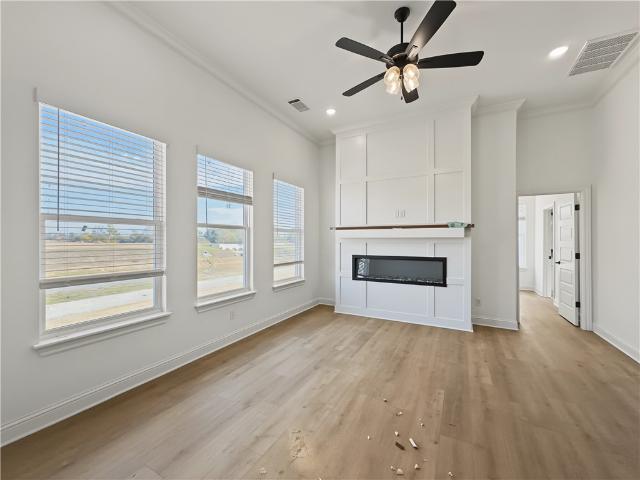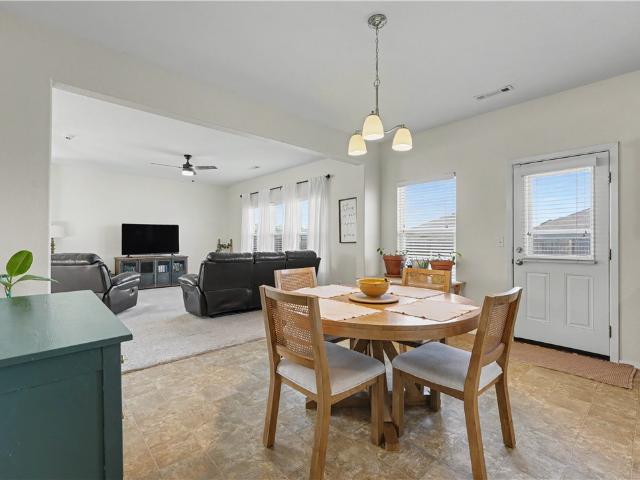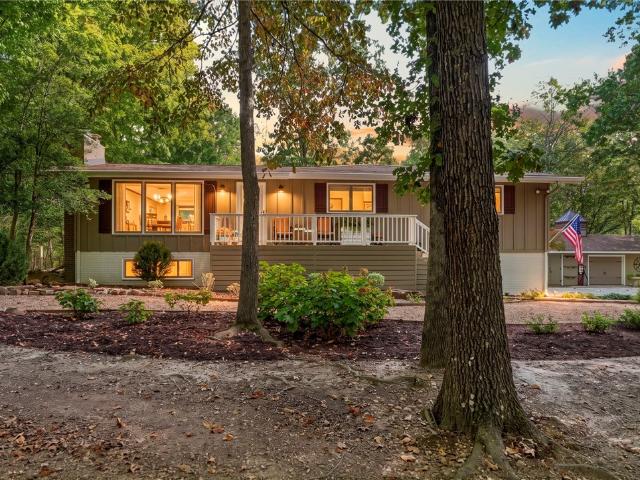
560 properties for sale in Seba

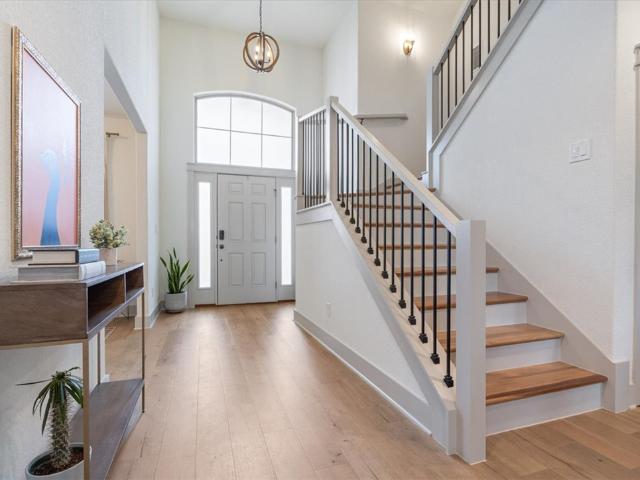
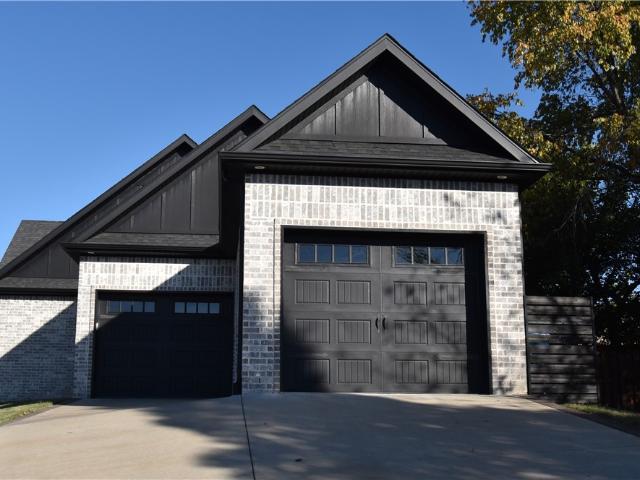
14780 Canyon Road
View photo
House · for sale
USD 549,000
USD 202/sq.ft
14780 Canyon Road
Seba
· 2,713 sq.ft · 4 Bedrooms · 4 Baths · House
· Fireplace
Seba · 2,713 sq.ft · 4 Bedrooms · 4 Baths · House · Fireplace
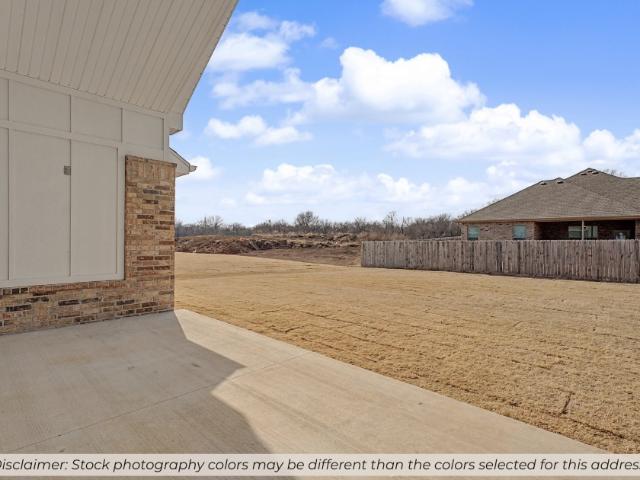
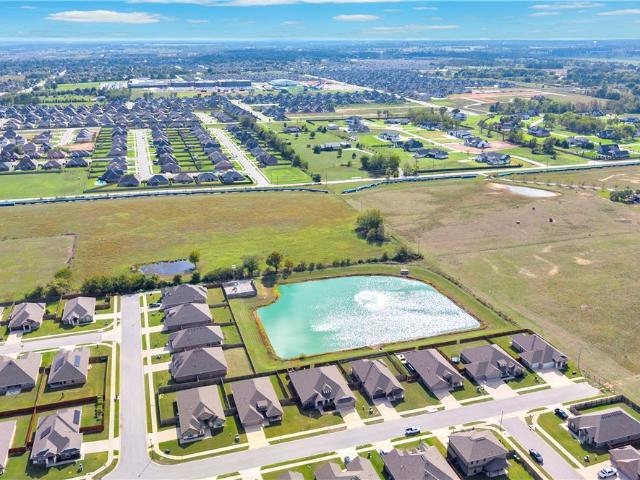
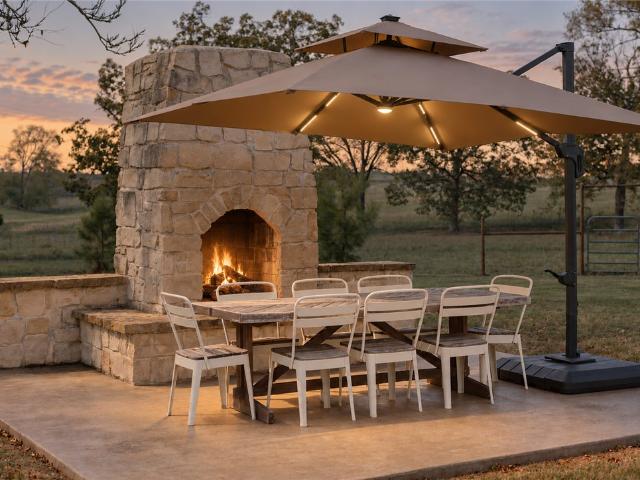
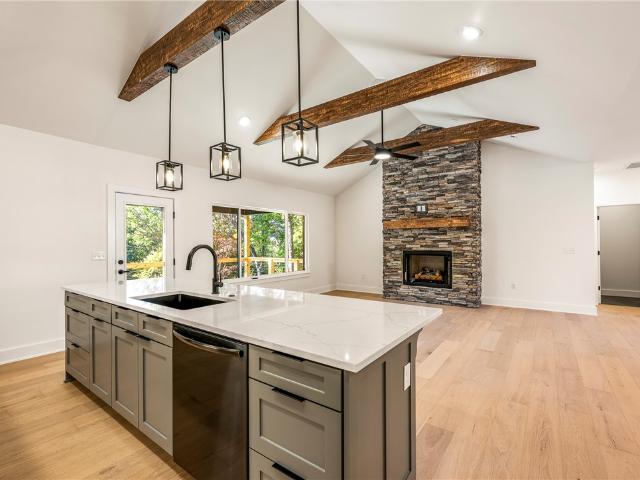
This truly unique home featuring 4 bedrooms and 4 bathrooms, situated in the heart of Bella Vista on 1.84 acres of private, park-like land, free from HOA restrictions, and ideal for livestock. Surrounded by mature shade trees, this property includes a 20' x 30’ shop, a stunning fire pit perfect for cozy fall evenings, and ample land to escape to and find peace. The beauty continues inside with an expertly crafted design that blends modern, organic, woodsy, and traditional elements, highlighted by beautiful fieldstone walls, modern rustic lighting, and a beautifully restored antique island. The place feels warm and close to the natural world but uncluttered and current. There’s also generous cabinet space, a wood-burning fireplace, a wood-burning stove, 3cm quartz countertops, double-pane louver windows, along with a bonus room. If you've been waiting for a unique property like this, now is your chance to make it yours. Schedule a visit, take in the surroundings, experience the charm fo
USD 549,000
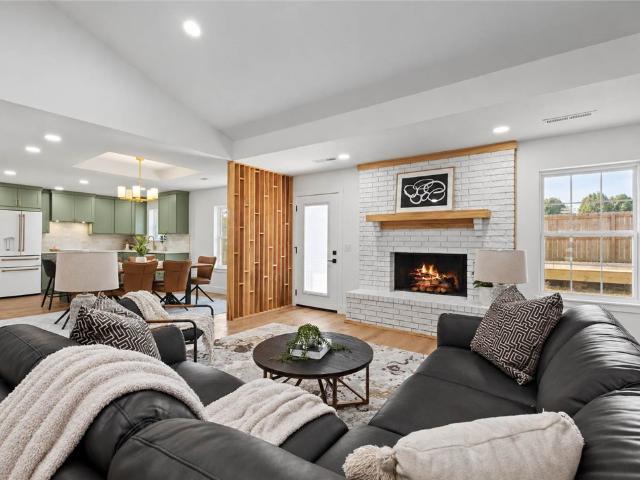
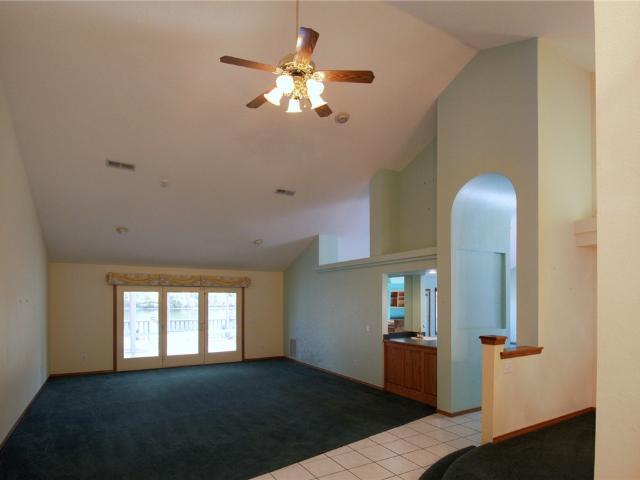
1326 Quail Run Circle
View photo
House · for sale
USD 579,000
USD 338/sq.ft
1326 Quail Run Circle
Seba
· 1,711 sq.ft · 3 Bedrooms · 2 Baths · House
· Deck · Equipped kitchen
Seba · 1,711 sq.ft · 3 Bedrooms · 2 Baths · House · Deck · Equipped kitchen
Location, location, location! This beautifully renovated 3-bedroom, 2-bathroom home is conveniently located in sought after Quail Run neighborhood near Airship Coffee and the popular Coler Mountain Bike Preserve! Featuring a brand-new kitchen, updated bathrooms, new flooring, and fresh interior and exterior paint. Enjoy the outdoors on the newly built back deck, perfect for relaxing or entertaining. Move-in ready with modern updates throughout and easy access to Bentonville’s incredible biking trails, dining, and entertainment. Don’t miss this one!
USD 579,000
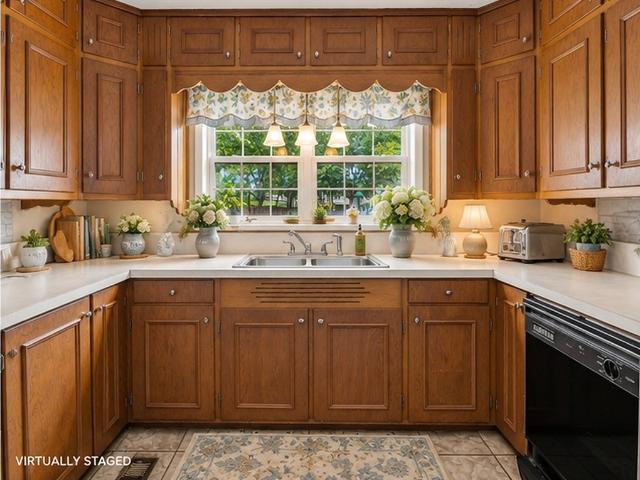
1910 Sunrise Circle
View photo
House · for sale
USD 475,000
USD 199/sq.ft
1910 Sunrise Circle
Seba
· 2,379 sq.ft · 4 Bedrooms · 2 Baths · House
· Patio · Garden · Office room · Fireplace · Equipped kitchen
Seba · 2,379 sq.ft · 4 Bedrooms · 2 Baths · House · Patio · Garden · Office room · Fireplace · Equipped kitchen
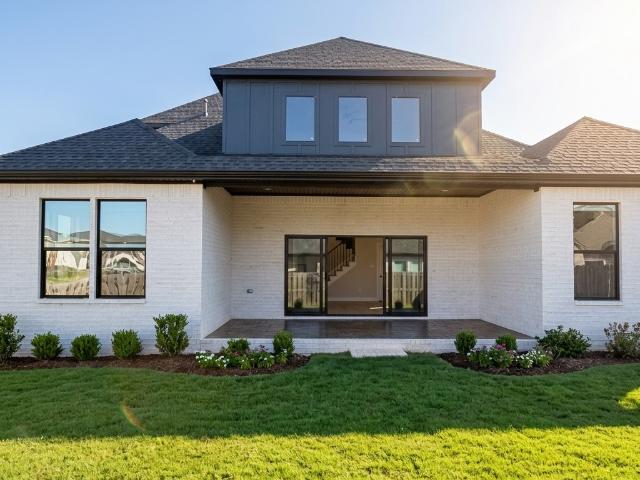
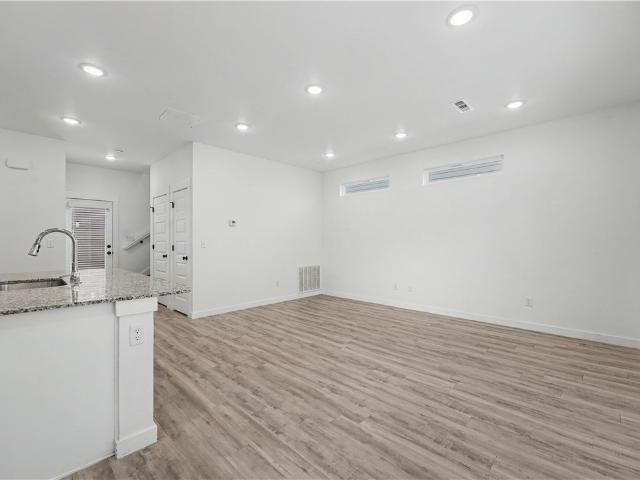
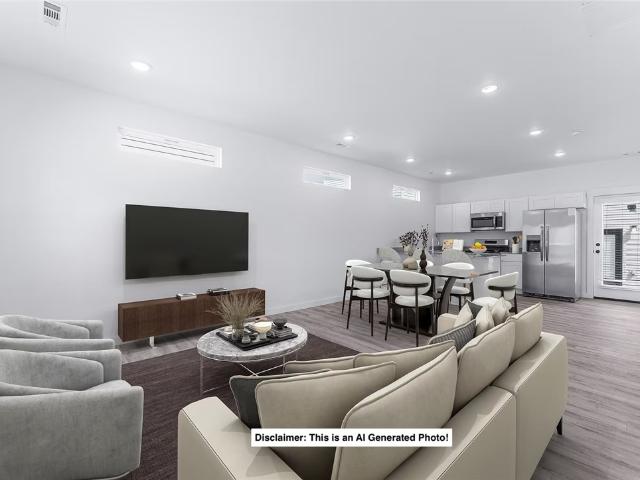
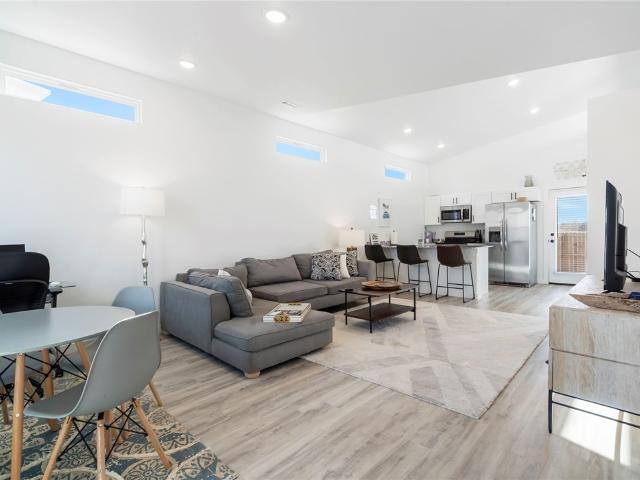
Some homes just have that something special the moment you walk through the door! From the beautiful white brick exterior to the soaring ceilings, gorgeous natural light, and inviting spaces, this home blends timeless style and everyday comfort. The open living area features a cozy fireplace and flows naturally into a beautiful kitchen with generous cabinetry, granite countertops, and a gas range. A separate flex room is ideal for a home office, sitting room, or your favorite hobby space. The spacious primary suite features a soaking tub, tiled shower, and double vanity. You'll also love the oversized laundry room with built-in storage, beautiful wood floors, and a fenced backyard with a covered patio and room to make it your own. Located in Centerton with convenient access to Highway 72, Bentonville, Walmart's Home Office, shopping, dining, and more. Spend your weekends exploring Downtown Bentonville, Crystal Bridges, or the area's incredible trail system. Thoughtfully designed, ready
USD 475,000
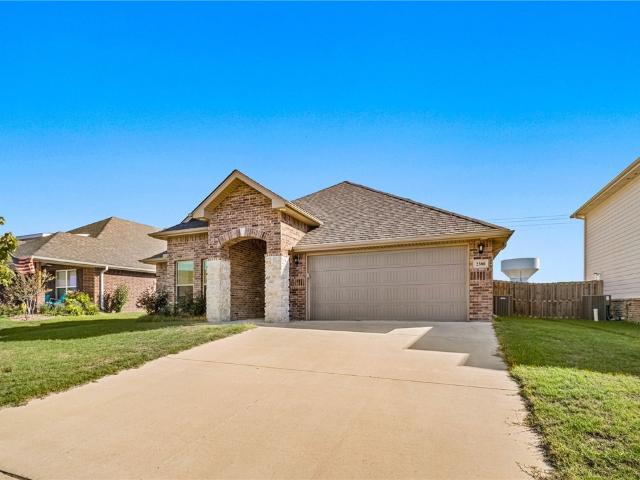
8 Coldstream Circle
View photo
House · for sale
USD 1,500,000
USD 401/sq.ft
8 Coldstream Circle
Seba
· 3,735 sq.ft · 4 Bedrooms · 3 Baths · House
· Equipped kitchen · Parking · Lift
Seba · 3,735 sq.ft · 4 Bedrooms · 3 Baths · House · Equipped kitchen · Parking · Lift
Have you dreamed of walking out your backdoor directly to the lake? This is the house for you! Very well maintained home on a Flat lot in Bella Vista! New roof, New garage door and opener in 2024. New electrical panels and whole house surge protectors in 2025. Other improvements too numerous to list! The private covered boat dock has a boat lift, and a secured boat house for all your floats, fishing poles, and other essentials. The chef's kitchen has two islands and a back kitchen with tons of room for storage! The kitchen is open to the family room and stunning views of Loch Lomond. Weather not great? Pull up a chair in the heated (and cooled) sunroom to watch the lake from there. Bonus suite above the garage is perfect for an office, guests, or almost anything. Two water heaters so you never have a cold shower. Two heat pumps for the house, and a mini split in the sunroom so you're always comfortable! Wired for surround sound and alarm system. Literally something for everyone! Come s
USD 1,500,000
1070 Bliss Street
View photo
House · for sale
USD 235,000
USD 196/sq.ft
1070 Bliss Street
Seba
· 1,195 sq.ft · 2 Bedrooms · 1 Bath · House
· Garden · Equipped kitchen · Parking
Seba · 1,195 sq.ft · 2 Bedrooms · 1 Bath · House · Garden · Equipped kitchen · Parking
Cottage core charm meets small-town ease at 1070 Bliss St! This sweet 2-bed, 1-bath ranch sits on a level half-acre corner lot with a fenced backyard. Inside, a bright sunroom (added in 2001) is made for morning coffee and your favorite plants, while wood and tile floors and an eat-in kitchen add that cozy, lived-in feel. Peace of mind comes easy with a new roof (2020) and double-pane windows (2011). Need room for projects? The detached one-car garage has you covered. Not in a subdivision, with no covenants, and in the Bentonville School District. Come see all the heart this one has!
USD 235,000
2380 Cameo Lane
View photo
House · for sale
USD 380,000
USD 183/sq.ft
2380 Cameo Lane
Seba
· 2,067 sq.ft · 3 Bedrooms · 2 Baths · House
· Patio · Garden · Fireplace · Equipped kitchen · Parking
Seba · 2,067 sq.ft · 3 Bedrooms · 2 Baths · House · Patio · Garden · Fireplace · Equipped kitchen · Parking
Welcome to 2380 Cameo Lane in Bentonville! Built in 2022, this 3-bedroom, 2-bath home offers 2,068 sq ft of thoughtfully designed living space in The Pines at Orchard Park. The open-concept layout features a spacious living area with fireplace and a kitchen complete with granite countertops, ample cabinetry, and pantry storage. The primary suite offers a walk-in closet and plenty of space to unwind. Step outside to a covered patio overlooking the privacy-fenced backyard, providing a great space for relaxing or entertaining. An attached 2-car garage offers additional parking and storage. Conveniently located near Bentonville shopping, dining, entertainment, and other Northwest Arkansas amenities. With newer construction, a functional floor plan, inviting indoor and outdoor spaces, and a convenient Bentonville location, this home is ready for its next chapter
USD 380,000
3103 SW Coler Creek Avenue
View photo
House · for sale
USD 719,000
USD 256/sq.ft
3103 SW Coler Creek Avenue
Seba
· 2,799 sq.ft · 4 Bedrooms · 3 Baths · House
· Patio · Garden · Fireplace · Equipped kitchen · Parking
Seba · 2,799 sq.ft · 4 Bedrooms · 3 Baths · House · Patio · Garden · Fireplace · Equipped kitchen · Parking
Excellent Bentonville west central located 2800 square feet custom home 4 bedroom, 3 bath, 3 car tandem garage with additional upgrades throughout such as: expanded kitchen cabinets with upper accent cabinet accent lighting and granite countertops with appliance section for espresso maker 240 volt outlet, waterfall granite island, large gas cooktop, double oven, walk in pantry with wet bar, gas log vented fireplace, large laundry room with sink, highly detailed finished master bath and bathroom finishes, very large walk in master closet, trey panel LED accented vaulted ceiling in living room, master bedroom trey ceiling with LED lighting. Fascia can lighting, breaker panel wired generator connection, under eave switched receptacle for seasonal lights, & more. A must see highly desired west central Bentonville location that will not last long. Interior photos and back patio backyard photos are from when new used with permission by builder to use. Updated interior photos will follow soon
USD 719,000
1150 Meryton Place
View photo
House · for sale
USD 664,710
USD 237/sq.ft
1150 Meryton Place
Seba
· 2,799 sq.ft · 4 Bedrooms · 3 Baths · House
· Equipped kitchen
Seba · 2,799 sq.ft · 4 Bedrooms · 3 Baths · House · Equipped kitchen
The 2800 offers 4 bedrooms, 3 bathrooms, and about 2,800 square feet of single story living. Key features include wood plank tray ceilings, a vaulted living room with a stained box beam, a vaulted back porch, and an oversized pantry. The open kitchen–dining–living layout is enhanced by an accent wall dining area. The primary suite includes a vaulted ceiling and a luxury bath with a freestanding tub and glass framed shower. Taxes subject to change based on new construction
USD 664,710
1020 Winesap Drive
View photo
House · for sale
USD 640,000
USD 201/sq.ft
1020 Winesap Drive
Seba
· 3,175 sq.ft · 4 Bedrooms · 3 Baths · House
· Garden · Fireplace · Parking
Seba · 3,175 sq.ft · 4 Bedrooms · 3 Baths · House · Garden · Fireplace · Parking
Welcome to 1020 Winesap Dr. In Centerton! Built in 2021, this beautiful 4-bedroom home offers a spacious, thoughtfully designed floor plan featuring wood flooring throughout, a cozy fireplace, formal dining room, a versatile second living space, and a charming breakfast area. Generously sized bedrooms with walk-in closets provide plenty of comfort and storage. Relax on the covered back porch while enjoying peaceful pond views and a fully fenced backyard. Energy-efficient features include R-19 wall insulation and R-49 attic insulation for added year-round comfort. A 2-car garage with a Tesla charger adds modern convenience. A wonderful combination of space, comfort, and scenic views—schedule your private showing today!
USD 640,000
5500 SW Gunstock Road
View photo
House · for sale
USD 3,720,000
USD 1,837/sq.ft
5500 SW Gunstock Road
Seba
· 2,024 sq.ft · 4 Bedrooms · 3 Baths · House
· Patio · Fireplace · Equipped kitchen · Swimming pool
Seba · 2,024 sq.ft · 4 Bedrooms · 3 Baths · House · Patio · Fireplace · Equipped kitchen · Swimming pool
Rare 5.33-acre Bentonville property featuring a 3,480 SF modern farmhouse, private pool, detached shop with 573 SF guest apartment, and gated entry. Tree-lined acreage offers privacy and pasture views. Updated interior features new wood floors, paint and lighting, plus an open living room with raised ceilings, brick wood-burning fireplace, built-ins large windows. Kitchen offers quartz counters, large island, built-in bar, double ovens and 6-burner gas range. Main-level primary suite includes a soaking tub, walk-through shower, dual vanities and a large custom WIC. Dedicated office and half bath on main level. Upstairs is a bonus room, 2 guest bedrooms and full bath. The 1,200 SF shop includes a 573 SF apartment with bedroom, full kitchen and bath. Outdoor amenities include a pole barn, RV pad with hookups, stone fireplace, spacious pool patio and covered pergola and a stone fireplace for gathering. Great location, convenient to Bentonville schools and amenities. Welcome Home!
USD 3,720,000
580 Keswick Drive
View photo
House · for sale
USD 310,000
USD 219/sq.ft
580 Keswick Drive
Seba
· 1,410 sq.ft · 3 Bedrooms · 2 Baths · House
· Patio · Garden · Equipped kitchen
Seba · 1,410 sq.ft · 3 Bedrooms · 2 Baths · House · Patio · Garden · Equipped kitchen
Looking for a home with space, comfort, and a great location? This charming 3 bedroom, 2 bath brick home in Tamarron Subdivision checks all the boxes! Inside, enjoy a split floor plan, fresh paint, laminate flooring, stainless steel appliances, and a washer and dryer. The eat in kitchen features granite countertops and a pantry, while the primary suite offers a private full bath and double closets. Outside, the large fenced backyard is ready for weekend cookouts, quiet evenings on the patio, or extra storage in the backyard shed. Situated on a spacious corner lot, there’s room to enjoy the outdoors while staying close to schools, restaurants, and Hwy 102 for an easy commute. With thoughtful features and a convenient location, this home is ready for its next chapter. Schedule your tour today and come see it for yourself!
USD 310,000
2511 Jazz Avenue
View photo
House · for sale
USD 410,000
USD 201/sq.ft
2511 Jazz Avenue
Seba
· 2,034 sq.ft · 4 Bedrooms · 2 Baths · House
· Patio · Garden · Fireplace · Equipped kitchen · Parking
Seba · 2,034 sq.ft · 4 Bedrooms · 2 Baths · House · Patio · Garden · Fireplace · Equipped kitchen · Parking
This Like-New, east-facing, all-brick, energy-efficient Smart home is move-in ready! Located in the desirable Pines subdivision, this 4-bedroom 2 bath home is minutes from top-rated Bentonville schools, NWA mountain biking trails, & I-49. The 2,039sf open-concept layout features a spacious living room with a cozy fireplace & hardwood-look flooring. The eat-in kitchen offers generous granite counter space, a walk-in pantry, gas range, ENERGY STAR appliances, & a separate dining area for entertainment. More than $20k in upgrades blend modern convenience with everyday comfort. The primary suite includes a large walk-in closet, dual vanities, a soaking tub, & a separate walk-in shower. Enjoy a level backyard with in-ground sprinkler system, a stained wood privacy fence & covered patio, perfect for relaxing or outdoor play. A two-car garage, attic storage, & additional walk-in closets provide ample storage. Enjoy low-maintenance living with convenient access to Bentonville’s schools, trails
USD 410,000
2140 Periwinkle Place
View photo
House · for sale
USD 399,750
USD 195/sq.ft
2140 Periwinkle Place
Seba
· 2,045 sq.ft · 3 Bedrooms · 2 Baths · House
· Office room
Seba · 2,045 sq.ft · 3 Bedrooms · 2 Baths · House · Office room
Why wait for new construction when you can have the next best thing? Built in 2022 and exceptionally well maintained, this 3-bedroom, 2.5-bath Centerton home offers 2,050 square feet of modern living that still feels fresh and new. The main floor features an exceptionally spacious primary suite with a generous walk-in closet connected to the primary bath, plus a dedicated office ideal for working from home or creative pursuits. Upstairs, two additional bedrooms and a full bath offer separation and flexibility. An impressively large pantry provides abundant storage, while inviting living spaces make everyday living and entertaining effortless. With contemporary finishes, a thoughtful layout, and a move-in-ready interior, this home delivers the appeal of newer construction without the wait. Skip the projects and start enjoying your new home from day one!
USD 399,750
1160 Jonagold Place
View photo
House · for sale
USD 419,281
USD 214/sq.ft
1160 Jonagold Place
Seba
· 1,959 sq.ft · 4 Bedrooms · 2 Baths · House
· Equipped kitchen
Seba · 1,959 sq.ft · 4 Bedrooms · 2 Baths · House · Equipped kitchen
This 1950 square foot 4 bedroom, 2 bathroom home features a spacious and open floor plan. The main living area includes a large living room that flows seamlessly into a modern kitchen and dining area, creating the perfect space for entertaining guests. The home includes four bedrooms and two full bathrooms. With its thoughtful design and practical amenities, this home is perfect for those seeking a comfortable and functional living space. Taxes subject to change based on new construction
USD 419,281
1800 Lotus Road
View photo
House · for sale
USD 681,750
USD 225/sq.ft
1800 Lotus Road
Seba
· 3,025 sq.ft · 4 Bedrooms · 3 Baths · House
· Patio · Garden · Equipped kitchen
Seba · 3,025 sq.ft · 4 Bedrooms · 3 Baths · House · Patio · Garden · Equipped kitchen
Welcome to 1800 Lotus Road in the Silver Leaf Subdivision, Centerton, AR. This brand-new home will be move-in ready by the end of November and pairs a striking white brick exterior and black-framed windows with luxury finishes throughout. Inside, an open-concept layout with soaring ceilings flows into a chef's kitchen with premium appliances, and the primary suite is a true retreat with a spa-style bath. Outside, a generous lot offers a comfortable backyard and covered patio, while energy-efficient construction helps keep utility costs low. Zoned for top-rated Bentonville schools and close to the newly proposed Centerton downtown, the home is minutes from Walmart HQ and Crystal Bridges, with easy access to I-49. Schedule your private showing today!
USD 681,750
900 Massachusetts Avenue
View photo
House · for sale
USD 219,900
USD 200/sq.ft
900 Massachusetts Avenue
Seba
· 1,098 sq.ft · 3 Bedrooms · 2 Baths · House
· Equipped kitchen
Seba · 1,098 sq.ft · 3 Bedrooms · 2 Baths · House · Equipped kitchen
The perfect blend of modern living, convenience, and lifestyle in Bentonville's desirable Featherstone Village! Low-maintenance living, priced below all homes in the neighborhood, and just minutes to Walmart's Corporate Headquarters, Downtown Bentonville, Crystal Bridges Museum, and NWA's renowned trail system. Designed for comfort and convenience, this community offers lawn care included, recreational amenities, and inviting outdoor spaces, including tennis, basketball, volleyball courts and an exciting opportunity to enjoy an active lifestyle with parks, walking trails, ponds and dog-friendly trails. Whether you're looking for a primary residence or an investment opportunity, this property delivers an exceptional combination of location, accessibility, and community appeal. Features an open floor plan with luxury vinyl flooring, modern kitchen with granite counters, stainless appliances, including refrigerator, full bath and family room on main level. 3 bedrooms and a full bath upsta
USD 219,900
710 Vermont Avenue
View photo
House · for sale
USD 242,311
USD 194/sq.ft
710 Vermont Avenue
Seba
· 1,249 sq.ft · 2 Bedrooms · 2 Baths · House
Seba · 1,249 sq.ft · 2 Bedrooms · 2 Baths · House
This 2 bedroom, 2 1/2 bath 1250 square foot Bungalow Collection floor plan provides a safe, modern and tranquil place for buyers to call home. LVP flooring and carpet in your home with durability and style. Created with the first-time homebuyer or savvy investors in mind, residents can be situated within walking distance of exciting neighborhood amenities, premier school districts and downtown life in Northwest Arkansas. Taxes subject to change based on new construction
USD 242,311
801 Florida Place
View photo
House · for sale
USD 207,900
USD 260/sq.ft
801 Florida Place
Seba
· 797 sq.ft · 2 Bedrooms · 1 Bath · House
· Garden · Office room
Seba · 797 sq.ft · 2 Bedrooms · 1 Bath · House · Garden · Office room
Exceptional Lot. Prime Location. Effortless Living. Discover one of Featherston Village’s most desirable homesites, featuring an expansive backyard with plenty of room for pets, entertaining, and outdoor enjoyment! Experience a thoughtfully designed, low-maintenance lifestyle in this vibrant community offering a spacious dog park, pickleball court, sand volleyball, and planned parks and walking trails. Located in the highly sought-after Bentonville School District, just under 5 miles from Walmart's Corporate Office! Enjoy convenient access to Crystal Bridges Museum, Osage Park, and Creekside Park, featuring its popular waterslides just 6 minutes away. Modern living meets everyday convenience in this ideally situated neighborhood, where lawn care is taken care of and more time is yours to enjoy! Refrigerator, washer, and dryer convey, adding exceptional move-in convenience. An outstanding opportunity to enjoy comfort, community, and lifestyle! Agent owned
USD 207,900
720 Vermont Avenue
View photo
House · for sale
USD 243,142
USD 194/sq.ft
720 Vermont Avenue
Seba
· 1,249 sq.ft · 3 Bedrooms · 2 Baths · House
Seba · 1,249 sq.ft · 3 Bedrooms · 2 Baths · House
This 3 bedroom, 2 1/2 bath 1250 square foot Bungalow Collection floor plan provides a safe, modern and tranquil place for buyers to call home. LVP flooring and carpet in your home with durability and style. Created with the first-time homebuyer or savvy investors in mind, residents can be situated within walking distance of exciting neighborhood amenities, premier school districts and downtown life in Northwest Arkansas. Taxes subject to change based on new construction
USD 243,142
2409 SW Choctaw Street
View photo
House · for sale
USD 314,750
USD 214/sq.ft
2409 SW Choctaw Street
Seba
· 1,464 sq.ft · 3 Bedrooms · 2 Baths · House
· Fireplace · Parking · Equipped kitchen
Seba · 1,464 sq.ft · 3 Bedrooms · 2 Baths · House · Fireplace · Parking · Equipped kitchen
This 3 bed 2 bath home is waiting for the perfect owner. Super location with easy access to all of NW Ark at a light protected street that turns onto HWY 102. Ref, Stove, MW, Dishwasher are included. Ceiling Fans, blinds, solid surface counter tops and walk in closets make this a great home to raise a family or live alone. Living Room has a fireplace and the home has a split floor plan. Primary bedroom has a walk-in shower as well as a jetted tub and double sink vanity. Upgrades to the home include fresh paint and new carpet and in fall of 2026, new water heater 2018, roof 2021, range and MW 2022, garage door and opener 2026
USD 314,750
1001 Osage View Drive
View photo
House · for sale
USD 669,000
USD 217/sq.ft
1001 Osage View Drive
Seba
· 3,078 sq.ft · 5 Bedrooms · 4 Baths · House
· Garden · Fireplace · Equipped kitchen
Seba · 3,078 sq.ft · 5 Bedrooms · 4 Baths · House · Garden · Fireplace · Equipped kitchen
Seller offering $5,000 flex cash for buyer's closing costs or rate buydown with acceptable offer, and a $3,000 credit with preferred lender. Your dream home awaits! This Bentonville beauty checks all the boxes! Step inside to discover tall ceilings, inviting living spaces, and custom built-ins that add character. The kitchen features granite countertops, stainless steel appliances, and an eat-in area. For formal occasions, enjoy the separate formal dining area. The primary suite offers a relaxing retreat, complete with a large walk-in closet that conveniently connects directly to the laundry room. The main level also features two additional bedrooms and two full bathrooms. Upstairs, there is a bedroom and full bathroom, plus a bonus space that can be used as a 5th bedroom. Step outside to enjoy the backyard and fireplace. Minutes from DT Bentonville, schools, parks, and ponds. Come see everything this home has to offer. Welcome Home!
USD 669,000
113 Pimlico Drive
View photo
House · for sale
USD 634,900
USD 250/sq.ft
Updated
113 Pimlico Drive
Seba
· 2,530 sq.ft · 3 Bedrooms · 3 Baths · House
· Equipped kitchen · Cellar · Parking
Seba · 2,530 sq.ft · 3 Bedrooms · 3 Baths · House · Equipped kitchen · Cellar · Parking
Beautiful new construction in the desirable southwest area of Bella Vista, nestled in an established neighborhood with several new builds! Ideally located just 2 minutes from Little Sugar Trails parking and 6 minutes from the new OZ Trails Bike Park. Expansive windows along the back of the home showcase stunning wooded views and fill the living spaces with natural light. The main level features an open-concept living, kitchen, and dining area with vaulted ceilings, exposed beams, quartz countertops, and wood flooring throughout. The primary suite offers a luxurious bath with dual vanities, large tiled shower, freestanding soaking tub, and walk-in closet. A second bedroom and guest bath with cast-iron tub and tile to ceiling complete the main level. The partial walkout basement features a large media/game room, third bedroom, and full bath with tiled shower. Upgraded plush carpeting adds comfort to the stairs and lower level. Enjoy peaceful wooded surroundings from the spacious upper an
USD 634,900
1061 Quail Hollow Drive
View photo
House · for sale
USD 610,000
USD 476/sq.ft
1061 Quail Hollow Drive
Seba
· 1,281 sq.ft · 4 Bedrooms · 2 Baths · House
· Patio · Garden · Office room · Fireplace · Equipped kitchen · Parking
Seba · 1,281 sq.ft · 4 Bedrooms · 2 Baths · House · Patio · Garden · Office room · Fireplace · Equipped kitchen · Parking
Welcome home to this beautifully maintained, one-level home offering 4 bedrooms, 2 bathrooms, and a flexible bonus room to fit your lifestyle. The open floor plan creates an inviting flow between the living area and kitchen, featuring granite countertops and abundant cabinetry. The spacious primary suite offers a relaxing retreat, while secondary bedrooms share a convenient Jack-and-Jill bathroom. Need a home office, playroom, or hobby space? The bonus room offers endless possibilities. Outside, enjoy a beautifully landscaped backyard with added privacy, a covered patio, and an outdoor fireplace perfect for entertaining or unwinding on cool evenings. The established vegetable garden will remain, ready for its next season. A built-in gun safe and oversized three-car garage add practical convenience. Located in a desirable Bentonville neighborhood with tennis and basketball courts, this home combines comfortable living, functional spaces, and inviting outdoor charm
USD 610,000
20 Hebrides Lane
View photo
House · for sale
USD 364,900
USD 225/sq.ft
20 Hebrides Lane
Seba
· 1,615 sq.ft · 3 Bedrooms · 2 Baths · House
· Deck · Fireplace · Equipped kitchen
Seba · 1,615 sq.ft · 3 Bedrooms · 2 Baths · House · Deck · Fireplace · Equipped kitchen
Move-in ready! New construction on a wooded lot! Quick access to I-49 and Lake Loch Lomond! Step inside to discover an inviting open concept design featuring beautiful floors that enhance the spacious feel of the home. No carpet! 3 bedrooms. The stylish kitchen is equipped with a gas range, island, 3 cm quartz countertops, custom cabinets, and a walk-in pantry. Entertain or unwind in the living area, complete with a stunning fireplace, or step out onto the huge back covered deck to enjoy the peaceful surroundings. The primary suite features a large walk-in tile shower! Buyer can receive up to $5,000 in closing costs when using the builder's preferred lender!
USD 364,900
4303 SW Wheatgrass Boulevard
View photo
House · for sale
USD 779,000
USD 240/sq.ft
4303 SW Wheatgrass Boulevard
Seba
· 3,240 sq.ft · 4 Bedrooms · 3 Baths · House
· Garden · Office room · Fireplace · Equipped kitchen · Parking
Seba · 3,240 sq.ft · 4 Bedrooms · 3 Baths · House · Garden · Office room · Fireplace · Equipped kitchen · Parking
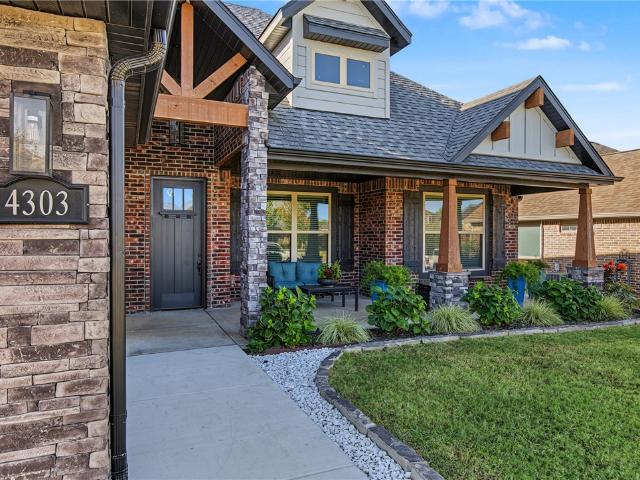
Immaculately maintained and move-in ready, this stunning Bentonville home offers 4 bedrooms, 3.5 baths, a dedicated office and a spacious bonus room. The expansive kitchen features two islands, abundant cabinetry and storage, and an eat-in dining area. A generous living room with a fireplace and crisp, neutral finishes create a welcoming atmosphere throughout. The primary bath features a beautifully updated shower. Upstairs, two bedrooms share a Jack-and-Jill bath, with a bonus room offering flexible space. A standout feature is the 748.6 sq. Ft. three-car garage, fully insulated, heated and cooled, with epoxy floors, ideal for bikes, hobbies or a workshop. Meticulously manicured landscaping and pristine front and back yards reflect the exceptional care given to this home. Located near downtown Bentonville and Northwest Arkansas National Airport. Beautifully maintained and ready for its next owner!
USD 779,000
1409 SE O Street A/B
View photo
House · for sale
USD 520,000
USD 202/sq.ft
1409 SE O Street A/B
Seba
· 2,573 sq.ft · House
Seba · 2,573 sq.ft · House
Discover the potential of 1409 SE O ST in Bentonville, Arkansas. Constructed in 1995, this duplex offers a distinctive opportunity for those seeking a property with established character and a prime footprint. Positioned within a thoughtful 2,582-square-foot lot, the residence serves as a solid foundation for those looking to enjoy the unique lifestyle that the Bentonville area provides. The exterior space occupies a 2,582-square-foot lot, providing a manageable and efficient environment that balances functionality with ease of maintenance. This thoughtful layout allows for personal customization of the outdoor area to suit your specific lifestyle needs and preferences. This property represents an exceptional opportunity to secure a well-positioned investment in a vibrant community
USD 520,000
57 Stonehenge Drive
View photo
House · for sale
USD 715,000
USD 247/sq.ft
57 Stonehenge Drive
Seba
· 2,885 sq.ft · 4 Bedrooms · 3 Baths · House
· Garden · Office room · Deck · Fireplace · Equipped kitchen · Parking · Swimming pool
Seba · 2,885 sq.ft · 4 Bedrooms · 3 Baths · House · Garden · Office room · Deck · Fireplace · Equipped kitchen · Parking · Swimming pool
Homes in Stonehenge rarely come to market. People move into this beloved Bentonville neighborhood, put down roots. And stay. Here is your rare opening: a two-level brick traditional with 4 bedrooms, 3.5 baths and 2,888 sq ft on nearly half an acre. Living. Engineered hardwood and a gas-log fireplace make the main living room an easy place to gather, with a second living area for movie nights, play or a quiet home office. Kitchen. Slab granite, a gas cooktop, built-ins, a pantry and an eat-in nook for slow weekend breakfasts. Primary suite. A main-level retreat with a soaking tub and walk-in closet, plus a second main-level bedroom for guests. Upstairs. A bonus room and full bath give everyone room to spread out. Backyard. A heated saltwater gunite pool, a new engineered deck built to last, wood privacy fence and storage building. Side-entry garage. Bentonville Schools. Trails. Walk out the front door to paved greenway trails at the neighborhood entrance. Then on to the dog park, bike p
USD 715,000
8731 Sunspire Lane
View photo
House · for sale
USD 370,000
USD 188/sq.ft
Updated
8731 Sunspire Lane
Seba
· 1,959 sq.ft · 4 Bedrooms · 2 Baths · House
· Patio · Office room · Equipped kitchen
Seba · 1,959 sq.ft · 4 Bedrooms · 2 Baths · House · Patio · Office room · Equipped kitchen
Tons of upgrades, a large quarter-acre corner lot, and a prime location make this better-than-new, 4 bedroom home a must see! This home features an inviting open floor plan and large windows that fill the living spaces with natural light. The well-appointed kitchen features quartz countertops, a large kitchen island, a pantry, and upgraded pendant lighting that adds a stylish finishing touch. Enjoy the added comfort of upgraded carpet in the bedrooms and a spacious primary suite complete with a large linen closet for extra storage. Step outside to relax on the screened-in back patio, perfect for morning coffee or unwinding in the evening. A Tuff storage shed provides additional space for tools and lawn equipment. It is conveniently located less than 10 minutes from XNA Airport and less than 15 minutes from the Walmart Home Office. Ask about the preferred lender's $3,000 credit for qualified buyers. The add-ons and upgrades make this home the best value in the neighborhood, schedule you
USD 370,000
6702 SW Orange Avenue
View photo
House · for sale
USD 429,999
USD 212/sq.ft
6702 SW Orange Avenue
Seba
· 2,024 sq.ft · 4 Bedrooms · 3 Baths · House
· Office room · Fireplace · Equipped kitchen
Seba · 2,024 sq.ft · 4 Bedrooms · 3 Baths · House · Office room · Fireplace · Equipped kitchen
Seller is offering a 2/1 Buydown on an FHA 5/1 ARM for qualified buyers! Introducing the Callahan Plan, an exceptional new construction home designed with both comfort and functionality in mind. The heart of the home features an open-concept living area highlighted by a cozy gas fireplace. The kitchen is a true standout, with abundant counter space, a gas range with a vented hood, and a large walk-in pantry to keep everything organized and within reach. The primary suite is designed as a private retreat, complete with a spacious walk-in closet and a conveniently located laundry room attached. Two additional bedrooms on the main level provide flexibility for family, guests, or a home office. Upstairs, you’ll find a versatile bedroom/bonus room along with a full bathroom. Step outside to enjoy the large covered back porch, perfect for entertaining or unwinding while taking in the outdoors. Blinds, gutters, and fence included. Preferred lender credit is available. Model home. 6703 crabapp
USD 429,999
4213 SW Laurel Hill Avenue
View photo
House · for sale
USD 385,000
USD 143/sq.ft
4213 SW Laurel Hill Avenue
Seba
· 2,691 sq.ft · 5 Bedrooms · 2 Baths · House
· Patio · Garden · Equipped kitchen · Parking
Seba · 2,691 sq.ft · 5 Bedrooms · 2 Baths · House · Patio · Garden · Equipped kitchen · Parking
Welcome to 4213 SW Laurel Hill AVE, a traditional single-family residence in Bentonville, Arkansas, built in 2017. This home stands in great condition, offering a thoughtfully designed space that balances comfort with modern practicality for a refined lifestyle. The kitchen serves as a hub for daily routines and hosting alike, featuring stone counters and a functional island. The aesthetic is anchored by a set of matching black appliances that provide a sleek, uniform look to your culinary workspace. A bedroom within this home includes a walk-in closet, providing efficient storage and a streamlined approach to your daily wardrobe management. The exterior of the property is designed to encourage time spent outdoors, offering both a porch and a patio that overlook a private yard. With a built-in garage included, the residence provides seamless transitions from your vehicle to your living space. Seller offering up to $5,000 toward buyer’s allowable closing costs and prepaid expenses
USD 385,000

Get email alerts

Don't miss out: be the first to know about new properties

The alert was correctly created

On subscribing you accept the conditions of use and the privacy policy
Alert
Receive new ads in your inbox
Save this search
Receive alerts for new listings

We'll send you an email when we have new properties for: "Properties for sale in Seba"

The alert was correctly created

Miller, Township 10 Benton County Arkansas
Rago, Bella Vista city Township 10 Benton County Arkansas
Get email alerts and be the first to see new listings
Required field
On subscribing I accept the terms of the privacy policy
Perfect! You'll soon start receiving new listings via email
Alert
Receive an email when we have new ads for Properties for sale in Seba
Save this search
Filters

Bedrooms

Size (sq.ft)

sq.ft
sq.ft

Price

USD
USD

Property type

Bathrooms

Clear all filters
Receive notifications when new entries are published.