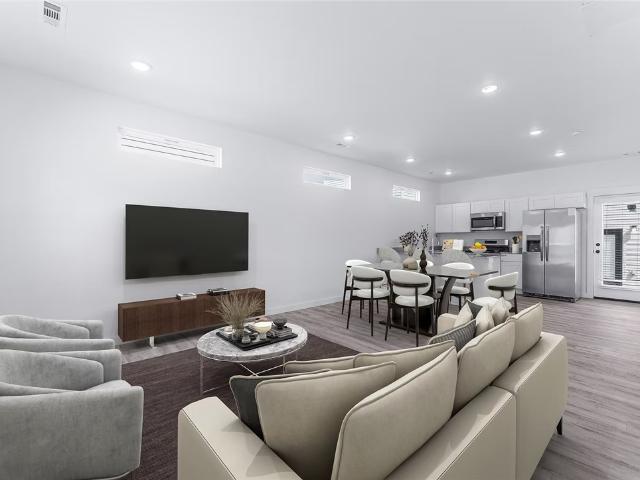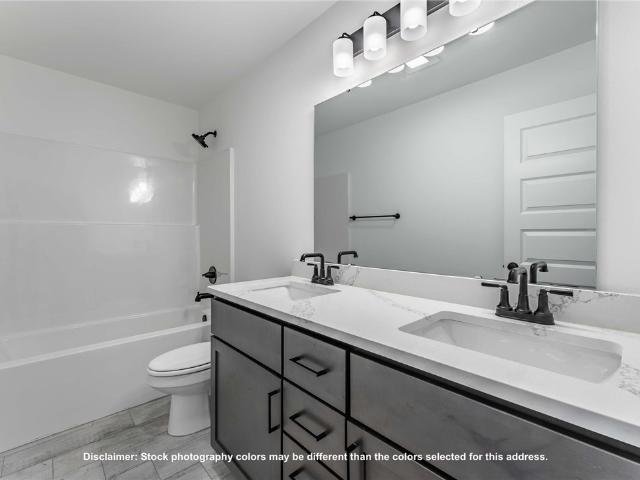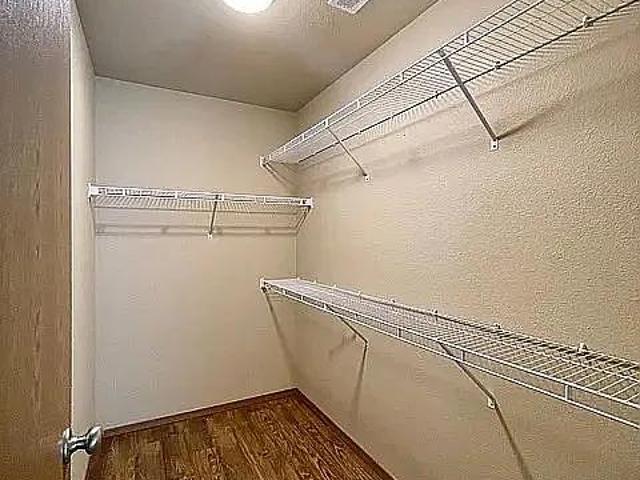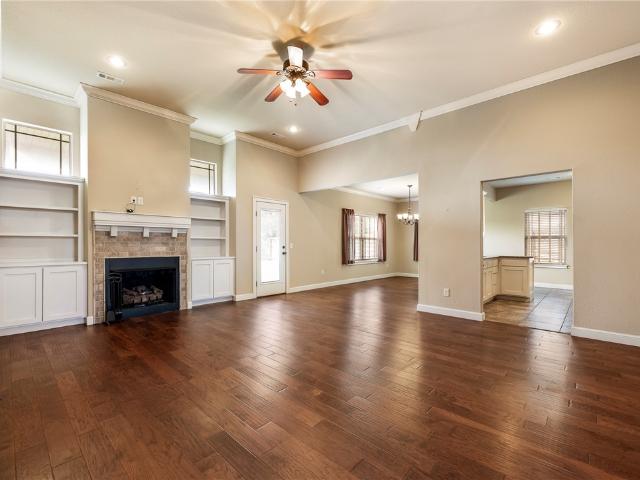
1,725 properties for sale in Centerton city

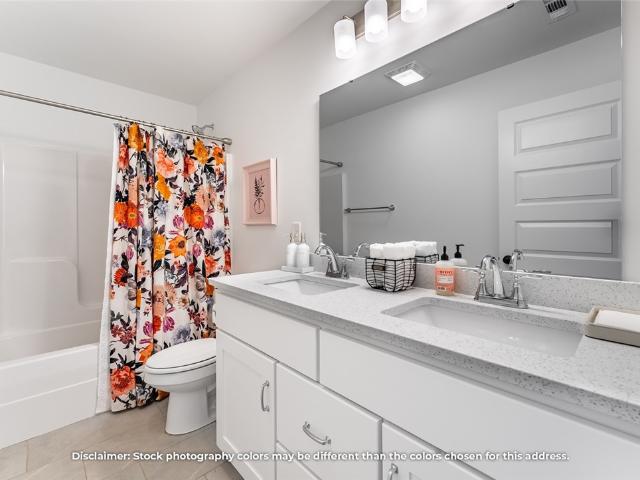
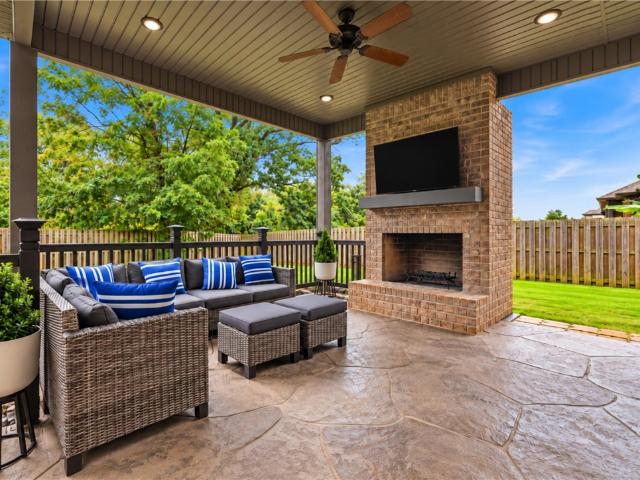
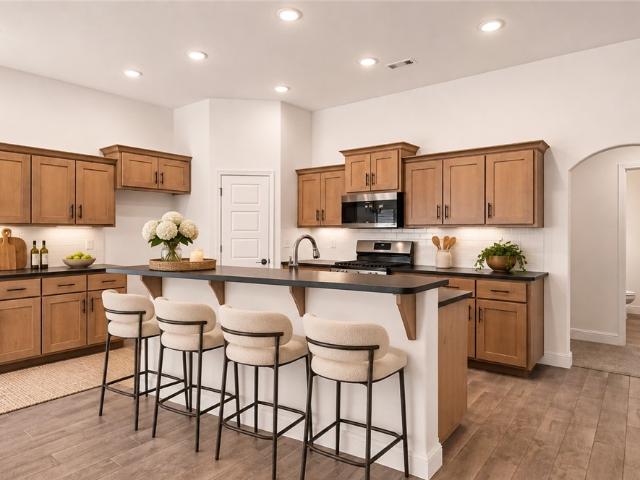
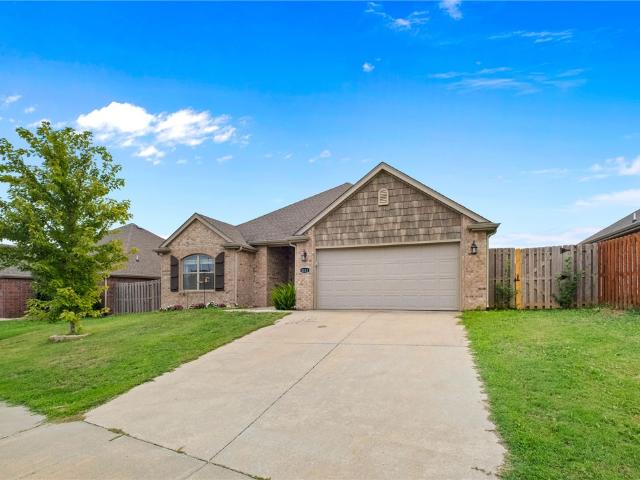
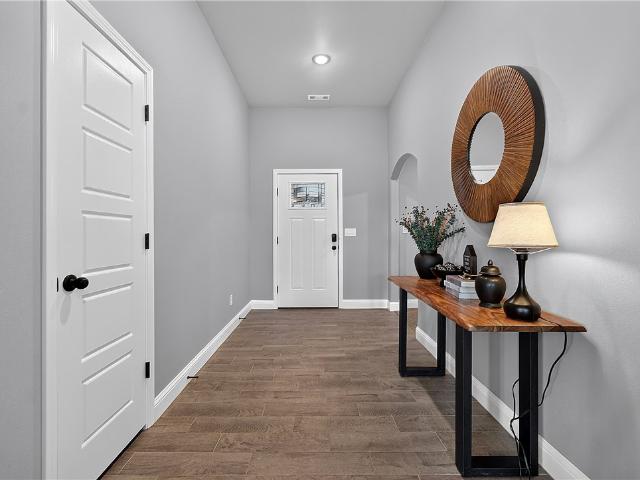
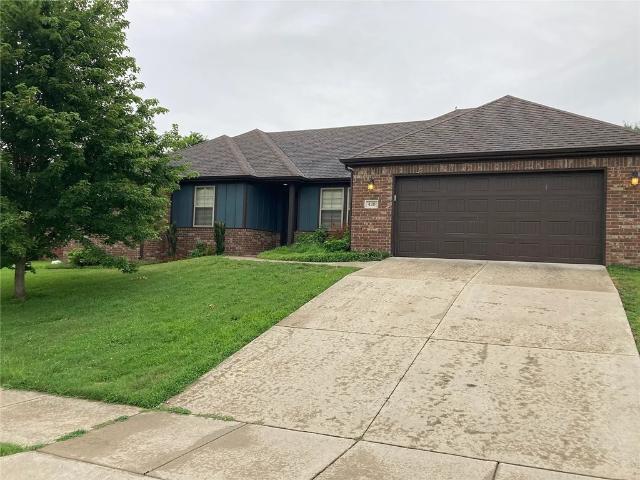
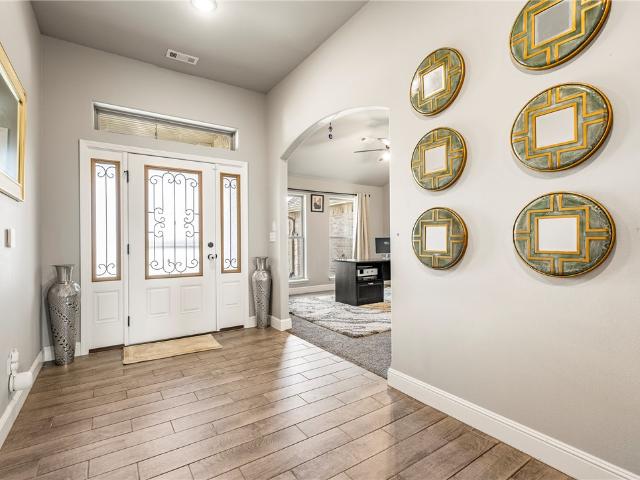
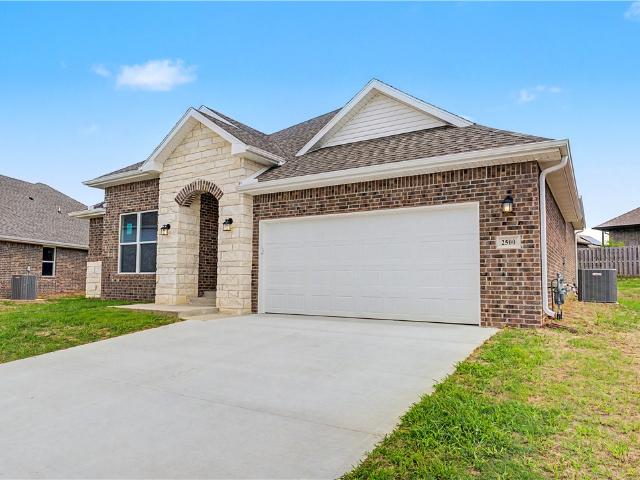
2500 Goldspur Court
View photo
House · for sale
USD 374,903
USD 216/sq.ft
2500 Goldspur Court
Centerton city
· 1,733 sq.ft · 3 Bedrooms · 2 Baths · House
· Patio · Office room
Centerton city · 1,733 sq.ft · 3 Bedrooms · 2 Baths · House · Patio · Office room
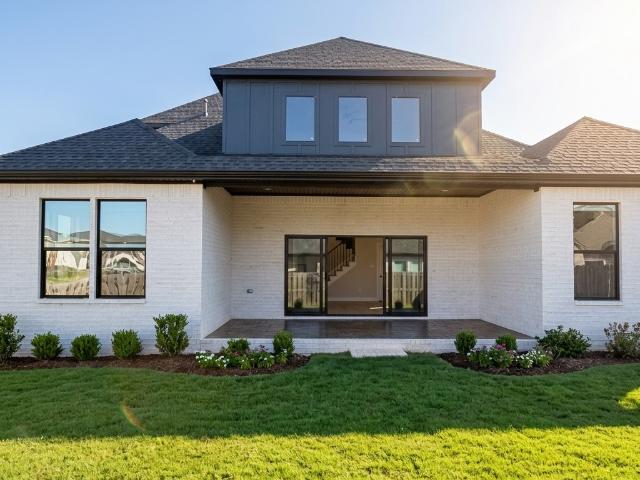
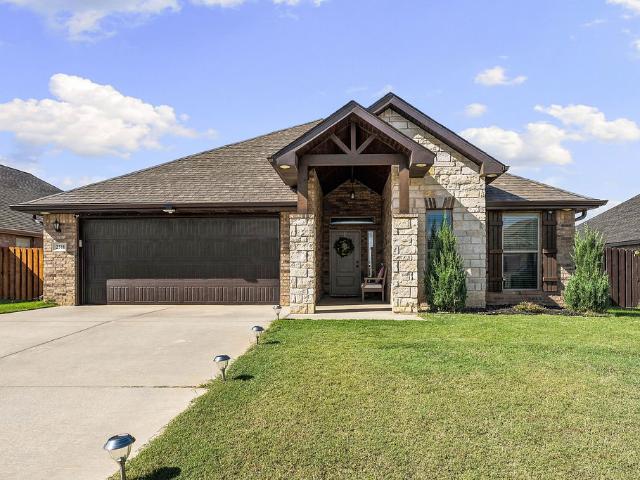
This 3 bed, 2 bath 1714 square foot floor plan is customizable to your needs. Take your pick from a flexible living space, coffee bar, or pocket office in this 1,700. Square-foot home. The ability to choose from structural options to best suit your lifestyle makes this house a home! With an open-concept living space and covered patio, this house is perfect for entertaining. Complete with a large primary suite with dual closets! Taxes subject to change based on new construction
USD 374,903
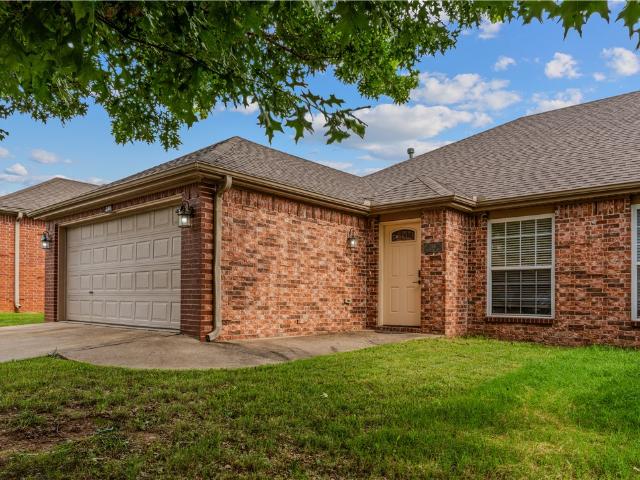
520 Chaparral Street
View photo
House · for sale
USD 499,900
USD 222/sq.ft
520 Chaparral Street
Centerton city
· 2,250 sq.ft · 4 Bedrooms · 2 Baths · House
· Equipped kitchen · Parking
Centerton city · 2,250 sq.ft · 4 Bedrooms · 2 Baths · House · Equipped kitchen · Parking
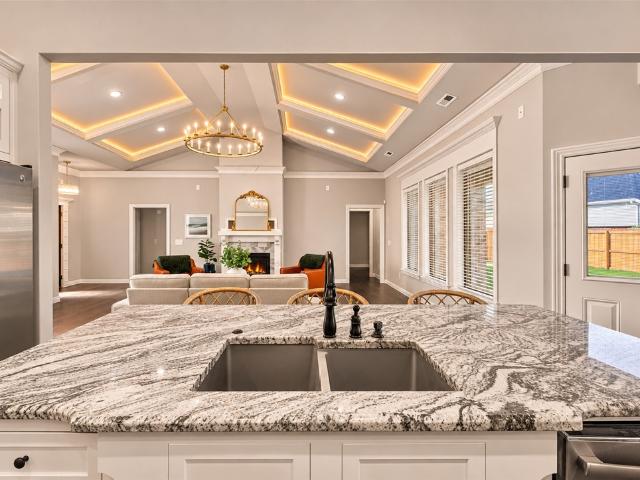
Custom-built in 2018, this meticulously maintained 4-bedroom, 2.5-bath home offers 2,256 sq ft of high quality craftsmanship & upgrades! Wood flooring throughout main living areas & ALL bedrooms (no carpet in sight), custom soft-close cabinetry, granite countertops, a spacious walk-in HIDDEN PANTRY, stainless steel appliances & refrigerator that conveys! Ambient mood lighting in cabinetry & crown molding, a retractable central vacuum system with toe-kick in kitchen, tankless water heater, sprinkler system, wireless security system, enhanced insulation, and a fully insulated 3-car garage. This home is also equipped with an insulated laundry room and built in ironing board. Gas hookup out back for grill. Brand new updated lighting and exceptional quality, energy efficiency, & attention to detail throughout—all for UNDER $500,000 and built by a highly sought after builder
USD 499,900
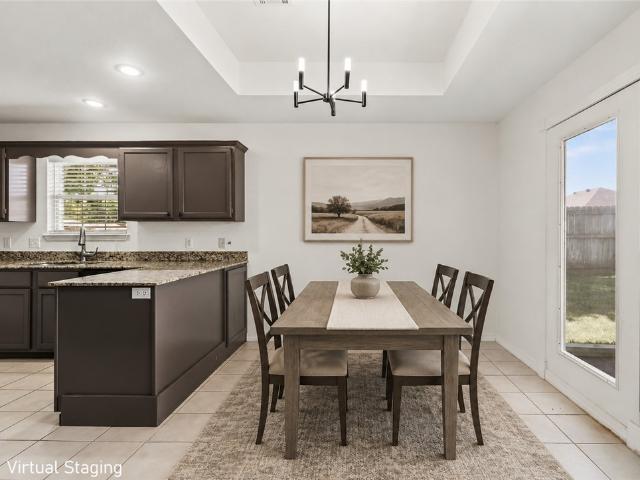
8611 Sunspire Lane
View photo
House · for sale
USD 382,017
USD 195/sq.ft
8611 Sunspire Lane
Centerton city
· 1,959 sq.ft · 4 Bedrooms · 2 Baths · House
· Equipped kitchen
Centerton city · 1,959 sq.ft · 4 Bedrooms · 2 Baths · House · Equipped kitchen
This 1950 square foot 4 bedroom, 2 bathroom home features a spacious and open floor plan. The main living area includes a large living room that flows seamlessly into a modern kitchen and dining area, creating the perfect space for entertaining guests. The home includes four bedrooms and two full bathrooms. With its thoughtful design and practical amenities, this home is perfect for those seeking a comfortable and functional living space. Taxes are subject to change based on new construction
USD 382,017
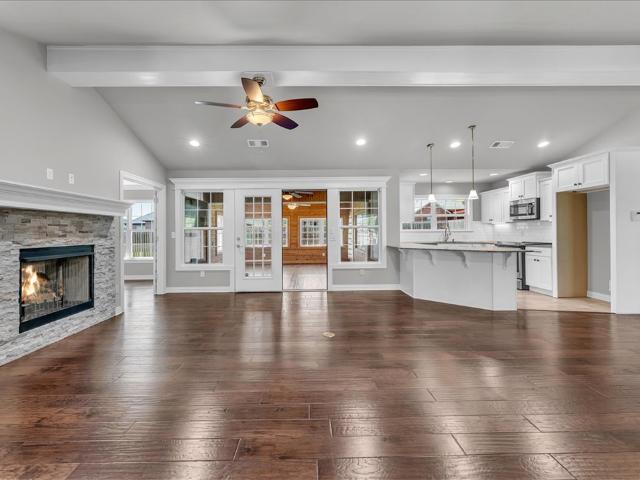
1061 Quail Hollow Drive
View photo
House · for sale
USD 610,000
USD 232/sq.ft
Updated
1061 Quail Hollow Drive
Centerton city
· 2,626 sq.ft · 4 Bedrooms · 2 Baths · House
· Patio · Garden · Office room · Fireplace · Equipped kitchen · Parking
Centerton city · 2,626 sq.ft · 4 Bedrooms · 2 Baths · House · Patio · Garden · Office room · Fireplace · Equipped kitchen · Parking
Welcome home to this beautifully maintained, one-level home offering 4 bedrooms, 2 bathrooms, and a flexible bonus room to fit your lifestyle. The open floor plan creates an inviting flow between the living area and kitchen, featuring granite countertops and abundant cabinetry. The spacious primary suite offers a relaxing retreat, while secondary bedrooms share a convenient Jack-and-Jill bathroom. Need a home office, playroom, or hobby space? The bonus room offers endless possibilities. Outside, enjoy a beautifully landscaped backyard with added privacy, a covered patio, and an outdoor fireplace perfect for entertaining or unwinding on cool evenings. The established vegetable garden will remain, ready for its next season. A built-in gun safe and oversized three-car garage add practical convenience. Located in a desirable Bentonville neighborhood with tennis and basketball courts, this home combines comfortable living, functional spaces, and inviting outdoor charm
USD 610,000
2301 Jazz Avenue
View photo
House · for sale
USD 399,000
USD 196/sq.ft
2301 Jazz Avenue
Centerton city
· 2,034 sq.ft · 4 Bedrooms · 2 Baths · House
· Patio · Garden · Fireplace · Equipped kitchen · Parking
Centerton city · 2,034 sq.ft · 4 Bedrooms · 2 Baths · House · Patio · Garden · Fireplace · Equipped kitchen · Parking
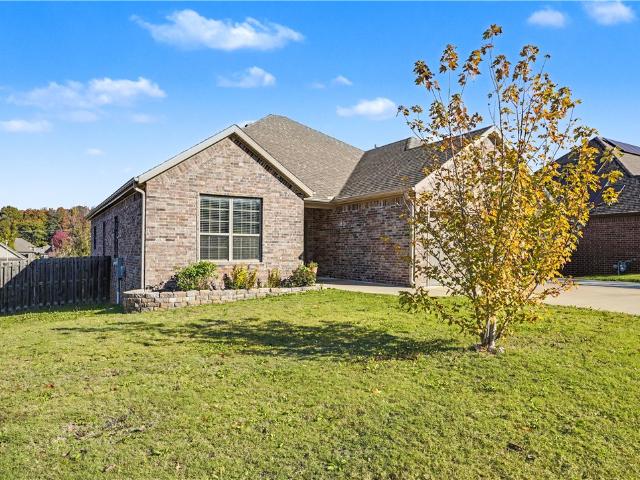
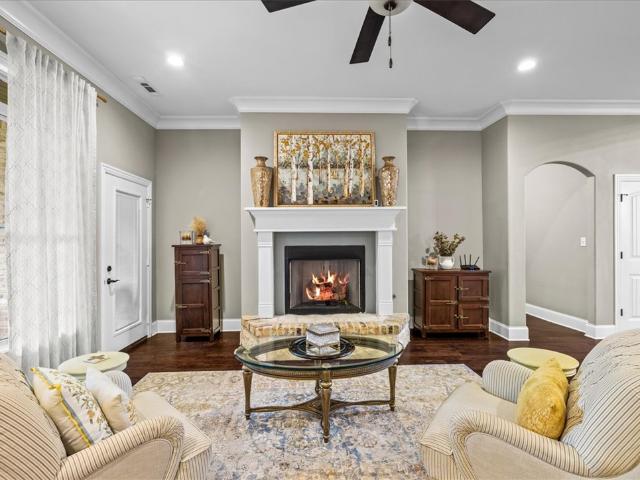
Welcome to 2301 Jazz Ave in Centerton, Arkansas. This east facing brick and stone, 4-bed, 2-bath one story home sits on a corner lot in a quiet subdivision with a side access 2-car garage. The split floorplan features an open concept living and kitchen space that flows perfectly for everyday living and entertaining. An electric fireplace is at the heart of the living room with an adjoining dining space. Kitchen features granite countertops, wood cabinets, stainless steel appliances, kitchen island, gas burning stove & a pantry. The dining space leads directly to the covered patio with a fully fenced private backyard with no neighbors behind. Primary suite features two separate vanities, soaking tub, walk in tile shower & walk in closet. Tile flooring throughout main living areas with carpet in the bedrooms (new carpet in primary bedroom). Close to Colier Mountain Bike Preserve, Bentonville West High & Centerton Gamble Elementary. Preferred lender is offering a 1% credit. Terms apply
USD 399,000
1111 Tulip Street
View photo
House · for sale
USD 344,900
USD 222/sq.ft
1111 Tulip Street
Centerton city
· 1,550 sq.ft · 3 Bedrooms · 2 Baths · House
· Fireplace · Equipped kitchen
Centerton city · 1,550 sq.ft · 3 Bedrooms · 2 Baths · House · Fireplace · Equipped kitchen
Welcome to 1111 Tulip ST, Centerton, Arkansas, a single-family residence built in 2019 that presents an attractive property in great condition. This ranch-style home offers a thoughtfully designed living experience across its 1557 square feet. The heart of the home, the kitchen, is a chef's delight, featuring sleek stainless steel appliances and elegant stone counters. Its G-shaped layout with a convenient peninsula provides both ample workspace and a natural gathering point. Relax and unwind in the inviting living room, where a comforting fireplace creates a warm and welcoming atmosphere. The principal bathroom offers a luxurious escape with both a jetted bathtub and a spacious walk-in shower. One of the bedrooms elevates comfort with its high, vaulted ceiling, while another features a dramatic cathedral ceiling. A third bedroom boasts a graceful tray ceiling and includes an private ensuite bathroom for ultimate convenience. Property has tenant in place. Contact agent for lease detail
USD 344,900
1030 Pink Lady Place
View photo
House · for sale
USD 515,000
USD 211/sq.ft
New
1030 Pink Lady Place
Centerton city
· 2,433 sq.ft · 4 Bedrooms · 3 Baths · House
· Patio · Garden · Fireplace · Equipped kitchen · Parking
Centerton city · 2,433 sq.ft · 4 Bedrooms · 3 Baths · House · Patio · Garden · Fireplace · Equipped kitchen · Parking
Space where it counts, inside and out. Welcome to 1030 Pink Lady Place, a 4-bedroom, 3-bath home offering approximately 2,378 square feet in The Pines at Orchard Park. The open living area pairs a fireplace with wood-look tile and flows into a bright dining space and kitchen designed for gathering. White cabinetry, a generous island, gas cooktop and built-in oven make the kitchen a standout. The spacious primary suite offers a private retreat with dual vanities, a soaking tub and separate shower. Three additional bedrooms provide room for guests, one is an en-suit. Outside, enjoy a covered patio and fenced backyard with space to relax, play or entertain. A brick-and-stone exterior, covered front porch and attached two-car garage complete the picture
USD 515,000
420 Trieste Drive
View photo
House · for sale
USD 334,000
USD 190/sq.ft
420 Trieste Drive
Centerton city
· 1,755 sq.ft · 4 Bedrooms · 2 Baths · House
· Garden · Equipped kitchen · Parking · Air conditioning · Swimming pool
Centerton city · 1,755 sq.ft · 4 Bedrooms · 2 Baths · House · Garden · Equipped kitchen · Parking · Air conditioning · Swimming pool
The best 4 bedroom home in the Bentonville/Centerton area, Bentonville schools. Great floor plan with open living, dining, Kitchen area. Private, split owner's suite, fenced, level back yard. Newer carpet in bedrooms, extra storage in garage(closed shelves). New dishwasher, water heater 18-24months old, carpet 18-24 months. AC serviced last 6 months. Washer and dryer remain! Neighborhood Clubhouse, exercise room, POOL and playground. Convenient location to all of NW Arkansas and Walmart headquarters. Immediate possession
USD 334,000
2610 Willowmere Drive
View photo
House · for sale
USD 515,832
USD 200/sq.ft
2610 Willowmere Drive
Centerton city
· 2,573 sq.ft · 4 Bedrooms · 3 Baths · House
· Patio · Fireplace
Centerton city · 2,573 sq.ft · 4 Bedrooms · 3 Baths · House · Patio · Fireplace
The 2575 floorplan features a 4 bedroom, 3. Bathroom with over 2,500 square feet of living space. This premium floorplan is designed to elevate your living experience with its exceptional features and thoughtful design. Step into a home with impressive 15’ high vaulted ceilings, complemented by a stylish stained box beam, and 8’ tall front and back doors that enhance the home's elegance. The large window wall offers a picturesque view of the outdoors, leading to a vaulted covered back patio, perfect for relaxation and entertaining. Inside, custom built-ins beside the fireplace add both functionality and charm, while the pantry with deep shelves accommodates all your appliances and storage needs. The spacious laundry room includes a sink, making chores convenient and efficient. The master bathroom features a luxurious freestanding tub and a large 3’x5’ shower. Taxes subject to change based on new construction
USD 515,832
751 Nebula Lane
View photo
House · for sale
USD 243,142
USD 194/sq.ft
751 Nebula Lane
Centerton city
· 1,249 sq.ft · 3 Bedrooms · 2 Baths · House
Centerton city · 1,249 sq.ft · 3 Bedrooms · 2 Baths · House
This 3 bedroom, 2 1/2 bath 1250 square foot Bungalow Collection floor plan provides a safe, modern and tranquil place for buyers to call home. LVP flooring and carpet in your home with durability and style. Created with the first-time homebuyer or savvy investors in mind, residents can be situated within walking distance of exciting neighborhood amenities, premier school districts and downtown life in Northwest Arkansas. Taxes subject to change based on new construction
USD 243,142
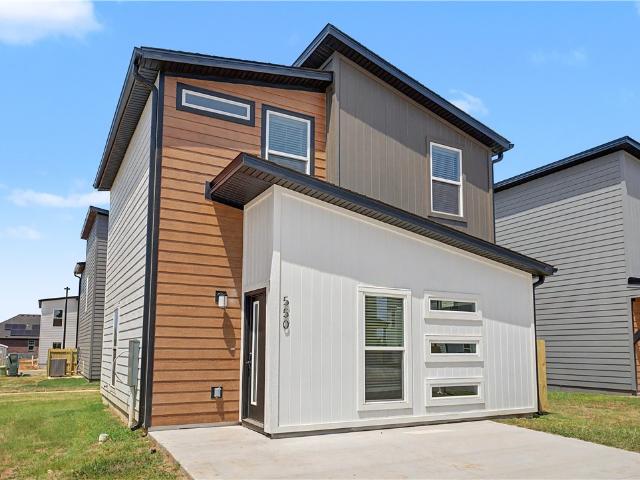
550 Solar Street
View photo
House · for sale
USD 226,142
USD 205/sq.ft
550 Solar Street
Centerton city
· 1,098 sq.ft · 3 Bedrooms · 2 Baths · House
Centerton city · 1,098 sq.ft · 3 Bedrooms · 2 Baths · House
This Bungalow floor plan is a 3 bed, 2 bath 1100 square foot home that provides a safe, modern, and tranquil place for buyers to call home. LVP flooring and carpet in your home with durability and style. Created with the first-time homebuyer or savvy investors in mind, residents can be situated within walking distance of exciting neighborhood amenities, premier school districts and downtown life in Northwest Arkansas. Taxes subject to change based on new construction
USD 226,142
2111 Tensaw Road
View photo
House · for sale
USD 355,124
USD 206/sq.ft
2111 Tensaw Road
Centerton city
· 1,722 sq.ft · 4 Bedrooms · 2 Baths · House
· Patio · Equipped kitchen
Centerton city · 1,722 sq.ft · 4 Bedrooms · 2 Baths · House · Patio · Equipped kitchen
This 4 bed, 2 bath 1729 square foot floor plan is ready to be filled with your family and friends! Connect with nature in this floor plan thanks to the cozy covered back patio just off the open concept family, dining, and kitchen area. Available space is truly maximized in this home with a kitchen pantry and dedicated laundry space, just off the oversized primary suite closet. Taxes are subject to change based on new construction
USD 355,124
1650 Abbey Lane
View photo
House · for sale
USD 419,500
USD 205/sq.ft
New
1650 Abbey Lane
Centerton city
· 2,045 sq.ft · 4 Bedrooms · 2 Baths · House
· Garden · Office room · Deck · Fireplace · Equipped kitchen · Parking
Centerton city · 2,045 sq.ft · 4 Bedrooms · 2 Baths · House · Garden · Office room · Deck · Fireplace · Equipped kitchen · Parking
All-brick, one-level home built in 2020 on a quarter-acre lot in Tamarron. Four bedrooms, two full baths and about 2,050 sq ft, with a 3-car garage. The living room has a coffered ceiling and a fireplace and opens to the kitchen and dining area. The kitchen has granite counters, a large island, a gas cooktop under a wood vent hood, a built-in wall oven and microwave, and a walk-in pantry. Wood-look tile runs through the living areas and bedrooms. The primary suite sits apart from the other bedrooms and has a tray ceiling, double vanity, soaking tub, separate shower and two walk-in closets. Out back, a covered deck with a pergola looks over a privacy-fenced yard. Laundry room with cabinets. Minutes to Bentonville, the Walmart Home Office, shopping and the trail system. New highway access nearby cuts several minutes off the drive to Lowell, Springdale and Fayetteville
USD 419,500
690 Vermont Avenue
View photo
House · for sale
USD 242,726
USD 194/sq.ft
690 Vermont Avenue
Centerton city
· 1,249 sq.ft · 3 Bedrooms · 2 Baths · House
Centerton city · 1,249 sq.ft · 3 Bedrooms · 2 Baths · House
This 3 bedroom, 2 1/2 bath 1250 square foot Bungalow Collection floor plan provides a safe, modern and tranquil place for buyers to call home. LVP flooring and carpet in your home with durability and style. Created with the first-time homebuyer or savvy investors in mind, residents can be situated within walking distance of exciting neighborhood amenities, premier school districts and downtown life in Northwest Arkansas. Taxes subject to change based on new construction
USD 242,726
2331 Jazz Avenue
View photo
House · for sale
USD 625,000
USD 202/sq.ft
2331 Jazz Avenue
Centerton city
· 3,089 sq.ft · 4 Bedrooms · 3 Baths · House
· Office room · Equipped kitchen
Centerton city · 3,089 sq.ft · 4 Bedrooms · 3 Baths · House · Office room · Equipped kitchen
This East facing home is located in the perfect area for easy access to Interstate 49. With almost 3100 sf, this open concept will give anyone plenty of space to grow into. Featuring 4 large bedrooms, 3 full baths and a large office. The kitchen also is abundant in size with an eat-in kitchen, plus a dedicated dining room. The owner will have a list of all of the furniture, beds and decor for sale
USD 625,000
286 288 W Copper Oaks Drive
View photo
House · for sale
USD 489,900
USD 183/sq.ft
286 288 W Copper Oaks Drive
Centerton city
· 2,669 sq.ft · 6 Bedrooms · 4 Baths · House
Centerton city · 2,669 sq.ft · 6 Bedrooms · 4 Baths · House
This is your chance to own income-producing real estate from day one. One half of this full duplex is currently tenant-occupied — meaning it starts paying you before you unpack. The other side is vacant and ready to show, with access to the occupied unit available once you're under contract. Whether you're a savvy investor looking for a solid return or a homeowner ready to let a tenant offset your mortgage, this one checks both boxes. Situated in an established Centerton neighborhood, you're just off Hwy 102 — giving you a straight shot to the Walmart campus in minutes. Nearby you'll find Osage Creek Elementary, Bentonville schools, the Razorback Regional Greenway trail system, Walmart AMP, Topgolf, and everyday conveniences including a Walmart Neighborhood Market less than a mile away. Restaurants, entertainment, and the best of NWA are all within easy reach. Location. Cash flow. Community. This one has it all — I'll show you the way home. Also listed as MLS #136444
USD 489,900
655 Frances Drive
View photo
House · for sale
USD 295,000
USD 195/sq.ft
655 Frances Drive
Centerton city
· 1,507 sq.ft · 3 Bedrooms · 2 Baths · House
· Garden · Office room · Fireplace · Equipped kitchen · Parking
Centerton city · 1,507 sq.ft · 3 Bedrooms · 2 Baths · House · Garden · Office room · Fireplace · Equipped kitchen · Parking
Conveniently located in Centerton, just minutes from the Walmart Home Office and downtown Bentonville, this low-maintenance brick & vinyl home offers 3 bedrooms, 2 baths, 1,515 SF, & a 2-car garage. No carpet! LVP flooring throughout with tile in wet areas. The living area features a gas-log fireplace, while the kitchen offers granite countertops, SS appliances, & an electric stove. Primary suite includes a tray ceiling and walk-in closet. Enjoy a privacy-fenced backyard & garage workspace with shelving. Updates include a 2026 water heater. Hvac (2018) & roof (appx 2020). Washer/Dryer to convey (2020), Nest thermostat. Shelving & workstation in garage. Solar panels with transferable warranty help provide remarkably low electric costs, with average utility bills reported at approximately $27/month. Bentonville School District. A great combination of convenience, efficiency, and low-maintenance living in a desirable NWA location
USD 295,000
204 Monroe Street
View photo
House · for sale
USD 370,000
USD 184/sq.ft
Updated
204 Monroe Street
Centerton city
· 2,002 sq.ft · 3 Bedrooms · 2 Baths · House
· Equipped kitchen
Centerton city · 2,002 sq.ft · 3 Bedrooms · 2 Baths · House · Equipped kitchen
Welcome to this charming 3-bedroom, 2-bath home offering both comfort and versatility. Designed with an open floor plan, this home is perfect for entertaining, creating a seamless flow between the living, dining, and kitchen areas. Large windows throughout fill the space with abundant natural light, adding warmth and brightness to every room. The thoughtfully designed split floor plan provides privacy, with the primary suite set apart from the additional bedrooms. In addition to the main living area, you’ll find a spacious second family room—ideal for relaxing, entertaining, or creating a flexible space to fit your needs. Located in a sought-after Centerton neighborhood within the Bentonville school district, this home offers a peaceful setting while being conveniently close to parks, shopping, dining, and everything Northwest Arkansas has to offer
USD 370,000
1800 Lotus Road
View photo
House · for sale
USD 681,750
USD 225/sq.ft
1800 Lotus Road
Centerton city
· 3,025 sq.ft · 4 Bedrooms · 3 Baths · House
· Patio · Garden · Equipped kitchen
Centerton city · 3,025 sq.ft · 4 Bedrooms · 3 Baths · House · Patio · Garden · Equipped kitchen
Welcome to 1800 Lotus Road in the Silver Leaf Subdivision, Centerton, AR. This brand-new home will be move-in ready by the end of November and pairs a striking white brick exterior and black-framed windows with luxury finishes throughout. Inside, an open-concept layout with soaring ceilings flows into a chef's kitchen with premium appliances, and the primary suite is a true retreat with a spa-style bath. Outside, a generous lot offers a comfortable backyard and covered patio, while energy-efficient construction helps keep utility costs low. Zoned for top-rated Bentonville schools and close to the newly proposed Centerton downtown, the home is minutes from Walmart HQ and Crystal Bridges, with easy access to I-49. Schedule your private showing today!
USD 681,750
1120 Jonagold Place
View photo
House · for sale
USD 426,302
USD 218/sq.ft
1120 Jonagold Place
Centerton city
· 1,948 sq.ft · 4 Bedrooms · 2 Baths · House
· Equipped kitchen
Centerton city · 1,948 sq.ft · 4 Bedrooms · 2 Baths · House · Equipped kitchen
This 1950 square foot 4 bedroom, 2 bathroom home features a spacious and open floor plan. The main living area includes a large living room that flows seamlessly into a modern kitchen and dining area, creating the perfect space for entertaining guests. The home includes four bedrooms and two full bathrooms. With its thoughtful design and practical amenities, this home is perfect for those seeking a comfortable and functional living space. Taxes subject to change based on new construction
USD 426,302
2511 Jazz Avenue
View photo
House · for sale
USD 410,000
USD 201/sq.ft
2511 Jazz Avenue
Centerton city
· 2,034 sq.ft · 4 Bedrooms · 2 Baths · House
· Patio · Garden · Fireplace · Equipped kitchen · Parking
Centerton city · 2,034 sq.ft · 4 Bedrooms · 2 Baths · House · Patio · Garden · Fireplace · Equipped kitchen · Parking
This Like-New, east-facing, all-brick, energy-efficient Smart home is move-in ready! Located in the desirable Pines subdivision, this 4-bedroom 2 bath home is minutes from top-rated Bentonville schools, NWA mountain biking trails, & I-49. The 2,039sf open-concept layout features a spacious living room with a cozy fireplace & hardwood-look flooring. The eat-in kitchen offers generous granite counter space, a walk-in pantry, gas range, ENERGY STAR appliances, & a separate dining area for entertainment. More than $20k in upgrades blend modern convenience with everyday comfort. The primary suite includes a large walk-in closet, dual vanities, a soaking tub, & a separate walk-in shower. Enjoy a level backyard with in-ground sprinkler system, a stained wood privacy fence & covered patio, perfect for relaxing or outdoor play. A two-car garage, attic storage, & additional walk-in closets provide ample storage. Enjoy low-maintenance living with convenient access to Bentonville’s schools, trails
USD 410,000
1140 Meryton Place
View photo
House · for sale
USD 644,512
USD 250/sq.ft
1140 Meryton Place
Centerton city
· 2,573 sq.ft · 5 Bedrooms · 3 Baths · House
· Patio · Fireplace
Centerton city · 2,573 sq.ft · 5 Bedrooms · 3 Baths · House · Patio · Fireplace
The 2575 floorplan features a 5 bedroom, 3. Bathroom with over 2,500 square feet of living space. This premium floorplan is designed to elevate your living experience with its exceptional features and thoughtful design. Step into a home with impressive 15’ high vaulted ceilings, complemented by a stylish stained box beam, and 8’ tall front and back doors that enhance the home's elegance. The large window wall offers a picturesque view of the outdoors, leading to a vaulted covered back patio, perfect for relaxation and entertaining. Inside, custom built-ins beside the fireplace add both functionality and charm, while the pantry with deep shelves accommodates all your appliances and storage needs. The spacious laundry room includes a sink, making chores convenient and efficient. The master bathroom features a luxurious freestanding tub and a large 3’x5’ shower. Taxes subject to change based on new construction
USD 644,512
1110 Flat Rock Street
View photo
House · for sale
USD 349,950
USD 187/sq.ft
1110 Flat Rock Street
Centerton city
· 1,862 sq.ft · 3 Bedrooms · 2 Baths · House
· Garden · Fireplace · Parking
Centerton city · 1,862 sq.ft · 3 Bedrooms · 2 Baths · House · Garden · Fireplace · Parking
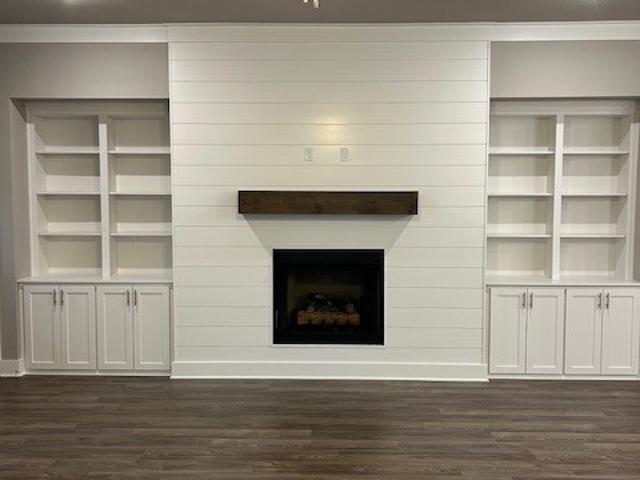
Remarkable new construction 3 bed 2 bath single story home now available. Complete with SS appliances including gas range & granite countertops. Built-in bookcases flank the shiplap detailed fireplace in living room for the perfect architectural focal point. Windows are wood cased & have 2 1/2' blinds installed. Large front porch, fully sodded yard, landscaping & privacy fence give the home tremendous curb appeal. The back porch is covered & home has fully installed gutters. Keyless pad on garage door for ease of access opens to a full size garage space. Master bedroom has an oversized 5 x 5 tile shower & the master closet wraps around into the laundry room located close to the garage for ease of access. Exterior brick & cedar construction for long life ease of maintenance. Mailing address is Bentonville, home located inside Centerton city limits. Interior photos are of similar plan, interior finishes may vary. Seller will pay $2,500 in buyer concessions. 5,000 lender credit with prefe
USD 349,950
1479 Le Chesnay Drive
View photo
House · for sale
USD 1,399,000
USD 281/sq.ft
1479 Le Chesnay Drive
Centerton city
· 4,962 sq.ft · 5 Bedrooms · 4 Baths · House
· Patio · Parking · Fireplace · Equipped kitchen
Centerton city · 4,962 sq.ft · 5 Bedrooms · 4 Baths · House · Patio · Parking · Fireplace · Equipped kitchen
Welcome to Versailles, where stately homes, expansive homesites, and timeless elegance create a sense of arrival. Nestled on 1.84 acres, this custom built, nearly 5,000 sq ft estate offers privacy and comfort. There's nothing cookie cutter about this. Grand spaces welcome entertaining and everyday living. The chef's kitchen features TWO oversized islands, double ovens, and a gas cooktop. Two living areas, each with a fireplace. The main level features a private primary suite and separate ensuite guest bedroom, while an upstairs lounge and media space adds flexibility. With 5 bedrooms, 4.5 baths, a 3 car garage, and covered patio, there's room to settle in. On a quiet cul de sac in the Bentonville School District, enjoy estate style living minutes from Bentonville. Timeless architecture. Exceptional surroundings. A lifestyle that speaks for itself. Preferred lender offering up to 1% of loan value in credits for rate buy down
USD 1,399,000
1070 Bliss Street
View photo
House · for sale
USD 235,000
USD 196/sq.ft
1070 Bliss Street
Centerton city
· 1,195 sq.ft · 2 Bedrooms · 1 Bath · House
· Garden · Equipped kitchen · Parking
Centerton city · 1,195 sq.ft · 2 Bedrooms · 1 Bath · House · Garden · Equipped kitchen · Parking
Cottage core charm meets small-town ease at 1070 Bliss St! This sweet 2-bed, 1-bath ranch sits on a level half-acre corner lot with a fenced backyard. Inside, a bright sunroom (added in 2001) is made for morning coffee and your favorite plants, while wood and tile floors and an eat-in kitchen add that cozy, lived-in feel. Peace of mind comes easy with a new roof (2020) and double-pane windows (2011). Need room for projects? The detached one-car garage has you covered. Not in a subdivision, with no covenants, and in the Bentonville School District. Come see all the heart this one has!
USD 235,000
1020 Winesap Drive
View photo
House · for sale
USD 640,000
USD 201/sq.ft
1020 Winesap Drive
Centerton city
· 3,175 sq.ft · 4 Bedrooms · 3 Baths · House
· Garden · Fireplace · Parking
Centerton city · 3,175 sq.ft · 4 Bedrooms · 3 Baths · House · Garden · Fireplace · Parking
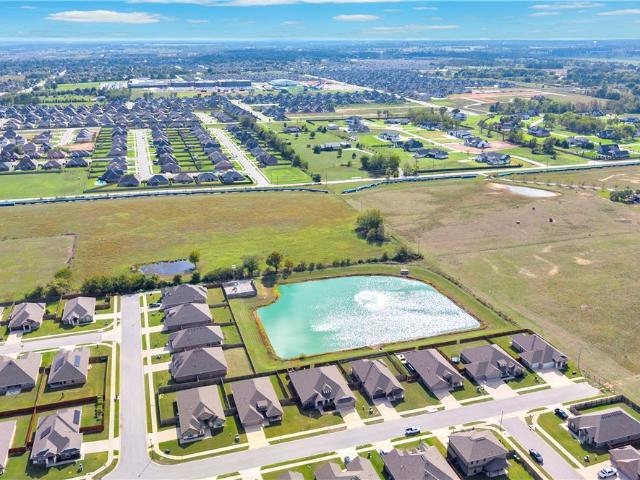
Welcome to 1020 Winesap Dr. In Centerton! Built in 2021, this beautiful 4-bedroom home offers a spacious, thoughtfully designed floor plan featuring wood flooring throughout, a cozy fireplace, formal dining room, a versatile second living space, and a charming breakfast area. Generously sized bedrooms with walk-in closets provide plenty of comfort and storage. Relax on the covered back porch while enjoying peaceful pond views and a fully fenced backyard. Energy-efficient features include R-19 wall insulation and R-49 attic insulation for added year-round comfort. A 2-car garage with a Tesla charger adds modern convenience. A wonderful combination of space, comfort, and scenic views—schedule your private showing today!
USD 640,000
680 Nebula Lane
View photo
House · for sale
USD 246,328
USD 197/sq.ft
680 Nebula Lane
Centerton city
· 1,249 sq.ft · 2 Bedrooms · 2 Baths · House
Centerton city · 1,249 sq.ft · 2 Bedrooms · 2 Baths · House
This 2 bedroom, 2 1/2 bath 1250 square foot Bungalow Collection floor plan provides a safe, modern and tranquil place for buyers to call home. LVP flooring and carpet in your home with durability and style. Created with the first-time homebuyer or savvy investors in mind, residents can be situated within walking distance of exciting neighborhood amenities, premier school districts and downtown life in Northwest Arkansas. Taxes subject to change based on new construction
USD 246,328
2630 Honeybell Lane
View photo
House · for sale
USD 446,092
USD 208/sq.ft
2630 Honeybell Lane
Centerton city
· 2,142 sq.ft · 4 Bedrooms · 2 Baths · House
· Equipped kitchen
Centerton city · 2,142 sq.ft · 4 Bedrooms · 2 Baths · House · Equipped kitchen
This 2150 square foot home features 4 bedrooms and 2 bathrooms. The main living area includes a large living room that flows seamlessly into a modern kitchen and dining area, creating the perfect space for entertaining guests. With its thoughtful design and practical amenities, this home is perfect for those seeking a comfortable and functional living space. Taxes subject to change based on new construction
USD 446,092
100/102 Foxglove 100 102
View photo
House · for sale
USD 529,000
USD 203/sq.ft
100/102 Foxglove 100 102
Centerton city
· 2,594 sq.ft · House
· Equipped kitchen · Parking
Centerton city · 2,594 sq.ft · House · Equipped kitchen · Parking
Priced to sell! This well-maintained duplex offers a fantastic opportunity for both owner-occupants and investors. Providing immediate income potential and the ability to offset living expenses while building equity. Each unit features a functional layout with spacious living areas, an eat-in kitchen with granite countertops, stainless steel appliances, and ample storage. Additional highlights include walk-in closets, washer/dryer connections, and attached garage parking. Conveniently located just off Highway 102/SW 14th Street, this property offers easy access to Bentonville, shopping, dining, and everyday amenities including Walmart Neighborhood Market
USD 529,000
1049 Tarah Knolls Circle
View photo
House · for sale
USD 420,000
USD 191/sq.ft
New
1049 Tarah Knolls Circle
Centerton city
· 2,196 sq.ft · 4 Bedrooms · 3 Baths · House
· Garden
Centerton city · 2,196 sq.ft · 4 Bedrooms · 3 Baths · House · Garden
Welcome to 1049 Tarah Knolls Circle! Situated on a charming street in Centerton with no POA fees, this 4-bedroom, 3-bath home offers a functional and flexible floor plan with plenty of possibilities! Built in 2014, the home feature three bedrooms and two bathrooms on the main level, with a private fourth bedroom and full bathroom upstairs. Ideal for a guest suite, game room, media room, or additional living space. Step outside to a spacious, fully fenced backyard with plenty of room for pets, play, gardening, or outdoor entertaining. Whether you're looking for convenient main-level living, extra space for guests, or a home you can personalize over time, this property offers the flexibility to make it your own. Enjoy the benefits of no POA fees and the opportunity to ad your personal style!
USD 420,000

Get email alerts

Don't miss out: be the first to know about new properties

The alert was correctly created

On subscribing you accept the conditions of use and the privacy policy
Alert
Receive new ads in your inbox
Save this search
Receive alerts for new listings

We'll send you an email when we have new properties for: "Properties for sale in Centerton city"

The alert was correctly created

Seba
Lowell city, Township 4 Benton County Arkansas
Get email alerts and be the first to see new listings
Required field
On subscribing I accept the terms of the privacy policy
Perfect! You'll soon start receiving new listings via email
Alert
Receive an email when we have new ads for Properties for sale in Centerton city
Save this search
Filters

Bedrooms

Size (sq.ft)

sq.ft
sq.ft

Price

USD
USD

Property type

Bathrooms

Clear all filters
Receive notifications when new entries are published.