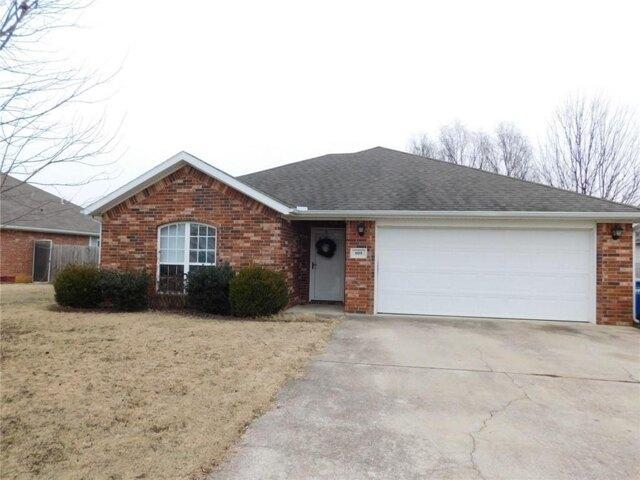
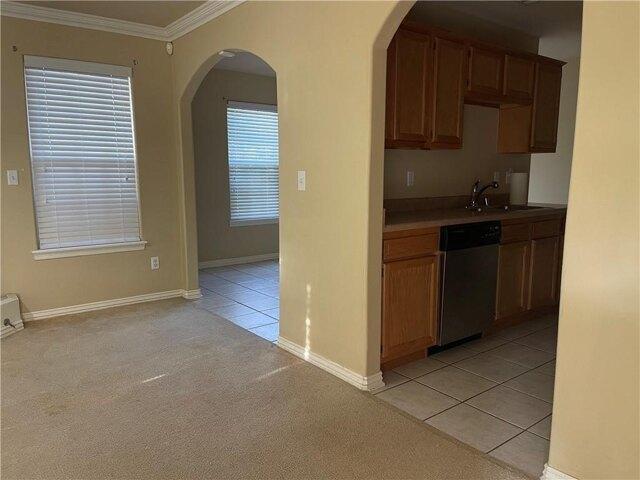
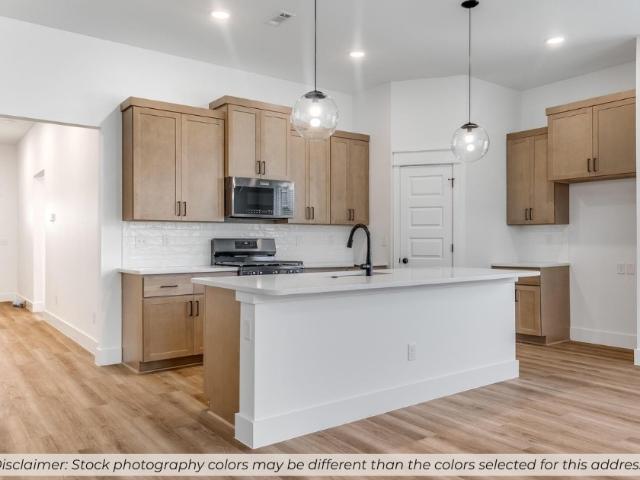
688 properties for sale in 72719

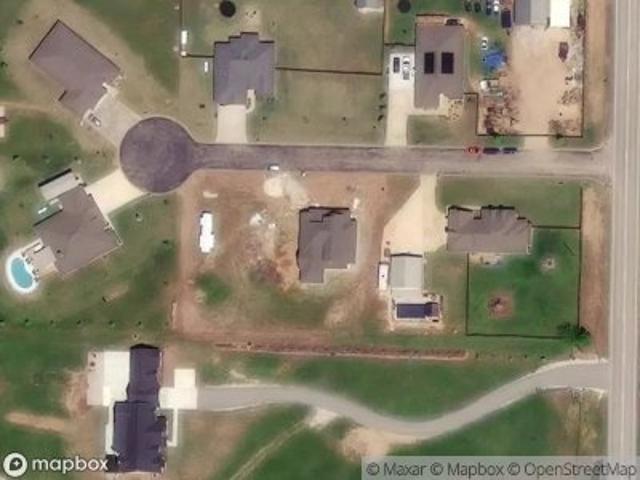
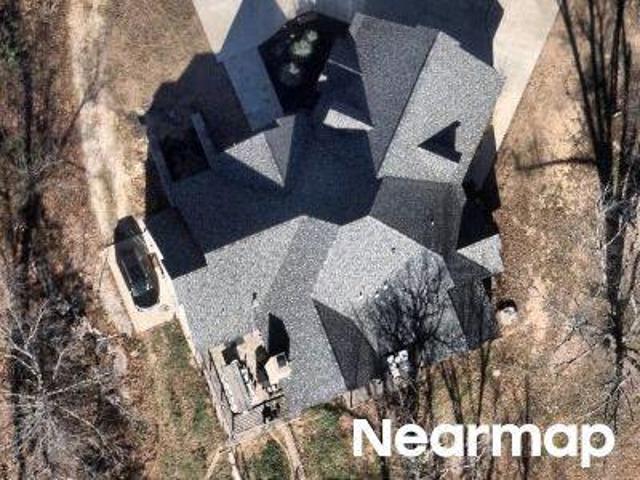
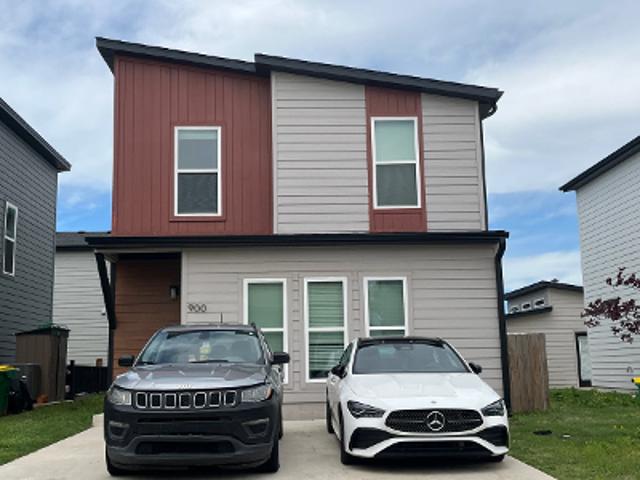
S Pleasant Valley Rd
View photo
House · for sale
Request Details
Updated
S Pleasant Valley Rd
72719
· 1,851 sq.ft · 3 Bedrooms · 2 Baths · House
72719 · 1,851 sq.ft · 3 Bedrooms · 2 Baths · House
This home is in preforeclosure, which means the homeowner is in default (missed payments). Therefore, there could be an opportunity to strike a great deal with the owner and the bank
Request Details
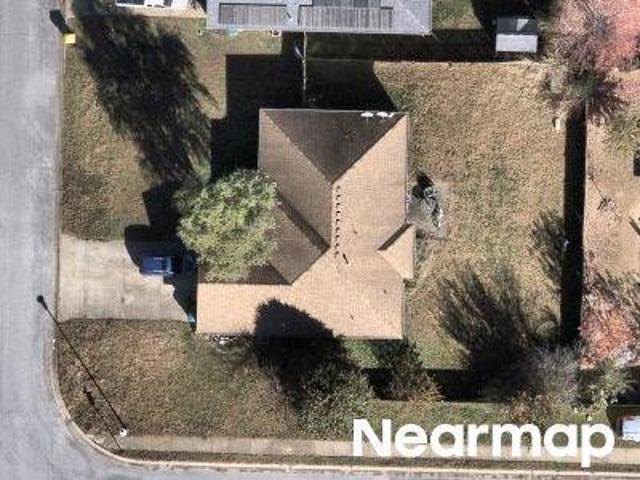
NW Snyder Wolf Ave
View photo
House · for sale
Request Details
Updated
NW Snyder Wolf Ave
72719
· House
72719 · House
This is a Real Estate-Owned (REO)/post-foreclosure home owned or managed by a bank. All offers are considered; however, the highest and best will most likely be accepted
Request Details
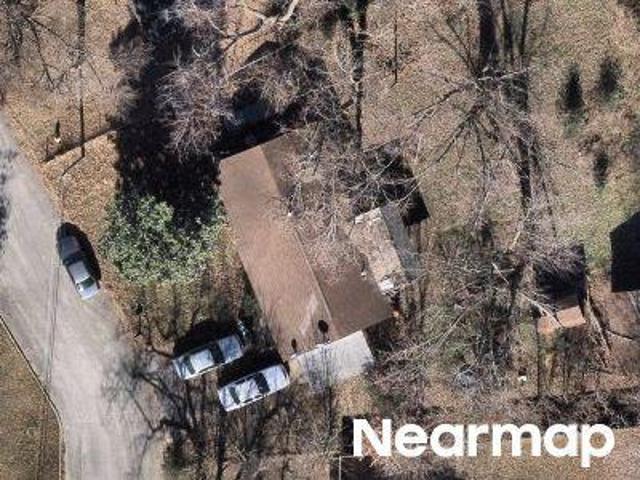
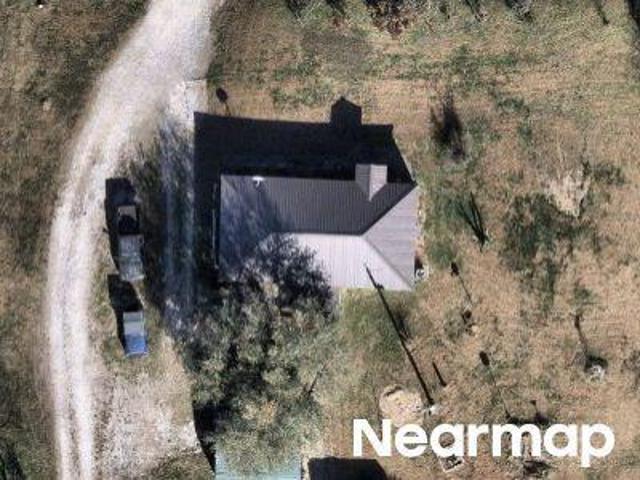
Marshaw Ln
View photo
House · for sale
Request Details
Updated
Marshaw Ln
72719
· House
72719 · House
This is a Real Estate-Owned (REO)/post-foreclosure home owned or managed by a bank. All offers are considered; however, the highest and best will most likely be accepted
Request Details
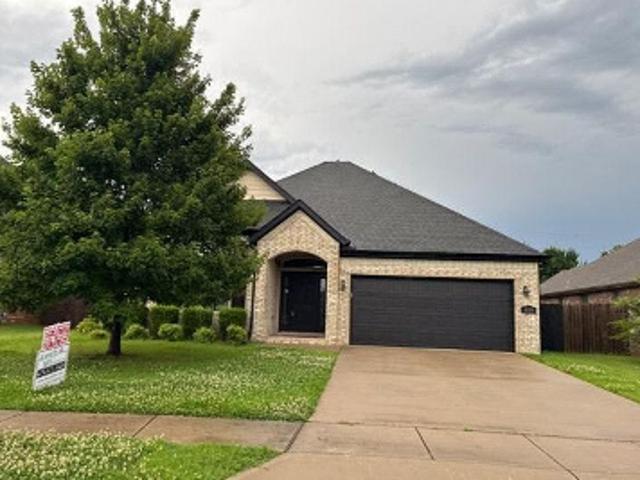
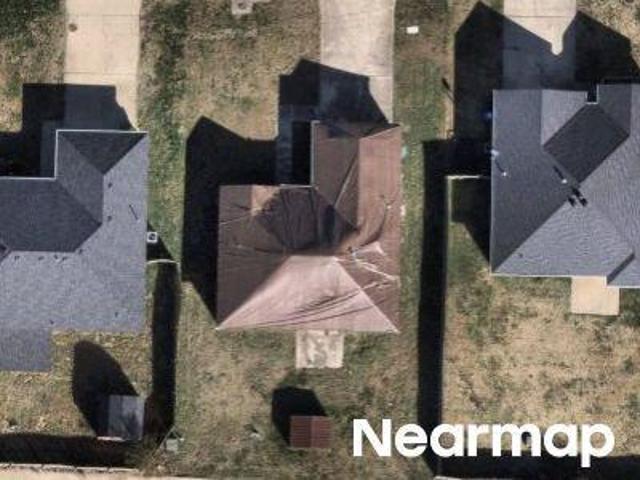
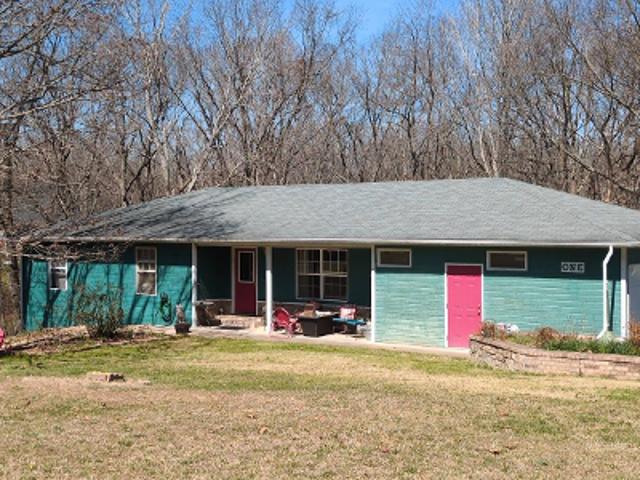
SE E St
View photo
House · for sale
Request Details
Updated
SE E St
72719
· 1,216 sq.ft · 3 Bedrooms · 1 Bath · House
72719 · 1,216 sq.ft · 3 Bedrooms · 1 Bath · House
This home is in preforeclosure, which means the homeowner is in default (missed payments). Therefore, there could be an opportunity to strike a great deal with the owner and the bank
Request Details
Could you also be interested in
SW Layton Road
View photo
House · for sale
Request Details
Updated
SW Layton Road
72719
· 2,260 sq.ft · 4 Bedrooms · 3 Baths · House
72719 · 2,260 sq.ft · 4 Bedrooms · 3 Baths · House
This home is in preforeclosure, which means the homeowner is in default (missed payments). Therefore, there could be an opportunity to strike a great deal with the owner and the bank
Request Details
Punkin Hollow Rd
View photo
House · for sale
Request Details
Updated
Punkin Hollow Rd
72719
· House
72719 · House
This is a Real Estate-Owned (REO)/post-foreclosure home owned or managed by a bank. All offers are considered; however, the highest and best will most likely be accepted
Request Details
Steepro Dr
View photo
House · for sale
Request Details
Updated
Steepro Dr
72719
· 1,658 sq.ft · 2 Baths · House
72719 · 1,658 sq.ft · 2 Baths · House
This is a Real Estate-Owned (REO)/post-foreclosure home owned or managed by a bank. All offers are considered; however, the highest and best will most likely be accepted
Request Details
Bethlehem Rd
View photo
House · for sale
Request Details
Updated
Bethlehem Rd
72719
· 1,044 sq.ft · 1 Bath · House
72719 · 1,044 sq.ft · 1 Bath · House
This is a Real Estate-Owned (REO)/post-foreclosure home owned or managed by a bank. All offers are considered; however, the highest and best will most likely be accepted
Request Details
Sunflower St
View photo
House · for sale
Request Details
Updated
Sunflower St
72719
· 1,302 sq.ft · 2 Baths · House
72719 · 1,302 sq.ft · 2 Baths · House
This is a Real Estate-Owned (REO)/post-foreclosure home owned or managed by a bank. All offers are considered; however, the highest and best will most likely be accepted
Request Details
Massachusetts Avenue
View photo
House · for sale
Request Details
Updated
Massachusetts Avenue
72719
· 1,098 sq.ft · 3 Bedrooms · 2 Baths · House
72719 · 1,098 sq.ft · 3 Bedrooms · 2 Baths · House
This home is in preforeclosure, which means the homeowner is in default (missed payments). Therefore, there could be an opportunity to strike a great deal with the owner and the bank
Request Details
SW Cabriolet St
View photo
House · for sale
Request Details
Updated
SW Cabriolet St
72719
· 1,475 sq.ft · 2 Baths · House
72719 · 1,475 sq.ft · 2 Baths · House
This is a Real Estate-Owned (REO)/post-foreclosure home owned or managed by a bank. All offers are considered; however, the highest and best will most likely be accepted
Request Details
Stage Coach Rd
View photo
House · for sale
Request Details
Updated
Stage Coach Rd
72719
· 1,819 sq.ft · 2 Baths · House
72719 · 1,819 sq.ft · 2 Baths · House
This is a Real Estate-Owned (REO)/post-foreclosure home owned or managed by a bank. All offers are considered; however, the highest and best will most likely be accepted
Request Details
Julletta Cir
View photo
House · for sale
Request Details
Updated
Julletta Cir
72719
· 1,572 sq.ft · 3 Bedrooms · 1 Bath · House
72719 · 1,572 sq.ft · 3 Bedrooms · 1 Bath · House
This home is in preforeclosure, which means the homeowner is in default (missed payments). Therefore, there could be an opportunity to strike a great deal with the owner and the bank
Request Details
3 bedroom, Bentonville AR 72712 103501424
View photo
House · for sale
USD 319,900
USD 207/sq.ft
3 bedroom, Bentonville AR 72712 103501424
72719
· 1,539 sq.ft · 3 Bedrooms · 2 Baths · House
72719 · 1,539 sq.ft · 3 Bedrooms · 2 Baths · House
Great location on a cul de sac close to trails. 3 bedroom and 2 bath. Large primary bedroom. New roof in 2020. Pre-qual or proof of funds required before offer will be considered
USD 319,900
house with 3 bedroom, Bentonville AR ES103501424
View photo
House · for sale
USD 319,900
USD 207/sq.ft
house with 3 bedroom, Bentonville AR ES103501424
72719
· 1,539 sq.ft · 3 Bedrooms · House
72719 · 1,539 sq.ft · 3 Bedrooms · House
Great location on a cul de sac close to trails. 3 bedroom and 2 bath. Large primary bedroom. New roof in 2020. Pre-qual or proof of funds required before offer will be considered
USD 319,900
221 Wickham Way
View photo
House · for sale
USD 610,268
USD 237/sq.ft
New
221 Wickham Way
72719
· 2,573 sq.ft · 4 Bedrooms · 3 Baths · House
· Patio · Fireplace
72719 · 2,573 sq.ft · 4 Bedrooms · 3 Baths · House · Patio · Fireplace
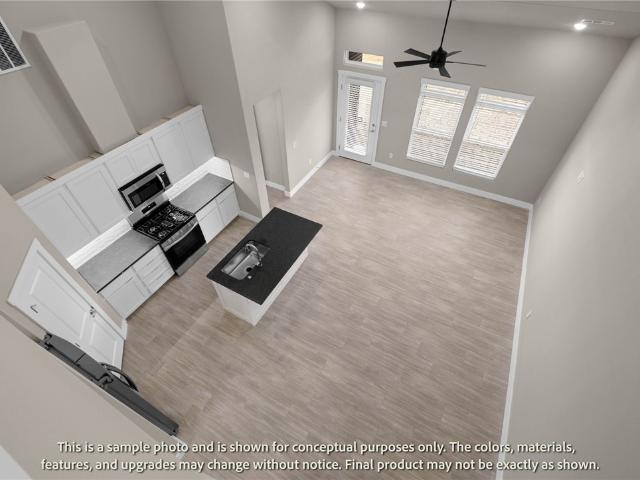
The 2575 floorplan features a 4 bedroom, 3. Bathroom with over 2,500 square feet of living space. This premium floorplan is designed to elevate your living experience with its exceptional features and thoughtful design. Step into a home with impressive 15’ high vaulted ceilings, complemented by a stylish stained box beam, and 8’ tall front and back doors that enhance the home's elegance. The large window wall offers a picturesque view of the outdoors, leading to a vaulted covered back patio, perfect for relaxation and entertaining. Inside, custom built-ins beside the fireplace add both functionality and charm, while the pantry with deep shelves accommodates all your appliances and storage needs. The spacious laundry room includes a sink, making chores convenient and efficient. The master bathroom features a luxurious freestanding tub and a large 3’x5’ shower. Taxes subject to change based on new construction
USD 610,268
211 Spicewood Trail
View photo
House · for sale
USD 414,900
USD 239/sq.ft
Updated
211 Spicewood Trail
72719
· 1,733 sq.ft · 3 Bedrooms · 2 Baths · House
· Patio · Office room
72719 · 1,733 sq.ft · 3 Bedrooms · 2 Baths · House · Patio · Office room
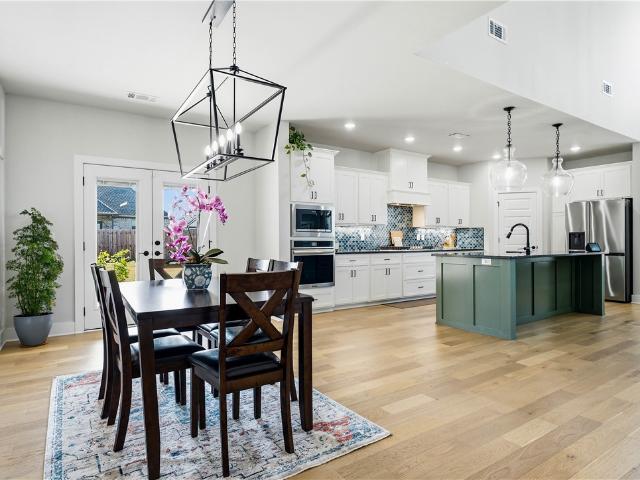
This 3 bed, 2 bath 1714 square foot floor plan is customizable to your needs. Take your pick from a flexible living space, coffee bar, or pocket office in this 1,700. Square-foot home. The ability to choose from structural options to best suit your lifestyle makes this house a home! With an open-concept living space and covered patio, this house is perfect for entertaining. Complete with a large primary suite with dual closets! Taxes subject to change based on new construction
USD 414,900
430 Jasper Avenue
View photo
Townhouse · for sale
USD 346,896
USD 216/sq.ft
New
430 Jasper Avenue
72719
· 1,604 sq.ft · 3 Bedrooms · 2 Baths · Townhouse
· Patio · Garden · Fireplace · Equipped kitchen
72719 · 1,604 sq.ft · 3 Bedrooms · 2 Baths · Townhouse · Patio · Garden · Fireplace · Equipped kitchen
Welcome to Crystal Cove, where modern design meets everyday comfort in this beautifully crafted 3-bedroom, 2.5-bath townhome. This. 1,582 sq ft layout features a desirable primary suite on the main level, offering both convenience and privacy. The open-concept living space is highlighted by a soaring vaulted ceiling and large Clerestory Windows bringing in natural light for a bright, airy feel throughout. Also featuring a sleek electric fireplace, creating an inviting atmosphere. The kitchen flows seamlessly into the dining and living areas, perfect for entertaining. Upstairs includes two additional bedrooms, a full bath, and a loft-style hallway overlooking the main living area. Enjoy outdoor living with a covered back patio and private backyard. Low-maintenance living with thoughtful design throughout makes this home ideal for a variety of lifestyles. Builder’s credit of $3,000 and Lenders Credit Up To $5,000 with Preferred Lender
USD 346,896
1211 Longbourn Drive
View photo
House · for sale
Request Details
New
1211 Longbourn Drive
72719
· 2,271 sq.ft · 5 Bedrooms · 3 Baths · House
· Garden · Office room · Equipped kitchen · Parking · Swimming pool
72719 · 2,271 sq.ft · 5 Bedrooms · 3 Baths · House · Garden · Office room · Equipped kitchen · Parking · Swimming pool
Welcome to this beautifully upgraded east-facing home in the sought-after Tuscany community, ideally located across from the neighborhood pool, clubhouse, and green space with peaceful open views. The open-concept design showcases soaring ceilings, abundant natural light, and designer finishes throughout. The gourmet kitchen flows into the spacious living area, while the luxurious primary suite features custom millwork, a spa-inspired bath, and a walk-in closet with direct laundry access. A guest suite on the main level offers added flexibility. Upstairs, you'll find two additional bedrooms and a media room with a built-in Sonos speaker system. Additional upgrades include epoxy garage floors, a smart Wi-Fi doorbell, smart front door lock, and front-yard irrigation. The oversized backyard is ready for your dream pool or outdoor living space. Conveniently located in the Bentonville School District near Downtown Bentonville, Walmart Home Office, shopping, dining, trails, parks, & I-49. Do
Request Details
1401 Amore Lane
View photo
House · for sale
USD 865,000
USD 220/sq.ft
New
1401 Amore Lane
72719
· 3,918 sq.ft · 4 Bedrooms · 4 Baths · House
· Office room · Deck · Equipped kitchen · Parking · Swimming pool
72719 · 3,918 sq.ft · 4 Bedrooms · 4 Baths · House · Office room · Deck · Equipped kitchen · Parking · Swimming pool
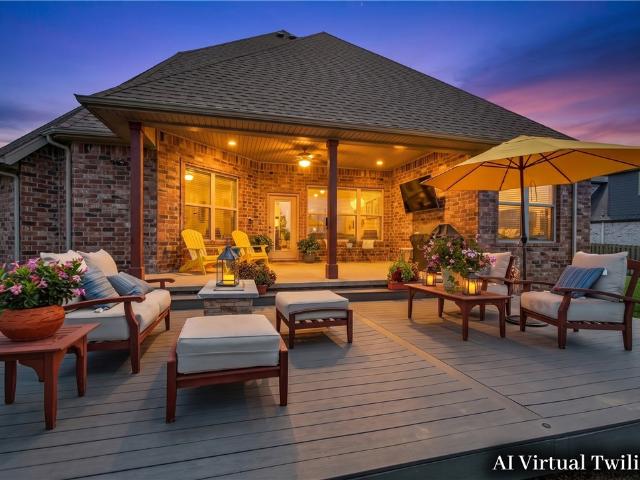
Luxury, space, and convenience come together in one incredible home! This meticulously maintained one-owner home in Centerton's sought-after Tuscany subdivision offers a spacious 3,925 sq ft, 4 bedrooms, 4.5 bathrooms, a dedicated office, bonus room, and 3-car garage. The open-concept floor plan is filled with natural light and showcases a chef’s kitchen with granite countertops, custom cabinetry, and seamless flow into the living and dining areas—perfect for everyday living and entertaining. Each bedroom includes an en-suite bath for added comfort and privacy. Relax on the extended deck overlooking the spacious and irrigated half-acre lot, or take a short walk to the community’s clubhouse and pool just down the street. Move-in ready and ideally located just 15 minutes from the new Walmart Home Office and only 1.7 miles to Bentonville West High School! 1% preferred lender credit available
USD 865,000
1810 Park Place Lane
View photo
House · for sale
USD 1,389,464
USD 334/sq.ft
New
1810 Park Place Lane
72719
· 4,155 sq.ft · 5 Bedrooms · 4 Baths · House
· Office room · Swimming pool · Equipped kitchen · Parking
72719 · 4,155 sq.ft · 5 Bedrooms · 4 Baths · House · Office room · Swimming pool · Equipped kitchen · Parking
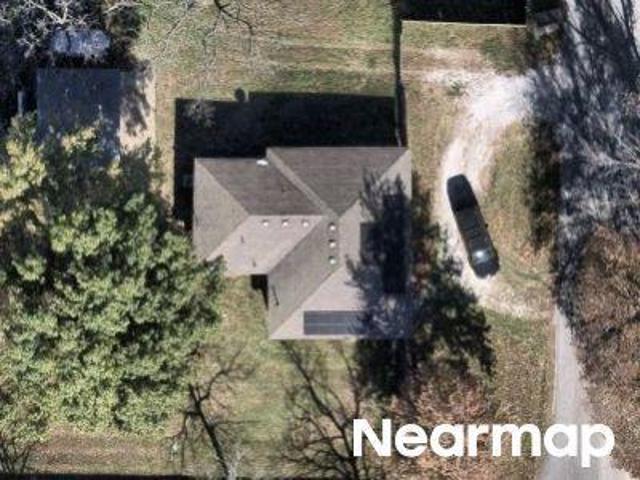
Exceptional executive estate on nearly 2 private in-town acres offering the perfect blend of luxury, comfort, and versatility. This stunning custom home was thoughtfully designed and built by a builder as his personal residence. The gourmet kitchen features an oversized island, walk-in pantry, premium appliances, and opens to spacious living and dining areas ideal for entertaining. The luxurious primary suite offers a spa-like bath, while a home office, media room, and exercise room provide flexible living spaces. Outside, enjoy your own private retreat with a sparkling pool, hot tub, covered outdoor living area, built-in kitchen, TV, and convenient pool bath. The impressive 2,000-square-foot insulated shop with oversized doors is perfect for hobbyists, recreational vehicles, boats, equipment, or a home business. Additional highlights include a three-car garage with a walk-in storm shelter and a secret closet. Rarely does a property offer this level of luxury, privacy, and convenience—
USD 1,389,464
420 Trieste Drive
View photo
House · for sale
USD 352,000
USD 204/sq.ft
New
420 Trieste Drive
72719
· 1,722 sq.ft · 4 Bedrooms · 2 Baths · House
· Garden · Equipped kitchen · Parking
72719 · 1,722 sq.ft · 4 Bedrooms · 2 Baths · House · Garden · Equipped kitchen · Parking
Great floor plan with open living, dining, Kitchen area. Private, split owner's suite, fenced, level back yard. Newer carpet in bedrooms, extra storage in garage(closed shelves). Possession October 1, 2026
USD 352,000
470 Holly Street
View photo
House · for sale
USD 305,000
USD 226/sq.ft
New
470 Holly Street
72719
· 1,345 sq.ft · 3 Bedrooms · 2 Baths · House
· Patio · Garden · Equipped kitchen
72719 · 1,345 sq.ft · 3 Bedrooms · 2 Baths · House · Patio · Garden · Equipped kitchen
Comfort meets convenience in this inviting 3-bedroom, 2-bath home! Nestled in a desirable subdivision close to schools, this home offers a spacious split floor plan designed for easy living. The kitchen features granite countertops and a pantry, while LED lighting adds a fresh touch throughout the home. The primary bedroom includes a walk-in closet for added storage and convenience. Relax and unwind in the backyard with wood privacy fencing and a covered patio, perfect for morning coffee, gatherings, or quiet evenings outside. Don’t miss the chance to make this home yours! Pics with furniture are virtually staged
USD 305,000
1111 Mammoth Street
View photo
House · for sale
USD 497,000
USD 213/sq.ft
New
1111 Mammoth Street
72719
· 2,325 sq.ft · 4 Bedrooms · 3 Baths · House
· Garden · Office room
72719 · 2,325 sq.ft · 4 Bedrooms · 3 Baths · House · Garden · Office room
Welcome home to 1111 Mammoth Street, where comfort, space, and convenience come together. This beautiful 4-bedroom, 3-bath all-brick home offers a thoughtfully designed floor plan filled with natural light, spacious living areas for everyday living, a covered porch with private, fenced backyard, and newly planted trees. Move-in ready! Ideally located just minutes from Downtown Centerton, in one of the region's most rapidly developing areas. This home offers easy access to everyday amenities and major employers. Enjoy a short 13-min drive to XNA Airport, and approximately 14 minutes to the new Walmart Home Office campus, and convenient access to the upcoming Walmart Supercenter just minutes away. In addition, seller is offering $10,000 toward buyer closing cost or other approved buyer incentives with an acceptable offer. Agent related to seller
USD 497,000
1701 Abbey Lane
View photo
House · for sale
USD 519,900
USD 201/sq.ft
New
1701 Abbey Lane
72719
· 2,583 sq.ft · 4 Bedrooms · 3 Baths · House
· Office room
72719 · 2,583 sq.ft · 4 Bedrooms · 3 Baths · House · Office room
Welcome to this beautifully refreshed 4-bedroom, 3-bathroom home offering the perfect combination of space, comfort, and versatility. Freshly updated with. *new interior paint*. And. *brand-new carpet*, this move-in-ready home features a functional two-story layout designed for modern living. The spacious floor plan provides generous living and dining areas, while the large upstairs bonus room offers endless possibilities as a media room, playroom, home office, or additional living space. With four well-appointed bedrooms and three full bathrooms, there's plenty of room for families, guests, or multi-generational living. Conveniently located in the heart of Centerton, this home offers easy access to schools, parks, shopping, dining, and all that Northwest Arkansas has to offer. Don't miss the opportunity to make this beautifully updated home yours—schedule your private showing today!
USD 519,900

Get email alerts

Don't miss out: be the first to know about new properties

The alert was correctly created

On subscribing you accept the conditions of use and the privacy policy
Alert
Receive new ads in your inbox
Save this search
Receive alerts for new listings

We'll send you an email when we have new properties for: "Properties for sale in 72719"

The alert was correctly created

Get email alerts and be the first to see new listings
Required field
On subscribing I accept the terms of the privacy policy
Perfect! You'll soon start receiving new listings via email
Alert
Receive an email when we have new ads for Properties for sale in 72719
Save this search
Filters

Bedrooms

Size (sq.ft)

sq.ft
sq.ft

Price

USD
USD

Property type

Bathrooms

Clear all filters
Receive notifications when new entries are published.