676 houses for sale in 72719

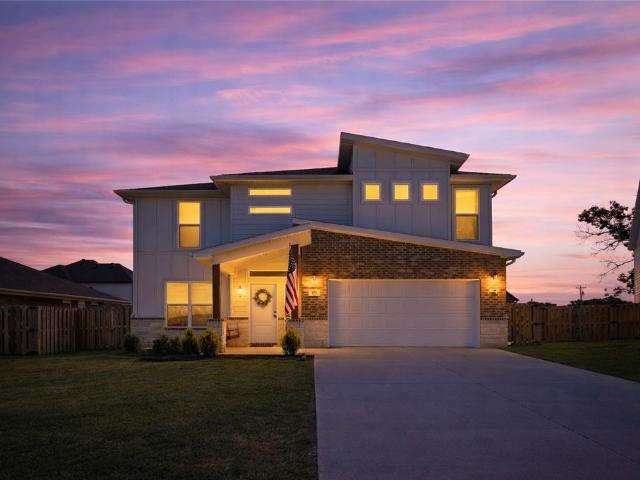
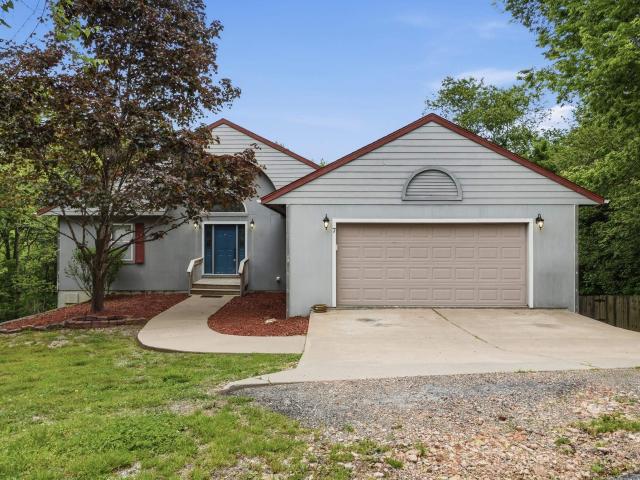
6607 SW Basswood Avenue
View photo
House · for sale
USD 389,950
USD 219/sq.ft
New
6607 SW Basswood Avenue
72719
· 1,776 sq.ft · 3 Bedrooms · 2 Baths · House
· Deck · Fireplace · Equipped kitchen
72719 · 1,776 sq.ft · 3 Bedrooms · 2 Baths · House · Deck · Fireplace · Equipped kitchen
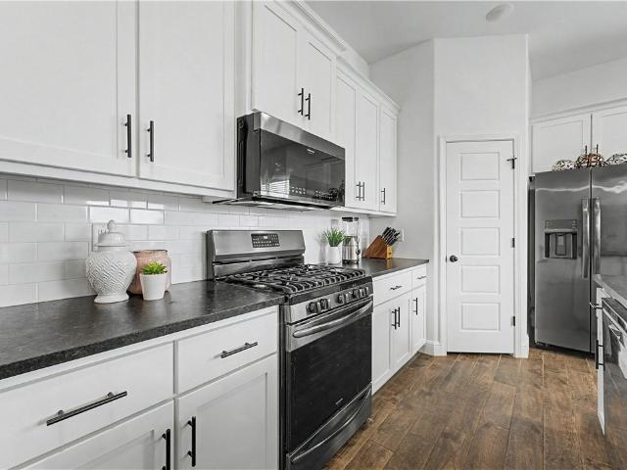
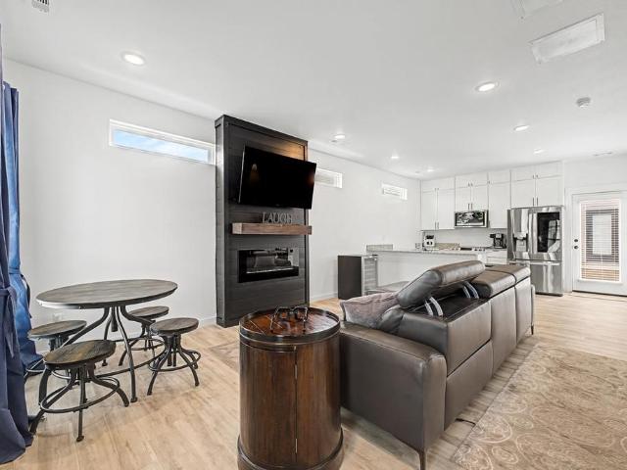
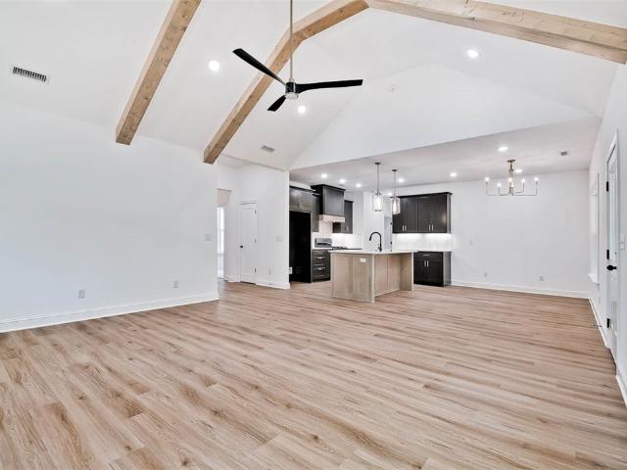
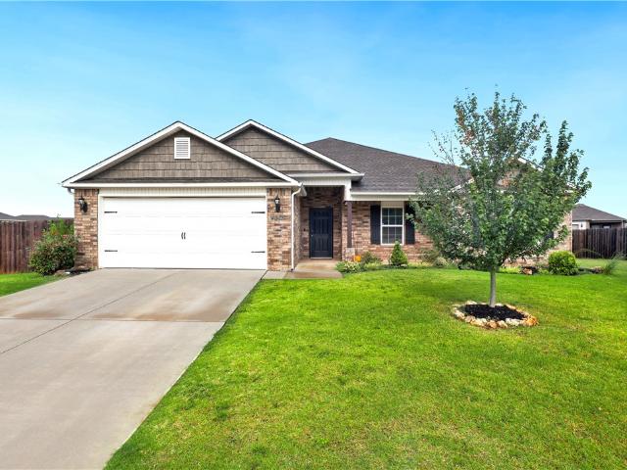
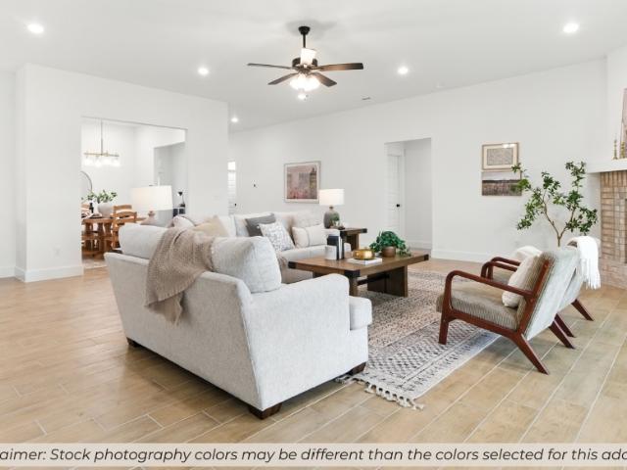
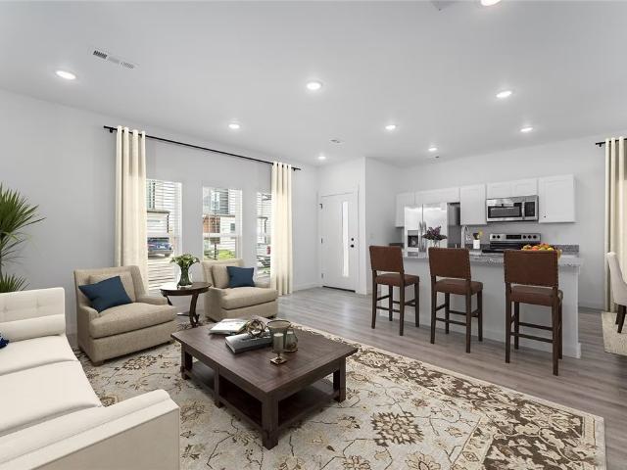
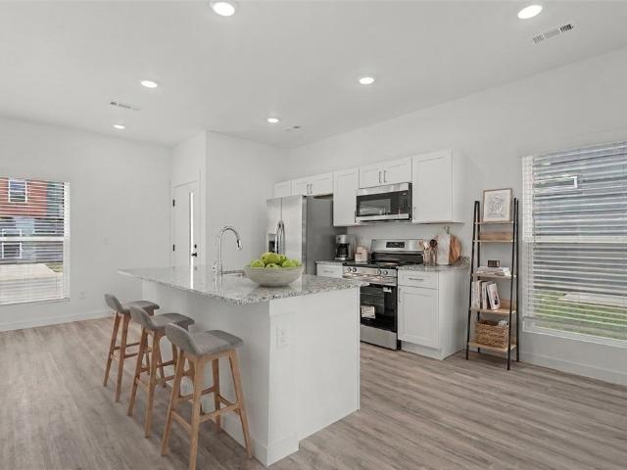
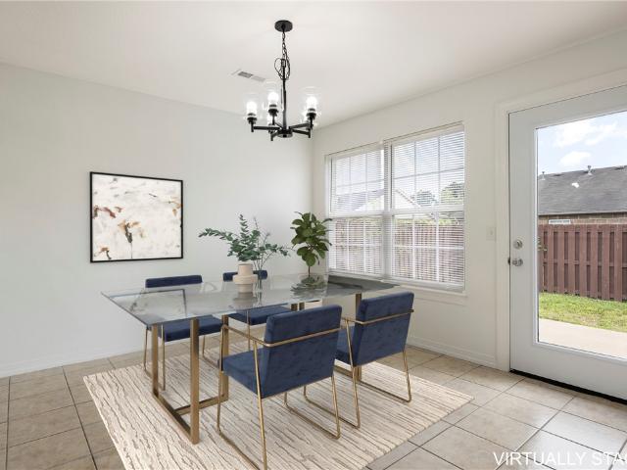
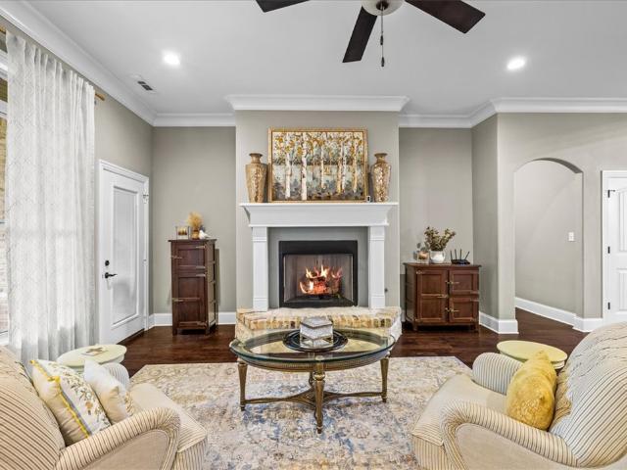
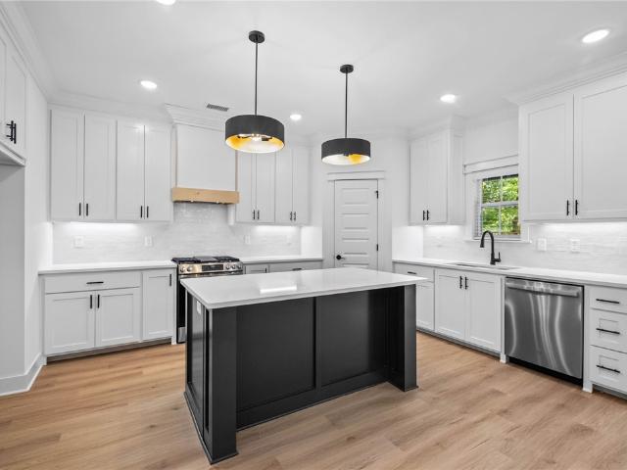
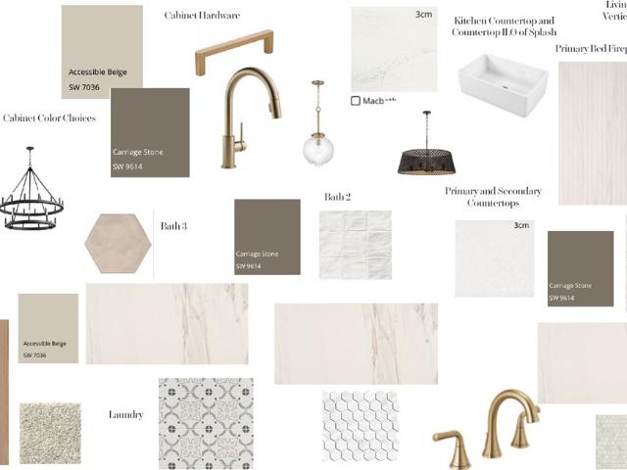
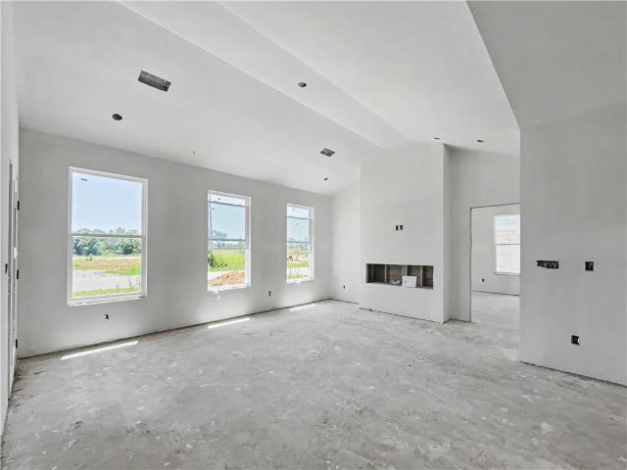
Discover the Croft floor plan in Walnut Grove, offering beautifully designed single-level living with 3 bedrooms, 2 bathrooms, and a versatile flex space to fit your lifestyle. Designed with both style and functionality in mind, this home features an open-concept layout accented by soaring vaulted ceilings with striking beam detail and a sleek electric fireplace. The kitchen is thoughtfully designed for everyday living and entertaining, featuring custom soft-close cabinetry, a gas range with fully vented hood, built-in microwave, and a walk-in pantry for added storage. The primary suite offers a relaxing escape with a spa-inspired walk-in shower, dual vanity, and generous storage. Step outside to enjoy the covered back deck, complete with gas and internet connections—ideal for outdoor dining, hosting, or simply unwinding. Blinds, gutters, and privacy fencing are all included for added convenience and value. Visit builder's model home. 6703 crabapple st, walnut grove
USD 389,950
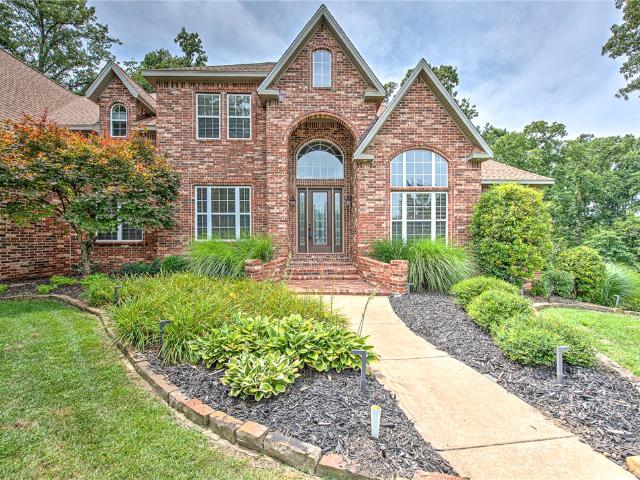
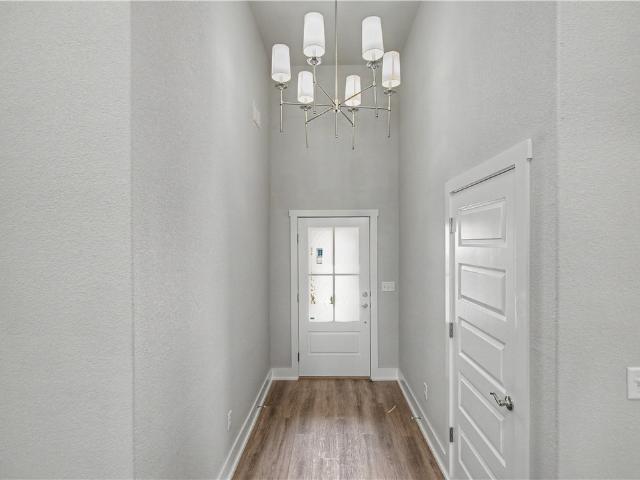
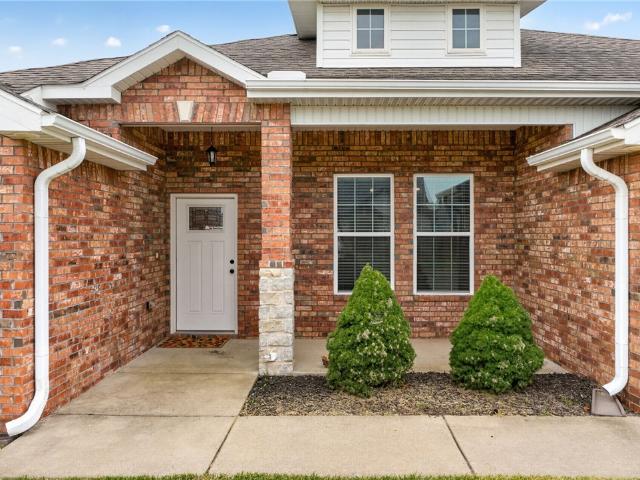
219 Ridgefield Street
View photo
House · for sale
USD 1,349,000
USD 241/sq.ft
New
219 Ridgefield Street
72719
· 5,576 sq.ft · 5 Bedrooms · 4 Baths · House
· Garden · Office room · Deck · Fireplace · Equipped kitchen
72719 · 5,576 sq.ft · 5 Bedrooms · 4 Baths · House · Garden · Office room · Deck · Fireplace · Equipped kitchen
Welcome to 219 Ridgefield, where comfort, and an exceptional location come together. This impeccably maintained 5,579 SF home offers the perfect blend of privacy & convenience, just minutes from DT Bentonville, Crystal Bridges, & the area's premier trail system. Nestled in one of Bentonville's most sought-after neighborhoods, this home is designed for both comfortable everyday living and effortless entertaining. The kitchen showcases premium appliances, quartz countertops, & an island that serves as the heart of the home. Multiple fireplaces, two spacious living areas, & an upstairs bonus room provide exceptional flexibility for gatherings, work, or relaxation. A dedicated office with custom built-ins creates the ideal work-from-home space. The expansive primary suite is a true retreat, featuring its own fireplace, a beautifully updated spa-inspired bath, & dual walk-in closets. Step outside to a low-maintenance Trex deck overlooking a private, wooded backyard—your own secluded escape
USD 1,349,000
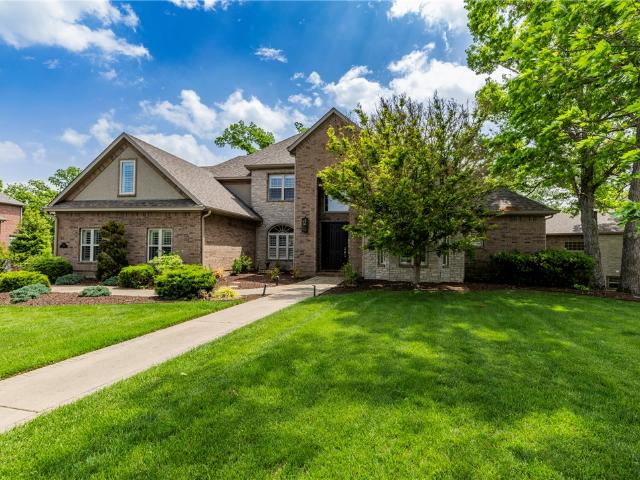
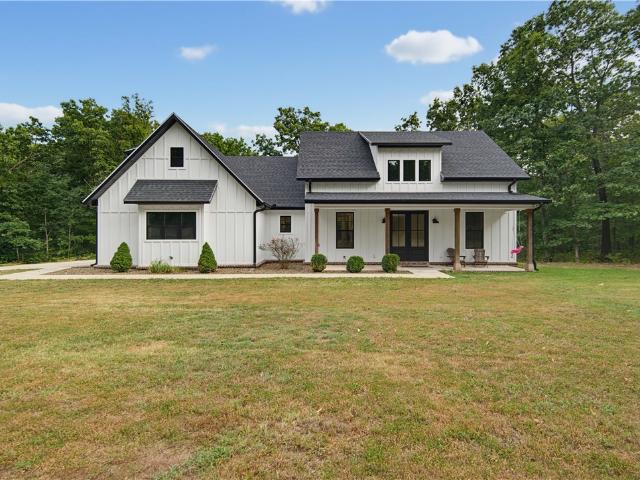
571 Stoneseed Street
View photo
House · for sale
USD 425,000
USD 165/sq.ft
New
571 Stoneseed Street
72719
· 2,562 sq.ft · 4 Bedrooms · 3 Baths · House
· Patio · Garden · Equipped kitchen
72719 · 2,562 sq.ft · 4 Bedrooms · 3 Baths · House · Patio · Garden · Equipped kitchen
5,000 Preferred Lender Credit Available! West facing! Step into this like-new, immaculately maintained 4-bedroom, 3.5-bath home where comfort meets sophistication. Thoughtfully designed with two primary suites, this home adapts beautifully to long-term guests or simply offering everyone their own retreat. At the heart of the home, you’ll find a chef-inspired kitchen showcasing gorgeous quartz countertops, upgraded black stainless steel appliances, and a seamless open-concept layout that flows into the living and dining spaces. The formal dining room sets the perfect stage for holiday gatherings, dinner parties, or intimate family meals. Upstairs and down, every detail has been carefully curated to create a sense of modern elegance while keeping everyday functionality in mind. Step outside and enjoy your own private escape—a back patio overlooking a flat, usable yard, ideal for pets, play, or unwinding after a long day. This home truly is the full package: stylish, versatile, and move-i
USD 425,000
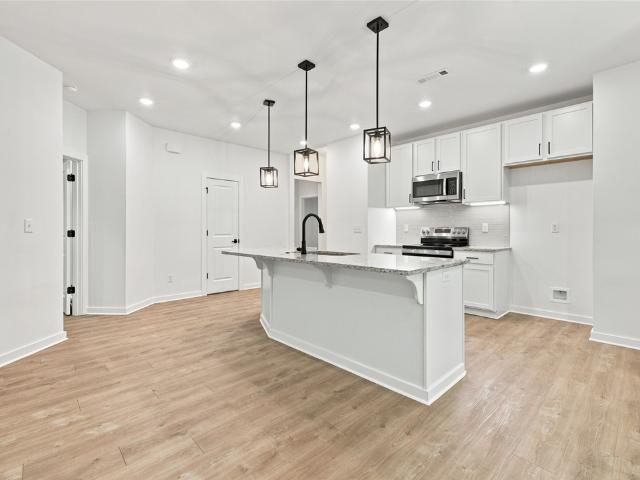
6705 Orange Avenue
View photo
House · for sale
USD 421,900
USD 215/sq.ft
New
6705 Orange Avenue
72719
· 1,959 sq.ft · 4 Bedrooms · 2 Baths · House
· Patio · Equipped kitchen
72719 · 1,959 sq.ft · 4 Bedrooms · 2 Baths · House · Patio · Equipped kitchen
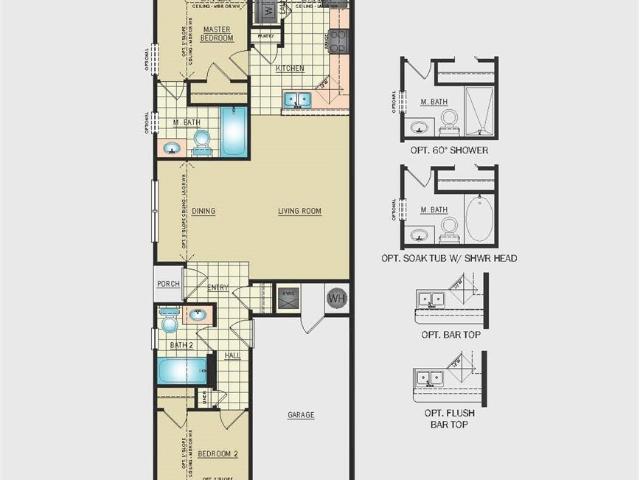
This home is in a prime Bentonville location, within minutes from Vaughn Elementary, the airport, groceries, gas and more. This home features many upgrades like, quartz counters, custom built-in cabinets, large kitchen island, large closets, split floor plan, covered patio, and so much more. The master is a true retreat with a soaker tub and custom tile walk-in shower, large closet, split floor plan, with electric LED mirrors throughout. Amenities coming soon. This home comes with a new construction builders' warranty and would be a great home to call yours!
USD 421,900
Could you also be interested in
904 NW Oxford Gate
View photo
House · for sale
USD 1,749,000
USD 342/sq.ft
New
904 NW Oxford Gate
72719
· 5,113 sq.ft · 5 Bedrooms · 4 Baths · House
· Garden · Office room · Deck · Equipped kitchen · Swimming pool
72719 · 5,113 sq.ft · 5 Bedrooms · 4 Baths · House · Garden · Office room · Deck · Equipped kitchen · Swimming pool
Rare opportunity to own an exceptional estate in the highly sought-after Heathrow neighborhood of North Bentonville. Situated on nearly 2 private acres along the Razorback Greenway, this beautifully updated property offers the perfect blend of luxury, privacy, and convenience just minutes from Downtown Bentonville, Crystal Bridges, Walmart's Home Office, and premier biking and walking trails. The backyard is a true retreat featuring a saltwater pool, expansive composite decking, pergola, and a pool house complete with loft bedroom, full bath, kitchen, and additional living space, ideal for guests, multigenerational living, or entertaining. Thoughtfully remodeled and meticulously maintained, the home features an updated kitchen and baths, hardwood floors, updated HVAC systems, water heaters, pool equipment, rapid-heat pool heater, and a new hail-resistant roof installed in 2024. Truly move-in ready with an unmatched combination of location, amenities, and lifestyle. Open house sunday 2
USD 1,749,000
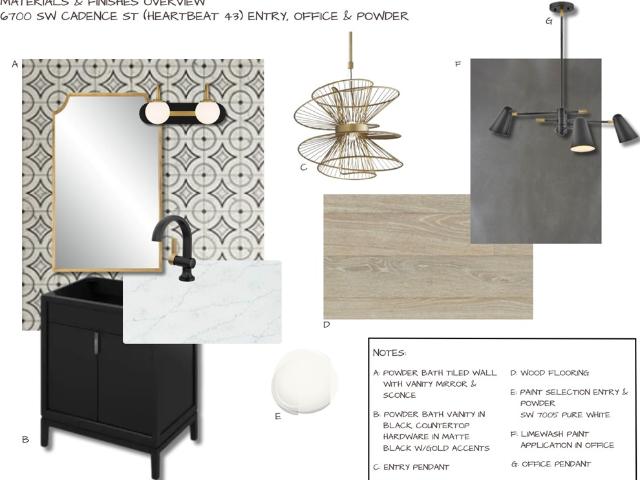
6700 SW Cadence Street
View photo
House · for sale
USD 1,598,800
USD 429/sq.ft
New
6700 SW Cadence Street
72719
· 3,724 sq.ft · 5 Bedrooms · 4 Baths · House
· Patio · Office room · Equipped kitchen · Parking
72719 · 3,724 sq.ft · 5 Bedrooms · 4 Baths · House · Patio · Office room · Equipped kitchen · Parking
Welcome to the Indi Expanded Floor plan, where luxury, functionality, and exceptional craftsmanship come together in Aurora’s desirable Heartbeat community. This thoughtfully designed home features 5 bedrooms, 4.5 bathrooms, a dedicated office, bonus room, and spacious open-concept living areas perfect for everyday life and entertaining. The designer kitchen showcases premium GE appliances, custom cabinetry, and a generous island that flows seamlessly into the main living space. Step outside to an expansive covered patio complete with an outdoor kitchen and inviting outdoor living area, all overlooking a large homesite with plenty of room to relax and entertain. With designer finishes throughout, a 3-car garage, and beautifully curated spaces inside and out, this home offers the perfect blend of luxury and livability
USD 1,598,800
2040 Periwinkle Place
View photo
House · for sale
USD 364,900
USD 207/sq.ft
New
2040 Periwinkle Place
72719
· 1,755 sq.ft · 3 Bedrooms · 2 Baths · House
· Patio · Garden
72719 · 1,755 sq.ft · 3 Bedrooms · 2 Baths · House · Patio · Garden
Affordability meets luxury! Seller offering $5,000 closing cost incentive! Refrigerator, washer & dryer also convey. Discover this remarkably spacious home in Prairie Brook Subdivision. This magnificent home showcases lots of upgrades, featuring black stainless-steel appliances paired with a gas range, matte black pearl granite, and black Delta plumbing fixtures. The shaker-style cabinetry, complete with soft-close doors and drawers, adds an elegant touch throughout. Indulge in the luxurious master bath, which offers dual vanities and a walk-in shower made with custom tile and walk-in closets. The high ceilings, natural light and expansive laundry room provide a luxurious ambiance upon this splendid abode. Enjoy serene moments on the covered back patio, nestled within your very own private, fenced backyard. This charming home is ideally situated just minutes away from schools and shopping. Your dream home awaits!
USD 364,900
901 Tennessee Avenue
View photo
House · for sale
USD 249,900
USD 200/sq.ft
New
901 Tennessee Avenue
72719
· 1,249 sq.ft · 2 Bedrooms · 2 Baths · House
· Patio · Office room · Fireplace · Equipped kitchen
72719 · 1,249 sq.ft · 2 Bedrooms · 2 Baths · House · Patio · Office room · Fireplace · Equipped kitchen
Motivated seller! Modern, smart, low-maintenance living in desirable Featherston Village in Bentonville. This 2-bedroom, 2.5-bath home includes a dedicated office/flex space and a cozy living area with an added feature fireplace wall. The kitchen contains added cabinetry, a GE Android smart system for enhanced functionality and a space-saving microwave in the island. A convenient half bath is located downstairs. Two primary suites upstairs! Relax or entertain on the extended concrete patio. Ideal for first-time buyers, downsizers, or investors, this upgraded home offers comfort, style, and convenience in the Bentonville School District—just minutes from shopping, dining, trails, and under 5 miles to Walmart HQ. Enjoy carefree living with no lawn maintenance and future neighborhood parks and trails. Pickleball courts, a sand volleyball pit and dog park are located just steps from your front door! Thoughtful upgrades throughout make this home move-in ready!
USD 249,900
6 Ashley Lane
View photo
House · for sale
USD 449,900
USD 236/sq.ft
New
6 Ashley Lane
72719
· 1,905 sq.ft · 4 Bedrooms · 2 Baths · House
· Patio · Equipped kitchen
72719 · 1,905 sq.ft · 4 Bedrooms · 2 Baths · House · Patio · Equipped kitchen
Location! Location! Location! Stunning new construction home on a flat. 31 acre wooded lot. Quick access to I-49. Lake Windsor, Tunnel Vision Trail, and OZ Bike Park. Step inside to discover a beautifully designed interior with 3BD's + office, a split floor plan, & high-end modern finishes throughout. No carpet! The spacious living area showcases vaulted ceilings with elegant beams, creating an inviting atmosphere. The kitchen features sleek 3 cm quartz countertops, a gas range, island, and beautiful custom cabinets. Retreat to the luxurious primary bath, which boasts a huge walk-in closet, a large custom walk-in tile shower, and a soaking tub. 2 covered patios. Bentonville schools. As an added bonus, receive $3,500 towards buyer's closing costs when working with the builder’s preferred local lender!
USD 449,900
4212 SW Atlantic Court
View photo
House · for sale
USD 389,000
USD 192/sq.ft
New
4212 SW Atlantic Court
72719
· 2,024 sq.ft · 3 Bedrooms · 2 Baths · House
· Equipped kitchen
72719 · 2,024 sq.ft · 3 Bedrooms · 2 Baths · House · Equipped kitchen
Nestled on a peaceful cul-de-sac, this beautiful home blends timeless style with everyday comfort, offering exceptional privacy and a welcoming setting you'll love coming home to. A covered front porch invites you inside. The kitchen features granite countertops, white cabinetry, a spacious center island, a walk-in pantry, and stainless steel appliances. The split-bedroom floor plan provides privacy, with 2 generously sized guest bedrooms and a full bath on one side of the home, while the luxurious primary suite occupies its own private retreat. The oversized primary bedroom has an elegant tray ceiling and an ensuite featuring dual vanities, two linen closets, and an impressive walk-in closet with ample room for even the most extensive wardrobe. A floored attic offers abundant storage. Beautifully maintained, this home offers the perfect balance of style, functionality, and comfort in a highly desirable location
USD 389,000
2101 Yulan Lane
View photo
House · for sale
USD 572,088
USD 191/sq.ft
New
2101 Yulan Lane
72719
· 2,992 sq.ft · 5 Bedrooms · 3 Baths · House
· Equipped kitchen
72719 · 2,992 sq.ft · 5 Bedrooms · 3 Baths · House · Equipped kitchen
This 3,000 square feet, 5 bedroom, 3 bathroom home is professionally designed with an open living space, the 3000 Series provides the perfect setting for any family. Beautiful inside and out with a formal dining area, over. Sized kitchen, second living space, and much more. Taxes are subject to change based on new construction
USD 572,088
6804 SW Dignity Avenue
View photo
Townhouse · for sale
USD 199,900
USD 232/sq.ft
New
6804 SW Dignity Avenue
72719
· 861 sq.ft · 2 Bedrooms · 2 Baths · Townhouse
· Office room · Equipped kitchen · Parking
72719 · 861 sq.ft · 2 Bedrooms · 2 Baths · Townhouse · Office room · Equipped kitchen · Parking
Welcome to The Bromley, a stunning 2-bedroom, 2-bath duplex located in a brand-new, highly desirable neighborhood. This home combines design with comfort, featuring an open-concept living area and spacious kitchen, with beautiful cabinetry, and plenty of counter space to suit all your cooking needs. The master suite offers a private retreat, complete with an en-suite bath for added convenience and relaxation. The second bedroom is generously sized, ideal for guests, a home office, or additional family members. Both bathrooms are elegantly designed with stylish finishes, creating a serene atmosphere throughout. An attached 1-car garage provides both convenience and extra storage space. Set in a brand-new neighborhood, The Bromley offers a peaceful, welcoming environment, perfect for enjoying your next chapter. Schedule your showing today!
USD 199,900
640 Discovery Avenue
View photo
House · for sale
USD 226,369
USD 206/sq.ft
New
640 Discovery Avenue
72719
· 1,098 sq.ft · 2 Bedrooms · 2 Baths · House
72719 · 1,098 sq.ft · 2 Bedrooms · 2 Baths · House
The 1100 Bungalow floor plan is a 2 bed, 2 bath 1100 square foot home that provides a safe, modern, and tranquil place for buyers to call home. LVP flooring and carpet in your home with durability and style. Created with the first-time homebuyer or savvy investors in mind, residents can be situated within walking distance of exciting neighborhood amenities, premier school districts and downtown life in Northwest Arkansas. Taxes are subject to change based on new construction
USD 226,369
551 Solar Street
View photo
House · for sale
USD 229,369
USD 208/sq.ft
New
551 Solar Street
72719
· 1,098 sq.ft · 2 Bedrooms · 2 Baths · House
72719 · 1,098 sq.ft · 2 Bedrooms · 2 Baths · House
The 1100 Bungalow floor plan is a 2 bed, 2 bath 1100 square foot home that provides a safe, modern, and tranquil place for buyers to call home. LVP flooring and carpet in your home with durability and style. Created with the first-time homebuyer or savvy investors in mind, residents can be situated within walking distance of exciting neighborhood amenities, premier school districts and downtown life in Northwest Arkansas. Taxes subject to change based on new construction
USD 229,369
7 Tamara Lane
View photo
House · for sale
USD 430,000
USD 175/sq.ft
New
7 Tamara Lane
72719
· 2,454 sq.ft · 4 Bedrooms · 2 Baths · House
· Office room · Deck · Equipped kitchen · Parking
72719 · 2,454 sq.ft · 4 Bedrooms · 2 Baths · House · Office room · Deck · Equipped kitchen · Parking
Prime Bella Vista Location! Just 12 minutes to Walmart Home Office, located at the end of a quiet street, surrounded by acres of woods and direct MTB trail access, this spacious home offers 4 bedrooms and 2.5 baths, plus a family room, office, and an impressive oversized workshop. The living room showcases soaring ceilings and abundant natural light from expansive windows. A large second laundry room on the main level provides excellent flexibility and could easily serve as a craft room or additional indoor storage. Enjoy peaceful views of the woods from the double rear decks. Tucked away on a private cul-de-sac lot, this home offers exceptional privacy and abundant wildlife. The kitchen features generous counter space, a breakfast bar, pantry, pull-out shelving, and a built-in desk area. The lower-level workshop, located beneath the garage, includes double exterior doors perfect for hobbies, projects, or a dedicated workspace. Solar panels will be paid off at closing, saving you an ex
USD 430,000
709 NW 63rd Avenue
View photo
House · for sale
USD 285,000
USD 191/sq.ft
New
709 NW 63rd Avenue
72719
· 1,485 sq.ft · 3 Bedrooms · 2 Baths · House
· Office room
72719 · 1,485 sq.ft · 3 Bedrooms · 2 Baths · House · Office room
Welcome to this charming, move-in ready all-brick home in a convenient Bentonville location! Offering 3 beds, 2 baths, this home features fresh interior paint, new carpet, and granite countertops that add both style and functionality. The refrigerator, washer, dryer, and existing blinds all convey, providing added value and convenience. Ideally situated less than 10 minutes from XNA Airport and just approximately 20 minutes from Downtown Bentonville and the Walmart Home Office, this property combines comfort with an excellent location. Perfect for first-time homebuyers, investors, or anyone seeking low-maintenance living in the heart of Northwest Arkansas
USD 285,000
15747 Goldfinch Road
View photo
House · for sale
USD 1,100,000
USD 434/sq.ft
New
15747 Goldfinch Road
72719
· 2,530 sq.ft · 3 Bedrooms · 2 Baths · House
72719 · 2,530 sq.ft · 3 Bedrooms · 2 Baths · House
Tucked away on 6 beautiful wooded acres, this custom Craftsman-style home offers the privacy and peaceful setting that’s getting harder to find in Northwest Arkansas. Surrounded by mature trees with plenty of room to enjoy the outdoors, you’ll feel miles away from it all while still being only about 20 minutes from downtown Bentonville. Inside, this home features a timeless Craftsman design, quality finishes, and comfortable living spaces that are perfect for everyday living or entertaining. If you’ve been looking for acreage without giving up convenience, this property offers the best of both worlds—a quiet, secluded setting with quick access to everything that makes Northwest Arkansas one of the fastest-growing places to call home
USD 1,100,000
5 Bedworth Circle
View photo
House · for sale
USD 335,000
USD 216/sq.ft
New
5 Bedworth Circle
72719
· 1,550 sq.ft · 3 Bedrooms · 2 Baths · House
· Equipped kitchen
72719 · 1,550 sq.ft · 3 Bedrooms · 2 Baths · House · Equipped kitchen
Bike Trails anyone? This home gives youa privacy and secluded vibe and yet so close to Oz Bike Park (4 miles) and Trailheads of Little Sugar and Tunnel-Vision (1.5 miles). Living in the community gives you access to the clubhouse, golfing, trails and Lake Windsor (1.5 miles) all are close to the home. After a trail ride or a boat ride come home and relax in your new home that makes you feel you are in a treehouse! Beautiful treed lot and no house on either side. The windows bring the outside in for your enjoyment. Built in 2024 the home features 3 bedrooms and 2 baths. Pantry space off the kitchen and nice large laundry room. Primary bedroom has large bathroom with double sink and roomy shower, walk in closet. Come take a look, book a showing today
USD 335,000
3407 SW Carriageway Avenue
View photo
House · for sale
USD 324,900
USD 206/sq.ft
New
3407 SW Carriageway Avenue
72719
· 1,572 sq.ft · 3 Bedrooms · 2 Baths · House
· Equipped kitchen
72719 · 1,572 sq.ft · 3 Bedrooms · 2 Baths · House · Equipped kitchen
Don’t miss this completely updated home in a convenient Bentonville location! This better-than-new property features a desirable split floor plan and a long list of recent updates throughout. Enjoy peace of mind with a new roof and downspouts, new water heater, all new appliances, updated kitchen countertops, new carpet, fresh paint throughout, new light fixtures and ceiling fans, and updated shower heads. The thoughtful layout offers comfortable living spaces with modern finishes and a fresh, move-in ready feel. Ideally located near everything Bentonville has to offer, this home combines style, comfort, and convenience. A must-see!
USD 324,900
1479 Le Chesnay Drive
View photo
House · for sale
USD 1,399,000
USD 281/sq.ft
New
1479 Le Chesnay Drive
72719
· 4,962 sq.ft · 5 Bedrooms · 4 Baths · House
· Patio · Fireplace · Equipped kitchen
72719 · 4,962 sq.ft · 5 Bedrooms · 4 Baths · House · Patio · Fireplace · Equipped kitchen
Experience the prestige of Versailles from this exceptional custom home situated on 1.84 private acres. Offering 4,966 square feet of living space, this home balances elegance, comfort, and versatility. The chef’s kitchen is the heart of the home, featuring two oversized islands, top-of-the-line appliances, abundant cabinetry, and ample space for entertaining. The open-concept layout flows into a cozy living room with a gas fireplace, while a second living area with its own gas fireplace provides additional space to relax and gather. The main level includes a luxurious primary suite and an en-suite guest bedroom. Upstairs, you'll find a spacious lounge opening to a private patio and a media/flex room offers endless possibilities to suit your needs. Enjoy luxury living on a quiet cul-de-sac with convenient access to Northwest Arkansas' major employers, schools, dining, shopping, and all the amenities the region has to offer. Seller is offering a 1% incentive towards buyers closing costs
USD 1,399,000
59 Taransay Circle
View photo
House · for sale
USD 374,900
USD 232/sq.ft
New
59 Taransay Circle
72719
· 1,615 sq.ft · 3 Bedrooms · 2 Baths · House
· Deck · Fireplace · Equipped kitchen
72719 · 1,615 sq.ft · 3 Bedrooms · 2 Baths · House · Deck · Fireplace · Equipped kitchen
New construction on a flat. 28 acre wooded lot! Quick access to I-49, Lake Loch Lomond boat launch, and Highlands Golf Course! Step inside to discover an inviting open concept design featuring beautiful floors that enhance the spacious feel of the home. No carpet! Two bedroom plus office. The stylish kitchen is equipped with a gas range, island, 3 cm quartz countertops, custom cabinets, and a walk-in pantry. Entertain or unwind in the living area, complete with a stunning fireplace, or step out onto the huge back covered deck to enjoy the peaceful surroundings. The primary suite features a large walk-in tile shower! Buyer can receive $3,500 in closing costs when using the builder's preferred lender!
USD 374,900
20 Queensferry Drive
View photo
House · for sale
USD 554,000
USD 175/sq.ft
New
20 Queensferry Drive
72719
· 3,154 sq.ft · 4 Bedrooms · 3 Baths · House
· Office room · Gym
72719 · 3,154 sq.ft · 4 Bedrooms · 3 Baths · House · Office room · Gym
Don't miss this opportunity to own a spacious home in Bella Vista with an additional parcel included, total: 0.57 acres, offering added privacy and future possibilities. The upper level features the primary suite, two additional bedrooms, and two full bathrooms, creating a comfortable and functional layout. Downstairs, you'll find a fourth bedroom, a full bathroom, two versatile bonus rooms ideal for a home office, gym, playroom, or hobby space, plus additional storage. With flexible living spaces and room to fit a variety of lifestyles, this home is ready for its next owner. Conveniently located near Bella Vista's trails, golf courses, lakes, and amenities, you'll enjoy everything Northwest Arkansas has to offer
USD 554,000
4312 S 89th Place
View photo
House · for sale
USD 1,133,293
USD 292/sq.ft
New
4312 S 89th Place
72719
· 3,875 sq.ft · 4 Bedrooms · 3 Baths · House
· Patio · Office room · Fireplace · Equipped kitchen · Parking
72719 · 3,875 sq.ft · 4 Bedrooms · 3 Baths · House · Patio · Office room · Fireplace · Equipped kitchen · Parking
The Emerson is an estate plan that makes a striking first impression with its grand two-story foyer and living space, seamlessly connected to the heart of the home—the designer kitchen featuring a large island, sunny dining area, and spacious walk-in and butler’s pantry with a window. Sliding doors open to a covered patio with a gas fireplace for year-round outdoor living. The owner’s retreat offers exceptional privacy with a cozy electric fireplace and a private flex space ideal for a nursery, workout area, or home office. The spacious walk-in closet and spa-inspired bath feature a freestanding tub and Euro shower. A 3-car garage connects to the mudroom, half bath, and utility room for everyday convenience. The main level also includes a dedicated study. Upstairs, an additional flex room provides versatility, along with three secondary bedrooms, including one en-suite and two connected by a Jack-and-Jill bath. The Emerson blends timeless design with exceptional functionality, ready to
USD 1,133,293
6009 SW Omaha Avenue
View photo
House · for sale
USD 399,900
USD 201/sq.ft
New
6009 SW Omaha Avenue
72719
· 1,981 sq.ft · 3 Bedrooms · 2 Baths · House
· Patio · Garden · Fireplace · Equipped kitchen · Parking
72719 · 1,981 sq.ft · 3 Bedrooms · 2 Baths · House · Patio · Garden · Fireplace · Equipped kitchen · Parking
13,000 buyer incentive. Fence, blinds and gutters included! Discover your dream home in the sought-after Osage Hills neighborhood. Delta plan with garage on the left and North facing! Upgraded kitchen island painted Urbane Bronze! 9 ft ceilings, linear electric fireplace in the living room, LVP flooring throughout the main living areas and primary bedroom, quartz countertops and more. Chef's kitchen boasting frigidaire stainless steel appliances, gas range, pantry, quartz countertops, bar pull handles, large island and gorgeous backsplash. Luxurious primary bedroom features abundant natural light, while the spa-like primary bathroom offers a walk-in shower, tub, double sinks, and spacious walk-in closets. Additional features include a study on the main level, two large secondary bedrooms upstairs and a separate laundry room. Nestled on a generous lot with covered patio that overlooks the serene sodded, fully fenced backyard. Sturdy concrete siding & brick! Model home located at 6008 SW
USD 399,900
4215 S 88th Street
View photo
House · for sale
USD 1,148,193
USD 277/sq.ft
New
4215 S 88th Street
72719
· 4,133 sq.ft · 5 Bedrooms · 4 Baths · House
· Patio · Fireplace · Equipped kitchen · Parking
72719 · 4,133 sq.ft · 5 Bedrooms · 4 Baths · House · Patio · Fireplace · Equipped kitchen · Parking
The Emerson, an estate plan with that'WOW' factor as you step inside, you’re captivated by the grand 2-story Foyer/Living space that seamlessly connects to the heart & soul of the home. The designer kitchen, with a large island for additional seating, next to a sunny dining area, plus a spacious walk-in pantry. Sliding doors open to the covered patio for extended outdoor living. The owner's retreat is discreetly located & offers ultimate relaxation with a cozy fireplace, plus a private flex area, perfect for a nursey, workout area or workspace. The large walk-in closet & spa-like bathroom with a free-standing tub & Euro Shower is a showstopper. A 3-car garage connects to a mud room, half bath & utility room, perfect for busy families. The main level features a 2nd bedroom with a private bath. Upstairs, another flex room offers many options to fit any lifestyle, plus 3 additional bedrooms all with connecting bath! The Emerson is a symphony of sophistication & functionality—simply waitin
USD 1,148,193

Get email alerts

Don't miss out: be the first to know about new properties

The alert was correctly created

On subscribing you accept the conditions of use and the privacy policy
Alert
Receive new ads in your inbox
Save this search
Receive alerts for new listings

We'll send you an email when we have new properties for: "Houses for sale in 72719"

The alert was correctly created

Get email alerts and be the first to see new listings
Required field
On subscribing I accept the terms of the privacy policy
Perfect! You'll soon start receiving new listings via email
Alert
Receive an email when we have new ads for Houses for sale in 72719
Save this search
Filters

Bedrooms

Size (sq.ft)

sq.ft
sq.ft

Price

USD
USD

Property type

Bathrooms

Clear all filters
Receive notifications when new entries are published.