587 houses for sale in 72739

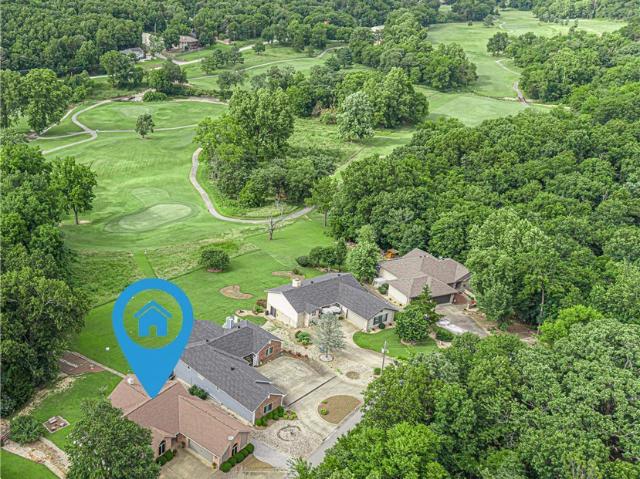
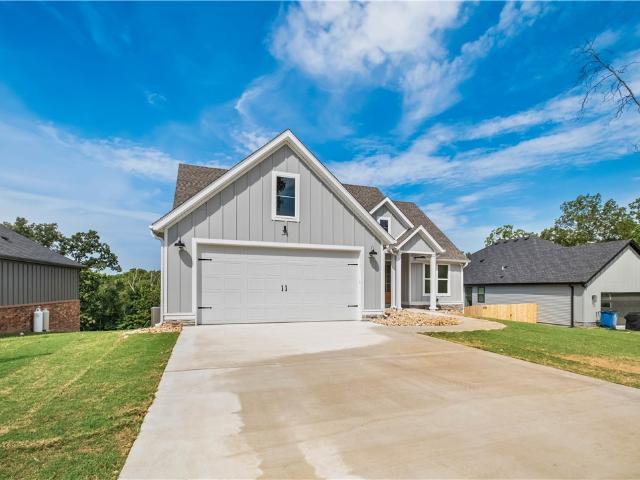
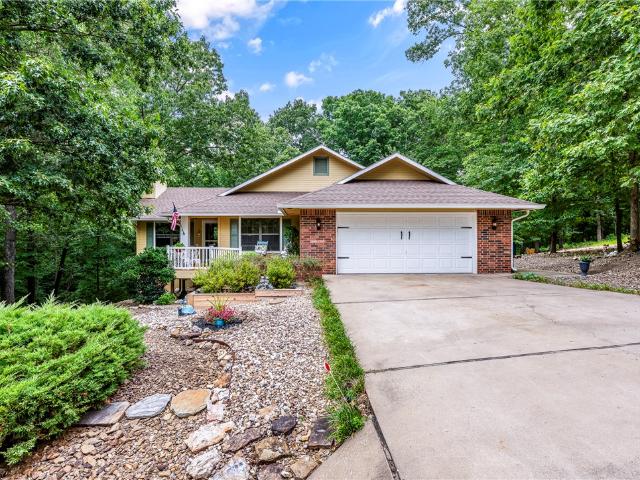
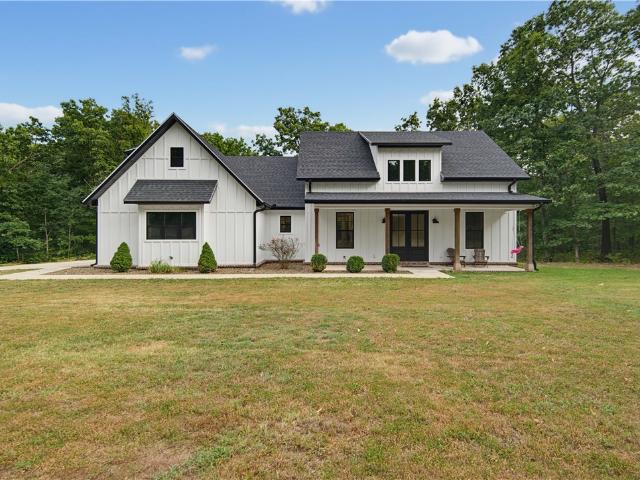
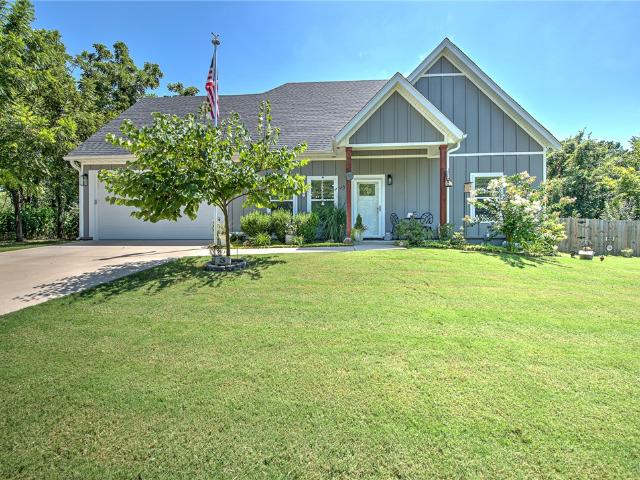
2600 Willowmere Drive
View photo
House · for sale
USD 443,969
USD 207/sq.ft
New
2600 Willowmere Drive
72739
· 2,142 sq.ft · 4 Bedrooms · 2 Baths · House
· Equipped kitchen
72739 · 2,142 sq.ft · 4 Bedrooms · 2 Baths · House · Equipped kitchen
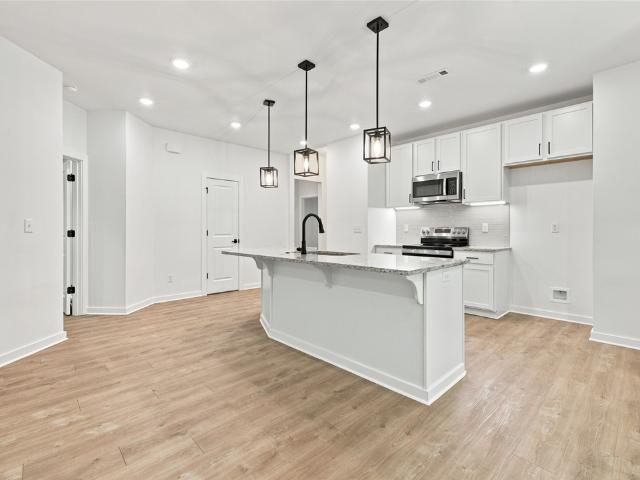
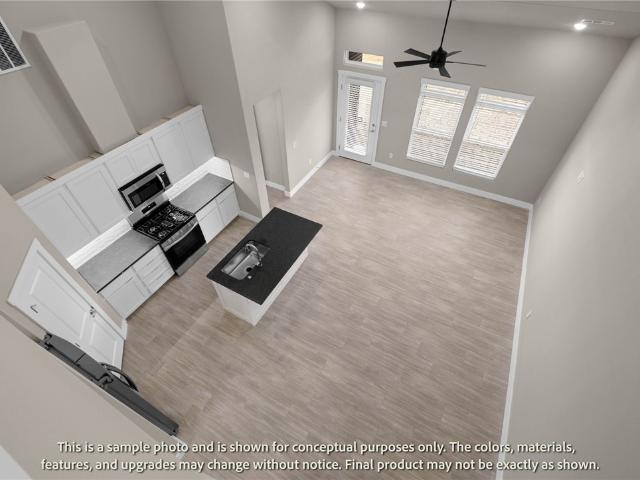
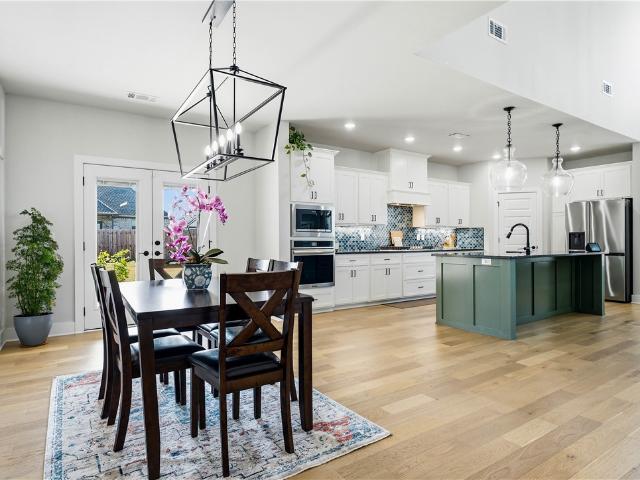
This 2150 square foot home features 4 bedrooms and 2 bathrooms. The main living area includes a large living room that flows seamlessly into a modern kitchen and dining area, creating the perfect space for entertaining guests. With its thoughtful design and practical amenities, this home is perfect for those seeking a comfortable and functional living space. Taxes subject to change based on new construction
USD 443,969
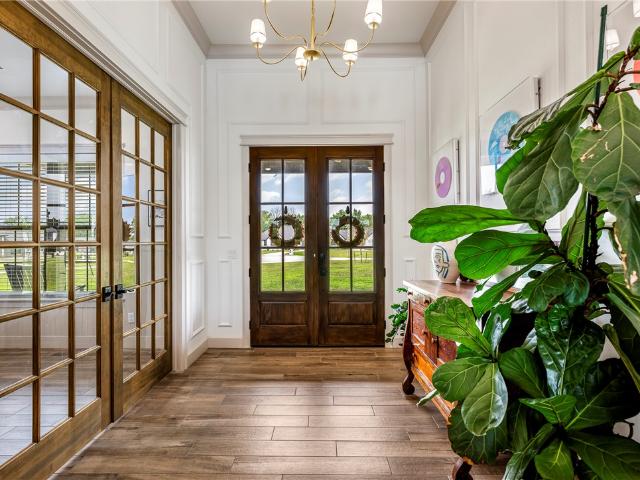
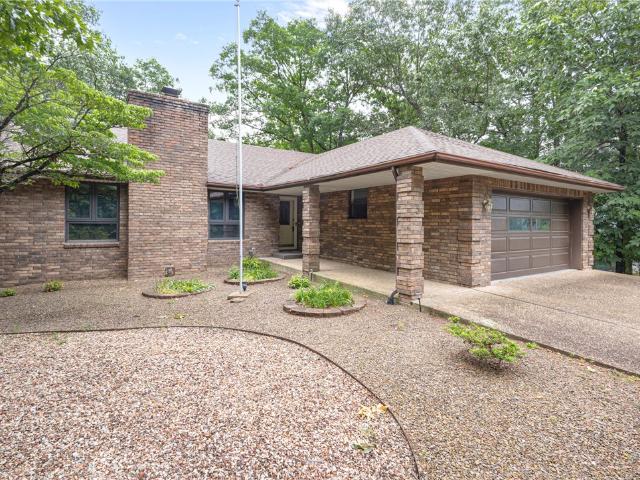
1810 Park Place Lane
View photo
House · for sale
USD 1,389,464
USD 334/sq.ft
New
1810 Park Place Lane
72739
· 4,155 sq.ft · 5 Bedrooms · 4 Baths · House
· Office room · Swimming pool · Equipped kitchen · Parking
72739 · 4,155 sq.ft · 5 Bedrooms · 4 Baths · House · Office room · Swimming pool · Equipped kitchen · Parking
Exceptional executive estate on nearly 2 private in-town acres offering the perfect blend of luxury, comfort, and versatility. This stunning custom home was thoughtfully designed and built by a builder as his personal residence. The gourmet kitchen features an oversized island, walk-in pantry, premium appliances, and opens to spacious living and dining areas ideal for entertaining. The luxurious primary suite offers a spa-like bath, while a home office, media room, and exercise room provide flexible living spaces. Outside, enjoy your own private retreat with a sparkling pool, hot tub, covered outdoor living area, built-in kitchen, TV, and convenient pool bath. The impressive 2,000-square-foot insulated shop with oversized doors is perfect for hobbyists, recreational vehicles, boats, equipment, or a home business. Additional highlights include a three-car garage with a walk-in storm shelter and a secret closet. Rarely does a property offer this level of luxury, privacy, and convenience—
USD 1,389,464
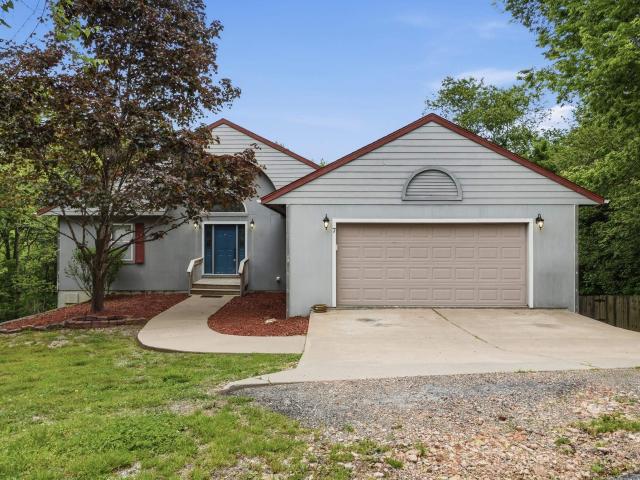
5 Bedworth Circle
View photo
House · for sale
USD 335,000
USD 216/sq.ft
New
5 Bedworth Circle
72739
· 1,550 sq.ft · 3 Bedrooms · 2 Baths · House
· Equipped kitchen
72739 · 1,550 sq.ft · 3 Bedrooms · 2 Baths · House · Equipped kitchen
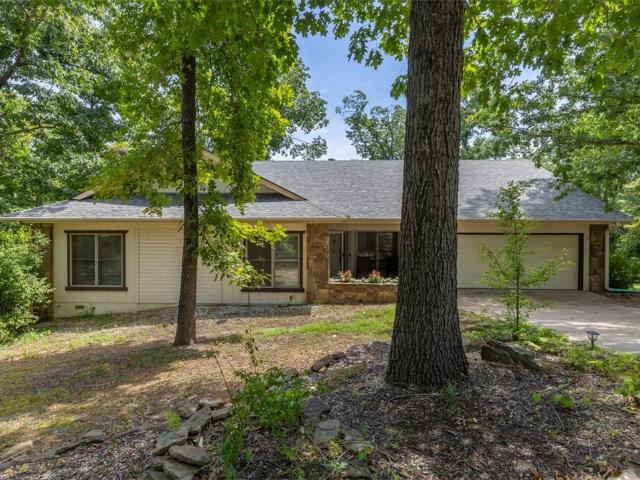
Bike Trails anyone? This home gives youa privacy and secluded vibe and yet so close to Oz Bike Park (4 miles) and Trailheads of Little Sugar and Tunnel-Vision (1.5 miles). Living in the community gives you access to the clubhouse, golfing, trails and Lake Windsor (1.5 miles) all are close to the home. After a trail ride or a boat ride come home and relax in your new home that makes you feel you are in a treehouse! Beautiful treed lot and no house on either side. The windows bring the outside in for your enjoyment. Built in 2024 the home features 3 bedrooms and 2 baths. Pantry space off the kitchen and nice large laundry room. Primary bedroom has large bathroom with double sink and roomy shower, walk in closet. Come take a look, book a showing today
USD 335,000
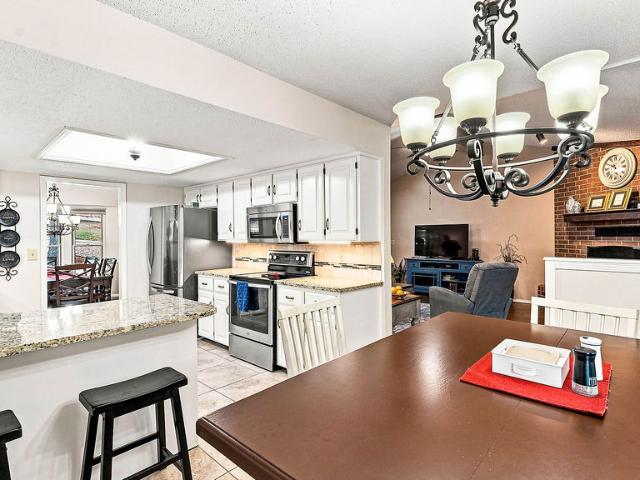
14 Glenbarr Circle
View photo
House · for sale
USD 385,000
USD 169/sq.ft
New
14 Glenbarr Circle
72739
· 2,271 sq.ft · 3 Bedrooms · 2 Baths · House
· Garden · Office room · Gym · Fireplace · Equipped kitchen
72739 · 2,271 sq.ft · 3 Bedrooms · 2 Baths · House · Garden · Office room · Gym · Fireplace · Equipped kitchen
Charming home on a beautiful 0.79-acre lot backing to Tunnel Vision Trail! Conveniently located near Lake Loch Lomond, Lakepoint Restaurant, and the Highlands business district. The spacious living room features wood flooring, a native stone fireplace, and abundant natural light. Enjoy a formal dining room plus a large kitchen with dual cooktops, oven, pantry, and breakfast area. The sunroom with built-ins is perfect for a home office or relaxing while overlooking the mature backyard. Downstairs offers two heated and cooled bonus rooms ideal for a hobby room, home gym, workshop, or additional living space. The backyard is a hidden gem with mature trees, natural landscape stone, and a koi pond with waterfall ready for your personal touch. A wonderful opportunity to create your own private retreat in one of Bella Vista's most desirable locations!
USD 385,000
12 Banff Lane
View photo
House · for sale
USD 349,950
USD 239/sq.ft
New
12 Banff Lane
72739
· 1,464 sq.ft · 3 Bedrooms · 2 Baths · House
· Parking · Deck · Fireplace · Equipped kitchen
72739 · 1,464 sq.ft · 3 Bedrooms · 2 Baths · House · Parking · Deck · Fireplace · Equipped kitchen
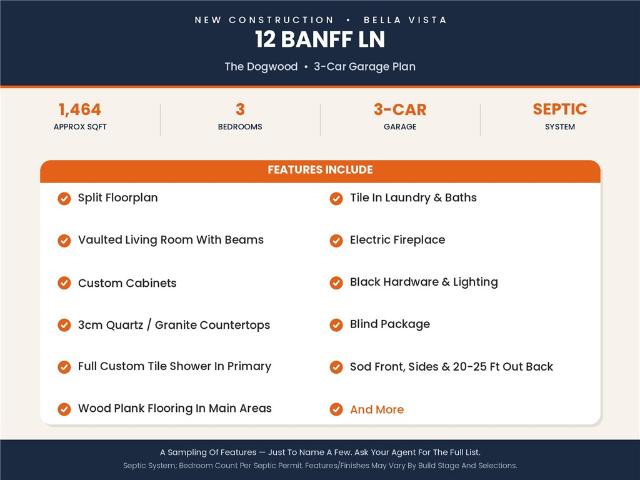
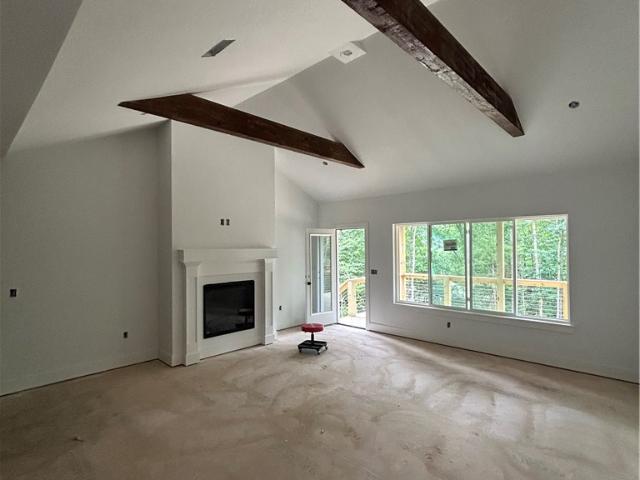
Welcome To Your Next Home, And Yes, You Read That Right, A Brand New Build With A Three Car Garage At This Price. In Bella Vista. Good Luck Finding That Twice. The Dogwood Plan Lives Big For Its Roughly 1,464 Square Feet, With Three Bedrooms, A Smart Split Layout And A Living Room That Soars Into A Beamed Vaulted Ceiling With A Cozy Electric Fireplace To Match. The Kitchen Is The Real Showoff, Custom Cabinets, Quartz Or Granite, Under Cabinet Lighting, Bar Seating And A Proper Eat-In Spot For Everybody. Retreat To A Private Primary With A Full Custom Tile Shower That Feels Fabulous. Well.Because It Is! Wood Plank Floors, Designer Tile, Black Hardware And Lighting, And All The Little Touches Are Already Dialed In. Covered Front Porch And Back Deck Mean The Good Weather Never Goes To Waste. Slated For An October 2026 Completion, So Get In Now And Still Make Selections Your Own. Come Grab It. *Finished exterior is a rendering of finished product. Actual finishes may vary
USD 349,950
20 Melling Lane
View photo
House · for sale
USD 3,790,000
USD 2,316/sq.ft
New
20 Melling Lane
72739
· 1,636 sq.ft · 3 Bedrooms · 2 Baths · House
· Garden · Office room · Deck · Equipped kitchen · Parking
72739 · 1,636 sq.ft · 3 Bedrooms · 2 Baths · House · Garden · Office room · Deck · Equipped kitchen · Parking
Don't miss your chance to own this beautiful new construction located on the west side of Bella Vista, just off Highway 279. Nestled on a quiet cul-de-sac with a newly paved street, this home offers convenient access to the Lago Vista Bike Trail and Lake Avalon. Designed with a functional split floor plan, the home features 2 bedrooms, an office, 2 bathrooms, and an oversized 2-car garage. The spacious living room is highlighted by vaulted ceilings with decorative beams. The kitchen offers a large peninsula for dining, abundant prep space, and plenty of storage. Wood flooring extends throughout the main living areas, hallway, primary bedroom, and walk-in closet. The office and secondary bedroom are carpeted, while both bathrooms and the laundry room have tile flooring. Enjoy the covered back deck overlooking a gently sloping backyard. There's still time to choose select finishes and upgrades before late August 2026 completion. Please note: The septic system is designed for a two-bedroo
USD 3,790,000
34 Sable Drive
View photo
House · for sale
USD 3,950,000
USD 1,638/sq.ft
New
34 Sable Drive
72739
· 2,411 sq.ft · 4 Bedrooms · 3 Baths · House
· Deck · Fireplace
72739 · 2,411 sq.ft · 4 Bedrooms · 3 Baths · House · Deck · Fireplace
Overlooking the 7th green of the scenic Scotsdale Golf Course, this exceptionally maintained home offers a generous layout and is ideally located among Bella Vista's premier amenities. Enjoy the convenience of Loch Lomond Lake just 1 mile away and Branchwood Recreation Center only 3 miles away, with nearby access to dog parks, walking trails, and Bella Vista's extensive biking trail system. Inside, a welcoming living room showcases soaring cathedral ceilings, stately windows, and a gas fireplace. Just beyond, the screened porch and adjoining grilling deck create the perfect setting for year-round entertaining. The spacious primary suite offers dual closets, while two additional bedrooms and a full bath complete the main level. Explore the walkout lower level featuring a large family room with a billiard table, a guest bedroom and full bath, a versatile flex room, and an expansive storage area. With an extensive list of upgrades and features to discover, schedule your private tour today
USD 3,950,000
32 S Cheshnut Drive
View photo
House · for sale
USD 479,900
USD 242/sq.ft
New
32 S Cheshnut Drive
72739
· 1,981 sq.ft · 4 Bedrooms · 2 Baths · House
· Patio · Deck
72739 · 1,981 sq.ft · 4 Bedrooms · 2 Baths · House · Patio · Deck
This beautiful new construction 4 bed / 2 bath home offers exceptional convenience with a charming neighborhood feel. Situated on a generous 0.47-acre lot, the home backs to beautiful forest views, creating a serene setting ideal for those seeking quiet living without sacrificing accessibility with being just minutes from the Back 40, Lake Ann & Lake Brittany, the Taylor Homestead Trail, and all Bella Vista amenities and 23 minutes to downtown Bentonville. The open layout provides both comfort and functionality, with quality craftsmanship & upgrades throughout. Natural light enhances the living areas while framing the surrounding wooded scenery. Step outside to enjoy the wood patio deck, perfect for relaxing mornings or unwinding in the evening while taking in the peaceful surroundings
USD 479,900
221 Wickham Way
View photo
House · for sale
USD 610,268
USD 237/sq.ft
New
221 Wickham Way
72739
· 2,573 sq.ft · 4 Bedrooms · 3 Baths · House
· Patio · Fireplace
72739 · 2,573 sq.ft · 4 Bedrooms · 3 Baths · House · Patio · Fireplace
The 2575 floorplan features a 4 bedroom, 3. Bathroom with over 2,500 square feet of living space. This premium floorplan is designed to elevate your living experience with its exceptional features and thoughtful design. Step into a home with impressive 15’ high vaulted ceilings, complemented by a stylish stained box beam, and 8’ tall front and back doors that enhance the home's elegance. The large window wall offers a picturesque view of the outdoors, leading to a vaulted covered back patio, perfect for relaxation and entertaining. Inside, custom built-ins beside the fireplace add both functionality and charm, while the pantry with deep shelves accommodates all your appliances and storage needs. The spacious laundry room includes a sink, making chores convenient and efficient. The master bathroom features a luxurious freestanding tub and a large 3’x5’ shower. Taxes subject to change based on new construction
USD 610,268
9 Mayfair Lane
View photo
House · for sale
USD 335,000
USD 245/sq.ft
New
9 Mayfair Lane
72739
· 1,367 sq.ft · 3 Bedrooms · 2 Baths · House
72739 · 1,367 sq.ft · 3 Bedrooms · 2 Baths · House
Brand new construction meets sleek modern design in this stunning single-level home coming to 9 Mayfair Lane! Boasting a highly desirable open-concept floor plan, this property offers the perfect canvas for modern living. The home sits beautifully on an expansive layout featuring two lots combined together, providing incredible extra space and privacy. Location is everything—you are just moments away from Bella Vista's premier lakes, world-class golf courses, country clubs, local restaurants, and the famous Oz Trails system. Enjoy low-maintenance living with endless recreation right outside your front door. Don't miss your chance to secure a pristine, brand-new home in an unbeatable location—schedule your tour today! Some photos have been virtually staged
USD 335,000
32 Harlow Drive
View photo
House · for sale
USD 345,000
USD 219/sq.ft
New
32 Harlow Drive
72739
· 1,572 sq.ft · 3 Bedrooms · 2 Baths · House
72739 · 1,572 sq.ft · 3 Bedrooms · 2 Baths · House
Ocation, Location, Location! Perfectly positioned for the outdoor lifestyle Bella Vista is known for, this beautifully maintained 3-bedroom home is just 1/2 mile from the Bella Vista Bike Park and less than 1/4 mile from the Lake Windsor Recreation Area, featuring a swimming beach, fishing dock, pavilion, and lake access. Inside, you'll find a home that has been thoughtfully updated and meticulously cared for. Recent improvements include newer flooring, countertops, paint, lighting, roof, and HVAC, creating a move-in-ready home with modern finishes and peace of mind. Enjoy multiple outdoor living spaces perfect for entertaining, relaxing, or taking in the natural surroundings. Need extra space? The workshop beneath the home is ideal for bikes, tools, hobbies, or additional storage. Whether you're looking for a full-time residence, weekend getaway, or investment property, this home offers an unbeatable combination of updates, functionality, and access to some of Bella Vista's best trail
USD 345,000
430 Jasper Avenue
View photo
Townhouse · for sale
USD 346,896
USD 216/sq.ft
New
430 Jasper Avenue
72739
· 1,604 sq.ft · 3 Bedrooms · 2 Baths · Townhouse
· Patio · Garden · Fireplace · Equipped kitchen
72739 · 1,604 sq.ft · 3 Bedrooms · 2 Baths · Townhouse · Patio · Garden · Fireplace · Equipped kitchen
Welcome to Crystal Cove, where modern design meets everyday comfort in this beautifully crafted 3-bedroom, 2.5-bath townhome. This. 1,582 sq ft layout features a desirable primary suite on the main level, offering both convenience and privacy. The open-concept living space is highlighted by a soaring vaulted ceiling and large Clerestory Windows bringing in natural light for a bright, airy feel throughout. Also featuring a sleek electric fireplace, creating an inviting atmosphere. The kitchen flows seamlessly into the dining and living areas, perfect for entertaining. Upstairs includes two additional bedrooms, a full bath, and a loft-style hallway overlooking the main living area. Enjoy outdoor living with a covered back patio and private backyard. Low-maintenance living with thoughtful design throughout makes this home ideal for a variety of lifestyles. Builder’s credit of $3,000 and Lenders Credit Up To $5,000 with Preferred Lender
USD 346,896
1211 Longbourn Drive
View photo
House · for sale
Request Details
New
1211 Longbourn Drive
72739
· 2,271 sq.ft · 5 Bedrooms · 3 Baths · House
· Garden · Office room · Equipped kitchen · Parking · Swimming pool
72739 · 2,271 sq.ft · 5 Bedrooms · 3 Baths · House · Garden · Office room · Equipped kitchen · Parking · Swimming pool
Welcome to this beautifully upgraded east-facing home in the sought-after Tuscany community, ideally located across from the neighborhood pool, clubhouse, and green space with peaceful open views. The open-concept design showcases soaring ceilings, abundant natural light, and designer finishes throughout. The gourmet kitchen flows into the spacious living area, while the luxurious primary suite features custom millwork, a spa-inspired bath, and a walk-in closet with direct laundry access. A guest suite on the main level offers added flexibility. Upstairs, you'll find two additional bedrooms and a media room with a built-in Sonos speaker system. Additional upgrades include epoxy garage floors, a smart Wi-Fi doorbell, smart front door lock, and front-yard irrigation. The oversized backyard is ready for your dream pool or outdoor living space. Conveniently located in the Bentonville School District near Downtown Bentonville, Walmart Home Office, shopping, dining, trails, parks, & I-49. Do
Request Details
1401 Amore Lane
View photo
House · for sale
USD 865,000
USD 220/sq.ft
New
1401 Amore Lane
72739
· 3,918 sq.ft · 4 Bedrooms · 4 Baths · House
· Office room · Deck · Equipped kitchen · Parking · Swimming pool
72739 · 3,918 sq.ft · 4 Bedrooms · 4 Baths · House · Office room · Deck · Equipped kitchen · Parking · Swimming pool
Luxury, space, and convenience come together in one incredible home! This meticulously maintained one-owner home in Centerton's sought-after Tuscany subdivision offers a spacious 3,925 sq ft, 4 bedrooms, 4.5 bathrooms, a dedicated office, bonus room, and 3-car garage. The open-concept floor plan is filled with natural light and showcases a chef’s kitchen with granite countertops, custom cabinetry, and seamless flow into the living and dining areas—perfect for everyday living and entertaining. Each bedroom includes an en-suite bath for added comfort and privacy. Relax on the extended deck overlooking the spacious and irrigated half-acre lot, or take a short walk to the community’s clubhouse and pool just down the street. Move-in ready and ideally located just 15 minutes from the new Walmart Home Office and only 1.7 miles to Bentonville West High School! 1% preferred lender credit available
USD 865,000
15747 Goldfinch Road
View photo
House · for sale
USD 1,100,000
USD 434/sq.ft
New
15747 Goldfinch Road
72739
· 2,530 sq.ft · 3 Bedrooms · 2 Baths · House
72739 · 2,530 sq.ft · 3 Bedrooms · 2 Baths · House
Tucked away on 6 beautiful wooded acres, this custom Craftsman-style home offers the privacy and peaceful setting that’s getting harder to find in Northwest Arkansas. Surrounded by mature trees with plenty of room to enjoy the outdoors, you’ll feel miles away from it all while still being only about 20 minutes from downtown Bentonville. Inside, this home features a timeless Craftsman design, quality finishes, and comfortable living spaces that are perfect for everyday living or entertaining. If you’ve been looking for acreage without giving up convenience, this property offers the best of both worlds—a quiet, secluded setting with quick access to everything that makes Northwest Arkansas one of the fastest-growing places to call home
USD 1,100,000
40 Duvall Lane
View photo
House · for sale
USD 490,000
USD 413/sq.ft
New
40 Duvall Lane
72739
· 1,184 sq.ft · 2 Bedrooms · 2 Baths · House
· Deck · Equipped kitchen · Cellar
72739 · 1,184 sq.ft · 2 Bedrooms · 2 Baths · House · Deck · Equipped kitchen · Cellar
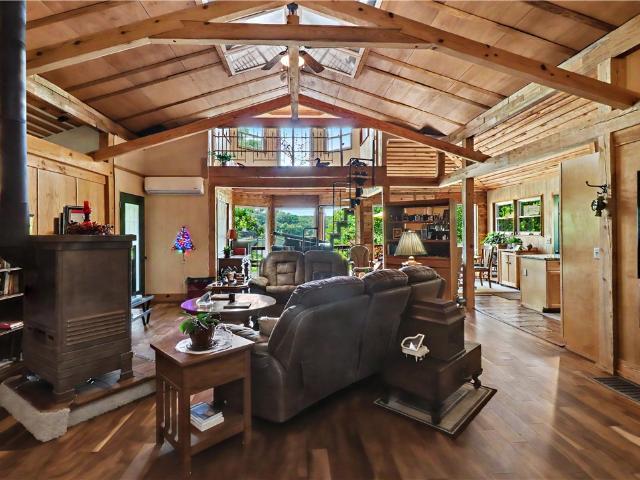
One-of-a-kind custom lake cabin on beautiful Lake Avalon! Enjoy fantastic lake views from the open floor plan with vaulted ceilings and new lakeside windows. The inviting living area features a striking Art Deco wood stove, while the kitchen offers granite countertops and a unique vintage drugstore sign light. Modest bedrooms and bath are complemented by a sunroom and loft. A new roof was installed last year, and the home is connected to sewer. Composite decking added to deck floor. An unfinished basement provides additional storage or future possibilities. A separate, approximately 786 sq. Ft. studio offers endless potential as an art studio, game room, workshop, or creative retreat. Distinctive pipes from an old organ add character and charm. Studio cannot be used as second living quarters. Rare opportunity to own a truly unique waterfront property. Seller will make no repairs. Offers accepted through August 5 with responses by noon on August 6
USD 490,000
24 Kirkcudbright Lane
View photo
House · for sale
USD 374,900
USD 232/sq.ft
New
24 Kirkcudbright Lane
72739
· 1,615 sq.ft · 3 Bedrooms · 2 Baths · House
· Deck · Fireplace · Equipped kitchen
72739 · 1,615 sq.ft · 3 Bedrooms · 2 Baths · House · Deck · Fireplace · Equipped kitchen
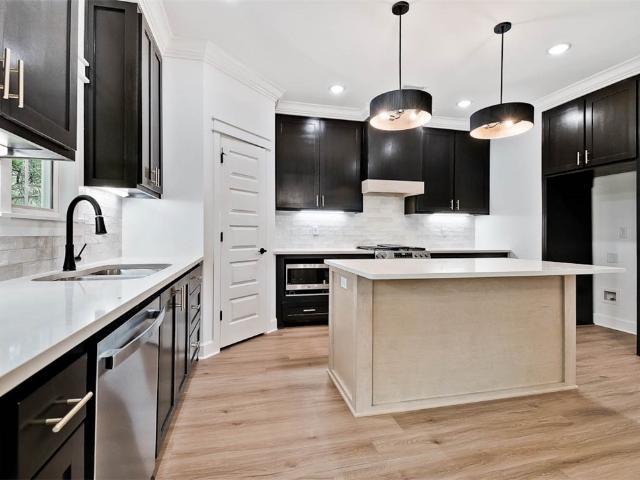
New construction on a large. 32 acre wooded lot! Easy access to Lake Loch Lomond! Step inside to discover an inviting open concept design featuring beautiful floors that enhance the spacious feel of the home. No carpet! 3 bedrooms / 2 baths. The stylish kitchen is equipped with a gas range, 3 cm quartz countertops, island, custom cabinets, and a walk-in pantry. Entertain or unwind in the living area, complete with a stunning fireplace, or step out onto the huge back covered deck to enjoy the peaceful surroundings. The primary suite features a large walk-in tile shower! Buyer can receive $3,500 in closing costs when using the builder's preferred lender!
USD 374,900
25 Tavistock Drive
View photo
House · for sale
USD 215,000
USD 173/sq.ft
New
25 Tavistock Drive
72739
· 1,238 sq.ft · 3 Bedrooms · 2 Baths · House
· Lift
72739 · 1,238 sq.ft · 3 Bedrooms · 2 Baths · House · Lift
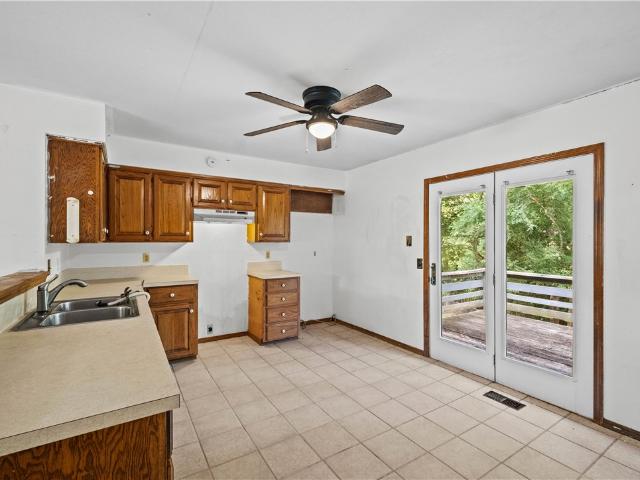
Investor special! This 1,248 sq. ft. Fixer-upper offers 2 bedrooms and 2 full baths in an unbeatable Northwest Arkansas location. Just minutes from the new OZ Trails Bike Park with lift access and a short drive to downtown Bentonville, this property is packed with potential. Whether you're looking for your next renovation project, a long-term rental, or an Airbnb/VRBO investment (subject to local regulations), this is your chance to add value in one of the region's fastest-growing markets. Surrounded by world-class mountain biking, dining, shopping, and entertainment, the location alone makes this an opportunity you won't want to miss. Bring your vision and transform this property into something special!
USD 215,000
3 Dundonald Lane
View photo
House · for sale
USD 371,500
USD 227/sq.ft
New
3 Dundonald Lane
72739
· 1,636 sq.ft · 3 Bedrooms · 2 Baths · House
· Patio · Garden · Fireplace · Equipped kitchen · Parking
72739 · 1,636 sq.ft · 3 Bedrooms · 2 Baths · House · Patio · Garden · Fireplace · Equipped kitchen · Parking
Welcome to this beautifully maintained, updated 3-bedroom, 2.5-bath home with exceptional curb appeal, lush landscaping, and colorful flower beds. The Ring doorbell and camera/motion lights on the back of the house offer a real sense of security. Inside, enjoy an open-concept living and kitchen area featuring quartz countertops, beautiful cabinetry, a vented microwave, electric range, and gas log fireplace. The main-level primary suite offers a walk-in closet and updated bath with a tiled walk-in shower. Upstairs are two bedrooms and a full bath. A half bath and utility room lead to the attached garage. Step outside to a covered patio overlooking the privacy-fenced LEVEL backyard with a garden, blooming flowers, bird feeders, and room for pets. A 160-square-foot storage shed provides extra space for tools or hobbies. Move-in ready with modern updates, functional living spaces, and inviting outdoor amenities! Close to Lake Loch Lomond and all Bella Vista has to offer!
USD 371,500
3 Islay Circle
View photo
House · for sale
USD 365,000
USD 179/sq.ft
New
3 Islay Circle
72739
· 2,034 sq.ft · 3 Bedrooms · 2 Baths · House
· Gym · Deck · Fireplace · Equipped kitchen · Swimming pool
72739 · 2,034 sq.ft · 3 Bedrooms · 2 Baths · House · Gym · Deck · Fireplace · Equipped kitchen · Swimming pool
Beautiful Home in Bella Vista Near Amenities & Golf! This 3 Bedrooms home has been freshly painted throughout and offers spacious living areas and renovated kitchen. Foyer entry welcomes you home. Large living room has statement brick fireplace that is functional additional heat source as well. Dining room flows into the kitchen and is great for entertaining. Kitchen features beautiful granite counters along with stainless appliances and island with counter seating. Large sunroom is an amazing second living space and offers beautiful wooded views and natural lighting. Deck area off the sunroom provides spacious outdoor living. Primary suite has WIC and attached bath with soaking tub, shower, and large double vanity. Two guest bedrooms and guest bath. Detached shed offers extra storage or workshop space. Enjoy quick access to community amenities including gym, pool, trails, tennis, golf & more! Welcome Home!
USD 365,000
7 Tamara Lane
View photo
House · for sale
USD 430,000
USD 175/sq.ft
New
7 Tamara Lane
72739
· 2,454 sq.ft · 4 Bedrooms · 2 Baths · House
· Office room · Deck · Equipped kitchen · Parking
72739 · 2,454 sq.ft · 4 Bedrooms · 2 Baths · House · Office room · Deck · Equipped kitchen · Parking
Prime Bella Vista Location! Just 12 minutes to Walmart Home Office, located at the end of a quiet street, surrounded by acres of woods and direct MTB trail access, this spacious home offers 4 bedrooms and 2.5 baths, plus a family room, office, and an impressive oversized workshop. The living room showcases soaring ceilings and abundant natural light from expansive windows. A large second laundry room on the main level provides excellent flexibility and could easily serve as a craft room or additional indoor storage. Enjoy peaceful views of the woods from the double rear decks. Tucked away on a private cul-de-sac lot, this home offers exceptional privacy and abundant wildlife. The kitchen features generous counter space, a breakfast bar, pantry, pull-out shelving, and a built-in desk area. The lower-level workshop, located beneath the garage, includes double exterior doors perfect for hobbies, projects, or a dedicated workspace. Solar panels will be paid off at closing, saving you an ex
USD 430,000
1 Rockford Lane
View photo
House · for sale
USD 325,000
USD 186/sq.ft
New
1 Rockford Lane
72739
· 1,744 sq.ft · 3 Bedrooms · 2 Baths · House
· Parking
72739 · 1,744 sq.ft · 3 Bedrooms · 2 Baths · House · Parking
Immaculately maintained home with easy access to the highway, two trail heads and just around the corner of the Bella Vista Recreation Center. Featuring a terrific double door entrance, Anderson Wood windows through out, newer HVAC and water hater as well as a huge laundry room / flex space just off the garage. Heated and cooled 10x20 workshop not counted in the square footage
USD 325,000
14 Kames Lane
View photo
House · for sale
USD 669,900
USD 232/sq.ft
New
14 Kames Lane
72739
· 2,885 sq.ft · 4 Bedrooms · 3 Baths · House
· Office room · Deck · Fireplace · Equipped kitchen · Parking
72739 · 2,885 sq.ft · 4 Bedrooms · 3 Baths · House · Office room · Deck · Fireplace · Equipped kitchen · Parking
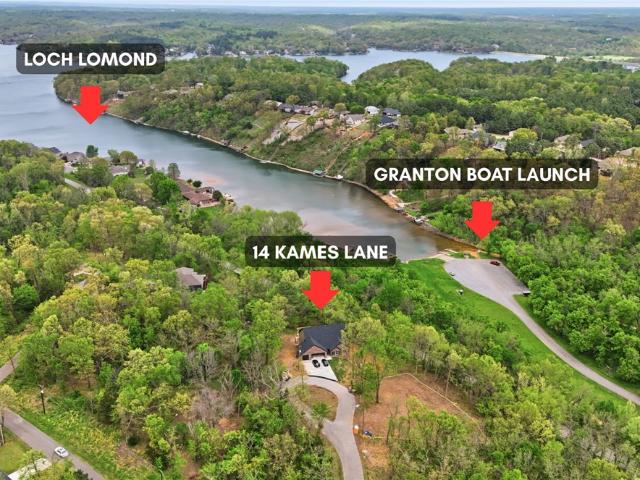
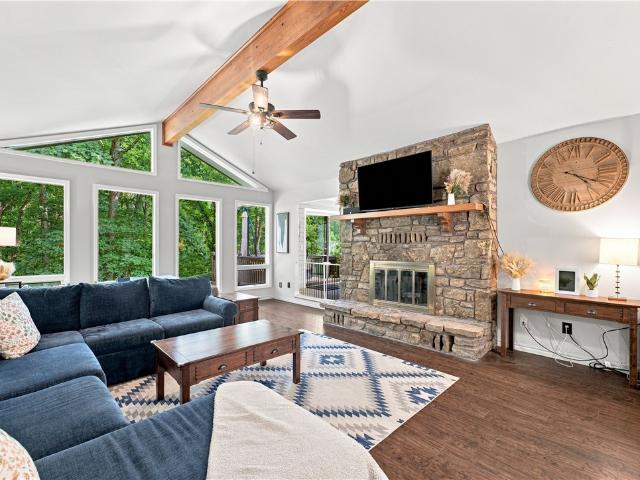
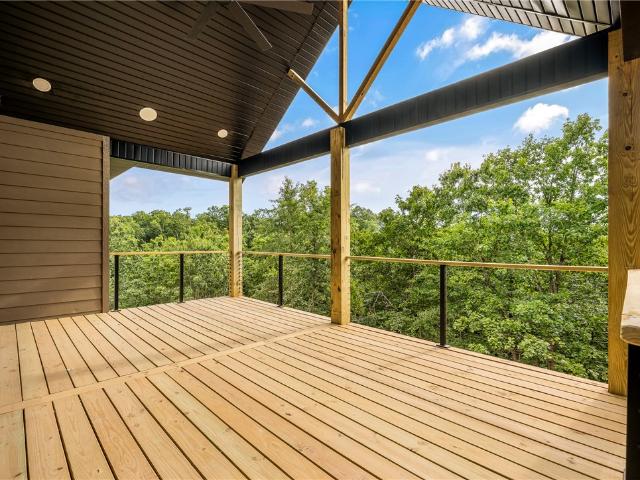
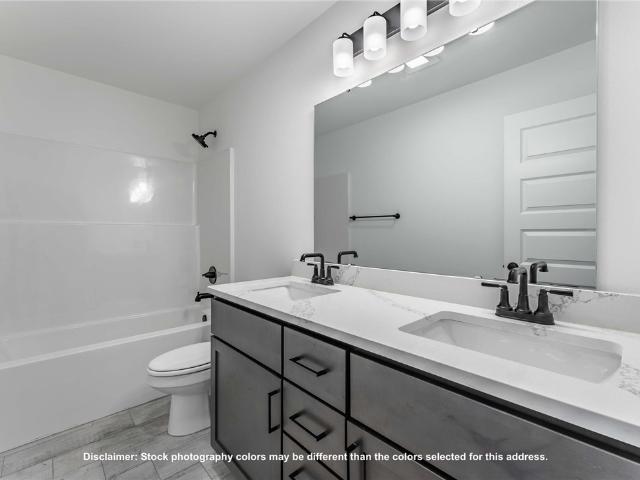
Stunning 2,890 sq ft brick estate on a private. 47-acre cul-de-sac lot with seasonal views of Loch Lomond! This masterfully designed Bella Vista home features 4 bedrooms (3 on the main level), a bonus room, a dedicated pocket office, & 3.5 baths. The vast, open-concept living area boasts vaulted ceilings, a cozy fireplace, premium Pella windows, & high-end designer details. A chef’s kitchen shines with quartz counters, Frigidaire Gallery appliances, & a seamless connection from the 3-car garage through the mudroom & walk-in pantry. Relax in the luxurious primary suite, complete with direct deck access, an expansive bath, & a freestanding tub. Entertain on the massive 52'x12' rear deck, featuring a covered oasis. Perfectly located near Granton Boat Launch, Scottsdale/Highlands Golf, Tunnel Vision & Lago Vista trails, and Huntley Gravity Park! Buyer Incentives: Up to $8,500 in credits with an acceptable offer! Includes a $5,500 Seller Credit + 1% Preferred Lender Credit (up to $3,000)
USD 669,900
72 Elizabeth Drive
View photo
House · for sale
USD 439,900
USD 147/sq.ft
New
72 Elizabeth Drive
72739
· 2,982 sq.ft · 3 Bedrooms · 2 Baths · House
· Garden · Deck · Fireplace · Equipped kitchen · Cellar
72739 · 2,982 sq.ft · 3 Bedrooms · 2 Baths · House · Garden · Deck · Fireplace · Equipped kitchen · Cellar
Nestled among the trees, this beautifully updated home offers the perfect blend of space, comfort, and versatility. A wall of windows fills the vaulted living room with natural light while showcasing peaceful wooded views, complemented by a stunning stone fireplace and wood accent beam. The updated kitchen features painted cabinetry, granite countertops, stainless steel appliances, pull-out pantry shelves, and a dedicated coffee bar. The spacious main-level primary suite includes two walk-in closets and a spa-like bath with double vanities, a jetted tub, and a tiled walk-in shower. With living areas and laundry rooms on both levels, the walk-out basement is ideal for multi-generational living, guests, or a home business with its own private entrance. Outside, enjoy a deck overlooking the backyard where tastefully installed rock landscaping provides an attractive, low-maintenance design. Too many features to list! Be sure to ask for the complete list of upgrades and updates that make th
USD 439,900
19 Lothian Lane
View photo
House · for sale
USD 784,900
USD 263/sq.ft
New
19 Lothian Lane
72739
· 2,982 sq.ft · 5 Bedrooms · 3 Baths · House
· Office room · Deck · Equipped kitchen · Parking
72739 · 2,982 sq.ft · 5 Bedrooms · 3 Baths · House · Office room · Deck · Equipped kitchen · Parking
Situated on two wooded lots totaling just over one acre at the end of a quiet cul-de-sac, this thoughtfully designed home offers peaceful wooded views from the expansive two-story deck. Inside, you'll find 5 true bedrooms plus a dedicated office, 3 full bathrooms, 2 laundry rooms, a spacious open-concept kitchen and living area, an additional family room, and abundant storage throughout. The finished lower level includes its own family room, bedrooms, full bathroom, and laundry room—ideal for multigenerational living, long-term guests, older children, or a private retreat. Built with Black Oak's signature attention to detail, the home features custom cabinetry, quartz countertops, upgraded appliances, a hidden walk-in pantry, an oversized garage, and abundant natural light. Enjoy Bella Vista's golf courses, lakes, trails, and parks while being minutes from shopping, dining, Northwest Arkansas, and nearby Missouri
USD 784,900

Get email alerts

Don't miss out: be the first to know about new properties

The alert was correctly created

On subscribing you accept the conditions of use and the privacy policy
Alert
Receive new ads in your inbox
Save this search
Receive alerts for new listings

We'll send you an email when we have new properties for: "Houses for sale in 72739"

The alert was correctly created

Get email alerts and be the first to see new listings
Required field
On subscribing I accept the terms of the privacy policy
Perfect! You'll soon start receiving new listings via email
Alert
Receive an email when we have new ads for Houses for sale in 72739
Save this search
Filters

Bedrooms

Size (sq.ft)

sq.ft
sq.ft

Price

USD
USD

Property type

Bathrooms

Clear all filters
Receive notifications when new entries are published.