587 houses for sale in 72739

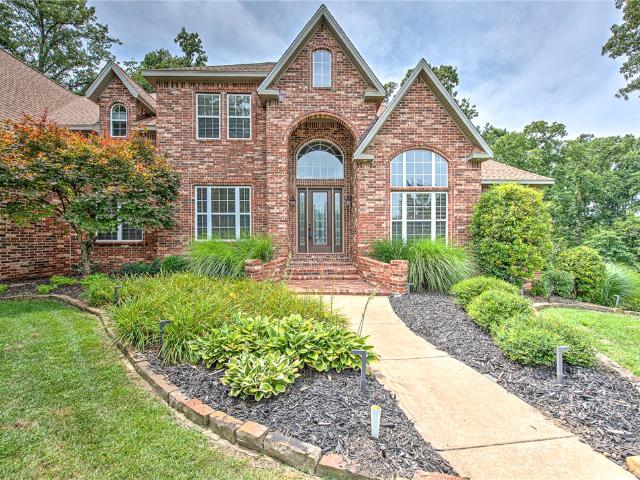
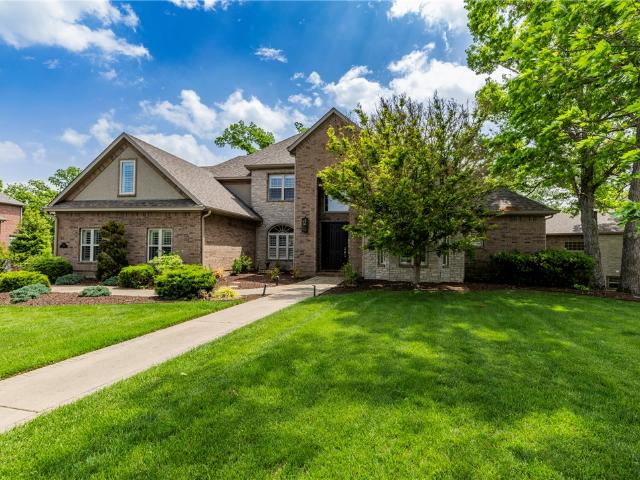
12 McKenzie Drive
View photo
House · for sale
USD 599,000
USD 205/sq.ft
New
12 McKenzie Drive
72739
· 2,917 sq.ft · 3 Bedrooms · 2 Baths · House
· Patio · Garden · Office room · Deck · Fireplace · Equipped kitchen
72739 · 2,917 sq.ft · 3 Bedrooms · 2 Baths · House · Patio · Garden · Office room · Deck · Fireplace · Equipped kitchen
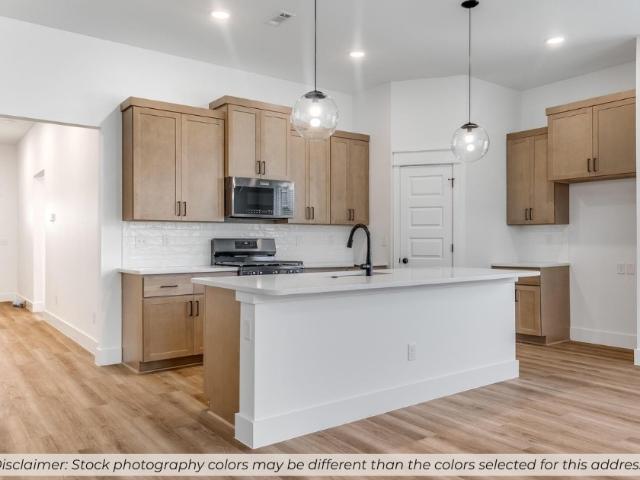
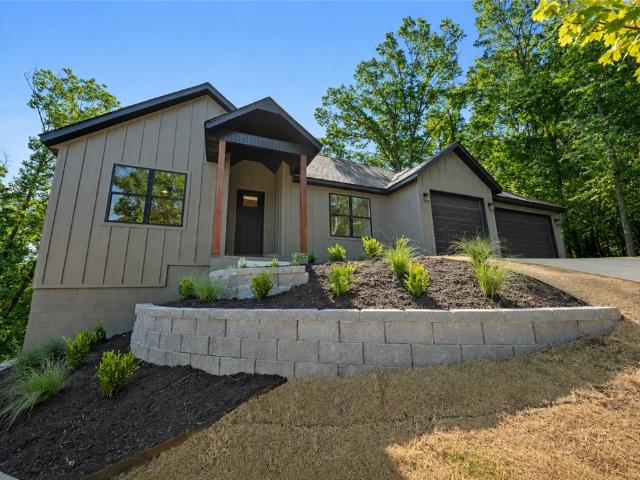
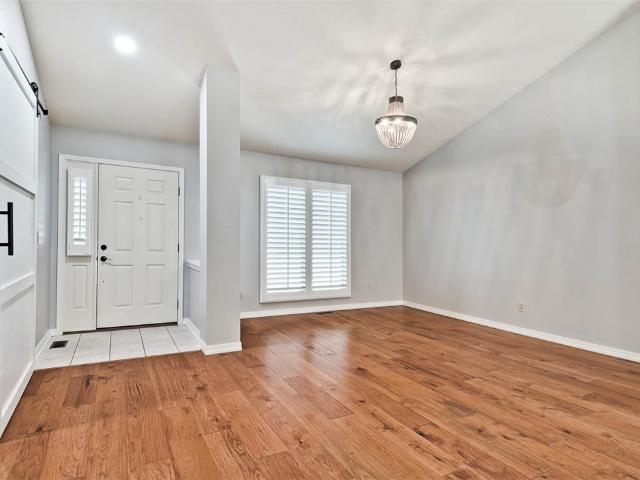
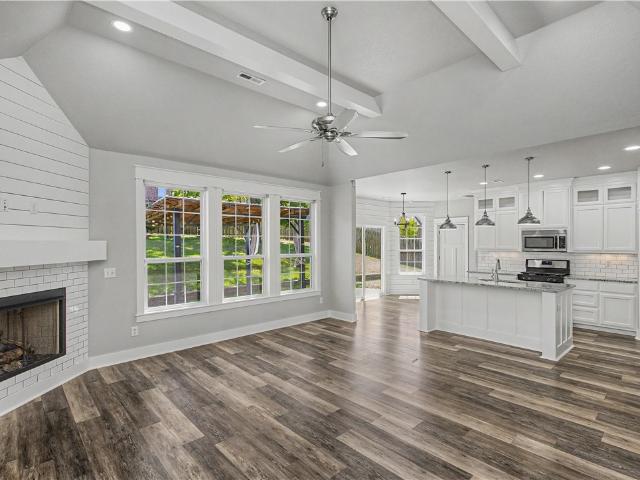
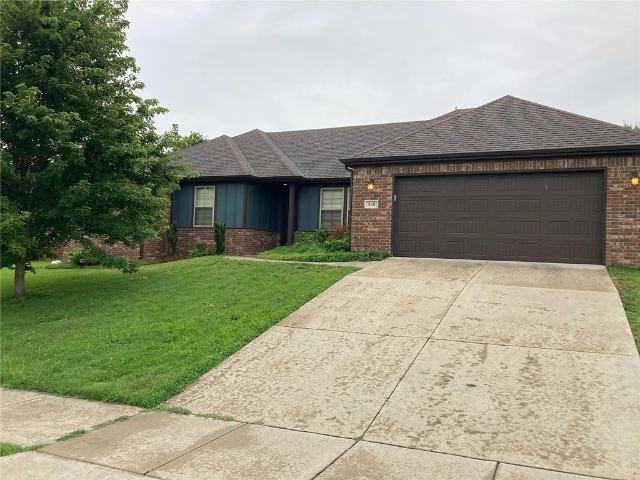
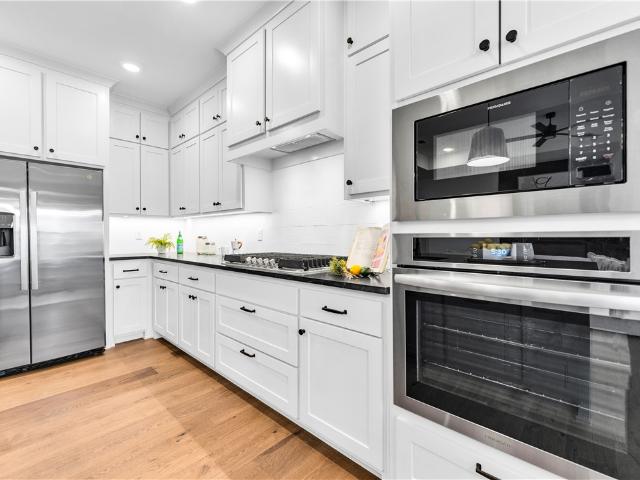
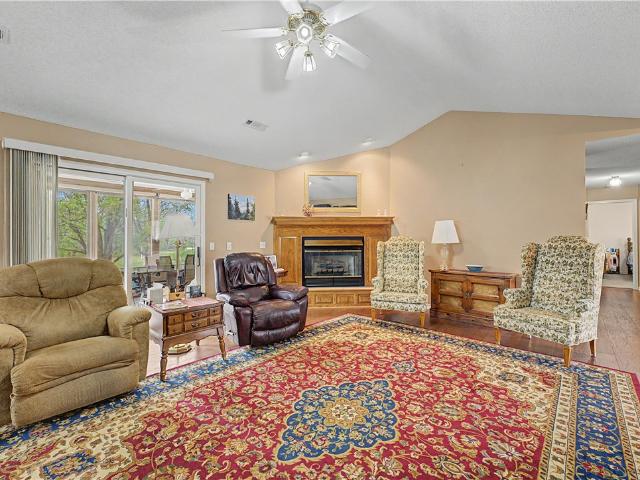
12 McKenzie Drive. Where thoughtful updates, flexible living space and an unbeatable location come together to create the perfect place to call home! Beautifully updated throughout, this stunning home features hardwood floors, granite counters and a striking stacked stone fireplace in the living room. The spacious split floorplan offers 3 bedrooms, 2 full baths, office, formal dining plus an eat in kitchen. The versatile lower level includes a second living space and great storage. Outdoor living is just as impressive, with a deck on the main level, a screened patio off the lower level and a charming pathway leading to an additional covered patio tucked away in the trees at the back of the yard! Large. 46 acre lot! Located just 7 minutes away from the Scotsdale Clubhouse for golf, the Little Sugar Trail System, Branchwood Rec Center for pickleball, fitness and swimming, and the Stoneykirk ramp or the Lake Point Marina for your boat! HVAC 2018, Roof 2021. It's a great home!
USD 599,000
3 Sanquhar Lane
View photo
House · for sale
USD 410,000
USD 228/sq.ft
New
3 Sanquhar Lane
72739
· 1,798 sq.ft · 3 Bedrooms · 2 Baths · House
· Garden · Fireplace · Equipped kitchen
72739 · 1,798 sq.ft · 3 Bedrooms · 2 Baths · House · Garden · Fireplace · Equipped kitchen
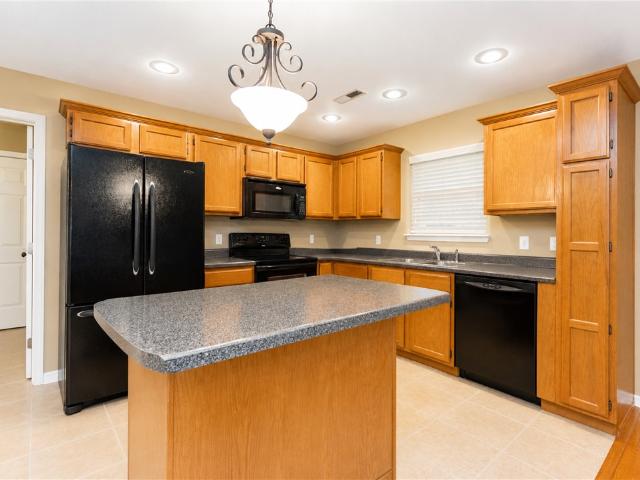
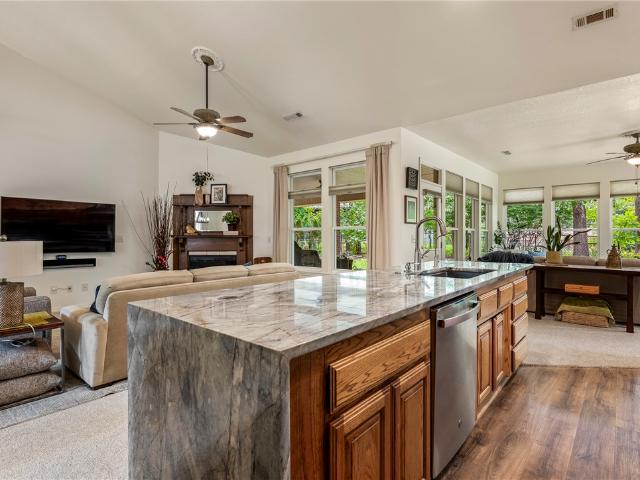
Magazine-worthy & thoughtfully reimagined, this exceptional retreat offers timeless design, luxury finishes, & unbeatable location near Loch Lomond, Branchwood, golf courses, & world-class biking & walking trails. Filled w/natural light, inviting split-bedroom floor plan features a stunning garden room, versatile flex space, & a spacious living area anchored by an antique Texas oak fireplace. Designer kitchen impresses w/quartzite countertops, a waterfall island, custom backsplash, induction cooktop, GE Profile appliances, workstation sink, & premium finishes throughout. Discover a private backyard oasis featuring beautifully curated landscaping, river stone pathways, terraced gardens, mature specimen trees, Wi-Fi irrigation, a firepit, storage building, & multiple spaces. Major improvements include a 2021 roof w/transferable warranty, American Standard 18 SEER variable-speed HVAC, smart home features, imported Italian porcelain tile, updated plumbing & electrical, RO water filtration,
USD 410,000
211 Spicewood Trail
View photo
House · for sale
USD 414,900
USD 239/sq.ft
Updated
211 Spicewood Trail
72739
· 1,733 sq.ft · 3 Bedrooms · 2 Baths · House
· Patio · Office room
72739 · 1,733 sq.ft · 3 Bedrooms · 2 Baths · House · Patio · Office room
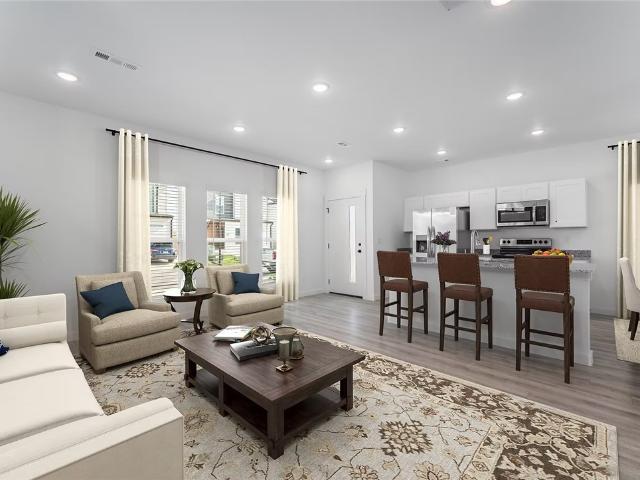
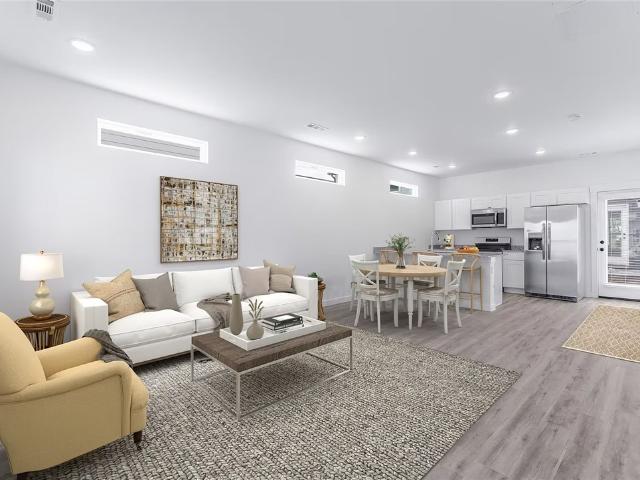
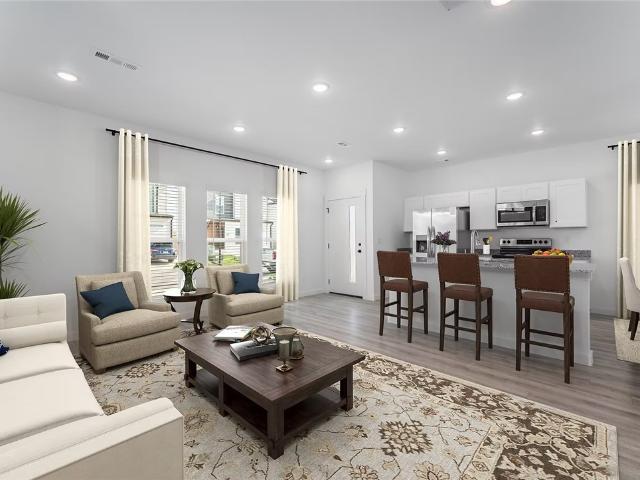
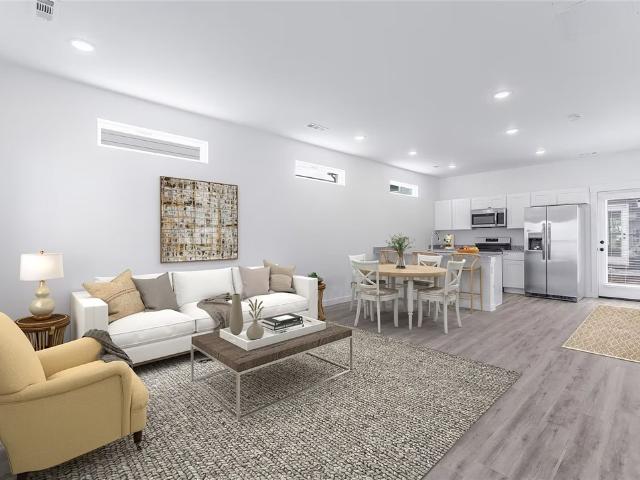
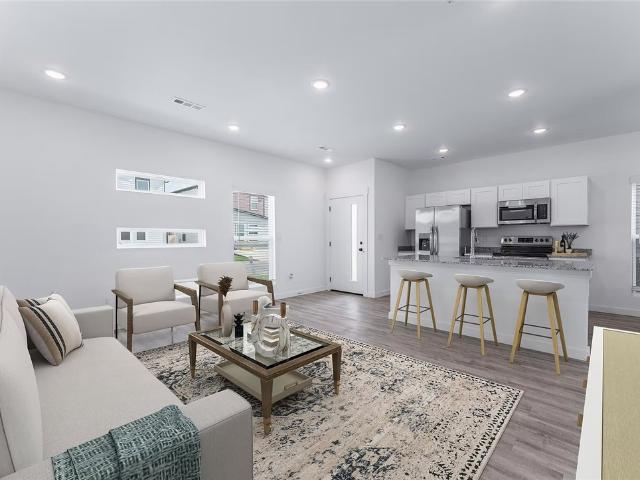
This 3 bed, 2 bath 1714 square foot floor plan is customizable to your needs. Take your pick from a flexible living space, coffee bar, or pocket office in this 1,700. Square-foot home. The ability to choose from structural options to best suit your lifestyle makes this house a home! With an open-concept living space and covered patio, this house is perfect for entertaining. Complete with a large primary suite with dual closets! Taxes subject to change based on new construction
USD 414,900
11 Hexham Drive
View photo
House · for sale
USD 519,800
USD 234/sq.ft
New
11 Hexham Drive
72739
· 2,217 sq.ft · 3 Bedrooms · 3 Baths · House
· Office room · Deck · Equipped kitchen · Parking
72739 · 2,217 sq.ft · 3 Bedrooms · 3 Baths · House · Office room · Deck · Equipped kitchen · Parking
Up to a $5,000 lender credit when using our preferred lender + a $5,000 credit from the builder! Welcome to this stunning home offering 3 spacious bedrooms, 3 full baths, and a dedicated office. Each bedroom offers generous space, while the thoughtfully designed layout blends comfort and functionality throughout. The open-concept living area features a large kitchen and living space with custom touches, ideal for everyday living and entertaining. Durable LVP flooring runs throughout the main areas, with tile in all bathrooms for a clean, modern finish. A walk-in pantry + mudroom with a sink add convenience and practicality. Retreat to the luxurious primary suite featuring a spa-like bathroom with a custom tile shower and freestanding tub. Enjoy indoor-outdoor living with an oversized sliding glass door leading to a wood deck. The home also includes a spacious three-car garage for storage + parking. This thoughtfully designed home combines style, space, and function in one of Bella Vist
USD 519,800
15 Cambria Lane
View photo
House · for sale
USD 489,900
USD 215/sq.ft
New
15 Cambria Lane
72739
· 2,271 sq.ft · 3 Bedrooms · 2 Baths · House
· Deck · Fireplace · Cellar
72739 · 2,271 sq.ft · 3 Bedrooms · 2 Baths · House · Deck · Fireplace · Cellar
Completely updated, stunning custom built home with gorgeous architectural design features throughout. Dramatic, soaring cathedral ceilings, arched doorways, huge picture windows with custom built wooden shutters, lovely whirlpool tub overlooking nature. Every room is spacious with lots of natural lighting and open floor plan. Cozy gas log fireplace. All new hardwood flooring, new trending paint colors, new light fixtures and hardware, new granite countertops and cabinetry. Professionally landscaped with in ground sprinkler system. On a quiet cul-de-sac with a beautiful park like setting. On sewer. Great walk out workshop/storage/work out space in basement, full house guttering, oversized top of the line Lennox HVAC system. Seller had home inspected by professional home inspector with excellent report available to buyers. Home warranty provided for added value and assurance to buyers. Comes with new refrigerator and washer. Beautiful deck space overlooking nature. Every window has a lo
USD 489,900
1701 Abbey Lane
View photo
House · for sale
USD 519,900
USD 201/sq.ft
New
1701 Abbey Lane
72739
· 2,583 sq.ft · 4 Bedrooms · 3 Baths · House
· Office room
72739 · 2,583 sq.ft · 4 Bedrooms · 3 Baths · House · Office room
Welcome to this beautifully refreshed 4-bedroom, 3-bathroom home offering the perfect combination of space, comfort, and versatility. Freshly updated with. *new interior paint*. And. *brand-new carpet*, this move-in-ready home features a functional two-story layout designed for modern living. The spacious floor plan provides generous living and dining areas, while the large upstairs bonus room offers endless possibilities as a media room, playroom, home office, or additional living space. With four well-appointed bedrooms and three full bathrooms, there's plenty of room for families, guests, or multi-generational living. Conveniently located in the heart of Centerton, this home offers easy access to schools, parks, shopping, dining, and all that Northwest Arkansas has to offer. Don't miss the opportunity to make this beautifully updated home yours—schedule your private showing today!
USD 519,900
420 Trieste Drive
View photo
House · for sale
USD 352,000
USD 204/sq.ft
New
420 Trieste Drive
72739
· 1,722 sq.ft · 4 Bedrooms · 2 Baths · House
· Garden · Equipped kitchen · Parking
72739 · 1,722 sq.ft · 4 Bedrooms · 2 Baths · House · Garden · Equipped kitchen · Parking
Great floor plan with open living, dining, Kitchen area. Private, split owner's suite, fenced, level back yard. Newer carpet in bedrooms, extra storage in garage(closed shelves). Possession October 1, 2026
USD 352,000
2030 Larry Lane
View photo
House · for sale
USD 469,900
USD 219/sq.ft
New
2030 Larry Lane
72739
· 2,142 sq.ft · 4 Bedrooms · 2 Baths · House
· Patio · Fireplace · Equipped kitchen · Parking
72739 · 2,142 sq.ft · 4 Bedrooms · 2 Baths · House · Patio · Fireplace · Equipped kitchen · Parking
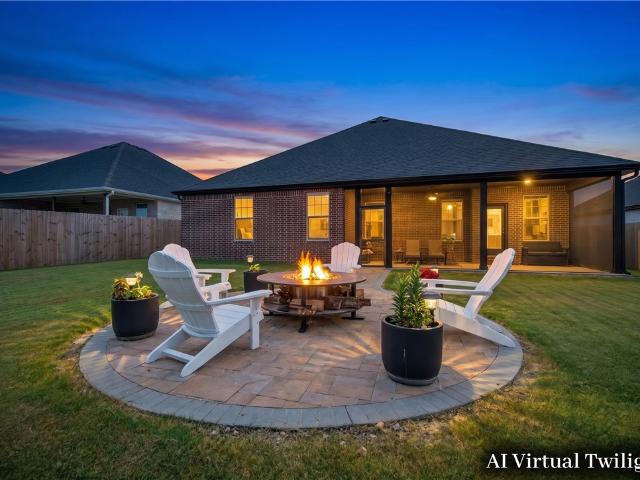
Built in 2024 and kept in like-new condition, this full-brick home on Larry Lane pairs refined design with spaces that invite you to stay awhile. Vaulted ceilings and beamwork draw the eye upward, while the gas log fireplace warms the open living area. The kitchen features custom cabinetry, granite countertops, an island, Frigidaire Gallery appliances, a dining nook, and walk-in pantry. A split-bedroom layout creates a private primary retreat with dual vanities, a tiled walk-in shower, and separate soaking tub. A flexible bonus room and abundant storage add ease to daily life. Outside, a screened patio leads to a hardscape patio with a smokeless fire pit, setting the scene for evenings under the stars. An oversized three-car garage adds practicality, while the on-site storm shelter offers peace of mind for Arkansas weather (negotiable with an acceptable offer). Minutes from Centerton Community Center now underway, this home is designed to be lived in, enjoyed, and made your own. Schedu
USD 469,900
470 Holly Street
View photo
House · for sale
USD 305,000
USD 226/sq.ft
New
470 Holly Street
72739
· 1,345 sq.ft · 3 Bedrooms · 2 Baths · House
· Patio · Garden · Equipped kitchen
72739 · 1,345 sq.ft · 3 Bedrooms · 2 Baths · House · Patio · Garden · Equipped kitchen
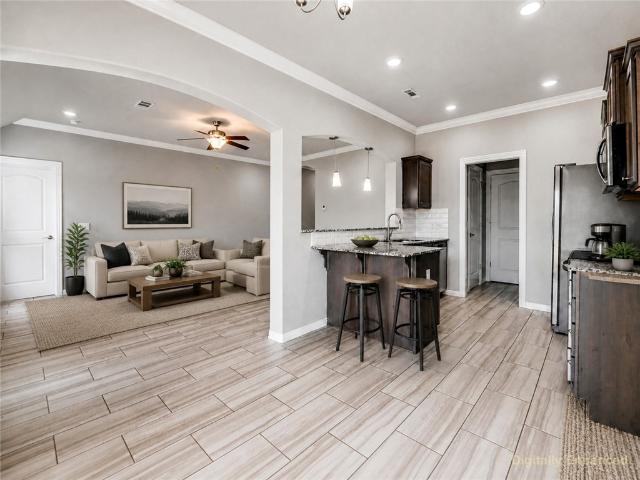
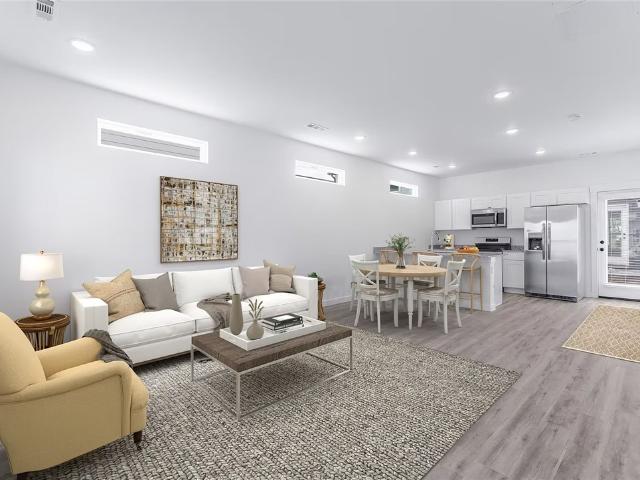
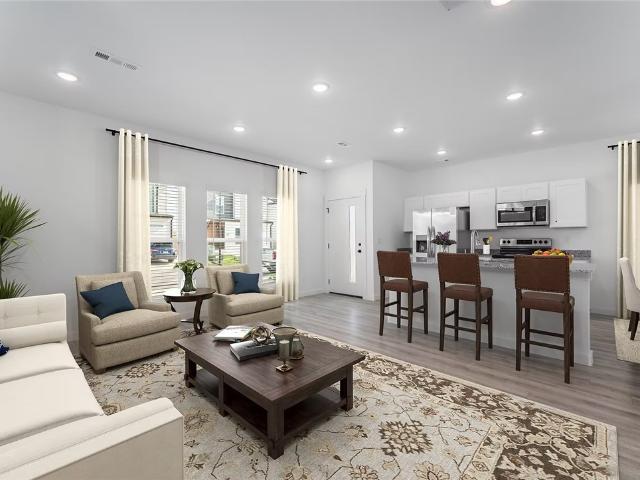
Comfort meets convenience in this inviting 3-bedroom, 2-bath home! Nestled in a desirable subdivision close to schools, this home offers a spacious split floor plan designed for easy living. The kitchen features granite countertops and a pantry, while LED lighting adds a fresh touch throughout the home. The primary bedroom includes a walk-in closet for added storage and convenience. Relax and unwind in the backyard with wood privacy fencing and a covered patio, perfect for morning coffee, gatherings, or quiet evenings outside. Don’t miss the chance to make this home yours! Pics with furniture are virtually staged
USD 305,000
9 Pitchford Lane
View photo
House · for sale
USD 315,000
USD 234/sq.ft
New
9 Pitchford Lane
72739
· 1,345 sq.ft · 3 Bedrooms · 2 Baths · House
· Garden · Parking
72739 · 1,345 sq.ft · 3 Bedrooms · 2 Baths · House · Garden · Parking
Nestled on a quiet cul-de-sac, this beautifully maintained 3-bedroom, 2-bath home offers the perfect blend of comfort, convenience and outdoor living. The open-concept, single-level floor plan creates a spacious feel that's ideal for both everyday living and entertaining. Step outside to a generously sized yard that peacefully backs to mature trees, providing added privacy and a serene natural setting. Easy access to the Back 40 trail system with the new bike park only a short drive away-making this home a dream for outdoor enthusiasts. Major updates provide peace of mind, including a new roof (2026), HVAC system (2023), garage door (2023), hot water heater (2024), and gutter guards for low-maintenance living. Don't miss this opportunity to own a move-in ready home in a desirable location with easy access to nature and recreation. Furnishings have been digitally removed from photos
USD 315,000
219 Ridgefield Street
View photo
House · for sale
USD 1,349,000
USD 241/sq.ft
New
219 Ridgefield Street
72739
· 5,576 sq.ft · 5 Bedrooms · 4 Baths · House
· Garden · Office room · Deck · Fireplace · Equipped kitchen
72739 · 5,576 sq.ft · 5 Bedrooms · 4 Baths · House · Garden · Office room · Deck · Fireplace · Equipped kitchen
Welcome to 219 Ridgefield, where comfort, and an exceptional location come together. This impeccably maintained 5,579 SF home offers the perfect blend of privacy & convenience, just minutes from DT Bentonville, Crystal Bridges, & the area's premier trail system. Nestled in one of Bentonville's most sought-after neighborhoods, this home is designed for both comfortable everyday living and effortless entertaining. The kitchen showcases premium appliances, quartz countertops, & an island that serves as the heart of the home. Multiple fireplaces, two spacious living areas, & an upstairs bonus room provide exceptional flexibility for gatherings, work, or relaxation. A dedicated office with custom built-ins creates the ideal work-from-home space. The expansive primary suite is a true retreat, featuring its own fireplace, a beautifully updated spa-inspired bath, & dual walk-in closets. Step outside to a low-maintenance Trex deck overlooking a private, wooded backyard—your own secluded escape
USD 1,349,000
1111 Mammoth Street
View photo
House · for sale
USD 497,000
USD 213/sq.ft
New
1111 Mammoth Street
72739
· 2,325 sq.ft · 4 Bedrooms · 3 Baths · House
· Garden · Office room
72739 · 2,325 sq.ft · 4 Bedrooms · 3 Baths · House · Garden · Office room
Welcome home to 1111 Mammoth Street, where comfort, space, and convenience come together. This beautiful 4-bedroom, 3-bath all-brick home offers a thoughtfully designed floor plan filled with natural light, spacious living areas for everyday living, a covered porch with private, fenced backyard, and newly planted trees. Move-in ready! Ideally located just minutes from Downtown Centerton, in one of the region's most rapidly developing areas. This home offers easy access to everyday amenities and major employers. Enjoy a short 13-min drive to XNA Airport, and approximately 14 minutes to the new Walmart Home Office campus, and convenient access to the upcoming Walmart Supercenter just minutes away. In addition, seller is offering $10,000 toward buyer closing cost or other approved buyer incentives with an acceptable offer. Agent related to seller
USD 497,000
681 Nebula Lane
View photo
House · for sale
USD 236,869
USD 215/sq.ft
New
681 Nebula Lane
72739
· 1,098 sq.ft · 2 Bedrooms · 2 Baths · House
72739 · 1,098 sq.ft · 2 Bedrooms · 2 Baths · House
The 1100 Bungalow floor plan is a 2 bed, 2.5 bath 1100 square foot home that provides a safe, modern, and tranquil place for buyers to call home. LVP flooring and carpet in your home with durability and style. Created with the first-time homebuyer or savvy investors in mind, residents can be situated within walking distance of exciting neighborhood amenities, premier school districts and downtown life in Northwest Arkansas. Taxes subject to change based on new construction
USD 236,869
691 Nebula Lane
View photo
House · for sale
USD 242,726
USD 194/sq.ft
New
691 Nebula Lane
72739
· 1,249 sq.ft · 3 Bedrooms · 2 Baths · House
72739 · 1,249 sq.ft · 3 Bedrooms · 2 Baths · House
This 3 bedroom, 2 1/2 bath 1250 square foot Bungalow Collection floor plan provides a safe, modern and tranquil place for buyers to call home. LVP flooring and carpet in your home with durability and style. Created with the first-time homebuyer or savvy investors in mind, residents can be situated within walking distance of exciting neighborhood amenities, premier school districts and downtown life in Northwest Arkansas. Taxes subject to change based on new construction
USD 242,726
904 NW Oxford Gate
View photo
House · for sale
USD 1,749,000
USD 342/sq.ft
New
904 NW Oxford Gate
72739
· 5,113 sq.ft · 5 Bedrooms · 4 Baths · House
· Garden · Office room · Deck · Equipped kitchen · Swimming pool
72739 · 5,113 sq.ft · 5 Bedrooms · 4 Baths · House · Garden · Office room · Deck · Equipped kitchen · Swimming pool
Rare opportunity to own an exceptional estate in the highly sought-after Heathrow neighborhood of North Bentonville. Situated on nearly 2 private acres along the Razorback Greenway, this beautifully updated property offers the perfect blend of luxury, privacy, and convenience just minutes from Downtown Bentonville, Crystal Bridges, Walmart's Home Office, and premier biking and walking trails. The backyard is a true retreat featuring a saltwater pool, expansive composite decking, pergola, and a pool house complete with loft bedroom, full bath, kitchen, and additional living space, ideal for guests, multigenerational living, or entertaining. Thoughtfully remodeled and meticulously maintained, the home features an updated kitchen and baths, hardwood floors, updated HVAC systems, water heaters, pool equipment, rapid-heat pool heater, and a new hail-resistant roof installed in 2024. Truly move-in ready with an unmatched combination of location, amenities, and lifestyle. Open house sunday 2
USD 1,749,000
750 Nebula Lane
View photo
House · for sale
USD 232,085
USD 211/sq.ft
New
750 Nebula Lane
72739
· 1,098 sq.ft · 2 Bedrooms · 2 Baths · House
72739 · 1,098 sq.ft · 2 Bedrooms · 2 Baths · House
The 1100 Bungalow floor plan is a 2 bed, 2.5 bath 1100 square foot home that provides a safe, modern, and tranquil place for buyers to call home. LVP flooring and carpet in your home with durability and style. Created with the first-time homebuyer or savvy investors in mind, residents can be situated within walking distance of exciting neighborhood amenities, premier school districts and downtown life in Northwest Arkansas. Taxes subject to change based on new construction
USD 232,085
740 Nebula Lane
View photo
House · for sale
USD 241,743
USD 193/sq.ft
New
740 Nebula Lane
72739
· 1,249 sq.ft · 3 Bedrooms · 2 Baths · House
72739 · 1,249 sq.ft · 3 Bedrooms · 2 Baths · House
This 3 bedroom, 2 1/2 bath 1250 square foot Bungalow Collection floor plan provides a safe, modern and tranquil place for buyers to call home. LVP flooring and carpet in your home with durability and style. Created with the first-time homebuyer or savvy investors in mind, residents can be situated within walking distance of exciting neighborhood amenities, premier school districts and downtown life in Northwest Arkansas. Taxes sibject to change based on new construction
USD 241,743
590 Discovery Avenue
View photo
House · for sale
USD 226,142
USD 205/sq.ft
590 Discovery Avenue
72739
· 1,098 sq.ft · 3 Bedrooms · 2 Baths · House
72739 · 1,098 sq.ft · 3 Bedrooms · 2 Baths · House
The 1100 Bungalow floor plan is a 3 bed, 2 bath 1100 square foot home that provides a safe, modern, and tranquil place for buyers to call home. LVP flooring and carpet in your home with durability and style. Created with the first-time homebuyer or savvy investors in mind, residents can be situated within walking distance of exciting neighborhood amenities, premier school districts and downtown life in Northwest Arkansas
USD 226,142
730 Nebula Lane
View photo
House · for sale
USD 243,142
USD 194/sq.ft
New
730 Nebula Lane
72739
· 1,249 sq.ft · 3 Bedrooms · 2 Baths · House
72739 · 1,249 sq.ft · 3 Bedrooms · 2 Baths · House
This 3 bedroom, 2 1/2 bath 1250 square foot Bungalow Collection floor plan provides a safe, modern and tranquil place for buyers to call home. LVP flooring and carpet in your home with durability and style. Created with the first-time homebuyer or savvy investors in mind, residents can be situated within walking distance of exciting neighborhood amenities, premier school districts and downtown life in Northwest Arkansas. Taxes subject to changed based on new construction
USD 243,142
2603 SW 8th Street
View photo
House · for sale
USD 460,000
USD 227/sq.ft
New
2603 SW 8th Street
72739
· 2,024 sq.ft · 4 Bedrooms · 2 Baths · House
· Garden · Office room · Deck
72739 · 2,024 sq.ft · 4 Bedrooms · 2 Baths · House · Garden · Office room · Deck
Welcome to 2603 SW 8th Street in Bentonville! This income-producing property is currently leased for $2,050 per month, offering immediate rental income for investors. Located just down the street from one of the Coler Creek trail access points, it's perfect for biking and enjoying the outdoors. You'll also love the easy access to the current Walmart Home Office and the nearby Walmart Supercenter. The home features a flexible layout with three bedrooms downstairs and one bedroom upstairs, ideal for a guest suite, bonus room, or private office. Situated on a generous 0.43-acre lot, the backyard is truly amazing, featuring a covered deck and plenty of privacy, perfect for relaxing, entertaining, or simply enjoying the outdoors. Opportunities like this in such a prime Bentonville location don't come along often!
USD 460,000
701 Nebula Lane
View photo
House · for sale
USD 226,114
USD 205/sq.ft
New
701 Nebula Lane
72739
· 1,098 sq.ft · 2 Bedrooms · 2 Baths · House
72739 · 1,098 sq.ft · 2 Bedrooms · 2 Baths · House
The 1100 Bungalow floor plan is a 2 bed, 2.5 bath 1100 square foot home that provides a safe, modern, and tranquil place for buyers to call home. LVP flooring and carpet in your home with durability and style. Created with the first-time homebuyer or savvy investors in mind, residents can be situated within walking distance of exciting neighborhood amenities, premier school districts and downtown life in Northwest Arkansas. Taxes subject to change based on new construction
USD 226,114
16 Saint Andrews Circle
View photo
House · for sale
USD 430,000
USD 239/sq.ft
New
16 Saint Andrews Circle
72739
· 1,798 sq.ft · 3 Bedrooms · 2 Baths · House
· Patio
72739 · 1,798 sq.ft · 3 Bedrooms · 2 Baths · House · Patio
Discover a rare opportunity at 16 Saint Andrews Circle in beautiful Bella Vista! This exceptional property sits on a hard-to-find level lot, offering ease of access, usability, and everyday convenience—something truly uncommon in this area. Even more impressive, an additional lot is included, providing extra privacy, space to build, or a valuable investment opportunity. Surrounded by the natural beauty Bella Vista is known for, this home offers a perfect blend of comfort and potential. The level setting makes outdoor living, entertaining, and enjoying the surroundings effortless. Whether you're relaxing on the patio, hosting family and friends, or planning future expansion, this property offers flexibility to fit your needs. Conveniently located near golf courses, biking trails, and all the amenities Bella Vista has to offer, this home stands out as a unique find. Don’t miss this rare combination of a level lot and extra land in Northwest Arkansas!
USD 430,000
1700 Hermitage Drive
View photo
House · for sale
USD 355,000
USD 188/sq.ft
New
1700 Hermitage Drive
72739
· 1,884 sq.ft · 4 Bedrooms · 2 Baths · House
· Garden · Equipped kitchen
72739 · 1,884 sq.ft · 4 Bedrooms · 2 Baths · House · Garden · Equipped kitchen
Welcome to this inviting home in the desirable Morningside Estates neighborhood! This beautiful property features a bright, open-concept living space that flows effortlessly into a spacious eat-in kitchen—perfect for everyday living and entertaining. The kitchen highlights a large central island, making it ideal for family meals and gatherings with friends. The home offers four generously sized bedrooms and two full bathrooms, thoughtfully arranged in a split floor plan for maximum privacy. The primary suite is a true retreat, complete with a private en-suite bath and a large walk-in closet. The three additional bedrooms provide ample space and storage for family or guests. Additional highlights include energy-efficient solar panels that help reduce utility costs and provide sustainable living. Outside, you'll love the flat, fully fenced backyard—plenty of room for pets to play, kids to run around, and outdoor enjoyment. Situated in a prime Centerton location, this charming home is sur
USD 355,000
38 Rockhill Lane
View photo
House · for sale
USD 482,900
USD 225/sq.ft
38 Rockhill Lane
72739
· 2,142 sq.ft · 3 Bedrooms · 2 Baths · House
· Office room · Parking
72739 · 2,142 sq.ft · 3 Bedrooms · 2 Baths · House · Office room · Parking
Move-in Ready Quality new construction built by the sought after builder, this popular Ironside Plan offering 2,150 SF, 3 bedrooms, 2 baths, plus a dedicated office, on a 0.29-acre lot near the end of a quiet cul-de-sac. Enjoy wood flooring and tile throughout (no carpet), a bright open layout, and upgrades that make life easy, including an epoxy-coated garage floor and central vacuum system. Step out back to a peaceful, wooded view with POA land behind for extra privacy, and that true Bella Vista feel. You’ll love the location—just 4 minutes to Branchwood Clubhouse, nestled between Bella Vista’s bike and hiking trails, with quick access to the new Walmart Home Office and downtown Bentonville. A perfect blend of comfort, convenience, and lifestyle—schedule your showing today!
USD 482,900
520 Chaparral Street
View photo
House · for sale
USD 529,500
USD 229/sq.ft
New
520 Chaparral Street
72739
· 2,303 sq.ft · 4 Bedrooms · 2 Baths · House
· Garden · Parking
72739 · 2,303 sq.ft · 4 Bedrooms · 2 Baths · House · Garden · Parking
Like new beautiful Cornerston Construction home. All brick & stone, 4BR/3BA home located in Forest Park 2 subdivision, accross from Bentonville West High School & Gamble Elementarty School. Stunning open floor plan loaded with high end amenities, hardwood floors throughout, extensive crown molding, custom cabinets, central vac, wired for surround sound, window moldings and trim, 3-car garage, tile baths, upgraded light fixtures, hidden walk-in pantry, stainless appliances, granite counter tops, 8-ft privacy fence in backyard. Too many upgrades to list, must see to appreciate
USD 529,500

Get email alerts

Don't miss out: be the first to know about new properties

The alert was correctly created

On subscribing you accept the conditions of use and the privacy policy
Alert
Receive new ads in your inbox
Save this search
Receive alerts for new listings

We'll send you an email when we have new properties for: "Houses for sale in 72739"

The alert was correctly created

Get email alerts and be the first to see new listings
Required field
On subscribing I accept the terms of the privacy policy
Perfect! You'll soon start receiving new listings via email
Alert
Receive an email when we have new ads for Houses for sale in 72739
Save this search
Filters

Bedrooms

Size (sq.ft)

sq.ft
sq.ft

Price

USD
USD

Property type

Bathrooms

Clear all filters
Receive notifications when new entries are published.