772 properties for sale in 75056

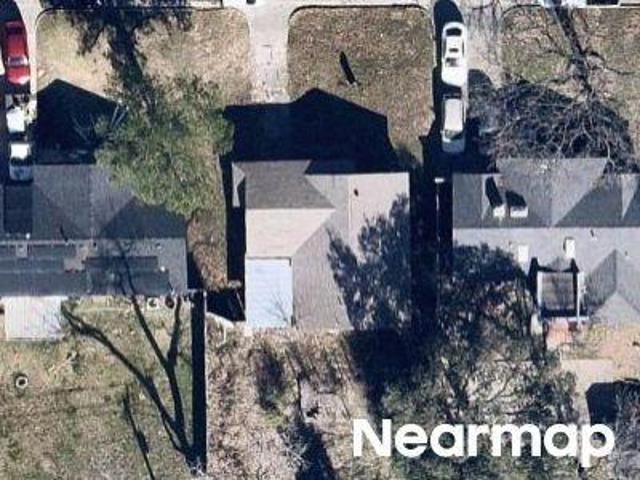
Windhaven Ln
View photo
House · for sale
Request Details
Updated
Windhaven Ln
75056
· 1,647 sq.ft · 2 Bedrooms · 2 Baths · House
75056 · 1,647 sq.ft · 2 Bedrooms · 2 Baths · House
This is a Real Estate-Owned (REO)/post-foreclosure home owned or managed by a bank. All offers are considered; however, the highest and best will most likely be accepted
Request Details
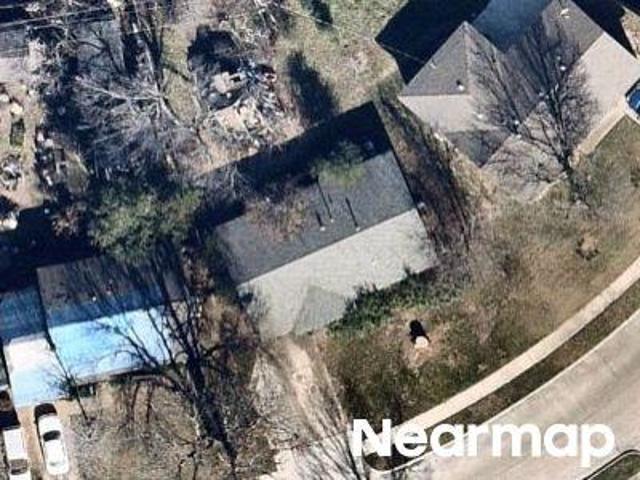
Harvard Ave
View photo
House · for sale
Request Details
Updated
Harvard Ave
75056
· 990 sq.ft · 1 Bath · House
75056 · 990 sq.ft · 1 Bath · House
This is a Real Estate-Owned (REO)/post-foreclosure home owned or managed by a bank. All offers are considered; however, the highest and best will most likely be accepted
Request Details
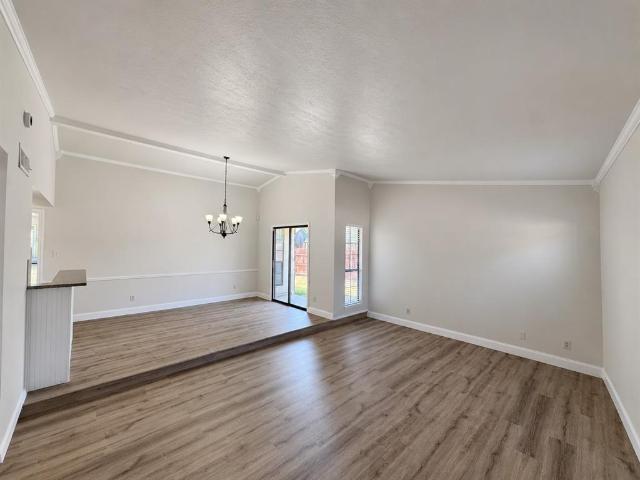
N Shore Pl
View photo
House · for sale
Request Details
Updated
N Shore Pl
75056
· 1,302 sq.ft · 3 Bedrooms · 1 Bath · House
75056 · 1,302 sq.ft · 3 Bedrooms · 1 Bath · House
This is a Real Estate-Owned (REO)/post-foreclosure home owned or managed by a bank. All offers are considered; however, the highest and best will most likely be accepted
Request Details
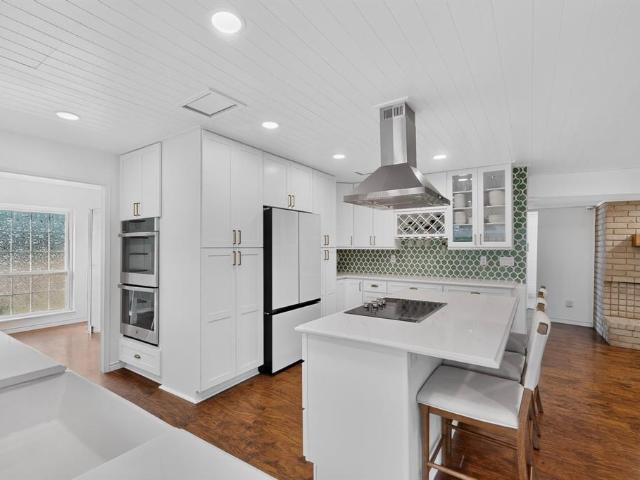
4201 Ireland Drive
View photo
House · for sale
USD 399,000
USD 179/sq.ft
New
4201 Ireland Drive
75056
· 2,217 sq.ft · 3 Bedrooms · 2 Baths · House
· Garden · Office room · Fireplace · Equipped kitchen · Parking
75056 · 2,217 sq.ft · 3 Bedrooms · 2 Baths · House · Garden · Office room · Fireplace · Equipped kitchen · Parking
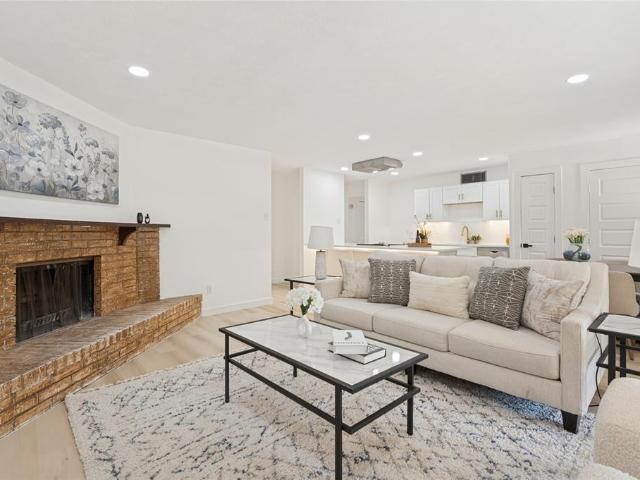
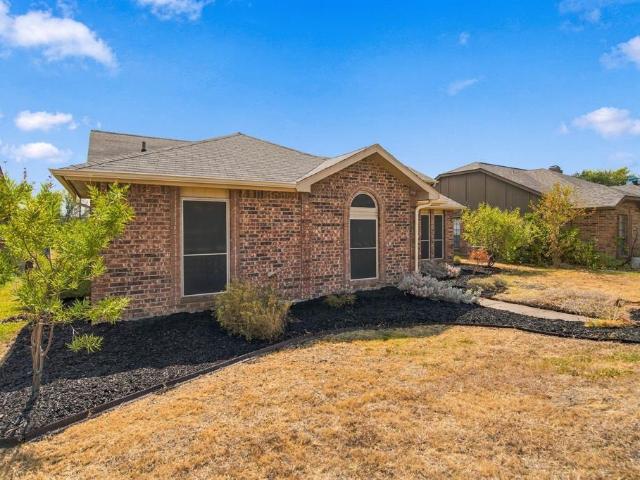
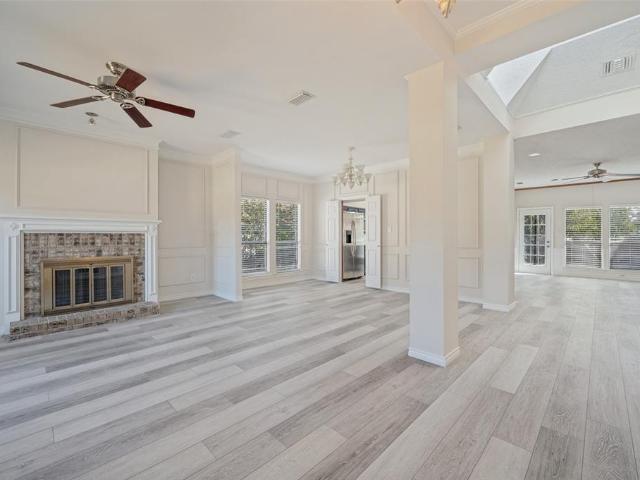
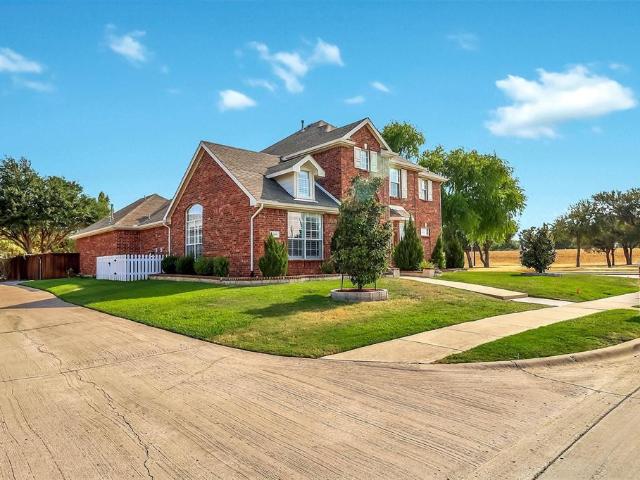
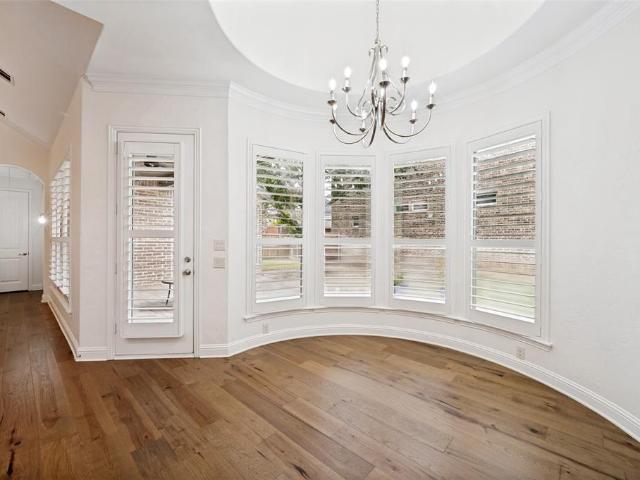
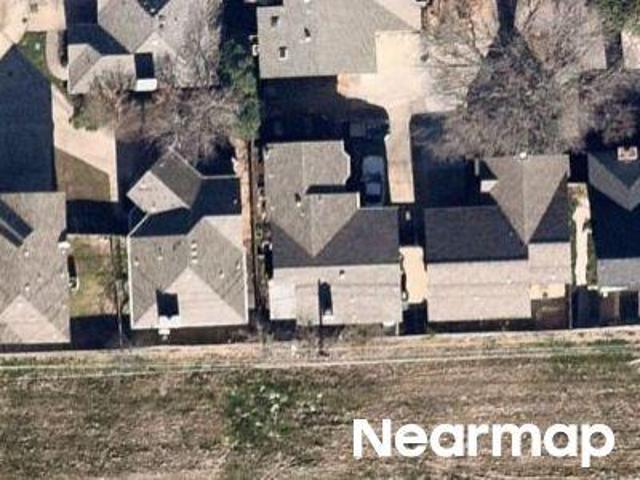
Move-in ready and recently updated! This spacious 4-bedroom, 2-bath home sits on a large corner lot with plenty of room inside and out. Recent improvements include updated bathrooms, fresh interior and exterior paint, new flooring, updated lighting and fixtures, and new appliances, giving the home a clean, refreshed feel throughout. The functional floor plan offers generous living and dining spaces, a large family room with brick wood-burning fireplace, and a kitchen with abundant storage, two pantries, plus a convenient wet bar. The spacious primary suite features a walk-in closet and updated bath, while three additional bedrooms provide flexibility for family, guests, or a home office. Outside, the oversized backyard is ready to make your own, with plenty of space for weekend get-togethers, outdoor living, pets, and kids to play. Two-car garage and convenient access to major roadways, shopping, dining, and employment centers complete this well-rounded home. Updated, spacious, and rea
USD 399,000
Could you also be interested in
5057 S Colony Boulevard
View photo
House · for sale
USD 375,000
USD 221/sq.ft
New
5057 S Colony Boulevard
75056
· 1,690 sq.ft · 3 Bedrooms · 2 Baths · House
· Patio · Garden · Office room · Fireplace · Equipped kitchen
75056 · 1,690 sq.ft · 3 Bedrooms · 2 Baths · House · Patio · Garden · Office room · Fireplace · Equipped kitchen
Welcome to this beautifully remodeled farmhouse-inspired home in the heart of The Colony! A charming covered front porch welcomes you into a warm and inviting interior with wood flooring throughout the main living spaces, soaring ceilings, a cozy fireplace, and a striking living room accent wall. The fully remodeled custom kitchen is designed to impress, featuring quartz countertops, a farmhouse sink, soft-close shaker cabinetry, abundant storage, built-in pantry drawers, a spice cabinet, and stainless steel appliances including double ovens and a microwave drawer. A spacious island opens to the living room, creating an ideal setting for entertaining. The remodeled laundry room includes a mudroom, built-in shelving, and porcelain tile. The spacious primary suite offers an updated bath with a tiled shower, while two additional bedrooms provide flexibility for guests, an office, or hobbies. Step outside to a huge attached cedar patio, fresh backyard sod, and a brand-new treated fence. Co
USD 375,000
5208 Knox Drive
View photo
House · for sale
USD 349,900
USD 235/sq.ft
New
5208 Knox Drive
75056
· 1,485 sq.ft · 3 Bedrooms · 2 Baths · House
· Patio · Equipped kitchen
75056 · 1,485 sq.ft · 3 Bedrooms · 2 Baths · House · Patio · Equipped kitchen
Welcome home to 5208 Knox Dr! Designed for both comfort and effortless entertaining, this move-in ready residence blends modern style with functional indoor-outdoor living in a peaceful neighborhood setting. The spacious inviting kitchen boasts of ample counter space with the option for an eat in kitchen at the bar or separate dining area. The primary suite includes sleek sliding barn doors opening into an large, upgraded closet. Fully updated bathrooms complete with custom tiling, LED anti fog mirrors and a frameless glass walk-in shower in primary. Water proof LVP flooring throughout the home and modern landscaping outside create the ultimate balance. Updates include 2026 HVAC, 2025 windows, 2024 roof, updated covered back patio, all new appliances, LED anti fog bathroom mirrors and much more! No survey on file, buyer to purchase if needed. Agent has vested interest. Buyer Note: Street road work is currently underway and scheduled to be completed within 30 days!
USD 349,900
4405 Queen Circle
View photo
House · for sale
USD 359,990
USD 213/sq.ft
New
4405 Queen Circle
75056
· 1,690 sq.ft · 3 Bedrooms · 2 Baths · House
· Deck · Equipped kitchen
75056 · 1,690 sq.ft · 3 Bedrooms · 2 Baths · House · Deck · Equipped kitchen
Updated and move in ready! Lots of LVP throughout. Kitchen has white cabinets, stainless steel appliances, white quartz countertops. Updated Windows. Both bathrooms have quartz, tile, chrome fixtures. Large wood deck in back. Walk out back to the Shoreline Trail on lake Lewisville! No HOA and No carpet. Sprinkler system
USD 359,990
7040 Whisperfield Drive
View photo
House · for sale
USD 999,000
USD 203/sq.ft
New
7040 Whisperfield Drive
75056
· 4,919 sq.ft · 6 Bedrooms · 4 Baths · House
· Office room · Equipped kitchen · Swimming pool
75056 · 4,919 sq.ft · 6 Bedrooms · 4 Baths · House · Office room · Equipped kitchen · Swimming pool
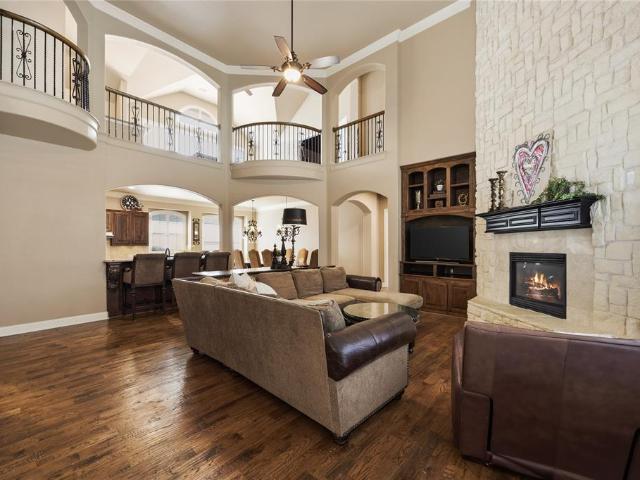
Welcome to this spacious 6-bedroom, 4-bath home with a private pool located in the highly desirable Kings Ridge neighborhood. With approximately 4,900 square feet of living space, this Plano home offers the combination of size and flexibility. Inside, wide plank hardwood floors extend throughout the entire home, complemented by plantation shutters and soaring ceilings. The expansive floor plan includes a dedicated home office, game room, and media room, providing separate spaces for working from home, entertaining, and relaxing. The kitchen features a huge dining space, tons of counter seating, built in fridge, gas cooktop, double ovens and butlers pantry, ideal for everyday meals and entertaining. The layout includes a dedicated office space, formal dining, upstairs game room, wet bar, media room with a huge 20ft storage closet. With six bedrooms and four full bathrooms, the home provides abundant space and flexibility for a variety of living arrangements. This Plano home with a pool
USD 999,000
8213 Western
View photo
House · for sale
USD 1,100,000
USD 288/sq.ft
New
8213 Western
75056
· 3,810 sq.ft · 4 Bedrooms · 4 Baths · House
· Patio · Garden · Fireplace · Equipped kitchen
75056 · 3,810 sq.ft · 4 Bedrooms · 4 Baths · House · Patio · Garden · Fireplace · Equipped kitchen
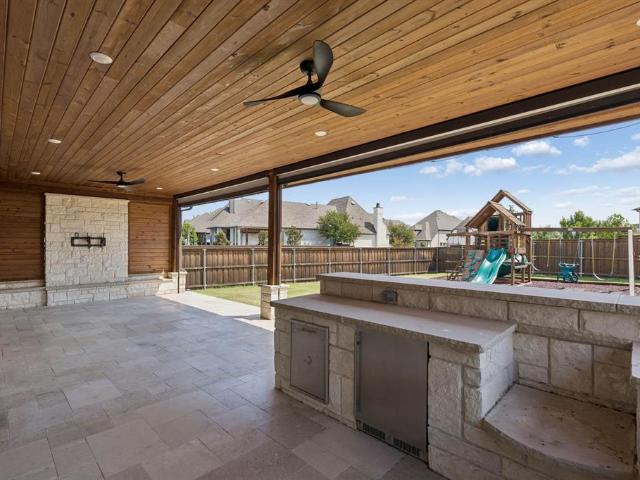
Move in ready with brand new carpet and paint this exceptional American Legend home in The Tribute is set on an oversized. 24-acre corner lot and designed for both everyday living and entertaining. This 4-bedroom, 4.5-bath home offers approximately 3,813 square feet with soaring ceilings, extensive hardwood flooring, a private study, fireplace and an open-concept living area filled with natural light. The bright kitchen features marble countertops, abundant shaker-style cabinetry, brass accents, a large island, butler’s pantry and double ovens. The first-floor primary suite provides a spacious retreat with oversized closet, while the second level offers generously sized secondary bedrooms, a large game room or loft and media room. The standout feature is the extensively upgraded backyard. A substantial covered patio with wood-plank ceiling creates multiple outdoor living and dining zones, complemented by a built-in outdoor kitchen, grill and bar area. Beyond the patio, the oversized fe
USD 1,100,000
1690 Hilton Head Lane
View photo
House · for sale
USD 2,200,000
USD 367/sq.ft
New
1690 Hilton Head Lane
75056
· 5,985 sq.ft · 5 Bedrooms · 5 Baths · House
· Garden · Office room · Swimming pool · Equipped kitchen · Parking
75056 · 5,985 sq.ft · 5 Bedrooms · 5 Baths · House · Garden · Office room · Swimming pool · Equipped kitchen · Parking
Custom estate home situated behind the gates of prestigious Stonebriar Country Club Estates. Located on the 3rd fairway of the Fazio golf course, this beautifully built home offers amazing golf course views while enjoying the private pool and exceptional indoor & outdoor amenities. Impressive front elevation includes a 4-car garage with built in cabinets and epoxy flooring. Hardwood floors flow throughout the 1st floor except bedrooms. Private 1st floor primary suite features a luxurious primary bath with sep vanities, walk-in shower, Jacuzzi tub & oversized custom closet. The 1st floor also includes a secondary bedroom and office with built ins and view out the back. Large family room with soaring ceilings, stone FP & custom wood windows showcasing the backyard & golf course. Chef's kitchen opens to the great room & breakfast area with a center island, Double ovens, built-in sub zero fridge, oversized 6-burner Wolf gas cooktop. Upstairs features 3 add'l bedrooms with own bathroom, spa
USD 2,200,000
8116 Tramore
View photo
House · for sale
USD 685,900
USD 277/sq.ft
New
8116 Tramore
75056
· 2,476 sq.ft · 3 Bedrooms · 3 Baths · House
· Fireplace · Equipped kitchen · Parking
75056 · 2,476 sq.ft · 3 Bedrooms · 3 Baths · House · Fireplace · Equipped kitchen · Parking
Welcome to a highly sought-after single-story home in the prestigious Waterford Point enclave of The Tribute, where timeless design meets an exceptional lakeside lifestyle. Built by Taylor Morrison, this beautifully appointed residence offers approximately 2,481 square feet of thoughtfully designed living space with 3 spacious bedrooms, 3 full baths, and a desirable split 3-car garage. Rich hardwood flooring, soaring ceilings, and abundant natural light create an inviting atmosphere from the moment you enter. The open-concept floor plan is designed for both everyday living and effortless entertaining, centered around a chef-inspired kitchen featuring a large gathering island, gas cooktop, generous cabinetry, and breakfast bar overlooking the spacious family room with a striking fireplace. The private owner's retreat is a true sanctuary, complete with a tranquil bay window sitting area, spa-inspired bath with an oversized walk-in shower, soaking tub, dual vanities, and an expansive cust
USD 685,900
1207 Silentbrook Court
View photo
House · for sale
USD 1,395,000
USD 266/sq.ft
New
1207 Silentbrook Court
75056
· 5,242 sq.ft · 5 Bedrooms · 4 Baths · House
· Garden · Office room · Equipped kitchen · Swimming pool
75056 · 5,242 sq.ft · 5 Bedrooms · 4 Baths · House · Garden · Office room · Equipped kitchen · Swimming pool
Welcome to 1207 Silentbrook Ct, a spacious and beautifully refreshed home tucked away on a quiet cul-de-sac in the desirable Stone Creek Village community of Frisco. Offering an abundance of space, an inviting floorplan, and thoughtful updates throughout, this home is truly move-in ready. Inside, updated flooring, fresh paint, and refreshed fixtures create a clean, modern feel while maintaining the home's generous proportions. The expansive floorplan is designed for both everyday living and entertaining, with a well-appointed kitchen, multiple living areas, and a dedicated media room. The kitchen offers ample workspace and storage and flows seamlessly into the main living spaces, making it ideal for gathering with family and friends. Generously sized bedrooms and flexible spaces provide plenty of room for guests, a home office, playroom, or whatever best suits your lifestyle. The private backyard is an entertainer's dream, featuring a beautiful pool, outdoor kitchen, and inviting outdo
USD 1,395,000
7221 Rembrandt Drive
View photo
House · for sale
USD 365,000
USD 233/sq.ft
New
7221 Rembrandt Drive
75056
· 1,561 sq.ft · 2 Bedrooms · 2 Baths · House
· Office room · Equipped kitchen
75056 · 1,561 sq.ft · 2 Bedrooms · 2 Baths · House · Office room · Equipped kitchen
Welcome home to this gorgeous, immaculately maintained 2-bedroom, 2 bath townhome, situated in desirable Pasquinellis Parker Estates in Plano! This townhome is the perfect blend of comfort and functionality with the ease of a turn-key lifestyle. Step inside to an impressive open-concept layout featuring upgraded paint and wood flooring throughout the one-story floor plan giving a classic, modern touch. Just off the entry, an office filled with natural light provides the perfect space for working from home or pursuing your favorite hobby. The spacious living room flows seamlessly to the dining room, kitchen, and bedrooms providing ease of living. The elegant kitchen features quartz countertops, custom backsplash, lighted cabinetry, and updated appliances. The charming primary bedroom features wainscoting and an ensuite bathroom showcased by upgraded modern flooring, new lighting, a separate shower, and a large walk-in closet, making it the perfect cozy retreat. The secondary bedroom has
USD 365,000
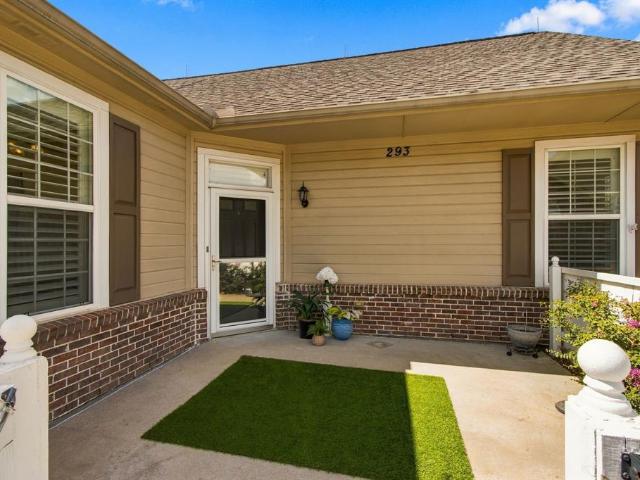
2601 Marsh Lane # 293
View photo
Condo · for sale
USD 435,000
USD 229/sq.ft
New
2601 Marsh Lane # 293
75056
· 1,894 sq.ft · 3 Bedrooms · 2 Baths · Condo
· Office room · Fireplace · Equipped kitchen
75056 · 1,894 sq.ft · 3 Bedrooms · 2 Baths · Condo · Office room · Fireplace · Equipped kitchen
RARELY AVAILABLE CHATEAU FLOOR PLAN in the highly sought-after Village at Prestonwood, an active 55+ community! This exceptional home offers a unique combination of spacious living, flexibility and abundant storage, with a first-floor primary ensuite plus a second-floor private ensuite bedroom that can easily function as a luxurious second primary suite, bonus room, hobby space or home office. A third guest bedroom provides additional versatility. All three bedrooms feature generously sized walk-in closets, while the spacious upstairs suite easily accommodates a king-size bed with room for a sitting area and office. Beautiful hardwood flooring extends throughout the living spaces and bedrooms, complemented by a remodeled stone fireplace surround and mantle that creates an inviting focal point in the living area. The chef-inspired kitchen features abundant cabinetry, stainless steel appliances and expansive granite countertops, providing plenty of room for meal preparation and entertain
USD 435,000
1404 Chesterfield Drive
View photo
House · for sale
USD 415,000
USD 194/sq.ft
New
1404 Chesterfield Drive
75056
· 2,131 sq.ft · 4 Bedrooms · 2 Baths · House
· Fireplace · Equipped kitchen
75056 · 2,131 sq.ft · 4 Bedrooms · 2 Baths · House · Fireplace · Equipped kitchen
Discover your new haven in this beautifully traditional, single-story home nestled in the heart of Carrollton, TX. This delightful residence features 4 spacious bedrooms and 2 full bathrooms. Step inside to be greeted by an inviting entryway neighboring the formal living and dining areas. The formal living area boasts one of two gas fireplaces and opens to the large formal dining area, perfect for entertaining or hosting special occasions. This home is bathed in natural light, creating a warm and inviting atmosphere. The kitchen is designed with functionality and style in mind, boasting modern appliances, newly painted cabinets, new granite countertops, and a newer stovetop and oven. The oversized kitchen island is perfect for meal prep and will accommodate barstool seating and serves as an additional eating area adjacent to the well lit breakfast room. The kitchen opens to a large family room with a cozy, floor to ceiling, brick fireplace flanked by built in cabinets, offering the per
USD 415,000
1500 Bastrop Drive
View photo
House · for sale
USD 639,900
USD 225/sq.ft
New
1500 Bastrop Drive
75056
· 2,842 sq.ft · 4 Bedrooms · 2 Baths · House
· Patio · Garden · Equipped kitchen · Swimming pool
75056 · 2,842 sq.ft · 4 Bedrooms · 2 Baths · House · Patio · Garden · Equipped kitchen · Swimming pool
Beautifully updated 4-bedroom, 2.5-bath two-story home ideally situated on a desirable corner lot with a spacious yard and exceptional outdoor living! The versatile floor plan features the primary suite plus an additional bedroom or study downstairs, with two bedrooms, a full bath, and a spacious living or game room upstairs. Updates include plantation shutters throughout, hardwood flooring, updated kitchen tile, fresh interior paint, and upgraded finishes in all three bathrooms. Enjoy the expansive backyard featuring a pergola and sitting area, newly concreted patio, recently installed board-on-board wood fence, and solar-powered gate offering privacy, security, and convenience. Enjoy fantastic subdivision amenities including a clubhouse with a party hall accommodating approximately 100 guests, swimming pool, tennis court, and playground. HOA fee is less than $400 per year! Conveniently located near major highways, schools, shopping, dining, and parks with excellent connectivity throu
USD 639,900
1927 E Branch Hollow Drive
View photo
House · for sale
USD 429,000
USD 238/sq.ft
New
1927 E Branch Hollow Drive
75056
· 1,798 sq.ft · 3 Bedrooms · 2 Baths · House
· Garden · Fireplace · Equipped kitchen · Swimming pool
75056 · 1,798 sq.ft · 3 Bedrooms · 2 Baths · House · Garden · Fireplace · Equipped kitchen · Swimming pool
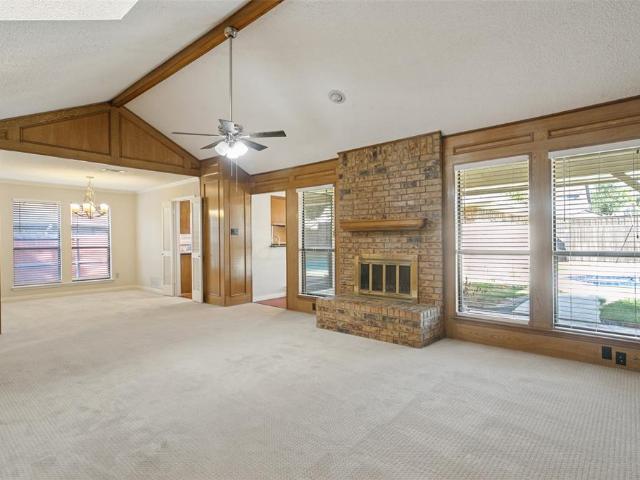
Beautiful One-Story Home with Private Pool & No HOA! Welcome to this immaculate one-story home nestled in a highly desirable community. The bright and inviting floor plan is filled with natural light, enhanced by two skylights that bring even more sunshine into the home. The spacious main living room features a cozy fireplace, while the second living area showcases vaulted ceilings, exposed beams, and a wet bar with a large mirror—creating a wonderful space for entertaining and gatherings. The home also features a desirable split-bedroom floor plan, with bedrooms thoughtfully positioned on opposite sides of the home for added privacy. The kitchen features tile countertops, a stylish backsplash, and brand-new stainless steel dishwasher and microwave, electric cooktop along with a new sink. Step outside to enjoy your own private pool and spacious backyard, perfect for relaxing or entertaining. Best of all, there is NO HOA, offering added freedom and flexibility. This well-maintained home
USD 429,000
3021 Greenhill Drive
View photo
House · for sale
USD 975,000
USD 286/sq.ft
New
3021 Greenhill Drive
75056
· 3,401 sq.ft · 4 Bedrooms · 3 Baths · House
· Patio · Garden · Equipped kitchen · Swimming pool
75056 · 3,401 sq.ft · 4 Bedrooms · 3 Baths · House · Patio · Garden · Equipped kitchen · Swimming pool
The view you wait years to find. Welcome to 3021 Greenhill Drive, where sweeping views of the private golf course and tranquil lake create an extraordinary backdrop to everyday life in the coveted Hills of Prestonwood. Perfectly positioned on a premium golf-course homesite, with green and pond view, this beautifully updated traditional home delivers the rare combination of golf, water and pool views, all from your own backyard. Designed to take full advantage of its spectacular setting, the home offers multiple places to enjoy the scenery. Start your morning overlooking the fairway from the expansive covered upper deck, spend sunny afternoons beside the sparkling pool and spa, and end the day relaxing on the covered lower patio as the view stretches beyond your backyard. Inside, approximately 3400 square feet offers 4 bedrooms, 3.5 baths and warm designer touches throughout. Wood floors complement the inviting living spaces, while the kitchen features granite countertops, tile backspla
USD 975,000
2805 Prestonwood Drive
View photo
House · for sale
USD 949,000
USD 257/sq.ft
New
2805 Prestonwood Drive
75056
· 3,681 sq.ft · 3 Bedrooms · 3 Baths · House
· Office room · Fireplace · Equipped kitchen · Swimming pool
75056 · 3,681 sq.ft · 3 Bedrooms · 3 Baths · House · Office room · Fireplace · Equipped kitchen · Swimming pool
Welcome to 2805 Prestonwood Drive, a beautifully appointed home in the established Prestonwood Hills neighborhood of Plano, located within Lewisville ISD & just minutes from Arbor Hills Nature Preserve. From the moment you enter through the front courtyard gate, you’re greeted by an inviting pool and spa, creating a private outdoor retreat and memorable first impression. Inside, this spacious home offers 3 bedrooms, 3 full bathrooms, 2 living areas, 2 dining areas, & a wood-paneled office featuring built-in cabinetry & views of the pool. The large family room with fireplace opens to an equally impressive kitchen with abundant cabinetry, gas cooktop, double ovens, walk-in pantry, & plenty of space for gathering & entertaining. All bedrooms are located upstairs, including the spacious primary suite with a large ensuite bath featuring a jetted tub, separate shower, dual vanities with sinks, & a generous walk-in closet. The former media room has been converted to provide a third bedroom, o
USD 949,000
2362 Walnut Grove Lane
View photo
House · for sale
USD 550,000
USD 254/sq.ft
New
2362 Walnut Grove Lane
75056
· 2,164 sq.ft · 3 Bedrooms · 2 Baths · House
· Equipped kitchen
75056 · 2,164 sq.ft · 3 Bedrooms · 2 Baths · House · Equipped kitchen
Move-in ready! Newly painted and new carpet throughout. Professionally cleaned air ducts. Meticulously maintained. This beautiful 3-bedroom, 2-bath home offers an exceptional combination of comfort, style, and functionality. Plantation shutters throughout enhance the home's classic appeal while allowing you to easily control natural light and privacy with a polished finishing touch. The open-concept floor plan creates a warm and inviting atmosphere, perfect for everyday living and entertaining. The spacious living area flows seamlessly into the well-appointed kitchen, creating a natural gathering place for family and friends. Anyone who loves to cook will appreciate the double ovens, generous counter space, and abundant cabinetry. The isolated primary suite provides a private and peaceful retreat, thoughtfully separated from the secondary bedrooms. Two additional bedrooms offer comfortable accommodations for family or guests and plenty of flexibility. Located just off the entry, the ve
USD 550,000
5611 Lightfoot Lane
View photo
House · for sale
USD 849,000
USD 236/sq.ft
New
5611 Lightfoot Lane
75056
· 3,584 sq.ft · 5 Bedrooms · 4 Baths · House
· Equipped kitchen · Swimming pool
75056 · 3,584 sq.ft · 5 Bedrooms · 4 Baths · House · Equipped kitchen · Swimming pool
A must see*. North East facing home in West Frisco located in sought-after Phillips Creek Ranch Community with quality craftsmanship, 15 feet High Ceiling in living room with tons of natural light throughout. First Floor includes master bedroom and a guest bedroom, dining areas and a private study with 2 full baths. Gorgeous wood floors, gourmet Kitchen with double ovens, 5 burner stainless steel gas cooktop, smart Refrigerator, granite countertops and custom cabinetry all included with the home. Private master retreat with luxurious bath, soaking tub, dual vanities and shower. Upstairs has a spacious game room, media room and 3 secondary bedrooms. Located in highly sought-after Phillips Creek Ranch community that has lots and lots of parks and walking trails, 2 community centers with total of 4 pools, fitness center, open-air pavilion, sand volleyball, grills, bocce ball, fire pits. Active HOA that regular conducts concerts, movie nights, seasonal, kids-friendly events. 2 shopping cen
USD 849,000
3308 Westwind Drive
View photo
House · for sale
USD 759,000
USD 227/sq.ft
New
3308 Westwind Drive
75056
· 3,337 sq.ft · 5 Bedrooms · 4 Baths · House
· Garden · Office room · Fireplace · Equipped kitchen · Swimming pool
75056 · 3,337 sq.ft · 5 Bedrooms · 4 Baths · House · Garden · Office room · Fireplace · Equipped kitchen · Swimming pool
Open sunday sept. 20 from 2p. M. 4P.M. 3308 Westwind Drive offers an exceptional five-bedroom floor plan, flexible living spaces and a backyard pool in a convenient West Plano location. Fresh interior paint, new tile flooring through the entry and kitchen, new carpet on the stairs and second floor, updated lighting and quartz countertops in the primary bath give the home a bright, refreshed feel. The main level includes the spacious primary suite plus a second bedroom with an adjacent full bath—ideal for guests, a nursery or multi-generational living. The formal living and dining rooms provide even more versatility, with plenty of room for a home office, music room, library or dedicated Mahjong parlor. At the heart of the home, the island kitchen and breakfast area open to a generous family room with a fireplace and views of the pool. Upstairs are three additional bedrooms, two full baths and a large game room with built-in cabinetry. Hand-scraped hardwood floors, two fireplaces, crown
USD 759,000
4032 Navarro Way
View photo
House · for sale
USD 667,000
USD 206/sq.ft
New
4032 Navarro Way
75056
· 3,229 sq.ft · 4 Bedrooms · 3 Baths · House
· Equipped kitchen
75056 · 3,229 sq.ft · 4 Bedrooms · 3 Baths · House · Equipped kitchen
Beautifully updated and move-in ready, this Highland Home offers the perfect combination of style, space and low-maintenance living in an exceptional Frisco location. Thoughtfully updated throughout, the home features fresh interior paint, engineered wood flooring, plantation shutters, fresh upgraded carpet, lighting and ceiling fans, and a beautifully refreshed kitchen with quartz countertops, elegant backsplash, sink, faucet and tile flooring. The bathrooms have also been updated with quartz counters, sinks, faucets, lights and mirrors, while the primary bath is elevated by a sleek frameless glass shower. The open-concept floor plan feels spacious and inviting, with an effortless flow between the main living, dining and kitchen areas—ideal for everyday living and entertaining. The first-floor primary suite provides a private retreat with a beautifully updated bath, while a convenient powder bath is perfectly situated for guests. Upstairs offers exceptional flexibility with three addi
USD 667,000
4708 Mcclellan Drive
View photo
House · for sale
USD 415,000
USD 221/sq.ft
New
4708 Mcclellan Drive
75056
· 1,873 sq.ft · 3 Bedrooms · 2 Baths · House
· Garden · Office room · Fireplace · Equipped kitchen
75056 · 1,873 sq.ft · 3 Bedrooms · 2 Baths · House · Garden · Office room · Fireplace · Equipped kitchen
Welcome home to this beautifully appointed single-story residence nestled on a cul-de-sac lot in the established Shores at Hidden Cove gated community, where mature landscaping & inviting curb appeal create a memorable first impression. A stately shade tree frames the front yard, while the expansive covered front porch offers the perfect spot for morning coffee. Inside, an open layout provides a clear sightline from the entry through the heart of the home, creating an airy sense of space & connection. A dedicated office offers a private work-from-home setting, while the spacious living area is anchored by a cozy fireplace. The kitchen combines warmth & function with rich wood cabinetry, granite countertops, generous storage & a breakfast bar ideal for casual dining. Tucked privately at the rear of the home, the primary suite and en-suite bath is thoughtfully separated from the secondary bedrooms & features dual sinks, a garden tub & separate walk-in shower. Two generously sized seconda
USD 415,000
7409 Kite Lane
View photo
House · for sale
USD 3,490,000
USD 2,383/sq.ft
New
7409 Kite Lane
75056
· 1,464 sq.ft · 3 Bedrooms · 2 Baths · House
· Patio · Garden · Equipped kitchen · Swimming pool
75056 · 1,464 sq.ft · 3 Bedrooms · 2 Baths · House · Patio · Garden · Equipped kitchen · Swimming pool
Welcome to easy living in this 55+ community of Frisco Lakes by Del Webb. This single-story home sits on a large corner lot near the 18-hole championship golf course. Inside, you'll find an open floorplan with the kitchen, dining, and living rooms seamlessly connected. With plenty of prep space, the kitchen features bright white cabinets, matching appliances, and a breakfast nook with views of the large side yard. For those that love to entertain, the living area offers plenty of space for large gatherings and even leads out to the covered patio out back. The primary suite is ready for new owners to appreciate its sizable ensuite and walk-in closet. Even more, the Frisco Lakes 55+ community offers an 18-hole championship golf course, both an indoor and outdoor pool, tennis courts, fitness center, walking paths, and a clubhouse with even more amenities. Ideal for those looking to downsize, take advantage of single-story living, or embrace a lock-and-leave lifestyle, this property provid
USD 3,490,000
2941 Oyster Bay Drive
View photo
House · for sale
USD 424,000
USD 249/sq.ft
New
2941 Oyster Bay Drive
75056
· 1,701 sq.ft · 2 Bedrooms · 2 Baths · House
· Office room · Equipped kitchen
75056 · 1,701 sq.ft · 2 Bedrooms · 2 Baths · House · Office room · Equipped kitchen
New interior paint, updated lighting, and a fresh reintroduction! Freshly painted interiors and updated lighting give this popular Copper Ridge home a bright, refreshed look. If you have toured it before, we invite you to return and experience the improvements in person. If this is your first visit, come discover its inviting layout and the Frisco Lakes lifestyle. Located in Frisco Lakes, a popular 55+ community by Del Webb, this well-maintained home sits on a larger interior lot in a quiet setting away from major roadways. The open-concept design connects the kitchen, dining, and living areas, creating a comfortable space for everyday living and gathering with friends. The kitchen features upgraded cabinetry, stainless steel appliances, generous storage, and an included refrigerator. Two bedrooms, two full bathrooms, and a versatile flex room offer options for a home office, hobbies, or an additional sitting area. Enjoy morning coffee or a relaxed evening on the covered back porch. Th
USD 424,000
5748 Clarendon Drive
View photo
House · for sale
USD 1,300,000
USD 293/sq.ft
New
5748 Clarendon Drive
75056
· 4,424 sq.ft · 5 Bedrooms · 4 Baths · House
· Equipped kitchen · Parking
75056 · 4,424 sq.ft · 5 Bedrooms · 4 Baths · House · Equipped kitchen · Parking
Exceptional design, sophisticated updates & resort-inspired living converge in this distinguished West Plano residence, creating a home of remarkable style, comfort & presence. Beautifully updated, this expansive home spans across 3 levels & includes a 3 car epoxy floored garage & sliding gate enclosed driveway with 2 basketball goals. A striking 2023 kitchen remodel showcases quartz counters, custom cabinetry, decorative lighting, plus Jenn-Air gas cooktop, stainless double ovens & an expansive island open to the breakfast room & family room both featuring custom cabinetry. Rich hardwoods flow through the kitchen, family room, dining room & formal living room while the elegant primary retreat features a spa-inspired 2022 bath with quartz counters, custom cabinetry, free-standing tub & oversized dual-head shower. Designed for elevated everyday living, the home also offers a downstairs secondary bedroom currently used as an office, renovated wet bar with wine fridge, mudroom, spacious u
USD 1,300,000
3777 Ferndale Lane
View photo
House · for sale
USD 1,225,000
USD 324/sq.ft
New
3777 Ferndale Lane
75056
· 3,778 sq.ft · 4 Bedrooms · 3 Baths · House
· Patio · Garden · Parking · Swimming pool · Equipped kitchen
75056 · 3,778 sq.ft · 4 Bedrooms · 3 Baths · House · Patio · Garden · Parking · Swimming pool · Equipped kitchen
Experience true convenience with this 3786 square foot 1 story in sought after Frisco ISD! These sellers put so many updates in this home that you won’t want to miss. This 4 bedroom and 3.5 bath house has everything you’re looking for and you don’t have to walk upstairs to see any of it. With over a quarter of an acre lot, the exterior of the home has so much to offer. Spacious J drive in the front entrance that goes to your 3 car garage with plenty of added storage and custom cabinets. Relax in your backyard oasis with a beautiful Hauk custom pool with large hot tub and outdoor sound system. Spend time in your roomy covered patio with remodeled outdoor kitchen that includes beautiful travertine tile, grill, green egg smoker, and refrigerator. Step inside to find beautiful hardwood floors in all the main areas of the home and plantations shutters throughout. Head over to the large kitchen that has been updated with a 6 burner Thor cooktop, wine and coffee bar, pantry with custom cabine
USD 1,225,000
3007 Pacifica Street
View photo
House · for sale
USD 369,900
USD 216/sq.ft
New
3007 Pacifica Street
75056
· 1,711 sq.ft · 2 Bedrooms · 2 Baths · House
· Office room · Fireplace · Parking
75056 · 1,711 sq.ft · 2 Bedrooms · 2 Baths · House · Office room · Fireplace · Parking
Recently updated in Carrollton, this open floor plan features luxury vinyl plank flooring throughout. The dining area can easily serve as an extra living space or home office. The living room offers a cozy fireplace, ceiling fan, and vaulted ceilings. The spacious primary bedroom includes a sitting area with plenty of windows, a large walk-in closet, and a private bath with a walk-in shower. Each room boasts excellent closet space, and the garage floor has just been refreshed with a new coat of epoxy
USD 369,900
3404 Ashley Gardens
View photo
House · for sale
USD 599,900
USD 258/sq.ft
New
3404 Ashley Gardens
75056
· 2,325 sq.ft · 3 Bedrooms · 3 Baths · House
· Garden · Equipped kitchen
75056 · 2,325 sq.ft · 3 Bedrooms · 3 Baths · House · Garden · Equipped kitchen
Welcome to luxury living in The Tribute Golf & Resort Community! This stunning custom home, built by Warwick Homes, showcases timeless craftsmanship, elegant upgrades, and a thoughtfully designed floor plan that perfectly blends comfort with sophistication. Offering 3 spacious bedrooms and 3 full baths, this exceptional residence has been beautifully updated throughout. The heart of the home is the chef's kitchen, featuring striking two-toned custom cabinetry, gorgeous granite countertops, premium finishes, and abundant workspace—perfect for entertaining or everyday living. Rich engineered hardwood flooring flows throughout the main living areas, creating a warm and inviting atmosphere. The luxurious primary suite provides a private retreat with a beautifully remodeled spa-inspired bath featuring a frameless glass shower and upscale finishes. Plantation shutters throughout the home add timeless elegance, while the stunning iron and glass front door creates an unforgettable first impres
USD 599,900

Get email alerts

Don't miss out: be the first to know about new properties

The alert was correctly created

On subscribing you accept the conditions of use and the privacy policy
Alert
Receive new ads in your inbox
Save this search
Receive alerts for new listings

We'll send you an email when we have new properties for: "Properties for sale in 75056"

The alert was correctly created

Get email alerts and be the first to see new listings
Required field
On subscribing I accept the terms of the privacy policy
Perfect! You'll soon start receiving new listings via email
Alert
Receive an email when we have new ads for Properties for sale in 75056
Save this search
Filters

Bedrooms

Size (sq.ft)

sq.ft
sq.ft

Price

USD
USD

Property type

Bathrooms

Clear all filters
Receive notifications when new entries are published.