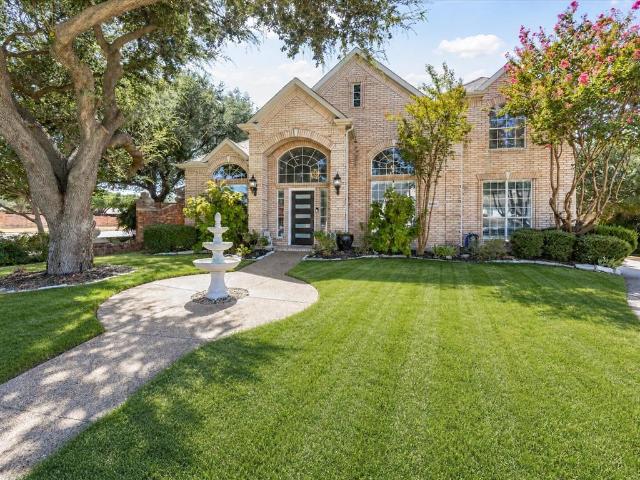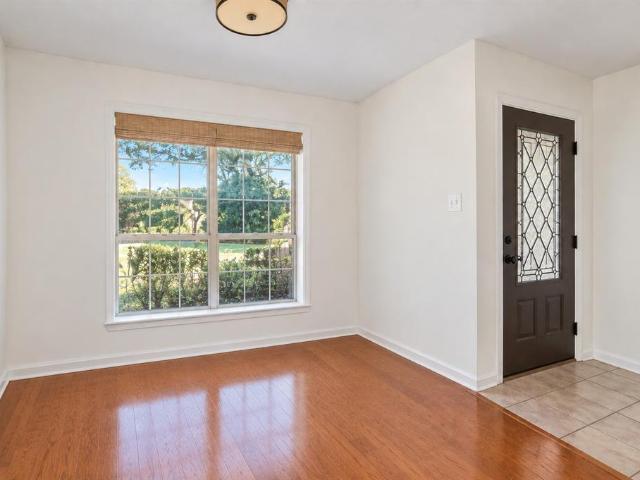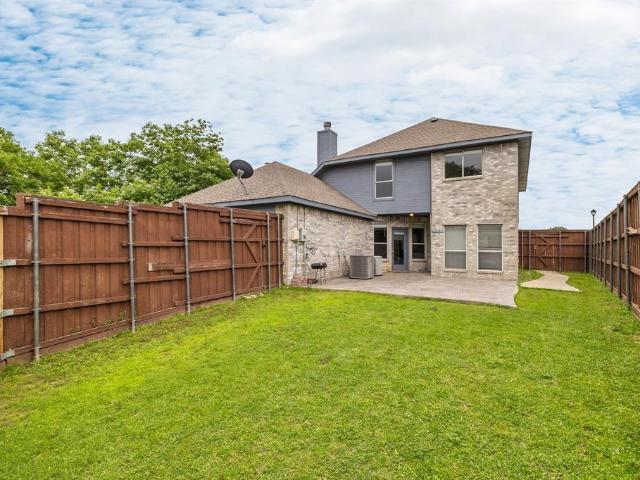
772 properties for sale in 75056

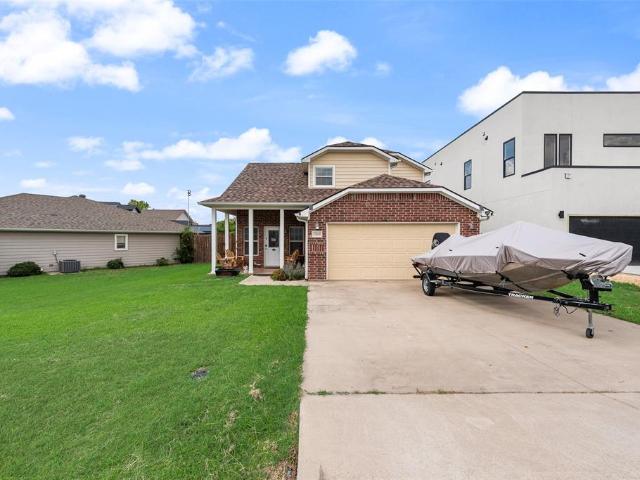
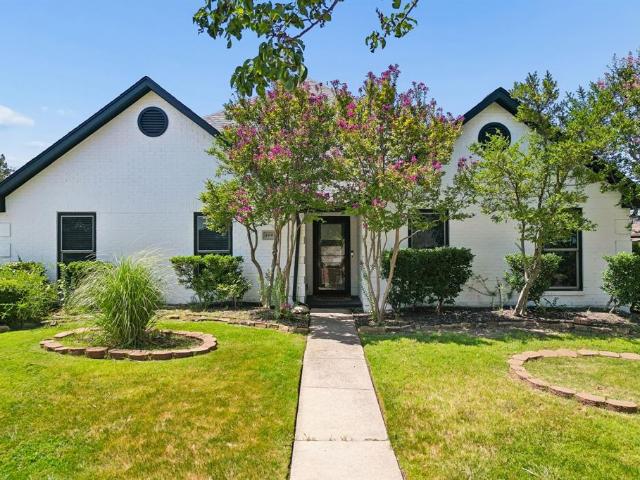
9244 Wichita Trail
View photo
House · for sale
USD 495,000
USD 226/sq.ft
New
9244 Wichita Trail
75056
· 2,185 sq.ft · 3 Bedrooms · 2 Baths · House
· Equipped kitchen
75056 · 2,185 sq.ft · 3 Bedrooms · 2 Baths · House · Equipped kitchen
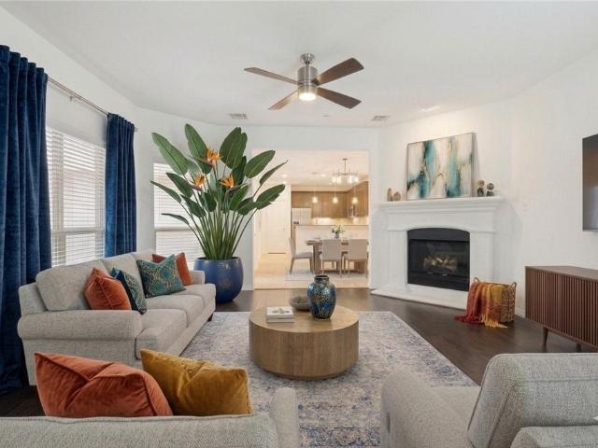
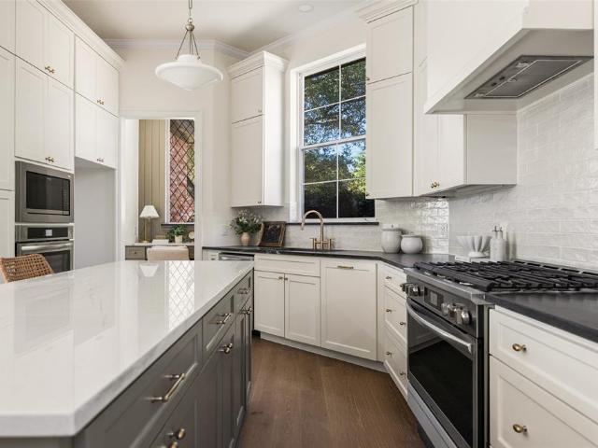
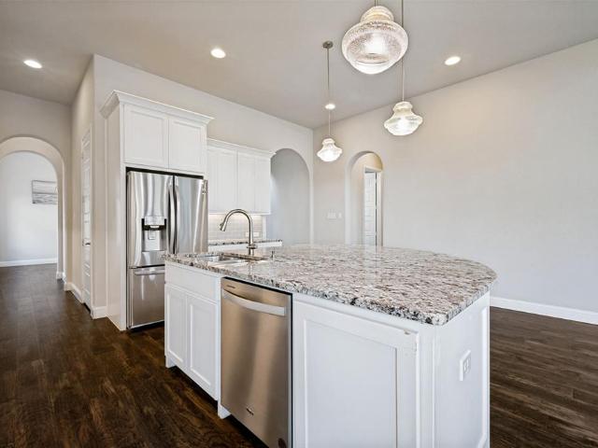
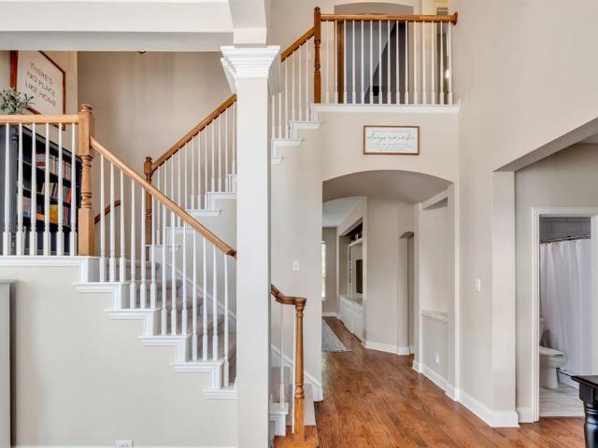
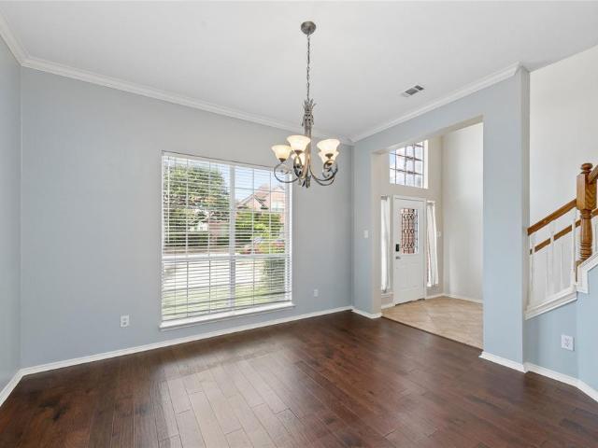
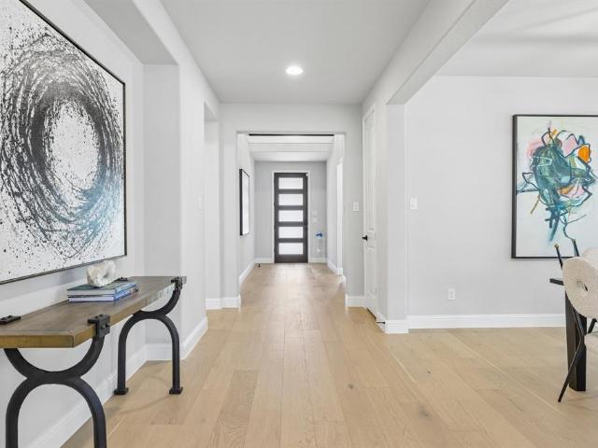
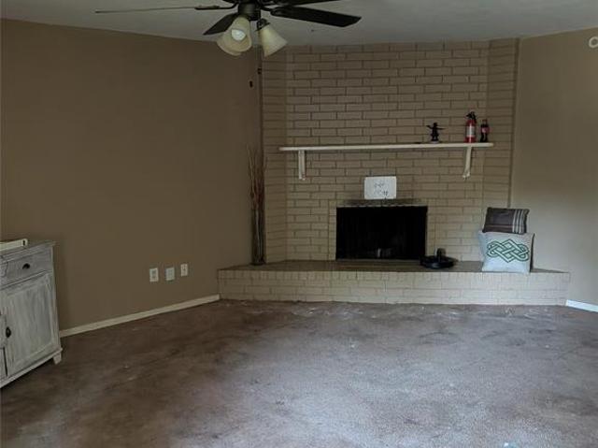
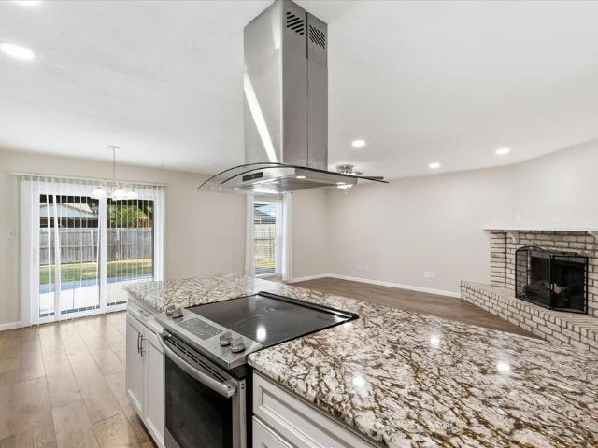
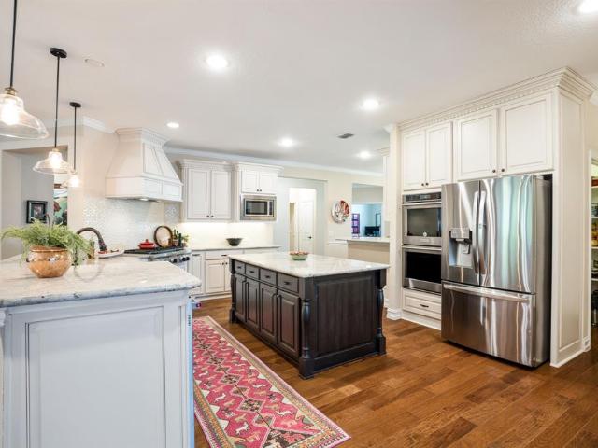
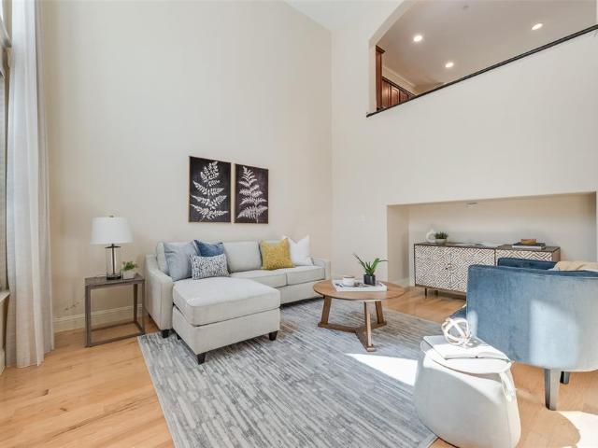
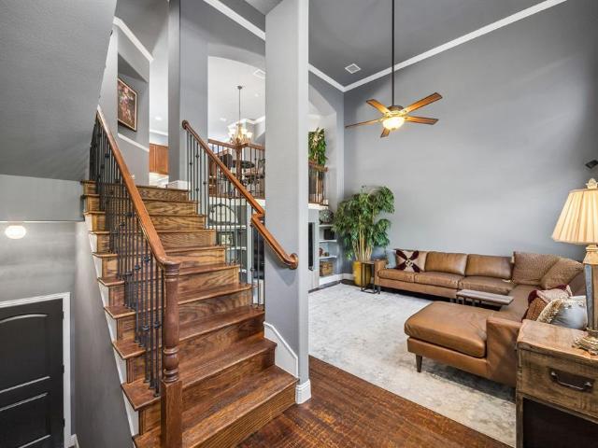
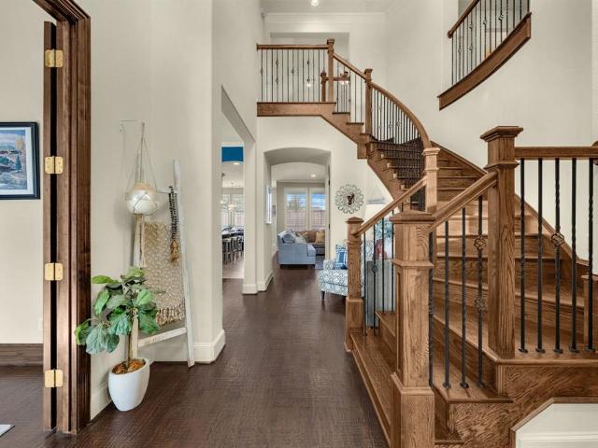
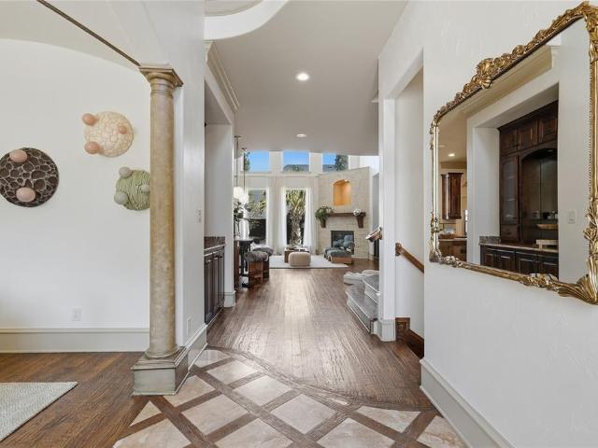
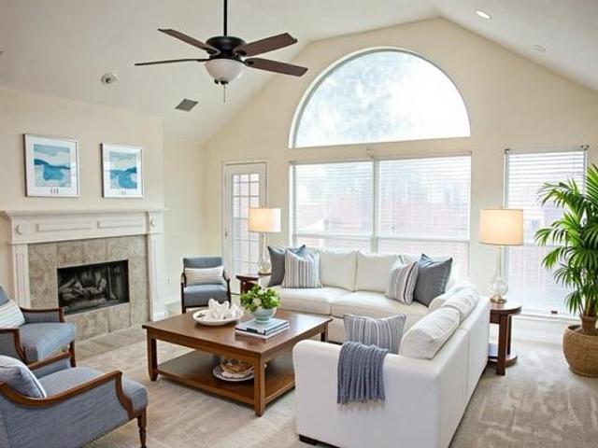
This updated 3-bedroom plus study home features modern upgrades throughout. It includes new ceramic tile flooring in the bathrooms, granite kitchen countertops, a new sink, and plumbing fixtures—all updated in 2026. The family room has new carpeting, and the entire interior has been freshly painted. You'll find wood floors in the entry, halls, and dining room, with tile in the kitchen, casual breakfast area, and baths. The bedrooms and family room are carpeted for added comfort. Located in the desirable community of The Trails in Frisco, TX, this home is conveniently near schools, parks, major highways, and restaurants, with easy access to the North Tollway
USD 495,000
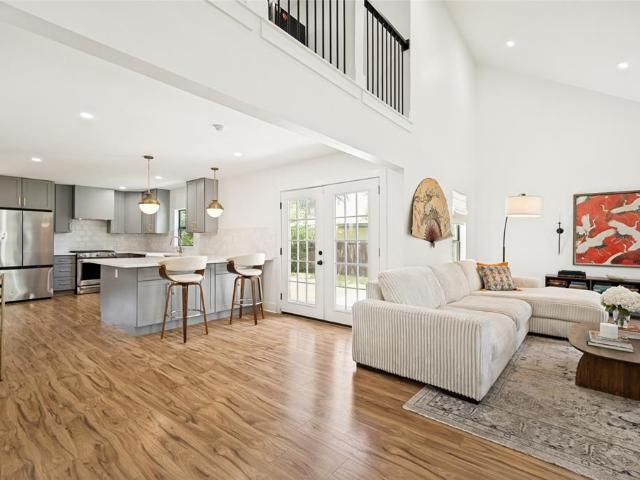
2621 Elk Grove Road
View photo
House · for sale
USD 330,747
USD 249/sq.ft
New
2621 Elk Grove Road
75056
· 1,324 sq.ft · 3 Bedrooms · 2 Baths · House
· Garden · Equipped kitchen · Parking
75056 · 1,324 sq.ft · 3 Bedrooms · 2 Baths · House · Garden · Equipped kitchen · Parking
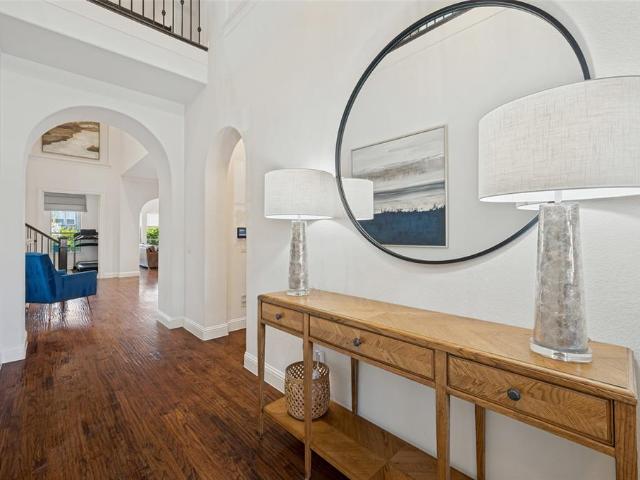
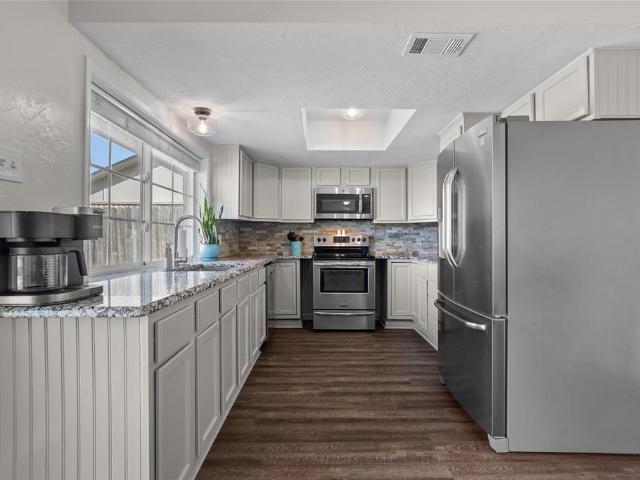
Beautifully updated and move-in ready! This 3-bedroom, 2-bath home combines comfortable living with an impressive list of improvements and a convenient central DFW location. Step inside to an open, light-filled living area featuring a vaulted ceiling with exposed beams and plenty of room to gather and entertain. The updated kitchen features granite countertops, stainless steel appliances, updated cabinetry, and a striking stacked-stone backsplash. Both full baths have also been refreshed with updated vanities, flooring, and tiled tub-shower surrounds, including a spacious walk-in shower in the primary bath. Additional improvements include Low-E argon-filled replacement windows throughout, a 30-year architectural shingle roof with ridge vent, and fresh interior and exterior paint completed September 2026. The home also features a full 2-car garage and an expansive, fully fenced backyard offering an abundance of space for outdoor living, entertaining, pets, gardening, or play. Located in
USD 330,747
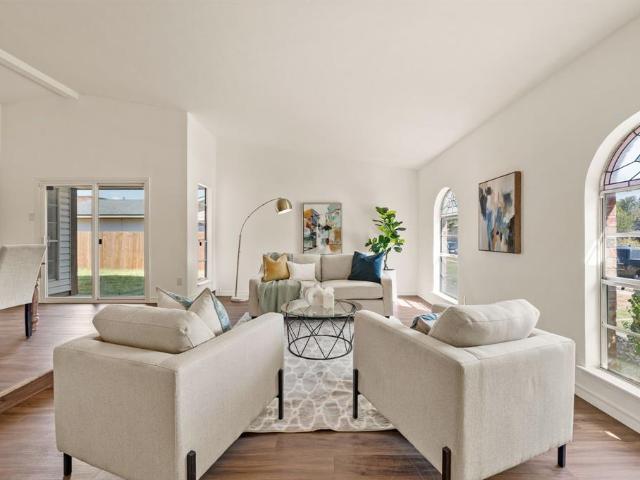
6159 Norwood Drive
View photo
House · for sale
USD 2,300,000
USD 451/sq.ft
New
6159 Norwood Drive
75056
· 5,091 sq.ft · 6 Bedrooms · 5 Baths · House
· Equipped kitchen
75056 · 5,091 sq.ft · 6 Bedrooms · 5 Baths · House · Equipped kitchen
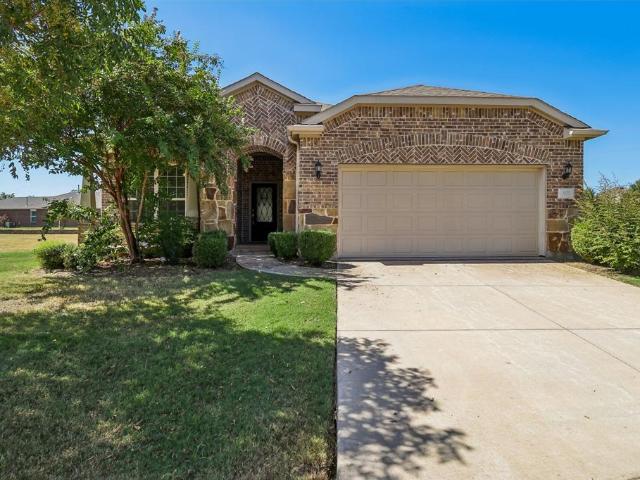
Over $700,000 in premium technology upgrades, this Mediterranean Smart Home with a Control4 automation system is truly state of the art! Sonos speakers & amps throughout, automatic roller shades on every window, 12 Luma security cameras, Cat 6 Cabling Pre Wiring, AT&T Gigapower with Arakins Router, Built in Alexa in every room, Lutron Casesta Lighting, USB Charging Ports throughout, and more! This stunning property is a 6 bedroom, 6 bathroom masterpiece that spans over 5,100 square feet located in the guard-gated Wyndsor Pointe community. The moment you step inside you are greeted by a grand foyer with a spiraling starcase and a Brand New Crystal Chandelier. Leading into the main living area with Regal Birch Hardwood Flooring and soaring ceilings with huge windows for an abundance of natural lighting. Fresh Paint throughout and new carpet in all upstairs bedrooms. The gourmet kitchen is equipped with Natural Quartzite and Honed Granite Extended Countertops, walk in pantry, and professi
USD 2,300,000
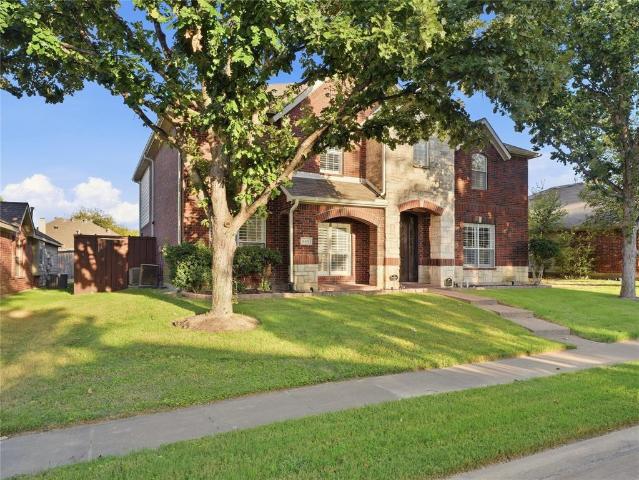
1801 Triple Crown Lane
View photo
House · for sale
USD 874,900
USD 299/sq.ft
New
1801 Triple Crown Lane
75056
· 2,917 sq.ft · 4 Bedrooms · 3 Baths · House
· Equipped kitchen · Swimming pool
75056 · 2,917 sq.ft · 4 Bedrooms · 3 Baths · House · Equipped kitchen · Swimming pool
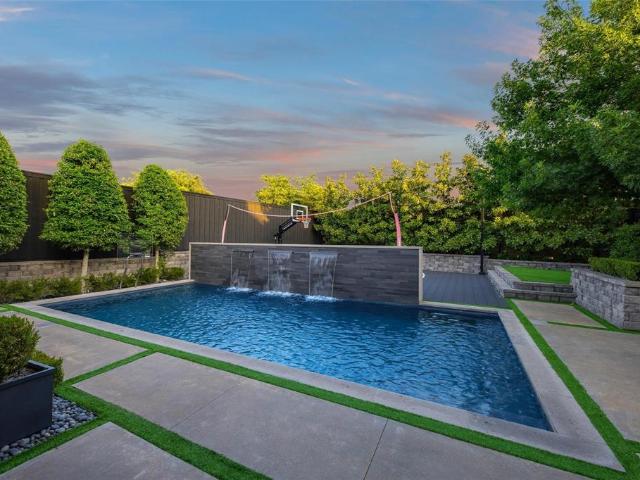
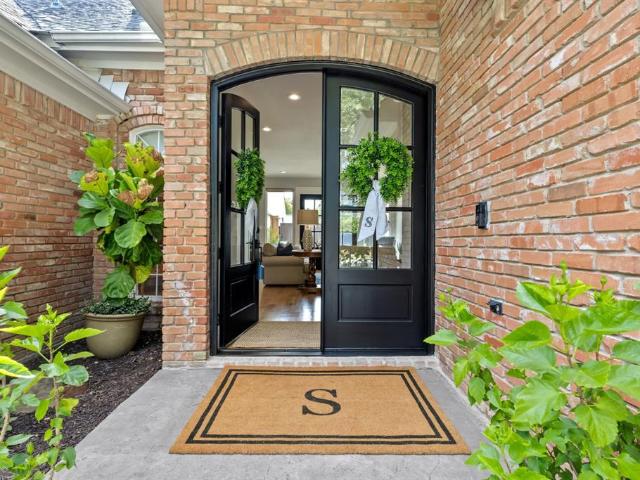
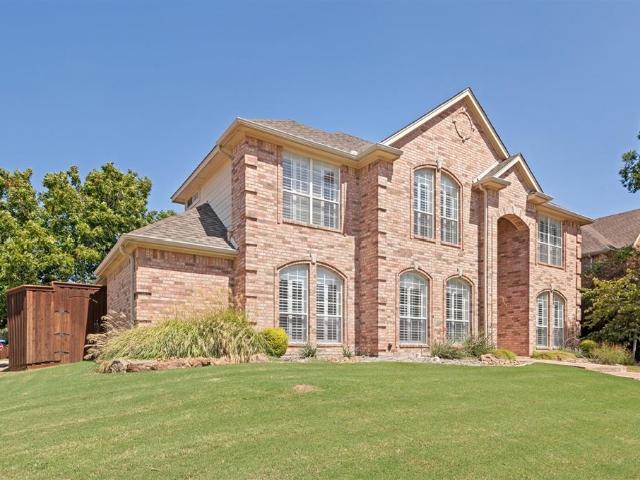
Sellers are in receipt of multiple offers! All offers and changes to current offers are due by sunday, sept. 20 AT 7PM! Completely reimagined from the inside out, this stunning 4-bedroom, 3-full-bath home features luxury flooring throughout — not a stitch of carpet anywhere — plus two spacious living areas and a level of detail that is truly one of a kind. From the moment you step through the double front doors (2022), you'll notice the custom paint, exposed beams, designer fixtures and lighting, and electric blinds throughout. The chef's kitchen features new custom cabinetry, quartz countertops, and a custom walk-in pantry with room for a coffee bar and wine fridge — perfect for everyday living and entertaining. The owner's suite is a true retreat with a standalone tub, separate shower, and oversized walk-in closet — plus direct access to the pool with a perfect sitting area and pool views, ideal for quiet time, long naps, or your morning coffee. All three baths boast new vanities, co
USD 874,900
Could you also be interested in
5590 Grosseto Drive
View photo
Townhouse · for sale
USD 359,000
USD 211/sq.ft
New
5590 Grosseto Drive
75056
· 1,701 sq.ft · 2 Bedrooms · 2 Baths · Townhouse
· Garden · Fireplace · Equipped kitchen · Parking
75056 · 1,701 sq.ft · 2 Bedrooms · 2 Baths · Townhouse · Garden · Fireplace · Equipped kitchen · Parking
Welcome to low-maintenance luxury in the heart of Frisco! This beautifully designed 1,710 sq. Ft. Bella Casa townhome offers an exceptional blend of comfort, style, and lock-and-leave convenience. Why You’ll Love This Layout: Dual Primary Suites: Two massive upstairs bedrooms, each featuring its own dedicated, private ensuite bathroom. The main suite includes a sprawling walk-in closet. Open-Concept Living: A light-filled main floor centered around a cozy fireplace, flowing seamlessly into the kitchen, dining area, and breakfast bar. Smart Conveniences: An upstairs laundry room perfectly placed next to the bedrooms, plus an attached 2-car garage. The Bella Casa Lifestyle & Resort Amenities: Zero Yard Work: Your HOA completely handles all exterior landscape maintenance—giving you your weekends back! Resort Amenities: Exclusive neighborhood access to a stunning community pool, clubhouse, and fully-equipped fitness center, plus scenic walking trails right outside your door. Unbeatable Pro
USD 359,000
5901 Glen Heather Drive
View photo
House · for sale
USD 1,200,000
USD 359/sq.ft
New
5901 Glen Heather Drive
75056
· 3,337 sq.ft · 4 Bedrooms · 4 Baths · House
· Garden · Fireplace · Equipped kitchen
75056 · 3,337 sq.ft · 4 Bedrooms · 4 Baths · House · Garden · Fireplace · Equipped kitchen
Thoughtfully reimagined by Maverick Design, this Glen Heather home has an ease that comes from well-scaled rooms, an exceptionally livable floor plan & a design that is open & comfortable, yet elevated in all the right places. Designer-selected finishes bring a refined touch, with warm wide-plank engineered wood floors, distinctive lighting & hardware, & walls of windows bringing beautiful natural light throughout. The entry opens to an inviting living room with a fireplace & detailed millwork, flowing toward the dining room & into the heart of the home. Designed to be as functional as it is elegant, the kitchen features quartz countertops, two-tone cabinetry, an oversized island, pendant lighting, a 6-burner gas range, two ovens & generous workspace & storage. A breakfast area with additional built-ins & an adjacent desk nook adds everyday practicality. Beyond, the spacious family room offers a second fireplace, extensive built-ins & views of the backyard. Two full living areas downst
USD 1,200,000
764 Thoroughbred Avenue
View photo
House · for sale
USD 965,000
USD 269/sq.ft
New
764 Thoroughbred Avenue
75056
· 3,584 sq.ft · 4 Bedrooms · 4 Baths · House
· Garden · Fireplace · Equipped kitchen
75056 · 3,584 sq.ft · 4 Bedrooms · 4 Baths · House · Garden · Fireplace · Equipped kitchen
Two-story stunning home with a 21-foot ceiling entry. Library with French doors and formal dining room set at entry. The kitchen features an amazing open modern island and a walk-in and butler's pantry. Two-story family room with hardwood floor features a wall of windows and a corner fireplace. A private master suite features a wall of windows. Double door entry to master bath featuring dual vanities, garden tub, separate glass-enclosed shower, and two walk-in closets. Upstairs game room and secondary bedrooms. Media room equipped w Theater Projector. Sony 75 inch smart TV, LG W & D, Fridge
USD 965,000
1620 McGreg Lane
View photo
House · for sale
USD 739,500
USD 212/sq.ft
1620 McGreg Lane
75056
· 3,477 sq.ft · 4 Bedrooms · 4 Baths · House
· Patio · Office room · Equipped kitchen · Parking
75056 · 3,477 sq.ft · 4 Bedrooms · 4 Baths · House · Patio · Office room · Equipped kitchen · Parking
Light-filled and beautiful David Weekley Home offers soaring ceilings, 4 large bedrooms, and office. 3 distinct living areas designed for comfort and entertaining, a split staircase adding character and great for nerf-games. The beautifully crafted kitchen features custom cabinetry, with warm maple island and hood. Living room with storage and shelving to display your favorite items. Private Primary Bedroom with ensuite. Large office space with bathroom, can be used as a Mother-in-Law suite or guest room. Upstairs, Another dedicated family room, perfect hangout for kids and teens, for a game room and movie room. 2 bedrooms with Jack and Jill and one 1 bedroom with a bathroom. Outside, opens up to a huge patio with covered pergola, fire pit, and peaceful shaded area. Perfect for relaxing in a hammock reading a book or entertaining guests. The 3-car garage offers ample parking and there are 3 large areas for attic storage to hold all your seasonal decor and more. HVAC system replaced in
USD 739,500
4202 Timberglen Road
View photo
House · for sale
USD 549,000
USD 210/sq.ft
New
4202 Timberglen Road
75056
· 2,605 sq.ft · 3 Bedrooms · 2 Baths · House
· Equipped kitchen
75056 · 2,605 sq.ft · 3 Bedrooms · 2 Baths · House · Equipped kitchen
This meticulously maintained North Dallas home offers extensive updates and modern finishes throughout. The open-concept floor plan features a spacious family room that flows into the updated kitchen with granite countertops, a center island, gas cooktop, and stainless steel appliances (2022) —perfect for everyday living and entertaining. Seller offering $5,000 Closing Cost or Buyer Allowance with an acceptable offer! The oversized primary suite is a true retreat, featuring an updated en-suite bath with brand-new vanity cabinets and sinks (2026). Upstairs you'll find two additional bedrooms, a versatile second living area, and a convenient Jack-and-Jill bathroom. Enjoy peace of mind with numerous major improvements, including: New Roof (2019) New Flooring (2018) HVAC System (2021) Kitchen Appliances (2022) Primary Bathroom Vanity Cabinets & Sinks (2026) Foundation Professionally Evaluated by a Licensed Structural Engineer – Excellent Condition Foundation Irrigation System installed to
USD 549,000
3709 Damsel MacKenzie
View photo
House · for sale
USD 930,000
USD 282/sq.ft
3709 Damsel MacKenzie
75056
· 3,294 sq.ft · 4 Bedrooms · 4 Baths · House
· Office room · Equipped kitchen
75056 · 3,294 sq.ft · 4 Bedrooms · 4 Baths · House · Office room · Equipped kitchen
YouTube: 3709 Damsel MacKenzie for a full video walkthrough! Designed for a lifestyle where time, space, and flexibility matter. This thoughtfully designed Castle Hills Northpointe home offers 4 bedrooms and 4 full baths, including the primary suite and a secondary bedroom on the first floor—creating valuable flexibility for guests or extended stays. The open family room draws you in with high ceilings and sliding glass doors that connect seamlessly to a large covered outdoor living area, making it easy to move from a busy day to a quiet evening outside or gather with friends. At the center of the home, the kitchen combines a generous island, luxurious countertops, built-in cabinetry, and a walk-in pantry with an open design that keeps conversation flowing into the main living space. A dedicated office creates separation when it's time to focus, while the upstairs game room and separate media room provide places to recharge, entertain, or enjoy movie nights without taking over the main
USD 930,000
7622 W Shore Drive
View photo
House · for sale
USD 430,000
USD 200/sq.ft
7622 W Shore Drive
75056
· 2,142 sq.ft · 3 Bedrooms · 2 Baths · House
· Equipped kitchen
75056 · 2,142 sq.ft · 3 Bedrooms · 2 Baths · House · Equipped kitchen
Huge Reduction. Priced to Move! One of the largest homesites in Garza Lake Estates with NO HOA, PID, or MUD taxes, this well-maintained 3-bedroom, 2.5-bath home offers a blend of space, comfort, and convenience. Located steps from Lake Lewisville and directly across from a neighborhood park and playground, you'll enjoy a planned city kayak launch nearby, Stewart Creek Park's public boat ramp just five minutes away, and Grandscape's premier shopping, dining, and entertainment only minutes from home. Inside, engineered hardwood floors lead into a spacious, open living area filled with natural light that flows seamlessly into the kitchen, featuring granite countertops, stainless steel appliances, double ovens, and a sunny breakfast nook. A formal dining room with crown molding is perfect for family dinners and holiday gatherings. The oversized main-floor primary suite features a tray ceiling and a spa-inspired ensuite with custom cabinetry, dual vanities, stone countertops, a soaking tub,
USD 430,000
5432 Adams Drive
View photo
House · for sale
USD 244,900
USD 167/sq.ft
5432 Adams Drive
75056
· 1,464 sq.ft · 3 Bedrooms · 2 Baths · House
75056 · 1,464 sq.ft · 3 Bedrooms · 2 Baths · House
Ready for your next project? This house needs a little of everything to bring it back to life, but the bones are great. Ideal for investors looking for their next buy and hold. Will make a great investment property. Sellers are investors and have never seen the property. Property is priced below market to reflect needed updates. Utilities have been requested. Buyers to perform their own due diligence. Sold as-is. Please read agent remarks
USD 244,900
5561 Rutledge Drive
View photo
House · for sale
USD 325,000
USD 226/sq.ft
5561 Rutledge Drive
75056
· 1,432 sq.ft · 3 Bedrooms · 2 Baths · House
· Patio · Garden · Fireplace · Equipped kitchen
75056 · 1,432 sq.ft · 3 Bedrooms · 2 Baths · House · Patio · Garden · Fireplace · Equipped kitchen
Welcome to this well-maintained 3-bedroom, 2-bath home conveniently located near the 121 corridor, offering easy access to the shopping, dining and entertainment The Colony has to offer. Situated in a well-established neighborhood, this home features an open floorplan with LVP flooring throughout the main living areas, an updated kitchen with granite countertops, stainless steel appliances and a beautiful statement ventilation hood. Upon entering, you are welcomed into the spacious living room with a cozy fireplace that flows seamlessly into the dining area and kitchen, creating an inviting space for everyday living and entertaining. The primary bedroom features a private ensuite, while two additional bedrooms share a secondary bath. Step outside to enjoy the extended covered patio overlooking the large backyard, offering plenty of room to relax, entertain or create your own outdoor retreat. Convenient location, functional layout and a great backyard make this home a must-see!
USD 325,000
4333 Boca Raton Drive
View photo
House · for sale
USD 565,000
USD 172/sq.ft
4333 Boca Raton Drive
75056
· 3,272 sq.ft · 4 Bedrooms · 3 Baths · House
· Patio · Garden · Office room · Swimming pool
75056 · 3,272 sq.ft · 4 Bedrooms · 3 Baths · House · Patio · Garden · Office room · Swimming pool
Welcome to this spacious and inviting home ideally situated on a desirable corner lot in The Colony. Designed with both everyday living and entertaining in mind, this versatile floor plan features two living areas, a loft, soaring ceilings, and a first-floor primary suite. From the moment you open the front door, you can immediately see through the large family room windows to the backyard and sparkling pool, creating a beautiful view and seamless connection between the indoor and outdoor living spaces. The soaring ceilings and abundant natural light add to the home's open and welcoming feel. Multiple living spaces provide flexibility for a game room, media room, home office, or additional gathering space to fit your lifestyle. The first-floor primary suite offers privacy and convenience, while the additional bedrooms provide plenty of space for family and guests. Step outside to your private, high-fenced backyard featuring a sparkling pool and covered patio—an ideal setting for summer
USD 565,000
4093 Brazos Drive
View photo
House · for sale
USD 590,000
USD 182/sq.ft
4093 Brazos Drive
75056
· 3,229 sq.ft · 4 Bedrooms · 2 Baths · House
· Garden · Office room · Equipped kitchen · Swimming pool
75056 · 3,229 sq.ft · 4 Bedrooms · 2 Baths · House · Garden · Office room · Equipped kitchen · Swimming pool
Stunningly updated and thoughtfully designed, this Carrollton home pairs sophisticated finishes with an open, inviting floor plan made for both everyday living and entertaining. The showstopping kitchen is anchored by a lighted natural stone island that creates an unforgettable focal point, complemented by luxurious fixtures a built-in refrigerator and high-end Viking gas cooktop with double ovens. Make clean-up efficient with double dishwashers. The kitchen flows seamlessly into the spacious living area and out to the backyard, where a sparkling pool with built-in spa creates the perfect setting for relaxing or entertaining. The flexible floor plan offers three bedrooms downstairs, along with a bonus room ideal for a second living area, game room, media space, or home office. Upstairs, the generously sized primary suite provides a private retreat featuring an exquisitely updated ensuite bath with elevated finishes and a luxurious feel. Located in an established neighborhood, this home
USD 590,000
3715 Westminster Drive
View photo
House · for sale
USD 535,000
USD 254/sq.ft
3715 Westminster Drive
75056
· 2,099 sq.ft · 4 Bedrooms · 3 Baths · House
· Fireplace · Equipped kitchen
75056 · 2,099 sq.ft · 4 Bedrooms · 3 Baths · House · Fireplace · Equipped kitchen
Inviting and move-in ready, this Rosemeade home combines fresh, updated style with comfort and functionality. Natural light, high ceilings, clean lines, and custom lighting create a bright and welcoming atmosphere, while the open concept floor plan connects the main areas of the home. A striking floor-to-ceiling tiled gas fireplace anchors the family room and creates a beautiful focal point. At the heart of the home, the kitchen balances form and function with quartz countertops, a large peninsula with seating, custom soft-close cabinetry and drawers, designer hardware, stainless steel appliances, and abundant storage. Open to the living and dining areas, it creates a seamless connection between the home’s main gathering spaces. The primary suite offers a relaxing retreat with a spa-inspired bath featuring an oversized shower, custom cabinetry, and a generous walk-in closet. Upstairs, three additional spacious bedrooms include a generous ensuite that could easily function as a second p
USD 535,000
1905 Castille Drive
View photo
House · for sale
USD 409,000
USD 193/sq.ft
1905 Castille Drive
75056
· 2,110 sq.ft · 4 Bedrooms · 2 Baths · House
· Garden · Gym · Fireplace · Equipped kitchen · Air conditioning
75056 · 2,110 sq.ft · 4 Bedrooms · 2 Baths · House · Garden · Gym · Fireplace · Equipped kitchen · Air conditioning
Here's the thing about this house. There's a shed in the backyard that's wired for electricity and has a mini split AC unit. Not just a storage shed. A finished room with a door that closes, so it can be a craft room, workshop, or gym. This home is completely move-in ready: New roof, new modern double glass front door, an updated kitchen with newer cabinets, granite counters, subway tile, pocket lighting, fresh paint and all new appliances. Both bathrooms got the same treatment, including a walk-in shower in the primary. No carpet anywhere, luxury vinyl plank throughout. You also get two living areas: an open main space with a bar built for entertaining, and a second living room off the kitchen with a brick fireplace facing the yard. Four bedrooms, two baths, 2,111 square feet in Woodlake, where people walk down to the pond in the evening. The Blue Trail is close, and the Bush Turnpike, Tollway and SH 121 are a few minutes out. Carrollton-Farmers Branch ISD, this home has so many updat
USD 409,000
6436 Landmark Trail
View photo
House · for sale
USD 700,000
USD 186/sq.ft
6436 Landmark Trail
75056
· 3,757 sq.ft · 5 Bedrooms · 2 Baths · House
· Fireplace · Equipped kitchen · Parking · Swimming pool
75056 · 3,757 sq.ft · 5 Bedrooms · 2 Baths · House · Fireplace · Equipped kitchen · Parking · Swimming pool
Updated five-bedroom in the colony's legends community! 5 Beds – 3 Baths – Pool & Spa – Gourmet Kitchen – Game Room — This beautifully updated brick-and-stone home offers an open, modern feel with stylish upgrades throughout. The kitchen features white cabinetry, dark granite counters, an arabesque marble backsplash, a gas cooktop, and a large island that opens to the living room and its gas fireplace. Plantation shutters and marble-look tile run through the main level. The primary suite offers a soaking tub, glass shower, and walk-in closet, while a vaulted upstairs family room with built-in bookcases sits between four secondary bedrooms. Out back, a covered pergola with string lights overlooks a sparkling pool and spa, with a rear-entry two-car garage completing the lot. HOA membership includes the neighborhood amenities center, pool, greenbelt, and parks
USD 700,000
7158 Bluff Point
View photo
House · for sale
USD 775,000
USD 276/sq.ft
7158 Bluff Point
75056
· 2,799 sq.ft · 3 Bedrooms · 2 Baths · House
· Office room · Fireplace · Equipped kitchen
75056 · 2,799 sq.ft · 3 Bedrooms · 2 Baths · House · Office room · Fireplace · Equipped kitchen
Gorgeous single-story tucked on a quiet cul-de-sac on a premier lot with lush green space views and no rear neighbors. This Sonoma Cove Estate Series home in Frisco Lakes by Del Webb delivers space, privacy, and refined quality, without a single compromise. Enjoy the unparalleled luxury lock-and-leave lifestyle that you’ve earned, where days are spent taking the golf cart to see your friends at the state-of-the-art community center and evenings are spent practicing your swing just across the street. Be welcomed to 2,807 square feet of exquisite single-story living with upgrades galore. The kitchen is the heart of the home, featuring white glazed cabinetry, a custom range hood, double built-in ovens, a spacious granite island and bar. The front office, with French doors, offers a dedicated workspace without sacrificing the home's open feel. The den features a fireplace and a built-in wine cooler, a cozy room perfect for movie nights. The sunroom adds even more flex space for a reading r
USD 775,000
1647 Cedar Ranch Road
View photo
House · for sale
USD 899,000
USD 237/sq.ft
1647 Cedar Ranch Road
75056
· 3,778 sq.ft · 4 Bedrooms · 3 Baths · House
· Equipped kitchen · Air conditioning
75056 · 3,778 sq.ft · 4 Bedrooms · 3 Baths · House · Equipped kitchen · Air conditioning
NORTH FACING, PRE-INSPECTED + REPAIRED, meticulously maintained, move-in ready, 3,788 sq ft Darling Homes residence in highly sought-after Phillips Creek Ranch. This home offers an exceptional combination of space, comfort and location. Built in 2014 the thoughtfully designed floor plan features 4 bedrooms and 3.5 baths, including a generously sized guest suite with full bath on the first floor, perfect for overnight guests or multigenerational living. The open-concept design is ideal for everyday living and entertaining, with hardwood floors, a spacious family room and a well-appointed kitchen featuring granite countertops, large island, gas cooktop and stainless steel appliances. A convenient study just off the family room. Upstairs, enjoy a large game room and separate media room with plenty of space for movie nights and entertaining. Recent updates include a brand new 4-ton AC unit, new 2-ton furnace, new GE dishwasher and microwave, plus a 1 year old tankless water heater (kitchen
USD 899,000
3277 Castaway Lane
View photo
House · for sale
USD 725,000
USD 330/sq.ft
3277 Castaway Lane
75056
· 2,196 sq.ft · 3 Bedrooms · 2 Baths · House
· Patio · Garden · Equipped kitchen · Parking
75056 · 2,196 sq.ft · 3 Bedrooms · 2 Baths · House · Patio · Garden · Equipped kitchen · Parking
Bright, spacious, and designed for comfortable everyday living, this beautifully maintained home offers an open layout filled with natural light and inviting finishes throughout. Warm wood flooring flows through the main living areas, where tray ceilings, recessed lighting, and generous windows create an open, airy feel. The kitchen is a standout with white cabinetry, abundant counter and storage space, stainless steel appliances, pendant lighting, and a large center island perfect for casual dining and entertaining. The adjoining dining area is surrounded by windows and overlooks the backyard. Spacious bedrooms provide plenty of flexibility, while the dedicated laundry room adds everyday convenience. Outside, an impressive oversized covered patio extends the living space and opens to a large backyard with plenty of room to relax, entertain, or play. Complete with an attractive brick exterior and attached garage, this home combines space, functionality, and indoor-outdoor living in one
USD 725,000
1432 Parkwood Drive
View photo
House · for sale
USD 670,000
USD 193/sq.ft
1432 Parkwood Drive
75056
· 3,455 sq.ft · 5 Bedrooms · 4 Baths · House
· Patio · Garden · Office room · Fireplace · Equipped kitchen
75056 · 3,455 sq.ft · 5 Bedrooms · 4 Baths · House · Patio · Garden · Office room · Fireplace · Equipped kitchen
5 bedroom thoughtfully designed home on an interior corner lot just 1 block away from tree covered greenbelt, tennis courts, and walking trails! Just painted the interior which highlights the extensive crown molding and wide base boards! Kitchen features granite tops, double ovens, built-in microwave, and SS appliances! Plantation shutters on all windows! Chilean hardwoods downstairs and fresh carpet upstairs! Dramatic family room with a wall of windows, gas fireplace, and tall ceiling. Primary suite features separate shower, jetted tub and enormous walk in closet! The extra bedroom downstairs could also be used as a home office. Ideally located near major highways. Rear yard has nice patio, stained Board on Board fence, and 2 large pecan trees! Very clean home ready for immediate occupancy!
USD 670,000
6400 Bermuda Dunes Drive
View photo
House · for sale
USD 985,000
USD 255/sq.ft
6400 Bermuda Dunes Drive
75056
· 3,853 sq.ft · 4 Bedrooms · 4 Baths · House
· Office room · Fireplace · Equipped kitchen
75056 · 3,853 sq.ft · 4 Bedrooms · 4 Baths · House · Office room · Fireplace · Equipped kitchen
Set on a corner lot in Plano’s Hills at Prestonwood, this impressive home combines generous living space, dramatic architecture and inviting outdoor areas. Mature trees, established landscaping, arched windows and a light brick exterior create classic curb appeal. Inside, soaring ceilings, expansive windows and a mix of wood, marble and tile flooring bring warmth, scale and character throughout the interior. The main downstairs living area features two-story ceilings, a wall of windows, built-ins, a fireplace and a wet bar, creating a natural space for both everyday living and entertaining. A private office with French doors off the entry provides a dedicated setting for remote work, business, study or creative projects. Formal and casual dining areas offer flexibility for daily meals and larger gatherings. The kitchen features white cabinetry, extensive counter space, a center island with cooktop, stainless steel appliances, built-in ovens and abundant storage. The spacious primary su
USD 985,000
19044 Bilbrook Lane
View photo
House · for sale
USD 370,000
USD 224/sq.ft
19044 Bilbrook Lane
75056
· 1,647 sq.ft · 4 Bedrooms · 2 Baths · House
· Office room · Fireplace · Equipped kitchen · Parking
75056 · 1,647 sq.ft · 4 Bedrooms · 2 Baths · House · Office room · Fireplace · Equipped kitchen · Parking
Welcome to this charming one-story home offering comfort, character, and inviting outdoor living in a desirable Dallas location. Featuring 4 bedrooms and 2 full bathrooms, this home offers a versatile floor plan with generous living spaces and thoughtful updates. The converted garage provides a flexible additional bedroom or living space, offering valuable versatility for a growing household, home office, guest suite, or other needs. The home also features a convenient two-car carport for covered parking. Inside, the gallery-style kitchen provides an efficient layout with ample workspace and a welcoming breakfast nook, perfect for casual dining. The spacious bedrooms offer comfortable accommodations, while the bathrooms feature striking tile details that add personality and style. A beautiful white-brick fireplace serves as a warm focal point in the living area, creating an inviting atmosphere for relaxing or entertaining. Outside, enjoy your own private retreat with a sparkling swimmi
USD 370,000
3152 Delaford Drive
View photo
House · for sale
USD 439,900
USD 183/sq.ft
3152 Delaford Drive
75056
· 2,400 sq.ft · 4 Bedrooms · 2 Baths · House
· Office room
75056 · 2,400 sq.ft · 4 Bedrooms · 2 Baths · House · Office room
Back on the market! Brand-new hvac, foundation adjustment with warranty! Ideally located directly across from Blalack Middle School, this beautifully updated home offers an exceptional combination of comfort, functionality, and convenience. The thoughtfully designed floor plan features a highly desirable primary suite on the first floor, providing a private retreat away from the secondary bedrooms and living spaces. The bright and inviting interior showcases numerous recent improvements, including updated plumbing hardware, upgraded flooring, and refreshed window glass. Major system updates provide added peace of mind, including a brand-new HVAC system and professionally adjusted foundation with warranty. Upstairs, spacious secondary bedrooms are complemented by flexible living space that can easily serve as a game room, home office, media area, or additional lounge space—giving you the versatility to fit today’s lifestyle. The location is hard to beat, with Blalack Middle School direc
USD 439,900
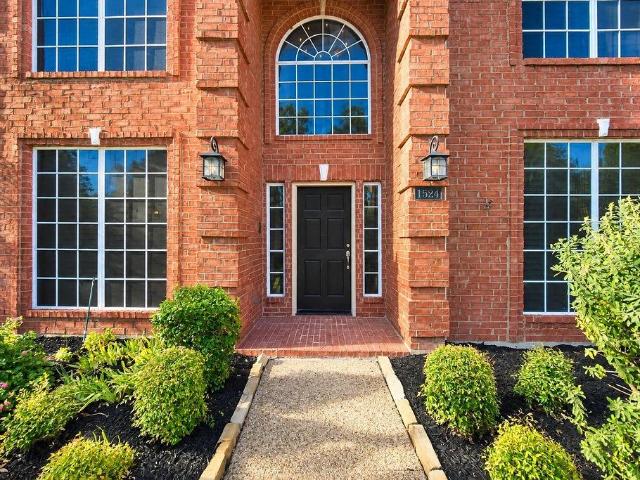
1524 Santa Fe Trail
View photo
House · for sale
Request Details
1524 Santa Fe Trail
75056
· 2,971 sq.ft · 4 Bedrooms · 3 Baths · House
· Office room · Fireplace · Equipped kitchen
75056 · 2,971 sq.ft · 4 Bedrooms · 3 Baths · House · Office room · Fireplace · Equipped kitchen
Classic red brick charm meets modern luxury in this fully transformed sanctuary, located in the highly desirable Indian Springs neighborhood. Featuring extensive top-to-bottom updates throughout, this turn-key two-story home is perfectly situated near top-rated schools, parks, shopping, and the Indian Creek Golf Club, all framed by immaculate landscaping and unbeatable curb appeal. The four-bedroom, three-and-a-half-bath residence welcomes you inside with gorgeous wood flooring, fresh new carpet, and a crisp, full-home repaint. Right upon entry, you are greeted by an elegant formal dining area and a versatile dedicated home office or private sitting room, sophisticatedly enclosed by glass double doors and anchored by a striking double-sided fireplace. The thoughtful main-level layout effortlessly connects the cozy main living space—warmed by the other side of the fireplace and framed by custom built-ins—to a completely reimagined chef's kitchen. Upgraded from top to bottom, the kitchen
Request Details
7233 Kasko Drive
View photo
Townhouse · for sale
USD 525,000
USD 323/sq.ft
7233 Kasko Drive
75056
· 1,625 sq.ft · 2 Bedrooms · 2 Baths · Townhouse
· Fireplace · Equipped kitchen
75056 · 1,625 sq.ft · 2 Bedrooms · 2 Baths · Townhouse · Fireplace · Equipped kitchen
Location, walkability & low-maintenance living! People looking for a high Walk-Score, often have to settle for a Drive-Score instead here in Texas, but that is NOT the case here! Here you will have the best of BOTH! This three-story townhome puts you just around the corner from The Shops at Legacy, with an incredible walkable location near coffee shops, restaurants, night-life, shopping and entertainment. Feeling adventurous? Take a stroll to Legacy West and enjoy even more of what this sought-after area has to offer! Step inside to soaring open ceilings, and a flexible first-floor living space filled with wonderful natural light from a massive wall of windows. The second floor kitchen overlooks the open space below and features rich mahogany wood cabinetry, wood flooring, stainless steel appliances, a custom built-in wine cabinet and refrigerator that stays. Adjacent to the kitchen is a cozy inviting living area with an electric fireplace, surround-sound speaker plates, a breakfast no
USD 525,000
5740 Robbie Road
View photo
Townhouse · for sale
Request Details
5740 Robbie Road
75056
· 1,550 sq.ft · 3 Bedrooms · 2 Baths · Townhouse
· Parking · Balcony · Equipped kitchen
75056 · 1,550 sq.ft · 3 Bedrooms · 2 Baths · Townhouse · Parking · Balcony · Equipped kitchen
Luxury townhome living in Plano's Legacy Town Center, where a walkable urban lifestyle puts shopping and dining steps from your front door. Located steps from The Shops at Legacy and in close proximity to Legacy West, this three bedroom, two and a half bath townhome has been thoughtfully updated throughout. Fresh paint runs through the entire unit. Hand scraped hardwood floors cover the first two levels, with new carpet on the third. The updated kitchen features quartzite countertops, a full quartzite backsplash, all new appliances, and a gas range built for real cooking. Quartzite continues into the bathrooms for a consistent, elevated finish. The private balcony includes a gas grill hookup, ready for entertaining. A smart thermostat, newer HVAC system, and newer water heater mean the major mechanical items are already handled. The primary suite offers a walk in closet, ensuite bath and the attached two car garage adds everyday convenience and secure parking. The HOA covers the struct
Request Details
8107 Cherry Springs Court
View photo
House · for sale
USD 870,000
USD 651/sq.ft
8107 Cherry Springs Court
75056
· 1,335 sq.ft · 5 Bedrooms · 4 Baths · House
· Fireplace · Equipped kitchen · Air conditioning
75056 · 1,335 sq.ft · 5 Bedrooms · 4 Baths · House · Fireplace · Equipped kitchen · Air conditioning
Beautifully positioned on a premier corner lot adjacent to a serene fountain pond, this exceptional 5-bedroom, 4-bath Highland home in Stonewater Crossing pairs an impressive setting with a thoughtfully designed floor plan. Enjoy catch and release fishing, community pool and playground right through your side gate! Wood floors and a graceful curved staircase welcome you into the light-filled interior, where a private study with French doors and an elegant dining room flank the entry. The inviting family room is anchored by a dramatic stone-hearth fireplace and flows seamlessly into the breakfast area and well-appointed kitchen featuring granite countertops, a generous island, gas cooktop, double ovens, abundant cabinetry and walk-in pantry. An iron-gated wine room adds distinctive character, while the charming breakfast nook offers a coffee bar, window seat and pond views. Privately situated on the main level, the primary suite enjoys bay windows, plantation shutters, and a designer ac
USD 870,000
5757 Bernay Lane
View photo
House · for sale
USD 1,125,000
USD 254/sq.ft
5757 Bernay Lane
75056
· 4,413 sq.ft · 4 Bedrooms · 4 Baths · House
· Patio · Office room · Parking · Gym · Equipped kitchen
75056 · 4,413 sq.ft · 4 Bedrooms · 4 Baths · House · Patio · Office room · Parking · Gym · Equipped kitchen
A rare opportunity to own a Spanish inspired residence with exceptional character in one of West Plano’s most desirable locations. Minutes from Legacy West and The Shops at Legacy, this 4 bedroom, 4.5 bath home offers the luxury of a private ensuite in every bedroom, along with an impressive collection of spaces designed for entertaining and everyday living. Soaring ceilings, arched architecture, rich hardwood floors, stone details, and designer lighting give the interiors a timeless sense of style. The main living areas flow into a formal dining room, intimate wine parlor, and beautifully appointed kitchen featuring generous prep space and premium Viking gas cooking. The experience continues upstairs with a game room, private media room, wet bar, and dedicated office. A separate gym offers excellent flexibility with the option for tandem 3 car garage space, an expanded laundry area, or additional flex space. A covered outdoor patio provides another inviting setting for entertaining or
USD 1,125,000

Get email alerts

Don't miss out: be the first to know about new properties

The alert was correctly created

On subscribing you accept the conditions of use and the privacy policy
Alert
Receive new ads in your inbox
Save this search
Receive alerts for new listings

We'll send you an email when we have new properties for: "Properties for sale in 75056"

The alert was correctly created

Get email alerts and be the first to see new listings
Required field
On subscribing I accept the terms of the privacy policy
Perfect! You'll soon start receiving new listings via email
Alert
Receive an email when we have new ads for Properties for sale in 75056
Save this search
Filters

Bedrooms

Size (sq.ft)

sq.ft
sq.ft

Price

USD
USD

Property type

Bathrooms

Clear all filters
Receive notifications when new entries are published.