772 properties for sale in 75056

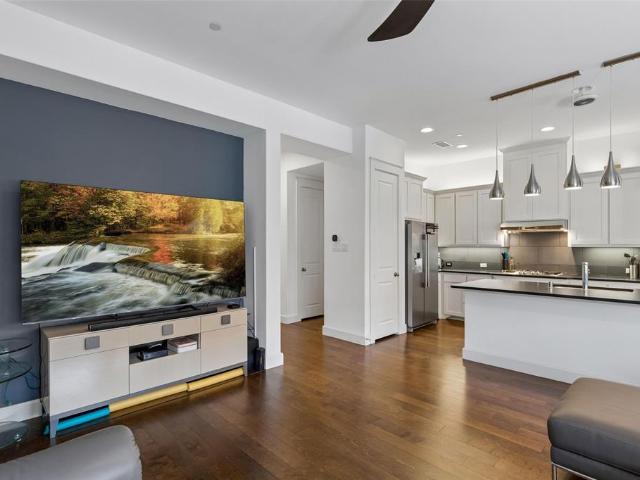
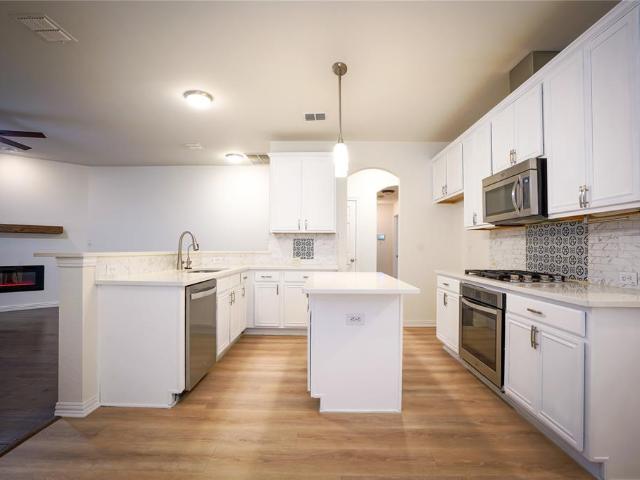
1659 Granite Rapids Drive
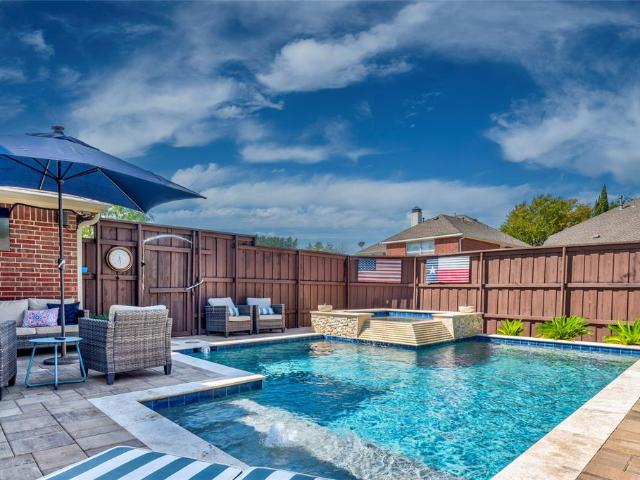
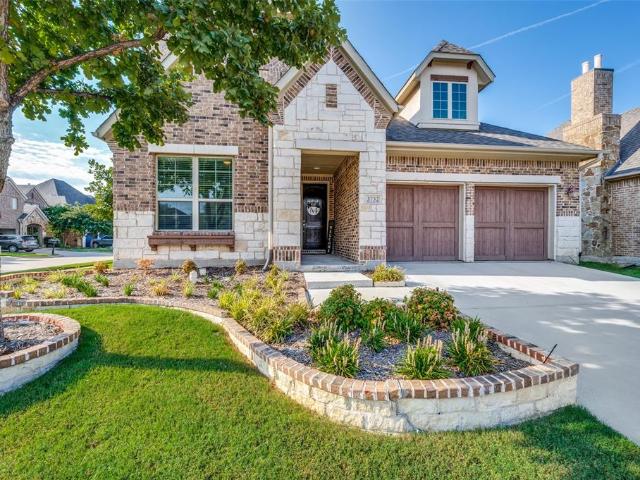
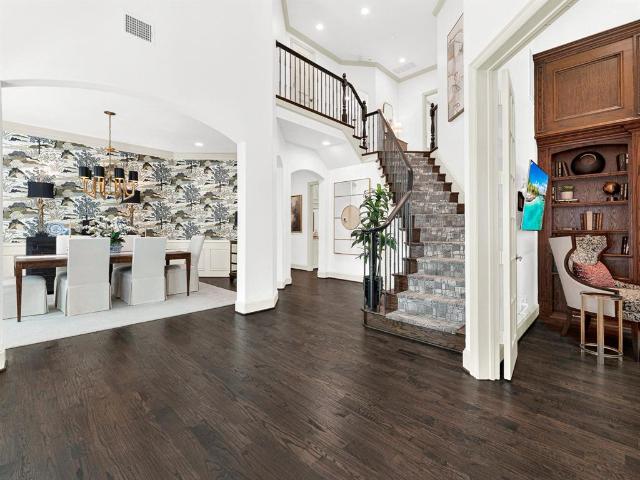
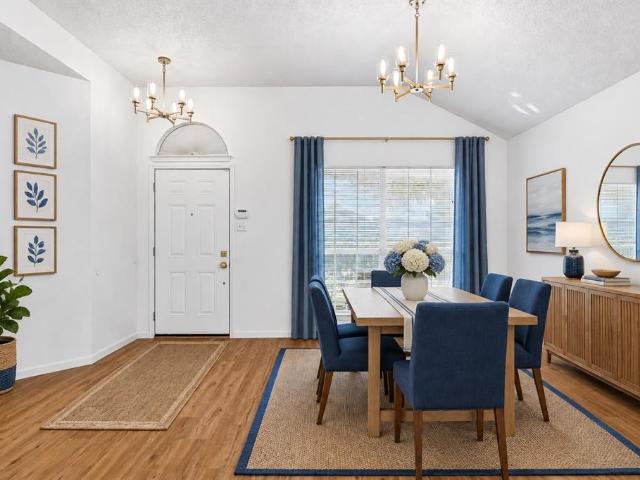
View photo
House · for sale
USD 550,000
USD 211/sq.ft
1659 Granite Rapids Drive
75056
· 2,605 sq.ft · 4 Bedrooms · 3 Baths · House
· Fireplace · Equipped kitchen
75056 · 2,605 sq.ft · 4 Bedrooms · 3 Baths · House · Fireplace · Equipped kitchen
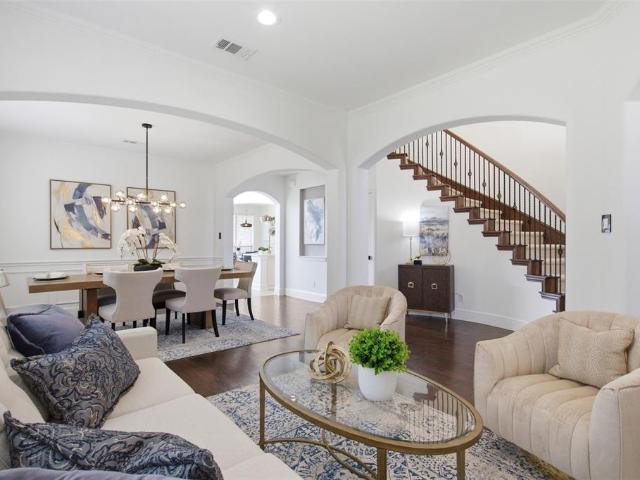
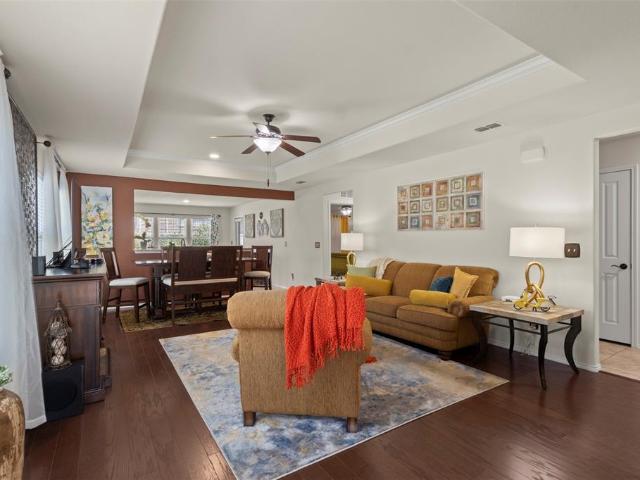
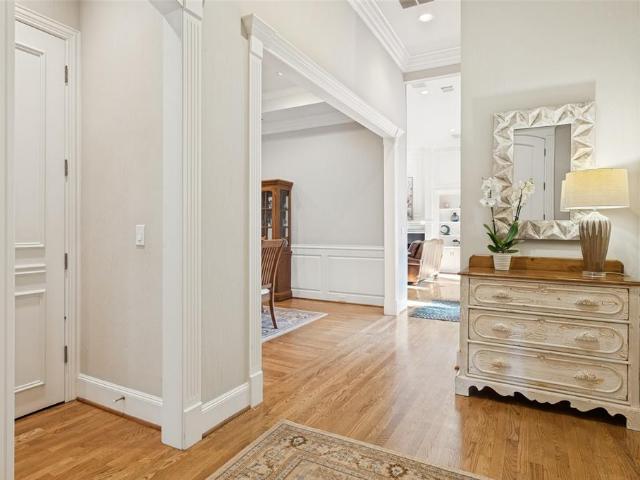
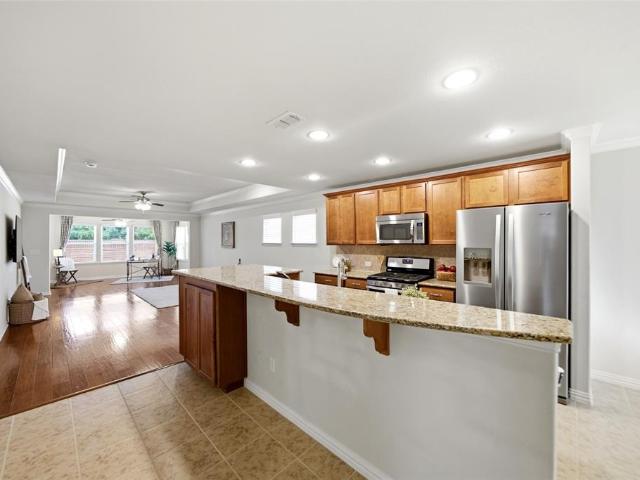
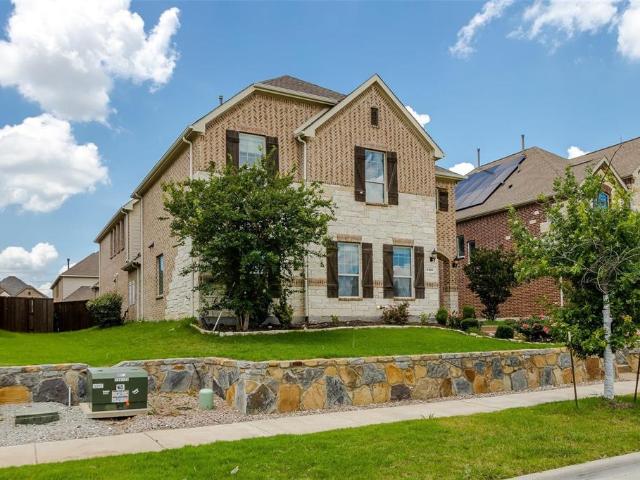
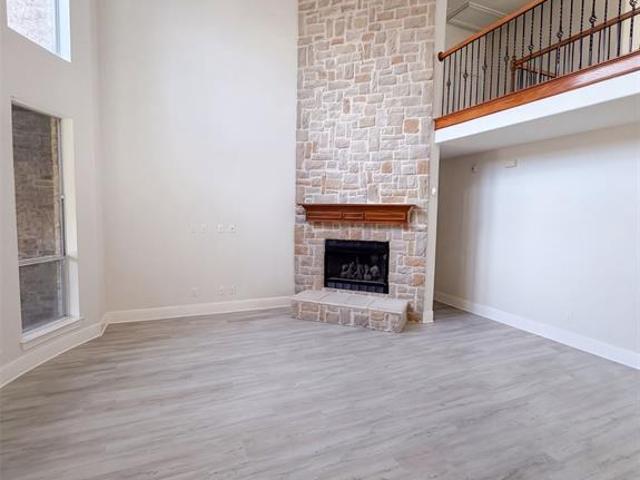
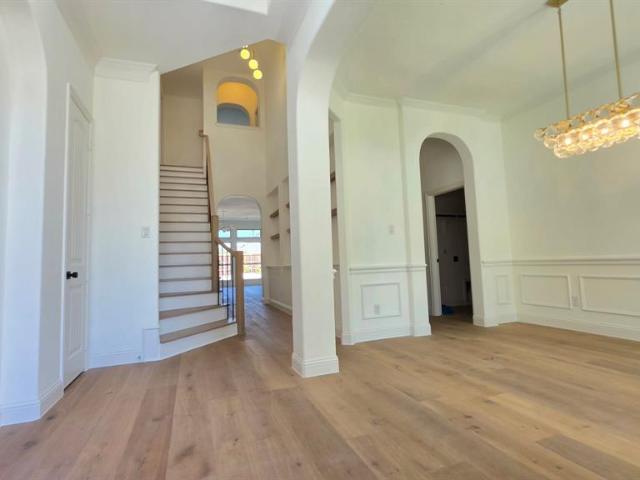
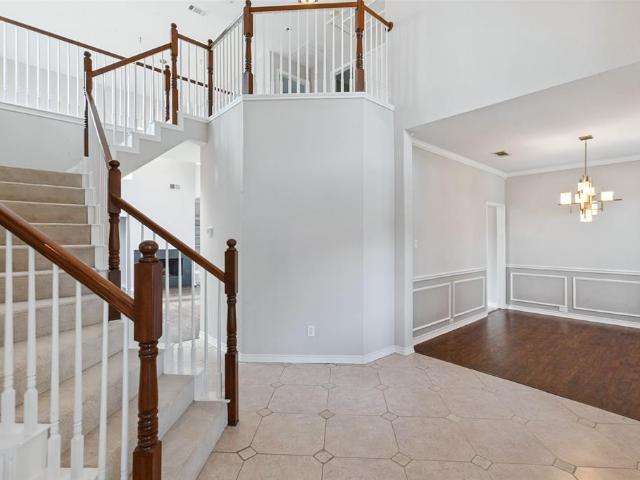
Welcome to 1659 Granite Rapids Drive — a North facing, beautifully updated and truly move-in ready home located in the highly sought-after Frisco ISD. This spacious 4-bedroom, 3-bathroom residence offers the perfect blend of modern upgrades, comfort, and functionality, making it an exceptional opportunity in one of Frisco’s most desirable areas. Step inside to discover a fresh, inviting interior featuring new paint. Creating a bright and contemporary feel throughout. The thoughtfully remodeled kitchen showcases stylish finishes and improved functionality, ideal for both everyday living and entertaining. Updated bathrooms provide a modern touch with quality upgrades that enhance both form and function. Major system updates offer peace of mind, including an HVAC and a water heater. Additional enhancements throughout the home include an Reverse Osmosis system, a beautifully upgraded staircase with wood, a sleek electric fireplace for a cozy focal point, and a storm door that adds both eff
USD 550,000
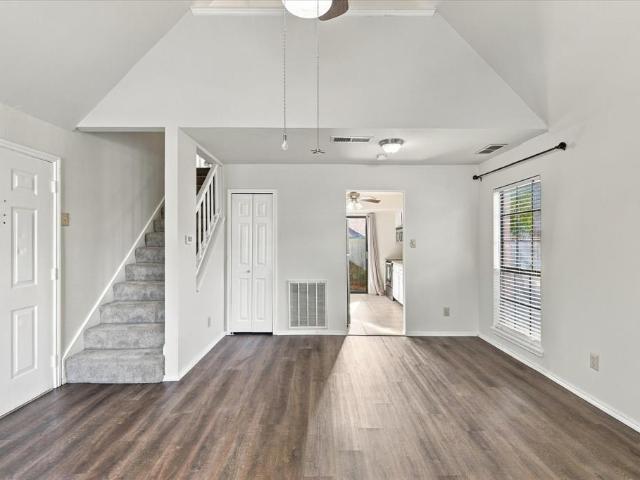
4340 Florentine Lane
View photo
House · for sale
USD 819,900
USD 237/sq.ft
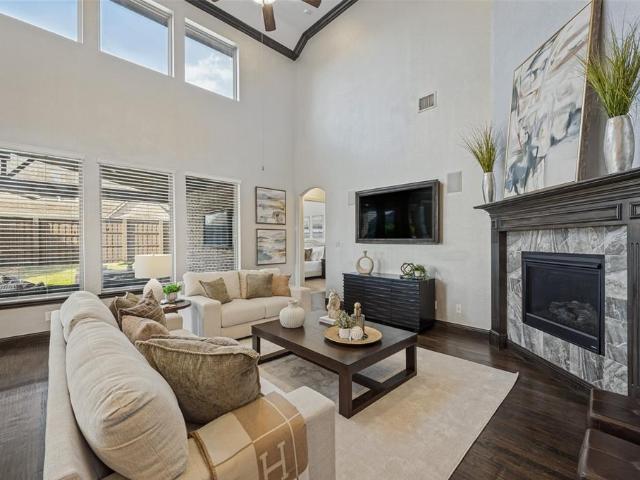
4340 Florentine Lane
75056
· 3,455 sq.ft · 5 Bedrooms · 4 Baths · House
· Patio · Gym · Fireplace · Equipped kitchen
75056 · 3,455 sq.ft · 5 Bedrooms · 4 Baths · House · Patio · Gym · Fireplace · Equipped kitchen
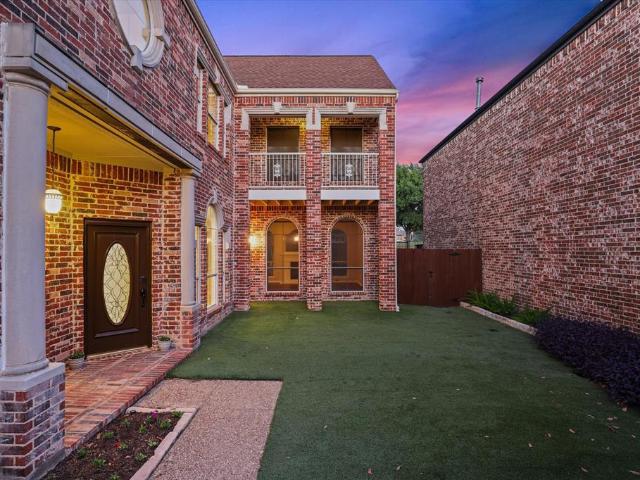
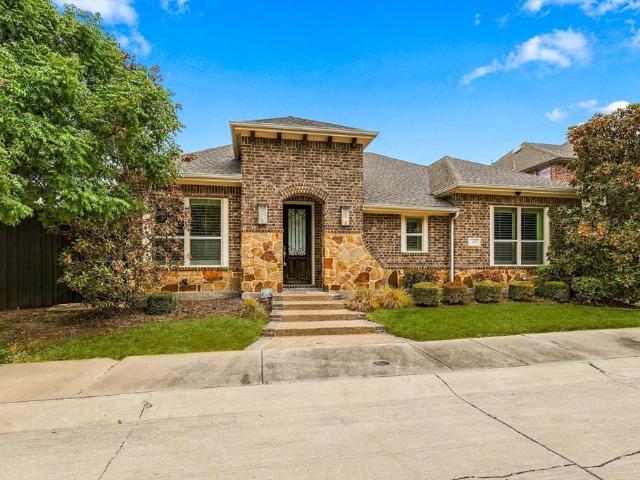
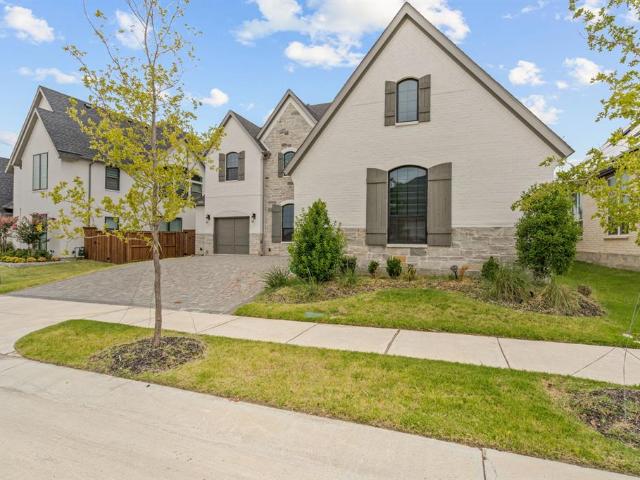
This one-owner K. Hovnanian home is located near highly sought-after Wakeland, Vaughn, and Pioneer schools. It features a desirable floor plan filled with natural light, starting with a dramatic two-story family room and a wall of windows that overlook a large covered patio. The outdoor living space includes a built-in outdoor kitchen, grilling station, refrigerator, wine and drink coolers, and a sound system. Inside, the custom kitchen offers granite countertops, double ovens, a gas cooktop, a butler's pantry, and a large walk-in pantry with ample storage. The kitchen opens directly to the family room, which features a cozy corner fireplace perfect for gatherings. The main level includes a luxurious primary suite with a separate tub and shower, two walk-in closets, and great natural light. Two additional downstairs bedrooms offer flexible space for guests, a nursery, or a home gym. Upstairs, you will find two more bedrooms with ensuite baths, a large game room, a separate media room,
USD 819,900
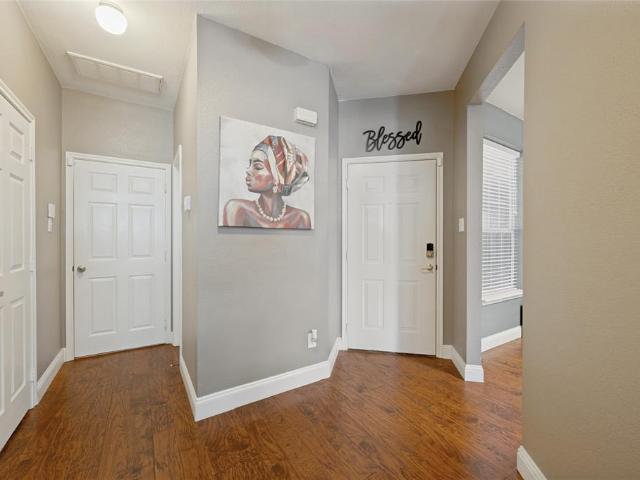
1016 Gardenia Street
View photo
Townhouse · for sale
USD 479,900
USD 234/sq.ft
1016 Gardenia Street
75056
· 2,045 sq.ft · 3 Bedrooms · 2 Baths · Townhouse
· Garden
75056 · 2,045 sq.ft · 3 Bedrooms · 2 Baths · Townhouse · Garden
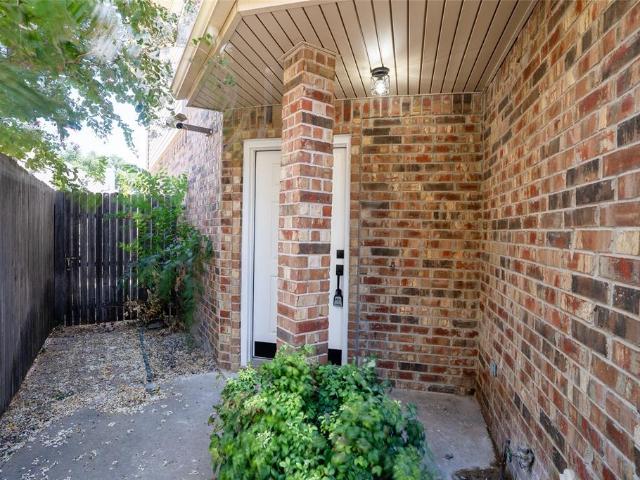
Beautifully maintained townhome in Parks at Raiford Crossing, offering convenient access to PGBT, I-35 and the Sam Rayburn Tollway. The location provides easy access to shopping, dining and entertainment throughout Carrollton and the surrounding Metroplex. Nearby shopping includes H Mart, 99 Ranch Market, Walmart and other grocery and retail options, with a variety of restaurants and cafés nearby. Inside, the home offers comfortable, low-maintenance living with thoughtful features, including a smart toilet with bidet for added comfort and convenience. Community amenities include maintained parks, walking areas and children's recreation areas. HOA services include exterior maintenance, front and backyard lawn care, and sprinkler system upkeep, subject to the HOA's terms, conditions and restrictions. This low-maintenance townhome combines everyday convenience with easy access to major roadways, shopping, dining, entertainment and community amenities
USD 479,900
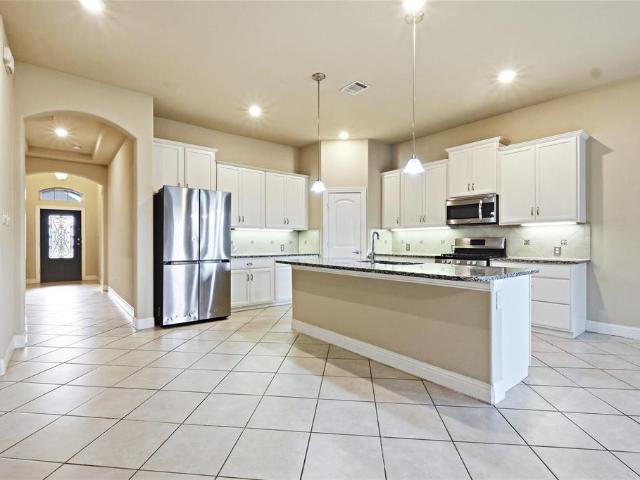
2831 Harbinger Lane
View photo
House · for sale
USD 285,000
USD 252/sq.ft
2831 Harbinger Lane
75056
· 1,130 sq.ft · 2 Bedrooms · 1 Bath · House
· Garden · Fireplace · Equipped kitchen
75056 · 1,130 sq.ft · 2 Bedrooms · 1 Bath · House · Garden · Fireplace · Equipped kitchen
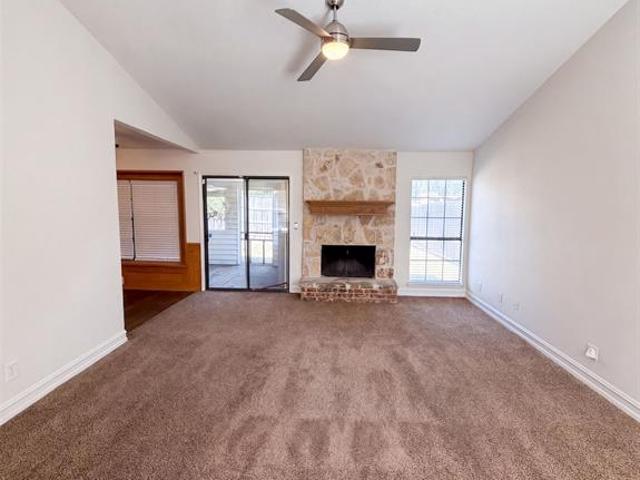
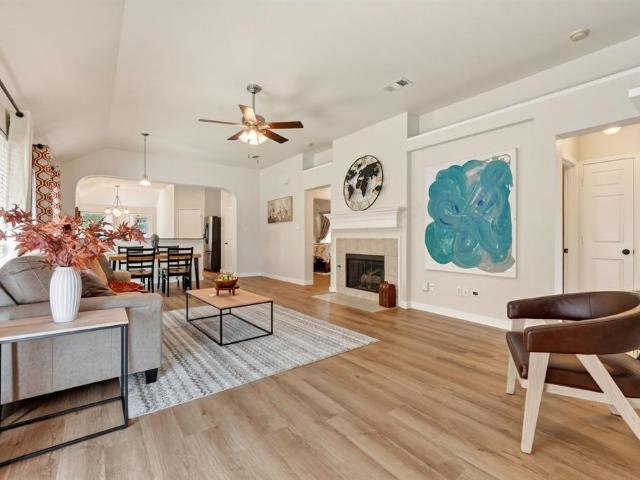
Charming garden home nestled on a desirable corner lot, offering a warm and inviting layout with plenty of natural light. The spacious living and dining area features luxury vinyl flooring, vaulted ceilings, and a cozy fireplace—perfect for relaxing or entertaining. The kitchen flows seamlessly into the laundry room and a convenient powder room. Upstairs, the primary and secondary bedrooms provide comfortable living space and share a full bathroom. Enjoy a small, easy maintenance shaded yard—ideal for morning coffee or unwinding outside. Conveniently located just minutes from George Bush Turnpike and the Dallas North Tollway, this home offers easy access to shopping, dining, entertainment, and major commuter routes. Refrigerator, washer and dryer included
USD 285,000
Could you also be interested in
3208 Parma Lane
View photo
Townhouse · for sale
USD 345,000
USD 225/sq.ft
3208 Parma Lane
75056
· 1,528 sq.ft · 2 Bedrooms · 2 Baths · Townhouse
· Equipped kitchen
75056 · 1,528 sq.ft · 2 Bedrooms · 2 Baths · Townhouse · Equipped kitchen
Stylish West Plano Townhome with Low Maintenance Living. Welcome to this beautifully appointed 2 bedroom, 2.5 bath townhome in Pasquinelli Parker Estates, ideally located in the heart of highly sought after west Plano. Built in 2002, this well maintained home combines modern finishes, thoughtful design and an easy care lifestyle. Wide plank luxury vinyl flooring creates a warm, contemporary feel through the main living areas. The kitchen features quartz countertops, custom backsplash and beautiful wood cabinetry, with the refrigerator to stay. The open-concept living and dining areas provide an inviting space for everyday living and entertaining. Upstairs the versatile loft over looks the main level. The spacious primary suite features a glass-enclosed shower and walk-in closet, while the secondary bedroom is complemented by a full bath. A convenient laundry room and abundant storage add to the home's functionality. A first floor powder bath is ideal for guests. Enjoy the convenience o
USD 345,000
3709 Tunstall Drive
View photo
House · for sale
USD 435,000
USD 214/sq.ft
3709 Tunstall Drive
75056
· 2,024 sq.ft · 4 Bedrooms · 2 Baths · House
· Office room · Gym
75056 · 2,024 sq.ft · 4 Bedrooms · 2 Baths · House · Office room · Gym
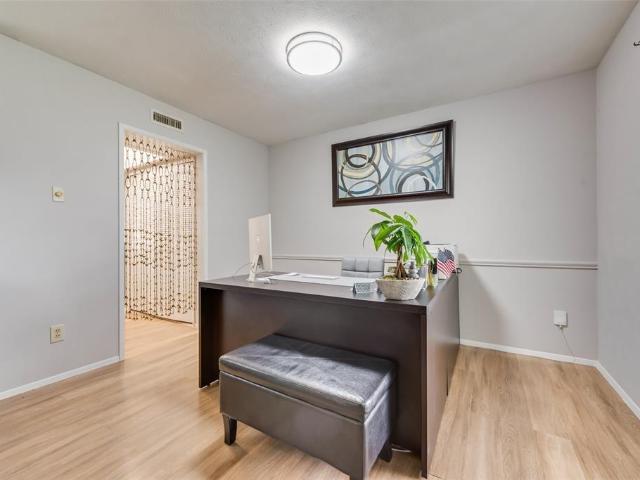
Welcome to your dream home, where modern living meets classic comfort in a vibrant community. Nestled in a prime corner lot location, this stunning property offers an open concept design that's both functional and inviting, perfect for those who love to entertain or enjoy spacious interiors. As you step inside, you'll be greeted by soaring 10-foot ceilings that enhance the sense of space throughout the home. The split bedroom layout offers privacy and flexibility, ensuring that whether you're hosting guests or managing a bustling household, there's room for everyone. The home includes a versatile flex room that can easily transform into an office or gym, catering to your work-from-home needs or personal fitness goals. Additionally, there's a mini office setup that's ideal for focused tasks and meetings. With ample storage, the large walk-in closet in the primary bedroom provides a private retreat to organize and store your belongings. This property is equipped for convenience with a mo
USD 435,000
9214 Glen Meadow Court
View photo
House · for sale
USD 799,000
USD 191/sq.ft
9214 Glen Meadow Court
75056
· 4,166 sq.ft · 5 Bedrooms · 4 Baths · House
· Office room · Equipped kitchen
75056 · 4,166 sq.ft · 5 Bedrooms · 4 Baths · House · Office room · Equipped kitchen
Frisco luxury. Under $800k. And the upgrades are already done! Welcome to 9214 Glen Meadow Court, an extensively renovated home tucked on a premium corner lot, a quiet cul-de-sac street in highly desirable Frisco ISD. Step inside to soaring ceilings, beautiful natural light, designer modern chandeliers, and a floor plan that actually works for everyday life. A private home office sits at the front of the home, while the main living spaces flow together for easy dinners, holidays, and weekends with friends. And then there’s the kitchen! A Wolf gas cooktop, professional vent hood, Turkish marble backsplash, oversized island, abundant cabinetry, and custom coffee bar make this the kind of kitchen you’ll actually want to spend time in. The first-floor primary suite gives you a true place to unwind, with a sitting area, large walk-in closet, and fully renovated spa-like bath featuring a freestanding soaking tub, oversized walk-in shower, dual vanities, and smart toilets. Need a second bedro
USD 799,000
2820 Prestonwood Drive
View photo
House · for sale
USD 9,950,000
USD 2,826/sq.ft
2820 Prestonwood Drive
75056
· 3,520 sq.ft · 5 Bedrooms · 3 Baths · House
· Garden · Equipped kitchen · Swimming pool
75056 · 3,520 sq.ft · 5 Bedrooms · 3 Baths · House · Garden · Equipped kitchen · Swimming pool
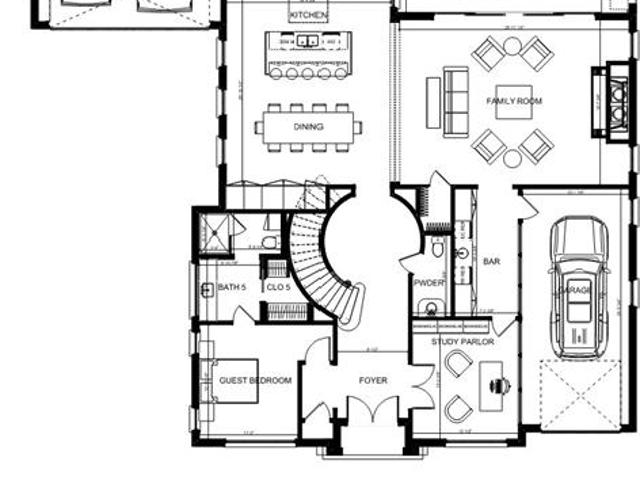
Distinctive New Orleans inspired home overlooking the golf course in the sought after Hills of Prestonwood community. Offering 3,529 square feet, 5 bedrooms, 3 full baths and 3 spacious living areas, this home provides a flexible floor plan with plenty of room for entertaining, working from home and everyday living. The main level features multiple gathering spaces filled with natural light and views of the backyard and golf course beyond. The kitchen is conveniently positioned near the living and dining areas, creating an easy flow for hosting family and friends. One Bedroom and Full bath are on the first floor, which makes an ideal Study if you have work from home needs. Upstairs, the private Primary Suite offers a peaceful retreat, while three additional bedrooms provide flexibility for family and guests and the Game Room is great for entertaining. Step outside to your own backyard escape featuring a sparkling pool and spa and golf course views to ignite your inner golf passion. Whe
USD 9,950,000
6808 Younger Drive
View photo
House · for sale
USD 325,000
USD 206/sq.ft
6808 Younger Drive
75056
· 1,572 sq.ft · 3 Bedrooms · 2 Baths · House
· Garden · Fireplace · Equipped kitchen
75056 · 1,572 sq.ft · 3 Bedrooms · 2 Baths · House · Garden · Fireplace · Equipped kitchen
Incredible buyer incentives: $5,000 mortgage concession. Opendoor Home Loans will contribute up to $5,000 towards a permanent interest rate buy-down if you finance with Opendoor Home Loans LLC. 6808 Younger Dr is a 1,590-square-foot home built in 1985 and renovated in 2026. Fresh interior paint creates a crisp atmosphere in the main living space, where a fireplace serves as a welcoming focal point to gather around in cooler weather. The kitchen comes equipped with stainless steel appliances, providing a durable setup for preparing everyday meals. In the primary bedroom, a walk-in closet provides organized wardrobe storage. The adjoining primary bathroom features double sinks alongside a separate tub and shower, giving you distinct spaces for unwinding and getting ready for the day. A dedicated laundry room brings practical utility to routines in The Colony, while a fenced backyard provides an outdoor retreat for fresh air and recreation. Modern updates and classic character unite in
USD 325,000
5017 Pemberton Lane
View photo
House · for sale
USD 340,000
USD 202/sq.ft
5017 Pemberton Lane
75056
· 1,679 sq.ft · 3 Bedrooms · 2 Baths · House
· Parking
75056 · 1,679 sq.ft · 3 Bedrooms · 2 Baths · House · Parking
Charming 3 Bathroom, 2 baths home built in 1975, Located in the desirable The Colony community with convenient access to major Highways, including 121, I-35, and Dallas North Tollway. This beautifully updated Brick home features a new carport with space for two additional vehicles. Granite countertops, new laminate flooring, new carpet, and fresh interior wall paint. The open and inviting layout offers comfortable living spaces and modern updated throughout. Enjoy the convenience of being close to shopping, dining, parks and major commute routes. A great opportunity to own a move-in ready home in a convenient LOCATION! Located within walking from the vibrant and famous Grandscape area. A versatile shed is included. NEW HVAC, Roof was replaced 8 years ago
USD 340,000
146 Montague Lane
View photo
House · for sale
USD 350,000
USD 230/sq.ft
146 Montague Lane
75056
· 1,518 sq.ft · 2 Bedrooms · 2 Baths · House
· Patio · Office room · Equipped kitchen · Swimming pool
75056 · 1,518 sq.ft · 2 Bedrooms · 2 Baths · House · Patio · Office room · Equipped kitchen · Swimming pool
Move in ready! Welcome home to comfortable, easy living in Frisco Lakes! This beautifully maintained home is filled with natural light, gorgeous hardwood floors throughout, and an inviting open-concept design. No carpet + new hvac system installed july 20, 2026! The flexible floor plan features two generously sized bedrooms plus a versatile flex room with French doors—ideal for a home office, hobby room, guest space, or optional third bedroom. The spacious living and dining areas flow seamlessly into the large eat-in kitchen, creating the perfect setting for everyday living and entertaining. The private primary suite features hardwood flooring, an updated ensuite bath, and a walk-in closet. Step outside and enjoy peaceful mornings or relaxing evenings on the screened-in patio, offering a comfortable outdoor space to unwind. Located in one of DFW’s premier 55+ active-adult golf communities, Frisco Lakes offers three amenity centers, three fitness centers, indoor and outdoor pools, eight
USD 350,000
405 Sir Torin Lane
View photo
House · for sale
USD 649,786
USD 301/sq.ft
405 Sir Torin Lane
75056
· 2,153 sq.ft · 3 Bedrooms · 2 Baths · House
· Patio · Office room · Swimming pool · Equipped kitchen
75056 · 2,153 sq.ft · 3 Bedrooms · 2 Baths · House · Patio · Office room · Swimming pool · Equipped kitchen
All Furniture, AV equipment, Hot tub and Appliances included with a just a few exceptions! Enjoy easy living in a quiet, gated community with pool, fitness center & beautifully maintained landscaping. A rare single-story home, with an open floor plan, sits on a corner lot with added space for a larger covered patio. An impressive David Weekly home has many upgraded features added after these original owners purchased it. At the front of the house is a perfect home office & half bath. Sit at the kitchen island & help the chef. Double ovens, wine fridge, ice maker. Nearby is a utility room; secondary BRs that share a bath. A Primary Suite, in the back, has a custom designed dream closet with crystal ceiling fan & light, an attached floor safe & a big bath. Wood floors were recently refinished. Castle Hills has 25 parks, 5 pools, 6 miles of walking trails, fishing pond, private golf course, tennis, shopping & great restaurants within the community. Conveniently located near Grand Scape, F
USD 649,786
6635 Moonlit Meadow Drive
View photo
House · for sale
USD 3,450,000
USD 552/sq.ft
6635 Moonlit Meadow Drive
75056
· 6,243 sq.ft · 5 Bedrooms · 5 Baths · House
· Gym · Equipped kitchen
75056 · 6,243 sq.ft · 5 Bedrooms · 5 Baths · House · Gym · Equipped kitchen
A study in refined new construction custom estate in Enclave at Edgestone in Frisco, pairs timeless architecture with a distinctly modern approach to luxury living. Every space has been thoughtfully composed, balancing beautiful materials, exceptional craftsmanship, and an effortless flow designed for both everyday life and sophisticated entertaining. The kitchen is a true centerpiece, anchored by professional-grade Sub-Zero and Wolf appliances, a statement gas range, custom cabinetry, and generous expanses of workspace. Just beyond, a fully appointed scullery provides an additional electric range and prep space, allowing the main kitchen to remain beautifully composed even during large gatherings. A bespoke pantry, dedicated wine room, and custom wet bar further establish the home as one designed to entertain exceptionally well. The primary suite unfolds as a private sanctuary, complemented by direct access to a dedicated fitness room, a rare and highly considered amenity. Throughout
USD 3,450,000
6603 Moonlit Meadow Drive
View photo
House · for sale
USD 3,350,000
USD 547/sq.ft
6603 Moonlit Meadow Drive
75056
· 6,114 sq.ft · 5 Bedrooms · 7 Baths · House
· Office room · Equipped kitchen
75056 · 6,114 sq.ft · 5 Bedrooms · 7 Baths · House · Office room · Equipped kitchen
Step into a rare masterpiece at Enclave at Edgestone, custom designed and built by Harlan Homes in collaboration with an award-winning architect, where Santa Barbara inspired elegance meets uncompromising luxury in the heart of Frisco. This five bedroom, 7.1 bath estate was custom designed down to the smallest detail, and the result is a home where nothing has been overlooked. Ideally positioned just minutes from the tollway and close to Legacy Christian School, shopping, and dining, the property offers a rare blend of privacy and easy access to everything Frisco has to offer. Wood beams, custom cabinetry, and dramatic architectural details set a striking tone in every room, reflecting the craftsmanship behind this home. A sophisticated home office or lounge with a wet bar offers the ideal retreat for work or unwinding. The heart of the home is a chef's kitchen outfitted with premium Sub-Zero and Wolf appliances and a gas range, while the oversized pantry hides a second, fully working
USD 3,350,000
8745 Turnberry Drive
View photo
House · for sale
USD 499,000
USD 247/sq.ft
8745 Turnberry Drive
75056
· 2,013 sq.ft · 3 Bedrooms · 2 Baths · House
· Office room · Fireplace · Equipped kitchen · Air conditioning · Swimming pool
75056 · 2,013 sq.ft · 3 Bedrooms · 2 Baths · House · Office room · Fireplace · Equipped kitchen · Air conditioning · Swimming pool
Charming ONE STORY home with 2022 POOL and SPA on quiet interior lot! Updates include 2026 gas range and microwave; 2024 front door; 2023 AC unit and ducts; 2022 roof, back windows, and exterior paint; 2021 water heater; plantation shutters throughout. Wood flooring extends throughout the main living areas and into all of the bedrooms. No carpet! Great layout with 3 bedrooms PLUS a designated office. Ten foot ceilings create even more of a spacious feel. The hub of this home is the beautiful light and bright kitchen which features plenty of cabinets for storage, granite island and two granite serving counters, stainless steel KitchenAid gas range, Whirlpool dishwasher and microwave, and walk-in pantry. The adjoining breakfast room and the formal dining room provide space to linger over meals with family and friends. The living room enjoys views of the sparkling pool and a focal wall with a gas fireplace and built-ins for storage and display. Additional living space has been created out
USD 499,000
3732 Bristol
View photo
House · for sale
USD 599,999
USD 256/sq.ft
3732 Bristol
75056
· 2,336 sq.ft · 3 Bedrooms · 2 Baths · House
· Office room · Equipped kitchen
75056 · 2,336 sq.ft · 3 Bedrooms · 2 Baths · House · Office room · Equipped kitchen
Welcome to 3732 Bristol, A Meritage Homes residence. Situated on a desirable corner lot, this 3-bedroom, 2-bath home offers the perfect blend of style, comfort, and functionality. From the moment you step inside, you'll appreciate the durable luxury vinyl plank flooring that flows throughout the main living areas, creating a warm, modern feel. Meticulously cared for, this home shows like new and features a bright, open-concept floor plan ideal for both everyday living and entertaining. The spacious kitchen overlooks the family room, making it easy to stay connected while preparing meals or hosting family and friends. Just off the main living area, a tucked-away office or home command center provides the perfect space for working remotely, managing daily tasks, homework, or staying organized. The private primary suite offers a relaxing retreat, while two additional bedrooms provide flexibility for family, guests, or additional workspace. Adding to the home's functionality is a spacious
USD 599,999
2140 Sutton Place
View photo
House · for sale
USD 1,050,000
USD 337/sq.ft
2140 Sutton Place
75056
· 3,111 sq.ft · 3 Bedrooms · 2 Baths · House
· Garden · Office room · Fireplace · Equipped kitchen
75056 · 3,111 sq.ft · 3 Bedrooms · 2 Baths · House · Garden · Office room · Fireplace · Equipped kitchen
Located in esteemed Willow Bend Polo, this stunning custom home combines luxury & low-maintenance living in one of Plano's most desirable neighborhoods. Upon entry, a grand foyer, elegant staircase, & well-appointed dining room create a memorable first impression. The private study features floor-to-ceiling custom millwork, built-in bookshelves, & ample cabinetry, making it ideal for a home office. The open-concept kitchen, equipped with premium Bosch appliances & a built-in KitchenAid refrigerator, flows seamlessly into the spacious family room. Cathedral ceilings, a fireplace, integrated built-ins, & views of the landscaped backyard make this the heart of the home. The first-floor primary suite offers a private retreat with a sitting area, fireplace, direct backyard access, & a custom walk-in closet with a vanity area, inset shelves, drawers & a concealed storage nook. The updated powder bath delivers designer finishes, including custom flooring, vanity, lighting, & mirror. Upstairs,
USD 1,050,000
7048 Sample Drive
View photo
House · for sale
USD 425,000
USD 232/sq.ft
7048 Sample Drive
75056
· 1,830 sq.ft · 4 Bedrooms · 2 Baths · House
· Garden · Equipped kitchen · Parking
75056 · 1,830 sq.ft · 4 Bedrooms · 2 Baths · House · Garden · Equipped kitchen · Parking
Fresh updates, valuable upgrades, and an incredible location come together in this move-in-ready The Colony home! Set on a spacious quarter-acre corner lot with no HOA, this 4-bedroom, 2-bath home offers the space, flexibility, and improvements today’s buyers are looking for. Step inside to discover new luxury vinyl plank flooring, fresh interior paint, updated light fixtures, and new Kwikset Prismo door hardware. Major improvements continue outside with a new roof and gutters, while owned and paid-for solar panels add energy efficiency without an additional solar payment. A whole-home backup generator provides another valuable layer of preparedness and peace of mind. The comfortable floor plan features inviting living spaces, a dedicated dining area, an eat-in kitchen, and four bedrooms with plenty of flexibility for sleeping, working from home, hobbies, or guests. A 2-car attached garage adds convenient parking and storage. Outside, the generous backyard gives you room to make the mo
USD 425,000
5929 Newgate Lane
View photo
House · for sale
USD 880,000
USD 321/sq.ft
5929 Newgate Lane
75056
· 2,734 sq.ft · 3 Bedrooms · 3 Baths · House
· Garden · Office room · Equipped kitchen
75056 · 2,734 sq.ft · 3 Bedrooms · 3 Baths · House · Garden · Office room · Equipped kitchen
Discover effortless one-story living in this beautifully maintained, move-in ready home where a thoughtful floor plan, spacious rooms and timeless finishes create an inviting sense of comfort and elegance. Wide hallways, tall ceilings and detailed crown molding give the home a wonderfully grand and open feel, while beautiful wood flooring flows throughout much of the living space. The light-filled kitchen is bright and welcoming, opening easily to the main living areas and an oversized dining room ideal for both everyday living and entertaining. The exceptionally spacious primary suite offers a large walk-in closet and a private retreat, while a versatile study positioned off both the living room and primary suite is perfect for a home office, sitting room, exercise space or nursery. Outside, enjoy beautiful landscaping and an impressive drive-up enhanced by a wrought-iron privacy and security gate. Designed with low-maintenance living in mind, the backyard features no grass to maintai
USD 880,000
3681 Dutchess Drive
View photo
Townhouse · for sale
USD 449,000
USD 243/sq.ft
3681 Dutchess Drive
75056
· 1,841 sq.ft · 2 Bedrooms · 2 Baths · Townhouse
· Equipped kitchen · Parking
75056 · 1,841 sq.ft · 2 Bedrooms · 2 Baths · Townhouse · Equipped kitchen · Parking
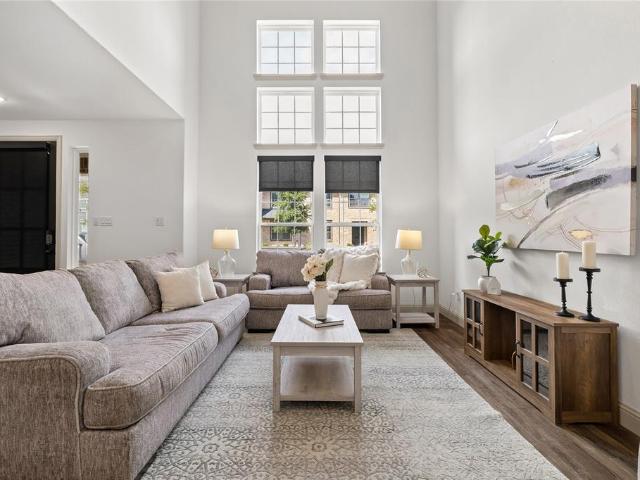
This is the Frisco townhome buyers have been waiting for—newer, beautifully updated, and centrally located! Offering approximately 1,850 square feet, the home features 2 bedrooms, 2.5 baths, and a flexible upstairs loft. A private covered entry and attached 2-car garage add even more convenience. Inside, the two-story living room makes an immediate impression. Soaring windows fill the space with natural light, while high ceilings and an open iron railing create a bright, airy feel. The open-concept layout connects the living room, dining area, and kitchen for easy everyday living and entertaining. Wood flooring, recessed lighting, decorative fixtures, and a fresh neutral palette give the home its clean, modern style. The updated kitchen features stainless steel appliances, gas cooking, and abundant storage. An oversized breakfast bar offers plenty of seating, while designer lighting and a herringbone backsplash add a stylish finish. A powder bath and direct garage access bring added co
USD 449,000
1721 Clem Castle Drive
View photo
House · for sale
USD 1,370,000
USD 321/sq.ft
Updated
1721 Clem Castle Drive
75056
· 4,263 sq.ft · 5 Bedrooms · 5 Baths · House
· Garden · Office room · Parking
75056 · 4,263 sq.ft · 5 Bedrooms · 5 Baths · House · Garden · Office room · Parking
A fully custom American Legend Homes build (2022), crafted on special request from top to bottom. This residence delivers scale, sophistication, and multi-generational comfort in one of Castle Hills’ most desirable enclaves — North Pointe. Every detail was selected and upgraded during construction, creating a one-of-a-kind home with elevated finishes and expanded structural options. 5 Bedrooms — All full-size, including a private in-laws suite with its own custom layout. 5.5 Bathrooms — Spa-inspired designs with premium tile, fixtures, and storage. Media Room — Perfect for movie nights, gaming, or entertainment. Dedicated Office — Ideal for remote work or creative projects. Extended Garage — A rare upgrade: 6 feet deeper than standard, offering space for larger vehicles, storage, or a workshop. In-Laws Suite — Thoughtfully designed for privacy, comfort, and multi-generational living. Evergreen Turf Backyard, Green Space Backyard — Professionally installed turf keeps the yard lush, gree
USD 1,370,000
6105 Cheyenne Drive
View photo
House · for sale
USD 410,000
USD 252/sq.ft
6105 Cheyenne Drive
75056
· 1,625 sq.ft · 3 Bedrooms · 2 Baths · House
· Equipped kitchen · Swimming pool
75056 · 1,625 sq.ft · 3 Bedrooms · 2 Baths · House · Equipped kitchen · Swimming pool
Open and spacious floor plan with tall ceilings and fresh neutral colors. Granite counters in the kitchen with a large workspace. Great neighborhood with community parks, pools and walking path. Location is super convenient to work, shopping and entertainment with Grandscape, Hawaiian Waters, Toyota North American HQ, JP Morgan Chase, Liberty Mutual and more nearby. Move in ready
USD 410,000
7601 Gulf Breeze Lane
View photo
House · for sale
USD 350,000
USD 224/sq.ft
7601 Gulf Breeze Lane
75056
· 1,561 sq.ft · 2 Bedrooms · 2 Baths · House
· Patio · Office room · Equipped kitchen
75056 · 1,561 sq.ft · 2 Bedrooms · 2 Baths · House · Patio · Office room · Equipped kitchen
Charming, move-in ready & priced to sell! Welcome to this inviting one-story home in Frisco Lakes, Del Webb’s sought-after 55+ active adult community. Offering 2 bedrooms, 2 baths, 2 dining areas and a delightful sunroom, this home combines comfort, functionality and easy living. Beautiful wood floors flow through much of the home. The spacious living room features a tray ceiling, crown molding and an open connection to the sunroom. With 5 windows, the sunroom is filled with natural light and makes a wonderful space for plants, a home office, reading or simply relaxing. The kitchen features granite countertops, gas range, breakfast bar with abundant storage, convenient pull-outs in all lower cabinets, a trash-recycle bin and double-door pantry. The primary suite is privately located at the rear of the home overlooking the patio and features an ensuite bath with oversized walk-in shower, dual sinks, linen closet, medicine cabinet and spacious walk-in closet. The secondary bedroom is spl
USD 350,000
6333 Hall Road
View photo
House · for sale
USD 830,000
USD 225/sq.ft
6333 Hall Road
75056
· 3,681 sq.ft · 4 Bedrooms · 3 Baths · House
· Fireplace · Equipped kitchen
75056 · 3,681 sq.ft · 4 Bedrooms · 3 Baths · House · Fireplace · Equipped kitchen
Discover luxury living in the highly desirable Edgestone at Legacy South community with this stunning east-facing home backing to a serene greenbelt. Offering exceptional value and thoughtfully designed spaces, this residence combines elegance, comfort, and modern functionality. The spacious primary suite on the first floor serves as a private retreat, featuring a spa-inspired ensuite bath, dual walk-in closets, and ample storage. The dramatic living room showcases soaring ceilings, expansive windows that fill the home with natural light, and a striking fireplace that creates a warm and inviting atmosphere. The gourmet kitchen is equipped with stainless steel appliances, abundant cabinetry, a walk-in pantry, and opens seamlessly to the dining and living areas—perfect for everyday living and entertaining. Upstairs, you'll find three generously sized bedrooms, multiple bathrooms, a versatile game room, and a dedicated media room ideal for movie nights or family gatherings. The enclosed s
USD 830,000
2716 Dearborn Lane
View photo
House · for sale
USD 725,000
USD 202/sq.ft
2716 Dearborn Lane
75056
· 3,584 sq.ft · 5 Bedrooms · 3 Baths · House
· Patio · Garden · Fireplace · Equipped kitchen · Swimming pool
75056 · 3,584 sq.ft · 5 Bedrooms · 3 Baths · House · Patio · Garden · Fireplace · Equipped kitchen · Swimming pool
Incredible buyer incentives: $11,000 mortgage concession. Opendoor Home Loans will contribute up to $11,000 towards a permanent interest rate buy-down if you finance with Opendoor Home Loans LLC. 2716 Dearborn Ln, Frisco TX 75036 is a home built in 2006 with 3,593 square feet. The kitchen features a center island, a walk-in pantry, and an accent backsplash, creating a well-equipped space for cooking and entertaining. A fireplace anchors the main living area, adding warmth and ambiance to the central gathering space. Flooring and interior paint extend throughout, and a dedicated laundry room adds utility. The primary bathroom includes a separate tub and shower. A patio and an in-ground pool within a fully fenced backyard create an expansive area for relaxation and entertaining. This residence combines practical design with comfortable living spaces, delivering functional amenities throughout every room. Home comes with a 100-Day Home Warranty
USD 725,000
5144 Kerstyn Drive
View photo
House · for sale
USD 798,000
USD 244/sq.ft
5144 Kerstyn Drive
75056
· 3,261 sq.ft · 4 Bedrooms · 3 Baths · House
· Patio · Garden · Equipped kitchen · Swimming pool
75056 · 3,261 sq.ft · 4 Bedrooms · 3 Baths · House · Patio · Garden · Equipped kitchen · Swimming pool
Exquisitely updated 4-bedroom, 1.5-story custom home in a gated community, ideally positioned across from open green space. This home showcases thoughtful custom design throughout, featuring abundant natural light and a seamless indoor-outdoor flow. The kitchen, breakfast nook, and living area all open to expansive views of the backyard, creating a bright and connected living experience. Designed for both entertaining and everyday living, the upstairs level features a separate game room, dedicated media room, and full bathroom—offering the perfect private retreat for guests or family activities. Step outside to a private resort-style backyard a private outdoor retreat anchored by an expansive resort-style saltwater pool and putting green, and an extended patio—perfect for relaxing or hosting guests. The primary suite offers a serene retreat with a newly remodeled, spa-inspired bath, while the guest bathroom has also been newly renovated. The home also features a newly built custom stai
USD 798,000
402 E HWY 121 Trl #680
View photo
House · for sale
USD 106,999
USD 122/sq.ft
402 E HWY 121 Trl #680
75056
· 872 sq.ft · 3 Bedrooms · 2 Baths · House
75056 · 872 sq.ft · 3 Bedrooms · 2 Baths · House
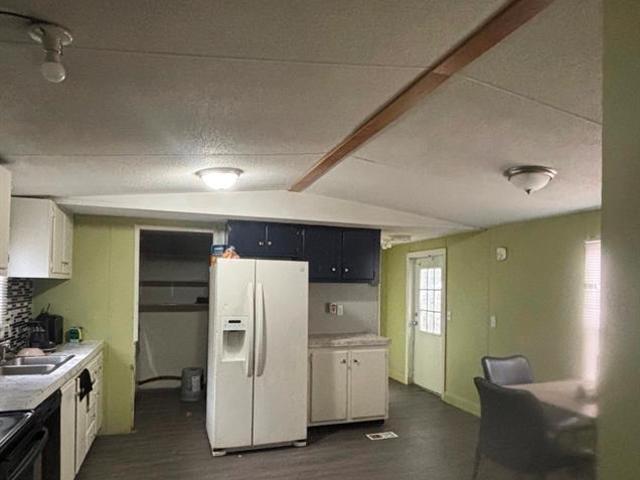
Spacious and well-maintained 3-bedroom, 2-bath manufactured home offering approximately 877 sq ft in Northwood Manufactured Home Community in Lewisville. This remodeled, cozy home includes appliances and is move-in ready. Conveniently located near Hwy 121 and I-35E with easy access to shopping, dining, and surrounding areas. Home is being sold separately from the land. Northwood is a manufactured-home community with leased land. Buyer must be approved by the community and should verify current lot rent, fees, restrictions, and community requirements. Model: Alamo Size: 16' x 56' HUD-Label Serial: HWC0285-. CBH008158TX
USD 106,999
18942 Ravenglen Court
View photo
House · for sale
USD 355,987
USD 250/sq.ft
18942 Ravenglen Court
75056
· 1,421 sq.ft · 3 Bedrooms · 2 Baths · House
· Fireplace · Equipped kitchen · Parking
75056 · 1,421 sq.ft · 3 Bedrooms · 2 Baths · House · Fireplace · Equipped kitchen · Parking
Welcome home to this beautifully refreshed 3-bedroom, 2.5-bath home located in the highly desired Plano ISD with NO HOA! With fresh interior paint and new carpet throughout, this home also features new appliances, quartz countertops, and a spacious open-concept layout designed for comfortable everyday living and entertaining. The inviting living room is filled with natural light and centered around a cozy wood-burning fireplace. The open floor plan creates an easy flow between the main living, dining, and kitchen spaces. The private primary suite features an ensuite bath with a modern soaking tub, separate shower, dual sinks, and plenty of space to unwind. Additional highlights include a 2-car garage and a convenient location near the Dallas North Tollway, providing easy access to nearby shopping, dining, entertainment, and major thoroughfares. With thoughtful updates, a functional open layout, sought-after Plano ISD schools, and no HOA, this home is ready for its next owner!
USD 355,987
18803 Park Grove Lane
View photo
House · for sale
USD 500,000
USD 232/sq.ft
18803 Park Grove Lane
75056
· 2,153 sq.ft · 3 Bedrooms · 2 Baths · House
· Equipped kitchen
75056 · 2,153 sq.ft · 3 Bedrooms · 2 Baths · House · Equipped kitchen
Looking for ALL the Bells and Whistles? This beautiful home has them ALL! You will love the open floorplan with built-ins galore, designer finishes and fixtures throughout. Step inside and you are immediately drawn to the spacious study with French doors and floor-to-ceiling bookcases that will make working from home a pleasure. Each room offers beautiful designer lighting and most living areas feature gleaming manufactured wood floors. Wait until you see the chef-inspired kitchen with leathered granite counters, a custom-built efficient pantry with copious storage and an overall welcoming atmosphere that is definitely the heart of the home. Recently replaced picture windows allow light to flow effortlessly to brighten each living space. Primary retreat has built-in TV with hidden shelving unit and additional storage as well as seating area with bay windows. Custom closet allows for ultimate space saving and displaying your luxury items. Upstairs split bedrooms with loft is perfect for
USD 500,000
6209 Warrington Drive
View photo
House · for sale
USD 849,500
USD 212/sq.ft
6209 Warrington Drive
75056
· 3,993 sq.ft · 5 Bedrooms · 3 Baths · House
· Patio · Garden · Office room · Swimming pool · Fireplace · Equipped kitchen
75056 · 3,993 sq.ft · 5 Bedrooms · 3 Baths · House · Patio · Garden · Office room · Swimming pool · Fireplace · Equipped kitchen
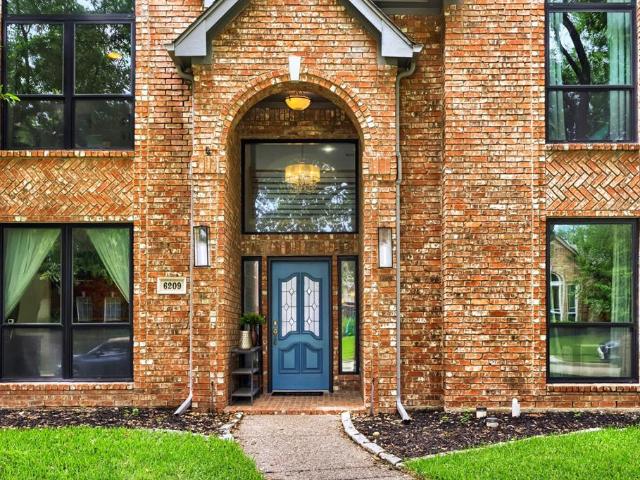
Stunning 5-bedroom, two-story retreat with a private in-ground pool and hot tub, where everyday living meets resort-style comfort. From the moment you step inside, this home delivers. A formal dining room sets an elegant first impression, while two distinct living spaces on the main floor give everyone room to breathe. The showstopper? A grand great room with soaring ceilings that opens directly to the kitchen; an entertainer's dream with generous counter space and a layout that keeps the host in the conversation. The main-floor primary suite is a true escape: cozy up by the fireplace, unwind in the sitting area, or disappear into the oversized walk-in closet. The spa-style bath completes the picture. Upstairs, four secondary bedrooms surround a flexible loft, equally at home as a media room, home office, or kids' hangout. Outside, the backyard was built for making memories: lush landscaping, a sparkling pool, hot tub, and a sprawling patio ready for summer nights and weekend cookouts.
USD 849,500

Get email alerts

Don't miss out: be the first to know about new properties

The alert was correctly created

On subscribing you accept the conditions of use and the privacy policy
Alert
Receive new ads in your inbox
Save this search
Receive alerts for new listings

We'll send you an email when we have new properties for: "Properties for sale in 75056"

The alert was correctly created

Get email alerts and be the first to see new listings
Required field
On subscribing I accept the terms of the privacy policy
Perfect! You'll soon start receiving new listings via email
Alert
Receive an email when we have new ads for Properties for sale in 75056
Save this search
Filters

Bedrooms

Size (sq.ft)

sq.ft
sq.ft

Price

USD
USD

Property type

Bathrooms

Clear all filters
Receive notifications when new entries are published.