208 properties for sale in 77446

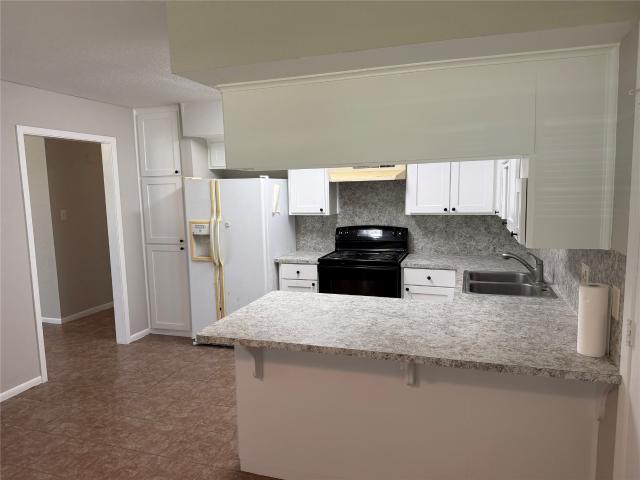
1020 10th Street
View photo
House · for sale
USD 185,000
USD 16/sq.ft
Updated
1020 10th Street
77446
· 11,324 sq.ft · 3 Bedrooms · 3 Baths · House
· Equipped kitchen
77446 · 11,324 sq.ft · 3 Bedrooms · 3 Baths · House · Equipped kitchen
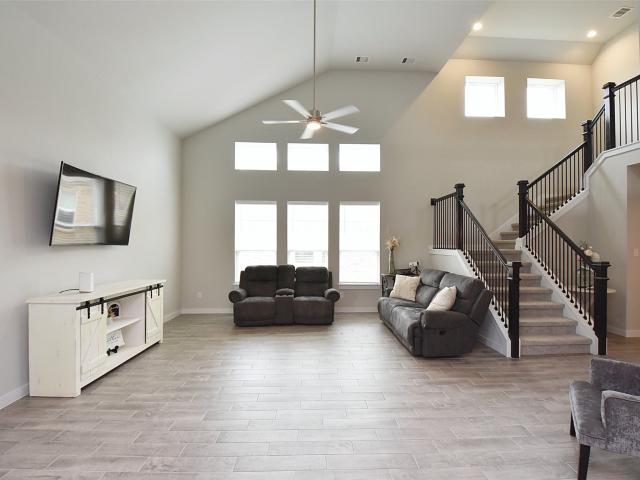
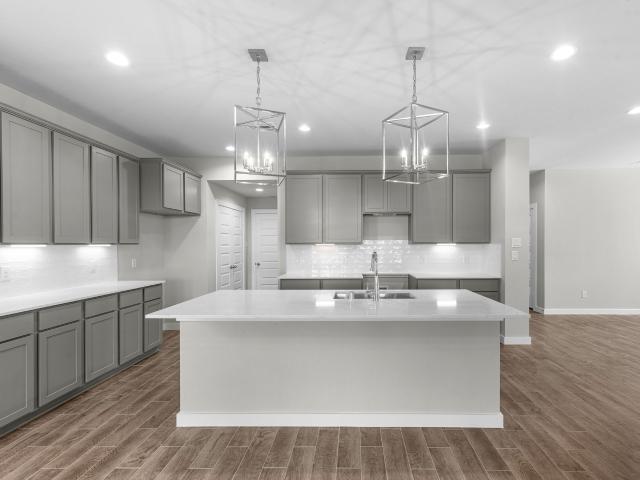
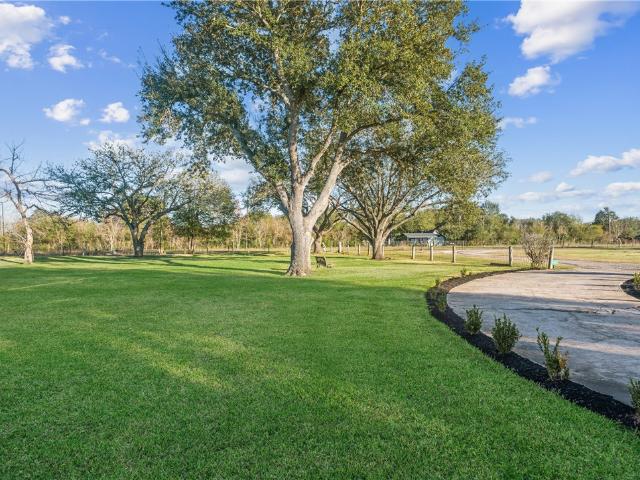
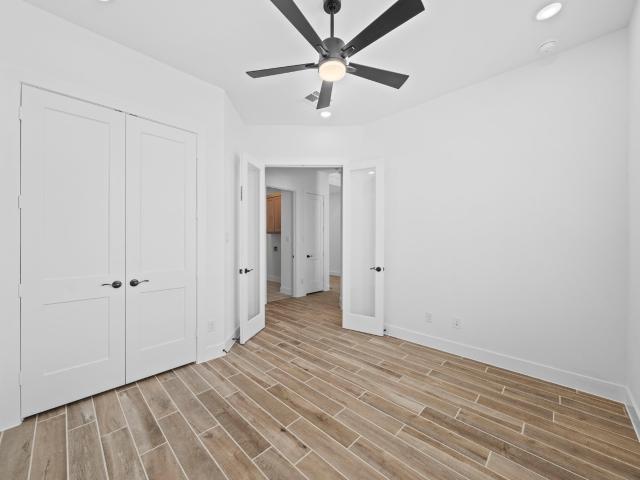
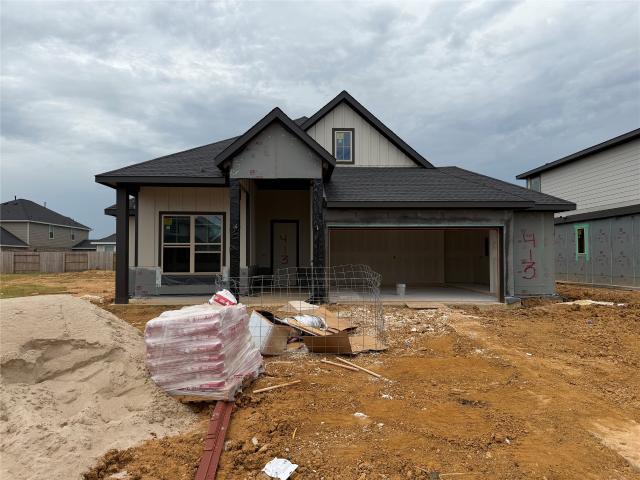
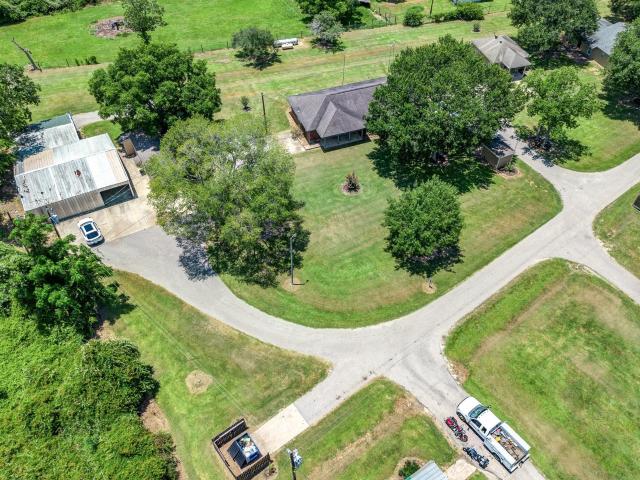
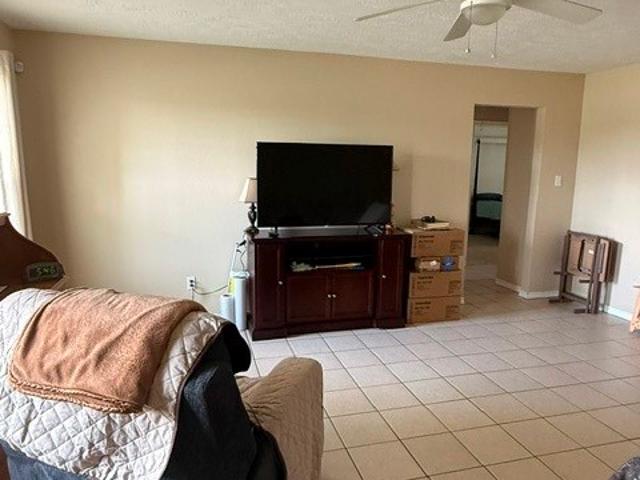
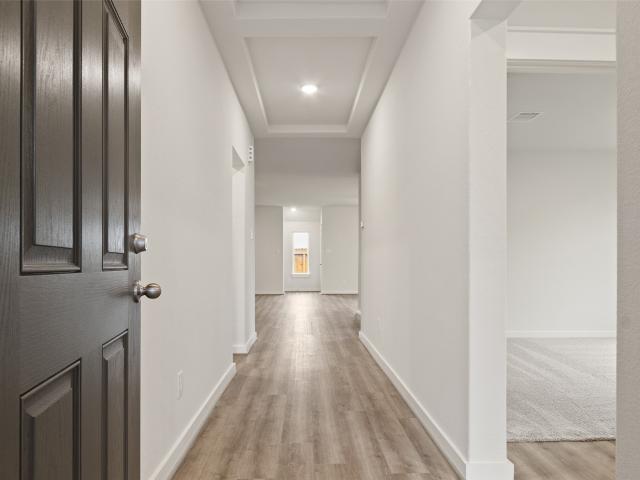
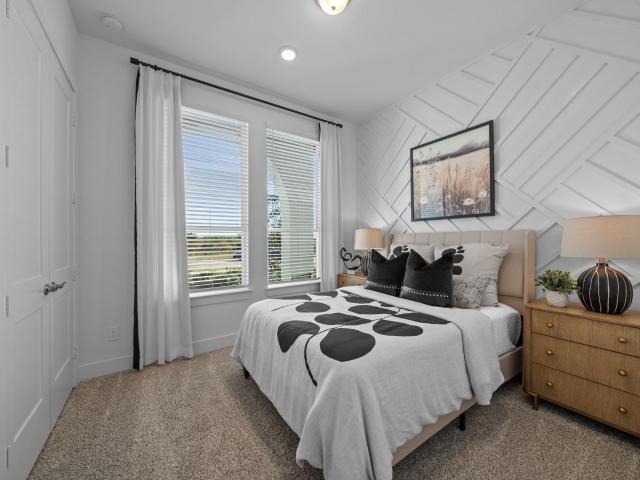
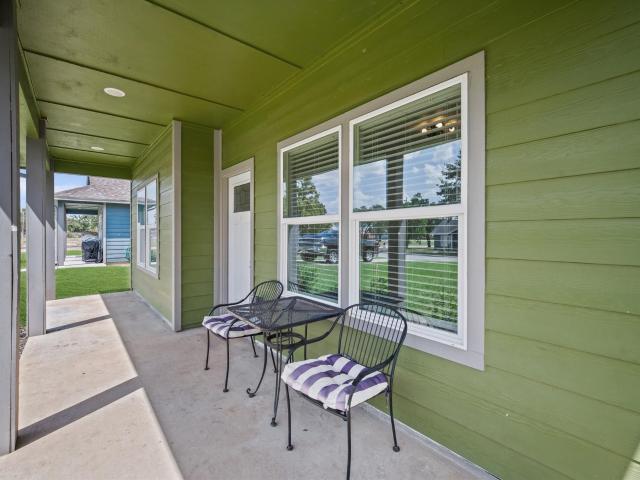
Built in 2023, this unique 3-bedroom, 3-bath home in the heart of Hempstead offers a flexible floor plan with possibilities you don't often find! The spacious primary suite features a private en-suite bath, while an additional bedroom includes its own kitchenette and full bath—ideal for extended family, guests, multi-generational living, or added privacy. Individual mini-split systems provide personalized heating and cooling throughout the home. Conveniently located near US-290, Prairie View A&M University, schools, shopping, and everyday amenities, with easy access toward Houston, Brenham, and College Station. Whether you're searching for a primary residence or a property with rental potential, this newer home offers versatility, convenience, and opportunity. Come see it for yourself you will love what you see! This listing has pictures that are virtually staged to show Furniture possibilities
USD 185,000
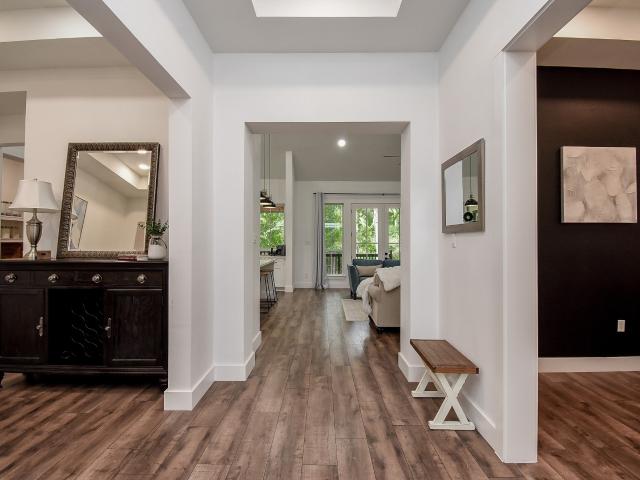
31921 Waller Tomball Road
View photo
House · for sale
USD 449,000
USD 320/sq.ft
31921 Waller Tomball Road
77446
· 1,399 sq.ft · 3 Bedrooms · 2 Baths · House
· Office room · Parking
77446 · 1,399 sq.ft · 3 Bedrooms · 2 Baths · House · Office room · Parking
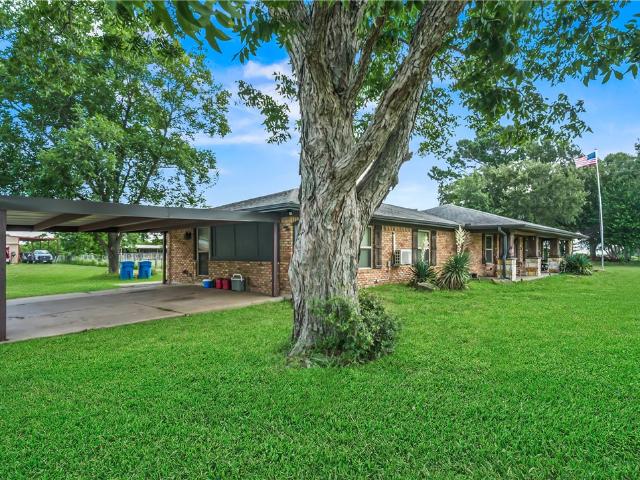
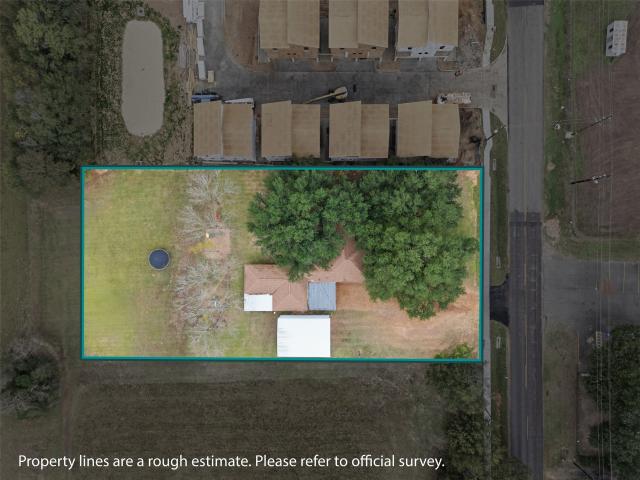
Traditional 1,403-sf brick home in the rapidly growing City of Waller, Harris County, and set on a huge. 8 acre lot with the unique advantage that it has no restrictions against commercial activities. There’s plenty of room to build your own office building or business facility. The garage is already set up with a bathroom which offers the opportunity to create that space into a office / workshop. Zoned for the highly-rated Waller ISD and easy access to US-290, the possibilities for this site are unlimited. Prairie View A&M University, Daiken Manufacturing Plant in Hockley, as well as the Wolff Company Beacon Hill project in Waller, which includes a mixed-use business park and residential community are only minutes away. While outside the congestion of the big city, it offers easily accessible connections to the metropolitan areas of Bryan-College Station, Houston, The Woodlands, and Austin via SH 6, US 290, and FM 1488. Call today and come see the potentials this site has to offer
USD 449,000
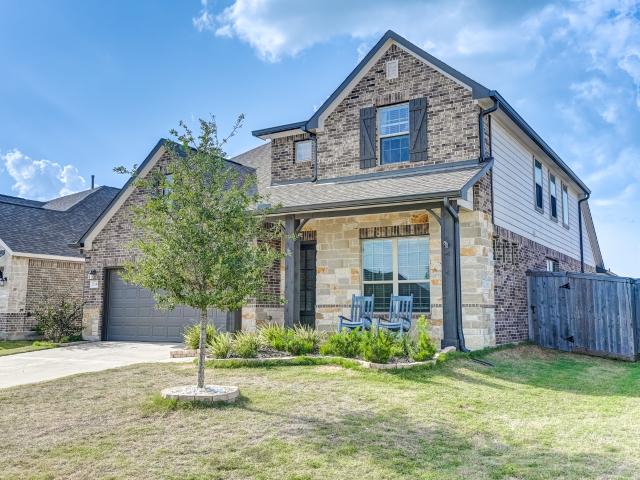
31210 Williams Landing Street
View photo
House · for sale
USD 254,990
USD 140/sq.ft
31210 Williams Landing Street
77446
· 1,819 sq.ft · 4 Bedrooms · 2 Baths · House
· Garden · Equipped kitchen · Parking
77446 · 1,819 sq.ft · 4 Bedrooms · 2 Baths · House · Garden · Equipped kitchen · Parking
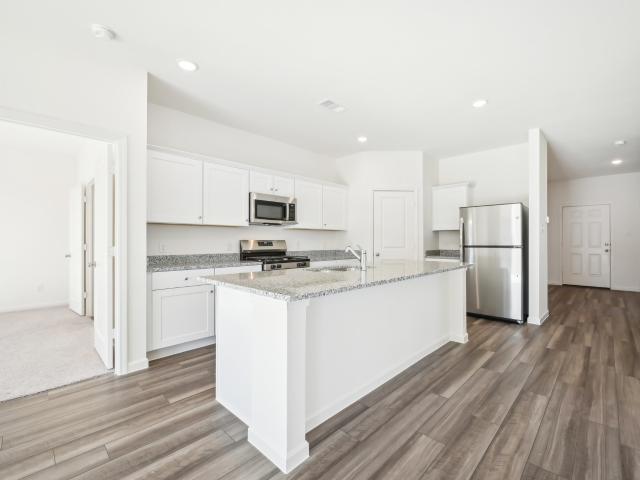
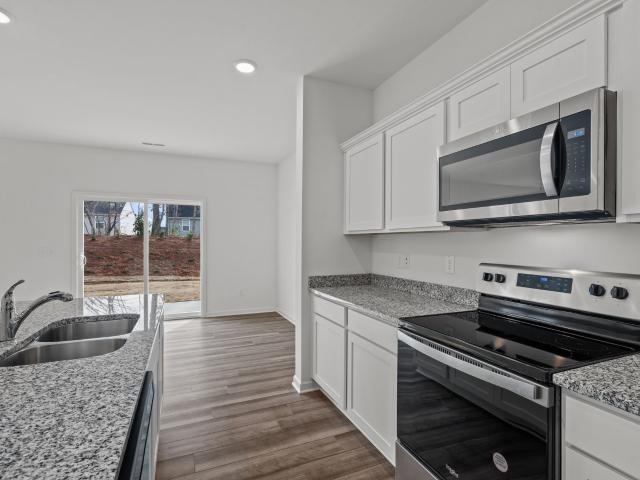
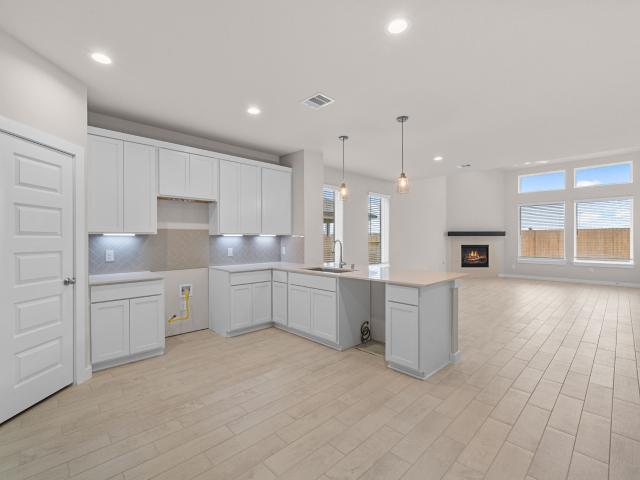
Spacious One-Story Living with LVP Flooring and Four Bedrooms The Firefly is a beautifully designed one-story home offering 1,827 square feet with 4 bedrooms, 2 bathrooms, and a 2-car garage. A large living room anchors the open-concept layout, enhanced by LVP flooring throughout the main living areas for both style and durability. The modern kitchen features granite countertops, a large island, soft close cabinets and drawers, and stainless steel appliances, seamlessly connecting to the dining and living spaces. The private primary suite includes a walk-in closet and en suite bath, creating a comfortable retreat. A fully fenced backyard adds inviting outdoor space for relaxing or entertaining. Located in the Williams Landing Community, this home offers modern finishes and a spacious layout in a welcoming neighborhood designed for comfortable living
USD 254,990
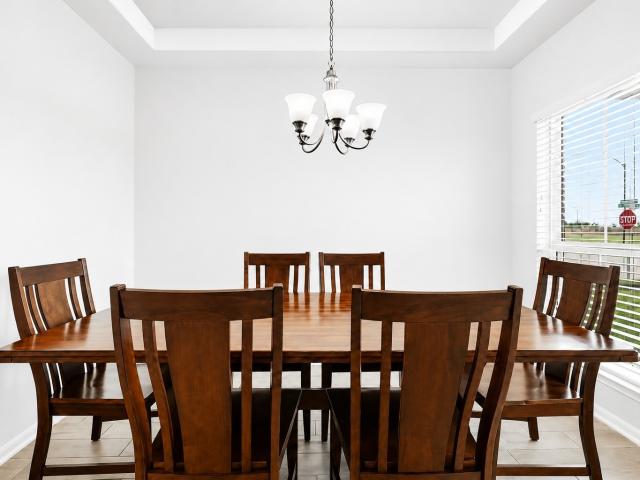
736 Golden Aster Boulevard
View photo
House · for sale
USD 515,990
USD 190/sq.ft
736 Golden Aster Boulevard
77446
· 2,702 sq.ft · 3 Bedrooms · 3 Baths · House
· Patio · Office room · Equipped kitchen · Parking
77446 · 2,702 sq.ft · 3 Bedrooms · 3 Baths · House · Patio · Office room · Equipped kitchen · Parking
The Breton offers 2,706 square feet of thoughtfully designed living space, featuring three bedrooms, three-and-a-half baths, and a spacious three-car garage. The open-concept creates an inviting flow between the gourmet kitchen, casual dining area, and expansive living room, which opens directly to the covered patio perfect for entertaining or relaxing while enjoying seamless indoor-outdoor living. The private primary suite provides a peaceful retreat with a spa-inspired bathroom featuring dual vanities, a soaking tub, and a generous walk-in closet. The dedicated study features built-in bookshelves, creating an ideal space for a home office, library, or flex room. The secondary bedrooms offer private en-suite bathrooms and walk-in closets, providing exceptional comfort for family members or overnight guests. With its combination of modern style, spacious living areas, private suites, the Breton is designed to make everyday living more comfortable, convenient, and enjoyable
USD 515,990
Could you also be interested in
31139 Williams Landing Street
View photo
House · for sale
USD 274,990
USD 117/sq.ft
31139 Williams Landing Street
77446
· 2,336 sq.ft · 4 Bedrooms · 2 Baths · House
· Equipped kitchen · Parking
77446 · 2,336 sq.ft · 4 Bedrooms · 2 Baths · House · Equipped kitchen · Parking
First-Floor Primary Suite with LVP Flooring and Flexible Two-Story Living The Spectra is a beautifully designed two-story home offering 2,338 square feet with 4 bedrooms, 2.5 bathrooms, and a 2-car garage. The primary suite is conveniently located on the first floor and features a walk-in closet and en suite bath, creating a private retreat. The open-concept main level showcases LVP flooring throughout the main living areas and a modern kitchen with granite countertops, a large island, soft close cabinets and drawers, and stainless steel appliances, seamlessly connecting to the dining and living spaces. Upstairs, additional bedrooms and flexible living space provide room for work, play, or relaxation. Located in the Williams Landing Community, this home combines modern finishes with a functional layout designed for comfortable everyday living
USD 274,990
711 Thompson Drive
View photo
House · for sale
USD 3,350,000
711 Thompson Drive
77446
· 12 Baths · House
· Equipped kitchen
77446 · 12 Baths · House · Equipped kitchen
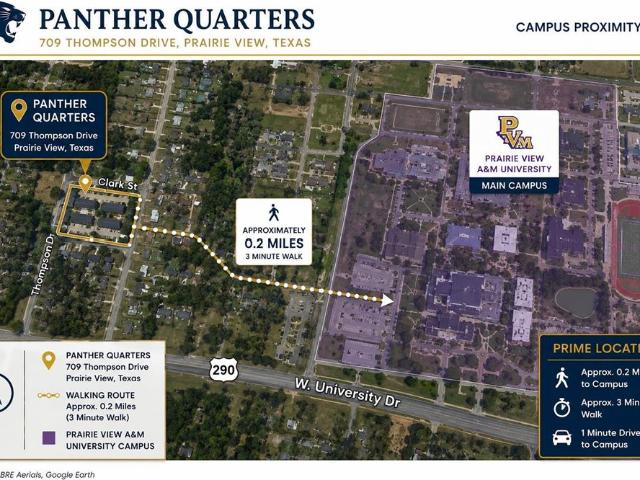
Panther Quarters is a purpose-built student housing community located just two blocks from Prairie View A&M University in Prairie View, Texas. Built in 2006, the property consists of twelve 4-bedroom, 4-bath apartment homes (48 beds) across six two-story residential buildings on approximately 1.02 acres. The property utilizes a lease-by-the-bedroom operating model designed specifically for student housing, with spacious floor plans featuring private bedrooms and bathrooms, shared living areas, granite countertops, fully equipped kitchens, in-unit washers and dryers, individually controlled HVAC systems, and individually metered electricity. Residents enjoy convenient access to campus while remaining connected to the Houston metropolitan area via U. S. Highway 290. Panther Quarters has been professionally maintained and offers investors an opportunity to acquire a stabilized student housing asset serving one of Texas' premier public universities. Continued university enrollment, limited
USD 3,350,000
105 Bledsoe St
View photo
House · for sale
USD 360,000
USD 197/sq.ft
105 Bledsoe St
77446
· 1,819 sq.ft · 4 Bedrooms · 2 Baths · House
· Parking · Fireplace · Equipped kitchen
77446 · 1,819 sq.ft · 4 Bedrooms · 2 Baths · House · Parking · Fireplace · Equipped kitchen
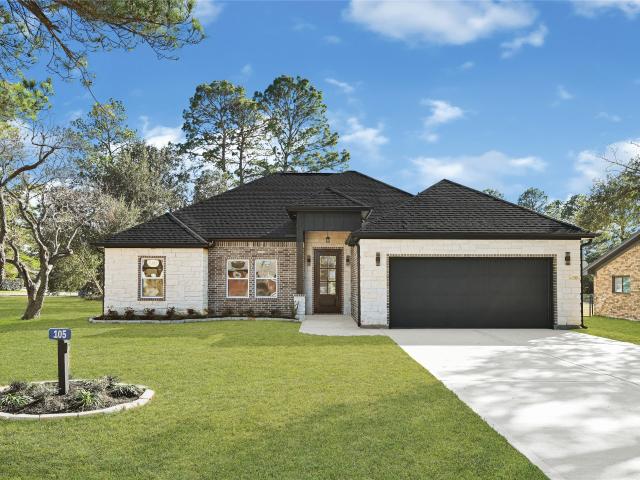
NEW CONSTRUCTION located 2 blocks away from PVAM University! 4 bedroom, 2.5 bath, 2 car garage on 11,761 SF lot with NO HOA. 1/2/10 builder warranty included! Home has FANTASTIC CURB APPEAL with all brick facade and recessed soffit lighting. 11' tray ceilings at foyer and 10' tray ceiling in family room and primary bedroom. Open concept floor plan with kitchen open to family room. Modern design with accent walls throughout. Kitchen features QUARTZ ISLAND with decorative chandelier and plenty of space for at least 5 bar stools. The family room features an electric fireplace with a floating shelf. Primary bedroom features a tray ceiling, en-suite bath and over sized walk in closet. Recessed lighting and ceiling fans throughout. 12mm LUXURY VINYL PLANK water proof flooring thoughout, 6' baseboards, 3.5' interior door frames. Covered back porch with recessed lights. Home also features gutters and gas lines for future use. See it today!
USD 360,000
624 Golden Aster Boulevard
View photo
House · for sale
USD 498,740
USD 164/sq.ft
624 Golden Aster Boulevard
77446
· 3,035 sq.ft · 4 Bedrooms · 3 Baths · House
· Patio · Equipped kitchen · Parking
77446 · 3,035 sq.ft · 4 Bedrooms · 3 Baths · House · Patio · Equipped kitchen · Parking
The Henderson floor plan offers 3,045 sq. Ft. of thoughtfully designed living space with 4 bedrooms, 3 baths, and exceptional areas for entertaining. The open-concept kitchen, casual dining area, and expansive living room flow seamlessly together, creating an inviting space for everyday living and gatherings. The private primary suite features dual walk-in closets and a spa-inspired bath with a soaking tub and walk-in shower. Spacious secondary bedrooms with walk-in closets are paired with two full baths for added comfort and privacy. A dedicated game room and media room are perfect for movie nights, game days, and family fun, while the covered patio extends the living space outdoors. Additional highlights include a 3-car garage, porte-cochere, and abundant storage. The Henderson combines comfort, functionality, and impressive spaces designed for modern living
USD 498,740
21610 Desert Lily Road
View photo
House · for sale
USD 265,000
USD 118/sq.ft
21610 Desert Lily Road
77446
· 2,239 sq.ft · 4 Bedrooms · 2 Baths · House
· Patio · Garden
77446 · 2,239 sq.ft · 4 Bedrooms · 2 Baths · House · Patio · Garden
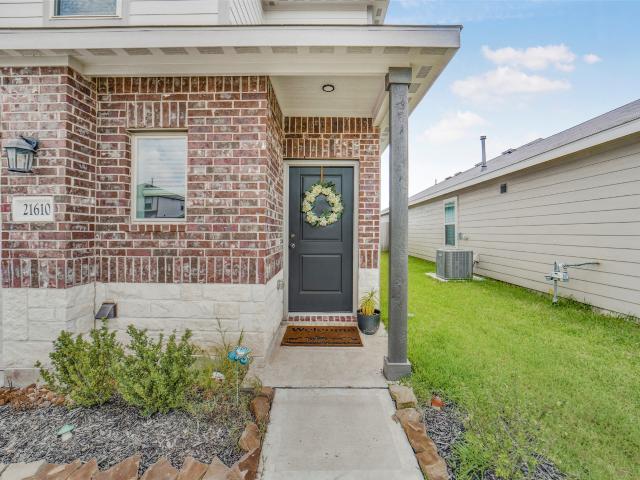
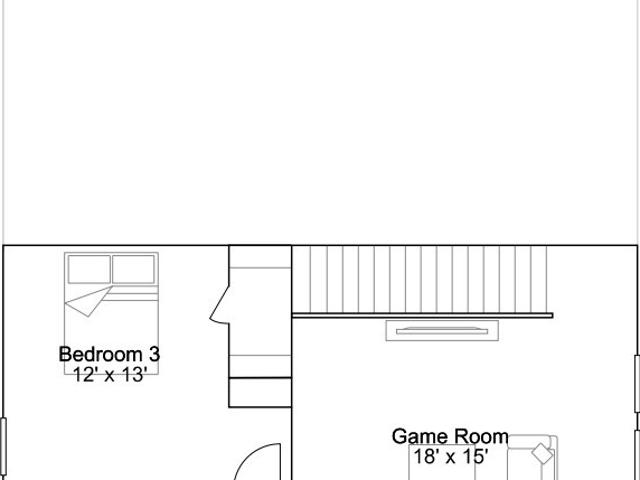
Fantastic 4-bedroom home in Waller with easy access to FM 2920 and Hwy 290. Just minutes from Daiken and the Waller HS Stadium and no neighbors behind this property! Like-new with many upgrades including Mohawk Luxury Vinyl Plank flooring, shaker style cabinets, Stainless Steele appliances, 10-foot ceilings, and granite countertops. The electric range can be converted to gas. Custom extended patio in the backyard with no rear neighbors. Upstairs features three bedrooms, a large game room, and large full bathroom. Don't miss out on this spacious gem and schedule a tour today!
USD 265,000
125 Pine Street
View photo
House · for sale
USD 249,900
USD 147/sq.ft
Updated
125 Pine Street
77446
· 1,690 sq.ft · 4 Bedrooms · 4 Baths · House
· Equipped kitchen
77446 · 1,690 sq.ft · 4 Bedrooms · 4 Baths · House · Equipped kitchen
Fully Occupied Investment Opportunity Near Prairie View A&M University! This income-producing 4-bedroom, 4 full bath, and 1 half bath home is located just minutes from Prairie View A&M University and Highway 290. Thoughtfully designed for student housing or co-living, the home features a split floor plan with spacious shared living, kitchen, and dining areas. Each bedroom offers a private ensuite bathroom and individual touch/code entry, providing residents with added privacy and convenience. Modern finishes include stainless steel appliances, washer and dryer connections, and a functional layout designed for comfortable shared living. Currently fully occupied with leases in place through June 2027, offering an investor immediate rental income without the need to initially secure tenants. An excellent opportunity to acquire an established, fully income-producing property near Prairie View A&M University. Schedule your private tour today!
USD 249,900
719 Pine Terrace Road
View photo
House · for sale
USD 175,000
USD 145/sq.ft
719 Pine Terrace Road
77446
· 1,206 sq.ft · 2 Bedrooms · 1 Bath · House
· Garden · Terrace · Parking
77446 · 1,206 sq.ft · 2 Bedrooms · 1 Bath · House · Garden · Terrace · Parking
This refreshed 2-bedroom, 1-bath home with a 1-car attached garage offers true move-in ready convenience with fresh interior and exterior paint throughout. A spacious living room and functional layout provide comfortable everyday living, ideal for first-time buyers, downsizers, or investors. Enjoy a large backyard perfect for outdoor entertaining, gardening, pets, or relaxation
USD 175,000
38372 S Bonnie Lake Drive
View photo
House · for sale
USD 480,000
USD 188/sq.ft
38372 S Bonnie Lake Drive
77446
· 2,551 sq.ft · 4 Bedrooms · 4 Baths · House
· Office room · Equipped kitchen
77446 · 2,551 sq.ft · 4 Bedrooms · 4 Baths · House · Office room · Equipped kitchen
Ever dreamed of owning a farmhouse with exquisite finishes and the mark of a craftsman on it? Imagine arriving home from work, kicking off your shoes at the formal entrance and quickly getting a snack at the open concept kitchen by walking only a few steps? Perhaps you have to just go straight to the primary bedroom for a quick run to the bathroom without entering the front door. Well, look no further than this beautiful custom built house with so many elegant features that a busy professional would be proud to own and show off. This home boasts with tall ceilings, 96' doors throughout. The entryway is accompanied by dual rooms-one is the dining room and the other can be an office or den. As you glide to the kitchen, you'll notice the large island and stainless steel appliances, new cabinets with soft closing doors and elegant pulls. The white immaculate quartz countertops match perfectly with the electrical and plumbing fixtures. This home is move in ready! All it needs is you!
USD 480,000
32246 River Birch Lane
View photo
House · for sale
USD 374,900
USD 128/sq.ft
32246 River Birch Lane
77446
· 2,928 sq.ft · 4 Bedrooms · 2 Baths · House
· Patio · Garden · Equipped kitchen · Swimming pool
77446 · 2,928 sq.ft · 4 Bedrooms · 2 Baths · House · Patio · Garden · Equipped kitchen · Swimming pool
You’ll fall in love with this beautifully maintained home in Oakwood Estates, offering a convenient open layout, well-sized rooms, high ceilings, and light-filled interiors. The elegant kitchen opens effortlessly into the living and sunny breakfast areas, featuring an oversized center island, breakfast bar, tile backsplash, abundant cabinetry and countertop space, and walk-in pantry. The private primary suite brings everyday comfort, with a relaxing en-suite bath with dual vanities, soaking tub, and generous walk-in closet. Step outside to a spacious fenced backyard with a covered patio, storage shed, and raised garden beds, creating an ideal setting for gardening hobbies, weekend BBQs, and gatherings. Amenities include a community lake, resort-style pool, playground, and a clubhouse. Enjoy the best of Waller living in a welcoming neighborhood, with quick access to schools, shopping, dining, entertainment, outdoor recreation, medical facilities, and US-290
USD 374,900
128 Shining Point Drive
View photo
House · for sale
USD 314,990
USD 147/sq.ft
Updated
128 Shining Point Drive
77446
· 2,131 sq.ft · 3 Bedrooms · 2 Baths · House
· Patio · Garden · Office room · Equipped kitchen · Swimming pool
77446 · 2,131 sq.ft · 3 Bedrooms · 2 Baths · House · Patio · Garden · Office room · Equipped kitchen · Swimming pool
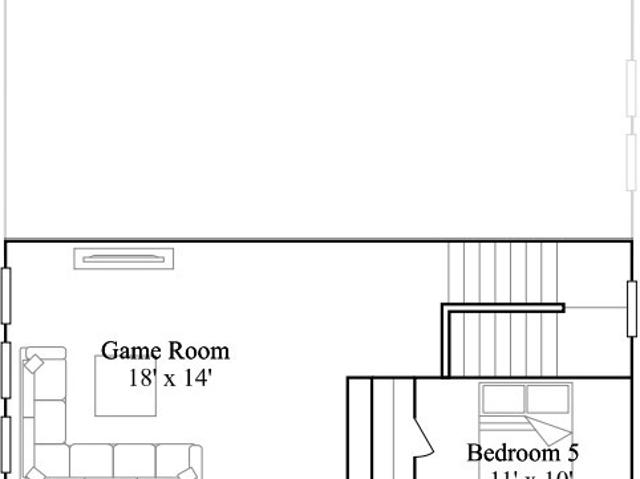
Welcome to 128 Shining Point Drive in the desirable Beacon Hill community of Waller! This beautiful two-story home offers 3 spacious bedrooms, 2.5 bathrooms, and a versatile upstairs game room perfect for movie nights, a home office, or play space. Situated on a premium corner lot, the home features an open-concept layout designed for both everyday living and entertaining. The kitchen overlooks the family room and offers generous counter space, a breakfast bar, and a walk-in pantry. Upstairs, you'll find a spacious primary suite with a relaxing ensuite bath, along with two secondary bedrooms and the game room. Enjoy the fully fenced backyard, covered patio, and the added privacy and curb appeal that comes with a corner lot. Residents of Beacon Hill enjoy fantastic neighborhood amenities, including a resort-style pool, walking trails, parks, and fishing ponds, all with convenient access to US290. His move-in-ready home offers the perfect combination of comfort, style, and location
USD 314,990
308 Spruce Oak Lane
View photo
House · for sale
USD 339,900
USD 128/sq.ft
308 Spruce Oak Lane
77446
· 2,648 sq.ft · 4 Bedrooms · 2 Baths · House
· Patio · Garden · Equipped kitchen
77446 · 2,648 sq.ft · 4 Bedrooms · 2 Baths · House · Patio · Garden · Equipped kitchen
Gorgeous 4 bedrooms, high ceilings. 2.5 bathrooms, study and game-room. Open concept bright and cheerful. Kitchen features: sleek grey cabinetry, granite counter tops, custom pendant lighting, and oversized island kitchen. Family room impresses with high ceiling, wood-look tile. Luxurios private suite, principal bathrrom features spa and walking shower. Enjoy a nice size coverted patio and back yard to relax and entertain your guests
USD 339,900
34366 Owens Road
View photo
House · for sale
USD 825,000
USD 405/sq.ft
34366 Owens Road
77446
· 2,034 sq.ft · 3 Bedrooms · 2 Baths · House
· Fireplace
77446 · 2,034 sq.ft · 3 Bedrooms · 2 Baths · House · Fireplace
Escape to the peace and privacy of country living without sacrificing convenience. Situated on 7.3+ unrestricted acres just minutes from FM 362 and US 290, this beautifully updated 3-bedroom, 2-bath ranch home blends modern comfort with rural charm. The split floor plan features spacious living areas, wood and stone flooring, granite countertops, and a cozy wood-burning fireplace. Energy-efficient upgrades include Low-E windows, high-efficiency HVAC, radiant attic barrier, and Energy Star appliances. Outside, enjoy cross-fenced pastures, a barn, storage shed, and plenty of room for horses, livestock, gardening, or future improvements. With no HOA and no restrictions, you'll enjoy the freedom of country living with convenient access to Waller, Hempstead, and Houston
USD 825,000
21506 Colonial Meadow Creek Trail
View photo
House · for sale
USD 231,990
USD 164/sq.ft
21506 Colonial Meadow Creek Trail
77446
· 1,410 sq.ft · 3 Bedrooms · 2 Baths · House
· Equipped kitchen
77446 · 1,410 sq.ft · 3 Bedrooms · 2 Baths · House · Equipped kitchen
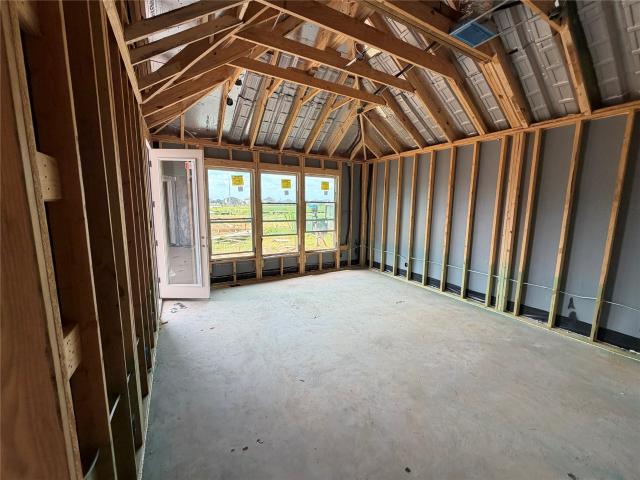
New Construction Lennar Houston Home. The Idlewood Floor Plan. This single-level home showcases a spacious open floorplan shared between the kitchen, dining area and family room for easy entertaining, along with access to an outdoor space. An owner’s suite enjoys a private location in a rear corner of the home, complemented by an en-suite bathroom and walk-in closet. There are two secondary bedrooms at the front of the home, ideal for household members and overnight guests. The completion date, prices and features may vary and are subject to change. Please verify with Lennar directly. Photos are for illustrative purposes only
USD 231,990
53 Shining Point Drive
View photo
House · for sale
USD 367,990
USD 145/sq.ft
53 Shining Point Drive
77446
· 2,530 sq.ft · 5 Bedrooms · 4 Baths · House
· Patio · Fireplace · Parking
77446 · 2,530 sq.ft · 5 Bedrooms · 4 Baths · House · Patio · Fireplace · Parking
Beautiful 2 story home, 5/4/2.5, High Ceiling, Gas Fireplace, Tiles Floors on 1st floor, except bedroom, Sprinkler System, SS Appliances, Covered Patio, Stone Front, A must to see! New construction. Long Lake Plan 252, Lake Ridge Series. Spacious 2-story home with 4 bedrooms, 3.5 bathrooms, and 2.5-car garage. Multiple elevations available for this new home construction. Well-designed family home with modern amenities and excellent value
USD 367,990
21702 Willow River Canyon Lane
View photo
House · for sale
USD 321,990
USD 121/sq.ft
21702 Willow River Canyon Lane
77446
· 2,648 sq.ft · 5 Bedrooms · 3 Baths · House
77446 · 2,648 sq.ft · 5 Bedrooms · 3 Baths · House
New Construction Lennar Houston Home. The Napali Floor Plan. This new two-story home features a single-level owner’s suite, offering a serene retreat with a full bathroom and walk-in closet. A secondary bedroom is located near the front of the home, while an open-concept floorplan encourages seamless indoor-outdoor living with access to an inviting covered porch. On the second level, a bonus room provides a versatile shared living area easily accessible from three additional secondary bedrooms. The completion date, prices and features may vary and are subject to change. Please verify with Lennar directly. Photos are for illustrative purposes only
USD 321,990
244 Upland Drive
View photo
House · for sale
USD 550,000
USD 136/sq.ft
244 Upland Drive
77446
· 4,026 sq.ft · 5 Bedrooms · 4 Baths · House
· Patio · Equipped kitchen
77446 · 4,026 sq.ft · 5 Bedrooms · 4 Baths · House · Patio · Equipped kitchen
One of the largest homes in the neighborhood with an impressive 4,023 sq. Ft. —showcases timeless 4-sided brick construction, a charming covered patio, and elegant tile flooring. Designed for both comfort and sophistication, the expansive layout features 5 generously sized bedrooms and 4.5 beautifully finished bathrooms, along with a dedicated media room and a spacious game room ideal for entertainment or relaxation. The gourmet kitchen is a true centerpiece, offering granite countertops, a designer tile backsplash, stainless steel built-in appliances, and 42' upper cabinetry that blends abundant storage with refined style. Residents enjoy access to 30 acres of green recreational space, scenic paved trails, and a fully equipped recreation center. The community’s prime location provides effortless access to nearby restaurants, shopping, and outdoor leisure destinations. Proudly zoned to Waller ISD
USD 550,000
21646 Willow River Canyon Lane
View photo
House · for sale
USD 335,990
USD 37/sq.ft
21646 Willow River Canyon Lane
77446
· 8,988 sq.ft · 5 Bedrooms · 3 Baths · House
· Patio
77446 · 8,988 sq.ft · 5 Bedrooms · 3 Baths · House · Patio
New Construction Lennar Houston Home. The Canon Floor Plan. This new two-story home boasts a spacious and modern layout. At the back of the home on the first floor is a luxurious owner’s suite showcasing a full bathroom and walk-in closet, with a secondary bedroom located off the foyer. A convenient flex space is tucked away off the main living area, which features direct access to a covered patio for seamless indoor-outdoor transitions and entertaining. On the second floor, three additional bedrooms surround a versatile game room, ready for hosting guests or lounging at the end of the day. The completion date, prices and features may vary and are subject to change. Please verify with Lennar directly. Photos are for illustrative purposes only
USD 335,990
501 Oleander Street
View photo
House · for sale
USD 370,000
USD 179/sq.ft
501 Oleander Street
77446
· 2,056 sq.ft · 3 Bedrooms · 2 Baths · House
· Garden · Equipped kitchen
77446 · 2,056 sq.ft · 3 Bedrooms · 2 Baths · House · Garden · Equipped kitchen
Discover contemporary comfort in this brand-new construction home, thoughtfully designed for modern living. The sprawling backyard ideal for weekend gatherings, gardening, or simply letting the kids roam sets this property apart as a rare find in today’s market. Inside, you'll be struck by the open-concept layout that seamlessly connects the bright living area to a chef-inspired kitchen. Expect elegant quartz countertops, stainless steel appliances, and a central island that’s perfect for both casual meals and hosting friends. Each of the three generously sized bedrooms offers tranquility and ample space, while the master suite boasts a spa-style bathroom featuring a walk-in shower and upscale fixtures. Situated just minutes from top-rated schools, dining, parks, and transit, this home delivers unparalleled convenience and lifestyle appeal. Don’t miss your chance, schedule a private tour today and experience firsthand what makes this home a standout in a competitive market!
USD 370,000
65 Shining Point Drive
View photo
House · for sale
USD 376,990
USD 135/sq.ft
65 Shining Point Drive
77446
· 2,777 sq.ft · 4 Bedrooms · 3 Baths · House
· Patio · Fireplace · Equipped kitchen · Parking
77446 · 2,777 sq.ft · 4 Bedrooms · 3 Baths · House · Patio · Fireplace · Equipped kitchen · Parking
Beautiful 2 story home, home has 4 bed, 3.5 baths, and 2.5 garage! High Ceiling, Ceramic Tiles, Fireplace, Covered Patio, Stone Front, Irrigation System, SS appliances. Master Down, Game room Up! A must see! New construction. Long Lake Plan 254, Lake Ridge Series. Spacious 2-story home with 4 bedrooms, 3.5 bathrooms, and 2-car garage. Fireplace, Study, Quartz kitchen countertop, Gutter, Irrigation systems, Stainless Steel Appliances and many more. Must see!
USD 376,990
43910 Highway 290 Business
View photo
House · for sale
USD 625,000
USD 208/sq.ft
Updated
43910 Highway 290 Business
77446
· 2,992 sq.ft · 3 Bedrooms · 2 Baths · House
· Patio · Office room · Equipped kitchen · Swimming pool · Parking
77446 · 2,992 sq.ft · 3 Bedrooms · 2 Baths · House · Patio · Office room · Equipped kitchen · Swimming pool · Parking
Set on approximately 2.47 unrestricted acres, this elegant two-story residence offers nearly 3,000 square feet of thoughtfully designed living space with refined finishes throughout. A dramatic glass stairway, high ceilings, and a formal entry create a striking first impression. The kitchen is beautifully appointed with granite countertops, double ovens, breakfast bar, and self-closing cabinetry, marble walls and tile through out. The first-floor primary suite provides a private retreat with en-suite bath and separate shower. Upstairs, additional bedrooms and flexible spaces include a media room, game room, and home office or playroom. Outdoors, enjoy resort-style living with a covered patio, gourmet outdoor kitchen, and a gunite pool with attached spa and waterslide. A detached structure with game room, restroom, and shower adds exceptional versatility. Ample parking, circular drive, and convenient access to US-290 complete this impressive offering
USD 625,000
701 Cross Timbers Trace
View photo
House · for sale
USD 484,990
USD 150/sq.ft
701 Cross Timbers Trace
77446
· 3,218 sq.ft · 5 Bedrooms · 4 Baths · House
· Garden · Parking · Equipped kitchen
77446 · 3,218 sq.ft · 5 Bedrooms · 4 Baths · House · Garden · Parking · Equipped kitchen
Move-in Ready! Rave about the rivercrest! On a corner lot! This Two-Story Masterpiece is complete w/ 5 Bedrooms, 4 Bathrooms, Study w/ Storage, Game Room, Covered Outdoor Living Space + 2.5 Car Attached Garage. Striking Two-Story Entry leads to Open Great Space featuring Quartz Island Chef’s Kitchen, Family Room beamed ceiling and Spacious Casual Dining. Owner’s Suite offers Attached Spa-like Bath with Walk-in Shower w/ Bench, Dual Vanities, and Walk-through Closet connecting to Utility. Secondary Bedroom Down makes for Convenient Nursery or Guest Suite. Upstairs houses 3 Bedrooms, 2 Bathrooms, and Game Room, w/ Bonus Loft Area featuring Extra Storage! Security System, 2” Blinds, Zoned Sprinkler System, Fully Sodded Yard + Landscaping Package all included!
USD 484,990
413 Mourning Dove Drive
View photo
House · for sale
USD 373,350
USD 169/sq.ft
413 Mourning Dove Drive
77446
· 2,207 sq.ft · 4 Bedrooms · 3 Baths · House
· Patio · Equipped kitchen
77446 · 2,207 sq.ft · 4 Bedrooms · 3 Baths · House · Patio · Equipped kitchen
The Garnet floor plan presents a beautifully optimized single-story home design, encompassing 2,208 square feet of thoughtfully planned residential architecture. Stepping through the charming front porch and foyer, you enter an expansive gathering zone where the luminous living room transitions into the casual dining space and a well-appointed central kitchen. The spectacular primary suite boasts dual walk-in closets and a en-suite bath featuring separate vanities, a shower, and a soaking tub. Covered patio extends the interior space outdoors for year-round enjoyment, while a dedicated study provides an ideal environment for remote work or reading. Three highly accommodating secondary bedrooms are strategically distributed throughout the footprint, accompanied by two additional full bathrooms to comfortably serve family and guests alike. Centrally located utility features, including a dedicated laundry room and a convenient corner pantry, ensure maximum household efficiency
USD 373,350
37557 Meadowview Drive
View photo
House · for sale
USD 1,985,000
USD 144/sq.ft
37557 Meadowview Drive
77446
· 13,724 sq.ft · 4 Bedrooms · 2 Baths · House
· Parking
77446 · 13,724 sq.ft · 4 Bedrooms · 2 Baths · House · Parking
Welcome to Meadow view Estates! This incredible investment opportunity features 15 rental units sitting on approximately 3.25 acres in the heart of Hempstead. Come enjoy peace and quiet in this private community while only being a short commute from Cypress, Tomball, College Station & so much more! Great opportunity to run your commercial business out of the double garage/shop's while the single family & multi family units create passive income for you and your business! The owner took extreme pride in building these units & it shows. Clean paved driveways & parking spaces for each and every unit. Secure access via the remote control gate. 10 mature Oak trees scattered throughout the property. This property truly is one-of-a-kind. ALL completed units currently have tenants in place allowing for you to cash flow starting from day 1! 3 single family, 2 duplex's, 1 triplex, 1 5 unit apartment building under construction
USD 1,985,000
1025 Zach Road
View photo
House · for sale
USD 235,000
USD 155/sq.ft
1025 Zach Road
77446
· 1,507 sq.ft · 4 Bedrooms · 2 Baths · House
· Office room
77446 · 1,507 sq.ft · 4 Bedrooms · 2 Baths · House · Office room
Charming & Well-Maintained 4-Bedroom Home in Hempstead! Welcome home to this well-maintained 4-bedroom, 2-bathroom home conveniently located in Hempstead! Offering approximately 1,515 square feet of living space, this brick-and-wood home provides a comfortable and functional layout with plenty of room for guests, and everyday living. Located in a convenient area near parks, medical offices, shopping, and everyday amenities, this home also offers easy access to major highways, making commuting and getting around the surrounding areas a breeze. With four bedrooms and two full bathrooms, there is plenty of flexibility for guests, a home office, or additional living space. The home has been well cared for and maintained, allowing you to move in and make it your own. Don't miss this opportunity to own a spacious and well-kept home in a convenient Hempstead location! Schedule your showing today and come see what this Hempstead home has to offer!
USD 235,000
21826 Iris Colony Drive
View photo
House · for sale
USD 262,990
USD 142/sq.ft
Updated
21826 Iris Colony Drive
77446
· 1,851 sq.ft · 3 Bedrooms · 2 Baths · House
· Patio · Garden · Equipped kitchen
77446 · 1,851 sq.ft · 3 Bedrooms · 2 Baths · House · Patio · Garden · Equipped kitchen
Discover Oakwood Estates—a master-planned community nestled in the charming town of Waller, TX. This serene neighborhood offers a lake, neighborhood park & an amenity area, providing residents with a peaceful lifestyle. This charming Driskill plan features 3 bedrooms, 2 full baths & a versatile flex space. You’ll love the kitchen with its omega stone countertops, custom wood cabinetry & stainless-steel appliances, designed to make both everyday cooking & entertaining a breeze. The main living areas boast durable vinyl plank flooring, with tile in all wet areas for easy maintenance. The luxurious primary suite will impress with a glass-enclosed shower, dual sinks & a spacious closet offering ample hanging and storage space. Step outside to enjoy your backyard retreat, complete with a covered patio, full sod & a built-in sprinkler system to keep your lawn green year-round. This home is under construction and will be ready July 2026, don't miss the chance to make it yours!
USD 262,990
532 Deep Sands Drive
View photo
House · for sale
USD 364,990
USD 202/sq.ft
532 Deep Sands Drive
77446
· 1,798 sq.ft · 3 Bedrooms · 2 Baths · House
· Patio · Parking · Equipped kitchen
77446 · 1,798 sq.ft · 3 Bedrooms · 2 Baths · House · Patio · Parking · Equipped kitchen
New Construction. Estimated completion September. Welcome to the Bonneville plan, a spacious single-story home with over 1,800 sq ft, 3 bedrooms, 2 baths, dedicated study, covered outdoor living area, and three car garage. Step inside the Bonneville where a front study provides the perfect work from home set up. A drop zone near the garage entry keeps everyone organized. The open concept living area features a central family room with plenty of natural light, a casual dining area that leads to the covered back patio, and the star of the home. The kitchen. With it's long center island, quartz countertops, walk-in pantry, and designer upgrades like under cabinet lighting and pendants, this kitchen is designed with your inner-chef in mind! A separate hall with both secondary bedrooms and full bath is just off the kitchen. The private primary suite is tucked in the back of the home with dual vanities, walk-in shower, linen storage, and a large walk-in closet. Make this Bonneville yours!
USD 364,990

Get email alerts

Don't miss out: be the first to know about new properties

The alert was correctly created

On subscribing you accept the conditions of use and the privacy policy
Alert
Receive new ads in your inbox
Save this search
Receive alerts for new listings

We'll send you an email when we have new properties for: "Properties for sale in 77446"

The alert was correctly created

Get email alerts and be the first to see new listings
Required field
On subscribing I accept the terms of the privacy policy
Perfect! You'll soon start receiving new listings via email
Alert
Receive an email when we have new ads for Properties for sale in 77446
Save this search
Filters

Bedrooms

Size (sq.ft)

sq.ft
sq.ft

Price

USD
USD

Property type

Bathrooms

Clear all filters
Receive notifications when new entries are published.