208 properties for sale in 77446

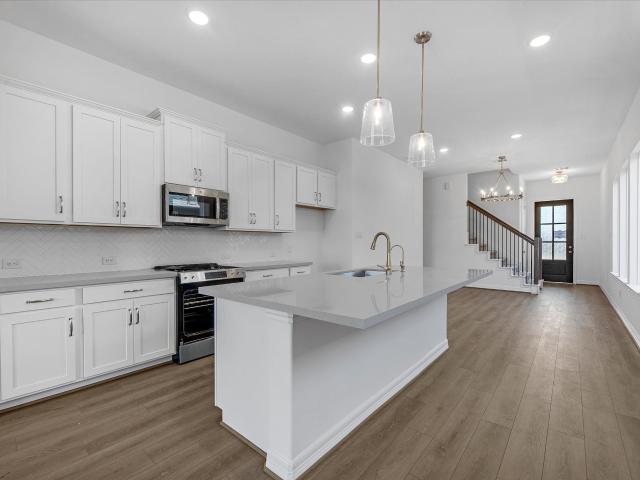
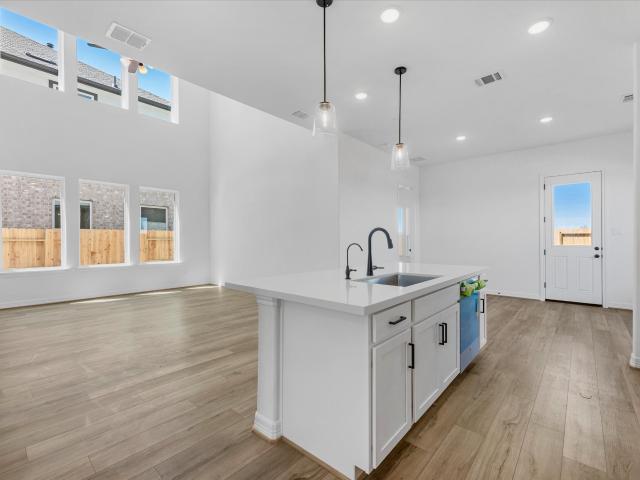
605 Juniper Heights Lane
View photo
House · for sale
USD 467,990
USD 149/sq.ft
605 Juniper Heights Lane
77446
· 3,132 sq.ft · 5 Bedrooms · 4 Baths · House
· Fireplace · Equipped kitchen · Parking
77446 · 3,132 sq.ft · 5 Bedrooms · 4 Baths · House · Fireplace · Equipped kitchen · Parking
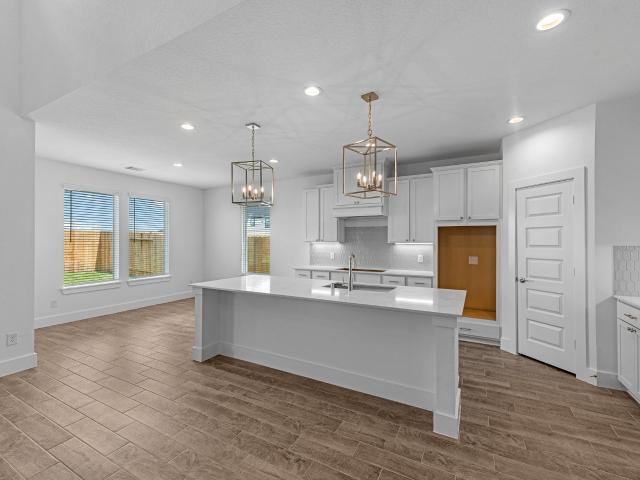
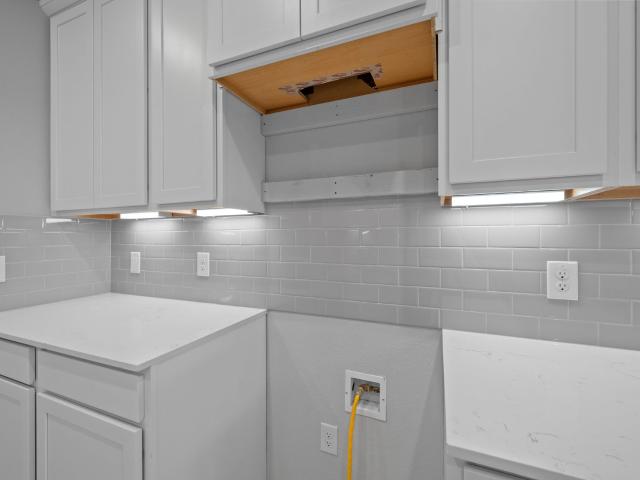
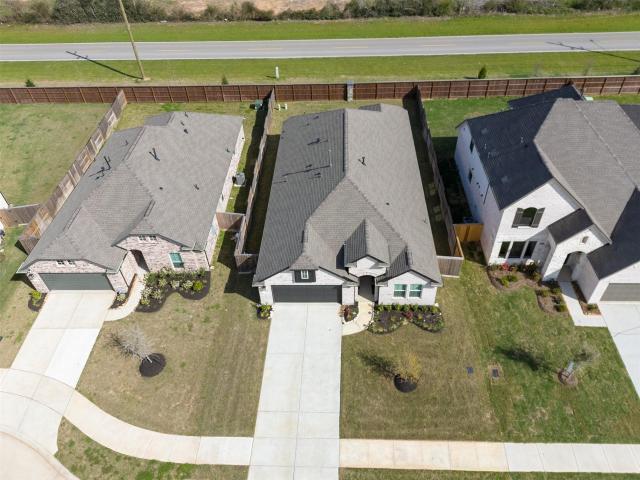
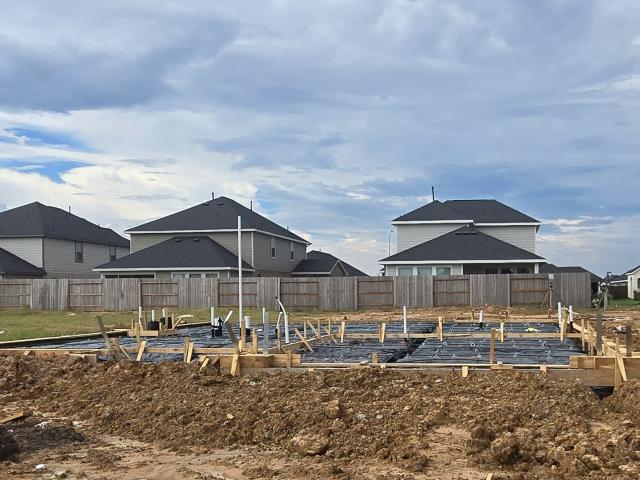
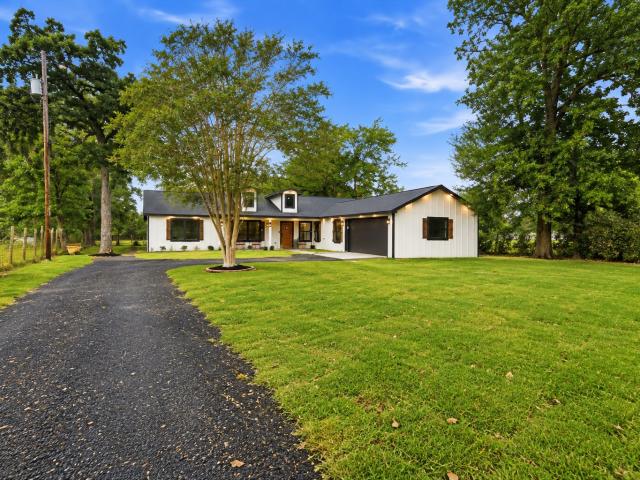
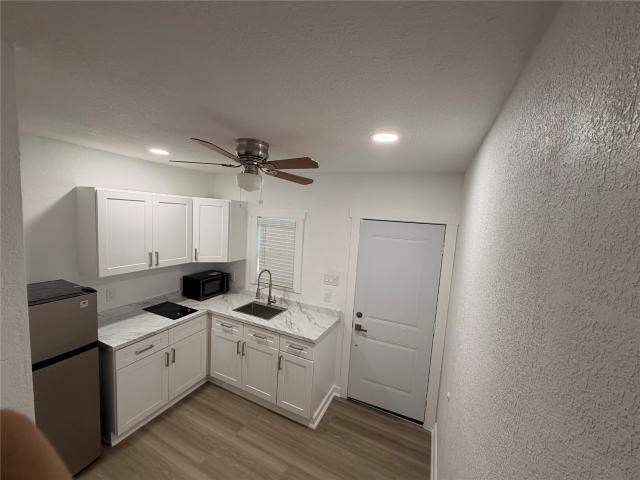
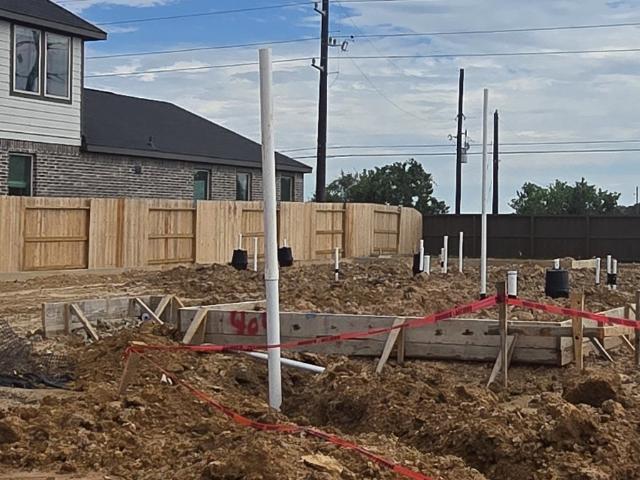
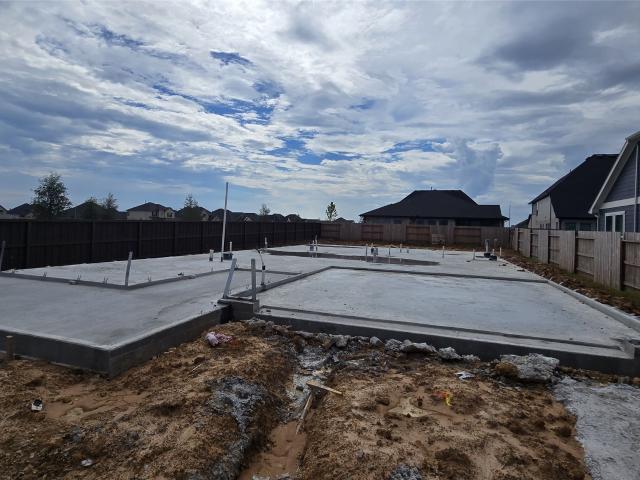
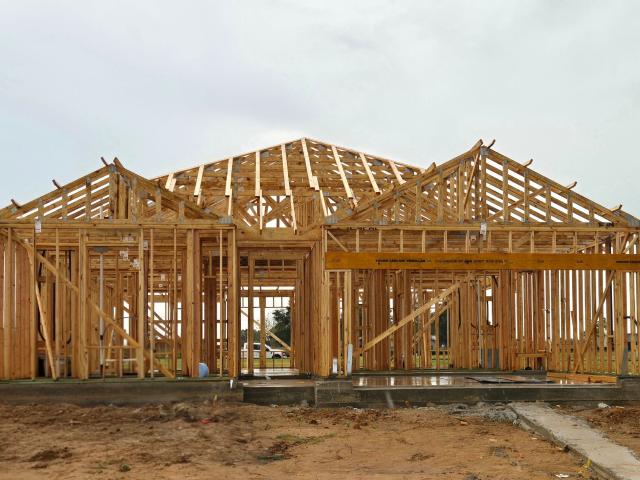
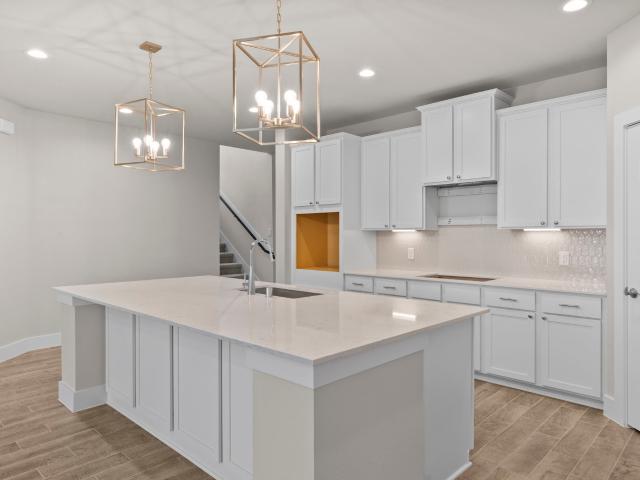
LONG LAKE NEW CONSTRUCTION – PLAN 659 Welcome home to 605 Juniper Heights Lane, located in the community of Beacon Hill and zoned to Waller ISD. This beautiful new construction home is expected to be completed in October/November and features 5 bedrooms, 4 full baths, an attached 3-car garage, and a spacious media room perfect for movie nights and entertaining. This charming home features high ceilings, tile flooring throughout the common areas, a fireplace with mantel, sprinkler system, under-cabinet lighting in the kitchen, and an extended kitchen island providing additional counter space and seating. With so many thoughtful features and upgrades, you don't want to miss all this gorgeous home has to offer!
USD 467,990
608 Ember Ridge Court
View photo
House · for sale
USD 483,990
USD 159/sq.ft
608 Ember Ridge Court
77446
· 3,025 sq.ft · 5 Bedrooms · 4 Baths · House
· Parking
77446 · 3,025 sq.ft · 5 Bedrooms · 4 Baths · House · Parking
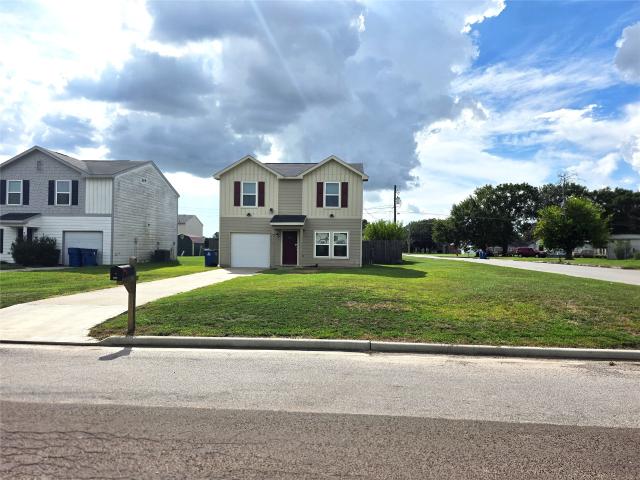
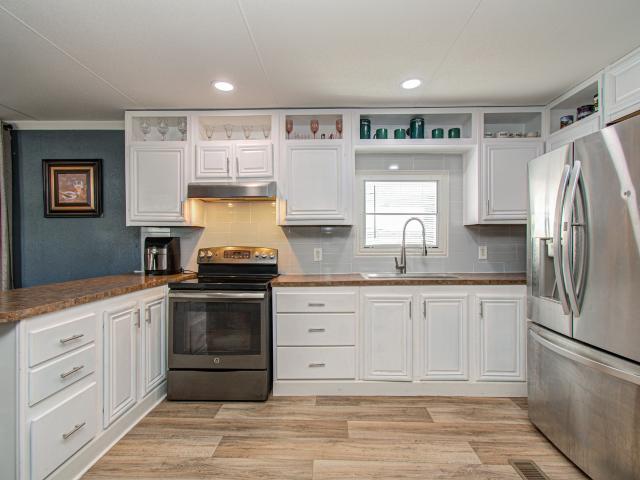
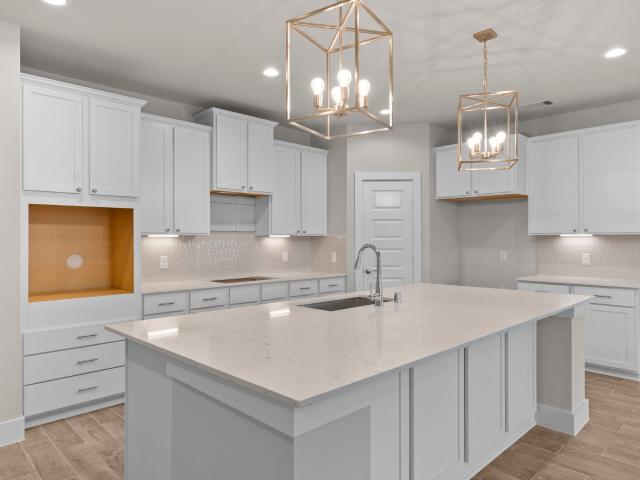
New construction by long lake ltd. Plan 660! This stunning 2-story home offers an exceptional blend of style, space, and functionality with 5 bedrooms, 4.5 baths, a private study, and a 3-car tandem garage. Step inside to soaring high ceilings and an inviting, open-concept design filled with natural light. Situated on a quiet cul-de-sac, this beautiful new construction home offers added privacy and a desirable setting. Come see all this beautiful home has to offer in person! Schedule your private tour today and experience the spacious layout, soaring ceilings, beautiful finishes and inviting design for yourself. We look forward to helping you make this stunning new home yours!
USD 483,990
207 Upland Drive
View photo
House · for sale
USD 517,990
USD 151/sq.ft
207 Upland Drive
77446
· 3,412 sq.ft · 5 Bedrooms · 4 Baths · House
· Parking
77446 · 3,412 sq.ft · 5 Bedrooms · 4 Baths · House · Parking
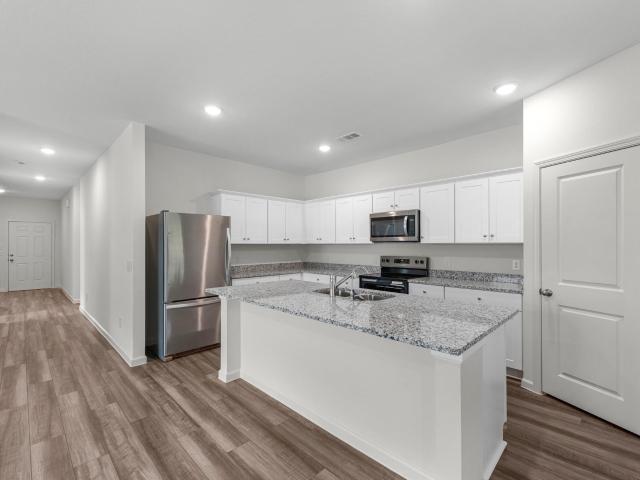
New construction home by long lake ltd. PLAN 664 Stunning new construction by Long Lake Ltd. Currently under construction in the desirable Beacon Hill community. This impressive two-story home features 5 spacious bedrooms, 4 full baths, and a 3-car garage, offering an exceptional combination of space, style, and functionality. Designed for modern living, this beautiful home features an open-concept floor plan with soaring high ceilings, creating a bright, spacious, and welcoming atmosphere. The main living areas flow seamlessly together, making this home perfect for both everyday living and entertaining. Come see everything this beautiful new home has to offer and envision yourself living here! Schedule your private tour today and experience the space, design, and quality of this Long Lake Ltd. Home in person
USD 517,990
613 Juniper Heights Lane
View photo
House · for sale
USD 443,990
USD 144/sq.ft
613 Juniper Heights Lane
77446
· 3,068 sq.ft · 5 Bedrooms · 3 Baths · House
· Equipped kitchen · Parking
77446 · 3,068 sq.ft · 5 Bedrooms · 3 Baths · House · Equipped kitchen · Parking
LONG LAKE NEW CONSTRUCTION – Welcome to 613 Juniper Heights Lane, a beautifully crafted new home in the desirable Beacon Hill community, zoned to Waller ISD. Thoughtfully designed with both style and functionality in mind, this exceptional residence offers 5 spacious bedrooms, a private study, 3 full bathrooms, 1 half bath, and an attached 3-car tandem garage. From the moment you step inside, you'll be impressed by the soaring high ceilings, abundant natural light, and spacious open-concept design that creates a bright and inviting atmosphere. The private study provides the perfect space for working from home, managing daily tasks, or creating a quiet retreat. The expansive living area flows seamlessly into the dining space and modern kitchen, making it ideal for entertaining guests or enjoying everyday life with family. Don't miss your opportunity to own this stunning new construction home in Beacon Hill!
USD 443,990
Could you also be interested in
436 7th Street
View photo
House · for sale
USD 260,000
USD 150/sq.ft
436 7th Street
77446
· 1,722 sq.ft · 3 Bedrooms · 2 Baths · House
· Patio · Equipped kitchen
77446 · 1,722 sq.ft · 3 Bedrooms · 2 Baths · House · Patio · Equipped kitchen
Recently Remodeled! This 3-bedroom, 2-bath home is full of character and ready for your personal touch! Inside, you'll find a formal living area and a charming step-down formal dining room, perfect for hosting guests. The cozy family room offers a relaxed retreat, while the extended patio invites you to enjoy outdoor living at its best, ideal for gatherings or peaceful evenings! All New windows, Primary new bath, new paint throughout, new Kitchen Cabinets and Countertops. Sitting on a large corner lot, this property provides plenty of space for outdoor activities, gardening, or future projects. While there are a few unfinished projects inside, they present the perfect opportunity to customize and create the home of your dreams. Close proximity to Grand 99, PVAMU, Texas A&M, and Houston Premium Outlets With its spacious layout, great potential, and inviting features, this home is a blank canvas waiting for your unique vision
USD 260,000
32326 Green Ash Drive
View photo
House · for sale
USD 290,000
USD 131/sq.ft
32326 Green Ash Drive
77446
· 2,207 sq.ft · 4 Bedrooms · 3 Baths · House
· Patio · Office room · Equipped kitchen
77446 · 2,207 sq.ft · 4 Bedrooms · 3 Baths · House · Patio · Office room · Equipped kitchen
You’ll fall in love with this gorgeous 4-bedroom, 3-bath home from the moment you step inside. Upon entry, you’re immediately welcomed by a luxurious feel, enhanced by upgraded pendant lighting. In addition to the bedrooms, this home offers a nicely sized study—perfect for a home office or flex space. The kitchen features an oversized pantry, granite countertops, upgraded cabinetry, and elegant gold finishes. Vinyl plank flooring throughout all main living areas. The primary suite is sure to impress with a large walk-in closet, double vanities, and a walk-in shower. Step outside to enjoy added privacy with no back neighbors, along with an extended covered patio. This home is equipped with a full sprinkler system
USD 290,000
26534 Mitchell Road
View photo
House · for sale
USD 1,150,000
USD 339/sq.ft
26534 Mitchell Road
77446
· 3,391 sq.ft · 4 Bedrooms · 3 Baths · House
· Patio · Office room · Swimming pool · Balcony · Equipped kitchen · Air conditioning
77446 · 3,391 sq.ft · 4 Bedrooms · 3 Baths · House · Patio · Office room · Swimming pool · Balcony · Equipped kitchen · Air conditioning
Beautiful 11 ac property in Waller County offers the perfect blend of rural charm and natural beauty. Enter thru auto gate onto asphalt drive. Open concept kitchen/living area with vaulted pine ceilings, wood flooring and stone walls. Kitchen has 6 burner stove w/ griddle, pantry, refrigerator. Utility room w/built ins. Downstairs bedroom with a loft, shared bathroom with travertine flooring, double sinks with granite vanity. Oversized primary bedroom, walk in closet, bathroom with jetted tub, double vanity with granite, separate shower, and door to access pool patio area. Upstairs game room/office with double doors open to balcony with breathtaking views of the property, bedroom and bathroom with shower/tub, quartz counters. Whole home generator, heated salt water Leisure pool/hot tub, porte-cochère and covered porch area. Future outdoor kitchen has been plumbed for water and gas hook ups. 40x52 building, fishing pond w/ dock. Adjacent 10 acres avail MLS#70461
USD 1,150,000
584 Elm Street
View photo
House · for sale
USD 239,900
USD 91/sq.ft
584 Elm Street
77446
· 2,626 sq.ft · 3 Bedrooms · 2 Baths · House
· Deck · Equipped kitchen · Parking
77446 · 2,626 sq.ft · 3 Bedrooms · 2 Baths · House · Deck · Equipped kitchen · Parking
Step into a beautifully updated 3-bedroom, 2-bath home with a versatile layout designed for modern living. Located in the established Alta Vista subdivision and just minutes from Prairie View A&M University, this home blends thoughtful upgrades with functional spaces in a growing college-town community. Inside, you’ll find a bright, open layout featuring a spacious living room, formal dining area, breakfast room, and a well-appointed kitchen complete with granite countertops, stainless steel appliances, and a convenient breakfast bar. Major updates include a 2018 roof, stylish wood-look tile flooring, and modern finishes throughout. Step outside to a spacious deck, ideal for unwinding or hosting gatherings. With a 1-car attached garage, no history of flooding, and a location in a rapidly growing area, this home is move-in ready and built to support your lifestyle today and into the future
USD 239,900
30538 Bladnoch Lane
View photo
House · for sale
USD 281,850
USD 158/sq.ft
30538 Bladnoch Lane
77446
· 1,776 sq.ft · 4 Bedrooms · 2 Baths · House
· Patio · Garden · Equipped kitchen
77446 · 1,776 sq.ft · 4 Bedrooms · 2 Baths · House · Patio · Garden · Equipped kitchen
NOVEMBER COMPLETION: The Afton plan by Centex in Stokesbury is a spacious 4 bedroom, 2 bath one story plan. The dedicated entry nook is the perfect place to drop your things at the door. The interior has luxury vinyl flooring throughout with carpet in the bedrooms only. The Island kitchen has lots of countertop, oversized walk-in pantry, lots storage space w/ upgraded soft close cabinets, Quartz countertops, a stainless-steel sink, and Whirlpool stainless steel gas appliances. The split floor plan has a secluded Owner's Suite tucked away in the back & features an oversized shower with ceramic tile surrounds, dual vanities & a large walk-in closet. The home also has a covered patio, blinds, a tankless gas water heater, fully sodded/landscaped yard with irrigation system & four sides of gutters
USD 281,850
108 Highland Prairie Way
View photo
House · for sale
USD 356,000
USD 135/sq.ft
108 Highland Prairie Way
77446
· 2,626 sq.ft · 4 Bedrooms · 2 Baths · House
· Garden · Equipped kitchen
77446 · 2,626 sq.ft · 4 Bedrooms · 2 Baths · House · Garden · Equipped kitchen
Welcome to 108 Highland Prairie Way located in the community of Beacon Hill and Zoned to Waller ISD. This 2-story home offers 4 bedrooms, 2.5 baths with an Open-concept floor plan designed for comfortable living and entertaining. Upon entry, a study is to your left perfect if you work from home. The kitchen features Granite countertops, with a big counter-space and abundant cabinets with under cabinet lighting with granite countertops. Ceramic tile in all standard wet areas. Living room with plenty of windows and high vaulted ceiling. The private primary room includes dual sinks with a walk-in closet, garden tub and separate shower with ceramic tile surround. Game room upstairs with additional 3 bedrooms, second bathroom and Laundry room. Back yard has a covered back porch. Located just minutes from schools. Shopping, dining with Easy access to Hwy 290 for a quick commute to Cypress or Houston
USD 356,000
409 Mourning Dove Drive
View photo
House · for sale
USD 346,990
USD 169/sq.ft
409 Mourning Dove Drive
77446
· 2,045 sq.ft · 3 Bedrooms · 2 Baths · House
· Patio · Garden · Office room · Equipped kitchen
77446 · 2,045 sq.ft · 3 Bedrooms · 2 Baths · House · Patio · Garden · Office room · Equipped kitchen
Welcome to 409 Mourning Dove Drive in the beautiful Attwater community! This two-story new construction home offers modern finishes and a functional layout designed for everyday living. Wood-look vinyl flooring flows through the main living areas, complemented by stylish light brown cabinetry throughout. The kitchen features Miami White Silestone countertops, a center island, walk-in pantry, 42-inch upper cabinets, and stainless-steel appliances with a gas range. A bright dining area sits just off the kitchen, creating the perfect space for gathering. The first-floor flex room is ideal for a home office, while the upstairs loft provides additional living space. The private primary suite includes a walk-in closet, walk-in shower, and separate garden tub. Additional highlights include ceiling fans in the living room, loft, and primary suite, front gutters, and a covered rear patio perfect for enjoying the Texas outdoors
USD 346,990
22177 Fm 359 Road
View photo
House · for sale
USD 699,000
USD 260/sq.ft
22177 Fm 359 Road
77446
· 2,680 sq.ft · 4 Bedrooms · 4 Baths · House
· Office room · Equipped kitchen
77446 · 2,680 sq.ft · 4 Bedrooms · 4 Baths · House · Office room · Equipped kitchen
Beautifully renovated and set on approximately 1.6 acres, this 4-bedroom, 4-bath home offers plenty of space, privacy, and flexibility. The home has been fully renovated and updated throughout, including a newer roof, windows, electrical, plumbing, flooring, kitchen, bathrooms, fixtures, and modern finishes. It also includes a private in-law suite with its own bedroom, full bath, and kitchen, perfect for multigenerational living, extended family, or guests. A dedicated office adds even more functionality. Outside, a large detached shed offers great potential for a workshop, studio, storage, or future living space. Enjoy the freedom of acreage with no restrictions, low taxes, plenty of room for outdoor living, and space to make it your own. The property also includes a second electrical connection and second septic connection for a potential second residence, offering even more possibilities for the future
USD 699,000
2611 Center Street
View photo
House · for sale
USD 385,000
USD 313/sq.ft
2611 Center Street
77446
· 1,227 sq.ft · 3 Bedrooms · 3 Baths · House
· Equipped kitchen · Parking
77446 · 1,227 sq.ft · 3 Bedrooms · 3 Baths · House · Equipped kitchen · Parking
Cash flow property located in the expanding Waller county! This home is a dream for those who want to start investing in real estate with great cash flow opportunities! Not only is the house livable but as well as the garage which means double income! Come and see this home today before it’s too late! It has double kitchen one in the main home and the other in the garage which makes it to where 2 families can live in the property it also has another lot that is being sold with it where an RV or mobile home can be added for additional income!
USD 385,000
404 Mourning Dove Drive
View photo
House · for sale
USD 381,990
USD 174/sq.ft
404 Mourning Dove Drive
77446
· 2,185 sq.ft · 4 Bedrooms · 3 Baths · House
· Patio · Garden · Equipped kitchen
77446 · 2,185 sq.ft · 4 Bedrooms · 3 Baths · House · Patio · Garden · Equipped kitchen
Welcome home to 404 Mourning Dove Drive located in the beautiful Attwater community! Experience single story living at its best in a home designed for comfort and connection. Inside, you’ll be greeted with premium features such as wood-look vinyl flooring in the main living areas, 8-foot interior doors, and an abundance of natural lighting. Enter the spacious kitchen where you’ll be greeted with a center island, Quartz countertops, 42-inch upper cabinets, stainless-steel appliances with a gas cooktop, and a spacious butlers pantry. A bonus flex room offers the perfect space for both entertaining and everyday living. The primary suite serves as a relaxing retreat and features a walk-in closet, private water closet, dual vanity, walk-in shower, and a separate garden tub to soak the day away. Enjoy walk-in closets in the secondary bedrooms, marble bathroom vanities, and an extended rear covered patio perfect for enjoying morning coffee or evening sunsets
USD 381,990
301 Gambels Quail Road
View photo
House · for sale
USD 380,990
USD 174/sq.ft
301 Gambels Quail Road
77446
· 2,185 sq.ft · 4 Bedrooms · 3 Baths · House
· Patio · Garden · Office room · Equipped kitchen
77446 · 2,185 sq.ft · 4 Bedrooms · 3 Baths · House · Patio · Garden · Office room · Equipped kitchen
Welcome to 301 Gambels Quail Road located in the beautiful Attwater community. Experience single story living at its best in a home designed for comfort and connection. Inside, you’ll be greeted with premium features such as wood-look vinyl flooring in the main living areas, 8-foot interior doors, and an abundance of natural lighting. Enter the spacious kitchen where you’ll be greeted with a center island, quartz countertops, 42-inch upper cabinets, stainless-steel appliances with a gas cooktop, and a spacious butlers pantry. At the front of the home, a designated study room offers the perfect space for a home office. The primary suite serves as a relaxing retreat and features a walk-in closet, private water closet, dual vanity, walk-in shower, and a separate garden tub to soak the day away. Enjoy walk-in closets in the secondary bedrooms, marble bathroom vanities, and a rear covered patio perfect for enjoying morning coffee or evening sunsets
USD 380,990
216 Sandhill Grove Trail
View photo
House · for sale
USD 429,990
USD 172/sq.ft
216 Sandhill Grove Trail
77446
· 2,486 sq.ft · 3 Bedrooms · 2 Baths · House
· Patio · Office room · Equipped kitchen · Parking
77446 · 2,486 sq.ft · 3 Bedrooms · 2 Baths · House · Patio · Office room · Equipped kitchen · Parking
Welcome to the Alamo floorplan by Brohn Homes, a beautifully designed single-story home offering the perfect blend of comfort and functionality. The open-concept layout features a spacious family room, a modern kitchen with a center island, and an adjoining dining area—ideal for entertaining and everyday living. The private primary suite includes a generous walk-in closet and ensuite bath, while secondary bedrooms are thoughtfully separated for added privacy. A dedicated study offers flexibility for a home office or guest room. Enjoy outdoor living on the extended covered patio, perfect for family gatherings or relaxing evenings. The 3-car tandem garage provides exceptional space for parking, storage, or hobbies. Located in the Attwater community with easy access to Hwy 290, shopping, and schools
USD 429,990
621 Cross Timbers Trace
View photo
House · for sale
USD 439,990
USD 172/sq.ft
621 Cross Timbers Trace
77446
· 2,551 sq.ft · 3 Bedrooms · 2 Baths · House
· Patio · Office room · Equipped kitchen · Parking
77446 · 2,551 sq.ft · 3 Bedrooms · 2 Baths · House · Patio · Office room · Equipped kitchen · Parking
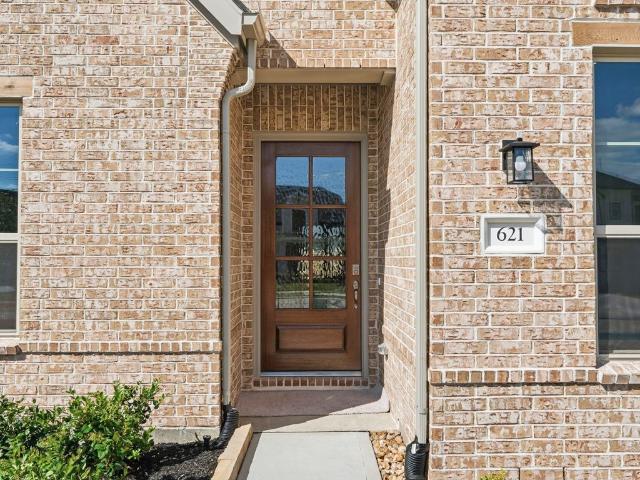
Welcome to the Alamo by Brohn Homes in Attwater, It offers the perfect blend of space, function, and classic curb appeal. This thoughtfully designed one-story home features 3 bedrooms, 2.5 bathrooms, and 2,554 square feet, along with a dedicated home office—ideal for remote work or quiet study. Designed with everyday living and entertaining in mind, the home boasts a spacious hosting kitchen that opens seamlessly to the main living areas, making it perfect for gatherings. A huge laundry room adds exceptional convenience and storage, while the oversized covered patio extends your living space outdoors. Additional highlights include a 3-car tandem garage, three-sided brick exterior, and traditional curb appeal that makes a strong first impression. Located in the desirable Attwater community, the Alamo offers both comfort and timeless style in a home built to meet today’s lifestyle needs
USD 439,990
721 Cross Timbers Trace
View photo
House · for sale
USD 449,990
USD 177/sq.ft
721 Cross Timbers Trace
77446
· 2,530 sq.ft · 4 Bedrooms · 3 Baths · House
· Patio · Equipped kitchen
77446 · 2,530 sq.ft · 4 Bedrooms · 3 Baths · House · Patio · Equipped kitchen
Enjoy the perfect blend of elegance, comfort, and luxury living in this stunning Riverwalk plan by Brohn Homes, located in Attwater and within Waller ISD. Set on a spacious 8,294 sq. Ft. lot. This 4 bedroom plus study one-story home, offers A generous covered patio that extends your living space outdoors, ideal for relaxing or hosting guests. Inside, soaring tray ceilings add style and space, with luxury vinyl plank flooring throughout main areas, the study. The large primary suite provides a private retreat. The gourmet kitchen is a true centerpiece complemented by an extended dining area perfect for entertaining
USD 449,990
30906 Newcomb Landing Lane
View photo
House · for sale
USD 6,824,550
USD 5,658/sq.ft
30906 Newcomb Landing Lane
77446
· 1,206 sq.ft · 4 Bedrooms · 3 Baths · House
· Patio · Garden · Office room · Equipped kitchen · Swimming pool
77446 · 1,206 sq.ft · 4 Bedrooms · 3 Baths · House · Patio · Garden · Office room · Equipped kitchen · Swimming pool
Main-floor secondary bedroom ideal for guests or a home office. The Azalea home plan showcases an open-concept layout designed for modern living. At the heart of the home, a stunning kitchen with an oversized center-island breakfast bar creates a welcoming space for casual meals or entertaining. Expansive family room windows flood the space with natural light and frame views of the backyard and covered patio. The 1st-floor primary suite offers a peaceful retreat with a private bath featuring a soaking tub, separate shower, & a spacious walk-in closet. A secondary bedroom with a nearby full bath and convenient utility room complete the main floor. Upstairs, two additional bedrooms & a versatile loft provide extra space. Featuring the AW Collection Timeless with crisp white cabinetry & elegant gray countertops, this home blends style, functionality, & enduring charm. Wildrye, Starwood’s new master-planned community, offers resort-style amenities including a pool, playgrounds, & trails
USD 6,824,550
2009 6th Street
View photo
House · for sale
USD 249,500
USD 166/sq.ft
2009 6th Street
77446
· 1,496 sq.ft · 3 Bedrooms · 2 Baths · House
77446 · 1,496 sq.ft · 3 Bedrooms · 2 Baths · House
Beautifully Maintained Home on a Huge Corner Lot & NO HOA! Welcome home! This exceptionally clean and well-maintained property sits on a huge corner lot and offers the space, convenience, and value that is hard to find. You’ll immediately notice how lovingly this home has been cared for, shoes have never been worn inside, and it shows! The home features granite countertops throughout, energy-efficient double-pane windows, and an in-wall pest defense system for added peace of mind. All appliances convey with the property, making this home truly move-in ready. Located with easy access to Highway 290, and the new H-E-B distribution center, adding to the appeal and convenience of this growing area. Again…. No hoa! Enjoy your home and property without the restrictions and fees that come with an HOA. If you’re looking for a meticulously cared-for home with a spacious lot, modern conveniences, energy-efficient features, and a great location, this one is worth seeing!
USD 249,500
20661 Cochran Road
View photo
House · for sale
USD 220,000
USD 107/sq.ft
20661 Cochran Road
77446
· 2,045 sq.ft · 5 Bedrooms · 3 Baths · House
77446 · 2,045 sq.ft · 5 Bedrooms · 3 Baths · House
Great investment opportunity in Prairie View! Duplex situated on two platted lots (BLK 2 LOT 55 & 56), with one side currently tenant-occupied. Located just over a mile from Prairie View A&M University in an area with strong demand for student housing. Convenient to Business 290, Highway 290, shopping, and schools. Property needs TLC and has foundation concerns, but offers great potential for renovation, rental income, or redevelopment. Buyer to verify zoning and development requirements with the City. All debris will be removed prior to closing. Please do not disturb tenant
USD 220,000
2106 10th Street
View photo
House · for sale
USD 127,500
USD 93/sq.ft
2106 10th Street
77446
· 1,367 sq.ft · 3 Bedrooms · 2 Baths · House
· Garden · Parking
77446 · 1,367 sq.ft · 3 Bedrooms · 2 Baths · House · Garden · Parking
3BR/2BA Mobile Home on 2.5 Lots — Priced to Sell Room to spread out! This 3-bedroom, 2-bath mobile home sits on a generous 2.5 lots, giving you space for gardens, parking, storage, or future expansion. The home needs some work, and it's priced accordingly — a great opportunity for a handy buyer or investor to build in instant equity. Don't miss this chance to own land and a home at a below-market price. Contact us today to schedule a showing!
USD 127,500
22515 Camp Driftwood Way
View photo
House · for sale
USD 344,990
USD 147/sq.ft
22515 Camp Driftwood Way
77446
· 2,336 sq.ft · 4 Bedrooms · 3 Baths · House
· Equipped kitchen · Swimming pool
77446 · 2,336 sq.ft · 4 Bedrooms · 3 Baths · House · Equipped kitchen · Swimming pool
No back neighbors and a stunning 100% brick exterior! The Magnolia plan by Ashton Woods combines modern living with classic charm. A two-story family room with soaring ceilings effortlessly connects to an open kitchen featuring a spacious island and walk-in pantry. The first-floor primary suite boasts a serene glass-framed shower. A guest bedroom is conveniently on the main level, while upstairs offers two additional bedrooms, a Jack-and-Jill bath, and a versatile loft overlooking the family room below. Design Collection Features the Rosemary Collection—a harmonious blend of deep green accents, matte black finishes, and warm woods. It perfectly juxtaposes bold, moody colors with earthy, natural tones for a grounded, comfortable vibe. Community & Location Located in Wildrye (Waller, TX), offering wide-open green spaces, trails, a resort-style pool, a playground, and zoning to Waller ISD schools
USD 344,990
20609 Cochran Road
View photo
House · for sale
USD 165,000
USD 132/sq.ft
20609 Cochran Road
77446
· 1,249 sq.ft · 3 Bedrooms · 2 Baths · House
77446 · 1,249 sq.ft · 3 Bedrooms · 2 Baths · House
Welcome to this charming 3-bedroom, 2-bath manufactured home offering comfortable living with a spacious layout and plenty of room to make it your own. Conveniently located in Prairie View, this property offers easy access to major roadways and surrounding areas, including Waller, Hempstead, and Katy. Enjoy nearby shopping, dining, and everyday conveniences, along with close proximity to Prairie View A&M University. A great opportunity for those looking for comfortable living with convenient access to nearby communities and amenities
USD 165,000
1845 7th Street
View photo
House · for sale
USD 195,000
USD 157/sq.ft
1845 7th Street
77446
· 1,238 sq.ft · 3 Bedrooms · 1 Bath · House
· Garden
77446 · 1,238 sq.ft · 3 Bedrooms · 1 Bath · House · Garden
Welcome to 1845 7th St in Hempstead! This charming 3-bedroom, 1-bath home has been recently updated and is ready for its next owner. Inside, you'll find a comfortable and inviting layout with refreshed finishes that give the home a clean, updated feel while maintaining its original charm. Situated on an oversized corner lot, the property offers plenty of outdoor space with room to enjoy, entertain, garden, or make it your own. Conveniently located in Hempstead with easy access to local schools, shopping, dining, and major roadways, this home is a great option for anyone looking for a move-in-ready property with extra space both inside and out. Come see all that 1845 7th St has to offer!
USD 195,000
31123 Williams Landing Street
View photo
House · for sale
USD 272,990
USD 143/sq.ft
31123 Williams Landing Street
77446
· 1,905 sq.ft · 4 Bedrooms · 3 Baths · House
· Patio · Garden · Equipped kitchen · Parking
77446 · 1,905 sq.ft · 4 Bedrooms · 3 Baths · House · Patio · Garden · Equipped kitchen · Parking
One-Story Living with LVP Flooring and Functional Design The Prism is a beautifully designed one-story home offering 1,911 square feet with 4 bedrooms, 3 bathrooms, and a 2-car garage. This spacious layout features LVP flooring throughout the main living areas and an open-concept kitchen, dining, and living space ideal for everyday living and entertaining. The modern kitchen includes granite countertops, a large island, soft close cabinets and drawers, and stainless steel appliances, creating a seamless flow throughout the home. A convenient Jack and Jill bathroom adds functionality, while the private primary suite offers a walk-in closet and en suite bath. A covered patio and fully fenced backyard extend the living space outdoors. Located in the Williams Landing Community, this home combines modern finishes with a welcoming neighborhood setting designed for comfortable living
USD 272,990
31231 Cass River Lane
View photo
House · for sale
USD 286,990
USD 174/sq.ft
31231 Cass River Lane
77446
· 1,647 sq.ft · 4 Bedrooms · 2 Baths · House
· Patio · Garden · Equipped kitchen
77446 · 1,647 sq.ft · 4 Bedrooms · 2 Baths · House · Patio · Garden · Equipped kitchen
Welcome home to 31231 Cass River Lane located in the welcoming community of Mustang Meadows! This one-story new construction home offers a spacious and modern floor plan, with wood-look vinyl throughout the main living areas and natural light that fills every corner of the home. Enter the open-concept kitchen where you’ll find a center island, Blanco Atlantico Granite countertops, a corner pantry, and stainless-steel appliances with a gas range. The primary suite offers a serene place to retire to with beautiful bay windows, a walk-in closet, walk-in shower, and a garden tub. Other amazing highlights include a utility closet located at the front of the home, front gutters, a rear covered patio, and more!
USD 286,990
24542 Kildare Street
View photo
House · for sale
USD 259,900
USD 165/sq.ft
Updated
24542 Kildare Street
77446
· 1,572 sq.ft · 3 Bedrooms · 2 Baths · House
· Equipped kitchen · Parking
77446 · 1,572 sq.ft · 3 Bedrooms · 2 Baths · House · Equipped kitchen · Parking
This move-in ready single-family home features vinyl flooring throughout, fresh paint, and clean trim. The well-equipped kitchen comes complete with all appliances included. Enjoy 2 bathrooms, an efficient HVAC system powered by propane, and solid electrical and plumbing systems. The property features a sturdy foundation, a shingle roof, and an attached 2-car garage for convenient parking and storage. A solid, well-maintained home in a peaceful location
USD 259,900
31122 Williams Landing Street
View photo
House · for sale
USD 294,990
USD 126/sq.ft
31122 Williams Landing Street
77446
· 2,336 sq.ft · 4 Bedrooms · 2 Baths · House
· Equipped kitchen · Parking
77446 · 2,336 sq.ft · 4 Bedrooms · 2 Baths · House · Equipped kitchen · Parking
First-Floor Primary Suite with LVP Flooring and Flexible Two-Story Living The Spectra is a beautifully designed two-story home offering 2,338 square feet with 4 bedrooms, 2.5 bathrooms, and a 2-car garage. The primary suite is conveniently located on the first floor and features a walk-in closet and en suite bath, creating a private retreat. The open-concept main level showcases LVP flooring throughout the main living areas and a modern kitchen with granite countertops, a large island, soft close cabinets and drawers, and stainless steel appliances, seamlessly connecting to the dining and living spaces. Upstairs, additional bedrooms and flexible living space provide room for work, play, or relaxation. Located in the Williams Landing Community, this home combines modern finishes with a functional layout designed for comfortable everyday living
USD 294,990
108 Grazing Meadows Lane
View photo
House · for sale
USD 305,000
USD 107/sq.ft
108 Grazing Meadows Lane
77446
· 2,831 sq.ft · 4 Bedrooms · 2 Baths · House
· Equipped kitchen
77446 · 2,831 sq.ft · 4 Bedrooms · 2 Baths · House · Equipped kitchen
Welcome Home to Beacon Hill the premiere subdivsion in Waller County! This 4 bedroom 2 1/2 bath home has lots of room to move! The island kitchen opens to the living area with a formal dining room just off the kitchen. Perfect for entertaining. This floorplan includes high ceilings, study, upstairs media area and an additional game area! The Primary Bedroom is downstairs with en-suite large en-suite bath area. Perfect to soak those work days away! Don't wait! Make your offer today!
USD 305,000

Get email alerts

Don't miss out: be the first to know about new properties

The alert was correctly created

On subscribing you accept the conditions of use and the privacy policy
Alert
Receive new ads in your inbox
Save this search
Receive alerts for new listings

We'll send you an email when we have new properties for: "Properties for sale in 77446"

The alert was correctly created

Get email alerts and be the first to see new listings
Required field
On subscribing I accept the terms of the privacy policy
Perfect! You'll soon start receiving new listings via email
Alert
Receive an email when we have new ads for Properties for sale in 77446
Save this search
Filters

Bedrooms

Size (sq.ft)

sq.ft
sq.ft

Price

USD
USD

Property type

Bathrooms

Clear all filters
Receive notifications when new entries are published.