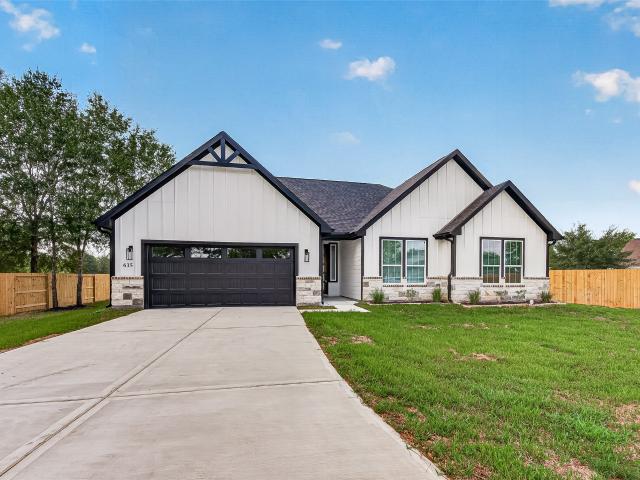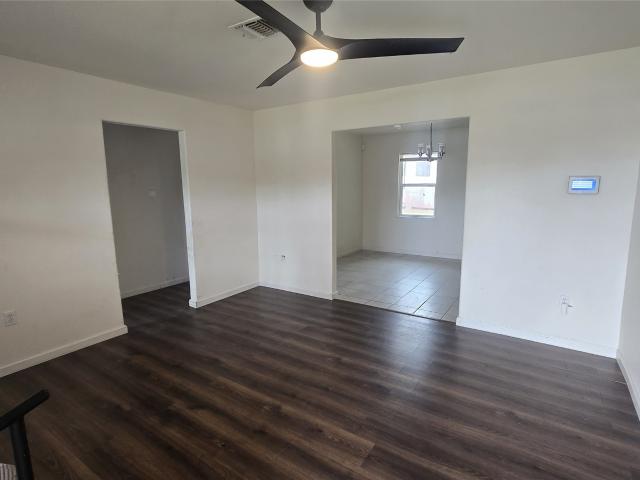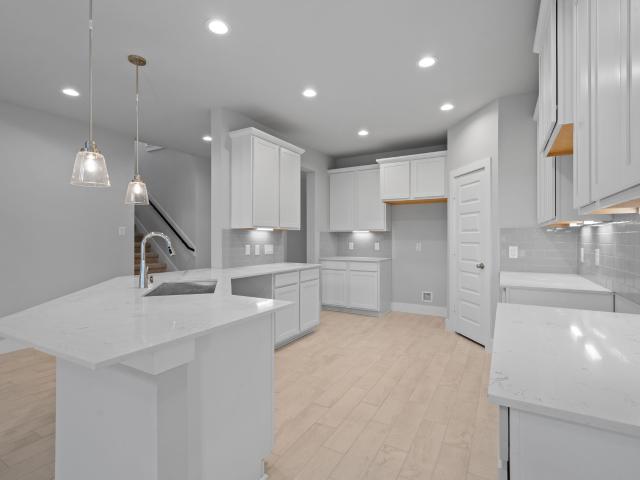
208 properties for sale in 77446

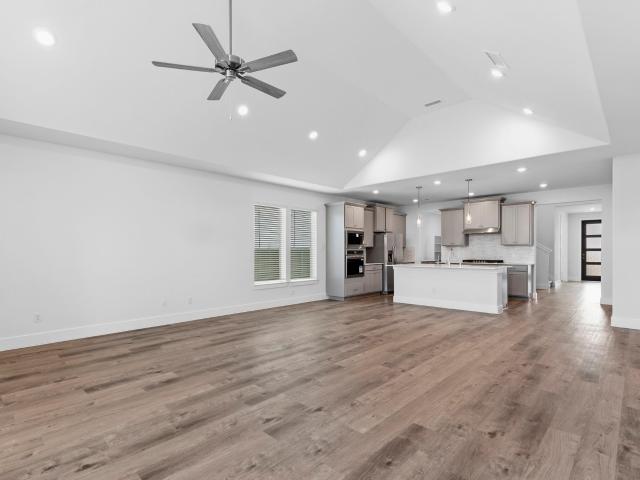
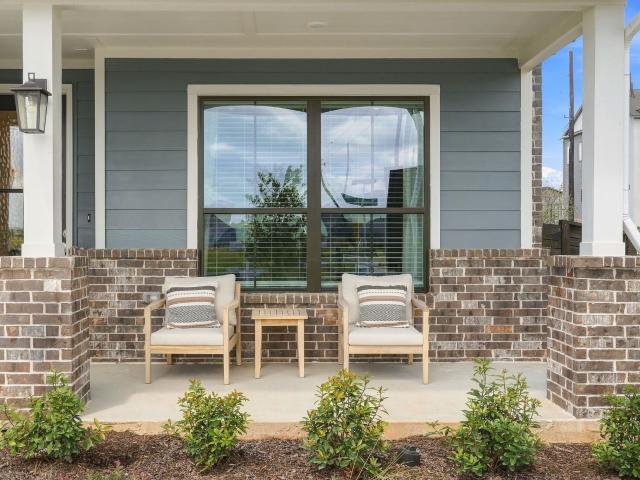
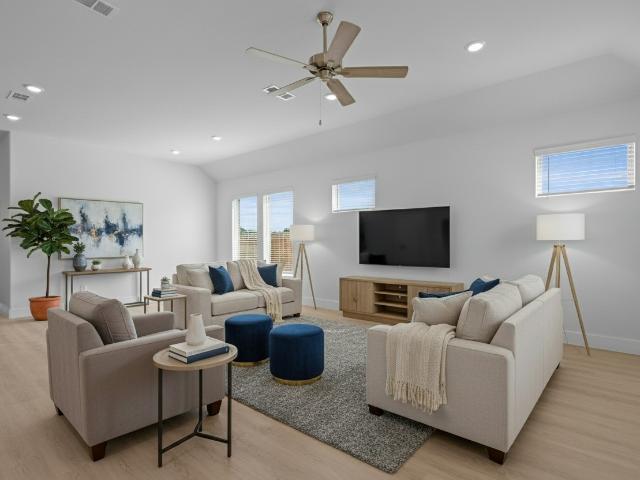
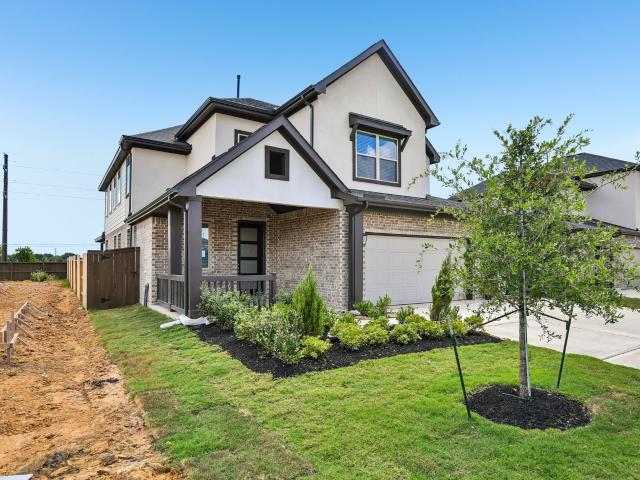
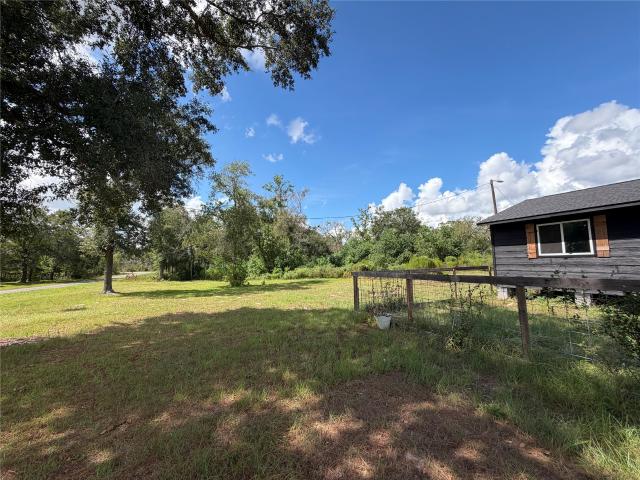
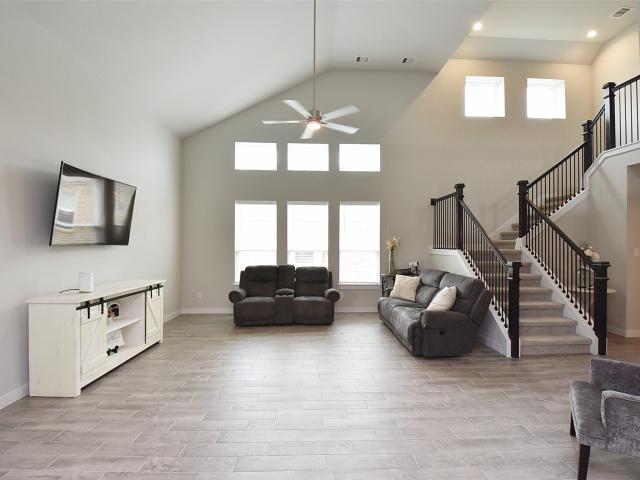
308 Spruce Oak Lane
View photo
House · for sale
USD 335,800
USD 126/sq.ft
308 Spruce Oak Lane
77446
· 2,648 sq.ft · 4 Bedrooms · 2 Baths · House
· Patio · Garden · Equipped kitchen
77446 · 2,648 sq.ft · 4 Bedrooms · 2 Baths · House · Patio · Garden · Equipped kitchen
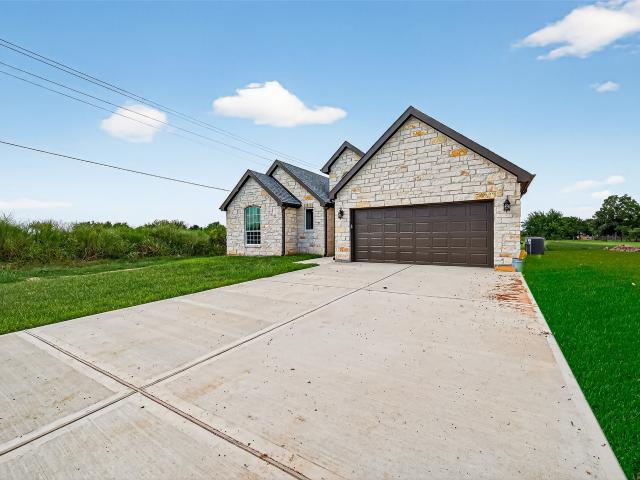
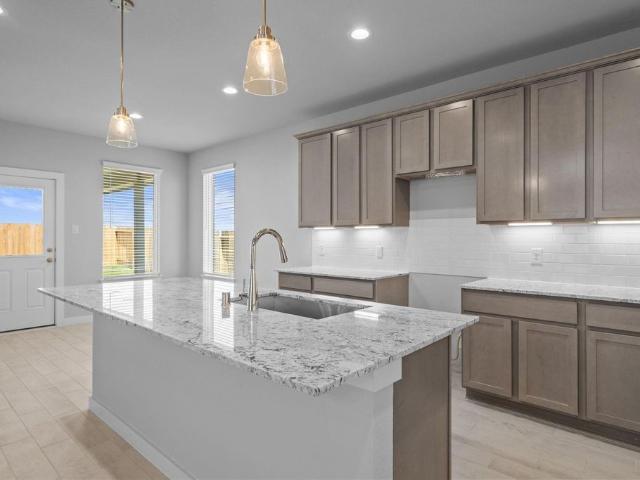
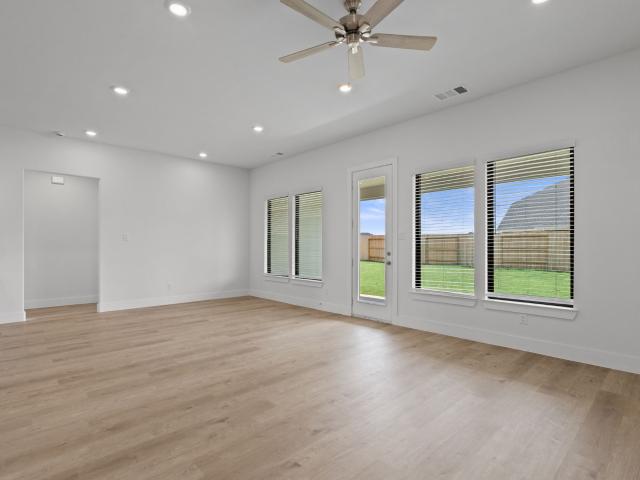
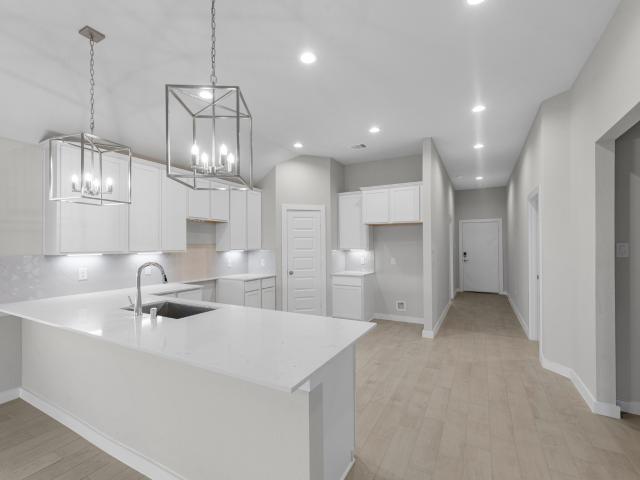
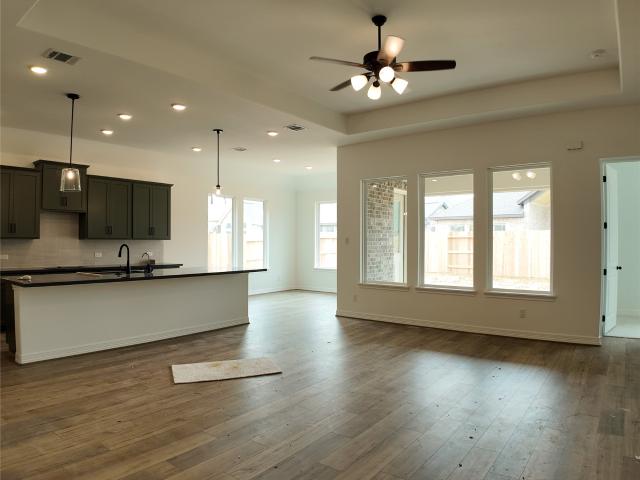
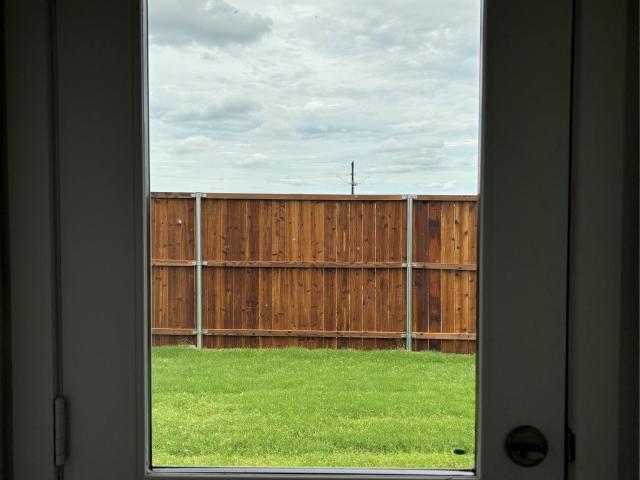
Gorgeous 4 bedrooms, high ceilings. 2.5 bathrooms, study and game-room. Open concept bright and cheerful. Kitchen features: sleek grey cabinetry, granite counter tops, custom pendant lighting, and oversized island kitchen. Family room impresses with high ceiling, wood-look tile. Luxurios private suite, principal bathrrom features spa and walking shower. Enjoy a nice size coverted patio and back yard to relax and entertain your guests
USD 335,800
603 Penick Road
View photo
House · for sale
USD 274,950
USD 163/sq.ft
603 Penick Road
77446
· 1,679 sq.ft · 4 Bedrooms · 2 Baths · House
· Garden · Deck · Equipped kitchen
77446 · 1,679 sq.ft · 4 Bedrooms · 2 Baths · House · Garden · Deck · Equipped kitchen
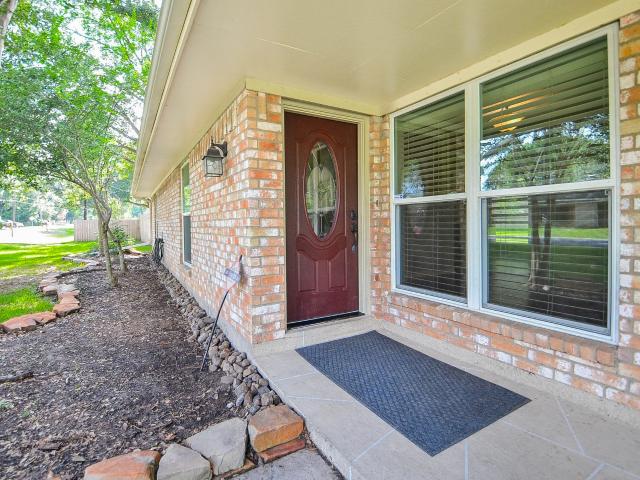
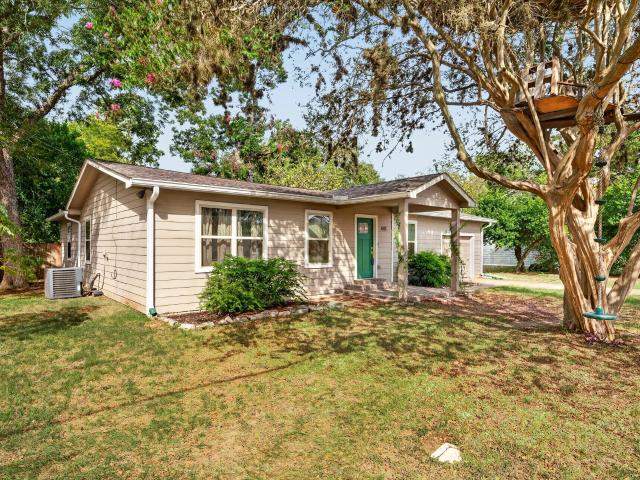
Welcome to 603 Penick in Waller, TX! This beautifully remodeled home offers a bright, and welcoming interior with thoughtful updates throughout. The open-concept living and kitchen area creates the perfect space for everyday living and entertaining. The spacious primary suite features a beautifully updated bathroom with a custom walk-in shower, while the secondary bedrooms offer plenty of space and custom shelving. Outside, this property really stands out! Situated on two corner lots, the home features a spacious backyard with gorgeous mature shade trees, a new deck for relaxing or entertaining, and a privacy fence. With a beautifully remodeled interior and an impressive outdoor space, 603 Penick is ready to welcome its next owner home
USD 274,950
30911 Peck Pass Drive
View photo
House · for sale
USD 351,316
USD 167/sq.ft
30911 Peck Pass Drive
77446
· 2,099 sq.ft · 4 Bedrooms · 2 Baths · House
· Fireplace · Equipped kitchen · Parking
77446 · 2,099 sq.ft · 4 Bedrooms · 2 Baths · House · Fireplace · Equipped kitchen · Parking
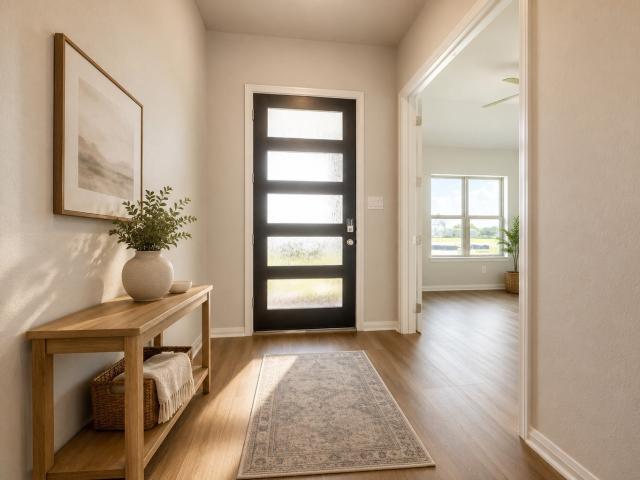
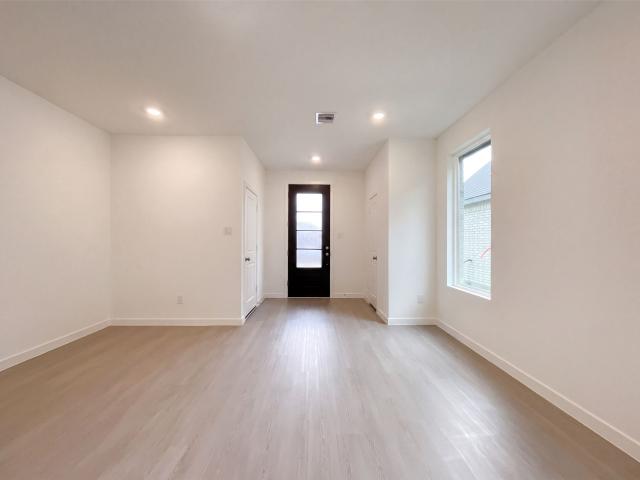
The charming layout of the Montauk plan is a well-designed, open concept masterpiece! Entering this home, you are greeted by the private study room. Perfect for staying productive while working from home or for the kids to complete their homework. Walking down the foyer, you are granted access to your spacious walk-in utility room and the two-car garage. If you need the additional space for storing more supplies, tools or another vehicle, this floor plan offers the option of a two-and-a-half or three-car garage! At the heart of the home lies your beautiful kitchen and expansive dining room combined with the family room. Wow your guests with the beautiful optional fireplace. The open-concept layout of this plan makes this the perfect home for hosting gatherings of any size!
USD 351,316
21514 Colonial Meadow Creek Trail
View photo
House · for sale
USD 249,990
USD 126/sq.ft
21514 Colonial Meadow Creek Trail
77446
· 1,970 sq.ft · 4 Bedrooms · 2 Baths · House
· Equipped kitchen
77446 · 1,970 sq.ft · 4 Bedrooms · 2 Baths · House · Equipped kitchen
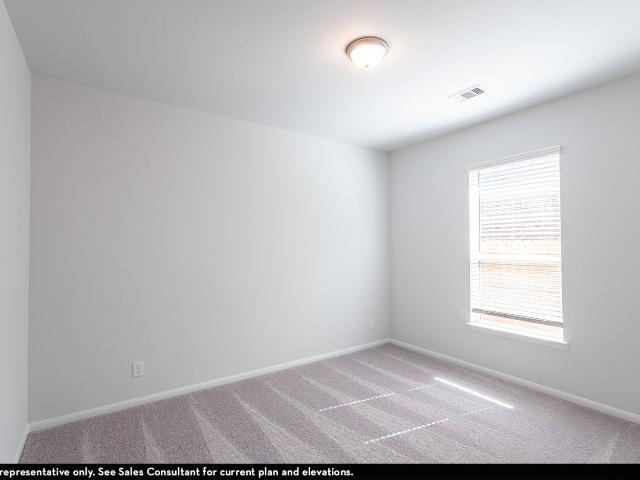
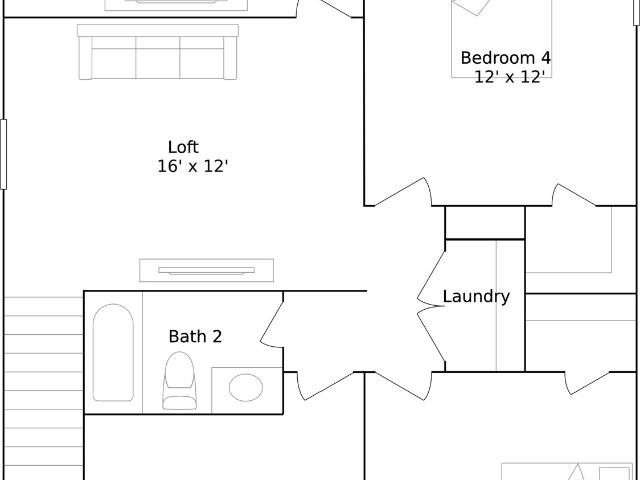
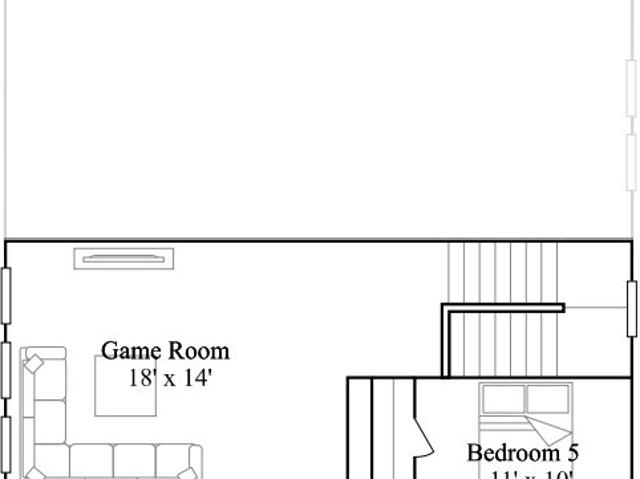
New Construction Lennar Houston Home. The Whitetail Floor Plan. The first floor of this two-story home shares a spacious open layout between the kitchen, dining room and family room for easy entertaining. Upstairs are three secondary bedrooms, ideal for residents and overnight guests, surrounding a versatile loft that serves as an additional shared living space. An owner's suite sprawls across the rear of the second floor and enjoys an en-suite bathroom and a walk-in closet. The completion date, prices and features may vary and are subject to change. Please verify with Lennar directly. Photos are for illustrative purposes only
USD 249,990
Could you also be interested in
501 Oleander Street
View photo
House · for sale
USD 370,000
USD 179/sq.ft
501 Oleander Street
77446
· 2,056 sq.ft · 3 Bedrooms · 2 Baths · House
· Garden · Equipped kitchen
77446 · 2,056 sq.ft · 3 Bedrooms · 2 Baths · House · Garden · Equipped kitchen
Discover contemporary comfort in this brand-new construction home, thoughtfully designed for modern living. The sprawling backyard ideal for weekend gatherings, gardening, or simply letting the kids roam sets this property apart as a rare find in today’s market. Inside, you'll be struck by the open-concept layout that seamlessly connects the bright living area to a chef-inspired kitchen. Expect elegant quartz countertops, stainless steel appliances, and a central island that’s perfect for both casual meals and hosting friends. Each of the three generously sized bedrooms offers tranquility and ample space, while the master suite boasts a spa-style bathroom featuring a walk-in shower and upscale fixtures. Situated just minutes from top-rated schools, dining, parks, and transit, this home delivers unparalleled convenience and lifestyle appeal. Don’t miss your chance, schedule a private tour today and experience firsthand what makes this home a standout in a competitive market!
USD 370,000
84 Shining Point Drive
View photo
House · for sale
USD 290,000
USD 189/sq.ft
84 Shining Point Drive
77446
· 1,528 sq.ft · 3 Bedrooms · 2 Baths · House
· Patio · Equipped kitchen · Parking
77446 · 1,528 sq.ft · 3 Bedrooms · 2 Baths · House · Patio · Equipped kitchen · Parking
Long lake new construction. Plan 209. Welcome home to 84 Shining Point Drive. This great selling one story home with high ceilings features 3 bedrooms, 2 full baths, and an attached 2-car garage with Storage. Additional features include rear covered patio with gas stub out, quartz kitchen island, under cabinet lighting in kitchen, separate tub and shower in primary bathroom, 2' faux wood blinds, black exterior coach lights, gutters, sprinkler system, Wi-Fi enabled garage door opener, SmartCode deadbolt on front door and much more! You don't want to miss all this gorgeous home has to offer! Call to schedule your showing today!
USD 290,000
92 Shining Point Drive
View photo
House · for sale
USD 396,990
USD 140/sq.ft
92 Shining Point Drive
77446
· 2,831 sq.ft · 4 Bedrooms · 4 Baths · House
· Office room · Equipped kitchen · Parking
77446 · 2,831 sq.ft · 4 Bedrooms · 4 Baths · House · Office room · Equipped kitchen · Parking
Welcome to this stunning NEW CONSTRUCTION home by Long Lake, featuring the highly sought-after Plan 269! This spacious 4-bedroom, 4-bath residence with a 3-car garage offers a thoughtfully designed layout with soaring high ceilings and an open-concept floor plan perfect for modern living. Enjoy effortless entertaining in the expansive living area that flows seamlessly into the kitchen and dining space, creating a bright and inviting atmosphere. The home includes a front office. Don’t miss your opportunity to own this exceptional home—schedule your private showing today!
USD 396,990
116 Black Hickory Drive
View photo
House · for sale
USD 379,990
USD 134/sq.ft
116 Black Hickory Drive
77446
· 2,831 sq.ft · 4 Bedrooms · 3 Baths · House
· Patio · Equipped kitchen
77446 · 2,831 sq.ft · 4 Bedrooms · 3 Baths · House · Patio · Equipped kitchen
Discover the epitome of refined living with the Laurel, a stunning 2,838-square-foot two-story home. A grand foyer welcomes you, leading to a private study perfect for work or relaxation. The main floor offers open-concept living and dining areas, with a well-appointed kitchen flowing into the luxurious primary suite, complete with an expansive walk-in closet. Upstairs, you’ll find two additional bedrooms, a spacious game room, and a convenient powder bath. The covered patio provides the perfect setting for outdoor enjoyment. Thoughtfully designed, the Laurel combines modern amenities with timeless elegance, offering the ultimate blend of comfort and sophistication. Measurements are deemed accurate, but if important, please verify. Some photos may be conceptual or representative and final home may vary from images. Finishes, colors, plan are subject to change
USD 379,990
93 Shining Point Drive
View photo
House · for sale
USD 329,990
USD 131/sq.ft
Updated
93 Shining Point Drive
77446
· 2,508 sq.ft · 3 Bedrooms · 2 Baths · House
· Parking
77446 · 2,508 sq.ft · 3 Bedrooms · 2 Baths · House · Parking
New construction by long lake plan 218. Welcome home to 93 Shining Point Drive, a magnificent new home community. With meticulous attention to detail and tremendous upgrades throughout, this exquisite residence showcases a remarkable floor plan featuring 3 bedrooms, 2.5 baths, and spacious 2-car garage with extra storage. Experience the epitome of elegance and convenience in this stunning home
USD 329,990
413 Mourning Dove Drive
View photo
House · for sale
USD 353,000
USD 174/sq.ft
413 Mourning Dove Drive
77446
· 2,024 sq.ft · 4 Bedrooms · 3 Baths · House
· Patio · Equipped kitchen
77446 · 2,024 sq.ft · 4 Bedrooms · 3 Baths · House · Patio · Equipped kitchen
The Garnet floor plan presents a beautifully optimized single-story home design, encompassing 2,208 square feet of thoughtfully planned residential architecture. Stepping through the charming front porch and foyer, you enter an expansive gathering zone where the luminous living room transitions into the casual dining space and a well-appointed central kitchen. The spectacular primary suite boasts dual walk-in closets and a en-suite bath featuring separate vanities, a shower, and a soaking tub. Covered patio extends the interior space outdoors for year-round enjoyment, while a dedicated study provides an ideal environment for remote work or reading. Three highly accommodating secondary bedrooms are strategically distributed throughout the footprint, accompanied by two additional full bathrooms to comfortably serve family and guests alike. Centrally located utility features, including a dedicated laundry room and a convenient corner pantry, ensure maximum household efficiency
USD 353,000
813 Green Ash Way
View photo
House · for sale
USD 490,000
USD 151/sq.ft
813 Green Ash Way
77446
· 3,240 sq.ft · 4 Bedrooms · 3 Baths · House
· Patio · Equipped kitchen
77446 · 3,240 sq.ft · 4 Bedrooms · 3 Baths · House · Patio · Equipped kitchen
The Alder floor plan exemplifies thoughtful design, harmoniously blending functionality and sophistication for the modern family. Featuring a dedicated study, a spacious kitchen with an oversized island, and an upstairs media room, every element is tailored for comfort and convenience. Enjoy outdoor relaxation on the inviting covered patio, and unwind in the main-floor primary retreat, complete with a luxurious en-suite bathroom and a generous walk-in closet. Welcome to a home that seamlessly combines practicality with refined living, perfect for today’s busy lifestyles. Measurements are deemed accurate, but if important, please verify. Some photos may be conceptual or representative and final home may vary from images. Finishes, colors, plan are subject to change
USD 490,000
417 Mourning Dove Drive
View photo
House · for sale
USD 470,000
USD 148/sq.ft
417 Mourning Dove Drive
77446
· 3,175 sq.ft · 4 Bedrooms · 3 Baths · House
· Patio · Office room · Equipped kitchen · Parking
77446 · 3,175 sq.ft · 4 Bedrooms · 3 Baths · House · Patio · Office room · Equipped kitchen · Parking
Discover modern luxury living with the Violet floor plan, offering up to 3,233 square feet of thoughtfully crafted design. The grand foyer opens to a stunning great room, where a chef-inspired kitchen flows into the dining area and sunlit living room. A quiet home office sits near the front porch, while the covered patio invites effortless outdoor entertaining. The ground-floor primary suite offers a spa-style bath and an oversized walk-in closet. Upstairs, a spacious game room and private media theater create the perfect entertainment hub, complemented by three secondary bedrooms and two full baths—ideal for family or guests. Rounding out this well-designed home are a main-level laundry room, a convenient powder room, and a two-car garage, blending everyday function with elevated style
USD 470,000
717 Green Ash Way
View photo
House · for sale
USD 399,990
USD 167/sq.ft
717 Green Ash Way
77446
· 2,390 sq.ft · 4 Bedrooms · 3 Baths · House
· Parking
77446 · 2,390 sq.ft · 4 Bedrooms · 3 Baths · House · Parking
Experience comfort, versatility, and effortless living in the beautiful single-story Aspen floor plan, offering 2,400 sq. Ft. of thoughtfully designed living space with four bedrooms, three baths, and timeless four-sided brick construction. From the inviting foyer, you’ll be welcomed into a spacious open-concept living and dining area designed for seamless flow and everyday enjoyment. At the back of the home, the private primary retreat provides a peaceful sanctuary away from the main living spaces. A three-car garage provides plenty of space for vehicles, storage, and everyday convenience. Thoughtfully designed for both relaxation and functionality, the Aspen offers the perfect combination of spacious gathering areas and comfortable private spaces, making it an ideal home for families and entertaining
USD 399,990
412 Mourning Dove Drive
View photo
House · for sale
USD 432,000
USD 167/sq.ft
412 Mourning Dove Drive
77446
· 2,583 sq.ft · 4 Bedrooms · 3 Baths · House
· Patio · Equipped kitchen
77446 · 2,583 sq.ft · 4 Bedrooms · 3 Baths · House · Patio · Equipped kitchen
The Stockyard is a spacious two-story floor plan offering 2,590 square feet of comfortable living space. The main floor features an inviting open-concept layout that seamlessly connects the living room, casual dining area, and a well-equipped kitchen with a large island and walk-in pantry. Conveniently located on the first floor, the primary bedroom suite offers privacy and luxury with a dedicated en-suite bath and a large walk-in closet. Outdoor living is easily accessible via a covered patio at the rear and a welcoming porch at the front, while a powder room and a dedicated laundry space add everyday convenience. Upstairs, a centralized game room provides a versatile space for entertainment, flanked by impressive'open to below' views that enhance the home's airy feel. The second level also comfortably accommodates family and guests with three additional secondary bedrooms and two full bathrooms. No Back Neighbors
USD 432,000
2537 18th Street
View photo
House · for sale
USD 215,000
USD 176/sq.ft
2537 18th Street
77446
· 1,216 sq.ft · 4 Bedrooms · 2 Baths · House
· Garden · Equipped kitchen · Parking
77446 · 1,216 sq.ft · 4 Bedrooms · 2 Baths · House · Garden · Equipped kitchen · Parking
Approximately 1,220 SF single-story traditional home, only two years young, situated on approximately 0.144 acres in Hempstead. The residence features 4 bedrooms, 2 full baths, an open-concept living, dining, and kitchen area, utility space, and attached one-car garage. Interior features include vinyl flooring, carpeted bedrooms, recessed lighting, ceiling fans, fresh interior paint, and new 2-inch blinds. Kitchen features granite countertops, white cabinetry, stainless steel appliances, convection oven, electric cooktop, microwave, dishwasher, and disposal. Carpet has been professionally cleaned, and the HVAC system has been cleaned and serviced. Exterior features include a newly installed fenced backyard with gate and spacious lawn. Public water and sewer, slab foundation, and composition roof. Convenient access to US-290. Motivated seller!
USD 215,000
2029 6th Street
View photo
House · for sale
USD 215,000
USD 199/sq.ft
2029 6th Street
77446
· 1,076 sq.ft · 3 Bedrooms · 2 Baths · House
· Garden · Equipped kitchen
77446 · 1,076 sq.ft · 3 Bedrooms · 2 Baths · House · Garden · Equipped kitchen
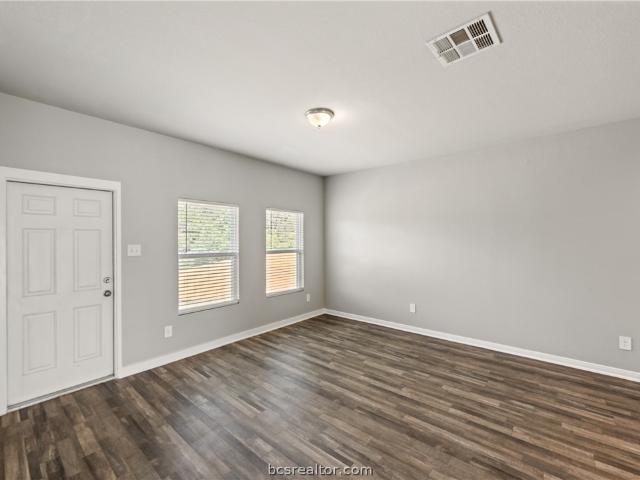
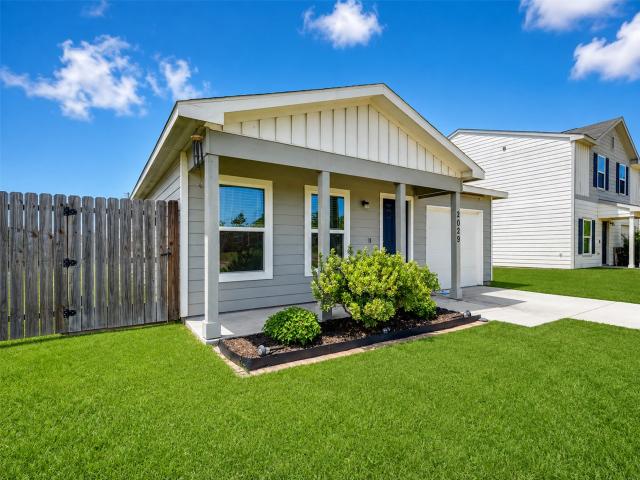
Welcome Home! *. Step inside this inviting 3-bedroom, 2-bathroom cottage like home. The bright, open-concept layout creates a warm and comfortable atmosphere, with spacious living and dining areas that are perfect for everyday living and entertaining. The beautifully appointed kitchen features modern finishes and offers a welcoming space to gather and create memories. Step outside to the spacious backyard, where there is plenty of room to relax, entertain, or enjoy time outdoors. Buyer to independently verify all room dimensions and property information
USD 215,000
1740 6th Street
View photo
House · for sale
USD 259,900
USD 126/sq.ft
1740 6th Street
77446
· 2,056 sq.ft · 3 Bedrooms · 3 Baths · House
· Fireplace · Equipped kitchen
77446 · 2,056 sq.ft · 3 Bedrooms · 3 Baths · House · Fireplace · Equipped kitchen
Affordability is here! Ask about our $1,000 TOTAL MOVE-IN opportunity! Beautifully updated single-story home situated on a large corner lot! This spacious 3-bedroom, 3-bath home features a bright, open-concept design with stylish finishes and fresh paint throughout. The kitchen offers granite countertops, a breakfast bar, and plenty of workspace while opening seamlessly to the living and dining areas, perfect for entertaining. The inviting living room is highlighted by a modern fireplace and abundant natural light from insulated windows. A huge game room provides additional flexible living and entertainment space. The spacious primary suite features a large walk-in closet and private bath. Generously sized secondary bedrooms and three full baths offer plenty of room for family and guests. Move-in ready with an open layout, modern updates, and a fantastic corner-lot setting!
USD 259,900
29101 Fm 1736 Road
View photo
House · for sale
USD 1,990,000
USD 672/sq.ft
29101 Fm 1736 Road
77446
· 2,960 sq.ft · 4 Bedrooms · 2 Baths · House
· Garden · Air conditioning · Swimming pool
77446 · 2,960 sq.ft · 4 Bedrooms · 2 Baths · House · Garden · Air conditioning · Swimming pool
One of the most unique custom homes on the market! 4-5 bedrooms, 2 and a half baths at almost 3000sq ft with a second 1200sq ft, two-bed one bath home built with high ceilings, solid core 8 ft doors, european soft close hinge solid wood cabinets, custom high-end bathroom, granite countertops with stainless steel appliances. Welcome to 29101 fm 1736 rd. No hoa gives you atmost freedom to truly make this place a home in your own image. Fully fenced yard with automatic gate releaves you of any worries about unwanted guests on the premises. Massive 2000 sq ft shop with an inclosed 50 ft rv storage side makes lack of space complaints a thing of the past. 100k dollar whole home solar system with back-up battery hidden on shop roof. Automated lighting with alarm and climate regulation, dual zone a/c with smart controls. Green house with drip/water system. Beautiful custom pool. There are not enough words to describe this home so dont miss this opportunity and come see this beauty today!
USD 1,990,000
31338 Driggs River Lane
View photo
House · for sale
USD 349,900
USD 113/sq.ft
31338 Driggs River Lane
77446
· 3,078 sq.ft · 3 Bedrooms · 2 Baths · House
· Office room · Equipped kitchen
77446 · 3,078 sq.ft · 3 Bedrooms · 2 Baths · House · Office room · Equipped kitchen
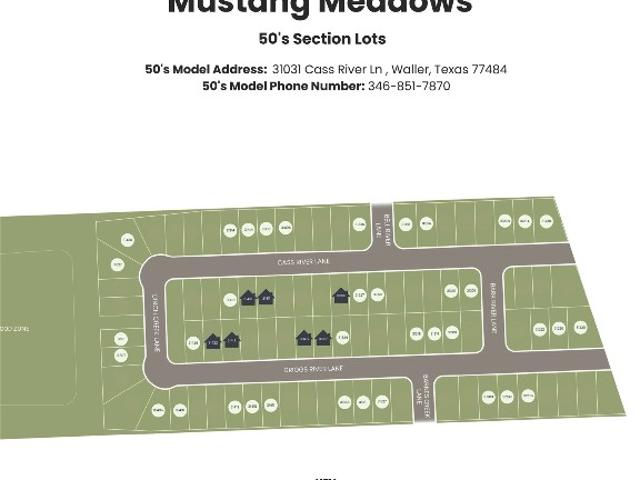
Plan 2085 offers spacious single-story living with a thoughtful layout designed for both comfort and functionality. A dedicated home office near the front of the home provides a quiet space for remote work, studying, or managing day-to-day tasks. The open-concept kitchen flows seamlessly into the oversized family room and dining area, creating the perfect setting for entertaining or gathering with family and friends. The generously sized primary suite offers a private retreat, while the convenient powder bath adds extra comfort for guests. Located in the welcoming community of Mustang Meadows and just minutes from schools, shopping, and dining, this home is designed to fit your lifestyle. Contact us today for more information or to schedule your tour!
USD 349,900
30835 Swift Hill Lane
View photo
House · for sale
USD 384,990
USD 158/sq.ft
30835 Swift Hill Lane
77446
· 2,422 sq.ft · 3 Bedrooms · 2 Baths · House
· Office room · Equipped kitchen · Parking · Swimming pool
77446 · 2,422 sq.ft · 3 Bedrooms · 2 Baths · House · Office room · Equipped kitchen · Parking · Swimming pool
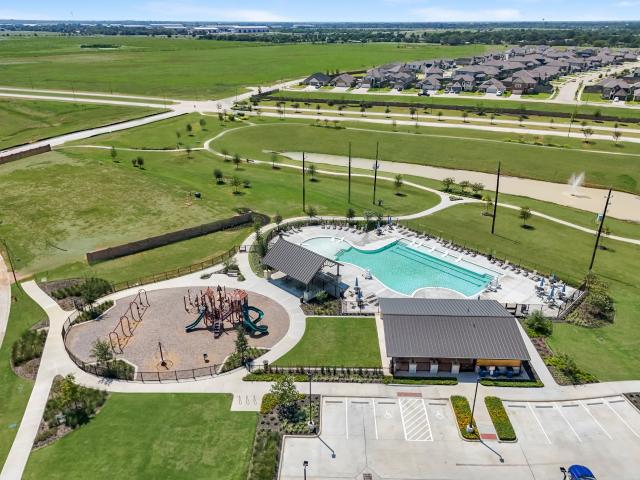
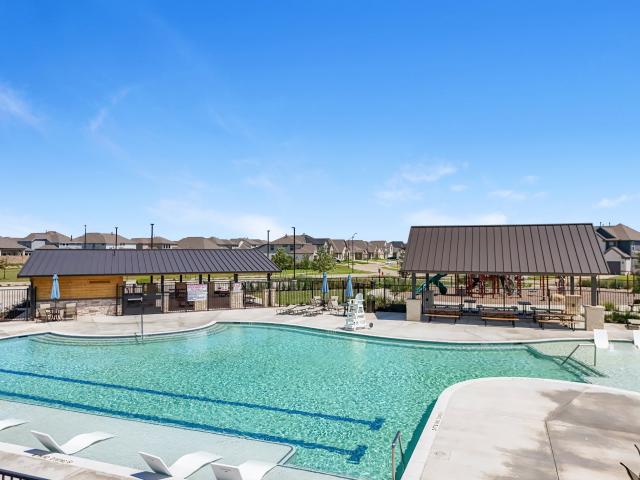
Located on a prime corner homesite and zoned to Waller ISD! The Blake plan is a beautifully designed single-story home with thoughtful architectural details. Upon entering, an elegant foyer with dual tray ceilings welcomes you. The open-concept layout seamlessly connects the dining and family rooms to a stunning gourmet kitchen, perfect for entertaining. The primary suite serves as a luxurious retreat featuring a tray ceiling, dual vanities, and two separate walk-in closets. A private study offers a flexible, dedicated space for a home office, while a 3-car tandem garage provides abundant room for parking and storage. This home features the Rosemary Collection, blending bold design with casual comfort through warm earthy tones, deep greens, matte black, and light woods to bring the outdoors inside. Located in Wildrye by Starwood Land in Waller, TX, this community offers over 130 acres of green space, a recreation center, a resort pool, a dog park, and scenic walking trails
USD 384,990
2615 Brazeal Street
View photo
House · for sale
USD 295,000
USD 160/sq.ft
2615 Brazeal Street
77446
· 1,841 sq.ft · 3 Bedrooms · 3 Baths · House
· Garden · Equipped kitchen · Parking · Air conditioning
77446 · 1,841 sq.ft · 3 Bedrooms · 3 Baths · House · Garden · Equipped kitchen · Parking · Air conditioning
No hoa. No restrictions. More freedom! If you’ve been looking for a property where you can spread out, pursue your hobbies, park your toys, or simply enjoy having more flexibility, this Waller gem deserves a look! Set on a generous quarter-acre lot, this property combines comfortable living with space and functionality that’s hard to find. Inside, the open-concept kitchen, dining, and living areas create an inviting space for everyday life and entertaining. Outside is where this property really shines—enjoy a gazebo with its own fenced area perfect for a garden, and a well-built insulated shop on a slab, ideal for projects, hobbies, storage, or your own workspace. The attached garage features a mini-split for added comfort and versatility. Extras include a Nest thermostat, central vacuum, indoor/outdoor sound system, brand-new central A/C, and 2-year-old water heater. Conveniently located near WISD schools, Hwy 290 and Buc-ee’s. Small-town freedom with big possibilities!
USD 295,000
617 Upper Meadow Lane
View photo
House · for sale
USD 465,990
USD 139/sq.ft
617 Upper Meadow Lane
77446
· 3,348 sq.ft · 4 Bedrooms · 3 Baths · House
77446 · 3,348 sq.ft · 4 Bedrooms · 3 Baths · House
New construction home by long lake ltd. PLAN 662 Welcome to this beautiful new construction home by Long Lake Ltd. Currently under construction in the desirable Beacon Hill community. Situated on a premium corner lot, this stunning Plan 662 offers an impressive combination of elegance, functionality, and modern design. Featuring 4 spacious bedrooms, 3.5 baths, and a dedicated study, this home provides plenty of room for comfortable everyday living, working from home, and entertaining. The impressive grand entry welcomes you with a beautiful curved staircase, creating an elegant first impression and setting the tone for the sophisticated design throughout the home. Come see everything this beautiful new home has to offer and envision yourself living here! Schedule your private tour today and experience the space, design, and quality of this Long Lake Ltd. Home in person
USD 465,990
24704 Dublin Street
View photo
House · for sale
USD 199,900
USD 111/sq.ft
24704 Dublin Street
77446
· 1,798 sq.ft · 4 Bedrooms · 2 Baths · House
77446 · 1,798 sq.ft · 4 Bedrooms · 2 Baths · House
Welcome to 24704 Dublin Street, situated on a beautiful 1.86-acre property in the Rolling Hills subdivision. This property includes two lots, offering plenty of space and potential for future use or the possibility of building on the second lot. The 4-bedroom home features an open floor plan with comfortable living spaces and room to make it your own. Outside, mature trees and a spacious lot create a peaceful country feel with plenty of room to enjoy the outdoors. Conveniently located with easy access to Highway 6 and Highway 290, providing a great balance of space and accessibility. Property is being sold AS-IS. Home is in need of repairs. Buyer to independently verify subdivision requirements, utilities, and the ability to divide and/or build on the second lot. New survey attached for reference
USD 199,900
29822 Pecan Orchard Grove Drive
View photo
House · for sale
USD 330,990
USD 124/sq.ft
29822 Pecan Orchard Grove Drive
77446
· 2,648 sq.ft · 5 Bedrooms · 3 Baths · House
77446 · 2,648 sq.ft · 5 Bedrooms · 3 Baths · House
New Construction Lennar Houston Home. The Napali Floor Plan. This new two-story home features a single-level owner’s suite, offering a serene retreat with a full bathroom and walk-in closet. A secondary bedroom is located near the front of the home, while an open-concept floorplan encourages seamless indoor-outdoor living with access to an inviting covered porch. On the second level, a bonus room provides a versatile shared living area easily accessible from three additional secondary bedrooms. The completion date, prices and features may vary and are subject to change. Please verify with Lennar directly. Photos are for illustrative purposes only
USD 330,990
21511 Colonial Meadow Creek Trail
View photo
House · for sale
USD 255,000
USD 162/sq.ft
21511 Colonial Meadow Creek Trail
77446
· 1,572 sq.ft · 3 Bedrooms · 2 Baths · House
· Garden · Equipped kitchen · Parking
77446 · 1,572 sq.ft · 3 Bedrooms · 2 Baths · House · Garden · Equipped kitchen · Parking
21511 Colonial Meadow Creek Trl is a newly built, one-story Waller home with three bedrooms and two bathrooms. The kitchen features white cabinetry, a tile backsplash, ample counter space, and stainless steel appliances arranged around a central island, opening into an open-concept living area with wood-look flooring throughout. The primary bedroom offers wood-look flooring and closet storage, connecting to a bathroom with a double sink vanity and a step-in glass shower. Outside, the backyard offers open space for outdoor use, and a two-car attached garage completes this well-maintained new residence with modern finishes throughout every room. This home has been virtually staged to illustrate its potential. Included 100-Day Home Warranty with buyer activation
USD 255,000
21802 Springhill Grove Lane
View photo
House · for sale
USD 225,991
USD 160/sq.ft
21802 Springhill Grove Lane
77446
· 1,410 sq.ft · 3 Bedrooms · 2 Baths · House
· Equipped kitchen
77446 · 1,410 sq.ft · 3 Bedrooms · 2 Baths · House · Equipped kitchen
New Construction Lennar Houston Home. The Idlewood Floor Plan. This single-level home showcases a spacious open floorplan shared between the kitchen, dining area and family room for easy entertaining, along with access to an outdoor space. An owner’s suite enjoys a private location in a rear corner of the home, complemented by an en-suite bathroom and walk-in closet. There are two secondary bedrooms at the front of the home, ideal for household members and overnight guests. The completion date, prices and features may vary and are subject to change. Please verify with Lennar directly. Photos are for illustrative purposes only
USD 225,991
615 Ezekiel Smith Street
View photo
House · for sale
USD 280,500
USD 163/sq.ft
615 Ezekiel Smith Street
77446
· 1,711 sq.ft · 3 Bedrooms · 2 Baths · House
· Patio · Garden · Equipped kitchen
77446 · 1,711 sq.ft · 3 Bedrooms · 2 Baths · House · Patio · Garden · Equipped kitchen
New construction on 0.413 acres! Spacious custom-built single-story home offering 3 bedrooms, 2.5 baths, and generously sized rooms throughout. The home features 9-foot ceilings, creating an open and functional layout, with a tray ceiling in the living room. The open-concept kitchen features a large island, abundant cabinetry, plenty of counter space, and all appliances included. The primary bedroom is oversized and offers plenty of space for a king-size bedroom set and additional furniture. The primary bathroom includes a modern walk-in shower with dual shower heads and a large walk-in closet with custom built-in cabinetry. The home includes a large laundry room with custom cabinetry and additional storage. Outside, the property offers an oversized covered patio and spacious backyard. The 0.413-acre lot provides plenty of open space and flexibility for outdoor activities, pets, gardening, or future improvements. Low tax rate. Not located in a flood zone
USD 280,500
635 19th Street
View photo
House · for sale
USD 155,000
USD 127/sq.ft
635 19th Street
77446
· 1,216 sq.ft · 3 Bedrooms · 1 Bath · House
77446 · 1,216 sq.ft · 3 Bedrooms · 1 Bath · House
Welcome to 635 19th St — a 3-bedroom, 1-bath home in a prime Hempstead location, offering a world of opportunity for its next owner. With a functional layout and solid bones, this property is a fantastic fit for investors, first-time buyers, or anyone ready to add their own personal touch and build instant equity. Enjoy the convenience of being close to local shops, schools, and easy access to major routes, all in a neighborhood full of potential. A little updating goes a long way here — come see the possibilities for yourself. Schedule your showing today!
USD 155,000
31402 Driggs River Lane
View photo
House · for sale
USD 389,900
USD 153/sq.ft
31402 Driggs River Lane
77446
· 2,540 sq.ft · 4 Bedrooms · 3 Baths · House
· Office room
77446 · 2,540 sq.ft · 4 Bedrooms · 3 Baths · House · Office room
Design 2545 introduces a true separation of spaces with a second-floor game room. The primary suite and office are located on the main level, while the upstairs is dedicated to entertainment and secondary bedrooms. This layout is perfect for families who want adult spaces downstairs and kid zones upstairs
USD 389,900
604 Ember Ridge Court
View photo
House · for sale
USD 430,990
USD 140/sq.ft
604 Ember Ridge Court
77446
· 3,068 sq.ft · 4 Bedrooms · 3 Baths · House
· Equipped kitchen · Parking
77446 · 3,068 sq.ft · 4 Bedrooms · 3 Baths · House · Equipped kitchen · Parking
New construction home plan – 580 by long lake ltd. Discover modern living in this beautifully designed 2-story new construction home plan by Long Lake Ltd. Offering 4 bedrooms, 3.5 baths, and a spacious 3-car tandem garage, this thoughtfully planned residence combines style, functionality, and comfort. The open-concept layout creates a seamless flow between the living, dining, and kitchen areas—perfect for entertaining and everyday living. High ceilings enhance the sense of space and bring an impressive, airy feel throughout the main living areas. Come take a tour! We invite you to see this beautiful new construction home plan in person and experience the spacious layout, high ceilings, and open-concept design for yourself. Schedule your private tour today! We look forward to helping you find your new home!
USD 430,990

Get email alerts

Don't miss out: be the first to know about new properties

The alert was correctly created

On subscribing you accept the conditions of use and the privacy policy
Alert
Receive new ads in your inbox
Save this search
Receive alerts for new listings

We'll send you an email when we have new properties for: "Properties for sale in 77446"

The alert was correctly created

Get email alerts and be the first to see new listings
Required field
On subscribing I accept the terms of the privacy policy
Perfect! You'll soon start receiving new listings via email
Alert
Receive an email when we have new ads for Properties for sale in 77446
Save this search
Filters

Bedrooms

Size (sq.ft)

sq.ft
sq.ft

Price

USD
USD

Property type

Bathrooms

Clear all filters
Receive notifications when new entries are published.