304 properties for sale in 92091

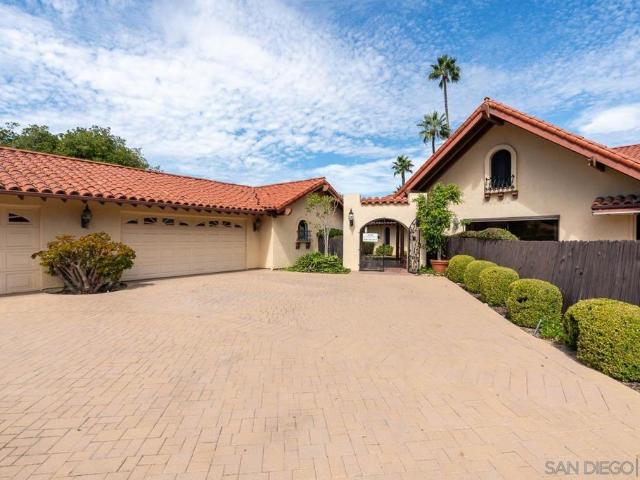
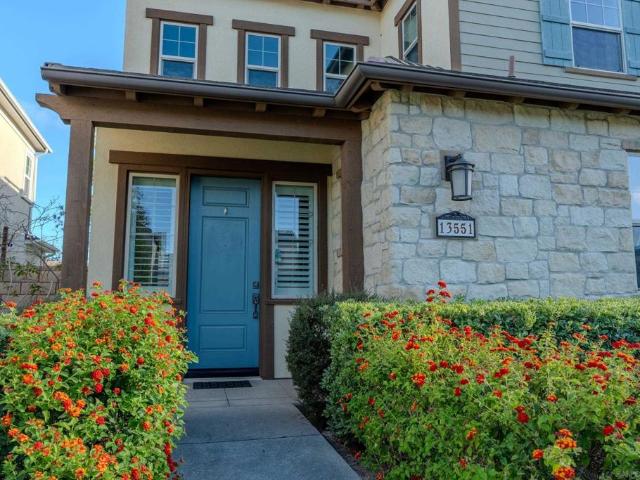
13551 Morado Tr
View photo
House · for sale
USD 1,925,000
USD 820/sq.ft
13551 Morado Tr
92091
· 2,347 sq.ft · 4 Bedrooms · 3 Baths · House
· Garden · Office room · Equipped kitchen · Parking
92091 · 2,347 sq.ft · 4 Bedrooms · 3 Baths · House · Garden · Office room · Equipped kitchen · Parking
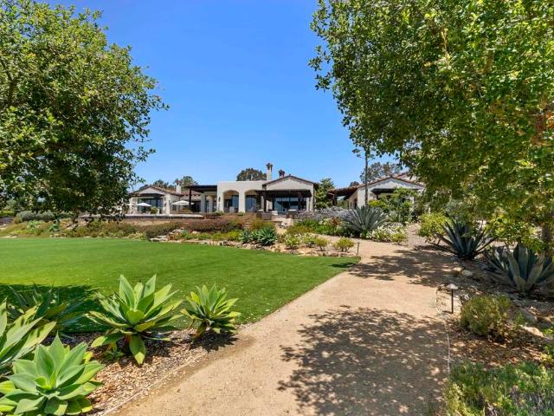
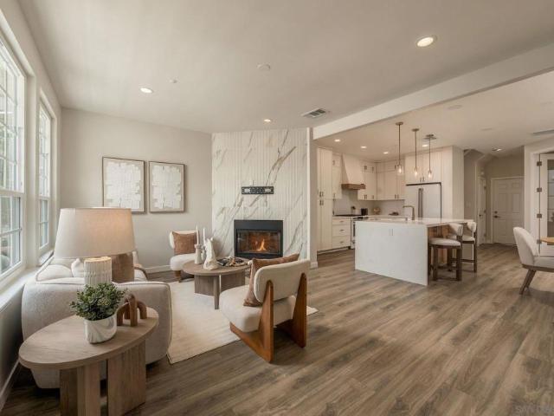
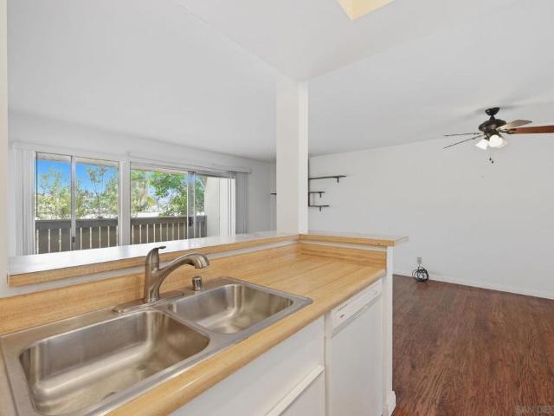
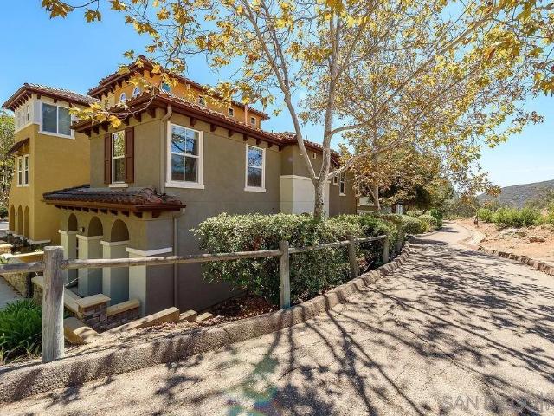
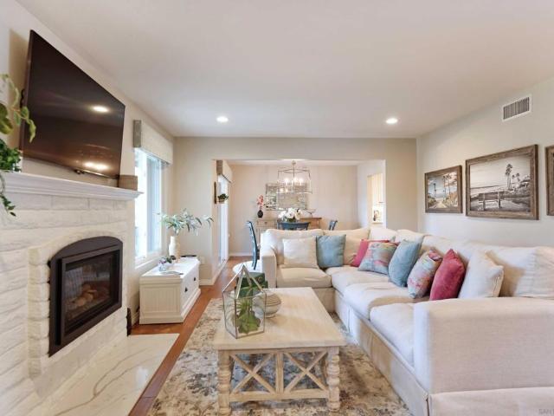
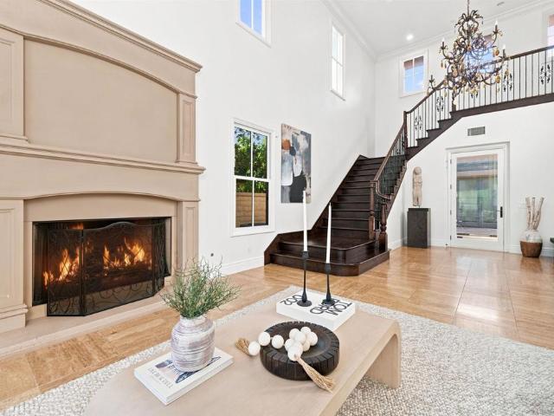
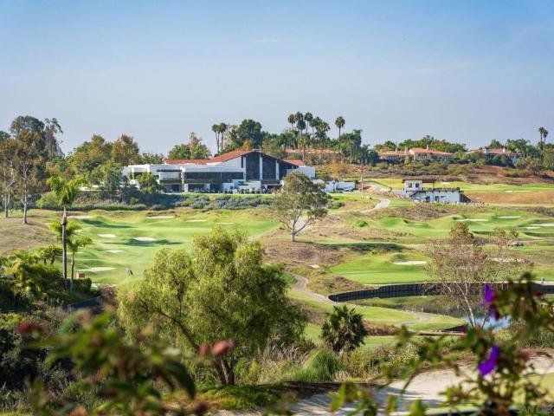
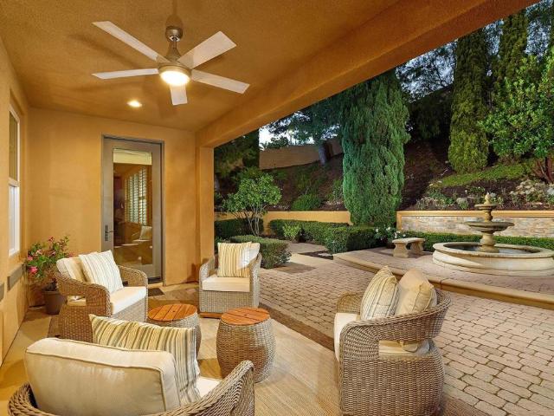
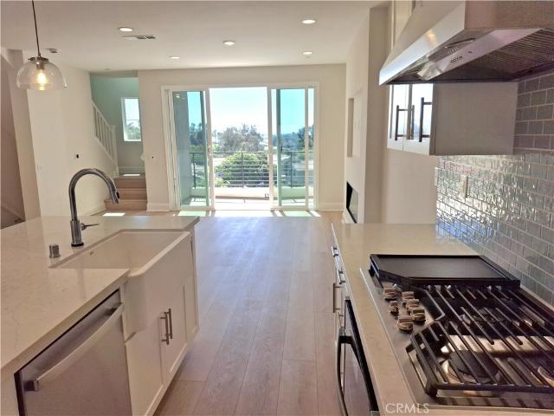
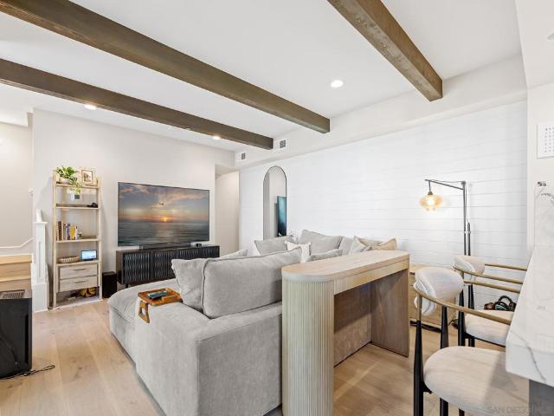
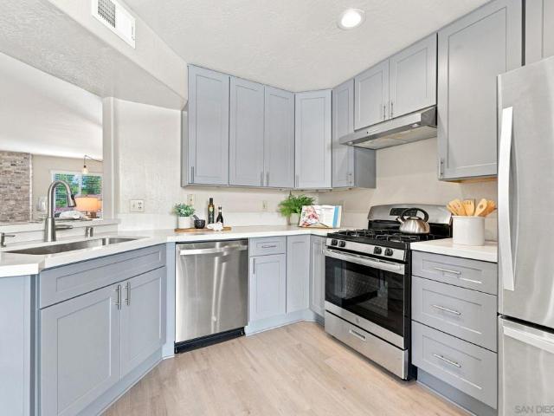
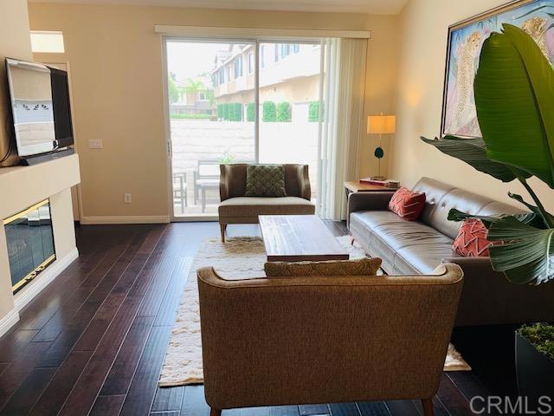
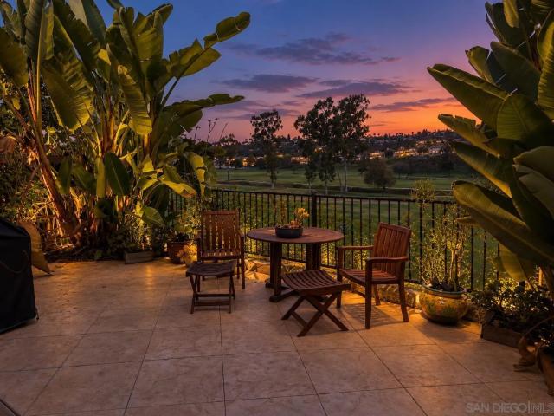
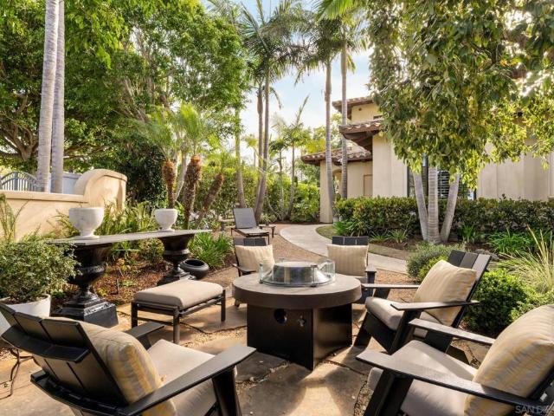
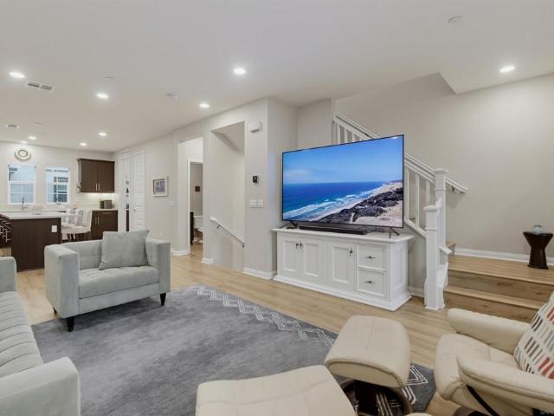
This Carmel Valley location is hard to beat! Spacious 4BR/3BA home with a flexible floor plan. Downstairs bedroom and full bath offer options for guests, office or multigenerational living. Open-concept main level features a kitchen with expansive granite counters, bar seating and built-in appliances, flowing into dining and living areas perfect for gathering and entertaining. Upstairs, a large versatile loft provides a second living space, plus 2 bedrooms, laundry room and primary suite with walk-in closet, dual sinks, soaking tub and separate shower. Private backyard with artificial turf, HOA-approved string lighting and attached 2-car garage. Close to Pacific Sky School, Pacific Trails Middle and Torrey Pines High. Convenient to shopping, dining, SR-56, I-5, I-15, Del Mar and the coast. On the right evening, catch colorful hot-air balloons drifting across the Carmel Valley sky
USD 1,925,000
55 E Street
View photo
House · for sale
USD 2,095,000
USD 1,965/sq.ft
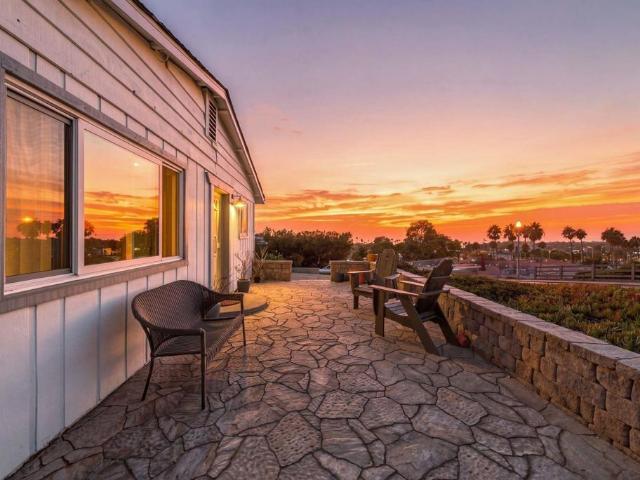
55 E Street
92091
· 1,066 sq.ft · 3 Bedrooms · 2 Baths · House
· Patio · Garden · Parking
92091 · 1,066 sq.ft · 3 Bedrooms · 2 Baths · House · Patio · Garden · Parking
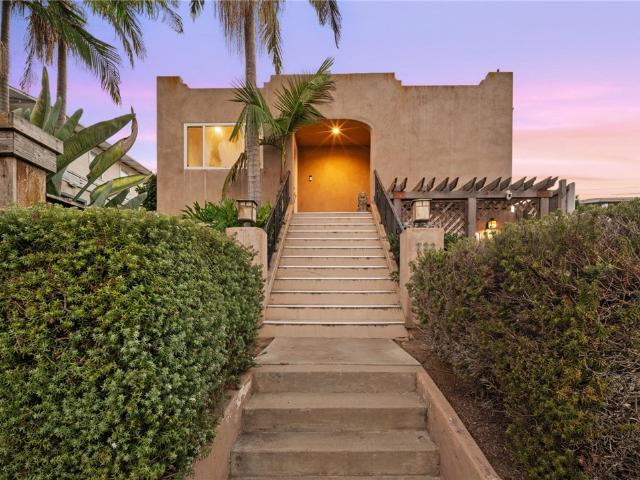
Make the most of coastal living with beautiful ocean views and exceptional walkability to vibrant downtown Encinitas. Set in sought-after Encinitas Highlands, this three-bedroom, two-bath home with a garage strikes an ideal balance—just enough distance from the downtown activity to unwind, with all its conveniences only a two-minute walk away. An inviting patio along the front and side of the home makes room for leisurely mornings and relaxed gatherings, while beautiful backyard ocean views provide a backdrop for dinner outdoors or an afternoon in the coastal breeze. Ocean views are exceptionally rare in the Highlands, particularly when coupled with such immediate access to downtown. Enjoy the home as it is, explore an addition, or investigate the potential for an ADU, JADU, or both. Available individually or together with the neighboring property at 67 E E St, this offering presents a rare opportunity to consider a broader vision for a dream home or coastal compound. It is an invitati
USD 2,095,000
15575 Las Planideras
View photo
House · for sale
USD 14,850,000
USD 1,869/sq.ft
15575 Las Planideras
92091
· 7,944 sq.ft · 5 Bedrooms · 6 Baths · House
· Gym · Equipped kitchen · Parking · Swimming pool
92091 · 7,944 sq.ft · 5 Bedrooms · 6 Baths · House · Gym · Equipped kitchen · Parking · Swimming pool
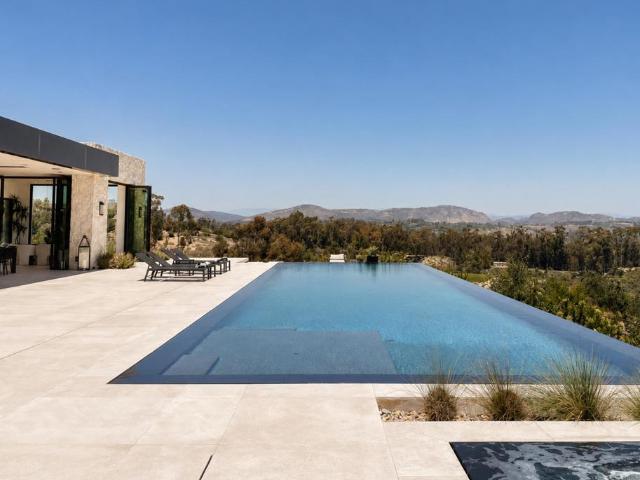
Elevated 2024 Build. Unobstructed 180 Panoramic views. 3.32 Privately gated acres. Infinity pool + resort-style amenities. Theater, wine room, gym & 4+ garage. Perched atop one of the most coveted view locations on the west side of the Rancho Santa Fe Covenant, this newly completed architectural estate offers unobstructed 180-degree panoramic views with exceptional privacy. Designed by renowned architect John Jensen and completed in 2024, the gated residence showcases approximately 8,000 square feet of refined living space and over 10,200 square feet under roof on 3.32 elevated acres. A dramatic glass pivot entry opens to soaring interiors, walls of glass, and expansive 42-foot sliding doors that seamlessly connect the home to the resort-style outdoor setting. Designed for elevated modern living, the estate features imported Spanish porcelain flooring throughout, a custom chef’s kitchen with oversized waterfall island, striking bookmatched stone feature wall, custom theater by CHT, win
USD 14,850,000
5293 La Glorieta
View photo
House · for sale
USD 14,995,000
USD 1,606/sq.ft
5293 La Glorieta
92091
· 9,332 sq.ft · 6 Bedrooms · 6 Baths · House
· Office room · Equipped kitchen · Swimming pool · Cellar
92091 · 9,332 sq.ft · 6 Bedrooms · 6 Baths · House · Office room · Equipped kitchen · Swimming pool · Cellar
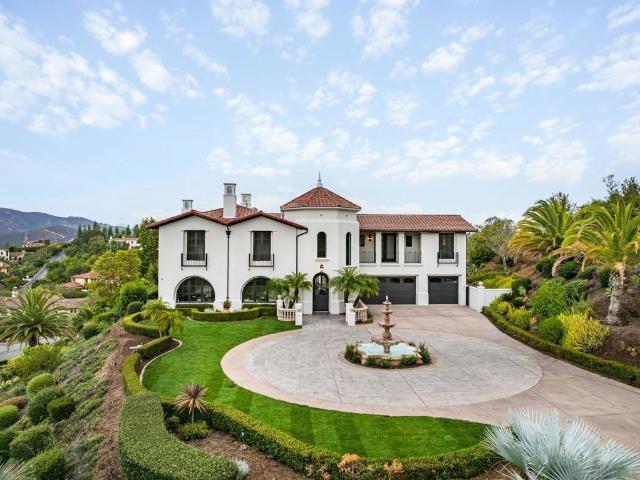
9,341 sq. ft. 6 BD + Office | 6 Full BA | 2 Half BA. Custom single-level. 3.03 acres. Expansive views. Large grass lawn. Resort-style pool & spa. Vineyard. Koi pond. Game room. Media room. Wine cellar. Indoor-outdoor living. Outdoor kitchen. New steel doors and windows throughout. Owned solar. Ideal location Set on 3.03 acres in one of the most sought-after locations within the Rancho Santa Fe Covenant, 5293 La Glorieta presents a rare combination of ideal southwest orientation, panoramic views, and a highly desirable single-level layout. Spanning 9,341 square feet, the estate offers 6 bedrooms, 6 full and 2 half baths, thoughtfully designed for both everyday living and effortless entertaining. A recently completed, extensive remodel brings a cohesive, high-end finish throughout. Steel doors and windows create a clean architectural throughline, seamlessly connecting indoor and outdoor spaces, while updated cabinetry, countertops, and lighting deliver a refined, move-in-ready experience
USD 14,995,000
Could you also be interested in
16320 Veridian Cir
View photo
Townhouse · for sale
USD 915,000
USD 702/sq.ft
16320 Veridian Cir
92091
· 1,302 sq.ft · 2 Bedrooms · 2 Baths · Townhouse
· Patio · Balcony · Equipped kitchen
92091 · 1,302 sq.ft · 2 Bedrooms · 2 Baths · Townhouse · Patio · Balcony · Equipped kitchen
Tucked inside the gates of Veridian in the heart of Del Sur, 16230 Veridian Circle offers effortless, low maintenance living in one of San Diego's most desirable master planned communities. This 2 bedroom, 2.5 bath townhome spans 1,306 square feet and enters through a gated front patio into an open concept main level, where the living, dining, and kitchen come together beneath warm wood laminate flooring. The kitchen pairs slab granite countertops with a custom tile backsplash, crisp white cabinetry, and stainless Whirlpool appliances, creating a clean, contemporary space for everyday living or entertaining. A private covered balcony sits just off the main living area, and the primary bathroom carries the home's designer sensibility through with glass tile accents. Behind Veridian's gates, residents enjoy a community pool and spa, BBQ areas, firepits, and a dog park, all within walking distance of Del Sur's shops and restaurants and just minutes from I-15 and CA-56. Zoned for the award
USD 915,000
720 3rd
View photo
House · for sale
USD 3,349,000
USD 1,275/sq.ft
720 3rd
92091
· 2,626 sq.ft · 2 Baths · House
· Balcony · Parking
92091 · 2,626 sq.ft · 2 Baths · House · Balcony · Parking
First time on the market in nearly 30 years, this spacious Encinitas triplex presents an extremely rare investor or owner-user opportunity. Ideally located just one block from the beach and within walking distance of Downtown Encinitas, the property features three separate units totaling more than 2,600 square feet. Each unit has been thoughtfully upgraded or exceptionally well-maintained, featuring quality wood or tile flooring, skylights, private balconies, incredible outdoor spaces, and beautiful city views. Additional highlights include two large carports with parking for four vehicles, two dedicated laundry areas, and generous storage throughout, including a 120 square foot shed. With additional interior upgrade potential and possible ADU opportunities, the property offers meaningful long-term upside in one of North County San Diego’s most coveted coastal communities. Properties offering this combination of location, size, and versatility are incredibly difficult to find, making t
USD 3,349,000
523 N Vulcan Ave 24A
View photo
House · for sale
USD 159,000
USD 924/sq.ft
523 N Vulcan Ave 24A
92091
· 172 sq.ft · 1 Bedroom · 1 Bath · House
· Garden · Swimming pool
92091 · 172 sq.ft · 1 Bedroom · 1 Bath · House · Garden · Swimming pool
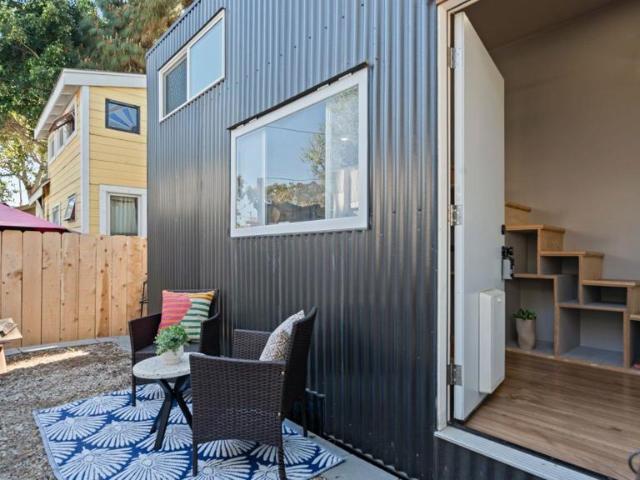
Welcome to the heart of one of Encinitas' most beloved neighborhoods! This charming tiny home places you right in the middle of the Leucadia lifestyle — just a short stroll to Stonesteps Beach, with the shops, restaurants, and cafés lining Hwy 101 right at your fingertips. On Sunday mornings, simply step next door to the iconic Leucadia Farmers Market. Don't let the size fool you, this thoughtfully upgraded home makes brilliant use of every square foot, offering a smart, efficient layout with stylish finishes throughout. Enjoy your own private outdoor space. The community adds even more value with a pool, on-site laundry facilities, community garden, and fire pit area. Option for all furniture to convey with the property Land lease of $1,500/month. Rentals not permitted. All applicants must be approved by Sea Aire
USD 159,000
16609 Deer Ridge Rd
View photo
House · for sale
USD 1,398,300
USD 687/sq.ft
16609 Deer Ridge Rd
92091
· 2,034 sq.ft · 4 Bedrooms · 2 Baths · House
· Equipped kitchen
92091 · 2,034 sq.ft · 4 Bedrooms · 2 Baths · House · Equipped kitchen
Completely reimagined in 2026, this desirable Summerwood community home in 4S Ranch and delivers a true top to bottom transformation. Four bedrooms plus a rare loft upstairs and a dedicated downstairs office give this home flexibility that is hard to find in the neighborhood. The open concept layout flows brightly and functionally through the kitchen, living, and hallway spaces, with a new French door opening between living spaces. The kitchen was fully renovated with all new cabinetry, waterfall quartz counters, and a full high end Café appliance package by GE Appliances. Every bathroom in the home was completely redone with new tile, cabinetry, tubs, and fixtures. New vinyl oak plank flooring runs throughout, complemented by a newly wrapped staircase and a new glass stair railing. Eleven new interior doors, new baseboards and casing, and twenty three new windows round out the interior updates. Behind the walls, the home is fully wired with new LED lighting, ceiling fans, light fixtur
USD 1,398,300
2223 El Camino Del Norte
View photo
House · for sale
Request Details
Updated
2223 El Camino Del Norte
92091
· 2,917 sq.ft · 4 Bedrooms · 3 Baths · House
· Office room · Swimming pool
92091 · 2,917 sq.ft · 4 Bedrooms · 3 Baths · House · Office room · Swimming pool
Single-level living, sweeping Rancho Santa Fe mountain views, and undeniable character come together in this rare West Olivenhain ranch-style estate. Privately tucked at the end of a coveted cul-de-sac, this is the kind of home you settle into and stay awhile. Four bedrooms plus an office, three baths, a game room/workshop, beautiful arched windows, and multiple indoor-outdoor living spaces create an effortless setting for everyday living and entertaining. Think morning coffee with a view, doors thrown open on a perfect San Diego afternoon, long dinners under the stars, and weekends that turn into evenings without anyone wanting to leave. A home with soul, space to gather, and the relaxed beauty of Southern California living. Note pool was AI-generated
Request Details
7823 Calle Cima
View photo
House · for sale
USD 3,795,000
USD 678/sq.ft
7823 Calle Cima
92091
· 5,597 sq.ft · 5 Bedrooms · 4 Baths · House
· Fireplace · Equipped kitchen
92091 · 5,597 sq.ft · 5 Bedrooms · 4 Baths · House · Fireplace · Equipped kitchen
Tucked behind the private gates of Cielo, 7823 Calle Cima is contemporary California living, reimagined. The 2026 transformation went far beyond renovation—the entire home was reimagined, with every space reconsidered. Natural textures bring warmth and character throughout, allowing the interiors to feel collected rather than simply new. At its heart, an entirely new kitchen pairs custom oak cabinetry, Calacatta Cremo marble, unlacquered brass finishes, and new Viking appliances. All-new light oak flooring carries throughout the home, while the bathrooms were completely redesigned in French limestone and Carrera Marble. Each fireplace was hand-finished in Italian plaster, creating sculptural depth. Nearly every surface and detail has been renewed, creating a home that feels new while retaining a timeless feel. The home unfolds with effortless scale and light. The main residence includes four bedrooms, complemented by an attached one-bedroom guest suite with a private entrance—offering
USD 3,795,000
155 W Glaucus C
View photo
Condo · for sale
USD 649,000
USD 1,040/sq.ft
155 W Glaucus C
92091
· 624 sq.ft · 1 Bedroom · 1 Bath · Condo
· Deck · Equipped kitchen · Swimming pool · Parking
92091 · 624 sq.ft · 1 Bedroom · 1 Bath · Condo · Deck · Equipped kitchen · Swimming pool · Parking
Welcome to beachside living in one of Encinitas’ most coveted coastal pockets! Tucked along special West Glaucus Street in Leucadia, this inviting one-bedroom condo is just about a block from legendary Beacon’s Beach and the laid-back lifestyle that makes Encinitas so desirable. Imagine starting your day with a beach walk, grabbing coffee at Pannikin, enjoying Italian at Buona Forchetta, satisfying your sweet tooth at Cali Cream, then browsing boutiques and surf shops along vibrant Coast Highway 101—all without going far from home. Inside, this single-level condo offers a comfortable bedroom, generous living and dining areas, an open kitchen, and a private-feeling deck with a sliding door to the outdoors. The Beachwalk complex adds a sparkling pool, gated parking, laundry facilities, and a well-maintained, professionally managed community. Whether you’re searching for an Encinitas beach home, a second home, a coastal getaway, or an investment opportunity, this is a chance to own a piec
USD 649,000
1760 Morgans Ave
View photo
Condo · for sale
USD 810,000
USD 467/sq.ft
1760 Morgans Ave
92091
· 1,733 sq.ft · 3 Bedrooms · 2 Baths · Condo
· Parking
92091 · 1,733 sq.ft · 3 Bedrooms · 2 Baths · Condo · Parking
Welcome to this beautiful rarely available end-unit townhome in Morgans Corner, centrally located in the heart of San Elijo Hills. Offering the largest floor plan in the development, this 3 bedroom, 2.5 bathroom home with an attached 2-car garage delivers the space, privacy, and lifestyle that buyers in this community are searching for. As an end unit, you'll enjoy added natural light, extra privacy, and direct access to the scenic walking trails and panoramic mountain views that make San Elijo Hills one of North County San Diego's most desirable places to call home. Inside, a thoughtful 3-story layout provides room for everyone with a convenient second-floor laundry room and generous storage throughout. Cool off just steps away at the community pool and spa. The attached 2-car garage adds everyday practicality that's hard to find in attached housing. San Elijo Hills Middle School, parks, hiking trails, retail shops, and restaurants are all just minutes away. End units in this developm
USD 810,000
117 Guanajuato Ct
View photo
Condo · for sale
USD 1,575,000
USD 1,001/sq.ft
117 Guanajuato Ct
92091
· 1,572 sq.ft · 2 Bedrooms · 2 Baths · Condo
· Office room · Parking
92091 · 1,572 sq.ft · 2 Bedrooms · 2 Baths · Condo · Office room · Parking
This is it! Where else can you live a Coastal, single family, Resort lifestyle in a 1 level home with Ocean Breezes for $1,575,000? Designer remodel with the finest quality touches. Impeccable! Turnkey. Awash w Sunshine this 2 BR, 2 BA plus a versatile Den/Office/Possible 3rd BR is set in a quiet, private location. Low density, lushly landscaped 32 acre park. We are a Walker's Paradise. Exceptional Wood Floors, Pristine condition. Gas Stove, All aged heat, air, appliances and cabinets replaced. Fabulous bathrooms. It is a vacation everyday Location, Location, Location! Solana Beach's best kept secret. This is a great lifestyle! A coastal single level home with 2 car attached garage in a low density 156 home development. Boasts of 19 landscaped acres with soaring 50 year old pine trees on about a 32 acre site. Green mature landscape everywhere. No concrete jungle here! Guest Parking bay. Single family living in a resort atmosphere. Each home is in a staggered footprint designed to give
USD 1,575,000
16907 Going My Way
View photo
House · for sale
USD 4,250,000
USD 778/sq.ft
16907 Going My Way
92091
· 5,457 sq.ft · 5 Bedrooms · 5 Baths · House
· Swimming pool
92091 · 5,457 sq.ft · 5 Bedrooms · 5 Baths · House · Swimming pool
16907 Going My Way is ideally positioned on an oversized lot overlooking the 2nd hole. This highly desirable location offers an amazing combination of golf course views, open space, and privacy, with the property situated directly across from the park providing a level of separation and tranquility that is difficult to find within the community. This property has been freshly updated and is ready to go. The indoor out door living is second to none with putting green, firepit, pool/spa and big BBQ are for entertaining. Bonus. Private guest casita Opportunities to acquire an oversized homesite in such a premium location within The Crosby are exceptionally limited. For the buyer seeking truly special offering
USD 4,250,000
7566 St Andrews
View photo
House · for sale
USD 4,550,000
USD 891/sq.ft
7566 St Andrews
92091
· 5,102 sq.ft · 5 Bedrooms · 5 Baths · House
· Office room · Fireplace · Equipped kitchen
92091 · 5,102 sq.ft · 5 Bedrooms · 5 Baths · House · Office room · Fireplace · Equipped kitchen
Sparkling with grace and style, this recently updated single-level residence offers luxury, privacy and an exceptional setting overlooking the 5th hole and 6th fairway of the restored and upgraded Pete and Perry Dye-designed Farms Golf Club. Set on a private. 82-acre lot within the guard-gated community of The Farms, the home is surrounded by mature trees and vibrant landscaping. Expansive windows and sliding glass doors fill the interiors with natural light and frame beautiful golf course views. The formal living and dining rooms each feature fireplaces, while the office/library, also a legal fifth bedroom, is richly appointed with custom mahogany cabinetry, detailed millwork and a full en suite bath. The newly updated gourmet kitchen features professional-grade appliances, a spacious center island, oversized walk-in pantry and adjoining breakfast area, flowing seamlessly into the family room and outdoors. The generous primary suite offers a sitting area and fireplace, spa-inspired ba
USD 4,550,000
6936 sitio cordero
View photo
House · for sale
USD 2,988,800
USD 802/sq.ft
6936 sitio cordero
92091
· 3,724 sq.ft · 4 Bedrooms · 4 Baths · House
· Equipped kitchen
92091 · 3,724 sq.ft · 4 Bedrooms · 4 Baths · House · Equipped kitchen
Single story estate home on 1/2 acre lot. Nestled within the prestigious gated community of La Costa Ridge, this exceptional single-story estate offers an extraordinary blend of timeless European elegance, refined craftsmanship, and resort-inspired California living. Set on an expansive half-acre cul-de-sac lot, the 3,729-square-foot residence features four generously appointed bedrooms, each with its own private bath. From the moment you arrive, the home makes a striking impression with its custom iron front door, stone and brick accents, and classic shutters that evoke the character of an elegant Italian villa. At the heart of the home is a beautifully appointed kitchen with a center island, breakfast bar seating, premium Thermador Professional appliances, rich wood cabinetry & a spacious walk-in pantry. The true magic of this property unfolds outdoors. The meticulously landscaped grounds have been thoughtfully designed to transport you to the Italian countryside, creating a private
USD 2,988,800
3555 Via Nido
View photo
Condo · for sale
USD 1,071,597
USD 691/sq.ft
3555 Via Nido
92091
· 1,550 sq.ft · 3 Bedrooms · 3 Baths · Condo
· Office room · Deck · Parking
92091 · 1,550 sq.ft · 3 Bedrooms · 3 Baths · Condo · Office room · Deck · Parking
Introducing Wren. Plan 2 at The Nest at La Costa, a spacious 1,557 sq. Ft. townhome designed for modern living. With 3 bedrooms, 3.5 baths, and an attached 2-car garage, this three-story home offers convenience and comfort. The first-floor bedroom includes an en-suite bath, ideal for guests or a private office space. The main living area boasts an open layout with a deck for seamless indoor-outdoor living. Energy-efficient features such as solar power options, electric car charging, and radiant-barrier roofing combine with thoughtful details like a spa-inspired primary bath and generous storage solutions throughout. Perfect for those seeking both style and sustainability in Carlsbad
USD 1,071,597
1402 Anacona Pl 105
View photo
Townhouse · for sale
USD 1,249,000
USD 1,334/sq.ft
1402 Anacona Pl 105
92091
· 936 sq.ft · 1 Bedroom · 1 Bath · Townhouse
· Equipped kitchen · Parking · Swimming pool
92091 · 936 sq.ft · 1 Bedroom · 1 Bath · Townhouse · Equipped kitchen · Parking · Swimming pool
Welcome to a rare opportunity in Fox Point Farms, where coastal living meets a thoughtfully curated farm-to-table lifestyle. This highly upgraded, end-unit sits in a prime location in the only regenerative farm, dining, and events community in North County San Diego. FPF offers a vibrant, built-in lifestyle centered on connection, wellness, and community. With over 110K in builder & post-closing upgrades, including photovoltaic solar, upgraded flooring, lighting, counters throughout, premium kitchen appliance & cabinet package and much more, Also great storage racks in the garage and designer window treatments throughout, this spacious unit, is move-in ready, perfect for the most discerning buyer, looking to enjoy this amazing lifestyle. Ideally located on the last street of the community (with West facing exposure), this unit is close enough to the hustle & bustle of the outdoor gathering areas (farm, market, restaurant, yoga space, pool, club house, dog park) but far enough away to o
USD 1,249,000
6503 Via Dos Valles
View photo
House · for sale
USD 3,000,000
USD 645/sq.ft
6503 Via Dos Valles
92091
· 4,650 sq.ft · 3 Bedrooms · 3 Baths · House
· Patio · Fireplace · Equipped kitchen · Parking
92091 · 4,650 sq.ft · 3 Bedrooms · 3 Baths · House · Patio · Fireplace · Equipped kitchen · Parking
Set on 1.58 acres in Fairbanks Ranch, this Rancho Santa Fe property offers a 4,659 sq ft main residence with 3 bedrooms, 3.5 bathrooms and a den, plus a separate studio ADU with its own kitchen and full bathroom. Set high above the main streets, the property enjoys expansive north-facing views and offers an opportunity for a buyer ready to bring fresh vision and TLC to the home. The property also includes a 4-car garage. The main home has distinctive architectural character, including vaulted beamed ceilings in the living room and fireplaces in all three bedrooms. A family room adjacent to the kitchen and a separate den add flexible interior space. The separate studio ADU provides another self-contained living area with a kitchen and full bathroom, bringing the property's combined configuration to 4 bedrooms and 4.5 bathrooms plus a den. Outdoor space is a significant part of the property. A covered patio along the north side takes advantage of the expansive views, while a second patio
USD 3,000,000
2914 Luciernaga Street C
View photo
Townhouse · for sale
USD 825,000
USD 593/sq.ft
2914 Luciernaga Street C
92091
· 1,389 sq.ft · 2 Bedrooms · 2 Baths · Townhouse
· Patio · Garden · Terrace · Fireplace · Equipped kitchen
92091 · 1,389 sq.ft · 2 Bedrooms · 2 Baths · Townhouse · Patio · Garden · Terrace · Fireplace · Equipped kitchen
Some homes you walk into and immediately feel the difference. This is one of them. Tucked into the sought after Casa Loma community in Carlsbad, this townhome has been thoughtfully reimagined from the studs out, and every finish feels intentional. Both bathrooms are fully remodeled. The kitchen wears crisp shaker cabinetry, brand new stainless steel appliances, and warm recessed lighting that makes the whole space glow. A striking stone veneer wall climbs the fireplace and anchors the living room, where floor to ceiling light pours in and the sunset takes over each evening. Freshly painted throughout, dressed in all new window coverings, with carpet just a year young. The outdoor space is the quiet showstopper. An oversized fenced entry patio opens to a private terrace built for slow evenings and Carlsbad sunsets, while the landscaped side yard flexes as a dog run, a garden, or whatever suits your life. Upstairs, dual primary suites offer real separation and flexibility, each with its
USD 825,000
4124 Via Candidiz 139
View photo
Condo · for sale
USD 1,045,000
USD 915/sq.ft
4124 Via Candidiz 139
92091
· 1,141 sq.ft · 2 Bedrooms · 2 Baths · Condo
· Patio · Parking
92091 · 1,141 sq.ft · 2 Bedrooms · 2 Baths · Condo · Patio · Parking
Welcome to Palermo, ideally located in the heart of Carmel Valley. This beautifully maintained 2-bedroom, 2.5-bath townhome offers a bright, open floor plan, beautiful hardwood floors, an attached 2-car garage, and a desirable south-facing patio with an open, unobstructed outlook. Natural light fills the main living level, where the living and dining areas flow easily to the private patio—an inviting space for morning coffee, outdoor dining, entertaining, or simply enjoying San Diego’s year-round climate. Tucked into a quiet area of the community, the home offers a wonderful combination of privacy and convenience. Upstairs, two generously sized bedrooms each offer the comfort of their own full bathroom, while a convenient powder room serves the main living level. Palermo residents enjoy beautifully maintained grounds along with a community pool, spa, and tennis courts. The location is exceptional—close to Carmel Creek Elementary, neighborhood parks, the Carmel Valley Recreation Center
USD 1,045,000
2538 Navarra Dr # D
View photo
Condo · for sale
USD 1,200,000
USD 533/sq.ft
2538 Navarra Dr # D
92091
· 2,250 sq.ft · 3 Bedrooms · 3 Baths · Condo
· Parking
92091 · 2,250 sq.ft · 3 Bedrooms · 3 Baths · Condo · Parking
La costa golf? COURSE VIEWS — An exceptional opportunity awaits at 2538 Navarra Dr, Unit D. Offering approximately 2,255 sq ft with 3 bedrooms, 3.5 bathrooms and an attached 2-car garage, this spacious residence combines an impressive floor plan with sweeping golf course and sunset views in one of La Costa’s most desirable settings. Multiple outdoor spaces take full advantage of the picturesque surroundings, creating the perfect backdrop for morning coffee, entertaining, or unforgettable Southern California sunsets. The generous interior provides an exciting opportunity to renovate and personalize, with the potential to create a truly spectacular modern La Costa residence. Large living spaces, abundant natural light and an indoor-outdoor connection make this property particularly compelling for buyers looking for both lifestyle and upside. Enjoy the convenience of Carlsbad living with beaches, golf, shopping, dining and coastal North County amenities nearby. Priced to reflect its curre
USD 1,200,000
1040 Crest Dr
View photo
House · for sale
USD 5,295,000
USD 1,123/sq.ft
1040 Crest Dr
92091
· 4,715 sq.ft · 5 Bedrooms · 3 Baths · House
· Equipped kitchen
92091 · 4,715 sq.ft · 5 Bedrooms · 3 Baths · House · Equipped kitchen
Set behind private gates on an expansive 19,368-square-foot homesite, this extraordinary Tuscan Modern estate embodies timeless elegance, exceptional craftsmanship, and the effortless indoor-outdoor lifestyle that defines coastal Encinitas. Built in 2005 and spanning approximately 4,722 square feet, the thoughtfully designed property features a beautifully appointed single-level main residence and a detached guest house, offering the perfect balance of luxury, comfort, and privacy. Designed for both grand-scale entertaining and everyday living, the main home showcases spacious open-concept living areas filled with natural light, soaring ceilings, and seamless transitions to multiple outdoor living spaces. The chef's kitchen is appointed with top-of-the-line appliances, custom cabinetry, generous prep space, and an inviting layout that naturally becomes the heart of the home, flowing effortlessly into the dining and great room for memorable gatherings. The single-level main residence of
USD 5,295,000
12922 Peppergrass Creek Gate 66
View photo
Townhouse · for sale
USD 1,435,000
USD 793/sq.ft
12922 Peppergrass Creek Gate 66
92091
· 1,808 sq.ft · 3 Bedrooms · 2 Baths · Townhouse
· Equipped kitchen
92091 · 1,808 sq.ft · 3 Bedrooms · 2 Baths · Townhouse · Equipped kitchen
Enjoy prime convenient location in the heart of Pacific Highlands Ranch! Ideally positioned in a quiet setting, this turn-key home features an open kitchen with quartz counters and stainless steel appliances. The layout includes 3 bedrooms plus a versatile entry-level space ideal for working from home, workouts, or guests. Modern comforts feature dual-zone HVAC and custom shutters. Situated in a top-ranked school district, you are steps from Canyon Crest Academy and Pacific Trails Middle. Enjoy unmatched walkability to The Village at PHR for public Library, UCSD express health care, Trader Joe’s, coffee, dining, and fitness, plus Tesla supercharging station, local parks and recreation. Fast access to HWY 56 and I-5 makes commuting effortless
USD 1,435,000
3537 Caminito El Rincon 259
View photo
Condo · for sale
USD 789,000
USD 842/sq.ft
3537 Caminito El Rincon 259
92091
· 936 sq.ft · 2 Bedrooms · 2 Baths · Condo
· Sauna · Swimming pool · Equipped kitchen
92091 · 936 sq.ft · 2 Bedrooms · 2 Baths · Condo · Sauna · Swimming pool · Equipped kitchen
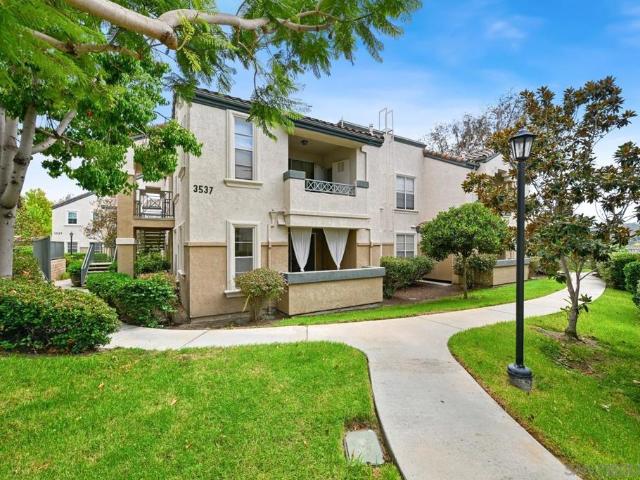
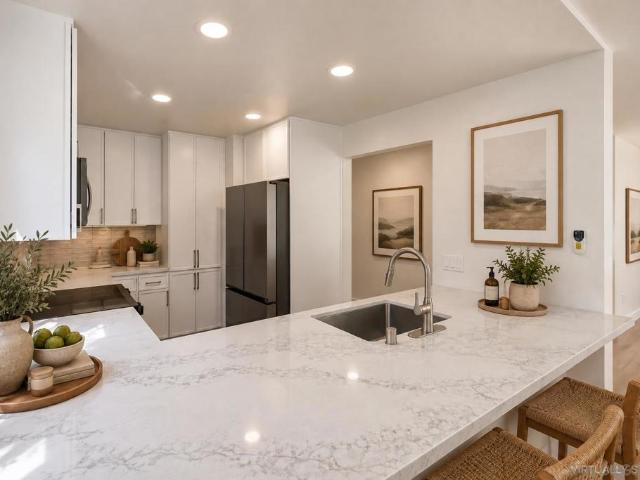
Beautifully updated 2-bedroom, 2-bathroom condo in the highly desirable community of Carmel Valley, offering approximately 944 sq. Ft. of comfortable living space. Extensively refreshed and move-in ready, this home features new luxury flooring, fresh interior paint, and an updated kitchen with new countertops, sink, faucets, dishwasher, range, oven, and refrigerator. A brand-new water heater adds further peace of mind, while air conditioning provides year-round comfort. Enjoy an exceptional Carmel Valley lifestyle surrounded by highly regarded schools, including Carmel Del Mar Elementary, Carmel Valley Middle School, and Torrey Pines High School, along with excellent private-school options nearby. Just minutes from Del Mar beaches and the coast, One Paseo, and Del Mar Highlands Town Center, you'll have shopping, dining, entertainment, and recreation close at hand. Residents enjoy resort-style community amenities including a swimming pool, hot tub/spa, sauna, tennis courts, fitness cent
USD 789,000
930 Via Mil Cumbres 151
View photo
Condo · for sale
USD 725,000
USD 962/sq.ft
930 Via Mil Cumbres 151
92091
· 753 sq.ft · 1 Bedroom · 1 Bath · Condo
· Patio · Equipped kitchen · Parking
92091 · 753 sq.ft · 1 Bedroom · 1 Bath · Condo · Patio · Equipped kitchen · Parking
Thoughtfully renovated and move-in ready, this beautifully updated residence offers a refined take on coastal living in The Villas of Lomas Santa Fe. Light-filled interiors feature luxury vinyl plank flooring, fresh paint, an updated kitchen with new cabinetry, countertops, fixtures and stainless steel appliances, a beautifully renovated bathroom, and the convenience of in-unit washer and dryer. Sliding doors from both the living room and primary bedroom open to a private patio, creating an effortless indoor-outdoor connection and a peaceful space to relax or entertain. Tucked within the community, the residence enjoys a quiet, private setting while remaining just moments from everything Solana Beach has to offer. Residents enjoy a community pool, beautifully maintained grounds, assigned parking, and an exceptional location near Lomas Santa Fe Plaza, Fletcher Cove Beach, the Cedros Design District, Solana Beach Train Station, shopping, dining and Interstate 5. A turnkey opportunity to
USD 725,000
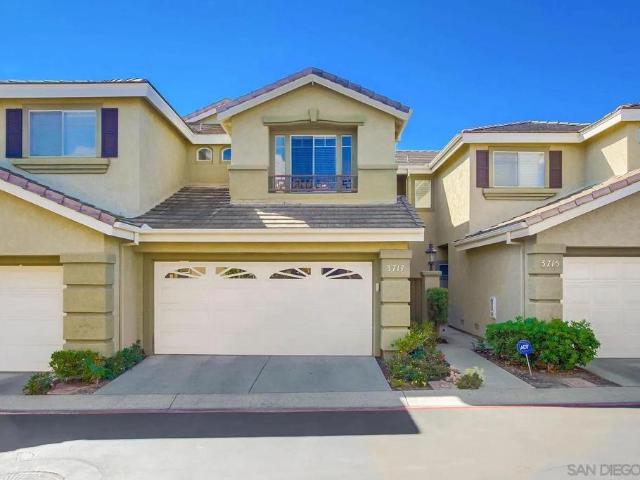
3717 Ruette De Ville
View photo
Townhouse · for sale
USD 1,099,500
USD 896/sq.ft
3717 Ruette De Ville
92091
· 1,227 sq.ft · 2 Bedrooms · 2 Baths · Townhouse
· Patio · Garden · Fireplace · Equipped kitchen · Parking · Swimming pool
92091 · 1,227 sq.ft · 2 Bedrooms · 2 Baths · Townhouse · Patio · Garden · Fireplace · Equipped kitchen · Parking · Swimming pool
Welcome home to this bright, breezy, and completely renovated townhome. Step inside to light refreshing paint, waterproof plank flooring and carpeting, elegant quartz countertops, and a sleek stainless-steel kitchen complete with new appliances and sink. Soaring vaulted ceilings and recessed lighting create an open, airy feel, while a cozy living-room fireplace adds a feeling of warmth. Out back, enjoy your private garden patio with stone pavers—perfect for outdoor dining or quiet evenings. A roomy two-car garage offers convenient direct access. Nestled in the pristine, Chateau Village community, you’ll enjoy resort-style amenities including a pool, spa, fitness center, and tennis court. Carmel Valley is renowned for its outstanding elementary, middle, and high schools. You’re less than a mile from Del Mar Highlands Town Center and under seven miles from UCSD which an ideal location that blends comfort, convenience, and quality of life
USD 1,099,500
1681 Paseo Bonita
View photo
House · for sale
USD 4,300,000
USD 1,699/sq.ft
1681 Paseo Bonita
92091
· 2,530 sq.ft · 4 Bedrooms · 3 Baths · House
· Fireplace · Swimming pool
92091 · 2,530 sq.ft · 4 Bedrooms · 3 Baths · House · Fireplace · Swimming pool
Enjoy breathtaking south-facing views stretching across Pacific Beach and Mission Bay to the downtown San Diego skyline. This inviting home features expansive windows, vaulted ceilings, a warm fireplace, and seamless indoor-outdoor living. A private swimming pool completes the picture, creating the perfect setting to relax, entertain, and enjoy the best of coastal San Diego living
USD 4,300,000
12684 Carmel Country Rd 4
View photo
Townhouse · for sale
USD 1,550,000
USD 799/sq.ft
12684 Carmel Country Rd 4
92091
· 1,938 sq.ft · 4 Bedrooms · 3 Baths · Townhouse
· Patio · Office room · Fireplace · Equipped kitchen · Parking
92091 · 1,938 sq.ft · 4 Bedrooms · 3 Baths · Townhouse · Patio · Office room · Fireplace · Equipped kitchen · Parking
Carmel Valley’s best townhome! This coveted corner unit is the largest model in the highly sought after Antares community and uniquely boasts a spacious lower-level studio suite with kitchenette, full bathroom, closet, and cozy fireplace, perfect for guests or a home office. This updated, multi-level home features soaring high ceilings and oversized windows soaking in lush views surrounding this exterior corner location. Foodies will delight in the renovated kitchen offering sleek Whirlpool appliances, a center island, ample cabinetry, and generously sized dining room space. Steps away, enjoy indoor-outdoor living from your bonus-sized, L-shaped wraparound patio off the living room. Upstairs, the natural light filled primary suite offers ample closet space and a luxurious en-suite bath with dual vanities. Two additional bedrooms with treetop views share a full bathroom on this level. A private attached garage with built-ins and laundry offers storage and convenience, and the home’s no
USD 1,550,000
5227 Ruette De Mer
View photo
House · for sale
USD 2,474,999
USD 829/sq.ft
Updated
5227 Ruette De Mer
92091
· 2,982 sq.ft · 5 Bedrooms · 3 Baths · House
· Garden · Office room
92091 · 2,982 sq.ft · 5 Bedrooms · 3 Baths · House · Garden · Office room
Rare opportunity to own the only home currently available in Carmel Valley under $2.995 million with panoramic golf course views and sweeping hill vistas. 4 miles from the ocean! A highly differentiated offering with a view profile that is difficult to replicate at this price point. Set on one of Palacio Del Mar’s premier view lots overlooking the 5th fairway, this exceptional residence offers the privacy, panoramic vistas, and refined indoor-outdoor living today’s luxury buyers demand. Nestled behind the guard gates of Carmel Valley’s most coveted community, a grand formal entry with soaring cathedral ceilings opens gracefully to sun-filled living and dining spaces. The highly functional layout offers 5 spacious bedrooms plus a dedicated 6th room perfect for a private home office, along with a main-level bedroom and full bath ideal for guests or multigenerational living. Outside, the property functions as a private garden sanctuary, wrapped in lush mature landscaping and fruit trees.
USD 2,474,999

Get email alerts

Don't miss out: be the first to know about new properties

The alert was correctly created

On subscribing you accept the conditions of use and the privacy policy
Alert
Receive new ads in your inbox
Save this search
Receive alerts for new listings

We'll send you an email when we have new properties for: "Properties for sale in 92091"

The alert was correctly created

Get email alerts and be the first to see new listings
Required field
On subscribing I accept the terms of the privacy policy
Perfect! You'll soon start receiving new listings via email
Alert
Receive an email when we have new ads for Properties for sale in 92091
Save this search
Filters

Bedrooms

Size (sq.ft)

sq.ft
sq.ft

Price

USD
USD

Property type

Bathrooms

Clear all filters
Receive notifications when new entries are published.