304 properties for sale in 92091

7929 Entrada De Luz East
View photo
House · for sale
USD 2,799,000
USD 1,079/sq.ft
7929 Entrada De Luz East
92091
· 2,594 sq.ft · 3 Bedrooms · 3 Baths · House
· Patio · Fireplace · Equipped kitchen
92091 · 2,594 sq.ft · 3 Bedrooms · 3 Baths · House · Patio · Fireplace · Equipped kitchen
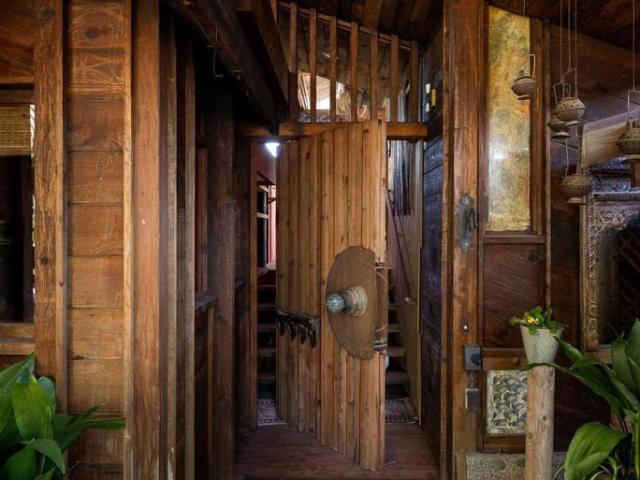
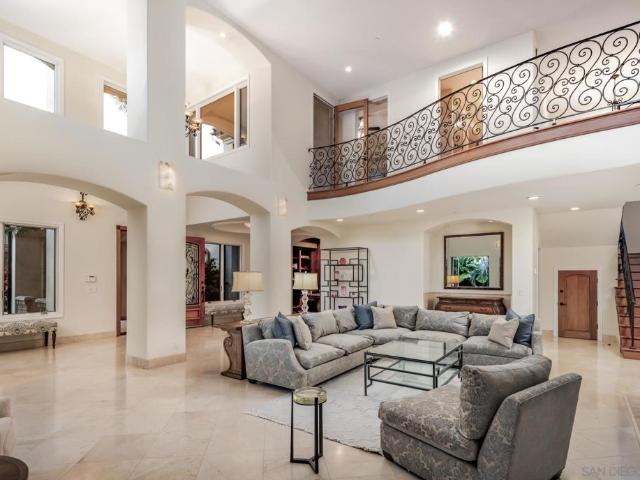
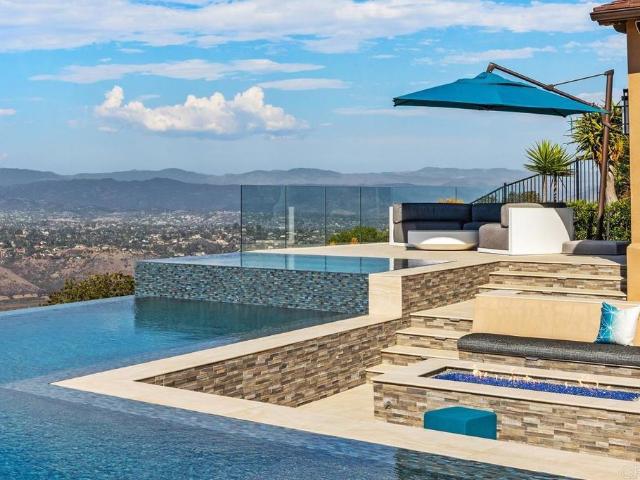
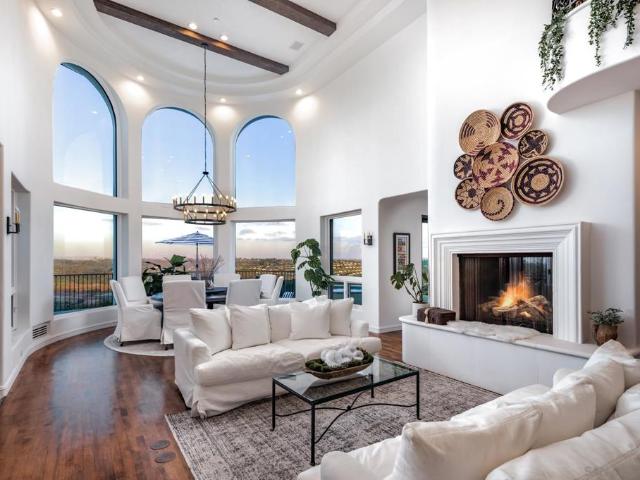
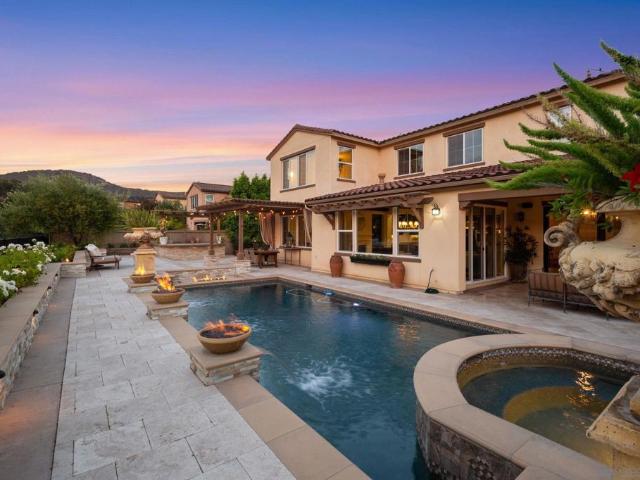
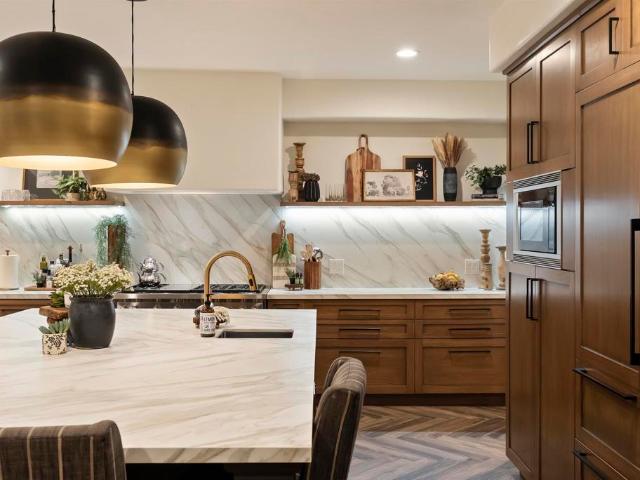
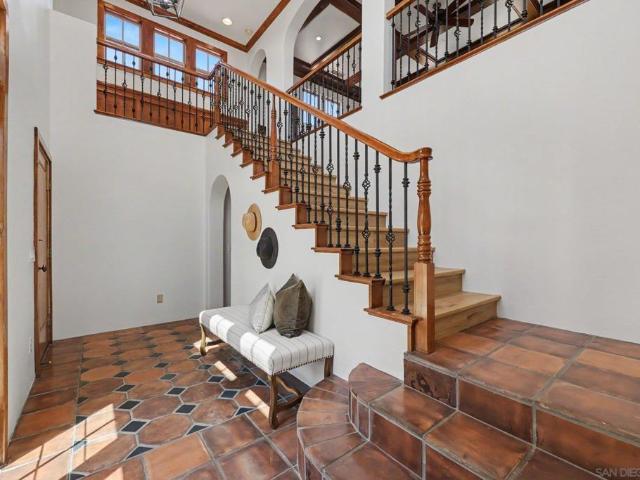
Set along the 16th fairway in guard-gated Santaluz, 7929 Entrada De Luz East captures sweeping golf course and Black Mountain views from an exceptional setting. This tuscan-inspired Sentinel Plan 2 residence with casita pairs timeless architectural character with the relaxed elegance of Southern California living. Inside, Saltillo tile, wrought iron details, soaring beamed ceilings, a richly coffered wood ceiling, and three fireplaces bring warmth and distinction throughout. French doors invite natural light and open the living spaces to lush patios, a built-in BBQ, and an outdoor fireplace overlooking the fairway—an idyllic backdrop for intimate dinners, sunset gatherings, or quiet mornings at home. The well-appointed kitchen features KitchenAid and Bosch appliances, a six-burner range, pot filler, farmhouse sink, and quartz and granite surfaces. The main-level primary suite offers its own kiva-style fireplace, serene views, and ensuite bath, while the private casita with full bath cr
USD 2,799,000
7345 Calle Conifera
View photo
House · for sale
USD 2,269,000
USD 636/sq.ft
7345 Calle Conifera
92091
· 3,563 sq.ft · 5 Bedrooms · 4 Baths · House
· Office room · Fireplace · Equipped kitchen
92091 · 3,563 sq.ft · 5 Bedrooms · 4 Baths · House · Office room · Fireplace · Equipped kitchen
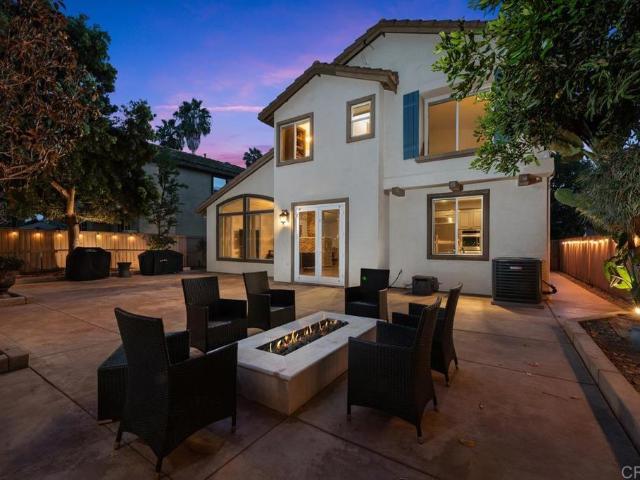
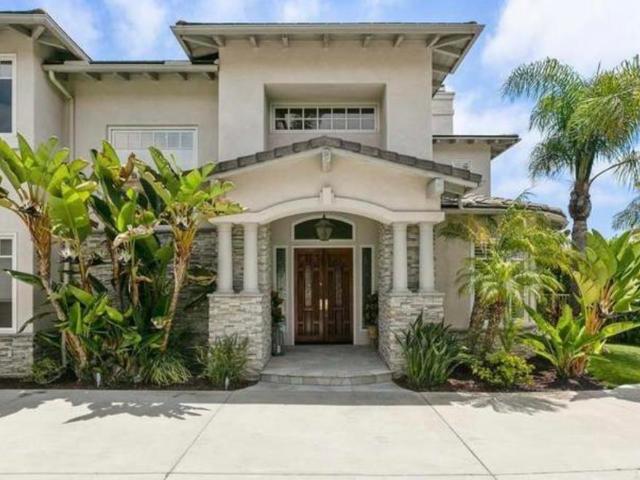
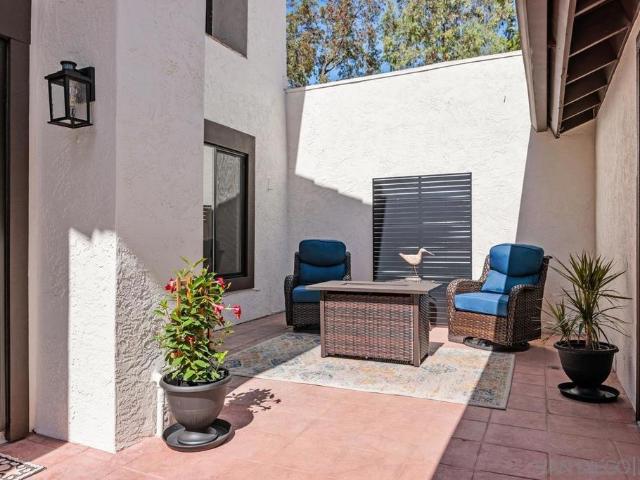
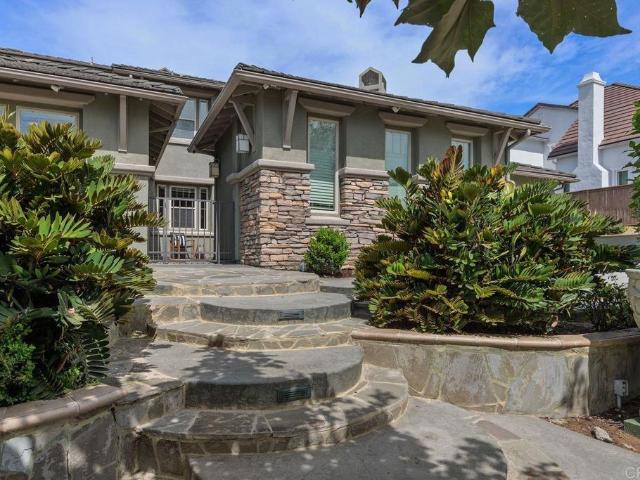
Beautifully maintained and truly turnkey, this exceptional 5-bedroom, 4.5-bath home offers approximately 3,566 square feet of thoughtfully designed living space in the desirable La Costa Oaks community of Carlsbad. Ideally situated directly across from a neighborhood park with open space along one side, this home offers privacy, beautiful surroundings, and an inviting indoor-outdoor lifestyle. A private front courtyard with its own fireplace creates a charming and intimate outdoor entry. One of the home's most desirable features is its two first-floor ensuite bedrooms. The spacious primary suite provides exceptional convenience and privacy, while the second first-floor ensuite bedroom is currently being used as an exercise room and offers excellent flexibility as a guest suite, home office, or private retreat. The heart of the home is a beautifully appointed gourmet kitchen, featuring a cooktop, granite countertops, granite backsplash, large center island, extensive maple cabinetry, an
USD 2,269,000
1744 Village Run N
View photo
House · for sale
USD 1,849,000
USD 1,010/sq.ft
1744 Village Run N
92091
· 1,830 sq.ft · 4 Bedrooms · 3 Baths · House
· Fireplace · Equipped kitchen · Swimming pool
92091 · 1,830 sq.ft · 4 Bedrooms · 3 Baths · House · Fireplace · Equipped kitchen · Swimming pool
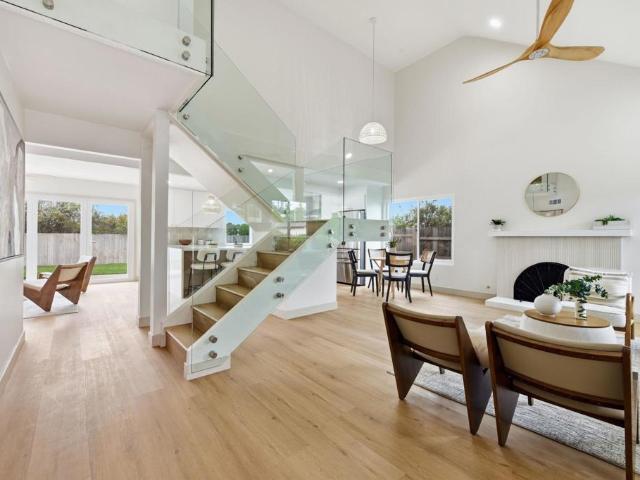
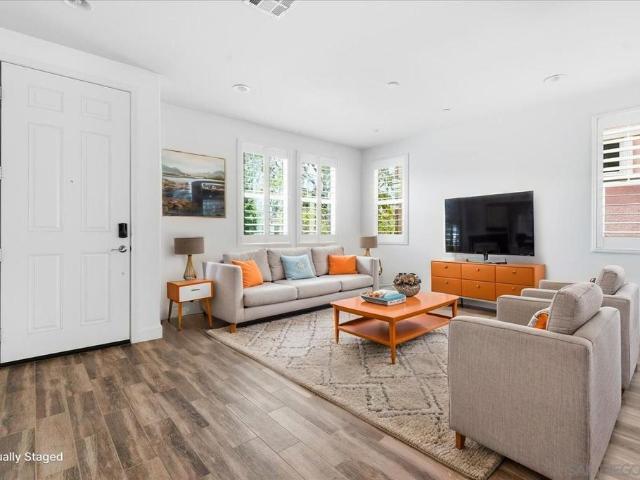
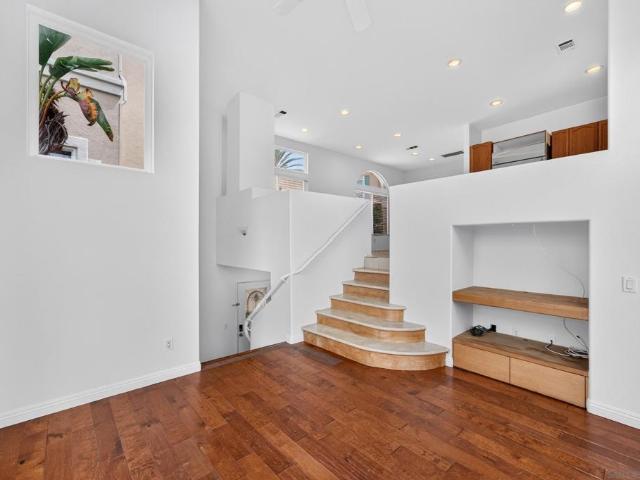
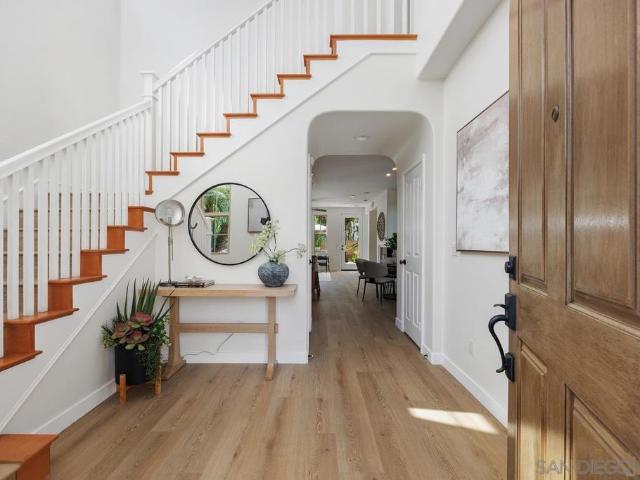
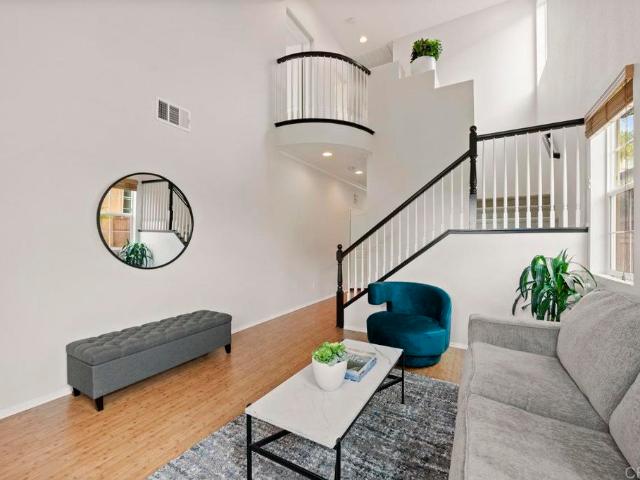
Experience elevated Encinitas living in this beautifully reimagined 4BR/3BA home. Thoughtfully renovated with sophisticated finishes, a stunning modern kitchen, glass staircase, inviting fireplace and expansive bi-fold doors creating seamless indoor-outdoor living. Nestled in desirable Village Park with pool, spa, parks and sport courts, just minutes from world-class beaches, dining, shopping and vibrant Downtown Encinitas
USD 1,849,000
623 Camino Catalina
View photo
Townhouse · for sale
USD 1,699,000
USD 876/sq.ft
623 Camino Catalina
92091
· 1,938 sq.ft · 3 Bedrooms · 2 Baths · Townhouse
· Patio · Office room · Fireplace · Equipped kitchen
92091 · 1,938 sq.ft · 3 Bedrooms · 2 Baths · Townhouse · Patio · Office room · Fireplace · Equipped kitchen
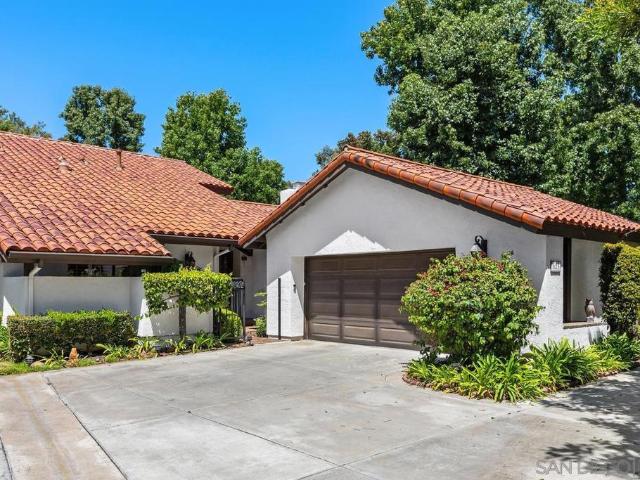
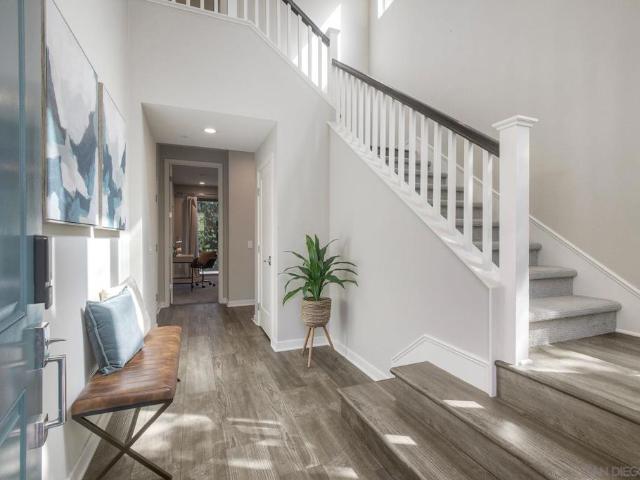
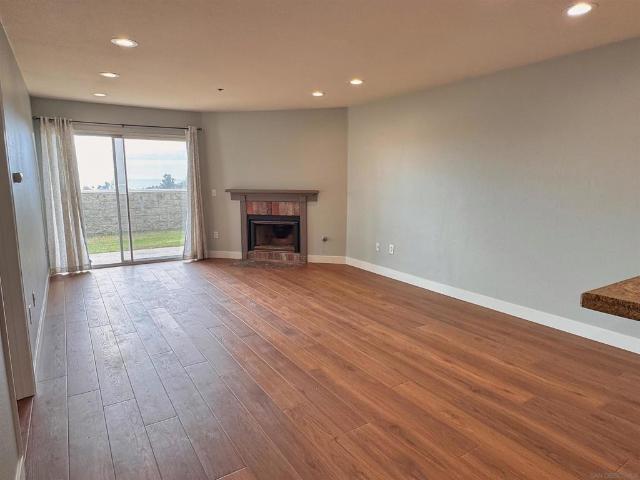
Detached home privacy, a main-level primary suite, soaring open-beam ceilings and exceptional indoor-outdoor living—all in Solana Beach! A rare combination of privacy, dramatic architecture and indoor-outdoor living in the heart of Solana Beach. Privately positioned within sought-after St. Francis Court, this spacious detached feeling residence welcomes you through a charming courtyard entry into a light-filled interior with soaring vaulted, open-beam ceilings, walls of windows and an impressive sense of volume. The expansive living room with fireplace opens to beautifully maintained outdoor spaces and a lush greenbelt setting, creating a wonderful connection between indoors and out. The highly desirable floor plan features a main-level primary suite with direct patio access, a generous walk-in closet and beautifully updated bath, while two additional bedrooms provide flexibility for guests, office or family. The kitchen offers granite counters, abundant cabinetry, double ovens and an
USD 1,699,000
Could you also be interested in
8964 Mount Israel Road
View photo
House · for sale
USD 1,350,000
USD 733/sq.ft
8964 Mount Israel Road
92091
· 1,841 sq.ft · 3 Bedrooms · 2 Baths · House
· Garden · Parking
92091 · 1,841 sq.ft · 3 Bedrooms · 2 Baths · House · Garden · Parking
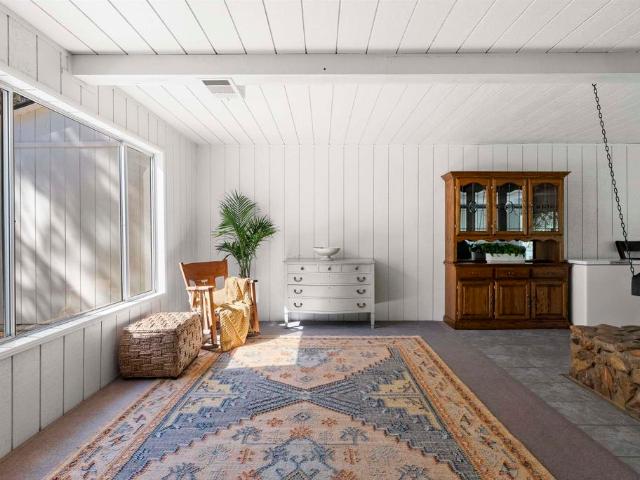
Welcome to a private, gated road, single story ranch in the hills off Del Dios, with the space and flexibility to create something truly your own. Whether you're dreaming of a homestead, family compound, equestrian property, or simply more room to live, this property offers endless possibilities. The “V” animal designator allows for horses, with riding facilities just across the street and miles of trails around the area and Lake Hodges. Northwest ocean breezes help keep summer temperatures cooler, while the elevated setting delivers beautiful sunset views. The main home offers 3 bedrooms and 2 baths in 1,848 original square feet, plus an additional one bedroom, one bath suite garage addition, for an estimated 2,400 square feet under roof per the owner. Four additional outbuildings create options for storage, workshops, hobbies, animals, or future plans. One is the original home on the property, believed to date back to the 1940s. There is room here for gardens, animals, homeschooling,
USD 1,350,000
935 Encinitas Blvd
View photo
House · for sale
USD 1,799,999
USD 1,058/sq.ft
935 Encinitas Blvd
92091
· 1,701 sq.ft · 5 Bedrooms · 2 Baths · House
· Equipped kitchen
92091 · 1,701 sq.ft · 5 Bedrooms · 2 Baths · House · Equipped kitchen
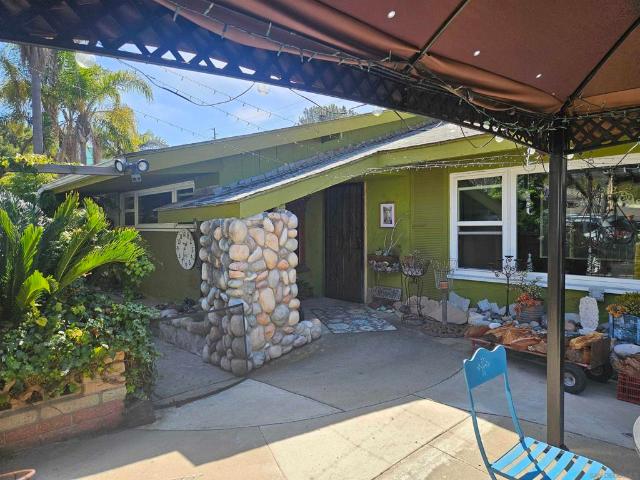
Fixer with potential on nearly ¾ acre in encinitas! The hardest part of real estate investing is finding the right property — this is it. Sitting on a generous 0.76-acre lot just east of the I-5, this unique offering includes a 3-bedroom, 1-bath main house, an ADU with full kitchen and bathroom. Bring your contractor and your vision. Invest in one of San Diego County's most sought-after coastal communities — just 5 minutes to the beach, surrounded by shopping, dining, and recreation. Property sold AS-IS. Ideal for investor ready to capitalize on Encinitas' limited land inventory. Don't miss this rare chance in highly-coveted Encinitas!
USD 1,799,999
6692 Dondero Trail
View photo
House · for sale
USD 1,990,000
USD 821/sq.ft
Updated
6692 Dondero Trail
92091
· 2,422 sq.ft · 4 Bedrooms · 3 Baths · House
· Garden · Equipped kitchen · Parking
92091 · 2,422 sq.ft · 4 Bedrooms · 3 Baths · House · Garden · Equipped kitchen · Parking
Welcome to this beautiful home in Canterra, one of Pacific Highlands Ranch’s most desirable communities. This spacious residence features four bedrooms, three full bathrooms, an open-concept living, dining, and kitchen area, a versatile den, a private side yard, and an extended two-car garage. Contemporary tile flooring extends throughout the main living areas on the first floor. The open layout is ideal for everyday living and entertaining. The chef-inspired kitchen features light granite countertops, cherry wood cabinets, and upgraded stainless steel appliances. A first-floor bedroom with an adjacent full bathroom provides comfortable accommodations for guests or multigenerational living. Upstairs, the spacious primary suite offers a relaxing retreat with dual sinks, a soaking tub, a large walk-in shower, and a generous walk-in closet. The second floor also includes a spacious loft, two additional bedrooms, a shared full bathroom, and a sizable laundry room with extensive shelving, a
USD 1,990,000
17488 La Brisa
View photo
House · for sale
USD 3,499,000
USD 942/sq.ft
17488 La Brisa
92091
· 3,714 sq.ft · 4 Bedrooms · 4 Baths · House
· Equipped kitchen · Parking
92091 · 3,714 sq.ft · 4 Bedrooms · 4 Baths · House · Equipped kitchen · Parking
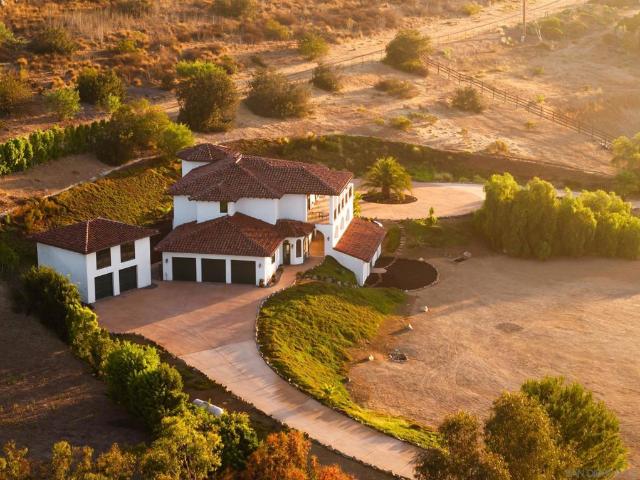
Set behind a private gate on almost three and a half acres in Rancho Santa Fe, this Spanish inspired estate pairs elevated craftsmanship with a rare, functioning equestrian setup, zoned RR, with a large flat area already footed and ready for horses. The land extends well past the back of the home, keeping the property private and quiet. Through the gate, the drive splits, with one path curving past mature palms toward the landscaped front entry court, the other leading around back to the garages. White stucco, a red barrel tile roof, arched windows, and a covered upper loggia wrap the front of the home. Inside, rich hand carved hardwood floors, stained wood plantation shutters, and a dramatic curved staircase with custom wrought iron railing rise beneath a light filled two story foyer. The kitchen is built for entertaining, with granite counters, wood cabinetry, a built-in subzero refrigerator, double wall ovens, a walk-in pantry, and a sunny breakfast nook, all just steps from a butle
USD 3,499,000
120 26 4th St
View photo
House · for sale
USD 5,399,000
120 26 4th St
92091
· 2 Baths · House
· Garden
92091 · 2 Baths · House · Garden
Situated just one property from the iconic Del Mar coastline, 120-1- -th Street offers a truly exceptional opportunity to own a premier coastal fourplex in one of Southern California’s most coveted beach communities. Set on a spacious lot in the heart of Del Mar, this unique property combines an irreplaceable location with ocean views, a desirable unit mix, and significant potential for the next owner. The property features three generously sized 2-bedroom, 2-bath residences and one 1-bedroom, 1-bath residence. All three 2-bedroom units enjoy ocean views, while the shared courtyard and ocean-view backyard create inviting outdoor spaces to relax, entertain, and take in the quintessential Del Mar lifestyle. For investors, developers, or owner-users, the value-add possibilities are particularly compelling. The location is simply hard to beat. Step outside and enjoy a walkable coastal lifestyle just moments from the Del Mar cliffs and sandy beaches, as well as Del Mar Village, Del Mar Plaz
USD 5,399,000
12664 Carmel Country 72
View photo
Townhouse · for sale
USD 1,198,000
USD 746/sq.ft
12664 Carmel Country 72
92091
· 1,604 sq.ft · 4 Bedrooms · 2 Baths · Townhouse
· Patio · Office room · Gym · Equipped kitchen · Parking · Swimming pool
92091 · 1,604 sq.ft · 4 Bedrooms · 2 Baths · Townhouse · Patio · Office room · Gym · Equipped kitchen · Parking · Swimming pool
Welcome to Antares in highly desirable Carmel Valley! This spacious, light-filled multi-level home offers soaring vaulted ceilings, an open floor plan, dramatic oversized windows, abundant natural light, beautiful wood flooring, flexible living spaces, a private patio with spa and an attached 2-car garage. The bright main level is ideal for everyday living and entertaining, featuring spacious living and dining areas and a kitchen with generous cabinetry, ample counter space and center island. The impressive primary suite offers vaulted ceilings, treetop views, a large walk-in closet with built-in storage and an en-suite bath with dual vanities. Additional bedrooms plus a versatile lower-level bonus room provide flexible options for guests, a home office, gym, media room or additional living space. Enjoy indoor-outdoor San Diego living from your private patio. Antares offers resort-style amenities including two pools, spa and fitness center. Prime 92130 location near One Paseo, Del Mar
USD 1,198,000
353 Glenmont
View photo
House · for sale
USD 3,775,000
USD 963/sq.ft
353 Glenmont
92091
· 3,918 sq.ft · 3 Bedrooms · 3 Baths · House
· Fireplace
92091 · 3,918 sq.ft · 3 Bedrooms · 3 Baths · House · Fireplace
The Chapman Residence by architect Kendrick Bangs Kellogg offers far more than its ocean-view living room, the home hosts a fully immersive sensory experience. Solana Beach artists Wayne & Barbara Chapman tapped Kellogg to reimagine their modest 1960s home and its surroundings characteristic of the architect’s collaborations with his clients by providing the vision while the clients took an active role in bringing it to life—managing construction and often working hands-on at the site. What began as a modest structure evolved into a dynamic, multi-level residence of light and volume, expanding into a series of bright, open living spaces, including a ceramic studio. Kellogg’s unmistakable design language—most notably his sculptural fireplaces and fluid, nature-inspired forms—unfolds throughout the home, revealing itself in moments both subtle and dramatic, from the street-facing approach to the intimate interior details. Arrival is an experience in itself. Visitors are guided through se
USD 3,775,000
13500 Moonflower Meadows Trl
View photo
House · for sale
USD 2,099,000
USD 1,020/sq.ft
13500 Moonflower Meadows Trl
92091
· 2,056 sq.ft · 4 Bedrooms · 3 Baths · House
· Garden · Fireplace · Equipped kitchen
92091 · 2,056 sq.ft · 4 Bedrooms · 3 Baths · House · Garden · Fireplace · Equipped kitchen
Gorgeous Arabella plan 2 with 4 bedrooms and 3 full baths in Pacific Highlands Ranch West. Light and bright. Entry-Level Bedroom & Bath boasts a smart floor plan! Ample kitchen counter space & island. Cozy fireplace in family room. Fresh Paint, new LVP flooring. Generous and private backyard! Beautifully landscaped large yard. Best school district in SD. All within walking distance. Solana Ranch elementary, Pacific Trail middle, Canyon Crest Academy, walk to shopping center and PHR recreation center. You will fall in love!
USD 2,099,000
2190 Corte Acebo
View photo
House · for sale
USD 1,899,000
USD 809/sq.ft
2190 Corte Acebo
92091
· 2,347 sq.ft · 4 Bedrooms · 3 Baths · House
· Garden · Fireplace · Equipped kitchen
92091 · 2,347 sq.ft · 4 Bedrooms · 3 Baths · House · Garden · Fireplace · Equipped kitchen
La Costa Valley gem on a single loaded cul de sac with no rear neighbors and none across the street, plus peaceful hill views from upstairs. A rare downstairs bedroom and full bath offer true single level living and a flexible main floor space. The kitchen, primary bath, and backyard have all been updated and continue to show beautifully. Inside, enjoy a cozy fireplace and hardwood floors throughout the main living area. The flexible floor plan also includes a loft that could easily become a fifth bedroom. Smart home features include Nest cameras, thermostat, and a smart lock. The backyard is built for living year round with a fire pit, landscape lighting, and permanent exterior lights. Owned solar with Tesla Powerwall means electricity here runs about $21 a month, a fraction of what a comparable home without solar commonly pays. And the low $170 monthly HOA works like a family membership to a private club with pickleball, tennis courts, a community pool, parks, walking trails and a gy
USD 1,899,000
2520 Navarra Dr C
View photo
Condo · for sale
USD 999,000
USD 594/sq.ft
2520 Navarra Dr C
92091
· 1,679 sq.ft · 3 Bedrooms · 3 Baths · Condo
· Fireplace · Equipped kitchen
92091 · 1,679 sq.ft · 3 Bedrooms · 3 Baths · Condo · Fireplace · Equipped kitchen
Welcome to La Costa living at its best. Set within the intimate, gated La Costa Riviera community, this beautifully updated twinhome offers 3 bedrooms, 3 full bathrooms and approximately 1,680 square feet in a setting surrounded by the rolling greens and open vistas of the La Costa golf course. The multi-level floor plan provides wonderful separation of space, abundant natural light and an easy indoor-outdoor connection. The inviting living areas feature a fireplace, warm finishes and views that remind you exactly why this location is so special. The upgraded kitchen opens naturally to the adjoining living and dining spaces, creating a comfortable layout for both everyday living and entertaining. Upstairs, the generously sized primary suite feels like a private retreat, with vaulted ceilings, its own fireplace and expansive windows framing the surrounding hills and greenery. The remodeled primary bath adds a playful touch of luxury with a jetted soaking tub, illuminated bidet and a wir
USD 999,000
16240 Camden Cir
View photo
House · for sale
USD 1,548,888
USD 682/sq.ft
16240 Camden Cir
92091
· 2,271 sq.ft · 4 Bedrooms · 3 Baths · House
· Patio · Equipped kitchen
92091 · 2,271 sq.ft · 4 Bedrooms · 3 Baths · House · Patio · Equipped kitchen
Welcome to this? Stunning home nestled in a prime corner lot location of Sur 33. This west-facing residence boasts owned SOLAR, smart home features & luxury upgrades throughout. 4 bd/3.5 ba spread over 2280 sqft, offers ample space for relaxation & entertaining. Entry level has bd/ba; 2nd fl is main living area with beautiful kitchen, large center island, walk in pantry & family rm that opens to a spacious patio for seamless indoor/outdoor living! 3rd fl has primary suite, 2 secondary bdrms & laundry. Walk to PUSD schools!
USD 1,548,888
1299 Urania Ave
View photo
House · for sale
USD 6,890,000
USD 865/sq.ft
1299 Urania Ave
92091
· 7,965 sq.ft · 4 Bedrooms · 5 Baths · House
· Terrace · Gym · Fireplace · Swimming pool
92091 · 7,965 sq.ft · 4 Bedrooms · 5 Baths · House · Terrace · Gym · Fireplace · Swimming pool
Privately gated and tucked away at the end of a quiet cul-de-sac, this extraordinary ocean-view compound presents a rare opportunity to experience the very best of Encinitas coastal living. Set on an expansive flat usable lot with ample room for a resort-style pool, the estate blends privacy, scale, and effortless lifestyle in one remarkable offering. Completely walled and secured when the gate is closed, the property creates a safe and peaceful environment ideal for children and pets to roam, play soccer, entertain, and enjoy the outdoors freely. The main residence features 3 bedrooms upstairs, a stately office with fireplace, a gym with full bath that could easily function as a 4th bedroom, soaring vaulted ceilings, expansive living spaces, and seamless indoor-outdoor flow throughout. The luxurious primary retreat offers a spacious spa-inspired bath with soaking tub, oversized closet space, a fireplace within the bedroom, and a private ocean-view terrace complete with its own firepla
USD 6,890,000
7564 Romeria St
View photo
Townhouse · for sale
USD 975,000
USD 529/sq.ft
7564 Romeria St
92091
· 1,841 sq.ft · 3 Bedrooms · 2 Baths · Townhouse
· Patio · Balcony · Fireplace · Equipped kitchen · Parking
92091 · 1,841 sq.ft · 3 Bedrooms · 2 Baths · Townhouse · Patio · Balcony · Fireplace · Equipped kitchen · Parking
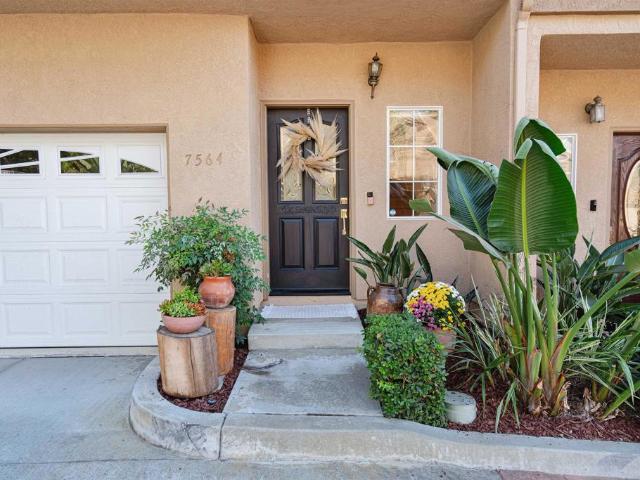
Welcome home to this beautifully maintained owner-occupied 3-bedroom, 2.5-bath end-unit townhome, perfectly situated on a private cul-de-sac in the heart of desirable La Costa. Enjoy refreshing coastal breezes and scenic views from the front balcony, or unwind in the sunshine on your private back patio. Designed to maximize natural light, this inviting home features a bright, open floor plan with a welcoming entry, a spacious family room with a cozy fireplace, and a seamless connection to the dining area and well-appointed gourmet kitchen—ideal for everyday living and entertaining. Upstairs, you'll find a generous primary suite, two additional bedrooms, a full bathroom, and a skylight that fills the upper level with warm natural light. Additional highlights include real hardwood flooring, custom closet systems, an oversized two-car garage with epoxy flooring, ample storage, and a convenient laundry area. Located in one of North County's most sought-after coastal communities, this home
USD 975,000
3676 Caminito Cielo Del Mar
View photo
Townhouse · for sale
USD 1,198,000
USD 904/sq.ft
3676 Caminito Cielo Del Mar
92091
· 1,324 sq.ft · 3 Bedrooms · 2 Baths · Townhouse
· Garden · Parking · Swimming pool
92091 · 1,324 sq.ft · 3 Bedrooms · 2 Baths · Townhouse · Garden · Parking · Swimming pool
Don't miss an opportunity to own this peaceful end-unit twinhome in highly desirable Carmel Valley, ideally situated along a quiet hillside away from the street and with no neighbor to one side. Highlighted by a north-facing entrance, a spacious and private backyard, and a two-car attached garage, this home offers low-maintenance enjoyment as the HOA recently completed a roof replacement and required termite work. Enjoy wonderful community amenities including a pool, spa and tennis courts just a short stroll away, all while living minutes from freeways, great beaches and top-tier shopping and dining at One Paseo and Del Mar Highlands Town Center. You will also enjoy top rated schools and a friendly, well cared for neighborhood with plenty of additional street parking. Schedule a tour today!
USD 1,198,000
2662 Rawhide
View photo
Townhouse · for sale
USD 775,000
USD 525/sq.ft
2662 Rawhide
92091
· 1,475 sq.ft · 2 Bedrooms · 3 Baths · Townhouse
· Office room · Gym · Balcony · Equipped kitchen · Parking
92091 · 1,475 sq.ft · 2 Bedrooms · 3 Baths · Townhouse · Office room · Gym · Balcony · Equipped kitchen · Parking
Rare end-unit former model home in the highly sought-after Magnolia community near San Elijo Hills! Beautifully upgraded and move-in ready, this stylish townhome features an updated kitchen and baths, wood plank flooring, crown molding, recessed LED lighting, and built-in surround sound system. The versatile floor plan offers an optional first-floor bedroom ideal for an office, gym, playroom, or guest space. Enjoy the added benefits of a private balcony, attached tandem two-car garage, and community pool, all ideally located near top-rated schools, shopping, dining and parks. Actual HOA dues are $431/mo. Remainder is Mello Roos Tax
USD 775,000
155 Mangano
View photo
Condo · for sale
USD 779,900
USD 833/sq.ft
155 Mangano
92091
· 936 sq.ft · 2 Bedrooms · 2 Baths · Condo
· Patio · Equipped kitchen · Parking
92091 · 936 sq.ft · 2 Bedrooms · 2 Baths · Condo · Patio · Equipped kitchen · Parking
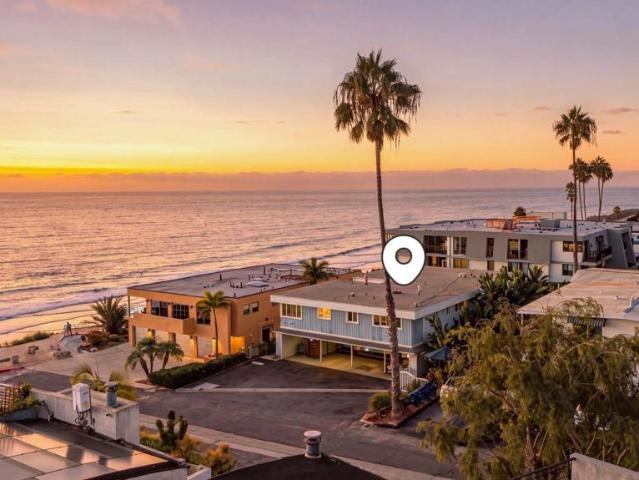
Price Improvement. Best deal in Encinitas with an Oceanview. Wake up to panoramic ocean views and spectacular sunsets over iconic Moonlight Beach from the patio, living room, and primary bedroom. This updated 2 bed, 2 bath ground-floor condo features upgraded kitchen, newer luxury vinyl plank flooring, fresh paint, in-unit laundry, and covered parking. Walk to downtown Encinitas, shopping, restaurants, and the beach, with quick access to I-5. Experience the best of the Encinitas coastal lifestyle. One of the best features of this home is the west-facing ocean and sunset views overlooking Moonlight Beach. The private patio is the perfect place to enjoy an evening glass of wine while taking in the sunsets, and those same views can also be enjoyed from the living room and primary bedroom—a rare feature in this price range. This ground-floor, single-level condo offers 2 bedrooms, 2 bathrooms, approximately 940 sq. Ft. and no interior or exterior stairs to access the unit. The kitchen was t
USD 779,900
970 dove run rd
View photo
House · for sale
USD 3,499,995
USD 720/sq.ft
970 dove run rd
92091
· 4,855 sq.ft · 5 Bedrooms · 4 Baths · House
· Patio · Garden · Equipped kitchen · Swimming pool
92091 · 4,855 sq.ft · 5 Bedrooms · 4 Baths · House · Patio · Garden · Equipped kitchen · Swimming pool
Luxury Coastal Estate in the heart of Olivenhain. Offered at $3,499,995.00 5 Bed 4.5 Bath 4,862 Sq Ft. 74 Acers Lot Welcome to 970 Dove Run Rd. A private retreat nestled in the prestigious Olivenhain community of Encinitas. This elegant 5 bedroom estate offers timeless design, abundant natural light, and sophisticated upgrades throughout. The gourmet kitchen features custom European cabinetry, premium natural stone surfaces, and top-tier appliances-perfect for entertaining or quiet family living. The spacious primary suite includes a spa-like bath and serene views of surrounding hills. Step outside into your own resort-style backyard a sparkling pool, spa lust landscaping, and expansive patio spaces designed for year-round California living. With vaulted ceilings, a flexible floor plan, and seamless indoor-outdoor flow, this home perfectly blends comfort and luxury in one of North County San Diego's most sought-after neighborhoods. Just minutes from top-rated schools, hiking trails, an
USD 3,499,995
1355 Sun Valley Road
View photo
Townhouse · for sale
USD 1,949,000
USD 773/sq.ft
1355 Sun Valley Road
92091
· 2,519 sq.ft · 4 Bedrooms · 3 Baths · Townhouse
· Patio · Office room · Equipped kitchen
92091 · 2,519 sq.ft · 4 Bedrooms · 3 Baths · Townhouse · Patio · Office room · Equipped kitchen
Light-filled & ideally located, this spacious townhome offers fresh updates & a versatile floor plan in a wonderful setting. New paint throughout, new luxury vinyl flooring downstairs, & new carpeting upstairs create a fresh, move-in-ready feel. The first level features a welcoming living room with soaring ceilings, plus an office with full bath that could easily serve as a fourth bedroom. Sliding glass doors open to a private patio off the entry, while another patio is conveniently located off the kitchen & family room. Perfect for indoor-outdoor living & entertaining. Upstairs, the spacious primary suite features a walk-in shower, accompanied by two comfortable secondary bedrooms. Enjoy views towards the golf course from upstairs, while a park directly across the street provides a lovely open outlook. Conveniently located close to beaches, dining, shopping, schools, & freeway access, this inviting townhome combines comfort, versatility, & an ideal location. See Documents for List of
USD 1,949,000
7512 Viejo Castilla 17
View photo
Condo · for sale
USD 599,000
USD 618/sq.ft
7512 Viejo Castilla 17
92091
· 969 sq.ft · 2 Bedrooms · 1 Bath · Condo
· Patio · Balcony · Equipped kitchen
92091 · 969 sq.ft · 2 Bedrooms · 1 Bath · Condo · Patio · Balcony · Equipped kitchen
Seller will entertain offers between $579,000 and $599,000. Wow just wow! You absolutely do not want to miss this one! This property is absolutely beautiful with gorgeous upgrades and very large windows from the living room to an over-sized, tiled patio/balcony with beautiful views of the mountains and the 3rd fairway of the La Costa Golf Course. The Galley kitchen is a chef's dream, with elegant Quartz counters and ample counter space, sleek cabinets, river rock tile backsplash and high-end stainless appliances and upgraded, full-size LG Washer/Dryer. Built in Bar area with sink and cabinets in Living Room. Extra closet space in Primary bedroom and ceiling fan. Double sinks in Primary Bathroom. Bathrooms have been gorgeously updated as well. Luxury laminated flooring throughout. This home also features newer windows. Large storage/pantry closet in hallway. 3 miles to the Carlsbad beaches, minutes to shopping and great school districts. Enjoy the sunset on the over-sized balcony with a
USD 599,000
7962 Brooke Vista Lane
View photo
House · for sale
USD 1,435,000
USD 793/sq.ft
Updated
7962 Brooke Vista Lane
92091
· 1,808 sq.ft · 3 Bedrooms · 2 Baths · House
· Garden · Fireplace · Equipped kitchen
92091 · 1,808 sq.ft · 3 Bedrooms · 2 Baths · House · Garden · Fireplace · Equipped kitchen
Price Improvement! Welcome home to your quiet retreat within the gated community of Torrey Ranch with owned Solar. Enter to elevated ceilings and a light-filled front living room and continue to your welcoming kitchen and common room with a new Bosch dishwasher, stainless steel appliances, granite countertops and a fireplace for cozy evenings. You’ll find bamboo flooring throughout the ground floor and soft, modern carpeting that leads you upstairs to your spacious primary suite with two walk-in closets and a primary bath with marble flooring, soaking tub, separate shower, and dual sinks. Two additional bedrooms down the hall on this level share an additional bathroom. Your beautifully landscaped low-maintenance backyard features blooming lemon and orange trees and a full sprinkler system for the front and backyard. With fully paid SOLAR (5.6kw) your new home is EV-Ready: Equipped with a Level 2 EV Charging Station featuring a native Tesla/NACS cable. Special features include an ISprin
USD 1,435,000
18338 Avenida Apice
View photo
House · for sale
USD 4,495,000
USD 749/sq.ft
18338 Avenida Apice
92091
· 5,995 sq.ft · 6 Bedrooms · 6 Baths · House
· Equipped kitchen
92091 · 5,995 sq.ft · 6 Bedrooms · 6 Baths · House · Equipped kitchen
Ocean, sunset, lake, city-lights, mountain and hillside views unfold in every direction, creating an extraordinary setting that goes on forever. This home owns the horizon. Offering 5,998 sq. ft. In the main residence plus an additional 768 sq. Ft. detached Guest Houde/ADU, this custom-built estate offers exceptional privacy, exquisite craftsmanship and an elevated lifestyle, within the guard gated community of Cielo. The beautifully appointed chef’s kitchen features luxury appliances, Sub-Zero freezer drawers and a large center island with seating. The home’s beautifully proportioned interiors flow effortlessly, with dramatic floor-to-ceiling sliders opening to the outdoors. Designer window treatments, an integrated AV theater and advanced whole-home technology add another level of refinement. The stunning primary suite features a spa-inspired bath and designer custom walk-in closet, while all the additional bedroom suites offer exceptional comfort and privacy, each with its own priva
USD 4,495,000
1375 Este Vista
View photo
House · for sale
USD 6,885,000
USD 1,209/sq.ft
Updated
1375 Este Vista
92091
· 5,694 sq.ft · 5 Bedrooms · 5 Baths · House
· Patio · Garden · Office room · Deck · Equipped kitchen · Swimming pool · Cellar
92091 · 5,694 sq.ft · 5 Bedrooms · 5 Baths · House · Patio · Garden · Office room · Deck · Equipped kitchen · Swimming pool · Cellar
Perched atop a private cul-de-sac off coveted Crest Drive, this extraordinary custom estate offers breathtaking panoramic ocean, lagoon, and mountain views just minutes from world-class beaches, dining, and shopping. Set on nearly two private acres, this is a rare opportunity to own one of the area's premier view properties. Designed to embrace its spectacular surroundings, the home features soaring ceilings, floor-to-ceiling windows, and expansive decks and patios that create seamless indoor-outdoor living. The thoughtfully designed floor plan includes an entry-level primary suite, three additional en-suite bedrooms, a private office, home theater, guest quarters with separate entrance, and a chef's kitchen. The resort-inspired backyard is an entertainer's dream, complete with a pool and spa, pickleball court, fire pit, and beautifully landscaped grounds overlooking the Pacific and surrounding nature preserves. Additional highlights include a temperature-controlled wine cellar, an ele
USD 6,885,000
13754 Mango Drive 315
View photo
Condo · for sale
USD 672,000
USD 843/sq.ft
13754 Mango Drive 315
92091
· 797 sq.ft · 2 Bedrooms · 2 Baths · Condo
· Fireplace · Equipped kitchen · Swimming pool · Parking
92091 · 797 sq.ft · 2 Bedrooms · 2 Baths · Condo · Fireplace · Equipped kitchen · Swimming pool · Parking
Experience elevated coastal living in this completely remodeled top-floor condo at 13754 Mango Drive #315, ideally located west of I-5 and minutes from the beach, Torrey Pines, and Del Mar Village. This light-filled 2-bedroom, 2-bathroom home offers 804 sq. Ft. of thoughtfully updated living space with modern upgrades and relaxed Southern California charm. The open-concept interior features brand new flooring, fresh paint, new lighting, new windows, new heating system, a cozy fireplace, and abundant natural light with refreshing coastal breezes. The remodeled kitchen boasts new cabinetry, countertops, and brand new appliances, plus a built-in desk area. Both bathrooms feature new vanities and light-up mirrors. Enjoy covered parking with a private storage locker, gated community access, heated pool, spa, beautifully maintained grounds, and on-site laundry. HOA dues include water, hot water, space heating, trash, building/exterior maintenance, pool and spa upkeep, pest control, janitoria
USD 672,000
2037 Countrywood Way
View photo
House · for sale
USD 1,150,000
USD 988/sq.ft
2037 Countrywood Way
92091
· 1,163 sq.ft · 2 Bedrooms · 2 Baths · House
· Garden · Equipped kitchen
92091 · 1,163 sq.ft · 2 Bedrooms · 2 Baths · House · Garden · Equipped kitchen
Bright, immaculate, spacious single-level twinhome with the privacy and feel of a fully detached property. This rarely-available, prime-location Galeria home features the lowest HOA fees in the area, extensive interior upgrades, and fully-owned solar. Interior features include an upgraded kitchen with newer stainless steel appliances, granite countertops, and a full tile backsplash as well as upgraded bathrooms with stone countertops and high-end fixtures. Travertine flooring throughout the home has been meticulously maintained. High-quality plantation shutters are on all windows. The living and dining areas feature vaulted double-height ceilings, providing potential for an added work-from-home space and/or a bonus loft. A full laundry room and ample closet and cabinet storage throughout the home simplify maintenance. Outside, the wrap-around private yard offers ample space to enjoy the year-round near-perfect weather. It features three separate gathering areas, all fully fenced and fi
USD 1,150,000
17812 Ralphs Ranch Rd
View photo
House · for sale
USD 3,375,000
USD 762/sq.ft
17812 Ralphs Ranch Rd
92091
· 4,424 sq.ft · 4 Bedrooms · 3 Baths · House
· Garden · Equipped kitchen · Swimming pool
92091 · 4,424 sq.ft · 4 Bedrooms · 3 Baths · House · Garden · Equipped kitchen · Swimming pool
Welcome to an exceptional luxury residence in Mission Ranch, one of 4S Ranch’s most exclusive enclaves. Thoughtfully enhanced and impeccably maintained, this residence offers a rare combination of distinctive designer interiors, resort-style outdoor living, and a coveted sense of privacy and tranquility. Designed for effortless indoor-outdoor entertaining, the heart of the home opens through accordion doors to a beautifully appointed California Room and private backyard retreat. A sparkling PebbleTec pool and spa are accented by dramatic fire bowls and water features, with a sunken fire pit thoughtfully integrated into the poolside setting. The outdoor kitchen features a brand-new barbecue and two brand-new refrigerators. Two primary suites, one on each level, offer exceptional versatility for multigenerational living or extended guests. The upstairs primary suite features custom wainscoting, while the spacious secondary bedrooms and Jack-and-Jill bath provide comfort and privacy. Addi
USD 3,375,000
17940 Avenida Alondra
View photo
House · for sale
USD 6,595,000
USD 867/sq.ft
Updated
17940 Avenida Alondra
92091
· 7,599 sq.ft · 7 Bedrooms · 7 Baths · House
· Equipped kitchen · Parking · Swimming pool
92091 · 7,599 sq.ft · 7 Bedrooms · 7 Baths · House · Equipped kitchen · Parking · Swimming pool
3.14 flat, all-usable acres in the Rancho Santa Fe Covenant. Single-level 5+ Bed Modern Mediterranean main residence (remodeled 2019). 2-bedroom, 2-bath guest house with private driveway + garage (built 2023). Barn, multiple paddocks + property approved for 3 horses. Resort-style pool & spa + outdoor cabana with kitchen. Bocce, horseshoes + extensive outdoor recreation. Mature, park-like grounds with extraordinary potential to reimagine. Close to Covenant trails, the Village, restaurants, shops + everyday amenities. A rare 3.14-acre lifestyle property in the Rancho Santa Fe Covenant, 17940 Avenida Alondra offers something increasingly hard to find: flat, usable land, a remodeled single-level home, a private two-bedroom guest house, and the freedom to create a life outdoors that feels entirely your own. A little bit farm. A little bit resort. And a distinctly Rancho Santa Fe way of life. Today, the property unfolds as a charming private farmstead, where mature trees create a park-like s
USD 6,595,000

Get email alerts

Don't miss out: be the first to know about new properties

The alert was correctly created

On subscribing you accept the conditions of use and the privacy policy
Alert
Receive new ads in your inbox
Save this search
Receive alerts for new listings

We'll send you an email when we have new properties for: "Properties for sale in 92091"

The alert was correctly created

Get email alerts and be the first to see new listings
Required field
On subscribing I accept the terms of the privacy policy
Perfect! You'll soon start receiving new listings via email
Alert
Receive an email when we have new ads for Properties for sale in 92091
Save this search
Filters

Bedrooms

Size (sq.ft)

sq.ft
sq.ft

Price

USD
USD

Property type

Bathrooms

Clear all filters
Receive notifications when new entries are published.