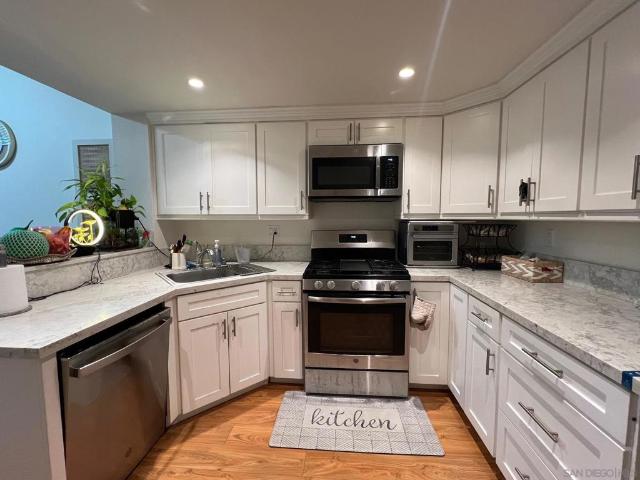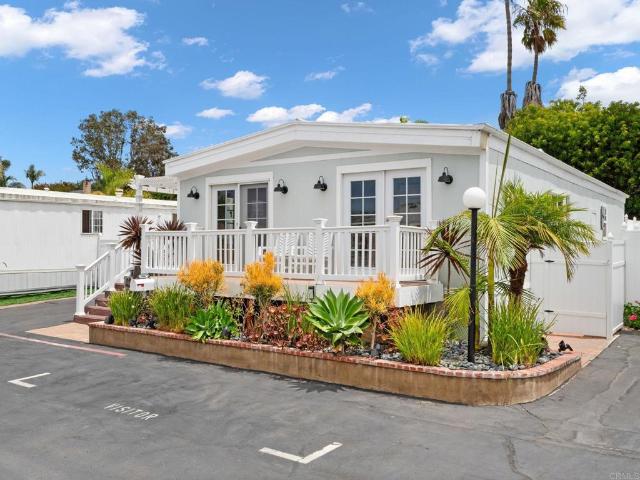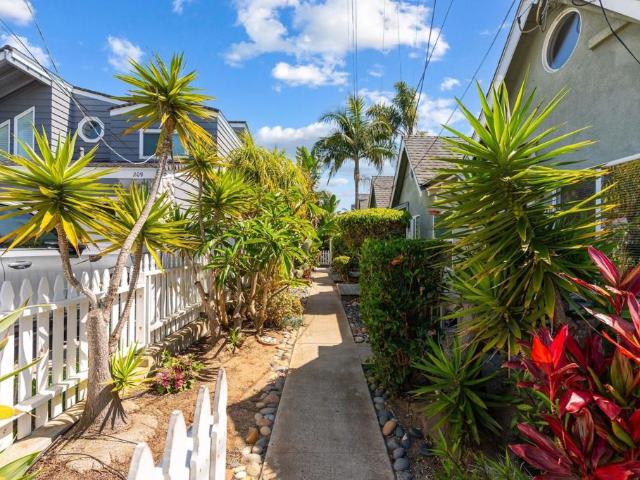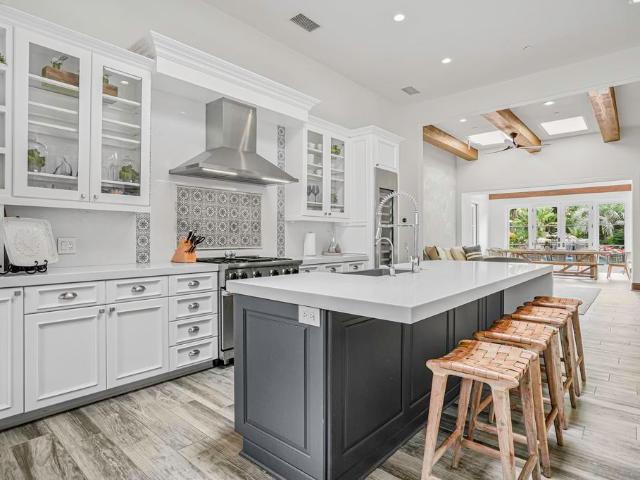
512 properties for sale in 92091

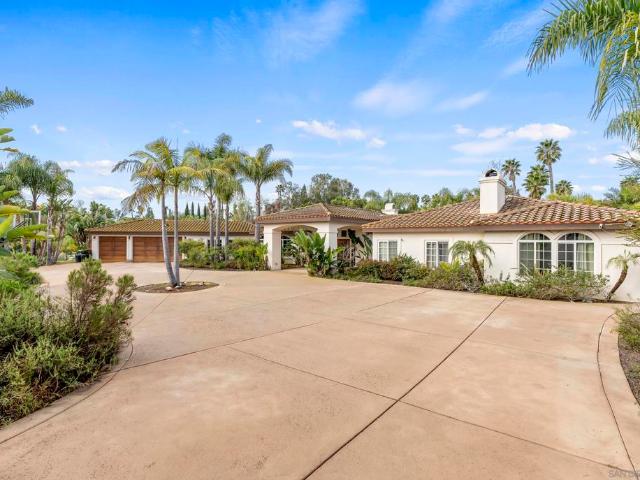
6117 La Flecha
View photo
Condo · for sale
USD 3,145,000
USD 1,028/sq.ft
6117 La Flecha
92091
· 3,057 sq.ft · 3 Bedrooms · 3 Baths · Condo
· Patio · Garden · Office room · Parking · Balcony · Fireplace · Equipped kitchen
92091 · 3,057 sq.ft · 3 Bedrooms · 3 Baths · Condo · Patio · Garden · Office room · Parking · Balcony · Fireplace · Equipped kitchen
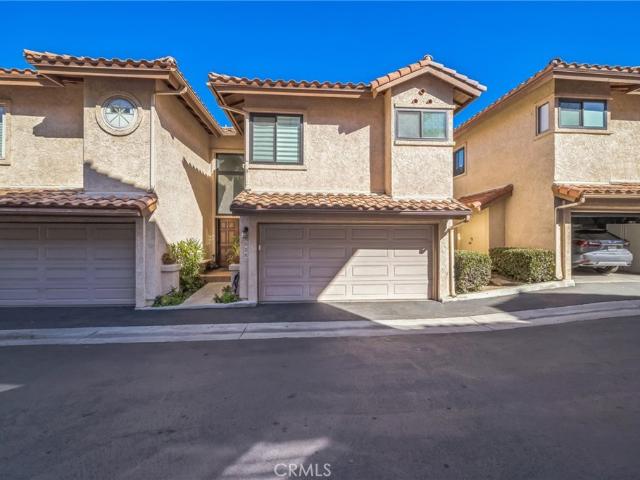
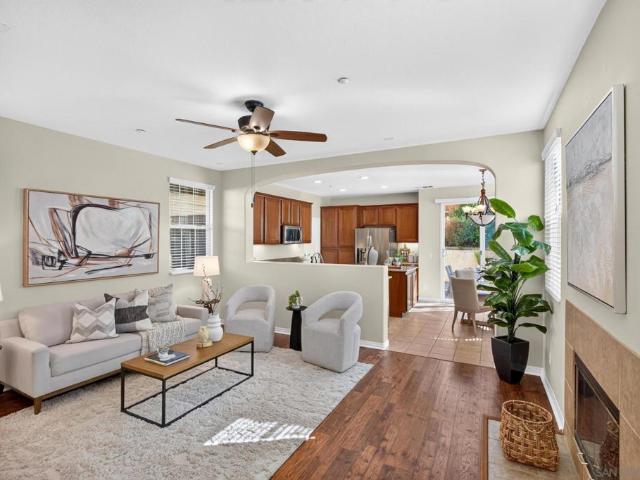
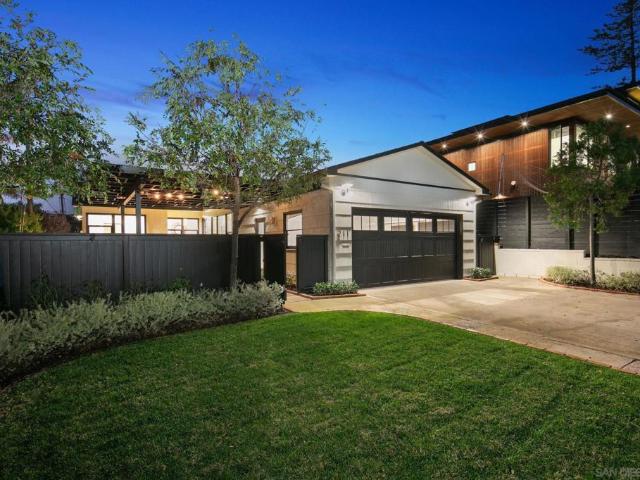
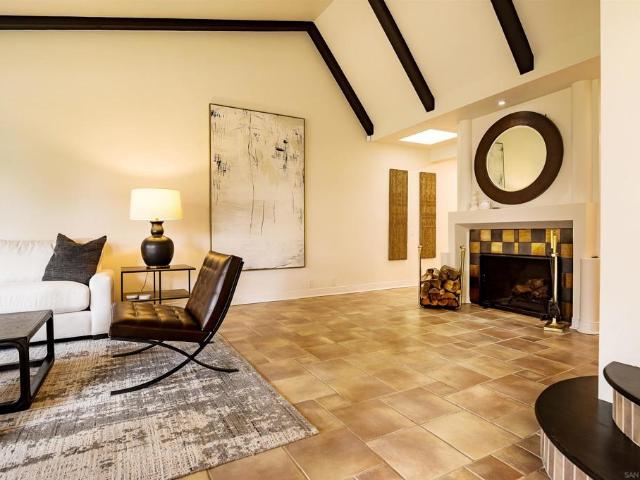
A Gem in the heart of the Historic Rancho Santa Fe Village. End unit with direct access to 2 car garage. West facing walled private patio with access to rear laneway. Recently Remodeled throughout with one Bedroom/office on ground floor. Spacious Living & Dining with vaulted ceilings & fireplace. Inviting Kitchen & Family room with center island overlooking sun drenched private patio. Upstairs, Main Bedroom retreat with luxurious bathroom with balcony overlooking the Village. Guest bedroom with balcony overlooking central courtyard. A must see for one that wants a'lock & go' & adjacent to several restaurants & the option of joining the RSF Golf Club only a few hundred yards distance
USD 3,145,000
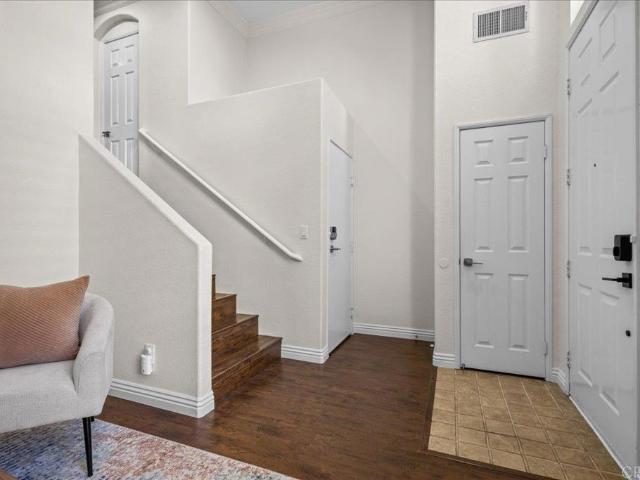
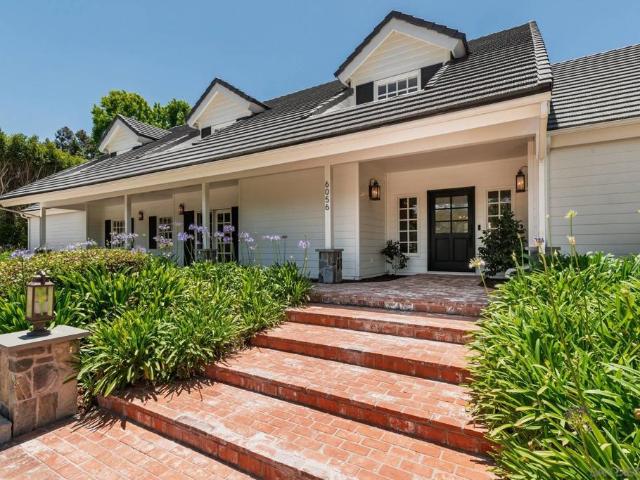
2969 Racetrack View
View photo
House · for sale
USD 3,295,000
USD 1,436/sq.ft
2969 Racetrack View
92091
· 2,293 sq.ft · 4 Bedrooms · 4 Baths · House
· Patio · Garden · Fireplace · Equipped kitchen
92091 · 2,293 sq.ft · 4 Bedrooms · 4 Baths · House · Patio · Garden · Fireplace · Equipped kitchen
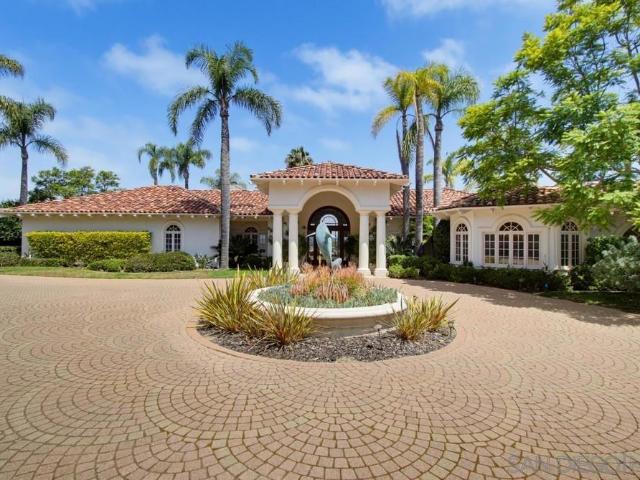
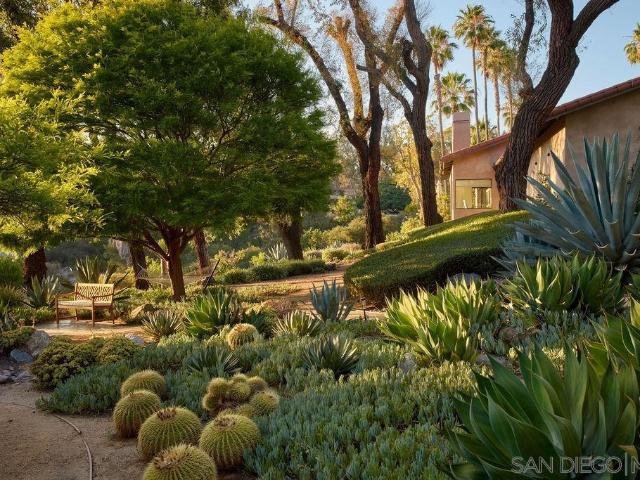
Private Resort-Style Single-Level Estate on Nearly One Acre with Detached ADU/Casita Exceptional private estate set on nearly one acre of lush, park-like grounds featuring a detached ADU/casita, ideal for guests, extended family, or multigenerational living. Surrounded by mature landscaping, meandering garden paths, tranquil waterfalls, and a magnificent Torrey Pine, the property offers a true resort-style setting with unmatched privacy and serenity. Designed for seamless indoor-outdoor living, the bright open floor plan features expansive patio doors that connect the main living spaces to spectacular outdoor entertaining areas. The upgraded chef’s kitchen showcases high-end stainless steel appliances, abundant cabinetry, oversized eat-in seating, and a sunny breakfast nook, all opening to the inviting family room and backyard retreat. The luxurious primary suite offers a spa-inspired bath, oversized walk-in closet, fireplace, and private sitting area. All bedrooms are ensuite, providi
USD 3,295,000
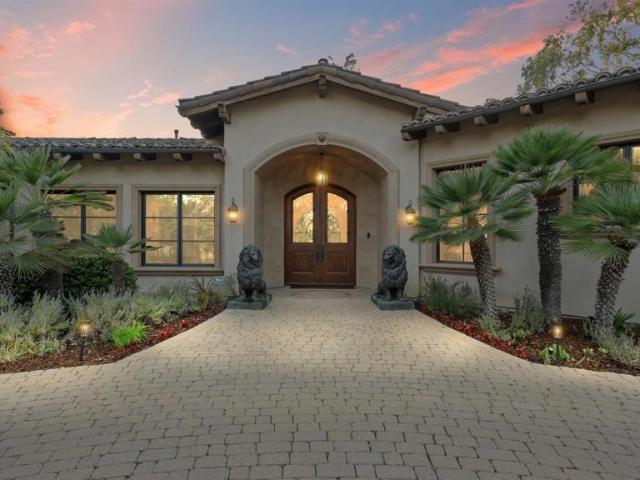
17412 La Brisa
View photo
House · for sale
USD 3,995,000
USD 1,241/sq.ft
17412 La Brisa
92091
· 3,218 sq.ft · 5 Bedrooms · 4 Baths · House
· Garden · Equipped kitchen · Swimming pool
92091 · 3,218 sq.ft · 5 Bedrooms · 4 Baths · House · Garden · Equipped kitchen · Swimming pool
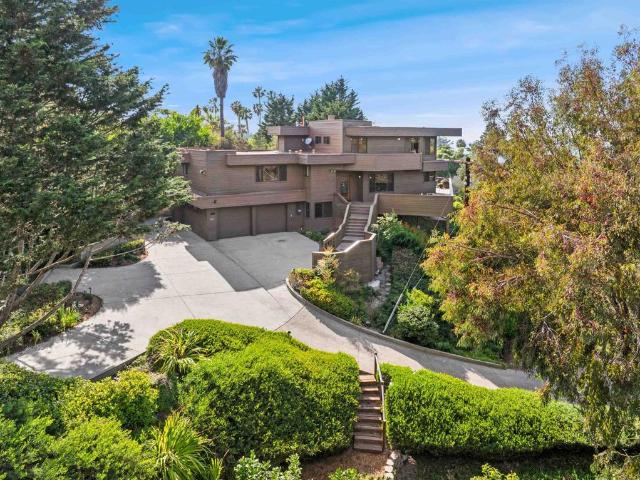
A Single-Story Equestrian Estate Designed for Entertaining in Rancho Santa Fe Set on 3.56 acres in the heart of Rancho Santa Fe, this modernized Mediterranean estate offers a rare blend of single-story living, equestrian functionality, and resort-style entertaining. Thoughtfully designed for ease and flow, the residence unfolds across one level with expansive living spaces that open naturally to the outdoors, creating a sense of space, calm, and connection to the land. Equestrian amenities include a riding ring and multiple paddocks with individual enclosures, allowing for a true horse property without sacrificing refinement. Beyond the stables, the grounds transition seamlessly into a private retreat designed for gathering and relaxation. A solar-heated pool and spa anchor the backyard, complemented by a putting green, outdoor kitchen with palapa, fireside lounge, and a cedar pool house/casita—ideal for hosting or quiet weekends at home. The balanced layout gives the estate its distin
USD 3,995,000
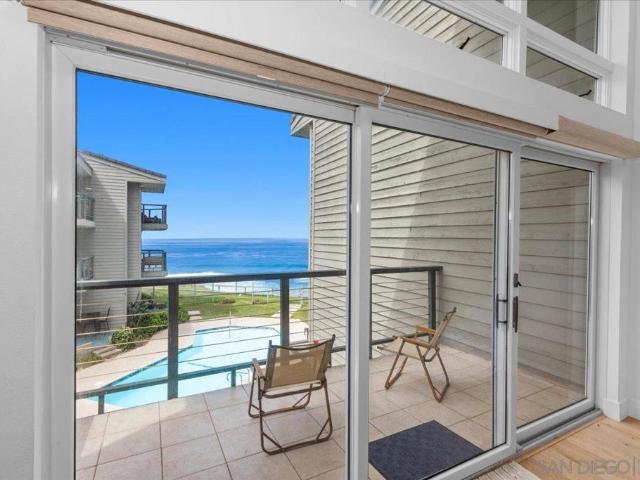
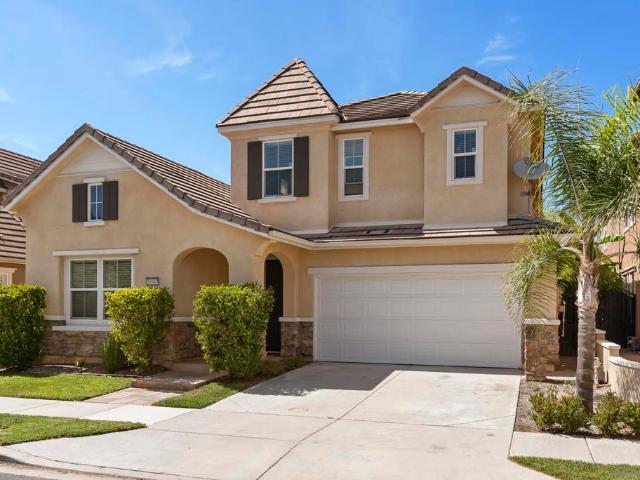
3756 Mykonos Lane 96
View photo
Townhouse · for sale
USD 995,000
USD 832/sq.ft
3756 Mykonos Lane 96
92091
· 1,195 sq.ft · 2 Bedrooms · 2 Baths · Townhouse
· Office room · Gym · Equipped kitchen · Parking · Air conditioning · Swimming pool
92091 · 1,195 sq.ft · 2 Bedrooms · 2 Baths · Townhouse · Office room · Gym · Equipped kitchen · Parking · Air conditioning · Swimming pool
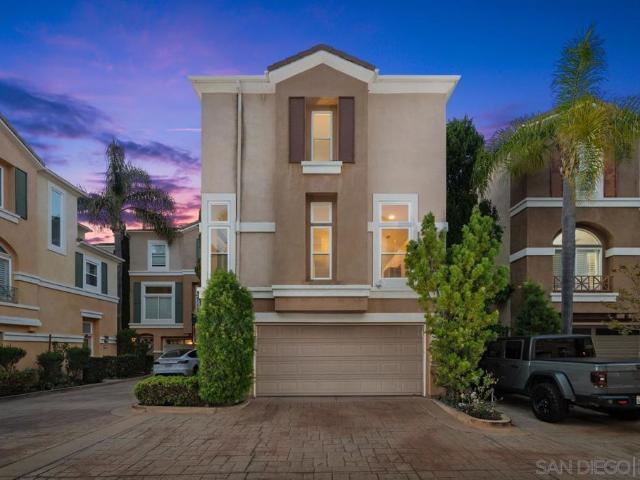
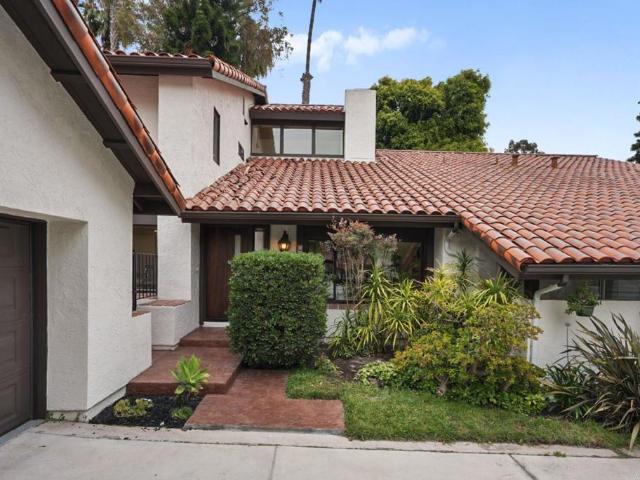
Step into this stunning townhome featuring two spacious primary suites—each with built-in closets—and an attached two-car garage, perfect for modern living! The bright, open-concept layout showcases a beautiful oversized kitchen island that’s ideal for hosting and entertaining. A versatile entry-level room offers the perfect space for a home office, gym, or creative studio. The kitchen shines with stainless steel appliances, a gas stove, and gorgeous granite countertops. Stay cool and comfortable year-round with central AC. Located in the highly sought-after Andalucia community, you’ll enjoy resort-style amenities including a pool, spa, and fitness center. Just steps from award-winning Carmel Valley Middle School and minutes from top-rated schools, shopping, dining, and entertainment. Low hoa! With easy freeway access and only three miles from the breathtaking Torrey Pines Beach, this home truly has it all. Don’t miss your chance—this move-in ready gem is a must-see!
USD 995,000
Could you also be interested in
5465 El Cielito
View photo
House · for sale
USD 8,888,000
USD 1,217/sq.ft
5465 El Cielito
92091
· 7,298 sq.ft · 6 Bedrooms · 7 Baths · House
· Office room · Fireplace
92091 · 7,298 sq.ft · 6 Bedrooms · 7 Baths · House · Office room · Fireplace
Pickleball anyone? Enjoy your own two private pickleball courts on this magnificent estate! Built in 2007 by renowned custom home builder Steve Simunec and lovingly maintained by its original owner, this extraordinary estate showcases timeless craftsmanship, exceptional quality, and luxurious amenities on approximately 3.5 private acres in the prestigious Rancho Santa Fe Covenant. A circular driveway welcomes guests to a grand entrance featuring approximately 20-foot ceilings. Throughout the home, you'll find exquisite finishes including travertine flooring, extensive crown molding, solid alder interior doors, solid wood-framed windows, and custom double-pane wood exterior doors and windows with protective metal cladding for lasting beauty and durability. Designed for both elegant entertaining and comfortable everyday living, the home features a formal dining room with accent lighting, a spacious executive office with custom woodwork, 4 custom built masonry wood burning fireplaces, and
USD 8,888,000
940 Sealane 16
View photo
Condo · for sale
USD 2,295,000
USD 1,545/sq.ft
940 Sealane 16
92091
· 1,485 sq.ft · 3 Bedrooms · 2 Baths · Condo
· Swimming pool · Parking
92091 · 1,485 sq.ft · 3 Bedrooms · 2 Baths · Condo · Swimming pool · Parking
Experience coastal living at its finest in this beautifully remodeled 3-bedroom, 2.5-bath residence located in the heart of Encinitas. Showcasing a light-filled, open interior with a fresh coastal aesthetic, this stunning home has been thoughtfully updated throughout with modern finishes and timeless design. Enjoy ocean views from most rooms, creating a serene backdrop for everyday living. The spacious floor plan offers comfortable living and entertaining spaces, while large windows invite in abundant natural light and refreshing coastal breezes. Additional features include two assigned parking spaces and access to the community pool and jacuzzi, perfect for relaxing after a day at the beach. Ideally situated just a short stroll from downtown Encinitas, residents can enjoy easy access to popular shops, restaurants, cafes, and some of North County's most beautiful beaches. Whether you're looking for a full-time residence or vacation getaway, this exceptional home offers the ultimate Sou
USD 2,295,000
1600 Avery Road
View photo
Townhouse · for sale
USD 8,250,000
USD 4,760/sq.ft
1600 Avery Road
92091
· 1,733 sq.ft · 3 Bedrooms · 2 Baths · Townhouse
· Patio · Office room · Fireplace · Equipped kitchen · Parking
92091 · 1,733 sq.ft · 3 Bedrooms · 2 Baths · Townhouse · Patio · Office room · Fireplace · Equipped kitchen · Parking
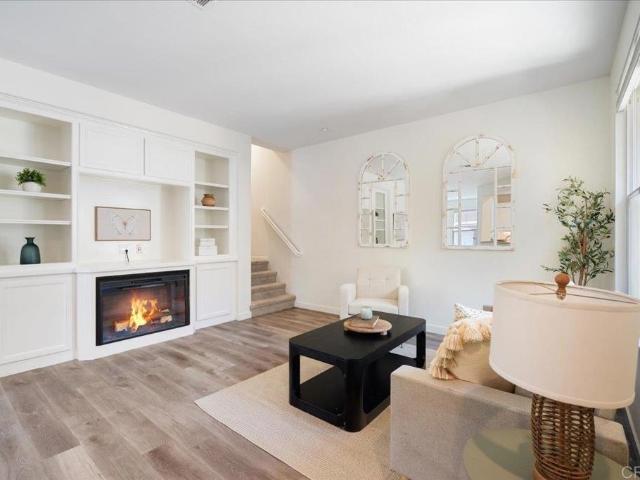
Nestled in the highly sought-after San Elijo Hills community of San Marcos, this beautifully maintained three-story end-unit townhome offers 3 bedrooms, a spacious versatile floorplan and an unbeatable walkable location. Designed for comfortable everyday living, the spacious floorplan showcases an expansive kitchen with freshly painted cabinetry that opens to the inviting family room. Freshly updated built-ins, a stylish electric fireplace and generous living space create the perfect setting for relaxing or entertaining, while the versatile third-floor bedroom offers endless possibilities as a guest suite, home office, media room, or private retreat. Enjoy your morning coffee or unwind in the evening on the welcoming front porch patio, while the attached two-car garage adds convenience and additional storage. Residents enjoy access to the community pool and spa, along with the exceptional amenities that make San Elijo Hills one of North County's most desirable neighborhoods. Town Squar
USD 8,250,000
528 San Andres Drive
View photo
Condo · for sale
USD 1,599,000
USD 958/sq.ft
528 San Andres Drive
92091
· 1,668 sq.ft · 2 Bedrooms · 2 Baths · Condo
· Patio · Equipped kitchen
92091 · 1,668 sq.ft · 2 Bedrooms · 2 Baths · Condo · Patio · Equipped kitchen
Panoramic golf course views! Welcome to one of the most desirable homes in the community—an exceptional end-unit residence offering luxury, privacy, and breathtaking fairway views in the heart of Solana Beach. Completely turn-key and move-in ready, this beautifully remodeled home showcases soaring ceilings, abundant natural light, and an open, airy floor plan designed for comfortable coastal living. Expansive dual-pane Low-E windows and sliding doors frame stunning golf course vistas while enhancing energy efficiency throughout. The spacious living and dining areas flow seamlessly to a private patio overlooking the lush fairways of the Lomas Santa Fe Country Club, creating the perfect setting for relaxing, entertaining, and enjoying spectacular sunsets. Thoughtfully updated with high-quality finishes, the home features a designer kitchen with quartz countertops, modern cabinetry, stainless steel appliances, and stylish fixtures. Luxurious bathrooms offer elegant tilework, contemporary
USD 1,599,000
12678 Carmel Country Rd 27
View photo
Townhouse · for sale
USD 1,200,000
USD 785/sq.ft
12678 Carmel Country Rd 27
92091
· 1,528 sq.ft · 3 Bedrooms · 2 Baths · Townhouse
· Office room · Parking · Swimming pool
92091 · 1,528 sq.ft · 3 Bedrooms · 2 Baths · Townhouse · Office room · Parking · Swimming pool
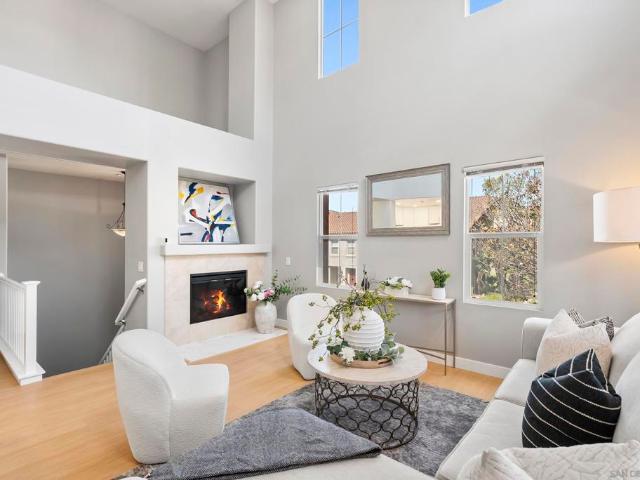
Welcome to Antares in Carmel Valley! Situated on a premium sun-filled corner lot, this detached home offers 3 bedrooms, a spacious loft, and an attached 2-car garage. Soaring ceilings, expansive windows, and abundant natural light create a bright, open feel throughout. The flexible floor plan includes a versatile loft ideal for a home office, media room, or playroom. Enjoy brand-new LVP flooring, resort-style amenities including a pool, spa, and fitness center, plus an unbeatable location near One Paseo, Del Mar Highlands, top-rated schools, parks, shopping, dining, and Del Mar beaches
USD 1,200,000
7875 Via Montebello 1
View photo
Townhouse · for sale
USD 835,000
USD 646/sq.ft
7875 Via Montebello 1
92091
· 1,292 sq.ft · 2 Bedrooms · 2 Baths · Townhouse
· Fireplace · Equipped kitchen
92091 · 1,292 sq.ft · 2 Bedrooms · 2 Baths · Townhouse · Fireplace · Equipped kitchen
Welcome to this beautifully renovated townhouse, thoughtfully upgraded with a brand-new kitchen and upstairs bedroom. The stunning kitchen features elegant quartz countertops, a stylish backsplash, and bright cabinetry that creates a spacious and inviting atmosphere. All-new stainless-steel appliances add a sleek, contemporary touch, making this kitchen as functional as it is beautiful. The primary bedroom offers comfort and convenience with newly designed walk-in closets that provide generous storage space. The primary bathroom continues the theme of thoughtful design with dual sinks, making daily routines effortless. Throughout the home, new high-quality luxury vinyl plank (LVP) flooring showcases modern style while offering exceptional durability. A contemporary fireplace creates the perfect setting for cozy evenings at home or gathering with friends and family. Ideally located, this home is within walking distance of Westview High School and the award-winning Poway Unified School D
USD 835,000
4035 Carmel View Rd 114
View photo
Condo · for sale
USD 849,000
USD 744/sq.ft
4035 Carmel View Rd 114
92091
· 1,141 sq.ft · 2 Bedrooms · 2 Baths · Condo
· Swimming pool · Balcony · Fireplace · Equipped kitchen · Parking
92091 · 1,141 sq.ft · 2 Bedrooms · 2 Baths · Condo · Swimming pool · Balcony · Fireplace · Equipped kitchen · Parking
This quiet, private unit combines comfort, style, and convenience that is perfect for enjoying the Carmel Valley lifestyle. Resort-style living in one of Camel Valley's most desirable communities. Best View in Arbor Lake – Overlooks serene koi pond, jacuzzi, and a relaxing path to the swimming pool. Special Feature – High ceilings throughout all rooms. A loft that can be used as an office or extra room. Modern Upgrades – New wood flooring, stainless steel appliances, upgraded kitchen counters and cabinets. High-End Living Space – Cozy fireplace, big windows for natural light, two large sliding doors to a private balcony, spacious entrance balcony, and a bonus large attic. Convenience Included – Prime Carmel Valley location with plenty of extra parking spaces
USD 849,000
699 N Vulcan Avenue 106
View photo
House · for sale
USD 475,000
USD 353/sq.ft
699 N Vulcan Avenue 106
92091
· 1,345 sq.ft · 3 Bedrooms · 2 Baths · House
· Office room · Deck · Equipped kitchen
92091 · 1,345 sq.ft · 3 Bedrooms · 2 Baths · House · Office room · Deck · Equipped kitchen
Welcome to your own private coastal retreat—this is an absolute must see! Beautifully updated and impeccably maintained, this exceptional beach home blends timeless coastal charm with modern comfort. Offering 3 bedrooms, plus a dedicated office, and 2 full bathrooms, the light-filled open floor plan is designed for both relaxed everyday living and effortless entertaining. At the heart of the home is a beautifully appointed kitchen that flows seamlessly into the spacious family room and separate dining area, creating the perfect gathering space. The generous primary suite offers a peaceful retreat, while a large laundry room and walk-in pantry provide outstanding functionality and storage. Thoughtfully upgraded with premium, low-maintenance materials throughout, the home features Trex decking, vinyl fencing, aluminum railings, a PVC pergola and trim, fresh paint, and new rain gutters, allowing you to spend less time on maintenance and more time enjoying the coastal lifestyle. Step outsi
USD 475,000
215 223 Lolita Street
View photo
House · for sale
USD 2,995,000
USD 1,636/sq.ft
215 223 Lolita Street
92091
· 1,830 sq.ft · 5 Bedrooms · 5 Baths · House
92091 · 1,830 sq.ft · 5 Bedrooms · 5 Baths · House
Authentic coastal character, walk-to-beach location, and income from day one! 215-223 Lolita Street is the rare gem that captures the soul of old Encinitas. This five-unit coastal income property sits just three blocks, or 0.2 miles, from the sand of Moonlight Beach. Whether you're an investor seeking a turnkey opportunity or an owner-occupant craving the beach lifestyle, this one checks every box. The building consists of four cozy one-bedroom units and one charming studio with a loft, a versatile mix that appeals to a wide range of tenants and keeps vacancy low in this perpetually sought-after coastal market. The current ownership has invested heavily in the fundamentals. The entire property has been re-piped with hardline galvanized pipes, new roof vents installed, and every unit equipped with a new heater. A new commercial-grade water heater serves the building, and the studio features a fully remodeled bathroom giving the next owner true peace of mind. A comprehensive renovation i
USD 2,995,000
15823 The River Trail
View photo
House · for sale
USD 4,875,000
USD 1,194/sq.ft
15823 The River Trail
92091
· 4,080 sq.ft · 5 Bedrooms · 4 Baths · House
· Garden · Swimming pool
92091 · 4,080 sq.ft · 5 Bedrooms · 4 Baths · House · Garden · Swimming pool
Tucked away in the ultra-exclusive, guard-gated community of The River Estates, this custom single-story masterpiece is one of only 14 luxury residences in Rancho Santa Fe. This rare property offers a seamless blend of modern elegance and resort-style living, featuring a spacious main home and a completely separate, private guest house. Designed with a fresh, contemporary Tuscan aesthetic, the residence showcases flawless craftsmanship and an open layout that celebrates the classic Southern California indoor-outdoor lifestyle. Despite its profound sense of privacy, the estate sits just minutes from the historic Rancho Santa Fe Village, elite local schools, equestrian centers, fine dining and stunning landscapes. The true showstopper of this estate is its sprawling, oasis-like backyard, which is hidden behind mature palms and lush, vibrant landscaping. Outside, homeowners will find a stunning pool and spa accented by a cascading waterfall, alongside a covered loggia and veranda tailored
USD 4,875,000
16840 Silver Crest Drive
View photo
House · for sale
USD 1,925,000
USD 706/sq.ft
16840 Silver Crest Drive
92091
· 2,723 sq.ft · 4 Bedrooms · 4 Baths · House
· Parking
92091 · 2,723 sq.ft · 4 Bedrooms · 4 Baths · House · Parking
The perfect blend of style, comfort, and functionality awaits in this impeccably maintained 4-bedroom, 4-bath residence located in the highly sought-after community of 4S Ranch. Designed with versatility in mind, the thoughtfully crafted floor plan features a desirable first-floor bedroom and full bath ideal for guests or a private home office. Upstairs, 3 additional bedrooms and an open-concept loft offering flexible living space and a custom-built study area, perfectly suited for remote work, homework, or creative pursuits. Beautifully updated throughout, this home showcases a recently renovated custom staircase with elegant wrought iron railings, along with rich wood and tile flooring, blinds, plantation shutters, and crown molding that adds timeless character. With newer carpet and paint throughout, the seller has recently added custom closet built-ins in all closets, a Tesla EV charger, overhead garage storage racks, and a new LiftMaster garage opener to the two-car garage. The ki
USD 1,925,000
6056 Calle Camposeco
View photo
House · for sale
USD 6,295,000
USD 849/sq.ft
6056 Calle Camposeco
92091
· 7,406 sq.ft · 6 Bedrooms · 6 Baths · House
· Fireplace · Equipped kitchen · Swimming pool
92091 · 7,406 sq.ft · 6 Bedrooms · 6 Baths · House · Fireplace · Equipped kitchen · Swimming pool
Beautiful/private north side location behind the gates of Fairbanks Ranch in RSF. This remarkable 1.4-acre estate offers a large, freshly remodeled primary suite on the first floor. Large secondary bedrooms w/their own spacious baths and walk-in closets. Plus, an optional bedroom or two offices, an attached guest suite w/private bath, a large closet, and its own kitchenette. The main kitchen has an amazing secondary prep-panty, an open-concept vaulted ceiling family room, and bar (all remodeled to perfection). The enclosed cabana is so versatile next to the pool/spa, fire pit, fireplace, pizza oven, and built-in BBQ. The home also has owned solar panels, a brand-new roof, fruit trees, veggie beds, electric car charging, and so many additional recent improvements. The home also features an upstairs family room as well as a separate study/gaming room, and 4 spacious secondary bedrooms, each with its own bath and a walk-in closet. A rare find among all homes in Rancho Santa Fe. Over the g
USD 6,295,000
123 Jasper Street 38
View photo
House · for sale
USD 495,000
USD 697/sq.ft
123 Jasper Street 38
92091
· 710 sq.ft · 2 Bedrooms · 1 Bath · House
· Deck · Equipped kitchen · Parking
92091 · 710 sq.ft · 2 Bedrooms · 1 Bath · House · Deck · Equipped kitchen · Parking
Live the coastal lifestyle. This surf inspired beach cottage is west of Highway 101, just minutes away from Beacon’s Beach and close to some of North County San Diego’s favorite shops, coffee houses and restaurants. Ideally located in Valley Of Dreams, #38 welcomes you with it’s quaint charm. Featuring an open concept living room, dining room and kitchen, two bedrooms, one full bath and upstairs deck you can find the space you need to relax and unwind after a morning surf, yoga session, stroll to the beach or local Farmer’s Market. The home also features ceiling fans, in unit washer and dryer, parking for one vehicle, plenty of storage and additional on-site community laundry facilities. Monthly Space Rent is $2,240 with no Property Taxes and no HOA Fees. Whether you are looking for a Primary Residence, weekend getaway or an investment opportunity, #38 at Valley Of Dreams is an ideal choice to make your coastal living dreams come true
USD 495,000
13025 Moonstone
View photo
House · for sale
USD 2,249,999
USD 625/sq.ft
13025 Moonstone
92091
· 3,595 sq.ft · 5 Bedrooms · 4 Baths · House
· Office room · Equipped kitchen
92091 · 3,595 sq.ft · 5 Bedrooms · 4 Baths · House · Office room · Equipped kitchen
Welcome to 13025 Moonstone Place, a stunning 2017-built home situated on a quiet cul-de-sac in the highly sought-after Rancho Peñasquitos community. Offering approximately 3,598 square feet of thoughtfully designed living space, this exceptional residence features 5 bedrooms and 4.5 bathrooms, including a desirable first-floor bedroom with an en-suite bath—perfect for guests, multigenerational living, or a private home office. The heart of the home is the chef-inspired kitchen, complete with a large center island, granite countertops, a butler’s pantry, breakfast nook, and premium stainless-steel appliances. The open-concept floor plan seamlessly connects the kitchen, dining, and living areas, creating an inviting atmosphere for both everyday living and entertaining. Luxury vinyl plank flooring throughout the downstairs adds style, durability, and warmth. The home also includes a brand-new washer, dryer, and refrigerator, along with an energy-efficient tankless water heater that ensure
USD 2,249,999
10451 Cherry Blossom
View photo
House · for sale
USD 1,350,000
USD 639/sq.ft
10451 Cherry Blossom
92091
· 2,110 sq.ft · 4 Bedrooms · 3 Baths · House
· Balcony · Equipped kitchen
92091 · 2,110 sq.ft · 4 Bedrooms · 3 Baths · House · Balcony · Equipped kitchen
Perfectly situated 4 bedroom PLUS loft home in beautiful 4S Ranch. Lots of windows welcome abundant natural light throughout. Spacious kitchen with center island, granite counter tops, stainless appliances and plenty of storage space. Enjoy great room concept living with a comfortable family room adjacent to the kitchen and dining area. Relax in the oversized primary retreat with Juliet balcony and en-suite featuring a large walk in closet and soaking tub. Bedroom 2 and 3 are generously sized along with the 4th bedroom tucked into it's own wing on the first level! Work from home, create a media room, play space or whatever you desire in the large upstairs loft. Walk to shopping, elementary school, parks and more!
USD 1,350,000
18103 Via Ascenso
View photo
House · for sale
USD 4,500,000
USD 794/sq.ft
18103 Via Ascenso
92091
· 5,662 sq.ft · 5 Bedrooms · 5 Baths · House
· Office room · Deck · Equipped kitchen · Swimming pool
92091 · 5,662 sq.ft · 5 Bedrooms · 5 Baths · House · Office room · Deck · Equipped kitchen · Swimming pool
Perched on a premier elevated lot at the end of a peaceful double cul-de-sac, this exceptional single-level Mediterranean estate showcases breathtaking 180-degree panoramic views and the ultimate Southern California resort lifestyle. The 5,669 sq. ft. Residence, located within the prestigious gated community of The Groves, features 5 bedroom suites, 5 full baths, and a powder room, with a thoughtfully designed floor plan offering a private primary suite and executive office in one wing and four en-suite bedrooms in the other. The luxurious primary retreat includes dual walk-in closets and a spa-inspired bath. Designed for seamless indoor-outdoor living, the gourmet kitchen opens to the inviting family room with a wet bar and wine refrigerator. Walls of glass lead to a view-oriented pool and spa, expansive decks, a charming gazebo, and a built-in barbecue, creating the perfect setting for entertaining and sunset views. Set on 2.27 beautifully landscaped acres with mature fruit trees, th
USD 4,500,000
441 Holmwood Lane
View photo
House · for sale
USD 4,250,000
USD 1,168/sq.ft
441 Holmwood Lane
92091
· 3,638 sq.ft · 4 Bedrooms · 4 Baths · House
· Office room · Deck
92091 · 3,638 sq.ft · 4 Bedrooms · 4 Baths · House · Office room · Deck
Value Range Pricing from $3,975,000. 4,250,000. Set within one of Solana Beach’s most coveted coastal enclaves, this exceptional custom residence showcases incredible architectural design and offers a rare blend of seclusion and scale on an expansive. 0.57-acre parcel. Spanning approximately 3,647 square feet, the home features 4 bedrooms and 4 bathrooms, with a versatile floor plan designed for both refined living and effortless entertaining. Large picture windows frame breathtaking views and fill the home with natural light, while multiple decks enhance the indoor/outdoor living experience, creating a seamless connection to the surrounding coastal landscape. An upper-level primary suite and office, added in the 1990s, capture sweeping views of the lagoon, ocean, and surrounding mountain ranges—offering a truly elevated retreat. The lower level presents the opportunity for an optional ADU, complete with direct access from the driveway—ideal for guests, multigenerational living, or add
USD 4,250,000
630 Camino Ynez
View photo
House · for sale
USD 1,999,900
USD 811/sq.ft
630 Camino Ynez
92091
· 2,465 sq.ft · 4 Bedrooms · 3 Baths · House
· Patio · Balcony · Fireplace · Air conditioning
92091 · 2,465 sq.ft · 4 Bedrooms · 3 Baths · House · Patio · Balcony · Fireplace · Air conditioning
Offered @ $1,949,900 to $1,999,900. = Welcome to 630 Camino Ynez, the largest floor plan in Solana Beach’s highly desirable St. Francis Court community! This beautifully renovated 4 bed, 3 bath home sits on a quiet street just off the Santa Fe Golf Course. Features include soaring vaulted ceilings with exposed wood beams, A/C, a step-down living room with fireplace, Engineered hardwood flooring, stainless steel appliances, quartz countertops, custom cabinets and tile, and large windows and sliders that fill the home with natural light. A spacious dining room and an additional entertaining area with a wet bar, offering flexible living space that can also serve as a family room, game room, or formal dining room. One bedroom and full bath are located on the main level, with a spacious primary suite with balcony plus 2 additional bedrooms and 2 baths upstairs. Enjoy two large outdoor p; rivate patios, perfect for relaxing and entertaining. Don’t miss this rare opportunity!
USD 1,999,900
17335 Via Del Bravo
View photo
House · for sale
USD 3,850,000
USD 1,424/sq.ft
17335 Via Del Bravo
92091
· 2,702 sq.ft · 4 Bedrooms · 3 Baths · House
92091 · 2,702 sq.ft · 4 Bedrooms · 3 Baths · House
A Reimagined Estate Where Timeless Elegance Meets Living Art Welcome to a truly extraordinary Rancho Santa Fe residence — a home completely reimagined and meticulously remodeled from the foundation up, where classic beauty has been elevated with modern functionality, thoughtful design, and refined craftsmanship. Every element of this estate tells a story. Created as the personal sanctuary of an art and antique collector, the home is more than a residence — it is a carefully curated living gallery. Each architectural detail, material selection, and collected piece carries a sense of history, character, and timeless sophistication. Surrounded by beautifully designed landscaping, mature greenery, and serene outdoor spaces, the property offers a seamless connection between nature and architecture. Expansive views provide a breathtaking backdrop, creating moments of peace, inspiration, and effortless California luxury. While honoring the charm and soul of the past, the transformation introd
USD 3,850,000
211 Ocean St
View photo
House · for sale
USD 4,395,000
USD 3,518/sq.ft
211 Ocean St
92091
· 1,249 sq.ft · 3 Bedrooms · 2 Baths · House
· Swimming pool
92091 · 1,249 sq.ft · 3 Bedrooms · 2 Baths · House · Swimming pool
211 Ocean Street presents a rare opportunity to secure one of Solana Beach's most desirable oversized coastal homesites. Situated on an ultra-rare 8,300 SF flat, all-usable lot—more than twice the size of many surrounding properties—this exceptional property is located west of I-5 on a quiet, low-traffic street just steps from Tide Beach Park, the iconic Table Tops surf break, and the Pacific Ocean. Whether you envision a custom luxury estate, significant expansion of the existing residence, or a high-end coastal retreat, the possibilities are extraordinary. The oversized lot offers ample room for a pool, guest house or ADU, expansive outdoor living spaces, and the seamless indoor-outdoor lifestyle that defines Southern California coastal living. Enjoy effortless walkability to Fletcher Cove, the Cedros Design District, award-winning restaurants, boutique shopping, coffee houses, and some of San Diego's most beautiful beaches. Surrounded by multimillion-dollar residences in one of Sout
USD 4,395,000
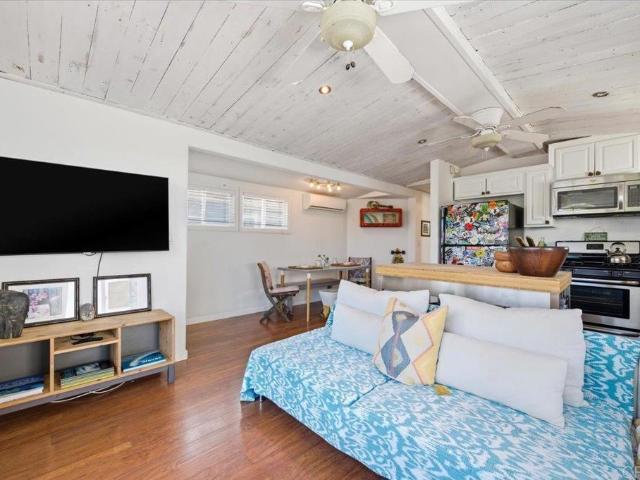
170 Diana St SPC 25
View photo
House · for sale
USD 299,000
USD 678/sq.ft
170 Diana St SPC 25
92091
· 441 sq.ft · 1 Bedroom · 1 Bath · House
· Equipped kitchen
92091 · 441 sq.ft · 1 Bedroom · 1 Bath · House · Equipped kitchen
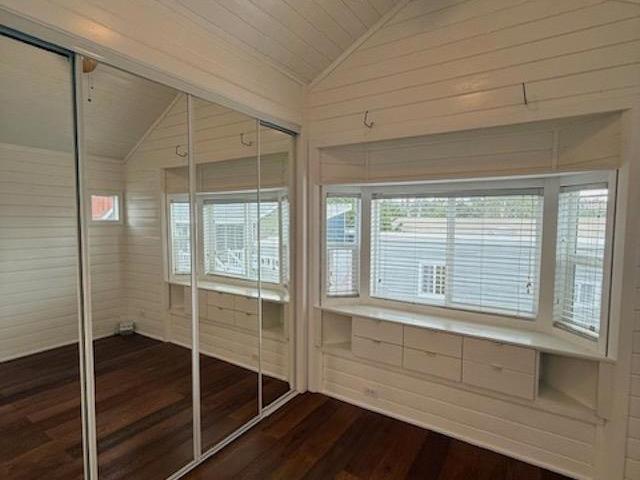
Experience the coveted Encinitas coastal lifestyle—without the coastal price tag. Nestled in the heart of Leucadia within Beacon’s Beach Village, this beautifully maintained turnkey mobile home (built in 2013) offers the perfect blend of charm, comfort, and location. Step inside to find warm wood plank flooring, fresh interior paint, and vaulted ceilings that flood the home with natural light and create an airy, open feel. The flexible floor plan features a spacious downstairs bedroom and a charming upstairs loft with room for two beds—ideal for guests or a creative retreat. Thoughtful upgrades throughout include a recently upgraded kitchen with a new stove, countertops and a farmhouse sink, Hansgrohe fixtures, custom window shutters, shiplap accents, built-in living room cabinetry, ceiling fans, and oversized mirrored closet doors. Whether you're searching for a second home, beach getaway, or income-producing rental, this location delivers—just a short stroll or bike ride to the sand,
USD 299,000

Get email alerts

Don't miss out: be the first to know about new properties

The alert was correctly created

On subscribing you accept the conditions of use and the privacy policy
Alert
Receive new ads in your inbox
Save this search
Receive alerts for new listings

We'll send you an email when we have new properties for: "Properties for sale in 92091"

The alert was correctly created

Get email alerts and be the first to see new listings
Required field
On subscribing I accept the terms of the privacy policy
Perfect! You'll soon start receiving new listings via email
Alert
Receive an email when we have new ads for Properties for sale in 92091
Save this search
Filters

Bedrooms

Size (sq.ft)

sq.ft
sq.ft

Price

USD
USD

Property type

Bathrooms

Clear all filters
Receive notifications when new entries are published.