512 properties for sale in 92091

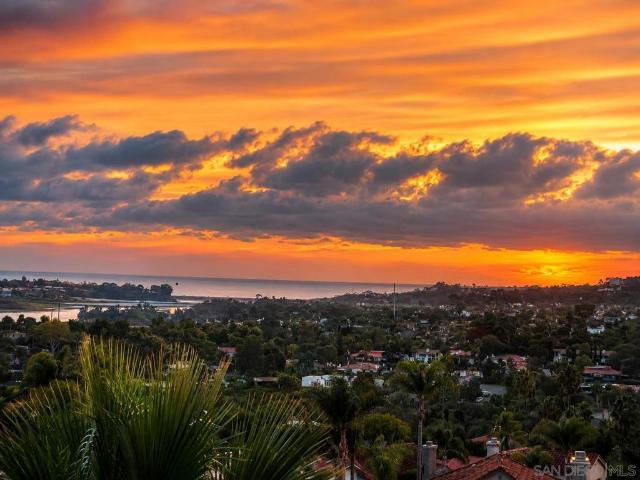
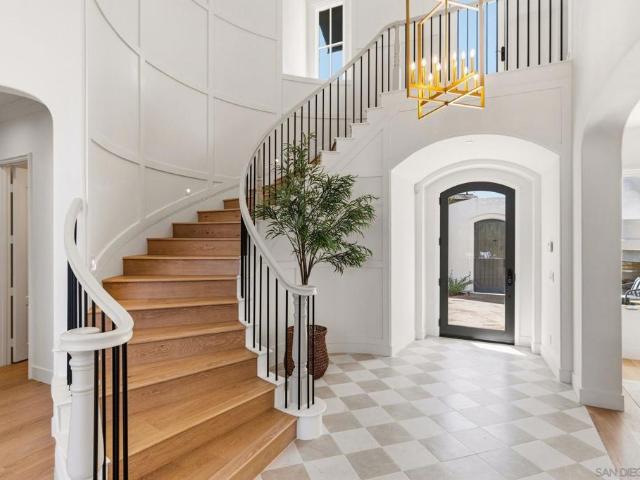
14780 Caminito Porta Delgada
View photo
House · for sale
USD 2,988,000
USD 991/sq.ft
14780 Caminito Porta Delgada
92091
· 3,014 sq.ft · 4 Bedrooms · 3 Baths · House
· Patio · Garden · Fireplace · Parking
92091 · 3,014 sq.ft · 4 Bedrooms · 3 Baths · House · Patio · Garden · Fireplace · Parking
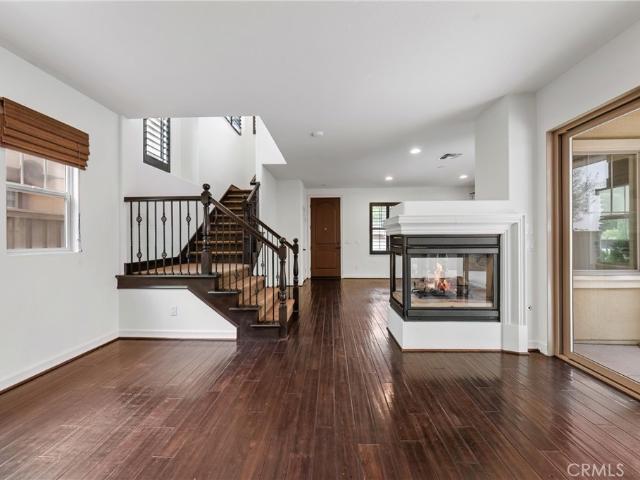
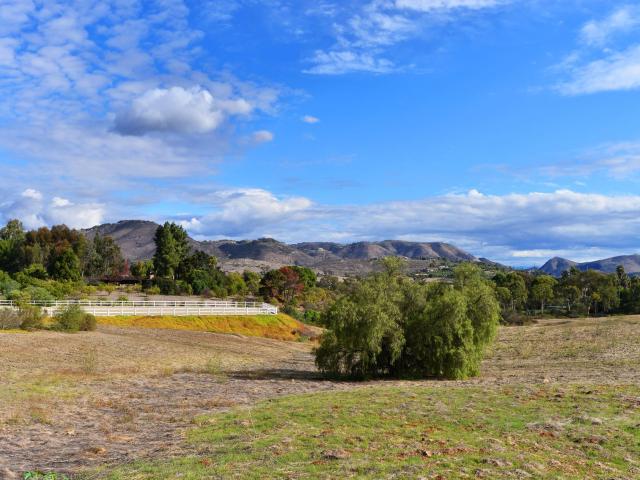
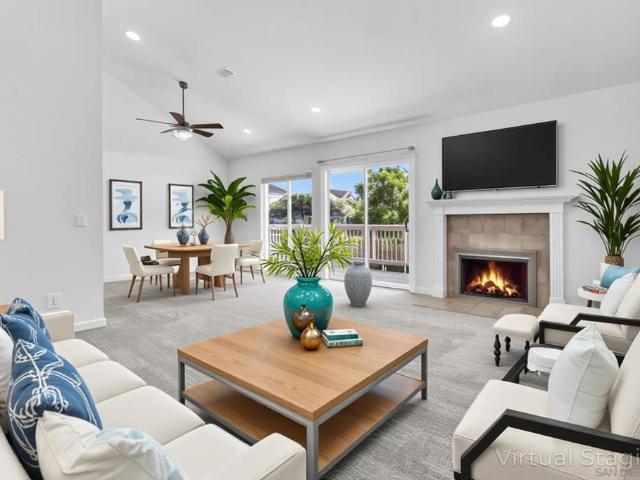
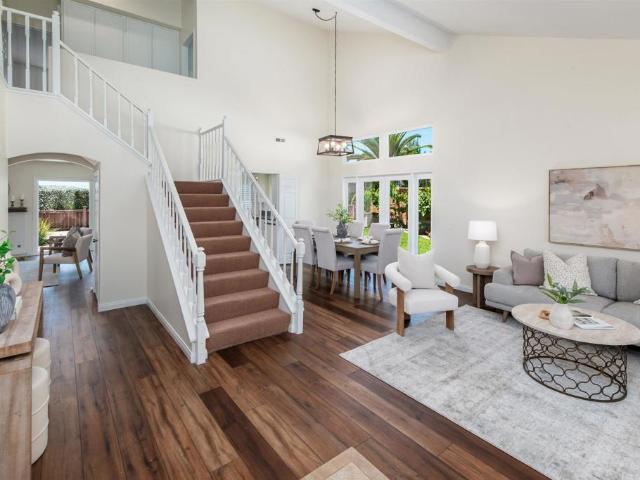
Nestled within the prestigious gated community of Fairbanks Polo Club, this beautifully maintained residence offers an exceptional blend of privacy, comfort, and coastal living. Enjoy ocean views and spectacular sunsets from the backyard, where an inviting patio, grassy lawn, and private plunge pool create the perfect setting for relaxing, entertaining, or enjoying the coastal breeze. The spacious floor plan features four bedrooms, three and one-half baths, including a highly desirable first-floor primary suite, multiple fireplaces, and an attached three-car garage. Thoughtfully designed for both everyday living and effortless entertaining, the home offers timeless appeal in one of Del Mar's most sought-after communities. Residents of Fairbanks Polo Club enjoy beautifully manicured grounds, a community pool, and tennis courts. Ideally located west of Rancho Santa Fe, this home is just minutes from Del Mar's world-renowned beaches, golf courses, the Del Mar Racetrack and Fairgrounds, po
USD 2,988,000
5380 Caminito Providencia
View photo
House · for sale
USD 2,499,000
USD 975/sq.ft
5380 Caminito Providencia
92091
· 2,562 sq.ft · 2 Bedrooms · 2 Baths · House
· Patio · Deck · Fireplace · Equipped kitchen
92091 · 2,562 sq.ft · 2 Bedrooms · 2 Baths · House · Patio · Deck · Fireplace · Equipped kitchen
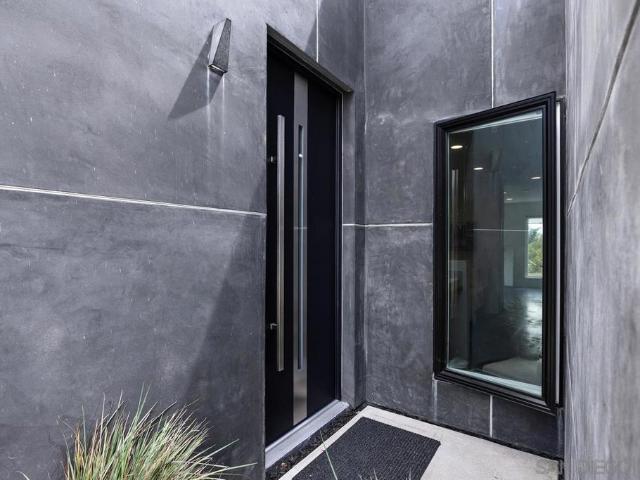
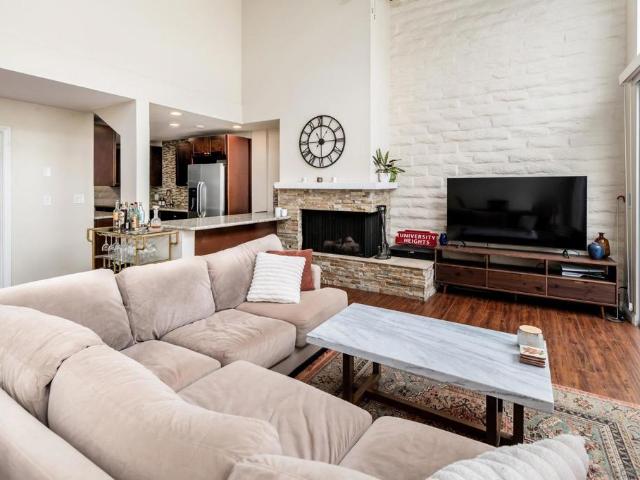
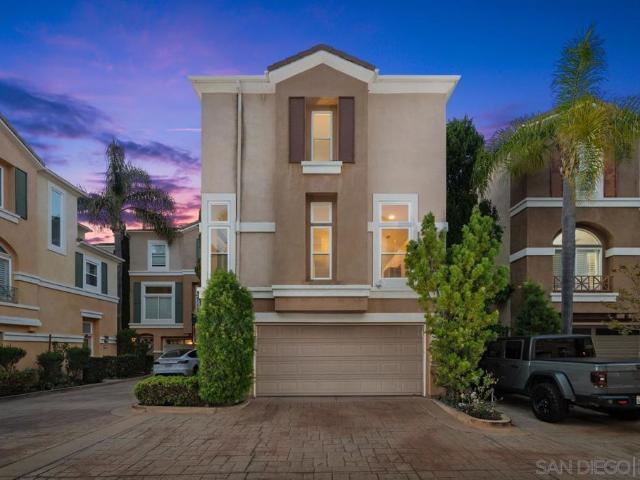
One of the best lots in Montecito! Ideally situated on a quiet cul-de-sac, this exceptional home offers breathtaking views, outstanding privacy, and an unbeatable location just steps from the community pool, spa, and greenbelt. Beautifully remodeled throughout, this 2-bedroom, 2.5-bath residence combines timeless elegance with comfortable everyday living. A gated courtyard entry welcomes you with a stamped concrete patio, creating a charming and private outdoor space. Inside, the light-filled floor plan is enhanced by soaring ceilings, expansive windows, and an open, airy feel. The spacious living room features a cozy fireplace and seamless access to outdoor decks, making it ideal for both entertaining and relaxing. The completely remodeled kitchen showcases granite countertops, and all new appliances, abundant cabinetry, and generous workspace for the home chef. Every bathroom has been tastefully remodeled with quality finishes, offering a fresh, sophisticated look throughout. The tho
USD 2,499,000
139 Sinaloa Court
View photo
House · for sale
USD 1,550,000
USD 979/sq.ft
139 Sinaloa Court
92091
· 1,582 sq.ft · 3 Bedrooms · 2 Baths · House
· Deck · Parking
92091 · 1,582 sq.ft · 3 Bedrooms · 2 Baths · House · Deck · Parking
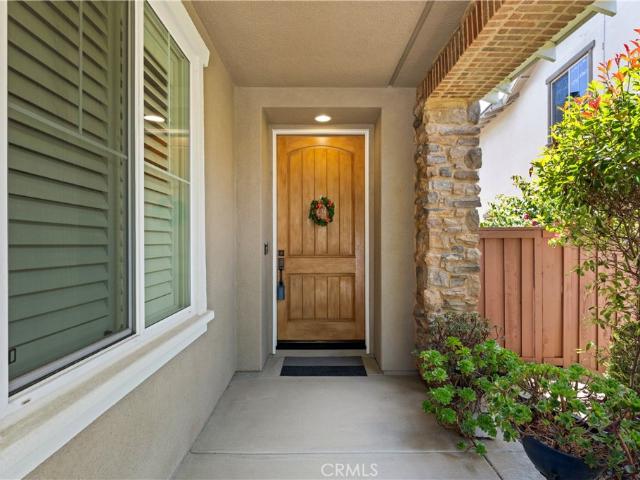
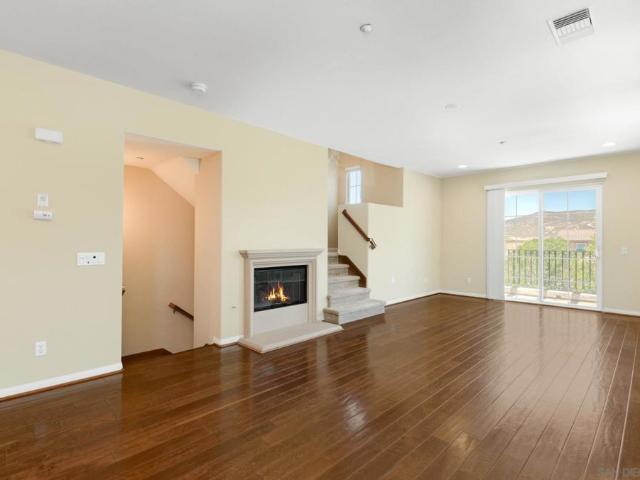
Rarely available detached townhome in the highly sought-after Country Club Villas of Solana Beach. Offering the privacy and feel of a single-family residence with the convenience of townhome living, this beautifully updated 3-bedroom, 2-bath home is ideally positioned in a peaceful, sun-filled setting. The open floor plan is enhanced by soaring vaulted ceilings, abundant natural light, and wide-plank wood flooring throughout. Multiple expansive decks provide inviting outdoor living spaces with peek ocean and golf course views—perfect for morning coffee, evening sunsets, or entertaining guests. A spacious three-car garage with a dedicated laundry area offers exceptional storage and functionality, while tasteful updates throughout create a move-in-ready home that blends comfort with timeless style. Ideally located just minutes from Solana Beach's renowned beaches, shopping, restaurants, golf, top-rated schools, and convenient freeway access, this home offers the best of coastal North Cou
USD 1,550,000
6627 Calle Ponte Bella
View photo
House · for sale
USD 6,195,000
USD 824/sq.ft
6627 Calle Ponte Bella
92091
· 7,513 sq.ft · 5 Bedrooms · 6 Baths · House
· Equipped kitchen
92091 · 7,513 sq.ft · 5 Bedrooms · 6 Baths · House · Equipped kitchen
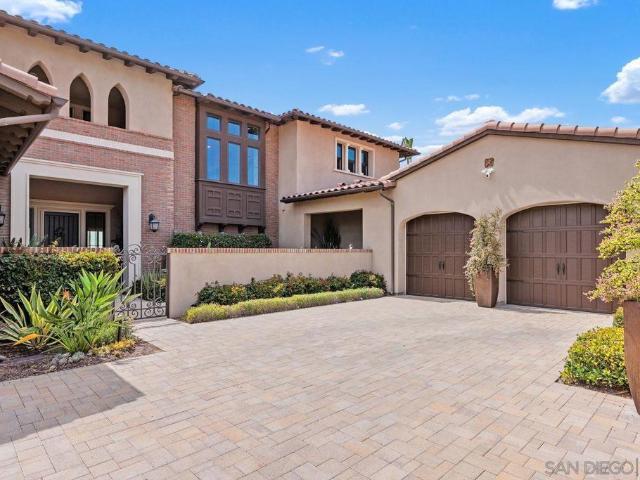
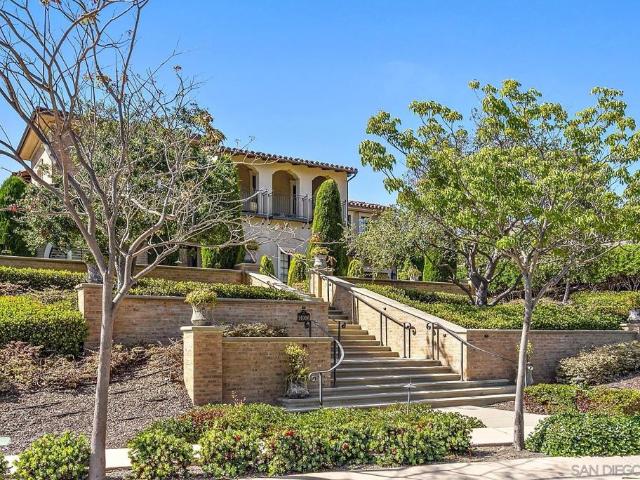
Nestled within the prestigious guard-gated community of The Bridges in Rancho Santa Fe, 6627 Calle Ponte Bella is a masterpiece of timeless elegance and unparalleled craftsmanship. This estate is more than just a home—it's a lifestyle. From the moment you arrive, the lush landscaping and grand presence set the stage for what lies beyond. Step inside to discover an expansive interior that seamlessly blends old-world charm with modern luxury. Soaring ceilings, intricate woodwork, and arched doorways create a warm yet stately ambiance. The gourmet kitchen is a chef's dream, featuring top-of-the-line appliances, custom cabinetry, and a spacious center island perfect for entertaining. The living spaces are equally impressive, with natural light pouring through oversized windows, framing stunning views of rolling hills and meticulously manicured grounds. The primary suite is a private retreat, offering a spa-like bathroom and walk-in closets that rival a boutique. Each additional bedroom inc
USD 6,195,000
Could you also be interested in
1141 Cerro Largo Dr
View photo
House · for sale
USD 2,699,000
USD 991/sq.ft
1141 Cerro Largo Dr
92091
· 2,723 sq.ft · 5 Bedrooms · 2 Baths · House
· Patio · Garden · Balcony · Equipped kitchen
92091 · 2,723 sq.ft · 5 Bedrooms · 2 Baths · House · Patio · Garden · Balcony · Equipped kitchen
Perfectly positioned in the highly sought-after Loma Del Cielo neighborhood of Solana Beach, this remarkable 5-bedroom home sits on a generous. 28-acre lot and delivers the quintessential Southern California coastal lifestyle. Panoramic ocean views stretch from the front view balcony and an elevated backyard outlook, creating a stunning backdrop whether you're starting your morning or winding down at sunset. Inside, dramatic vaulted beamed ceilings and an abundance of natural light set the tone for this remarkable home. The spacious front living area flows effortlessly into the dining space in an open, airy layout designed for both everyday living and effortless entertaining. The lovely kitchen features quartz countertops, generous counter space and storage, and beautiful windows that frame views of the lush backyard. Making it as functional as it is inviting. The entry-level primary suite is a true retreat, complete with a private outdoor patio and a spa-inspired bathroom that is an e
USD 2,699,000
1726 28 Red Barn Road
View photo
House · for sale
USD 1,650,000
USD 995/sq.ft
1726 28 Red Barn Road
92091
· 1,658 sq.ft · 4 Bedrooms · 3 Baths · House
· Garden · Swimming pool · Equipped kitchen · Parking
92091 · 1,658 sq.ft · 4 Bedrooms · 3 Baths · House · Garden · Swimming pool · Equipped kitchen · Parking
Rare, fully modernized Encinitas gem offering ultimate flexibility and eco-friendly living! This meticulously updated 4BR/3BA home features a seamless multi-generational layout. The sellers brilliantly transformed the property, converting the 2-car garage into a gorgeous, attached ADU suite complete with a private kitchenette, full bath, and separate exterior entrance. Keep it open to the main house or close it off for rental income! The main residence boasts an expanded living room that flows into a dedicated dining area with a sleek built-in bar. Enjoy a fully remodeled chef’s kitchen with high-end stainless steel appliances, plus elegantly upgraded bathrooms throughout. Massive eco and structural upgrades include a fully OWNED solar system, newer roof, and an upgraded electrical panel ready for EV charging. Outside, the private backyard oasis features a mature shade tree, an included hot tub, and a movable modern storage shed for all your belongings. The side yard is perfectly set u
USD 1,650,000
170 Las Banderas Dr
View photo
Townhouse · for sale
USD 1,699,000
USD 1,018/sq.ft
Updated
170 Las Banderas Dr
92091
· 1,668 sq.ft · 3 Bedrooms · 2 Baths · Townhouse
· Patio · Balcony · Parking
92091 · 1,668 sq.ft · 3 Bedrooms · 2 Baths · Townhouse · Patio · Balcony · Parking
GORGEOUS contemporary end unit with 9’ ceilings and transom windows showcasing a stunning golf course view from every room! Luxuriate in the best located unit that lives like a detached home, surrounded by lush green with incredible privacy. Upgrades include custom paint with smooth finish walls, high-end wood-like flooring (stairs were just redone to match! ), private fenced patio and balcony, epoxy garage floor, upstairs laundry and new lighting & fixtures throughout. The generous size main bedroom has 2 built-in closets, double sinks and a separate soaking tub with views. 2nd bedroom overlooks stunning 16th hole green and 3rd bedroom has views of hillside. Both rooms have great closets, large windows and a huge shared bathroom with a glass enclosed walk-in shower. This home has views and location that must be seen in person. Can be sold furnished. Easy to show! Owner is LA
USD 1,699,000
515 S Sierra Ave 119
View photo
Condo · for sale
USD 2,700,000
515 S Sierra Ave 119
92091
· 2 Bedrooms · 2 Baths · Condo
· Office room · Deck · Equipped kitchen · Swimming pool
92091 · 2 Bedrooms · 2 Baths · Condo · Office room · Deck · Equipped kitchen · Swimming pool
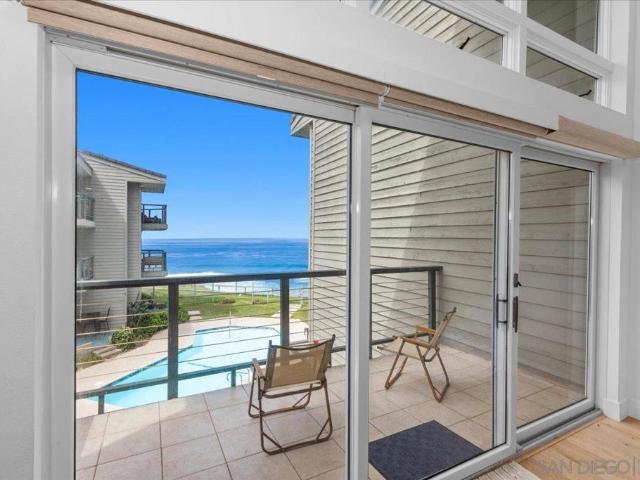
Elevated OCEANFRONT location with fantastic Pacific Ocean views. This 2 bedroom 2 & 1/2 bathroom, 1,375 sq. Foot condo provides coastal elegance just steps to beach access and close to Solana Beach shops and restaurants. Great single level, open concept floor plan. Primary suite is generous with a bonus office and walk-in closet. Entertain family and friends in the updated kitchen with newer high efficiency appliances designed to blend modern luxury with comfort and style. Walks on the beach, surf, swim, pickleball or tennis followed by a relaxing dip in the pool and spa plus sunsets from your deck. This unit carries a Short Term Rental Permit! Elevated OCEANFRONT location with fantastic Pacific Ocean views. This 2 bedroom 2 & 1/2 bathroom, 1,375 sq. Foot condo provides coastal elegance just steps to beach access and close to Solana Beach shops and restaurants. Great single level, open concept floor plan. Primary suite is generous with a bonus office and walk-in closet. Entertain famil
USD 2,700,000
6102 Avenida Alteras
View photo
House · for sale
USD 9,999,000
USD 1,081/sq.ft
6102 Avenida Alteras
92091
· 9,246 sq.ft · 7 Bedrooms · 7 Baths · House
· Terrace · Equipped kitchen · Cellar
92091 · 9,246 sq.ft · 7 Bedrooms · 7 Baths · House · Terrace · Equipped kitchen · Cellar
Perched on 3.5 private acres behind the prestigious North Gate of Fairbanks Ranch, this extraordinary view estate blends timeless European elegance with exceptional craftsmanship and modern luxury. From the moment you enter, you're welcomed by an awe-inspiring foyer featuring an oversized crystal chandelier, dramatic floor-to-ceiling windows, and soaring 21-foot ceilings that create an unforgettable sense of grandeur. Designed for seamless indoor-outdoor living, the expansive great room features disappearing glass doors that open to spectacular outdoor entertaining spaces and panoramic views. The gourmet chef's kitchen is equipped with premium Viking appliances, offering the perfect setting for both intimate gatherings and large-scale entertaining. A climate-controlled wine cellar accommodates over 1,000 bottles, making it a true collector's showcase. The upper level features a luxurious secondary primary suite, an additional en-suite bedroom, and a wraparound view terrace overlooking
USD 9,999,000
7150 Via Del Charro
View photo
House · for sale
USD 12,150,000
USD 1,481/sq.ft
7150 Via Del Charro
92091
· 8,202 sq.ft · 5 Bedrooms · 5 Baths · House
· Office room · Equipped kitchen · Swimming pool
92091 · 8,202 sq.ft · 5 Bedrooms · 5 Baths · House · Office room · Equipped kitchen · Swimming pool
Spectacular single-story equestrian estate on 2.21 private acres along one of Rancho Santa Fe’s most coveted streets. Privately situated at the end of a peaceful cul-de-sac within the Rancho Santa Fe School District, this exceptional compound offers sweeping sunset views, an infinity-edge pool, and remarkable privacy. The approximately 8,205 SF main residence features 5 en-suite bedrooms, 2 powder rooms, formal living and dining rooms, and a richly paneled office/library with private entrance. A detached 1,700 SF guest house offers 2 bedrooms and 2 baths. A no-expense-spared renovation showcases a new roof, owned solar, Fleetwood windows, upgraded HVAC, new plumbing, imported German oak flooring, custom cabinetry, Miele appliances, designer lighting, Sonos audio, DoorBird intercoms, Lutron smart-home controls, outdoor kitchen, extensive security monitoring, and designer finishes throughout. The stunning chef’s kitchen was designed by an award-winning European designer and received the
USD 12,150,000
5962 Rancho Diegueno Rd
View photo
House · for sale
USD 15,200,000
USD 876/sq.ft
5962 Rancho Diegueno Rd
92091
· 17,351 sq.ft · 7 Bedrooms · 9 Baths · House
· Office room · Fireplace · Equipped kitchen · Swimming pool
92091 · 17,351 sq.ft · 7 Bedrooms · 9 Baths · House · Office room · Fireplace · Equipped kitchen · Swimming pool
Welcome to Villa Lourdes, an extraordinary private gated retreat within Del Rayo Estates. Spanning 3.34 acres of lush tropical grounds, this one-of-a-kind sanctuary blends timeless architecture, absolute privacy, and resort-inspired living high above the panoramic vistas of Rancho Santa Fe. At its heart, a custom designed naturalistic pool with dual cascading waterfalls creates a breathtaking centerpiece. The surrounding features an open-air pavilion complete with a chef's kitchen, entertaining bar, pizza oven, multiple fireplaces, and elegant gathering spaces designed for graceful indoor-outdoor living. Meandering botanical gardens, towering palms, and curated landscapes evoke the feeling of an exclusive island retreat. The main residence features 7 bedrooms 9 baths, formal living dining with game room, movie theater and speak easy inspired bar and entertainment area. Two beautifully paneled offices and a grand entrance hall are among the dramatic architectural features of this custom
USD 15,200,000
13287 Kibbings Rd
View photo
Townhouse · for sale
USD 1,159,900
USD 829/sq.ft
13287 Kibbings Rd
92091
· 1,399 sq.ft · 2 Bedrooms · 2 Baths · Townhouse
· Patio
92091 · 1,399 sq.ft · 2 Bedrooms · 2 Baths · Townhouse · Patio
Location, location, location! Spectacular 2 bed / 2.5 bath corner-unit townhome in the highly coveted Pacifica Highlands neighborhood, located in a top-rated school district and just a short walk to Torrey Pines High School. Filled with natural light, this home features gorgeous wood flooring throughout, elegant California shutters, and a very private patio perfect for relaxing or entertaining. Upstairs offers a spacious 2 primary bedrooms, including one with vaulted ceilings. One of the best locations in Pacifica—just minutes to shopping, dining, parks, and more, and featuring one of the lowest HOA fees in Carmel Valley
USD 1,159,900
1650 S El Camino Real 204
View photo
Condo · for sale
USD 524,000
USD 811/sq.ft
1650 S El Camino Real 204
92091
· 646 sq.ft · 1 Bedroom · 1 Bath · Condo
· Gym · Balcony · Fireplace · Equipped kitchen · Swimming pool · Parking
92091 · 646 sq.ft · 1 Bedroom · 1 Bath · Condo · Gym · Balcony · Fireplace · Equipped kitchen · Swimming pool · Parking
This top-floor corner unit in the resort-style Pacific Pines community offers a private balcony with storage and a highly functional layout. The interior features 1 bedroom with spacious walk-in closet, a walk-in shower, stainless steel appliances in kitchen, plantation shutters on all windows, a cozy fireplace, and the significant convenience of in-unit laundry located right in the closet. Residents benefit from a dedicated covered carport space and an HOA fee that includes water, making for a simplified and comfortable living experience. The community provides an active lifestyle with access to a clubhouse, gym, pool, spa, and tennis courts. Practical additions like EV charging stations and a fob entry system enhance the property's utility. Situated in a prime Encinitas location, this condo is a great find for those seeking a well-maintained home with extensive amenities in a peaceful coastal environment
USD 524,000
7825 Muirfield Way
View photo
House · for sale
USD 4,985,000
USD 1,187/sq.ft
7825 Muirfield Way
92091
· 4,198 sq.ft · 5 Bedrooms · 5 Baths · House
· Garden · Equipped kitchen · Parking · Swimming pool
92091 · 4,198 sq.ft · 5 Bedrooms · 5 Baths · House · Garden · Equipped kitchen · Parking · Swimming pool
Welcome to this beautifully remodeled single-story residence, nestled in the exclusive guard-gated community of The Rancho Santa Fe Farms. Set on a quiet cul-de-sac, this rare showpiece blends timeless Spanish architecture with a refined modern flair, sitting on over half an acre of flat, usable land. Inside, you’ll find five spacious bedrooms, all with private en-suite baths, a large formal living room, a gracious dining room, a stunning remodeled kitchen that opens seamlessly to a bright family room and cozy breakfast nook, plus a powder room and a generous three-car garage. The home flows effortlessly to an expansive private backyard oasis featuring a sparkling pool and spa, surrounded by mature trees and lush landscaping that ensure complete privacy and serenity. The Farms Golf Club recently completed a stunning $18 million renovation. Led by Tim Liddy, the project restored the course’s original Pete Dye character with signature bunkers, railroad-tie lake walls, and dramatic moundi
USD 4,985,000
8149 Calle Catalonia
View photo
House · for sale
USD 3,500,000
USD 774/sq.ft
8149 Calle Catalonia
92091
· 4,521 sq.ft · 5 Bedrooms · 5 Baths · House
· Garden · Fireplace · Equipped kitchen · Swimming pool
92091 · 4,521 sq.ft · 5 Bedrooms · 5 Baths · House · Garden · Fireplace · Equipped kitchen · Swimming pool
Welcome to 8149 Calle Catalonia, an exceptional 4,526 square foot residence offering 5 bedrooms & 5.5 baths in the highly desirable Saddle Ridge community, adjacent to Olivenhain Pioneer Elementary. Set on a quiet cul-de-sac, this home delivers an unmatched indoor-outdoor lifestyle anchored by a resort-caliber backyard. The million dollar yard features a saltwater pool with slide, rope swing, fire features, swim-up bar, and spa, complemented by a 600 sq. Ft. sunken covered outdoor living area complete with TVs, fireplace, refrigerator drawers, gas heaters, and surround sound. Additional outdoor amenities include a built-in BBQ, kegerator, wine refrigerator, full bathroom with shower, and generous storage. The home and pool solar systems, comprising 44 panels, are fully paid. Inside, an open-concept layout connects the kitchen to a family room with fireplace and bar, all set beneath beautiful European oak flooring. The main level also includes a guest suite with ensuite bath, laundry ro
USD 3,500,000
4311 Vista De La Tierra
View photo
House · for sale
USD 4,100,000
USD 931/sq.ft
4311 Vista De La Tierra
92091
· 4,402 sq.ft · 5 Bedrooms · 4 Baths · House
· Garden · Office room · Fireplace · Equipped kitchen
92091 · 4,402 sq.ft · 5 Bedrooms · 4 Baths · House · Garden · Office room · Fireplace · Equipped kitchen
First Time on the Market! Nestled on a quiet cul-de-sac, this exceptional single-level estate is situated on an expansive 1.48-acre lot & offers an ideal blend of comfort, functionality & timeless style. The thoughtfully designed floor plan features four spacious en suite bedrooms, plus a private office that can easily serve as a fifth bedroom. The luxurious primary suite is a private retreat with a fireplace & direct access to the backyard. The spa-like primary bath includes dual vanities, a dedicated makeup vanity, soaking tub, custom walk-in shower & an oversized walk-in closet. Each secondary bedroom is generously sized & features its own en suite bath, bay windows & plantation shutters. Designed for everyday living & effortless entertaining, the gourmet island kitchen showcases custom cherry cabinetry, stainless steel appliances, a raised breakfast bar & a sunny breakfast nook that opens to the inviting family room with a fireplace & views of the backyard. Formal living & dining r
USD 4,100,000
4272 Via Ravello
View photo
House · for sale
USD 4,349,000
USD 992/sq.ft
4272 Via Ravello
92091
· 4,381 sq.ft · 3 Bedrooms · 4 Baths · House
· Office room
92091 · 4,381 sq.ft · 3 Bedrooms · 4 Baths · House · Office room
Price improvement! Now offered at an exceptional new value. Don't miss this opportunity to own this incredible home! Welcome to 4272 Via Ravello, an exceptional residence nestled within the prestigious community of The Bridges at Rancho Santa Fe. This beautifully appointed estate blends timeless elegance with modern comfort, 3 spacious bedrooms PLUS Office/Den and Attached Casita with its own entrance, four and a half baths and thoughtfully designed living spaces, offering a rare opportunity to experience Southern California living at its finest. Set on a serene and private lot, this popular Bridges Plan 1 Cortile showcases refined architectural details, abundant natural light, seamless indoor-outdoor flow, and spacious living areas, ideal for both everyday living and entertaining. Generous bedrooms provide comfort and privacy, including a luxurious primary suite designed as a peaceful retreat. Step outside your own private oasis, where beautifully landscaped grounds create the perfect
USD 4,349,000
7823 Calle Cima
View photo
House · for sale
USD 3,795,000
USD 678/sq.ft
7823 Calle Cima
92091
· 5,597 sq.ft · 5 Bedrooms · 4 Baths · House
· Swimming pool
92091 · 5,597 sq.ft · 5 Bedrooms · 4 Baths · House · Swimming pool
Perched within the prestigious guard-gated community of Cielo, 7823 Calle Cima is a masterfully reimagined estate where timeless architecture meets refined contemporary design. Completely renovated in 2026, every inch of this exceptional residence has been thoughtfully redesigned and curated with an uncompromising commitment to craftsmanship, quality, and luxury. The main residence features four spacious bedrooms, complemented by a private one-bedroom, one-bath attached guest house with its own separate entrance—ideal for extended family or guests. A beautifully appointed pool house further enhances the home, creating the ultimate indoor-outdoor lifestyle and resort-inspired setting. The interiors are defined by a warm, sophisticated palette featuring all-new custom oak cabinetry, light oak hardwood flooring, elegant French limestone, unlacquered brass finishes, and exquisite Calacatta Cremo marble. Every finish, fixture, and detail has been carefully selected to create a home that fee
USD 3,795,000
14858 Via del Canon
View photo
House · for sale
USD 4,595,000
USD 1,363/sq.ft
14858 Via del Canon
92091
· 3,369 sq.ft · 4 Bedrooms · 4 Baths · House
· Garden · Swimming pool
92091 · 3,369 sq.ft · 4 Bedrooms · 4 Baths · House · Garden · Swimming pool
Privacy, scale, and coastal ease converge on a rare one acre parcel in Del Mar, where this residence has been completely reimagined through a total luxury modern renovation to embody refined coastal living at its most effortless. Set behind mature landscaping, the home offers a sense of openness and discretion rarely found so close to the ocean, framed by garden views, natural light, and a calm architectural presence. The arrival experience is serene and intentional. Expansive grounds unfold into manicured gardens anchored by a resort inspired pool, creating an outdoor setting designed for both quiet mornings and elevated entertaining. Terraces, lawn, and poolside spaces connect seamlessly, offering room to gather, retreat, and enjoy the coastal climate year round. The scale of the one acre lot gives the property the presence and privacy of an estate. Inside, the full renovation reveals a cohesive modern vision defined by clean lines, refined materials, and balanced proportions. Open y
USD 4,595,000
930 Via Mil Cumbres 142
View photo
Condo · for sale
USD 925,000
USD 826/sq.ft
930 Via Mil Cumbres 142
92091
· 1,119 sq.ft · 2 Bedrooms · 2 Baths · Condo
· Balcony · Fireplace · Equipped kitchen · Swimming pool · Parking
92091 · 1,119 sq.ft · 2 Bedrooms · 2 Baths · Condo · Balcony · Fireplace · Equipped kitchen · Swimming pool · Parking
Welcome to this beautifully appointed top-floor residence in the highly desirable Lomas Santa Fe Villas of Solana Beach. Featuring an open-concept floor plan with soaring vaulted ceilings and an abundance of natural light, this inviting home offers a bright and airy atmosphere throughout. The spacious living room is highlighted by a cozy fireplace and opens to a private balcony, creating the perfect space to relax or entertain. The well-designed kitchen showcases quality finishes, ample cabinetry, and a breakfast bar with seating, making it ideal for both everyday living and casual gatherings. The generous primary suite offers abundant closet space and a private en-suite bath, providing a comfortable retreat. Additional conveniences include in-unit laundry and a dedicated covered carport with a locked storage closet. Residents enjoy access to community amenities including a pool and spa, all set within beautifully landscaped, park-like grounds featuring tranquil ponds and water feature
USD 925,000
930 Via Mil Cumbres 151
View photo
Condo · for sale
USD 725,000
USD 962/sq.ft
930 Via Mil Cumbres 151
92091
· 753 sq.ft · 1 Bedroom · 1 Bath · Condo
· Patio · Equipped kitchen · Parking
92091 · 753 sq.ft · 1 Bedroom · 1 Bath · Condo · Patio · Equipped kitchen · Parking
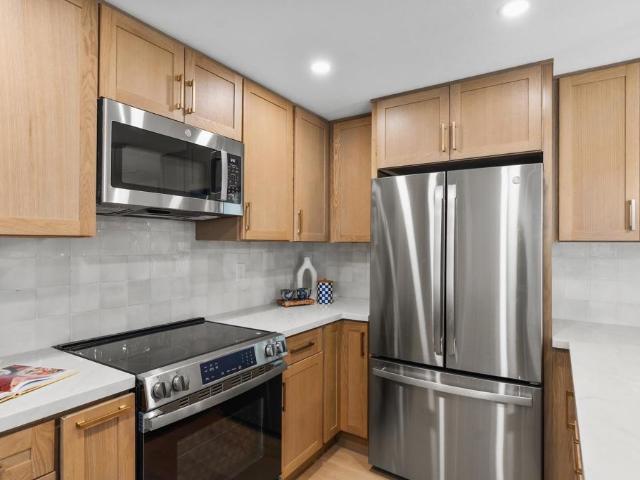
Beautifully situated one-bedroom residence in The Villas of Lomas Santa Fe, one of Solana Beach's most desirable communities. Thoughtfully updated throughout, this inviting home features luxury vinyl plank flooring, fresh interior paint, an updated kitchen with refreshed cabinetry, countertops, fixtures, and stainless appliances, as well as a beautifully renovated bathroom with a new vanity, sink, faucet, lighting, and cabinetry. The well-designed floor plan offers seamless indoor-outdoor living with private patio access from both the living room and the spacious primary bedroom, creating a bright and airy coastal retreat. Residents enjoy a centrally located community pool, beautifully maintained grounds, and the convenience of one assigned parking space/carport. Ideally located just minutes from the beach, the Solana Beach Train Station, the Cedros Design District, shopping, dining, and easy freeway access, this home offers an exceptional opportunity to enjoy the relaxed yet refined c
USD 725,000
14480 Bellvista Dr
View photo
House · for sale
USD 6,990,000
USD 948/sq.ft
14480 Bellvista Dr
92091
· 7,373 sq.ft · 5 Bedrooms · 5 Baths · House
· Balcony · Fireplace · Equipped kitchen
92091 · 7,373 sq.ft · 5 Bedrooms · 5 Baths · House · Balcony · Fireplace · Equipped kitchen
Set within the prestigious, guard-gated Del Mar Country Club, 14480 Bellvista is a refined estate offering timeless elegance, panoramic golf course and ocean views, and an elevated Rancho-coastal aesthetic in the heart of Rancho Santa Fe. Nestled in the scenic San Dieguito River Valley, this expansive 7,376-square-foot residence enjoys a coveted southwest orientation, capturing golden light and unforgettable sunset ocean and fairway vistas. Recently enhanced with thoughtful updates, the home showcases a remodeled chef’s kitchen and a beautifully reimagined family great room, ideal for both grand entertaining and everyday living. Vaulted, beamed ceilings and walls of glass create a light-filled, airy ambiance, while elevated finishes throughout reflect a sophisticated blend of Rancho heritage and coastal refinement. The residence offers five spacious en-suite bedrooms, including a luxurious primary suite complete with a fireplace and private balcony overlooking the golf course. An addit
USD 6,990,000
1854 Avenida Mimosa
View photo
House · for sale
USD 1,685,000
USD 1,050/sq.ft
1854 Avenida Mimosa
92091
· 1,604 sq.ft · 3 Bedrooms · 2 Baths · House
· Garden · Equipped kitchen
92091 · 1,604 sq.ft · 3 Bedrooms · 2 Baths · House · Garden · Equipped kitchen
There is a particular kind of quiet that comes from living at the end of the street, where the only traffic is a neighbor walking their dog and the breeze coming up off the coast. This single-story home sits on Avenida Mimosa, arguably the best street in Rancho Santa Fe Vista, with sprawling views to the Northwest that open up the whole sky. Come evening, that view earns its keep. Encinitas sunsets, then city lights, all of it from your own backyard. Everything lives on one level here: three bedrooms and two baths across 1,605 square feet, all flowing without a single step in between. The remodeled kitchen looks straight out to those Northwest views, so the cooking and the scenery happen together. Stain-grade hardwood floors and decorative tile run throughout the home, giving it a warmth you feel the moment you walk in. Out back, the designer hardscape was built for exactly the kind of evening the view promises: room to gather, room to slow down, and none of the weekend upkeep hanging
USD 1,685,000
14692 Via Fiesta 10
View photo
Condo · for sale
USD 429,492
USD 387/sq.ft
14692 Via Fiesta 10
92091
· 1,109 sq.ft · 3 Bedrooms · 2 Baths · Condo
· Equipped kitchen · Parking · Swimming pool
92091 · 1,109 sq.ft · 3 Bedrooms · 2 Baths · Condo · Equipped kitchen · Parking · Swimming pool
Deed Restricted Unit*. Do not contact sdhc directly. Buyer must meet income and qualifications guidelines. Welcome to this fabulous 3-bedroom, 2-bath upper-level condo, perfectly positioned on a premier corner lot within the highly desirable Sycamore Walk community. This thoughtfully designed home delivers an incredible layout, anchored by an open kitchen that naturally expands the living space. The primary suite features its own private bathroom and a walk-in closet, while a dedicated indoor laundry closet adds everyday convenience. Complete with a detached 1-car garage, the property offers exclusive access to resort-style amenities, including a sparkling pool and a rentable clubhouse. Ideally situated just minutes from top-tier schools, parks, trails, shopping, and dining, this upscale complex combines turn-key convenience with quick access to Highway 56
USD 429,492
14821 Calle Montelibano
View photo
House · for sale
USD 6,000,000
USD 1,366/sq.ft
14821 Calle Montelibano
92091
· 4,392 sq.ft · 4 Bedrooms · 3 Baths · House
92091 · 4,392 sq.ft · 4 Bedrooms · 3 Baths · House
A private architectural retreat nestled within the exclusive gated community of Rancho Farms Estates, this exceptional residence offers a rare blend of contemporary elegance, resort-inspired living, and serene natural beauty. Situated on approximately 1.72 acres at the end of a quiet cul-de-sac, the property enjoys extraordinary privacy while remaining just minutes from Rancho Valencia Resort & Spa, premier dining, golf, boutique shopping, and convenient freeway access. Originally designed by renowned architect Richard Salpietra, the home showcases soaring ceilings, expansive walls of glass covered with automatic curtains, and thoughtfully integrated indoor-outdoor living spaces that invite natural light and picturesque canyon views into nearly every room. The open-concept design seamlessly connects sophisticated interior spaces with the surrounding landscape, creating an atmosphere that is both refined and welcoming. Designed for gracious entertaining and effortless everyday living, t
USD 6,000,000

Get email alerts

Don't miss out: be the first to know about new properties

The alert was correctly created

On subscribing you accept the conditions of use and the privacy policy
Alert
Receive new ads in your inbox
Save this search
Receive alerts for new listings

We'll send you an email when we have new properties for: "Properties for sale in 92091"

The alert was correctly created

Get email alerts and be the first to see new listings
Required field
On subscribing I accept the terms of the privacy policy
Perfect! You'll soon start receiving new listings via email
Alert
Receive an email when we have new ads for Properties for sale in 92091
Save this search
Filters

Bedrooms

Size (sq.ft)

sq.ft
sq.ft

Price

USD
USD

Property type

Bathrooms

Clear all filters
Receive notifications when new entries are published.