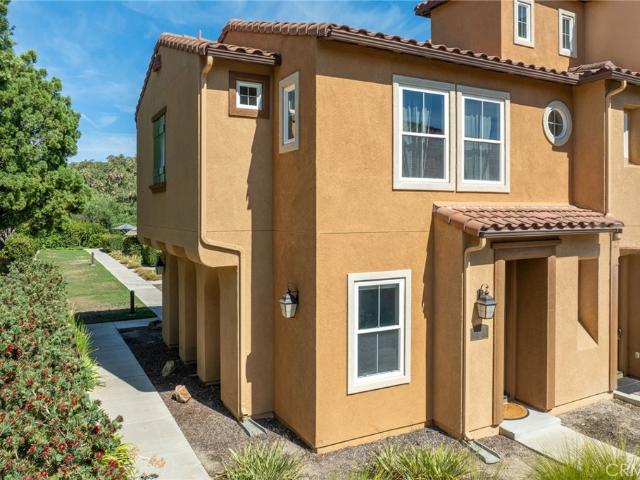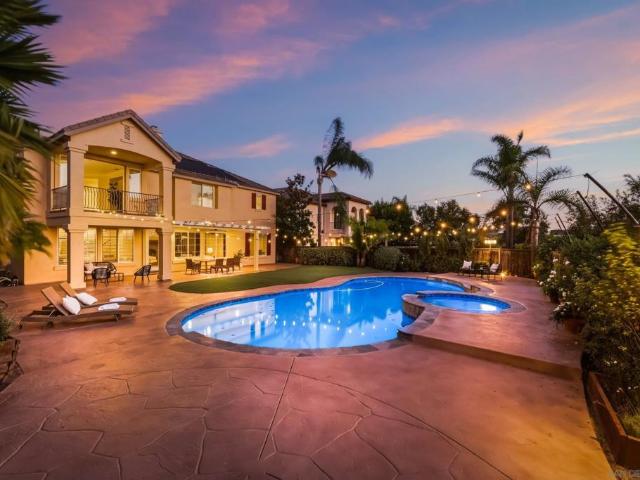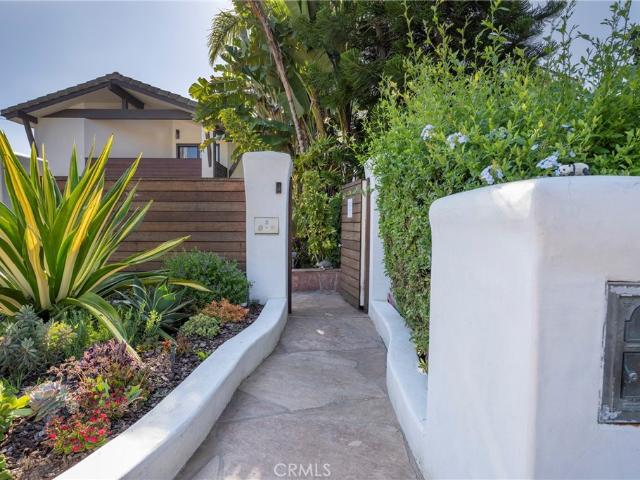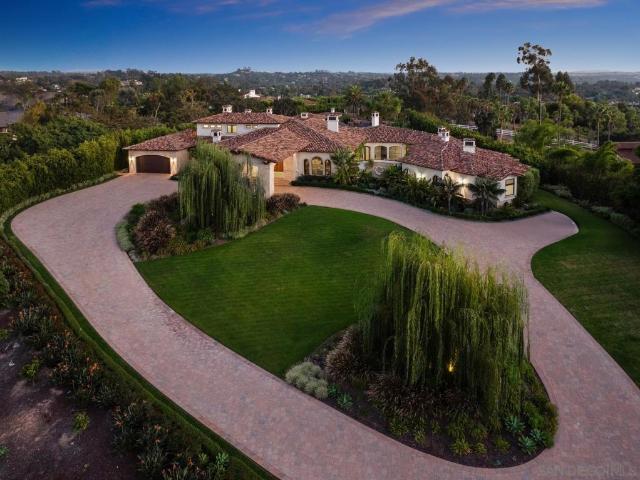
512 properties for sale in 92091

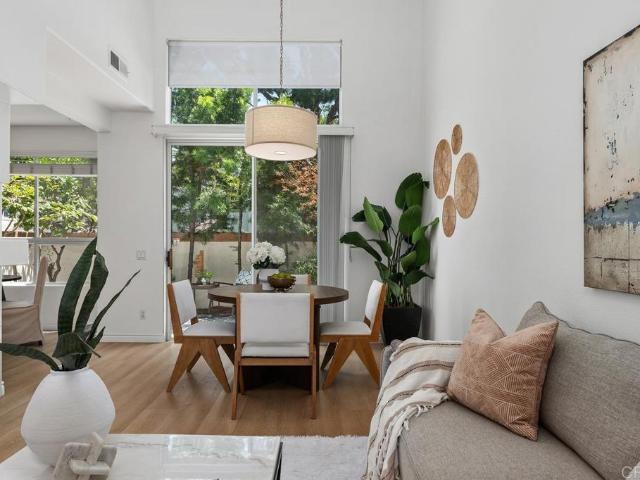
15816 Via Del Alba
View photo
House · for sale
USD 7,995,000
USD 1,838/sq.ft
15816 Via Del Alba
92091
· 4,349 sq.ft · 4 Bedrooms · 3 Baths · House
92091 · 4,349 sq.ft · 4 Bedrooms · 3 Baths · House
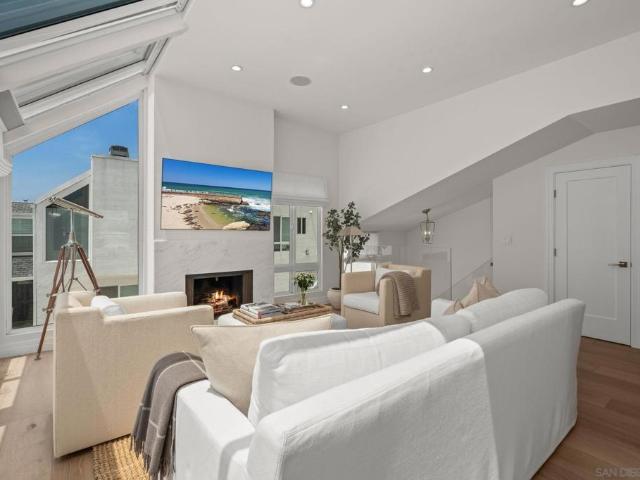
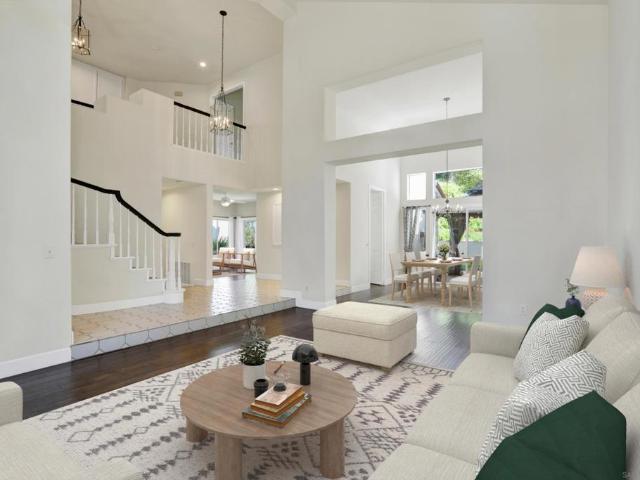
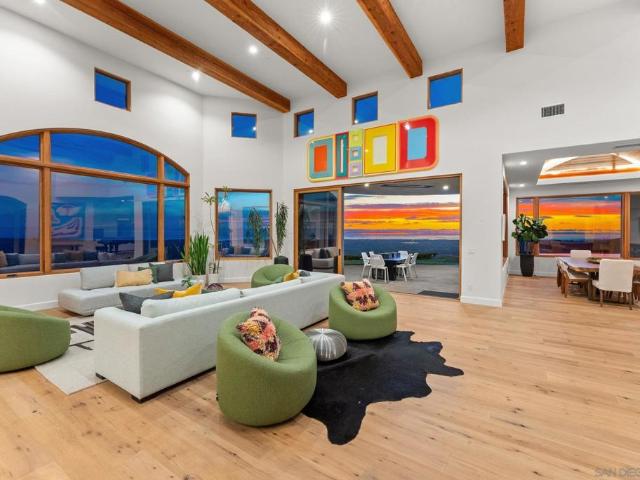
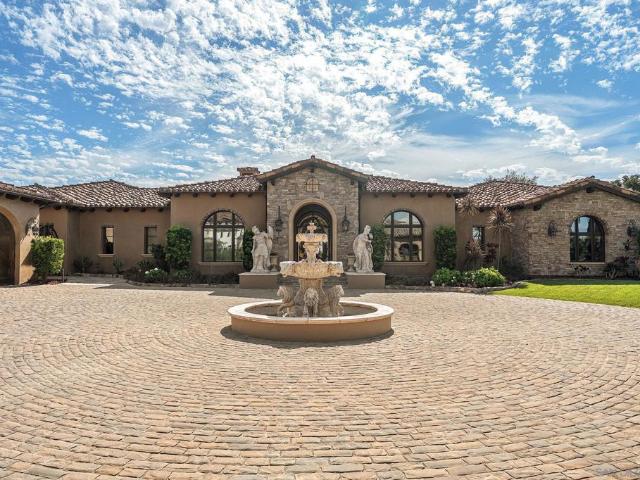
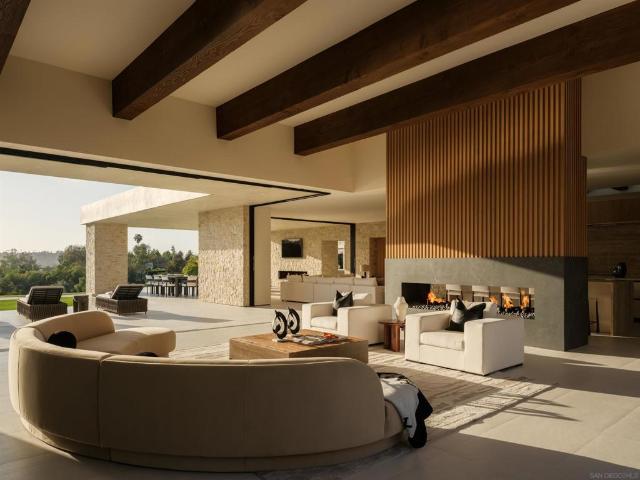
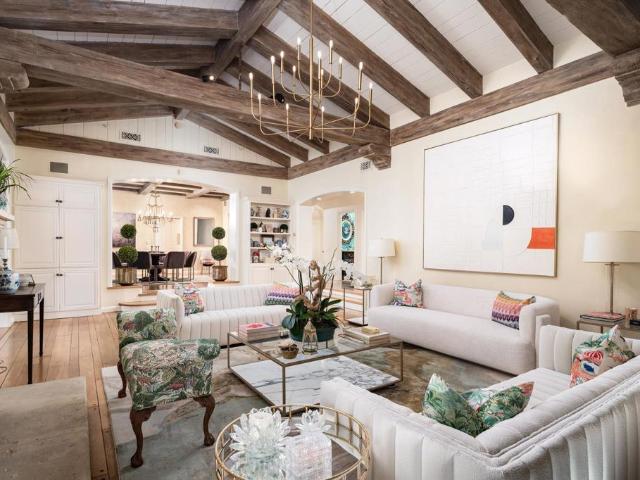
A New Construction Masterpiece Above the Clouds in the West Side Covenant of Rancho Santa Fe. Perched upon a desirable hilltop in Rancho Santa Fe, this spectacular new construction ranch estate with a modern twist was completed in 2025 and offers a top-of-the-world location, granting rare sweeping views from East to West that allow you to live in serenity among the treetops. It is a private sanctuary, a genuine West Side Covenant home, that flawlessly merges timeless craftsmanship with contemporary luxury. The 4,359 SF, single-level residence is set on 1.54 meticulously maintained acres. It delivers 4 bedrooms, 3.5 spa-inspired bathrooms, a dedicated office, and a media room, all unified by an effortless, transparent indoor-outdoor flow. The architecture masterfully blends warm natural stone, rich wood accents, and expansive walls of glass that act as art, flooding the interiors with curated light. Inside, vaulted ceilings with exposed beams soar above the open living and dining spaces
USD 7,995,000
17004 Rendezvous Cir
View photo
House · for sale
USD 5,385,000
USD 1,044/sq.ft
17004 Rendezvous Cir
92091
· 5,156 sq.ft · 4 Bedrooms · 4 Baths · House
· Equipped kitchen
92091 · 5,156 sq.ft · 4 Bedrooms · 4 Baths · House · Equipped kitchen
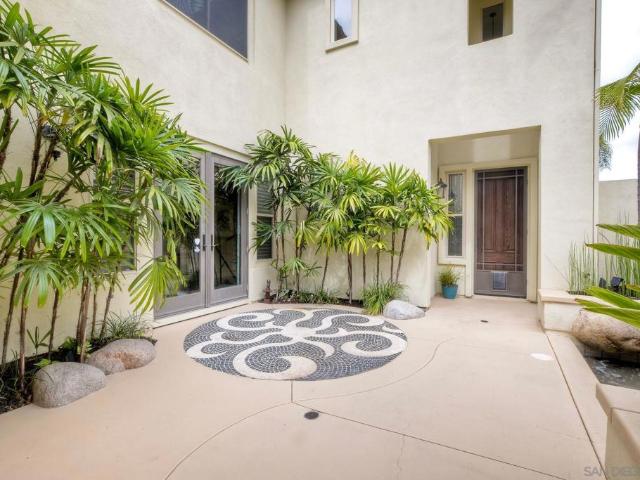
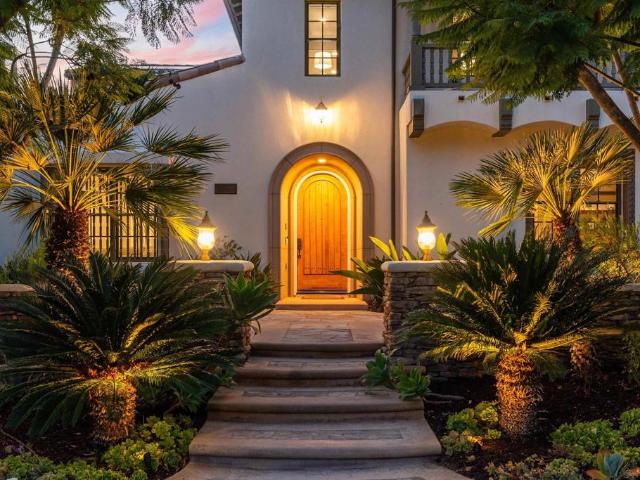
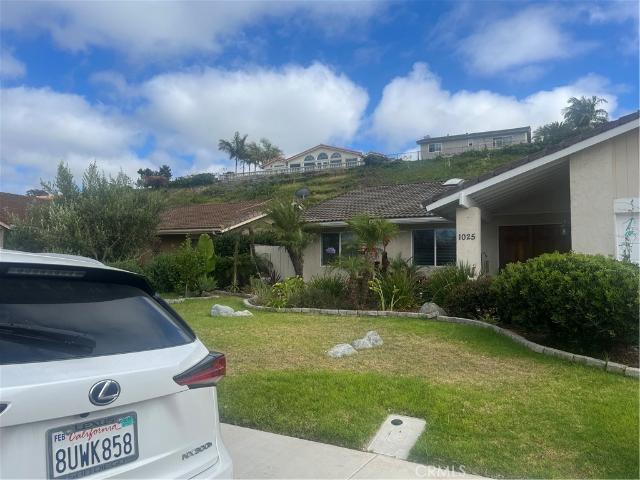
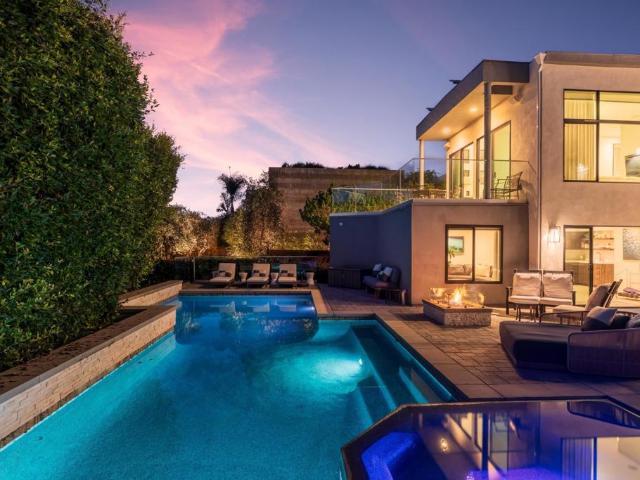
Showcasing one of the most spectacular and sought after full western view settings in The Lakes Above Rancho Santa Fe, this exceptional residence captures breathtaking panoramic vistas and unforgettable sunsets from nearly every living space. Situated on a beautifully landscaped homesite within the prestigious guard-gated community, the home offers approximately 5,162 square feet of thoughtfully designed living space with 4 bedrooms and 4.5 bathrooms, blending luxury, comfort, and effortless Southern California living. A charming courtyard entry welcomes you into a home designed for both grand entertaining and everyday enjoyment. Expansive living spaces, soaring ceilings, and elegant finishes create a warm yet sophisticated atmosphere throughout. The chef’s kitchen anchors the home, opening seamlessly to the main living and dining areas, creating the perfect setting for gatherings large and small. One of the home’s most desirable features is the private NextGen suite, complete with its
USD 5,385,000
19950 Elfin Forest Ln
View photo
House · for sale
USD 2,345,000
USD 792/sq.ft
19950 Elfin Forest Ln
92091
· 2,960 sq.ft · 5 Bedrooms · 3 Baths · House
· Equipped kitchen · Swimming pool · Parking
92091 · 2,960 sq.ft · 5 Bedrooms · 3 Baths · House · Equipped kitchen · Swimming pool · Parking
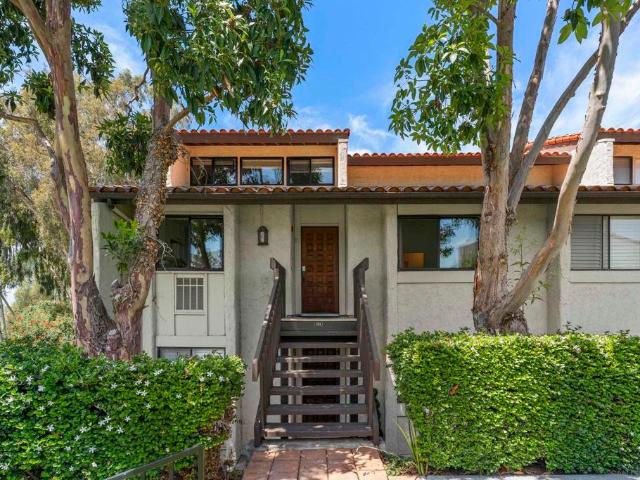
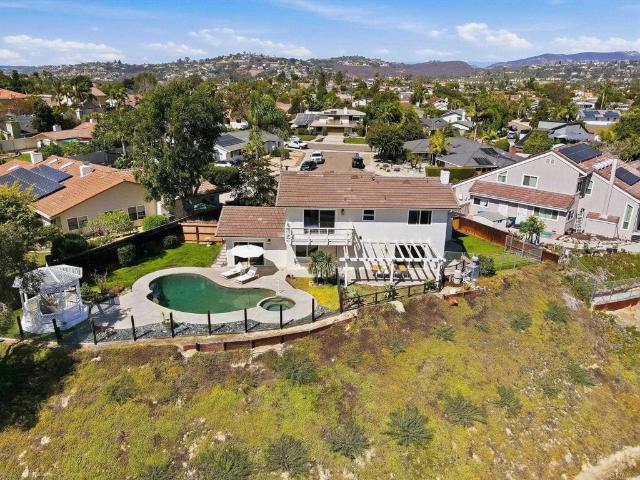
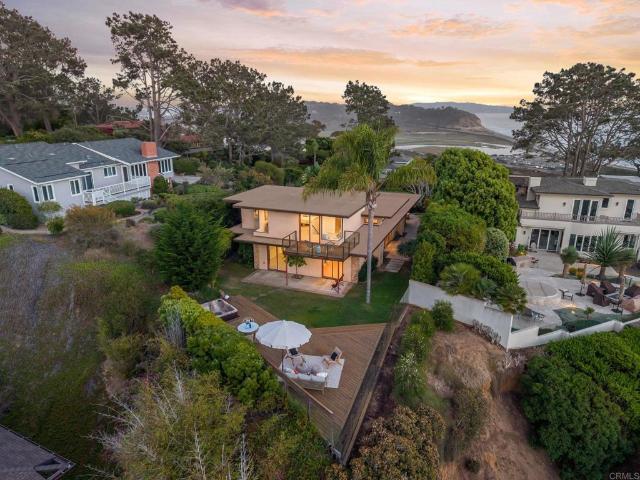
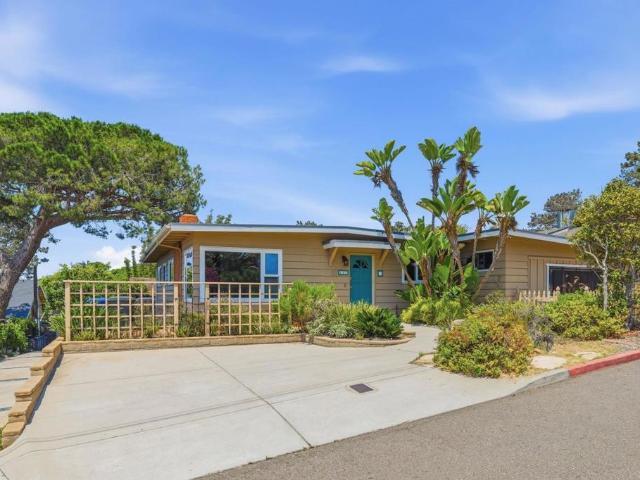
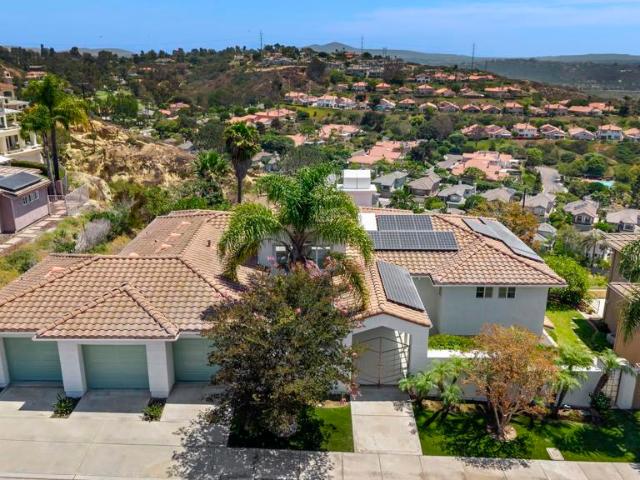
Resting at the end of a long tree-lined drive on 2+ acres in the coveted Elfin Forest community, this fully remodeled home blends country charm with modern luxury. Home features access to the coveted Roger Rowe School in Rancho Santa Fe, panoramic mountain views, open floor plan, designer finishes, and a chef’s kitchen with premium appliances, owned solar, saltwater pool/spa, and multiple outdoor spaces perfect for entertaining and relaxing. The attached ADU features full bath and kitchenette and is perfect for multigenerational living or possible additional income potential. The large pad offers endless possibilities for horses, sport court, RV parking, car barn, or additional ADU. Just steps away from 784 acres of trails and minutes from shopping, dining, and outdoor activities. This home is a must see!
USD 2,345,000
13383 Gelbourne Place
View photo
House · for sale
USD 2,649,000
USD 888/sq.ft
13383 Gelbourne Place
92091
· 2,982 sq.ft · 4 Bedrooms · 2 Baths · House
· Garden · Office room · Equipped kitchen
92091 · 2,982 sq.ft · 4 Bedrooms · 2 Baths · House · Garden · Office room · Equipped kitchen
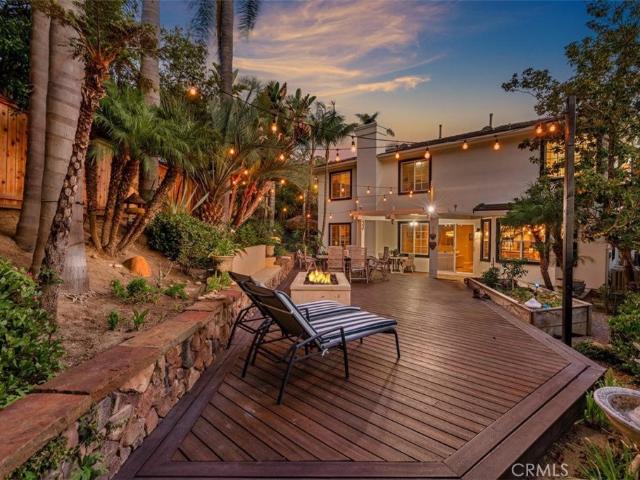
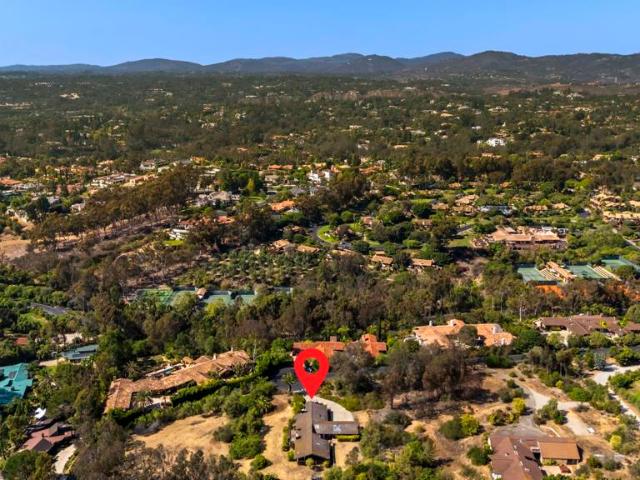
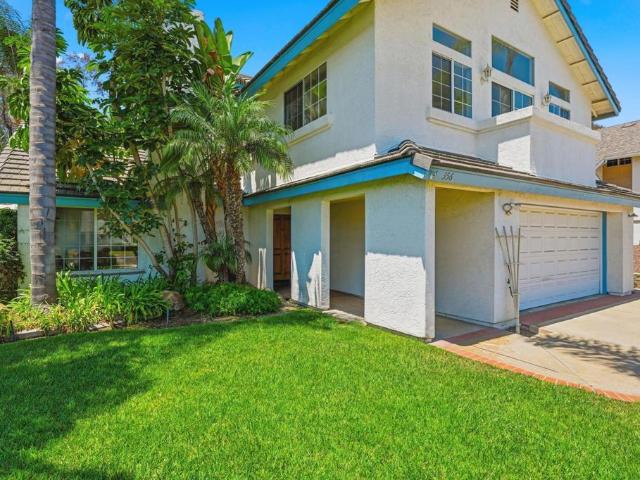
Nestled at the end of a quiet cul-de-sac in one of Carmel Valley's most sought-after neighborhoods, this beautifully refreshed 2,988 sq ft home on a generous 9,364 sq ft lot blends warmth, beauty, and effortless livability into a place you'll love coming home to. Offering four bedrooms, 2.5 bathrooms, and a permitted 500+ sq ft addition, the home provides incredible flexibility to fit your lifestyle—a media room, home office, creative studio, fitness space, playroom, or welcoming gathering area, it has endless possibilities. Step inside to soaring vaulted ceilings, stunning white oak hardwood floors, abundant natural light, and a floor plan designed for everyday comfort and memorable moments. The updated kitchen showcases newer Thermador appliances, refined finishes, and an inviting layout with easy access to the ourdoor space. The backyard is a private with a resort-style feel featuring a tranquil pondless waterfall, wrap-around turf, citrus trees, and lush low-maintenance landscaping
USD 2,649,000
Could you also be interested in
309 Pacific Ave
View photo
House · for sale
USD 6,995,000
USD 2,461/sq.ft
309 Pacific Ave
92091
· 2,842 sq.ft · 3 Bedrooms · 4 Baths · House
· Patio · Office room
92091 · 2,842 sq.ft · 3 Bedrooms · 4 Baths · House · Patio · Office room
Rare bluff-front opportunity set along 50 feet of ocean frontage. With 2,852 square feet of generous space across two stories, existing entitlements represent a significant advantage. The home captures sweeping coastline and whitewater views and includes a seawall. The current floor plan features two bedrooms on the main level and an upstairs primary suite with office, positioned to take in the panoramic setting. Rich with coastal charm, the home showcases hardwood floors, wainscoting, beamed ceilings, skylights, and inviting brick patios, offering a unique chance to renovate, reimagine, or create a custom oceanfront retreat in a premier seaside location, just moments from Fletcher Cove Beach Park, Belly Up Tavern, and the Cedros Design District
USD 6,995,000
5116 White Emerald Drive
View photo
House · for sale
USD 3,185,000
USD 791/sq.ft
5116 White Emerald Drive
92091
· 4,026 sq.ft · 5 Bedrooms · 4 Baths · House
· Garden · Fireplace · Equipped kitchen
92091 · 4,026 sq.ft · 5 Bedrooms · 4 Baths · House · Garden · Fireplace · Equipped kitchen
Amazing Del Mar Summit Home~ Spectacular Location, Terrific Floorplan. Custom Hardwood and Tile Flooring, Large Open Kitchen with Super Island, Generous Storage & Upgraded Cabinets. Large Walk In Pantry. Stainless Steel Appliances, Kitchen Opens to Large Family Room, Formal Living & Dining, Recessed Lighting, Large Bonus Room on First Level Perfect for Office/Library/Game Room, First Floor En Suite Bed & Bath, Huge Primary Suite With Large Walk in Closet, Soaking tub & Walk in Shower. 3 Cozy Fireplaces, Generous Secondary Bedrooms, Full House Solar Conveys & is OWNED, 24 panels, Smart Ring Security, Outdoor Cameras, Tesla Wall Charges, One Touch Electirc blinds, Wifi Controlled Exterior Lights & Irrigation. Private Back Yard Perfect for Entertaining, Watch Hot Air Balloons in the Distance on Sunny Afternoons, Cul De Sac Street, Moments to Shopping, Easy Access to Freeways, Award Winning Local Schools, Living the Dream in Sunny North County San Diego. This Home is A Standout. A Must See
USD 3,185,000
6871 Las Colinas
View photo
House · for sale
USD 6,850,000
USD 1,285/sq.ft
6871 Las Colinas
92091
· 5,328 sq.ft · 5 Bedrooms · 5 Baths · House
· Office room · Gym · Fireplace · Equipped kitchen
92091 · 5,328 sq.ft · 5 Bedrooms · 5 Baths · House · Office room · Gym · Fireplace · Equipped kitchen
Located on one of the most desirable streets within the Covenant of Rancho Santa Fe, this gated estate spans 2.5 beautifully landscaped acres designed by renowned landscape designer Theresa Clark. Blending timeless European architecture with relaxed Santa Barbara style, the home offers exceptional privacy, quality craftsmanship, and seamless indoor-outdoor living within the highly acclaimed Roger Rowe School District. Designed primarily as a single-level residence, the home features all main living areas and four en-suite bedrooms on the first floor, including a luxurious primary suite with a marble fireplace, custom walk-in closet, and direct access to a mirrored yoga studio/gym and outdoor spaces. An upstairs en-suite bedroom currently serves as an executive office with custom built-ins and panoramic views. The chef’s kitchen features Taj Mahal quartzite countertops and a professional grade appliance suite with Wolf, BlueStar, Sub-Zero, and Miele appliances. Pocket doors from the gre
USD 6,850,000
5544 Mill Creek Rd
View photo
House · for sale
USD 2,250,000
USD 856/sq.ft
5544 Mill Creek Rd
92091
· 2,626 sq.ft · 4 Bedrooms · 3 Baths · House
92091 · 2,626 sq.ft · 4 Bedrooms · 3 Baths · House
Tucked on a quiet interior street in Bordeaux at Pacific Highlands Ranch, this 4 bedroom, 3 bathroom home offers 2,627 square feet with an exceptional floorplan, abundant natural light, and walkable access to Solana Ranch Elementary, Carmel Valley Middle, and Torrey Pines High. The layout features a main floor bedroom and full bath, separate family and living rooms, a formal dining room, and an open loft perfect for a home office. Arched doorways, a custom staircase with mother of pearl mosaic risers, stained glass window, and Spanish style accents add lasting character. Upgrades include hand scraped espresso wood flooring, travertine tile, recently painted interior and exterior, luxury vinyl plank upstairs, zero VOC paint, stainless steel appliances, and a brand new double wall oven with air fry. Caesarstone countertops in the primary bath. Extra wide staircase throughout. The large lot features mature landscaping, fruit trees, multiple seating areas, a 50 amp spa hookup, and a rare g
USD 2,250,000
3868 Avenida Feliz
View photo
House · for sale
USD 2,495,000
USD 1,073/sq.ft
3868 Avenida Feliz
92091
· 2,325 sq.ft · 4 Bedrooms · 3 Baths · House
· Garden · Fireplace · Equipped kitchen · Parking · Heating
92091 · 2,325 sq.ft · 4 Bedrooms · 3 Baths · House · Garden · Fireplace · Equipped kitchen · Parking · Heating
Located in the prestigious Whispering Palms community of Rancho Santa Fe, 3868 Avenida Feliz is a versatile single-family home offering a blend of classic charm and modern updates. This spacious residence features 4 bedrooms and 3 full bathrooms with Dual Primary Suites. Originally a single-level home, a 2012 remodel added a second-story primary suite, complementing the existing entry-level primary bedroom. Extensively renovated with high-end appliances, the Chef's Kitchen includes a Bertazzoni range, Sub-Zero refrigerator, Carrera marble countertops, and a classic apron sink. The home is appointed with gorgeous Hickory hardwood flooring and tile throughout along with a cozy fireplace in the living room. Set on a flat 6,970 sq. Ft. lot, the property includes landscaped front and back yards with a level lawn and garden space and a newly installed Half Pipe for the kids in your life. Parking & Utilities features a 2-car attached garage, central cooling, forced air heating, and a tankless
USD 2,495,000
245 Countryhaven
View photo
Townhouse · for sale
USD 1,199,000
USD 825/sq.ft
245 Countryhaven
92091
· 1,453 sq.ft · 3 Bedrooms · 3 Baths · Townhouse
· Balcony · Fireplace · Equipped kitchen
92091 · 1,453 sq.ft · 3 Bedrooms · 3 Baths · Townhouse · Balcony · Fireplace · Equipped kitchen
Experience the epitome of coastal luxury in this exquisitely renovated Encinitas townhome, ideally situated just moments from the beach. Thoughtfully redesigned with high-end finishes and exceptional attention to detail, this turnkey residence offers the perfect blend of modern elegance and relaxed coastal living. The stunning remodeled kitchen features custom white oak cabinetry, quartz countertops with a waterfall peninsula, a premium Forno appliance package including a 36-inch range, designer Zellige tile backsplash, and an expanded layout rarely found in this floor plan. The spacious living areas are enhanced by new flooring, designer lighting, a beautifully updated fireplace surround, a modernized staircase, and new interior doors, trim, and baseboards throughout. All bathrooms have been fully remodeled with stylish finishes, while the reconfigured downstairs bath now includes a full shower for added convenience. Upstairs, the spacious primary suite offers a private balcony and a
USD 1,199,000
940 Sealane Drive 7
View photo
Condo · for sale
USD 2,250,000
USD 1,515/sq.ft
940 Sealane Drive 7
92091
· 1,485 sq.ft · 3 Bedrooms · 2 Baths · Condo
· Deck · Parking
92091 · 1,485 sq.ft · 3 Bedrooms · 2 Baths · Condo · Deck · Parking
Ocean views and coastal breezes highlight this stunning ocean front sanctuary. Ideally positioned along the coastline, this beachfront property offers ocean views, spacious outdoor decks, and access to the relaxed coastal lifestyle that makes Encinitas one of Southern California's most desirable beach towns. Inside, the light-filled floorplan features high ceilings, expansive windows, and tasteful updates throughout. The refreshed interior blends comfort and style, while the open living spaces and multiple decks provide the perfect setting to relax, entertain, and enjoy the coastal surroundings. Steps from the sand and a short stroll to downtown Encinitas, enjoy easy access to renowned restaurants, local cafés, boutique shopping, and world-class beaches and surf breaks. With secure parking, in-unit laundry, a community, pool and spa, and an exceptional oceanfront location, this is a rare opportunity to enjoy the very best of coastal Encinitas—whether as a full-time home, weekend retrea
USD 2,250,000
13138 Caminito Mendiola
View photo
House · for sale
USD 4,799,000
USD 900/sq.ft
13138 Caminito Mendiola
92091
· 5,328 sq.ft · 4 Bedrooms · 4 Baths · House
· Garden · Fireplace · Equipped kitchen · Swimming pool
92091 · 5,328 sq.ft · 4 Bedrooms · 4 Baths · House · Garden · Fireplace · Equipped kitchen · Swimming pool
Nestled within the prestigious Rancho Glen Estates community, this exceptional single-story estate enjoys a commanding neighborhood position with remarkable privacy, architectural presence, and resort-style living. Mature palms and manicured landscaping frame the approach, while a circular driveway and grand covered entry create a memorable arrival. Inside, soaring ceilings, elegant stone flooring, and abundant natural light showcase the home’s impressive scale. Formal living and dining rooms unfold from the foyer, where architectural columns add grandeur and expansive picture windows draw the eye across the mature garden, resort-style pool and spa, and open space beyond. A dramatic stone fireplace anchors the living room, adding warmth and presence to the grand setting. At the heart of the home, the kitchen is designed for elevated everyday living and effortless entertaining. A substantial octagonal island anchors the space, while granite countertops, extensive cabinetry, and a walk-i
USD 4,799,000
2738 La Costa Avenue
View photo
House · for sale
USD 1,985,000
USD 808/sq.ft
2738 La Costa Avenue
92091
· 2,454 sq.ft · 5 Bedrooms · 3 Baths · House
· Office room · Deck · Fireplace · Equipped kitchen · Swimming pool
92091 · 2,454 sq.ft · 5 Bedrooms · 3 Baths · House · Office room · Deck · Fireplace · Equipped kitchen · Swimming pool
Sweeping golf course and mountain views highlight this extensively remodeled home. Secluded in a quiet private alcove set atop the Omni La Costa golf course, the home's distinctive architecture and beautifully maintained grounds create timeless curb appeal tucked away from the main road in a serene setting. Designed with both everyday functionality and entertaining in mind, the recently completed designer kitchen serves as the heart of the home, showcasing dual oversized quartz islands, premium finishes, & custom cabinetry. The spacious primary suite is a true retreat, complete with its own fireplace, and private view deck with panoramic vistas overlooking the fairways of the golf course & surrounding mountains. Featuring a bedroom and full bath on the main level, the home is ideally suited for guests, multigenerational living, a home theater, or private office. Impressive indoor-outdoor living with stacking doors leading out to the custom-designed lap pool & spa, newly completed enter
USD 1,985,000
3970 Carmel Brooks Way
View photo
House · for sale
USD 1,499,000
USD 833/sq.ft
3970 Carmel Brooks Way
92091
· 1,798 sq.ft · 3 Bedrooms · 3 Baths · House
· Garden · Office room · Equipped kitchen · Air conditioning
92091 · 1,798 sq.ft · 3 Bedrooms · 3 Baths · House · Garden · Office room · Equipped kitchen · Air conditioning
This beautifully maintained home features 3 bedrooms and 3 full bathrooms, including a highly desirable main-level bedroom and full bath—perfect for guests, extended family, or a private home office. Upstairs, both the spacious primary suite and secondary bedroom offer en-suite bathrooms, ensuring comfort and privacy for all occupants. The kitchen has been thoughtfully updated with a new microwave and range, providing modern convenience for everyday living. Enjoy the enhanced low-maintenance private yard, where a recently removed spa has created additional usable outdoor space. The yard has also been improved with repairs, fresh stucco work, and newly painted walls, making it ideal for relaxing or entertaining with ease. Recent upgrades include a new AC system, fresh exterior paint, and completed termite treatment, offering added peace of mind for the next owner. Ideally located in the heart of Carmel Valley, this home is just minutes from top-rated schools, parks, shopping, and dining
USD 1,499,000
13133 Via Canyon Dr
View photo
House · for sale
USD 2,389,000
USD 620/sq.ft
13133 Via Canyon Dr
92091
· 3,853 sq.ft · 6 Bedrooms · 4 Baths · House
92091 · 3,853 sq.ft · 6 Bedrooms · 4 Baths · House
Rare view estate in the prestigious Torrey Highlands community. Located in one of the most sought-after locations in all of Torrey Highlands, this extraordinary 6 bedroom, 4.5 bathroom luxury residence offers a truly unmatched setting overlooking the breathtaking Del Mar Mesa Preserve. With no homes directly across the street, enjoy unobstructed panoramic views stretching across protected natural landscapes. This is a rare opportunity to enjoy ultimate privacy, tranquility, and Southern California beauty. Experience craftsmanship rarely available with this beautifully remodeled residence. Spanning approximately 3,864 square feet, the home combines grand scale with thoughtful design, featuring expansive living spaces, abundant natural light, and a highly desirable floor plan designed for both elegant entertaining and comfortable everyday living. Inside, the home boasts elegant custom cabinetry, quartz counters, and upgraded luxury vinyl plank flooring throughout. The well thought out la
USD 2,389,000
4049 Carmel View Rd 82
View photo
Condo · for sale
USD 739,000
USD 836/sq.ft
4049 Carmel View Rd 82
92091
· 883 sq.ft · 1 Bedroom · 1 Bath · Condo
· Office room · Fireplace · Equipped kitchen
92091 · 883 sq.ft · 1 Bedroom · 1 Bath · Condo · Office room · Fireplace · Equipped kitchen
Introducing this fully remodeled top-floor unit in the highly desirable Arborlake community of Carmel Del Mar. Thoughtfully upgraded from top to bottom, this unit lives like a two-bedroom, offering a one bedroom with a spacious loft perfect for a guest room, office, or flex space. As you walk in, you are greeted with high vaulted ceilings, an open layout with ample natural light, new wide-plank flooring, and a sleek electric fireplace that anchors the living room. The fully remodeled kitchen is a true showpiece, featuring quartz countertops, extended peninsula with bar seating, premium Samsung stainless-steel appliances with gas range, custom cabinetry with designer hardware, and layered lighting: recessed, designer pendants, and under-cabinet lighting. The custom-designed bathroom showcases elegant tilework, a glass-enclosed shower, and an oversized vanity for added counter space. The primary suite boasts vaulted ceilings, a modern ceiling fan, large windows with blackout shades, and
USD 739,000
3537 39 Dove Hollow Rd
View photo
House · for sale
USD 4,195,000
USD 721/sq.ft
3537 39 Dove Hollow Rd
92091
· 5,813 sq.ft · 6 Bedrooms · 5 Baths · House
· Garden · Office room
92091 · 5,813 sq.ft · 6 Bedrooms · 5 Baths · House · Garden · Office room
Motivated sellers are ready to move and present an extraordinary opportunity to own a private, European-inspired smart estate in the heart of Olivenhain. Perfectly situated on an expansive lot with direct access to local equestrian trails, this multigenerational property features three detached structures designed for ultimate flexibility and seamless indoor-outdoor living. The main residence offers the ease of a single-story layout, with the entire main level dedicated to daily living, a private home office, and a luxurious primary suite on the main level with open views to the West. A thoughtfully designed, split-level secondary wing houses two bedrooms with a Jack-and-Jill bath, an additional en-suite guest room, and a versatile play loft—offering the perfect balance of proximity and privacy for family or guests. Outside, the manicured grounds are a haven for farm-to-table living, complete with a custom chicken coop, an organic vegetable garden, and a mature, producing orchard. The
USD 4,195,000
1519 Chert Drive
View photo
House · for sale
USD 969,000
USD 666/sq.ft
1519 Chert Drive
92091
· 1,453 sq.ft · 3 Bedrooms · 2 Baths · House
· Patio · Garden · Office room · Equipped kitchen
92091 · 1,453 sq.ft · 3 Bedrooms · 2 Baths · House · Patio · Garden · Office room · Equipped kitchen
949,000. 969,000. Located in the gated community of Belmont within sought-after San Elijo Hills, this lovely 2 story home offers 3 bedrooms and 2.5 baths with a bright, comfortable floor plan. The kitchen features granite countertops, stainless steel appliances and opens to the main living areas, creating an ideal space for everyday living and entertaining. Interior highlights include laminate flooring, custom window treatments and ceiling fans throughout. The spacious primary suite See Supp*.*and well-appointed secondary bedrooms provide flexibility for family, guests, or a home office. Private rear yard with patio area for entertaining. Enjoy the convenience of gated community living close to top-rated schools (Double Peak K-8), parks, shopping, dining, and all that San Elijo Hills has to offer. Community Pool is just across the street. Restaurants and shopping are within walking distance
USD 969,000
6819 xana way
View photo
House · for sale
USD 1,379,000
USD 685/sq.ft
6819 xana way
92091
· 2,013 sq.ft · 3 Bedrooms · 2 Baths · House
· Fireplace · Equipped kitchen · Air conditioning
92091 · 2,013 sq.ft · 3 Bedrooms · 2 Baths · House · Fireplace · Equipped kitchen · Air conditioning
Welcome to the highly coveted community of Brookfield! This is the largest and most popular floor plan of the development! Offering 3 bedrooms PLUS bonus room, 2.5 baths. Spacious light and bright home. Enter into the lovely living and dining rooms which showcase built-in bookcase and beautiful crown molding, a dual sided fireplace, family room with breakfast nook. Updated kitchen with stainless appliances, and granite counters. Upstairs features all 3 bedrooms, plus bonus room (which is currently used as a 4th bedroom). Secondary bath is updated with marble counter, updated bath/shower and flooring. Large primary bedroom with vaulted ceilings, and custom closet organizers (new closet doors on order), lovely updated primary bathroom with granite counters, dual sinks, dual cabinetry and shower/bath. The home has updated windows, updated furnace and added A/C (both commercial grade). Downstairs has brand new laminate flooring in the entry, living and dining rooms. Upstairs also has lamin
USD 1,379,000
14783 Roxbury Terr
View photo
House · for sale
USD 23,000,000
USD 1,702/sq.ft
14783 Roxbury Terr
92091
· 13,509 sq.ft · 4 Bedrooms · 5 Baths · House
· Equipped kitchen
92091 · 13,509 sq.ft · 4 Bedrooms · 5 Baths · House · Equipped kitchen
Nestled within a prestigious gated community in Rancho Santa Fe, this monumental'Californian Modern organic' estate featured in Wall Street Journal is a breathtaking triumph of architectural precision and soulful design. Meticulously crafted from the ground up over three years, the residence serves as a grounded sanctuary that seamlessly connects to its natural surroundings using timeless organic materials. Rejecting the predictable layout of traditional luxury, the home welcomes guests through a curated courtyard experience that flows effortlessly into a great room and gourmet kitchen. Here, monumental 16-foot tall steel pocket sliders dissolve the boundaries between indoors and out, acting as a transparent lens for the property's stunning sunset views. Every detail was executed with a'no room for error' philosophy, utilizing bespoke steel finishes that allow every door to look and function like a window. At the creative heart of the home lies a serene photography studio bathed in nat
USD 23,000,000
917 Intrepid Ct
View photo
Condo · for sale
USD 1,189,999
USD 921/sq.ft
917 Intrepid Ct
92091
· 1,292 sq.ft · 2 Bedrooms · 2 Baths · Condo
· Deck · Swimming pool
92091 · 1,292 sq.ft · 2 Bedrooms · 2 Baths · Condo · Deck · Swimming pool
Beautifully renovated and truly move-in ready, this coastal home in Del Mar’s highly sought-after Spindrift community has been updated from top to bottom. Enjoy fresh design and clean lines throughout, featuring brand-new flooring, sleek quartz countertops, and thoughtful modern upgrades. The dining space flows effortlessly through large sliding glass doors onto an expansive, private deck. Extending your living area for easy indoor-outdoor dining and lounging. Living in Spindrift means enjoying a low-maintenance, resort-style lifestyle with a pool and spa surrounded by lush landscaping. The HOA covers water, trash, roof, exterior maintenance, and community grounds. Ideally located just above Flower Hill Promenade and only minutes from Del Mar beaches, the Del Mar Racetrack, and scenic coastal trails, this home offers effortless coastal living. Welcome home!
USD 1,189,999
13427 Tiverton Road
View photo
Condo · for sale
USD 975,000
USD 906/sq.ft
13427 Tiverton Road
92091
· 1,076 sq.ft · 2 Bedrooms · 2 Baths · Condo
92091 · 1,076 sq.ft · 2 Bedrooms · 2 Baths · Condo
Meticulously remodeled and upgraded from top to bottom, this stunning Carmel Valley residence offers true move-in-ready living in one of the area’s most desirable locations. Over $100,000 has been spent in thoughtful upgrades, creating a fresh, modern, and highly polished interior with quality finishes throughout. Every detail has been carefully considered, from the stylish design selections to the clean, turnkey presentation. Ideally situated in the heart of Carmel Valley, this home offers exceptional convenience near top-rated schools, parks, shopping, dining, beaches, and freeway access. A rare opportunity to enjoy a beautifully upgraded unit in a central location with the added benefit of no Mello-Roos!
USD 975,000
7795 Sendero Angelica
View photo
House · for sale
USD 7,495,000
USD 1,025/sq.ft
7795 Sendero Angelica
92091
· 7,309 sq.ft · 5 Bedrooms · 5 Baths · House
· Office room · Fireplace · Equipped kitchen · Swimming pool · Cellar
92091 · 7,309 sq.ft · 5 Bedrooms · 5 Baths · House · Office room · Fireplace · Equipped kitchen · Swimming pool · Cellar
Resting behind the gates and above the 13th green of the award winning Santaluz golf course, this home blends timeless design with effortless California living. Vaulted and groin ceilings, arched passages, hand-finished stone, and rich wood beams create interiors that feel both elevated and inviting, while walls of glass frame uninterrupted fairway views. The elegant kitchen—anchored by Taj Mahal quartzite, tailored cabinetry, and top of the line appliances—opens seamlessly to refined gathering spaces designed for intimate evenings and elegant entertaining. The 1st floor master suite is a private sanctuary with marble finishes, heated floors, dual dressing rooms, and its own fireplace. A guest casita, home theater, wine cellar, executive office, and billiards lounge complete the experience. As you step outside, you'll find a saltwater pool and spa, culinary pavilion, outdoor fireplace, and citrus grove unfold against panoramic golf course vistas—creating a setting that feels quietly re
USD 7,495,000
6203 Verda
View photo
Condo · for sale
USD 1,249,900
USD 847/sq.ft
6203 Verda
92091
· 1,475 sq.ft · 3 Bedrooms · 2 Baths · Condo
· Equipped kitchen · Parking
92091 · 1,475 sq.ft · 3 Bedrooms · 2 Baths · Condo · Equipped kitchen · Parking
Escape to elevated living in the sought-after Airoso community, where colorful hot air balloons drift across the skyline and glowing sunsets become part of your nightly routine. This home blends comfort, style, and convenience in one of Pacific Highlands Ranch’s most connected locations. Step inside from the attached 2-car garage into a beautifully designed gourmet kitchen featuring granite countertops, stainless steel appliances, recessed lighting, and abundant cabinetry. Just beyond, a dedicated laundry area with full-size washer and dryer adds everyday ease and functionality. The home feels bright & airy throughout. The open living and dining spaces are filled with natural light from oversized windows overlooking the lush greenbelt, creating a peaceful indoor-outdoor feel. Upstairs, luxury vinyl plank flooring leads to a spacious primary retreat with a large walk-in closet, along with two additional bedrooms and a full bath. Residents of Airoso enjoy resort-style amenities including
USD 1,249,900
1602 San Remo Place 201
View photo
Townhouse · for sale
USD 1,598,000
USD 1,579/sq.ft
1602 San Remo Place 201
92091
· 1,012 sq.ft · 2 Bedrooms · 1 Bath · Townhouse
· Office room
92091 · 1,012 sq.ft · 2 Bedrooms · 1 Bath · Townhouse · Office room
One of fewer than a dozen homes among 250 homes at Fox Point Farms offering organic farm and Pacific Ocean views. More than 5,000 prospective buyers joined the original waitlist for this highly anticipated community, yet only a select few homes were positioned to capture both coveted outlooks. Situated on a premium end-unit corner location with no one above, this highly upgraded residence offers exceptional privacy, abundant natural light, and some of the best views in the neighborhood. Large windows on multiple sides showcase picturesque farm and ocean vistas from nearly every room. A dramatic entry with soaring ceilings and a designer chandelier welcomes you inside. Designed to live like a two-bedroom, the spacious loft is ideal for guests, a home office, or creative space. Upgrades include custom built-in cabinetry, woven designer wallpaper in the primary suite, California Closets, designer lighting, blackout shades, soft water system, smart home features, paid solar, and a remodele
USD 1,598,000

Get email alerts

Don't miss out: be the first to know about new properties

The alert was correctly created

On subscribing you accept the conditions of use and the privacy policy
Alert
Receive new ads in your inbox
Save this search
Receive alerts for new listings

We'll send you an email when we have new properties for: "Properties for sale in 92091"

The alert was correctly created

Get email alerts and be the first to see new listings
Required field
On subscribing I accept the terms of the privacy policy
Perfect! You'll soon start receiving new listings via email
Alert
Receive an email when we have new ads for Properties for sale in 92091
Save this search
Filters

Bedrooms

Size (sq.ft)

sq.ft
sq.ft

Price

USD
USD

Property type

Bathrooms

Clear all filters
Receive notifications when new entries are published.