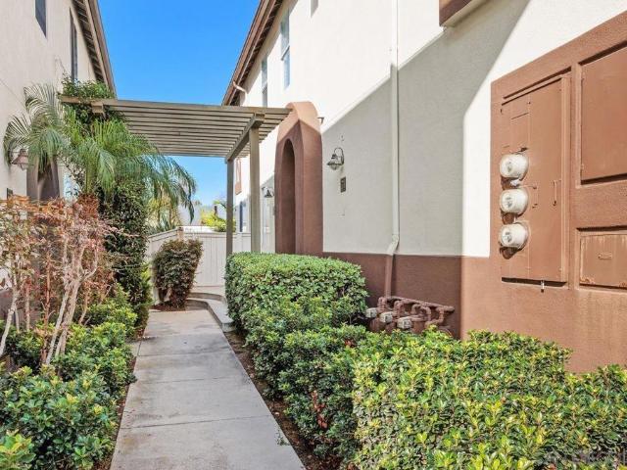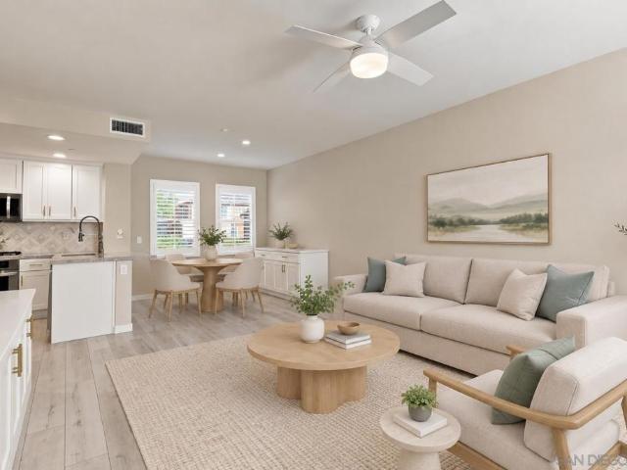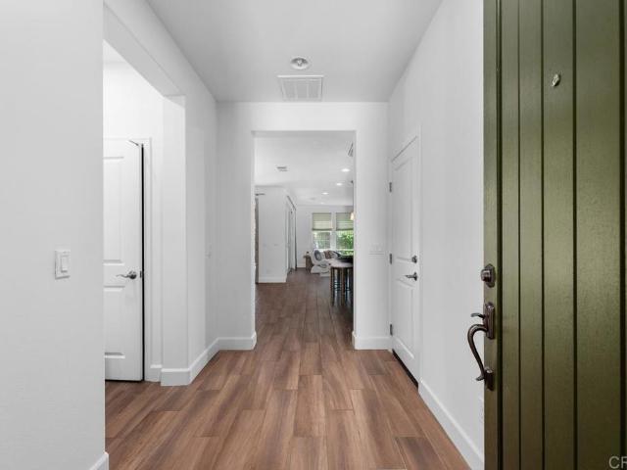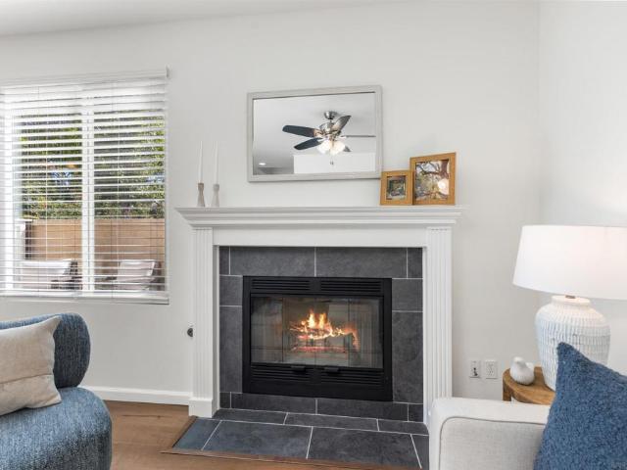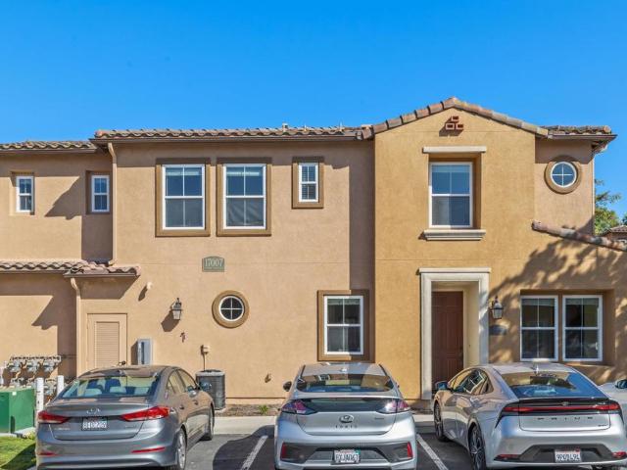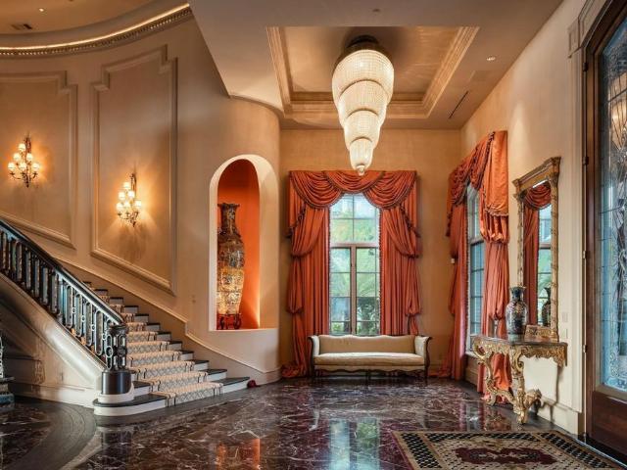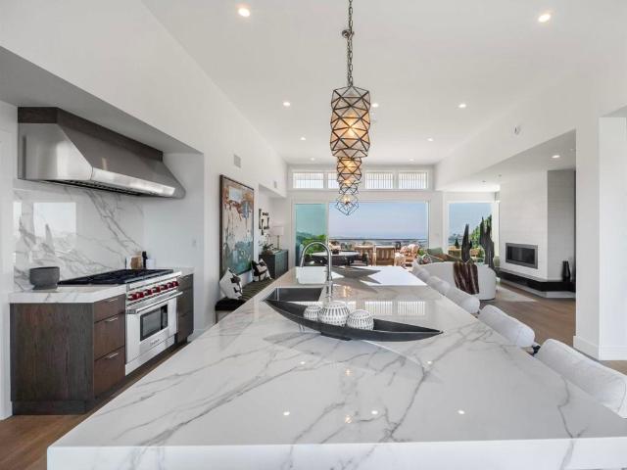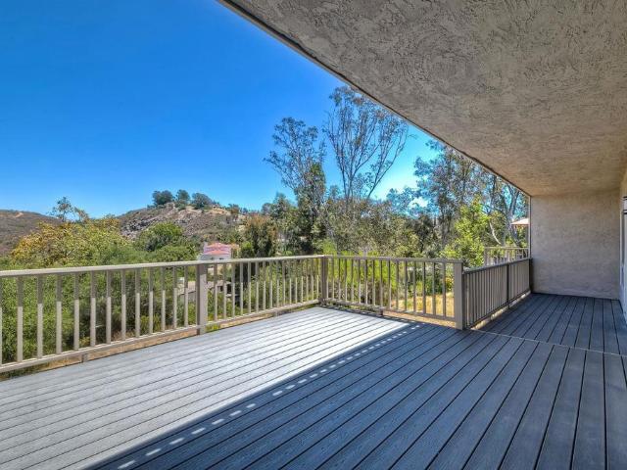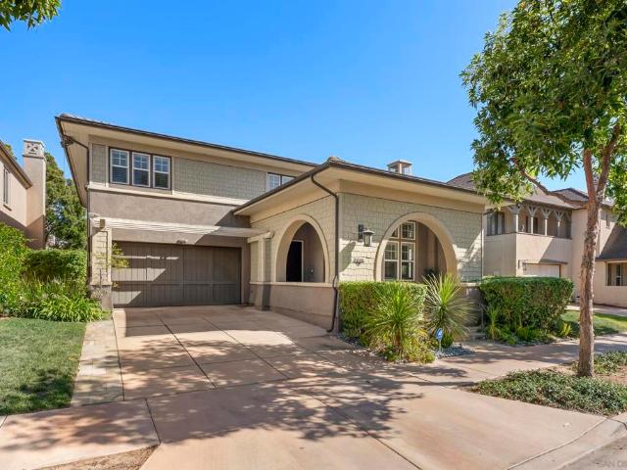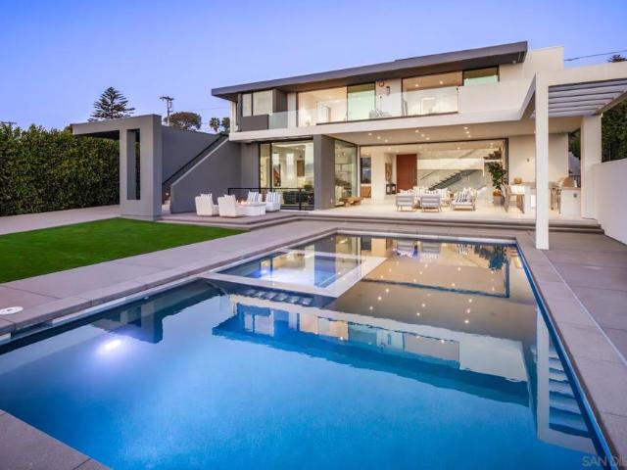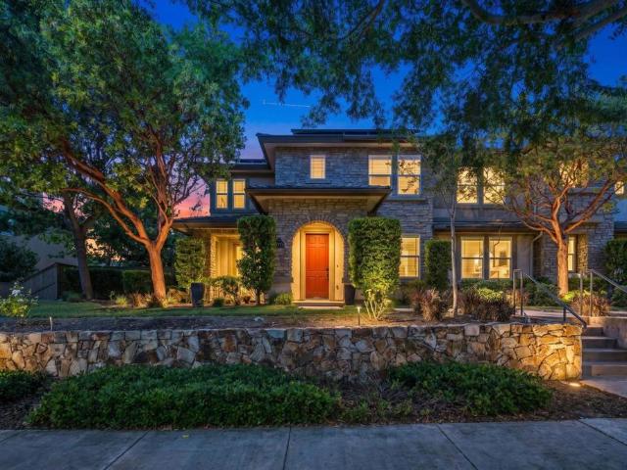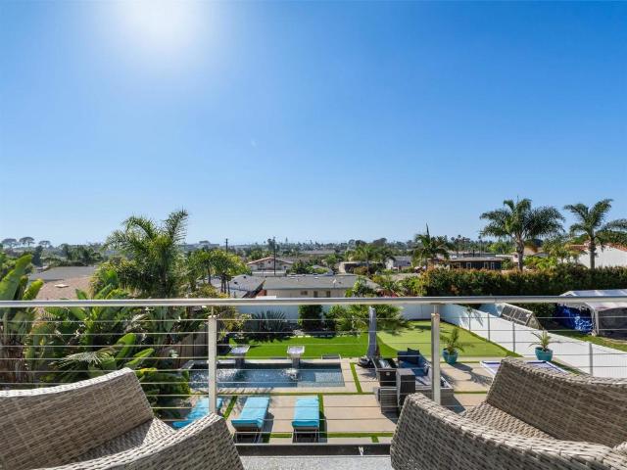
508 properties for sale in 92091

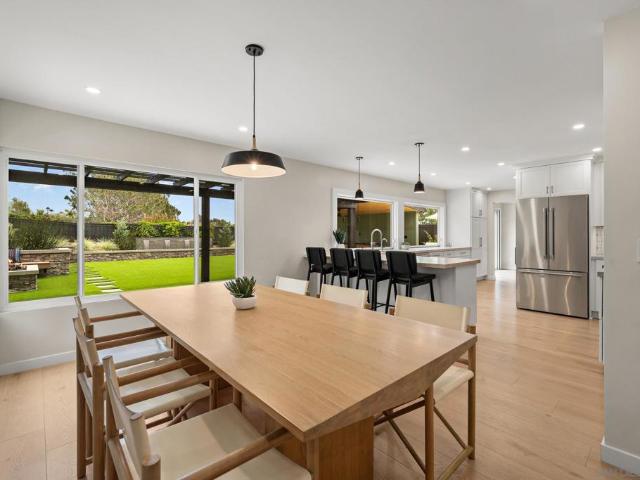
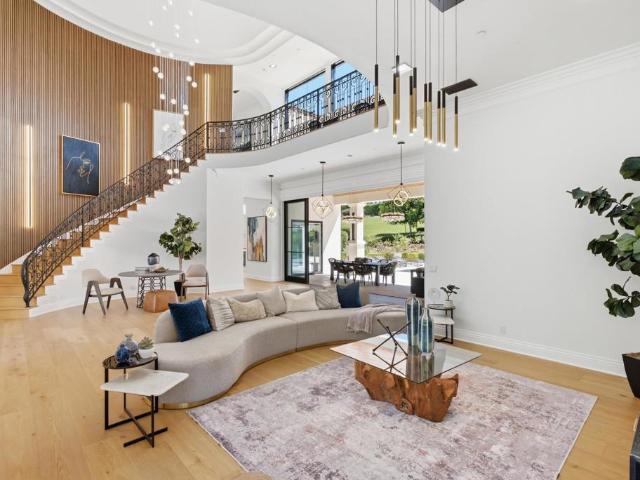
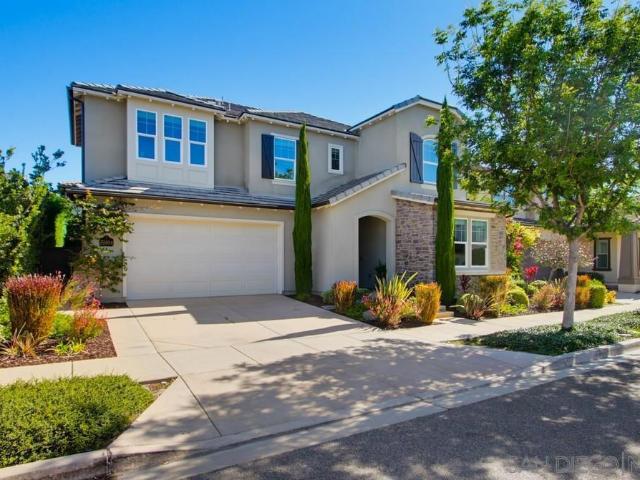
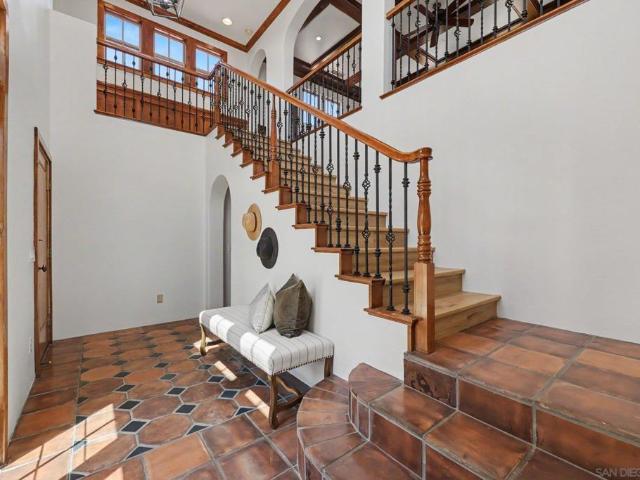
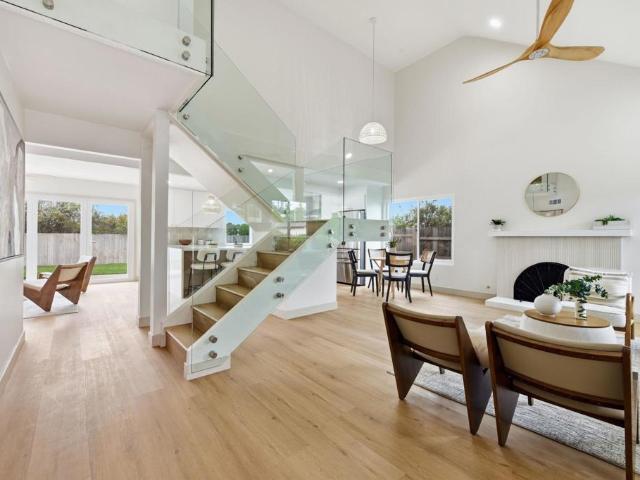
20790 Fortuna Del Norte, Escondido, CA 92029 | MLS #NDP2602
View photo
House · for sale
USD 2,195,000
USD 1,051/sq.ft
New
20790 Fortuna Del Norte, Escondido, CA 92029 | MLS #NDP2602
92091
· 2,088 sq.ft · 2 Bedrooms · 3 Baths · House
· Fireplace · Equipped kitchen
92091 · 2,088 sq.ft · 2 Bedrooms · 3 Baths · House · Fireplace · Equipped kitchen
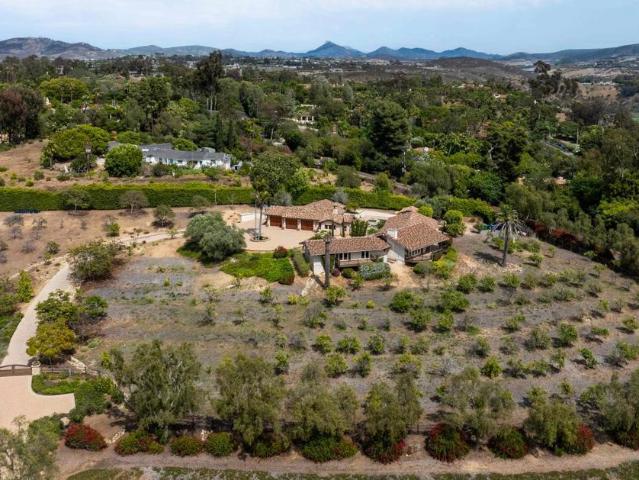
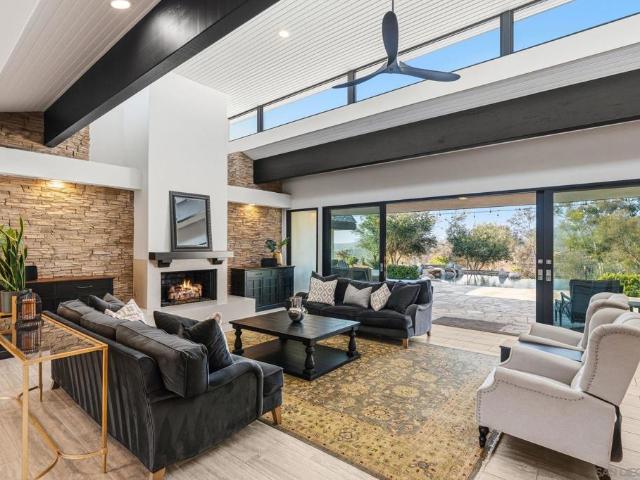
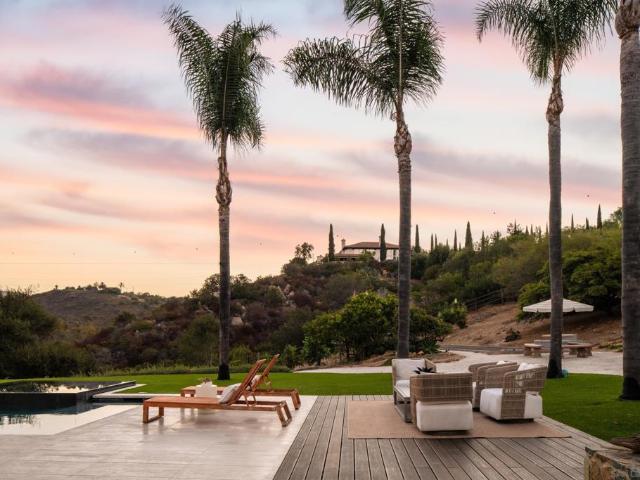
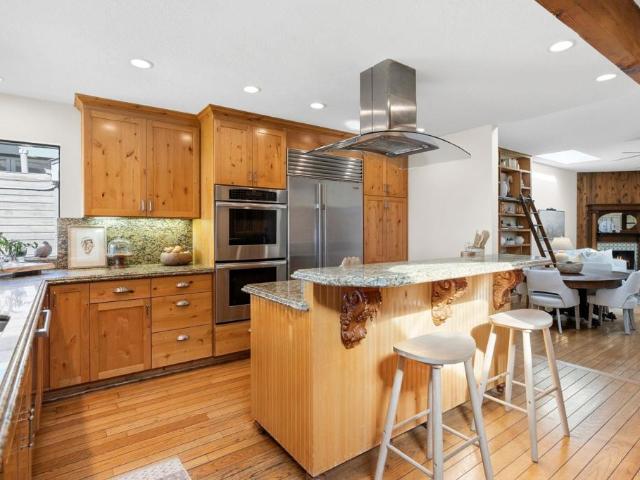
Welcome to 20790 Fortuna Del Norte, a rare and soulful gated property where nature, privacy, and intentional living come together in perfect harmony. Set on over two and a half private acres with sweeping panoramic views, this fully reimagined modern farmhouse retreat offers a lifestyle that is both grounding and elevated, designed for those who value space, serenity, and connection to the outdoors. The approximately 1,500 sq. Ft. main residence has been thoughtfully transformed with a focus on light, flow, and well-being. Soaring open-beam ceilings, wide-plank LVP flooring, and a dramatic custom wood-burning fireplace create a warm, inviting atmosphere, while expansive windows frame the surrounding landscape—bringing the outside in at every turn. At the center of the home, the chef’s kitchen is both beautiful and functional, featuring an oversized waterfall-edge quartz island, black stainless appliances, and curated finishes that make everyday living feel elevated. The open-concept de
USD 2,195,000
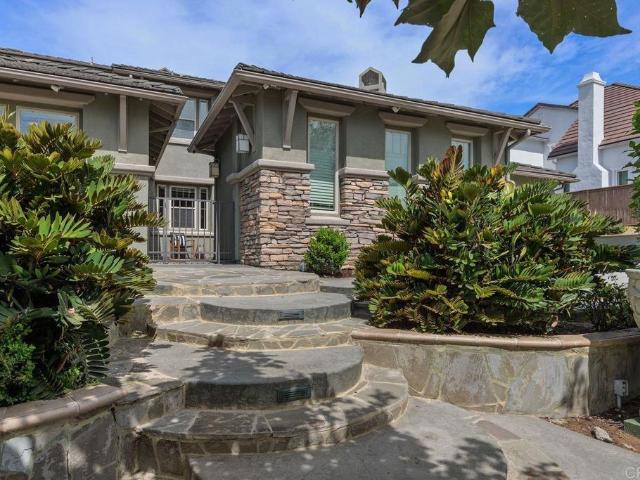
16750 Coyote Bush Dr, Unit 97, San Diego, CA 92127 | MLS #260017
View photo
Townhouse · for sale
USD 925,000
USD 550/sq.ft
New
16750 Coyote Bush Dr, Unit 97, San Diego, CA 92127 | MLS #260017
92091
· 1,679 sq.ft · 3 Bedrooms · 3 Baths · Townhouse
· Gym · Balcony · Parking · Swimming pool · Lift
92091 · 1,679 sq.ft · 3 Bedrooms · 3 Baths · Townhouse · Gym · Balcony · Parking · Swimming pool · Lift
Move-in-ready 55+ in del sur! Enjoy your next chapter in Avante, a gated community with resort-style amenities and low-maintenance living. This modern 3-bedroom, 3-bath home features a full bedroom and bath on the entry level, ideal for guests, a caregiver or office, plus a private elevator connecting each level. The bright open living area, attached 2-car garage and private balcony make everyday living easy. Enjoy a pool, spa, gym, and community center. No construction wait. No mello-roos!
USD 925,000
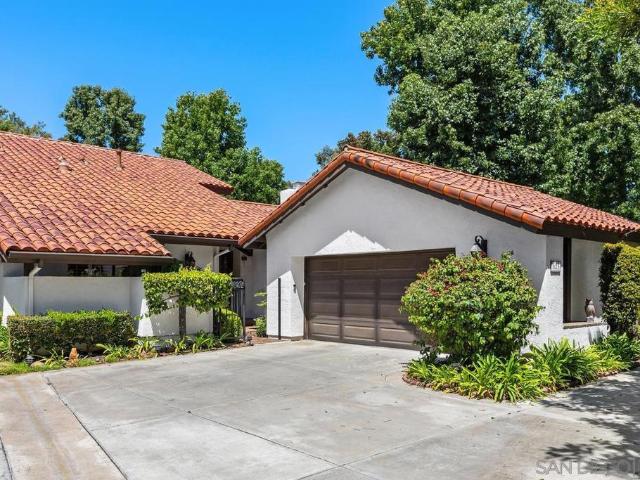
1602 san Remo Pl, Unit 104, Encinitas, CA 92024 | MLS #260014
View photo
Townhouse · for sale
USD 1,899,999
USD 1,378/sq.ft
New
1602 san Remo Pl, Unit 104, Encinitas, CA 92024 | MLS #260014
92091
· 1,378 sq.ft · 2 Bedrooms · 3 Baths · Townhouse
· Patio · Office room · Balcony · Parking
92091 · 1,378 sq.ft · 2 Bedrooms · 3 Baths · Townhouse · Patio · Office room · Balcony · Parking
Rare opportunity to own the largest 2-bedroom + office nook, 2.5-bath floor plan in highly desirable Fox Point Farms. Beautifully upgraded, this west-facing townhome offers. 1,308 sq. Ft. of living space, an. 80 sq. Ft. covered patio, three balconies, and ocean views from both the second and third levels, including a full ocean view from the third level and a partial ocean view from the second. Bright and open, the interior features an open-concept layout with upgraded vinyl flooring, custom-painted cabinetry, quartz countertops, full backsplash and upgraded lighting. Additional highlights include a reverse osmosis drinking water system, whole-home water filtration, a 2-car side-by-side garage with epoxy flooring, ceiling storage racks, an extra storage nook, fully owned solar, and energy-efficient systems throughout. Set within Fox Point Farms, this home offers access to a distinctive farm-centered community featuring an onsite farm, Haven Farm + Table restaurant, Harvest Market, Fox
USD 1,899,999
406 Paseo Pacifica
View photo
Condo · for sale
USD 2,095,000
USD 1,532/sq.ft
New
406 Paseo Pacifica
92091
· 1,367 sq.ft · 2 Bedrooms · 2 Baths · Condo
· Deck · Fireplace · Equipped kitchen · Parking
92091 · 1,367 sq.ft · 2 Bedrooms · 2 Baths · Condo · Deck · Fireplace · Equipped kitchen · Parking
Rare Upper-Level End Unit, Panoramic Blue-Water Ocean Views in the highly sought-after Haciendas de la Playa community offering. Meticulously redesigned with exceptional attention to detail, this stunning 2BR/2BA residence blends sophisticated coastal style with modern comfort. The light-filled open-concept floor plan features designer-selected finishes throughout, highlighted by a beautifully integrated fireplace that anchors the main living space. Enjoy an expansive ocean-view deck spanning from the dining area past both bedrooms, plus a second private deck off the kitchen. Additional highlights include an Attached 2-car garage with Brand New Appoxy and Honey Comb Lighting, no neighbors above, protected ocean views, and abundant natural light. Ideally located adjacent to Encinitas Viewpoint Park and just steps from Downtown Encinitas, Moonlight Beach, renowned restaurants, boutique shopping, coffee shops, and coastal trails. A rare opportunity to experience turnkey coastal living in
USD 2,095,000
Could you also be interested in
3140 Arroyo Vista
View photo
Condo · for sale
USD 850,000
USD 544/sq.ft
New
3140 Arroyo Vista
92091
· 1,561 sq.ft · 3 Bedrooms · 2 Baths · Condo
· Patio · Fireplace · Equipped kitchen
92091 · 1,561 sq.ft · 3 Bedrooms · 2 Baths · Condo · Patio · Fireplace · Equipped kitchen
Price improvement. Motivated seller! Welcome to this light-filled, ground-level end unit condo in the sought-after Sea Point Tennis Club of La Costa, offering 3 bedrooms, 2 bathrooms, and 1,566 square feet of stylish, comfortable living. With new luxury vinyl plank flooring, tasteful upgrades, and seamless indoor-outdoor flow to a spacious view patio, this home delivers the best of easy coastal living. Step inside to find an inviting open layout filled with natural light. The living area features a cozy wood-burning fireplace and flows effortlessly to a private patio—accessible from the living room, primary bedroom, and breakfast nook—creating the perfect indoor-outdoor connection for relaxing or entertaining while enjoying the peaceful hillside and canyon views. The remodeled kitchen showcases custom cabinetry and quartz countertops, while the primary suite offers a true retreat with two walk-in closets and a beautifully updated bathroom featuring custom cabinets, quartz countertops,
USD 850,000
16755 Coyote Bush Dr, San Diego, CA 92127 | MLS #260017
View photo
Townhouse · for sale
USD 1,125,000
USD 519/sq.ft
New
16755 Coyote Bush Dr, San Diego, CA 92127 | MLS #260017
92091
· 2,164 sq.ft · 4 Bedrooms · 4 Baths · Townhouse
· Equipped kitchen · Swimming pool
92091 · 2,164 sq.ft · 4 Bedrooms · 4 Baths · Townhouse · Equipped kitchen · Swimming pool
Welcome to this stunning 4-bedroom, 4-bathroom townhome that perfectly blends modern design with everyday convenience. Each floor offers a bedroom with a full bath—ideal privacy & flexibility. The open-concept floorplan seamlessly connects the living, dining, and kitchen areas—ideal for both comfortable living and effortless entertaining. The contemporary kitchen features top-of-the-line stainless steel appliances and elegant quartz slab countertops. Each bedroom includes its own private bathroom, offering exceptional comfort and privacy for all occupants. Enjoy resort-style community amenities with 14 parks and 11 pools exclusively for residents, plus access to award-winning PUSD schools. Prime location within walking distance to the shopping center, Target, Design 39 Campus, and Del Norte High School, with easy access to I-15
USD 1,125,000
2661 Shadowbrook Way, San Marcos, CA 92078 | MLS #260017
View photo
House · for sale
USD 1,799,900
USD 480/sq.ft
New
2661 Shadowbrook Way, San Marcos, CA 92078 | MLS #260017
92091
· 3,746 sq.ft · 6 Bedrooms · 5 Baths · House
· Garden · Gym · Equipped kitchen
92091 · 3,746 sq.ft · 6 Bedrooms · 5 Baths · House · Garden · Gym · Equipped kitchen
Gorgeous home in the highly desirable Old Creek Ranch community, ideally located on the border of Carlsbad and San Elijo Hills. This spacious residence features 5 bedrooms + office and 4.5 bathrooms, including a first-floor bedroom with an en-suite bath and a private upstairs junior suite. The open-concept floor plan offers soaring ceilings, abundant natural light, beautiful flooring, plantation shutters, and a gourmet kitchen with granite countertops, stainless steel appliances, a large center island, and a walk-in pantry. The luxurious primary suite features a spa-inspired bath with dual walk-in closets, a soaking tub, and separate shower. Enjoy a private, beautifully landscaped backyard with peaceful hillside views. Additional highlights include solar and home gym. Just minutes from the beach, top-rated schools, parks, hiking trails, shopping, and dining, this turn-key home offers the perfect combination of comfort, convenience, and location
USD 1,799,900
2544 Navarra Dr 4
View photo
Townhouse · for sale
USD 699,999
USD 528/sq.ft
New
2544 Navarra Dr 4
92091
· 1,324 sq.ft · 2 Bedrooms · 2 Baths · Townhouse
· Patio · Office room · Balcony · Fireplace · Equipped kitchen
92091 · 1,324 sq.ft · 2 Bedrooms · 2 Baths · Townhouse · Patio · Office room · Balcony · Fireplace · Equipped kitchen
Beautifully upgraded 2 Bed/2 Bath townhome in the highly desirable La Costa Fairways community, offering 1,326 sq ft of light-filled living with a perfect blend of comfort and style. Vaulted ceilings with exposed wood beams and expansive floor to ceiling windows create an open, airy feel, while rich wood laminate flooring adds warmth throughout. The inviting living room centers around a cozy fireplace and opens seamlessly to a private patio through oversized sliding doors, ideal for indoor/outdoor living and entertaining. The well appointed kitchen features travertine tile flooring, granite countertops, and stainless steel appliances, designed for both everyday living and hosting. A full bedroom and updated bath on the main level provide flexibility for guests, a home office, or multigenerational living. Upstairs, the spacious primary suite offers a peaceful retreat with its own private balcony to enjoy coastal breezes, along with an upgraded ensuite bath featuring a walk-in shower, du
USD 699,999
7135 Sitio Caliente, Carlsbad, CA 92009 | MLS #260001
View photo
House · for sale
USD 3,299,000
USD 896/sq.ft
New
7135 Sitio Caliente, Carlsbad, CA 92009 | MLS #260001
92091
· 3,681 sq.ft · 6 Bedrooms · 5 Baths · House
· Garden · Equipped kitchen
92091 · 3,681 sq.ft · 6 Bedrooms · 5 Baths · House · Garden · Equipped kitchen
Welcome to one of the most incredible ocean-view homes in all of La Costa Oaks, where scale, views, and a floor plan that truly works come together beautifully. Perched on an elevated 8,155 sq. Ft. lot, this 3,688 sq. Ft. residence offers 5 bedrooms, media room and 4.5 bathrooms with sweeping, panoramic ocean views that are easily among the best in the community. From sunrise to sunset, the backdrop is nothing short of spectacular. Inside, you’ll appreciate the thoughtful open layout designed for both everyday living and effortless entertaining. The kitchen flows seamlessly into the main living and dining areas, while expansive windows flood the home with natural light and perfectly frame the coastal views. Multiple living spaces provide flexibility without sacrificing flow with a private and spacious primary suite, well-sized secondary bedrooms, and an upstairs media room ideal for movie nights or a second lounge. Step outside to a resort-style backyard designed to fully capitalize on
USD 3,299,000
215 N Vulcan Ave, Encinitas, CA 92024 | MLS #NDP2606
View photo
House · for sale
USD 2,999,000
USD 1,522/sq.ft
New
215 N Vulcan Ave, Encinitas, CA 92024 | MLS #NDP2606
92091
· 1,970 sq.ft · 3 Bedrooms · 3 Baths · House
· Parking
92091 · 1,970 sq.ft · 3 Bedrooms · 3 Baths · House · Parking
Now offering an exceptional opportunity at $2,999,000. Rarely does a property of this scale and potential become available in the heart of coastal Encinitas. Set on an expansive 0.44-acre lot, this charming 1949 residence offers approximately 1,975 square feet of living space with 3 bedrooms, 1.5 bathrooms, and an oversized 3-car garage. The location places you within minutes of world-class beaches, acclaimed restaurants, vibrant coffee culture, and the energy that makes Encinitas and Leucadia two of the most beloved communities in all of Southern California. The true opportunity here is the land. In a coastal market where lot size commands a significant premium, nearly half an acre is genuinely extraordinary. Whether your vision is a luxury renovation, a full custom build, an ADU, multigenerational living, or a long-term coastal land investment, this property offers the kind of flexibility and upside that buyers spend years searching for at this price point. Currently operating as a s
USD 2,999,000
2003 Costa Del Mar Rd, Unit 678, Carlsbad, CA 92009 | MLS #NDP2602
View photo
Condo · for sale
USD 779,000
USD 991/sq.ft
New
2003 Costa Del Mar Rd, Unit 678, Carlsbad, CA 92009 | MLS #NDP2602
92091
· 786 sq.ft · 2 Bedrooms · 2 Baths · Condo
· Balcony · Equipped kitchen · Lift · Parking
92091 · 786 sq.ft · 2 Bedrooms · 2 Baths · Condo · Balcony · Equipped kitchen · Lift · Parking
Turnkey Resort Living Investment at Omni La Costa. Stylishly updated 2 bedroom, 1.5 bath single-level residence is one of the few Carlsbad condos that allows short-term vacation rentals with no owner-occupancy restrictions, making it ideal for investors, second-home buyers, or full-time residents who want resort-style living with income potential. The open-concept remodeled kitchen features white shaker cabinetry, white stone countertops, stainless steel appliances, and a bar-height peninsula that flows seamlessly into the living area. Custom cabinetry throughout, vaulted ceilings with recessed lighting, black granite bathroom countertops and ceiling fans. The primary bedroom opens through sliding glass doors to a private balcony with resort views. The unit is sold completely furnished and ready for guests to move-in — the seller's established property manager is available to continue managing the unit for a seamless transition. Secured parking with elevator access, secure building ent
USD 779,000
1271 Elfin Forest Road E
View photo
Townhouse · for sale
USD 21,900,000
USD 14,847/sq.ft
New
1271 Elfin Forest Road E
92091
· 1,475 sq.ft · 2 Bedrooms · 2 Baths · Townhouse
· Office room · Parking · Gym · Balcony · Equipped kitchen
92091 · 1,475 sq.ft · 2 Bedrooms · 2 Baths · Townhouse · Office room · Parking · Gym · Balcony · Equipped kitchen
Enjoy one of the most desirable locations in the heart of San Elijo Hills, just steps from Town Square, local restaurants, parks, and top-rated schools. Freshly updated and move-in ready, this Village Square townhome features new carpet, fresh interior paint, and new countertops. The versatile floor plan offers an entry level bonus room ideal for a home office, gym, or flex space, along with direct access to the attached tandem 2 car garage. The main living level showcases an open concept layout with a dining area, balcony, and stylish kitchen that overlooks the living room. Upstairs, you'll find the primary suite and a secondary bedroom suite with its own bathroom, providing comfort and privacy. With low maintenance living and an unbeatable location at the heart of the community, this is an amazing opportunity to experience the San Elijo Hills lifestyle with everyday conveniences just outside your door!
USD 21,900,000
3887 Pell Pl, Unit 314, San Diego, CA 92130 | MLS #260008
View photo
Condo · for sale
USD 905,000
USD 866/sq.ft
New
3887 Pell Pl, Unit 314, San Diego, CA 92130 | MLS #260008
92091
· 1,044 sq.ft · 2 Bedrooms · 2 Baths · Condo
· Patio · Air conditioning
92091 · 1,044 sq.ft · 2 Bedrooms · 2 Baths · Condo · Patio · Air conditioning
Welcome to 3887 Pell Place #314. A coastal, 3rd floor CORNER unit at the back of the community. This turnkey remodeled 2 bed, 2 bath home in the heart of Carmel Valley’s highly sought-after walking district wu002F LOW $434 HOA. 1 mile from Del Mar Beach. Light, bright, and exceptionally private, this beautifully updated residence features dual primary suites and is ideally positioned in one of the best locations within the Pell Place community, surrounded by mature trees with peaceful sunrise views and refreshing coastal breezes. This move in ready home offers stainless steel appliances, central AC and heat, full sized stacked laundry units, freshly painted interiors and cabinetry, generous storage, and a functional open layout that flows seamlessly to two private patios, including a patio off the primary suite perfect for indoor-outdoor living. Located just one block from Del Mar Highlands, you’re steps from some of North County’s best shopping, dining, and entertainment, including Sk
USD 905,000
200 2 Neptune Ave, Encinitas, CA 92024 | MLS #260008
View photo
House · for sale
USD 6,995,000
New
200 2 Neptune Ave, Encinitas, CA 92024 | MLS #260008
92091
· 6 Bedrooms · 5 Baths · House
· Parking
92091 · 6 Bedrooms · 5 Baths · House · Parking
Oceanfront legacy meets massive equity opportunity on the premier south end of Neptune Ave, just steps from the heartbeat of downtown Encinitas. This prime location offers a lifestyle defined by immediate proximity to boutiques, award-winning dining, world-class surf breaks, local coffee roasters, and miles of sandy beaches. The expansive estate spans from the ocean waves to Neptune Ave, offering over 6,800 square feet of high-volume interior space along with a guest house. The property’s incredible scale represents a premier land-banking opportunity in one of the coast’s most coveted locations. With soaring vaulted ceilings, a rare 5-car garage, and a footprint designed for a world-class legacy compound, the infrastructure is perfectly positioned for the visionary buyer. Capitalize on this long-term appreciation holding while reimagining an architectural canvas into a record-setting coastal masterpiece. Some images in this listing have been generated using artificial intelligence for
USD 6,995,000
2348 La Costa Ave, Unit 202, Carlsbad, CA 92009 | MLS #PTP2506
View photo
Condo · for sale
USD 625,000
USD 553/sq.ft
New
2348 La Costa Ave, Unit 202, Carlsbad, CA 92009 | MLS #PTP2506
92091
· 1,130 sq.ft · 2 Bedrooms · 2 Baths · Condo
· Balcony · Equipped kitchen
92091 · 1,130 sq.ft · 2 Bedrooms · 2 Baths · Condo · Balcony · Equipped kitchen
This beautifully updated La Costa ground-level condo showcases over $70,000 in top-quality materials and finishes, a functional open layout, and a prime location just 15 minutes from the coast. Situated next to the world-renowned La Costa Golf Course by Omni, you’ll enjoy amazing sunset walks and even fireworks views right from your neighborhood. Step inside to a light-filled living and dining area featuring luxury vinyl plank flooring and sliding doors that lead to a private balcony—perfect for enjoying your morning coffee or evening breeze. The remodeled kitchen is both elegant and practical, showcasing crisp white cabinetry, quartz countertops, stainless steel appliances, and pendant lighting over a spacious breakfast bar. Its seamless flow into the dining area makes hosting friends and family effortless. Bedrooms are generously sized with large windows and ample closet space, while the bathrooms feature stylish upgrades, including quartz vanities and modern fixtures. A conveniently
USD 625,000
16762 Caminito De Las Palmas
View photo
House · for sale
USD 3,500,000
USD 527/sq.ft
New
16762 Caminito De Las Palmas
92091
· 6,641 sq.ft · 5 Bedrooms · 4 Baths · House
· Patio · Deck · Swimming pool
92091 · 6,641 sq.ft · 5 Bedrooms · 4 Baths · House · Patio · Deck · Swimming pool
On the edge of Rancho Santa Fe, with none of its restrictions and all of its prestige. Seller may be willing to carry for the right offer. This 6,648 sq ft estate on 3.35 horse-zoned acres sits within a private gated enclave, priced for the buyer ready to do the work. No hoa. No Mello Roos. 5 bedrooms, 4 full baths, 2 half baths. Soaring ceilings, grand living spaces, and walls of windows frame sweeping western canyon views and stunning sunsets. The main-level primary suite opens to a private patio; multiple decks and terraces capture the views at every turn. Outside: a private equestrian arena, pool and spa, 3.35 open acres zoned for horses, and room to add resort-style grounds, ADU, guest quarters, sport court, or additional stabling. Buyer note: HOME NEEDS WORK, interior, exterior, systems, and finishes, priced accordingly. Bring your contractor and your vision. Minutes from Poway Unified and Torrey Pines schools, RSF Village, dining, and trails
USD 3,500,000
2510 Navarra 505
View photo
Townhouse · for sale
USD 825,000
USD 593/sq.ft
New
2510 Navarra 505
92091
· 1,389 sq.ft · 2 Bedrooms · 2 Baths · Townhouse
· Patio · Fireplace · Equipped kitchen
92091 · 1,389 sq.ft · 2 Bedrooms · 2 Baths · Townhouse · Patio · Fireplace · Equipped kitchen
Location is everything, and this one delivers on every front. Just minutes from the beach with a front row seat overlooking the award winning Omni La Costa Golf Course, this beautifully renovated two story 2 bed, 2.5 bath condo radiates pride of ownership from the moment you step through the door. The heart of the home is a bright, open great room anchored by a cozy fireplace and flowing seamlessly out to the patio. That patio is the true showpiece. Framed by world class golf course views, it is the perfect stage for entertaining friends, savoring a quiet morning coffee, or unwinding with an evening cocktail as the sun sets over the fairways. The updated kitchen blends style and function with granite countertops, stainless steel appliances, newer cabinetry, and a convenient breakfast bar made for easy mornings and casual gatherings. Upstairs, the primary suite lives like a private retreat. Soaring vaulted ceilings and an abundance of natural light create an airy, restful feel, while th
USD 825,000
2232 Indus Way, San Marcos, CA 92078 | MLS #NDP2600
View photo
Townhouse · for sale
USD 700,000
USD 560/sq.ft
New
2232 Indus Way, San Marcos, CA 92078 | MLS #NDP2600
92091
· 1,249 sq.ft · 3 Bedrooms · 3 Baths · Townhouse
· Balcony · Equipped kitchen · Parking · Swimming pool
92091 · 1,249 sq.ft · 3 Bedrooms · 3 Baths · Townhouse · Balcony · Equipped kitchen · Parking · Swimming pool
Ideally located in the highly desirable Solaire community in Old Creek Ranch, this beautifully upgraded 3b 3ba end-unit townhome offers the perfect blend of style, comfort, and convenience. The bright, open-concept floorplan features rich wood flooring, a designer accent wall, and updated lighting that creates a warm, contemporary feel throughout. The remodeled kitchen showcases stainless steel appliances, modern white cabinetry, quartz countertops, and ample storage—ideal for both everyday living and entertaining. The home also features three upgraded bathrooms, a spacious two-car garage, and a private balcony. Enjoy access to the community’s resort-style pool and spa, perfect for relaxing and entertaining. Zoned for highly rated schools and ideally located near shopping, dining, and everyday conveniences
USD 700,000
8159 Doug Hill
View photo
House · for sale
USD 8,900,000
USD 956/sq.ft
New
8159 Doug Hill
92091
· 9,300 sq.ft · 6 Bedrooms · 6 Baths · House
· Garden · Parking · Sauna · Swimming pool
92091 · 9,300 sq.ft · 6 Bedrooms · 6 Baths · House · Garden · Parking · Sauna · Swimming pool
Offering the best lot of Santaluz, this 2.25 usable view acre estate is a true-resort style living with an amazing air-conditioned multi-purpose indoor basketball/volleyball/pickle ball court. You will be impressed with the round-about driveway and 6 car garage plus 1-car workstation. This custom Tuscan style home was designed and built with precision and luxury. The lush, manicured yard offers privacy and the views are magnificent. Featuring a movie theater with 8+ seating, indoor sauna, heated saltwater pool and jacuzzi, exercise room, private entrance to a guest room and more
USD 8,900,000
2003 Costa Del Mar Rd, Unit 671, Carlsbad, CA 92009 | MLS #260006
View photo
Condo · for sale
USD 875,000
USD 1,113/sq.ft
New
2003 Costa Del Mar Rd, Unit 671, Carlsbad, CA 92009 | MLS #260006
92091
· 786 sq.ft · 1 Bedroom · 2 Baths · Condo
· Equipped kitchen
92091 · 786 sq.ft · 1 Bedroom · 2 Baths · Condo · Equipped kitchen
Experience elevated coastal living and exceptional investment potential in this fully reimagined residence located within the iconic La Costa Resort & Spa, operated by Omni Hotels & Resorts, in the heart of Carlsbad. Remodeled down to the studs, this one-of-a-kind home blends high-end design with resort-style living. Every inch has been thoughtfully upgraded with premium finishes, including a stunning chef’s kitchen featuring Carrera and Calacatta stone, elegant gold-accented backsplash, and a full suite of modern appliances. The bathrooms deliver a truly unique, spa-inspired experience highlighted by ultra-luxury, multi-function designer toilets valued at $3,000 each. Enjoy heated seating, warm water bidet features, ambient night lighting, and a serene, Zen-like atmosphere that transforms everyday routines into moments of relaxation and indulgence. Smart living is seamlessly integrated with an iPad-controlled sound system and smart TVs in every room. The flexible denu002Foffice (perfe
USD 875,000
611 Stratford Ct, Del Mar, CA 92014 | MLS #NDP2606
View photo
Townhouse · for sale
USD 3,700,000
USD 1,838/sq.ft
New
611 Stratford Ct, Del Mar, CA 92014 | MLS #NDP2606
92091
· 2,013 sq.ft · 3 Bedrooms · 4 Baths · Townhouse
· Balcony · Fireplace · Equipped kitchen · Parking
92091 · 2,013 sq.ft · 3 Bedrooms · 4 Baths · Townhouse · Balcony · Fireplace · Equipped kitchen · Parking
Nestled in the heart of Olde Del Mar, just moments from pristine beaches, world-class dining and boutiques, Torrey Pines and the famed Del Mar Racetrack, this beautifully appointed ocean-view townhome offers an unparalleled coastal lifestyle. The main level is defined by soaring vaulted ceilings, rich hardwood floors, a warm fireplace and sliding glass doors that open to a gorgeous ocean-view balcony. The gourmet kitchen offers an oversized island, stainless appliances, and custom cabinetry. The sunlit primary suite includes high ceilings, a large walk-in closet, spa bath, and stacked laundry. The lower level provides a second primary, a third bedroom or living room, full laundry, ample storage and a second kitchen. Additional highlights include a one-car garage equipped with an EV charger, an extra carport parking spot plus a generous outdoor turf area. This rare Del Mar residence masterfully combines panoramic ocean beauty with the effortless elegance of coastal California living
USD 3,700,000
3696 Ruette De Vl, San Diego, CA 92130 | MLS #260007
View photo
Townhouse · for sale
USD 1,279,000
USD 854/sq.ft
New
3696 Ruette De Vl, San Diego, CA 92130 | MLS #260007
92091
· 1,496 sq.ft · 3 Bedrooms · 3 Baths · Townhouse
· Patio · Fireplace · Parking · Swimming pool
92091 · 1,496 sq.ft · 3 Bedrooms · 3 Baths · Townhouse · Patio · Fireplace · Parking · Swimming pool
Filled with natural light and thoughtfully updated throughout, this desirable 3-bedroom southern end-unit townhome is located in the highly desirable Château Village community. Offering the perfect blend of comfort, style, and convenience, it captures the best of Carmel Valley living. Vaulted ceilings, expansive windows, and an open floor plan create a bright and welcoming space ideal for everyday living and entertaining. The two-level home features luxury vinyl plank flooring, a custom wrought-iron stair railing, an updated fireplace, shaker cabinetry, black granite countertops, and recessed lighting. A new sliding patio door opens to a private patio with stone pavers, mature trees, and beautiful morning sun. Additional highlights include air conditioning, a new roof, an attached two-car garage with epoxy flooring, and an included washer and dryer. Château Village offers resort-style amenities including a solar-heated pool, spa, tennis courts, pickleball, and a fitness center. Ideally
USD 1,279,000
170 Diana Street 34
View photo
House · for sale
USD 599,000
USD 713/sq.ft
New
170 Diana Street 34
92091
· 840 sq.ft · 2 Bedrooms · 1 Bath · House
· Deck · Equipped kitchen
92091 · 840 sq.ft · 2 Bedrooms · 1 Bath · House · Deck · Equipped kitchen
A rare gem in Beacon’s Beach Village, this beautifully remodeled modern beach cottage is truly move-in ready—just steps from the sand. Featuring 2 bedrooms and 1 bath, the home is offered fully furnished, making it easy to slip right into your new coastal lifestyle. Inside, a bright, open-concept layout welcomes you with abundant natural light, a spacious living and kitchen area, and warm wood flooring throughout. Thoughtful upgrades include air conditioning, an in-unit washer and dryer, and all the essentials for comfortable everyday living or a turnkey getaway. Step outside to an expansive private deck—perfect for morning coffee, weekend BBQs, or unwinding at sunset after a day in the surf. Ideally located, you’re moments from Leucadia’s favorite coffee shops, breweries, restaurants, wineries, and world-class surf breaks. Whether you're seeking a full-time residence, a weekend escape, or an investment opportunity (rentals are allowed), this home offers effortless coastal living at it
USD 599,000
4130 Rancho Las Brisas
View photo
House · for sale
USD 9,495,000
USD 807/sq.ft
New
4130 Rancho Las Brisas
92091
· 11,754 sq.ft · 7 Bedrooms · 6 Baths · House
· Garden · Equipped kitchen · Swimming pool
92091 · 11,754 sq.ft · 7 Bedrooms · 6 Baths · House · Garden · Equipped kitchen · Swimming pool
Key Highlights: Gated Rancho Pacifica. Over 11,000 square feet. Custom Single Level. Panoramic Mountain Views. Theater Room. Game Room. Resort Pool/Spa. Huge grass yards. 2 Bedroom Guest House. On the premier ridge behind the gates of Rancho Pacifica, 4130 Rancho Las Brisas spans over 11,000 square feet, all on one level. That alone is rare—but what stands out more is how naturally it lives. No stairs, no breaks in flow—just spaces that connect the way you actually use them all situated on an all usable 1+ acre site. The kitchen anchors the home, opening into the main living areas and fabulous game room so everything feels connected without being crowded. Whether it’s a quiet morning or a full house, it adapts easily. Natural light moves throughout the day, and nearly every space finds a line to the panoramic mountain views. Beyond the main living areas, the home is built for how people actually spend time. A theater room that’s ready for real movie nights. A spacious walk in wine cell
USD 9,495,000
6811 Vianda Ct, Carlsbad, CA 92009 | MLS #NDP2603
View photo
House · for sale
USD 3,888,800
USD 958/sq.ft
New
6811 Vianda Ct, Carlsbad, CA 92009 | MLS #NDP2603
92091
· 4,058 sq.ft · 5 Bedrooms · 6 Baths · House
· Cellar
92091 · 4,058 sq.ft · 5 Bedrooms · 6 Baths · House · Cellar
Spanning approximately 5,565 square feet, on a rare ¼-acre homesite with sweeping ocean and lagoon views, this exquisite custom residence—crafted in 2007—embodies timeless elegance and refined coastal living. Featuring a beautifully finished. 1,500 sq ft basement apartment with private entry, this one-of-a-kind estate offers both grandeur and versatility. A dramatic 30-foot entry turret sets the tone, welcoming you into a home defined by soaring proportions and artisan detail. The main level features 10-foot ceilings, while the upper and lower levels offer 9-foot ceilings, enhancing the sense of space throughout. Wide archways, exposed beam ceilings, and a rich blend of natural stone, distressed wood, and wool-carpeted floors create a warm yet sophisticated aesthetic. The staircase is a true work of art, adorned with hand-painted Mexican tiles that add character and charm. Designed for seamless indoor-outdoor living, a La Cantina-style door opens to an expansive loggia—perfect for al f
USD 3,888,800

Get email alerts

Don't miss out: be the first to know about new properties

The alert was correctly created

On subscribing you accept the conditions of use and the privacy policy
Alert
Receive new ads in your inbox
Save this search
Receive alerts for new listings

We'll send you an email when we have new properties for: "Properties for sale in 92091"

The alert was correctly created

Get email alerts and be the first to see new listings
Required field
On subscribing I accept the terms of the privacy policy
Perfect! You'll soon start receiving new listings via email
Alert
Receive an email when we have new ads for Properties for sale in 92091
Save this search
Filters

Bedrooms

Size (sq.ft)

sq.ft
sq.ft

Price

USD
USD

Property type

Bathrooms

Clear all filters
Receive notifications when new entries are published.