524 properties for sale in 92602

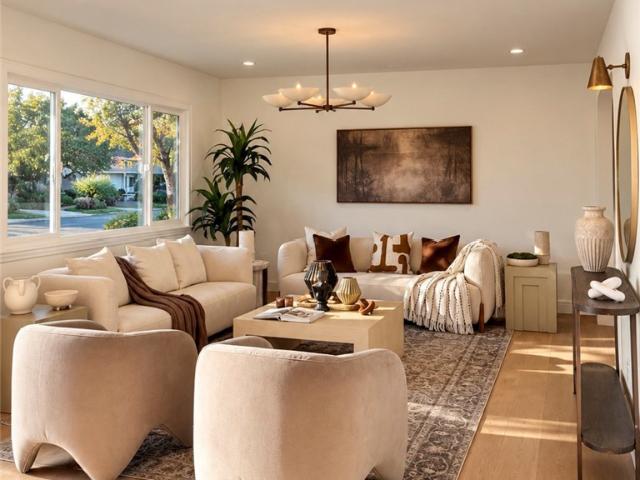
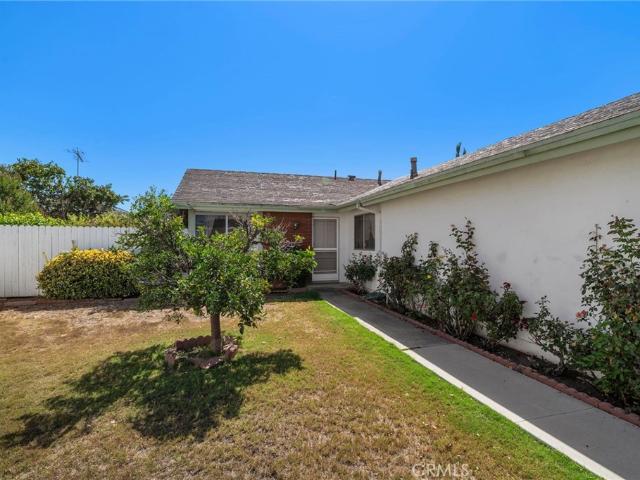
E Van Bibber Ave
View photo
House · for sale
Request Details
Updated
E Van Bibber Ave
92602
· 1,066 sq.ft · 3 Bedrooms · 1 Bath · House
92602 · 1,066 sq.ft · 3 Bedrooms · 1 Bath · House
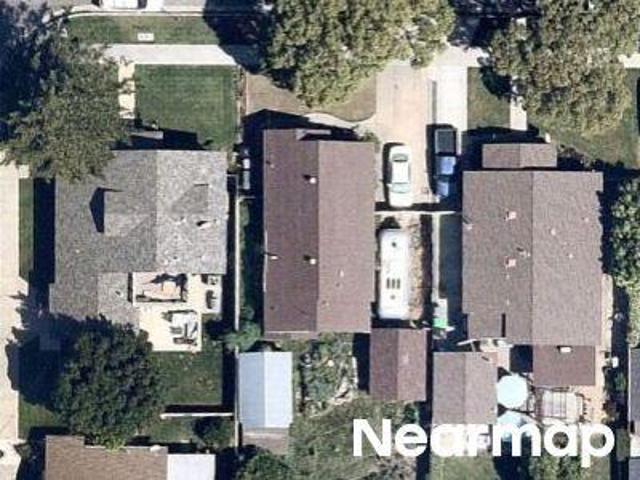
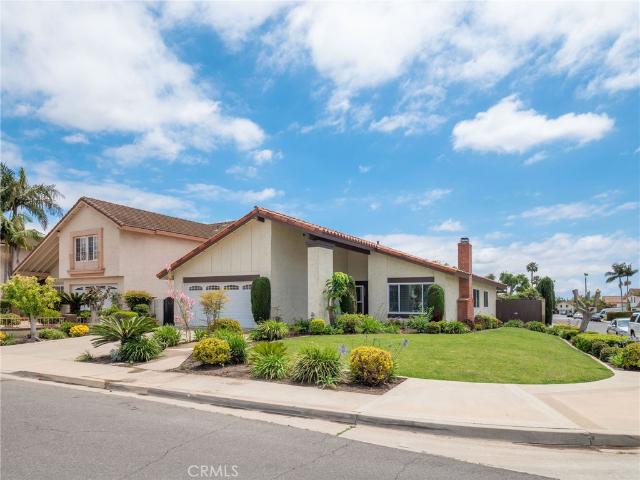
This home is in preforeclosure, which means the homeowner is in default (missed payments). Therefore, there could be an opportunity to strike a great deal with the owner and the bank
Request Details
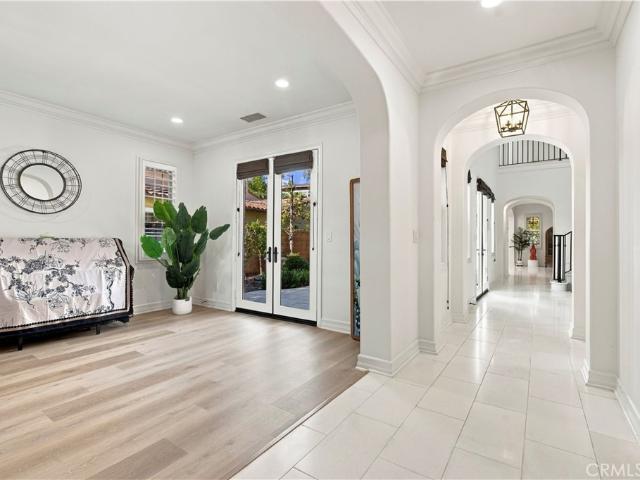
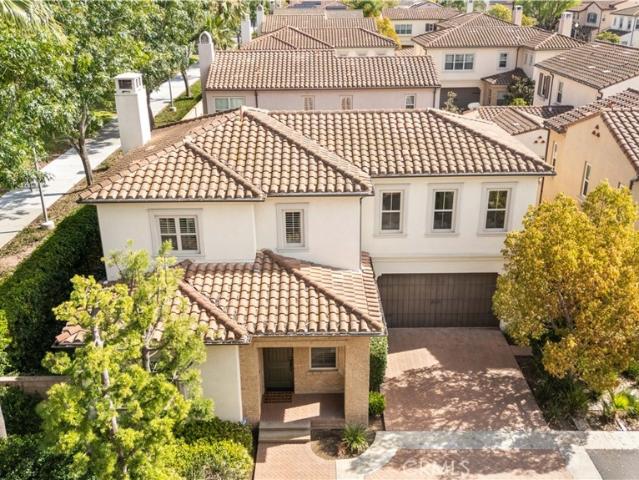
E Washington Ave
View photo
House · for sale
Request Details
Updated
E Washington Ave
92602
· 1,012 sq.ft · 2 Bedrooms · 2 Baths · House
92602 · 1,012 sq.ft · 2 Bedrooms · 2 Baths · House
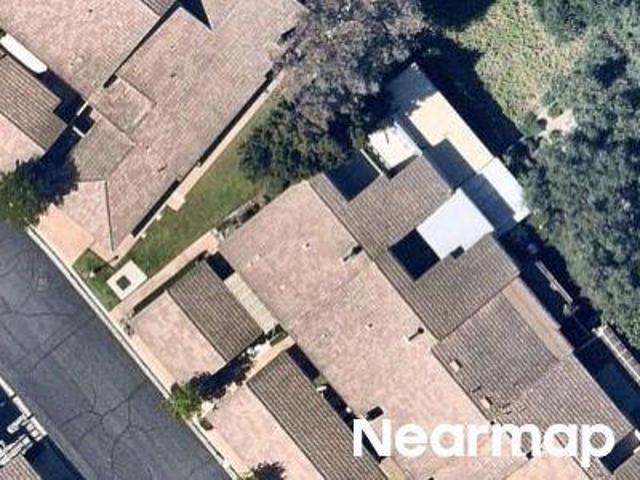
This home is in preforeclosure, which means the homeowner is in default (missed payments). Therefore, there could be an opportunity to strike a great deal with the owner and the bank
Request Details
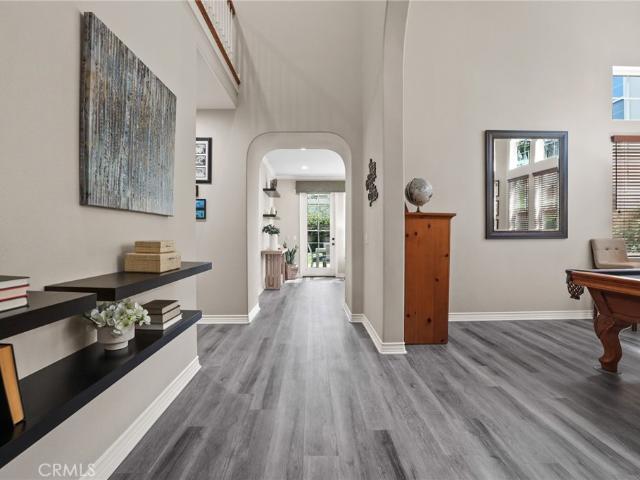
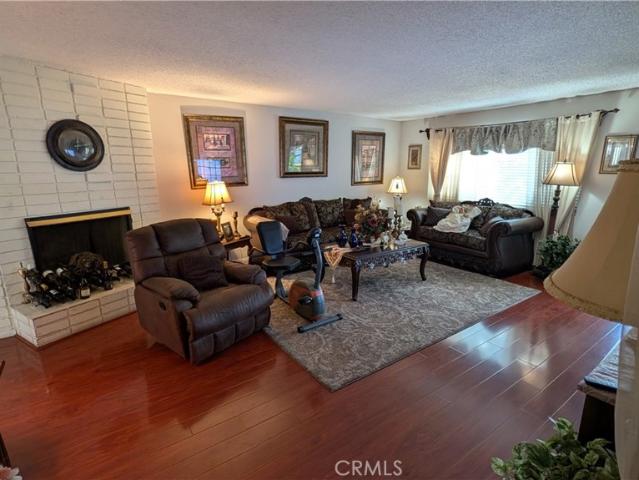
E Circulo Dali
View photo
House · for sale
Request Details
Updated
E Circulo Dali
92602
· 2,303 sq.ft · 2 Bedrooms · 2 Baths · House
92602 · 2,303 sq.ft · 2 Bedrooms · 2 Baths · House
This home is in preforeclosure, which means the homeowner is in default (missed payments). Therefore, there could be an opportunity to strike a great deal with the owner and the bank
Request Details
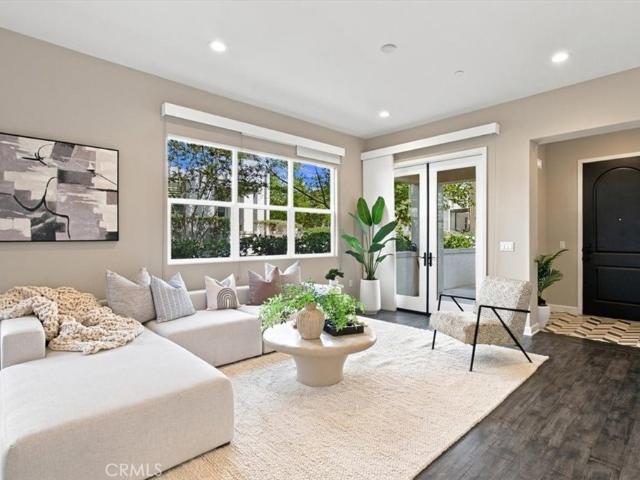
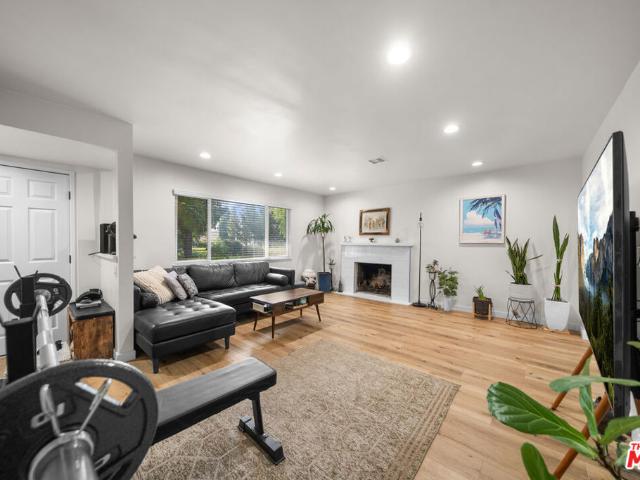
46 Shadybend
View photo
House · for sale
USD 4,050,000
USD 964/sq.ft
46 Shadybend
92602
· 4,198 sq.ft · 4 Bedrooms · 4 Baths · House
· Equipped kitchen · Parking
92602 · 4,198 sq.ft · 4 Bedrooms · 4 Baths · House · Equipped kitchen · Parking
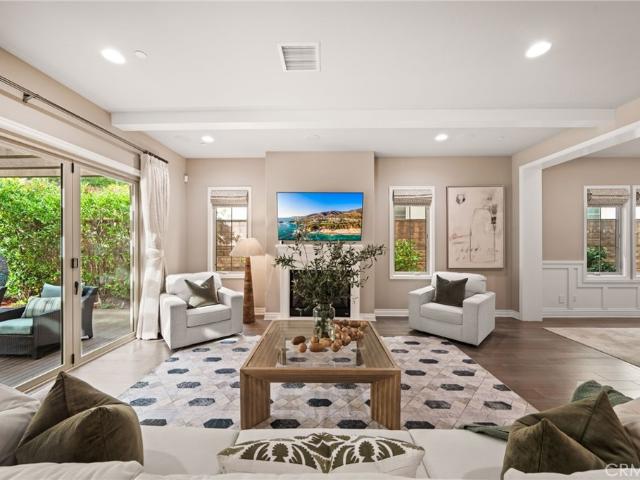
Welcome to Grove at Orchard Hills, a 24-hour guard-gated community in Irvine. This beautifully maintained residence offers 4 bedrooms and 5 bathrooms, featuring two dining areas, multiple living spaces, a fully equipped separate prep kitchen, and an attached 2-car garage, a functional layout designed for both comfortable daily living and effortless entertaining. Upon entry, a main-level bedroom suite with walk-in closet and private bath provides ideal flexibility for guests or multigenerational living. The home opens into a formal dining area, expansive great room, and gourmet kitchen centered around a large island; a separate prep kitchen adds additional cooking space and refrigeration, ideal for entertaining while maintaining a clean main kitchen. The second level functions as a private residential retreat thoughtfully designed for both comfort and practicality. The expansive primary suite serves as a serene sanctuary, featuring multiple windows that create a bright yet peaceful ambi
USD 4,050,000
Could you also be interested in
2322 Ternberry Court
View photo
Condo · for sale
USD 880,000
USD 869/sq.ft
New
2322 Ternberry Court
92602
· 1,012 sq.ft · 2 Bedrooms · 2 Baths · Condo
· Patio · Balcony · Fireplace · Equipped kitchen · Parking
92602 · 1,012 sq.ft · 2 Bedrooms · 2 Baths · Condo · Patio · Balcony · Fireplace · Equipped kitchen · Parking
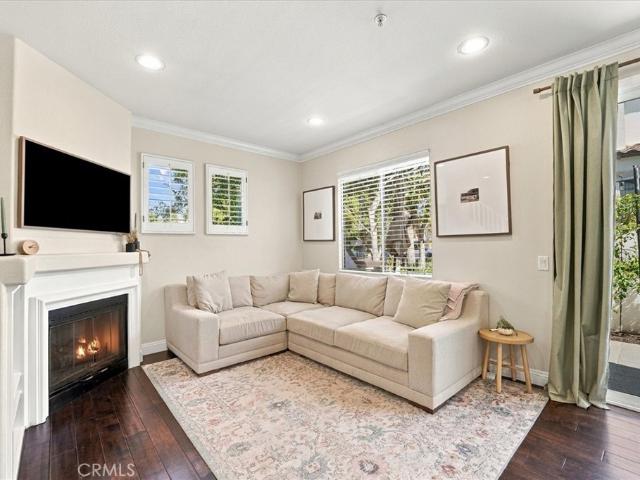
Welcome to this move-in-ready end-unit condominium located in the Orchards, a prime Tustin Ranch location alongside the Tustin Ranch Golf Course. As a corner home with only one shared wall, it offers extra privacy, and close proximity to guest parking. Inside, the open floor plan starts with a bright living room with a gas fireplace, a built-in entertainment console and recessed lighting. High ceilings, crown molding, and designer baseboards add character throughout. The dining area opens directly to a private patio, which makes indoor-outdoor living and entertaining easy. The kitchen has crisp white cabinetry, granite countertops, and stainless steel appliances. Upstairs are two spacious primary suites, each with its own bathroom. One suite opens to a private balcony. The other has a large soaking tub, dual sinks, a vanity nook, and a walk-in closet. The upper level also has convenient laundry hookups and a NEST smart thermostat. The attached two-car garage includes LED lighting and o
USD 880,000
68 tollson
View photo
Condo · for sale
USD 1,799,000
USD 803/sq.ft
68 tollson
92602
· 2,239 sq.ft · 4 Bedrooms · 3 Baths · Condo
· Garden · Equipped kitchen · Parking · Swimming pool
92602 · 2,239 sq.ft · 4 Bedrooms · 3 Baths · Condo · Garden · Equipped kitchen · Parking · Swimming pool
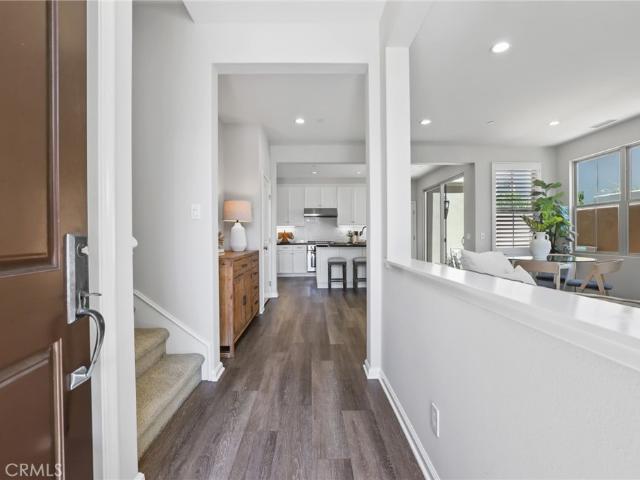
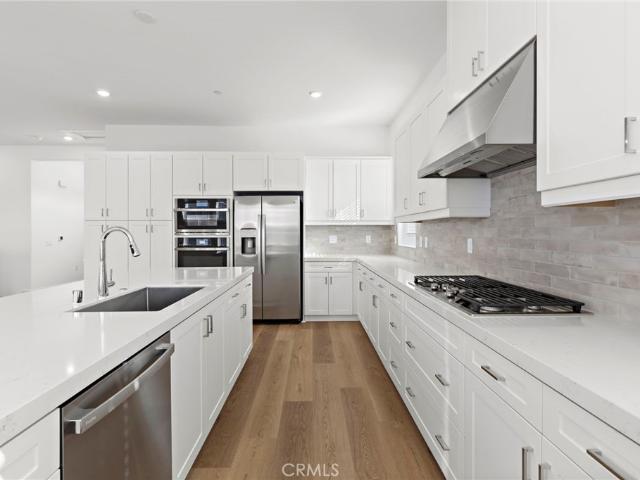
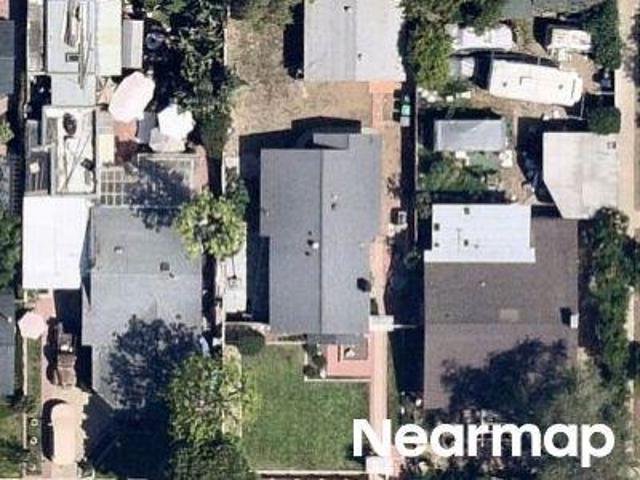
End unit with private back yard! Bright detached home in Irvine’s desirable Eastwood Village. Popular Marin Plan 2 featuring 4 bedrooms, 3.5 bathrooms, spacious Great Room, dining area, and downstairs bedroom with en-suite shower. Gourmet kitchen with white cabinetry, granite countertops, a large center island, and stainless steel appliances, including a Professional Series 5-burner cooktop, convection oven, built-in microwave, dishwasher, and ceiling-height vent hood. Additional features include attached 2-car garage, full laundry room with sink and storage, abundant natural light, nearby guest parking, AND TV, refrigerator, washer & dryer included. Enjoy resort-style amenities just one block away, including pools, parks, BBQ areas, basketball and tennis courts. Walking distance to Eastwood Elementary and community facilities. Conveniently located near Irvine Spectrum, South Coast Plaza, UCI, John Wayne Airport, Laguna Beach, and the 5, 405, and 133 freeways. TV, refrigerator, Washer
USD 1,799,000
226 Springview
View photo
Condo · for sale
USD 497,000
USD 796/sq.ft
New
226 Springview
92602
· 624 sq.ft · 1 Bedroom · 1 Bath · Condo
· Patio · Deck · Equipped kitchen · Swimming pool · Parking
92602 · 624 sq.ft · 1 Bedroom · 1 Bath · Condo · Patio · Deck · Equipped kitchen · Swimming pool · Parking
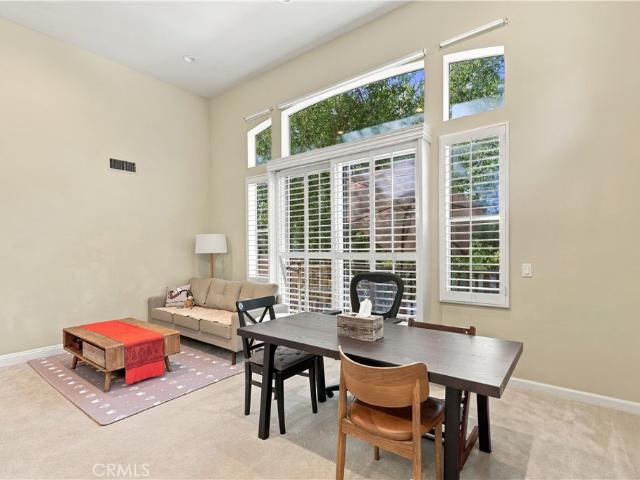
Welcome to 226 Springview, Irvine! This desirable end-unit 1-bedroom, 1-bathroom condo offers a bright and open floor plan in a convenient central Irvine location. The spacious living room features a vaulted ceiling and sliding glass doors that open to a large private patio deck overlooking lush greenbelts, mature trees, and tranquil streams—a peaceful setting for relaxing or entertaining. The generous dining area flows into the upgraded kitchen featuring granite countertops, stainless steel appliances, and abundant natural light. The spacious bedroom offers mirrored wardrobe doors, while the full bathroom includes an upgraded vanity with a granite countertop and updated fixtures. Community amenities include a pool, tennis court, and laundry facilities. HOA dues include water and trash. The property also comes with one assigned covered parking space. Move-in ready and ideally located near shopping, dining, freeways, hiking and biking trails, and Irvine schools (10/9/10). A wonderful op
USD 497,000
109 Andirons
View photo
House · for sale
USD 4,250,000
USD 869/sq.ft
109 Andirons
92602
· 4,887 sq.ft · 4 Bedrooms · 4 Baths · House
· Garden · Equipped kitchen
92602 · 4,887 sq.ft · 4 Bedrooms · 4 Baths · House · Garden · Equipped kitchen
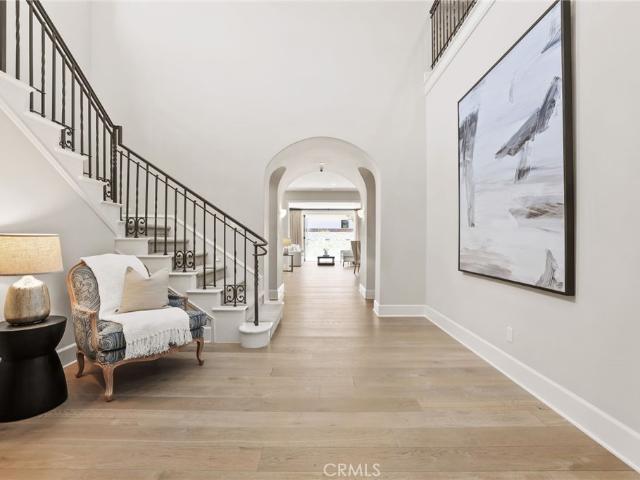
Experience elevated living in this exceptional move-in ready residence nestled within the prestigious guard-gated community of Orchard Hills, this stunning home seamlessly blends timeless elegance with modern comfort. A dramatic entry welcomes you with graceful archway, soaring ceilings, and an abundance of natural light. The expansive open-concept layout is designed for effortless everyday living and entertaining, featuring a spacious great room that flows into the dining area and a stunning chef's kitchen. Sliding bi-fold glass doors create a seamless indoor-outdoor lifestyle, opening to a private resort-inspired backyard complete with a tranquil water feature, built-in BBQ, cozy fire pit, and multiple spaces for relaxing or entertaining. The gourmet kitchen is beautifully appointed with an oversized center island illuminated by elegant designer pendant lighting, extensive custom cabinetry, a marble backsplash, and premium Sub-Zero and Wolf appliances. A desirable main-level bedroom
USD 4,250,000
20031 E Chapman
View photo
House · for sale
USD 1,988,000
USD 678/sq.ft
New
20031 E Chapman
92602
· 2,928 sq.ft · 5 Bedrooms · 5 Baths · House
· Garden · Deck · Fireplace · Equipped kitchen
92602 · 2,928 sq.ft · 5 Bedrooms · 5 Baths · House · Garden · Deck · Fireplace · Equipped kitchen
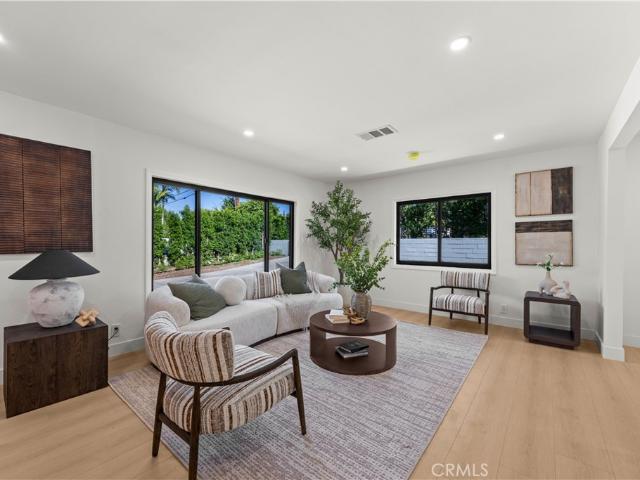
Beautifully reimagined orange park acres estate on nearly half an acre! Welcome to 20031 E Chapman Ave, a stunningly renovated 5-bedroom, 5.5-bath residence set on an expansive 19,500-square-foot lot. Blending warm contemporary design with exceptional indoor-outdoor living, this home offers a rare combination of style, space, and versatility. Inside, a light-filled open floor plan features wide-plank flooring, clean architectural lines, black-framed windows, and warm natural wood accents throughout. The redesigned kitchen anchors the living space with sleek natural wood cabinetry, dramatic stone surfaces, a waterfall-edge island with bar seating, and stainless steel appliances. Expansive glass doors open directly to the deck and backyard, creating seamless flow for Southern California living. A fireplace adds warmth to the main gathering area, while abundant windows frame views of surrounding greenery. The home offers five bedrooms and 5.5 refreshed bathrooms, providing exceptional pri
USD 1,988,000
13402 Winthrope
View photo
House · for sale
USD 1,899,900
USD 882/sq.ft
New
13402 Winthrope
92602
· 2,153 sq.ft · 4 Bedrooms · 2 Baths · House
· Equipped kitchen
92602 · 2,153 sq.ft · 4 Bedrooms · 2 Baths · House · Equipped kitchen
Professional photography coming Tuesday, you won't believe your eyes that a property this nice is this price in North Tustin*. Welcome to a beautifully reimagined North Tustin home where thoughtful design, exceptional finishes, and effortless California living come together. This extensively renovated 4-bedroom, 2.5-bath residence offers just under 2,200 square feet of beautifully appointed living space, set on an expansive 10,000-square-foot lot designed for enjoying everything Southern California living has to offer. From the moment you arrive, the home conveys a sense of intention. A welcoming exterior opens to interiors where warmth, texture, natural tones, and carefully considered architectural details create a cohesive design that feels both elevated and inviting. The thoughtfully reconfigured living spaces flow naturally from one to the next, creating a home equally suited to everyday life and entertaining. At the heart of the home, the kitchen blends beautifully with the surrou
USD 1,899,900
31 Prairie
View photo
House · for sale
USD 848,000
USD 215/sq.ft
New
31 Prairie
92602
· 3,940 sq.ft · 5 Bedrooms · 4 Baths · House
· Fireplace · Equipped kitchen
92602 · 3,940 sq.ft · 5 Bedrooms · 4 Baths · House · Fireplace · Equipped kitchen
Discover exceptional space, comfort, and timeless elegance in this beautifully upgraded residence located in the highly desirable Portola Springs community of Irvine. Offering 5 bedrooms and 4.5 bathrooms, this impressive home combines generous living spaces, thoughtful upgrades, and outstanding indoor-outdoor living. Step inside to a bright and inviting interior highlighted by soaring ceilings, custom lighting, and elegant limestone and marble flooring. At the heart of the home, the expansive great room features a striking stone fireplace with custom built-in cabinetry, creating a warm and sophisticated gathering space. The chef-inspired kitchen is designed for both everyday living and entertaining, featuring an oversized center island, rich granite countertops, a custom white marble backsplash, and a full suite of KitchenAid stainless steel appliances, including an impressive 8-burner range and wine refrigerator. A rare and highly desirable feature of this floor plan is the exception
USD 848,000
14 Buellton
View photo
House · for sale
USD 2,950,000
USD 815/sq.ft
New
14 Buellton
92602
· 3,617 sq.ft · 4 Bedrooms · 4 Baths · House
· Garden · Office room
92602 · 3,617 sq.ft · 4 Bedrooms · 4 Baths · House · Garden · Office room
Discover a rare opportunity to own a spacious 3,622 sq. Ft home in Irvine’s sought-after guard-gated Northpark community-with an exceptional combination of space, privacy, outdoor living, and everyday functionality. At a price that offers tremendous value for the amount of living space and amenities included, this 4 bedroom, 4 bath residence provides room for an entire family, guests, a home office, bonus/fitness space and comfortable everyday living-all within one of Irvine’s highly desirable communities. Greatest advantages-the oversized beautifully landscaped backyard. Designed for both everyday enjoyment and entertaining. The private outdoor space includes a covered pergola, separate lounge pavilion, built in BBQ with island, mature landscaping and a generous grassy lawn. This home offers the kind of outdoor living space that is increasingly difficult to find in Irvine. Inside, the thoughtfully designed floor plan offers flexibility that works for today's lifestyle. The main level
USD 2,950,000
166 Follyhatch
View photo
Condo · for sale
USD 1,298,000
USD 585/sq.ft
New
166 Follyhatch
92602
· 2,217 sq.ft · 3 Bedrooms · 3 Baths · Condo
· Equipped kitchen · Parking
92602 · 2,217 sq.ft · 3 Bedrooms · 3 Baths · Condo · Equipped kitchen · Parking
Located within Award-Winning Irvine Unified School District, this rarely available single-level end-unit residence delivers model-home quality in the heart of Great Park. Built by Warmington Homes, one of California's oldest and most esteemed home builders, this beautifully appointed residence offers an exceptional combination of style, functionality, and location. The open floor plan features high ceilings, an abundance of natural light, real hardwood floors, and French doors throughout. The chef's kitchen is thoughtfully designed with quartz countertops, a stunning waterfall kitchen island, Bosch stainless steel appliances, custom wine cabinets, a walk-in pantry, and a built-in wine refrigerator, creating a beautiful and highly functional space for both everyday living and entertaining. The luxurious primary suite features an elegant en-suite bathroom with a walk-in shower and large soaking tub. The epoxy-finished garage adds both style and durability. Just steps from award-winning B
USD 1,298,000
71 Emerald Clover
View photo
Condo · for sale
USD 1,399,900
USD 747/sq.ft
71 Emerald Clover
92602
· 1,873 sq.ft · 3 Bedrooms · 3 Baths · Condo
· Equipped kitchen · Parking
92602 · 1,873 sq.ft · 3 Bedrooms · 3 Baths · Condo · Equipped kitchen · Parking
Just steps from Arbor Park and Cypress Village Elementary, this beautifully upgraded home offers the highly desirable Caserta Residence 3X floor plan featuring 3 bedrooms, 3.5 bathrooms, a loft, a private courtyard, and a 2-car attached garage. Inside, enjoy a bright and open layout with fresh designer paint throughout, upgraded vinyl flooring on the main level, custom plantation shutters, abundant recessed lighting, and large windows that fill the home with natural light. The gourmet kitchen is tastefully upgraded with quartz countertops, a full tile backsplash, and a spacious center island, perfect for everyday living and entertaining. The living room flows seamlessly to the private courtyard, creating the ideal indoor-outdoor space for relaxing or dining on beautiful Southern California evenings. Upstairs, the expansive primary suite offers a spa-inspired ensuite with dual vanities, elegant tile finishes, a glass-enclosed shower, and a large soaking tub. The loft at the top of the s
USD 1,399,900
15362 Seine Cir
View photo
House · for sale
USD 3,790,000
USD 1,210/sq.ft
New
15362 Seine Cir
92602
· 3,132 sq.ft · 4 Bedrooms · 4 Baths · House
· Equipped kitchen
92602 · 3,132 sq.ft · 4 Bedrooms · 4 Baths · House · Equipped kitchen
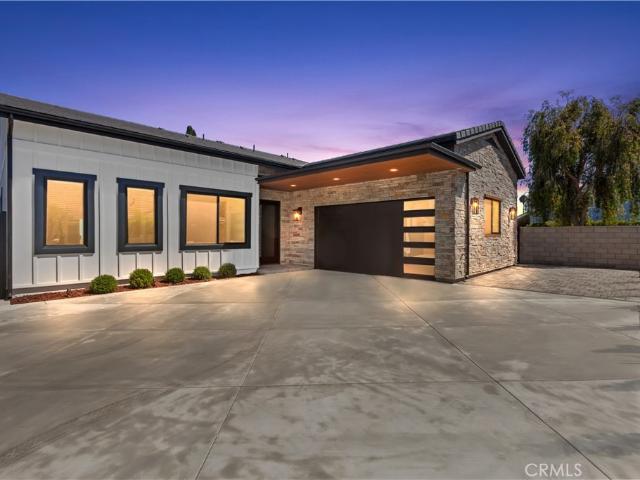
Welcome to 15362 Seine Circle, a brand new custom single-story home ideally located in the heart of Irvine. Situated on a quiet cul-de-sac with an expansive 8,021 sq. Ft. lot, this rare custom residence offers approximately 3,139 sq. Ft. of living space in one of the most central and convenient locations in the city, within walking distance to Irvine High School, Irvine Valley College, Irvine Village Center, shops, dining, parks, and everyday conveniences. Designed and built from the ground up with exceptional attention to detail, the home features soaring 12-ft ceilings, an open and airy floor plan, high end designer finishes, and seamless indoor outdoor living. The chef’s kitchen showcases custom cabinetry, a stunning Taj Mahal quartzite island and counters, premium appliances, and elegant Kohler fixtures throughout. The home also features both a main kitchen and a butler’s kitchen/second kitchen, offering added convenience for entertaining, meal preparation, and everyday living. Add
USD 3,790,000
6322 E West View
View photo
House · for sale
USD 1,990,000
USD 770/sq.ft
New
6322 E West View
92602
· 2,583 sq.ft · 4 Bedrooms · 2 Baths · House
· Parking · Fireplace · Equipped kitchen
92602 · 2,583 sq.ft · 4 Bedrooms · 2 Baths · House · Parking · Fireplace · Equipped kitchen
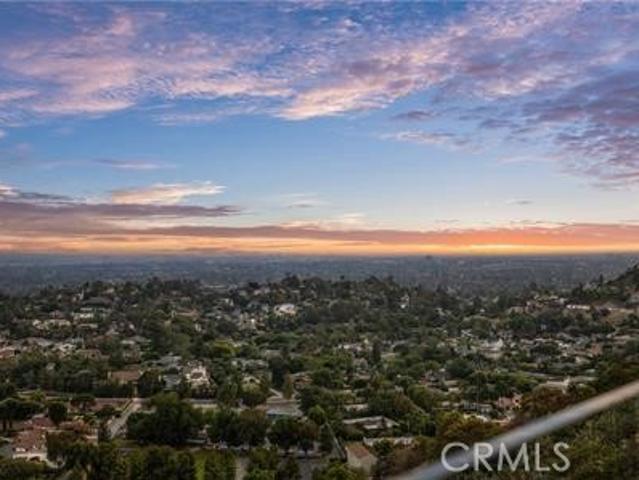
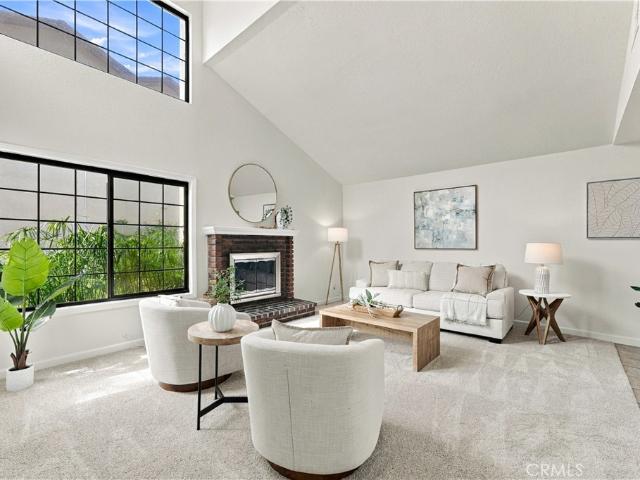
Are you searching for an unobstructed 180 degree views of the Ocean, incredible Sunsets, Catalina Island, City Lights, Fireworks, and Hills? Look no further. 6322 E West View Drive is the home for you. Located in the prestigious guard gated community of Rocking Horse Ridge, Orange. This home has 4 bedrooms (all up) and 2.5 bathrooms. Just recently updated with features that include a 3 car garage, new paint, inside & out, new windows throughout and a sparkling white chef’s kitchen. The kitchen has new stainless steel appliances; a 5 burner gas stove top, oven and microwave & Quartz counter tops. The kitchen is perfectly situated to enjoy the scenery and features recessed lighting, and a cozy breakfast nook. Upon entering the home thru double doors, you are drawn to dramatic vaulted ceilings and striking brick fireplace. The very spacious living room is adjacent to the formal dining room with panoramic views to the ocean. The family room and sliding doors will connect you to the outside
USD 1,990,000
45 Tarocco
View photo
Condo · for sale
USD 775,000
USD 818/sq.ft
New
45 Tarocco
92602
· 947 sq.ft · 2 Bedrooms · 2 Baths · Condo
· Office room · Equipped kitchen · Parking
92602 · 947 sq.ft · 2 Bedrooms · 2 Baths · Condo · Office room · Equipped kitchen · Parking
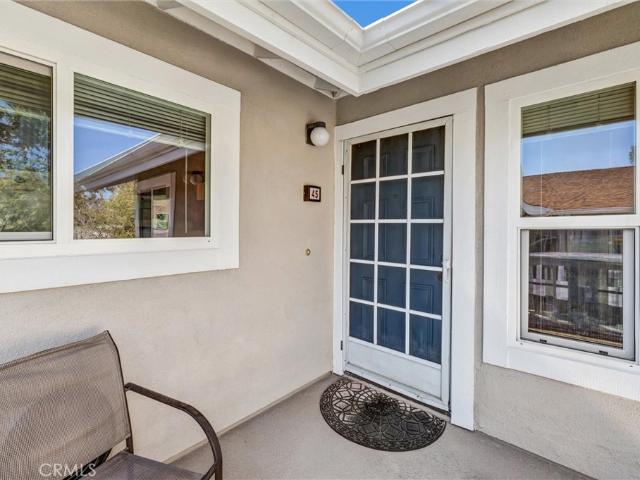
Desirable Top-Floor Corner Condo in a Prime Location Welcome to this desirable single-story, top-floor corner-unit condo, ideally positioned toward the back of the community for added privacy and a peaceful setting. This inviting 2-bedroom, 2-bathroom home features an open and functional layout with plenty of natural light. The spacious living room flows seamlessly into the dining area and kitchen, creating a comfortable space for everyday living and entertaining. The primary suite provides a comfortable private retreat, with a separate vanity area, while the second bedroom offers flexibility for guests, a home office, or additional living space. Additional features include: Refrigerator included. Washer and dryer included. Assigned covered carport parking. Single-story, top-floor corner location. Community pool and spa. Well-maintained community Conveniently located near Irvine Spectrum Center, Irvine Valley College, Oak Creek Golf Club & Driving Range, shopping, dining, parks, and en
USD 775,000
12620 Newport Avenue
View photo
House · for sale
USD 849,900
USD 544/sq.ft
New
12620 Newport Avenue
92602
· 1,561 sq.ft · 3 Bedrooms · 2 Baths · House
· Garden · Parking
92602 · 1,561 sq.ft · 3 Bedrooms · 2 Baths · House · Garden · Parking
Stop Looking and Start Living. This is the North Tustin opportunity you’ve been waiting for— under $850k. If you’ve been looking for a way to break into the market without sacrificing the lifestyle, this 3-bedroom, 2.5-bathroom end-unit is your ultimate canvas. A lot of the heavy lifting? Already done. We’re talking fresh interior paint, brand-new carpet, and a primary suite featuring a newly updated shower and vanity. Plus, the big-ticket essentials are dialed in with solar panels and an updated HVAC system. It’s got the bones, the space, and that'hidden gem' energy just waiting for your finishing touches to make it shine. Positioned as an end-unit, you get that extra layer of privacy, a two-car garage, and a small private yard you can fix up for a total vibe for weekend hangouts. The location is unbeatable—you’re minutes away from hip local eateries and community parks, with the electric dining scene of Costa Mesa and the waves in Newport Beach just a quick hop away. Opportunity meet
USD 849,900
109 Junco
View photo
Condo · for sale
USD 1,588,000
USD 532/sq.ft
New
109 Junco
92602
· 2,982 sq.ft · 4 Bedrooms · 3 Baths · Condo
· Parking · Balcony · Equipped kitchen
92602 · 2,982 sq.ft · 4 Bedrooms · 3 Baths · Condo · Parking · Balcony · Equipped kitchen
Beautiful multi-level home with a highly desirable corner lot location in Luna Park's Crescent! Spacious and luxurious living featuring four full bedrooms, three baths, LARGE bonus room, convenient interior laundry room, three balconies and a direct access oversized 2 car garage! Upgrades include faux wood flooring, designer tile, recessed lighting, Ring doorbell, Tesla EV charging station, solar panels, and MORE! Chef's kitchen comes complete with solid quartz sit-up island and counter tops, premium stainless steel appliance package including cooktop, oven, microwave, dishwasher, refrigerator and high-efficiency hood! Opulent primary suite with generously sized walk-in closet! Open floor plan with an abundance of natural light! Enjoy the amazing Great Park resort style amenities!
USD 1,588,000
11025 Alderman Ave
View photo
Townhouse · for sale
USD 830,000
USD 676/sq.ft
11025 Alderman Ave
92602
· 1,227 sq.ft · 2 Bedrooms · 2 Baths · Townhouse
· Balcony · Equipped kitchen
92602 · 1,227 sq.ft · 2 Bedrooms · 2 Baths · Townhouse · Balcony · Equipped kitchen
Welcome to Cantada at Tustin Ranch, a highly sought-after community offering comfort, convenience, and an exceptional location. This beautifully maintained, move-in-ready residence features an open floor plan enhanced by soaring ceilings and abundant natural light, creating a bright and spacious atmosphere throughout. The expansive kitchen is one of the standout features of this desirable floor plan and offers one of the largest kitchen layouts available in Cantada. Enjoy granite countertops, generous cabinet storage, newer stainless-steel appliances including a refrigerator, microwave, and dishwasher, and stylish wood grain-tile flooring. The kitchen opens seamlessly to the living space, making it ideal for everyday living and entertaining. Both bedrooms and the living room feature brand-new carpet, recessed lighting, and plantation shutters throughout the home. Step outside to the spacious private balcony, perfect for enjoying your morning coffee, relaxing after a long day, or hostin
USD 830,000
1972 Royal Oak Road
View photo
House · for sale
USD 1,595,000
USD 712/sq.ft
New
1972 Royal Oak Road
92602
· 2,239 sq.ft · 4 Bedrooms · 2 Baths · House
· Garden · Office room · Equipped kitchen
92602 · 2,239 sq.ft · 4 Bedrooms · 2 Baths · House · Garden · Office room · Equipped kitchen
Tustin Meadows Beauty! This absolutely fabulous 4-bedroom, 3-bath home—with a versatile downstairs office—has been fully renovated from top to bottom and shines with modern style and a warm, welcoming design. Step inside to find laminate flooring throughout, fresh Dunn Edwards Whisper White paint, and shaker cabinets and doors accented with matte black hardware. The gorgeous kitchen offers generous counter space, abundant cabinetry, a lazy Susan, a coffee bar, elegant backsplash, and stainless-steel appliances—perfect for cooking and entertaining. Natural light pours through the home, highlighting the open floor plan, numerous windows, and spacious indoor-outdoor flow. Upstairs, you’ll find four bright bedrooms with ceiling fans, track lighting, mirrored or shaker wardrobes, and a primary suite featuring a large walk-in closet, an additional closet, dual sinks, a walk-in shower, and stylish barn doors. The backyard is designed for easy living with artificial turf, mature trees, a cover
USD 1,595,000
4862 Redbluff Circle
View photo
House · for sale
USD 1,298,800
USD 1,086/sq.ft
New
4862 Redbluff Circle
92602
· 1,195 sq.ft · 4 Bedrooms · 2 Baths · House
· Garden · Swimming pool
92602 · 1,195 sq.ft · 4 Bedrooms · 2 Baths · House · Garden · Swimming pool
Ideal single story home for a creative mind or investor looking for a great opportunity! Oversized flat lot with HUGE backyard and endless potential. Perfect for expanding original square footage, creating an oasis centered around a swimming pool, or perhaps adding an ADU for generational living or additional revenue. Great location at the end of a cul-de-sac with no HOA or Mello-Roos and low property taxes. Situated within Irvine Unified school district, near the Great Park, and quick access to multiple shopping centers and the 5-freeway
USD 1,298,800
21 Fanpalm
View photo
House · for sale
USD 2,098,000
USD 881/sq.ft
21 Fanpalm
92602
· 2,379 sq.ft · 4 Bedrooms · 3 Baths · House
· Office room
92602 · 2,379 sq.ft · 4 Bedrooms · 3 Baths · House · Office room
Welcome to 21 Fanpalm, Irvine – a beautiful and cozy single-family home with a private driveway, located in the highly sought-after Woodbury community. According to public records, the home offers 2,387 sq. Ft. of living space and features 4 bedrooms and 3 bathrooms, including a desirable downstairs bedroom and bathroom with shower, perfect for guests or multi-generational living. An approximately 140 sq. Ft. California room enclosed by a previous owner without permits, provides additional flexible space ideal for use as a home office, study, or other uses. Buyer and buyer’s agent to verify permits, square footage, use, and compliance with applicable codes with the appropriate authorities. The home is located in a lower Mello-Roos tax area and is currently assigned to Irvine High School, Jeffrey Trail Middle School, and Woodbury Elementary School, all highly rated by GreatSchools. Buyer and buyer’s agent to independently verify tax, school assignments, enrollment availability, and scho
USD 2,098,000
17956 Irvine Boulevard
View photo
Condo · for sale
USD 565,000
USD 541/sq.ft
Updated
17956 Irvine Boulevard
92602
· 1,044 sq.ft · 2 Bedrooms · 2 Baths · Condo
· Patio · Fireplace · Parking
92602 · 1,044 sq.ft · 2 Bedrooms · 2 Baths · Condo · Patio · Fireplace · Parking
Motivated seller. Free 1% rate buydown available. Discover the ease of single-story living in this inviting end-unit home, within a tranquil, gated community in highly sought-after Tustin Unified School District. The home features 2 bedrooms and 2 bathrooms, with the master including an en-suite bathroom. Practical perks include washer & dryer hookups, dual-pane windows, private one-car garage with storage, along with a second assigned parking spot. The welcoming living room includes a charming fireplace that adds warmth and character to the space. An attached private patio provides a great relaxing area. The community features a community pool area & association fees cover water, trash removal, and exterior building upkeep. Positioned just moments from key freeway junctions (5 and 55), this single-level property offers a wonderful home in a premier location
USD 565,000
14647 Red Hill Avenue
View photo
Condo · for sale
USD 719,900
USD 586/sq.ft
14647 Red Hill Avenue
92602
· 1,227 sq.ft · 3 Bedrooms · 2 Baths · Condo
· Patio · Equipped kitchen · Parking · Air conditioning
92602 · 1,227 sq.ft · 3 Bedrooms · 2 Baths · Condo · Patio · Equipped kitchen · Parking · Air conditioning
This beautifully maintained 3-bedroom, 2.5-bath, two-story townhome offers a wonderful combination of comfort, thoughtful upgrades, and true move-in-ready condition. The current owners extensively upgraded the home after moving in, including the kitchen and cabinetry, all bathrooms, flooring, A/C, recessed lighting, windows and dual keypad entry systems. Meticulously maintained over the years, the interior remains in exceptional condition with a fresh, clean feel throughout. A recently upgraded electrical panel adds another valuable improvement. The functional floor plan features bright and inviting living spaces, with all three bedrooms located upstairs for added privacy. The private enclosed patio extends the living area outdoors, providing a perfect setting for relaxing, entertaining, or weekend BBQs. The detached 2-car garage has also been improved with an upgraded garage door motor system, along with a durable epoxy-coated floor for a clean, finished appearance. The community also
USD 719,900
10381 Brightwood
View photo
House · for sale
USD 1,999,000
USD 736/sq.ft
10381 Brightwood
92602
· 2,713 sq.ft · 5 Bedrooms · 3 Baths · House
· Garden · Fireplace · Parking · Swimming pool
92602 · 2,713 sq.ft · 5 Bedrooms · 3 Baths · House · Garden · Fireplace · Parking · Swimming pool
Discover 10381 Brightwood, a 5-bedroom, 3-bath home in the highly desirable Cowan Heights neighborhood of North Tustin. Offering approximately 2,723 square feet on an expansive 16,200-square-foot lot, this Southern California pool home features a recently redone swimming pool, paid-off solar, a roof completed in March, RV parking, and a two-car drive-through garage. Set on more than a third of an acre, the property embraces North Tustin's indoor-outdoor lifestyle. Mature trees, palms, and tropical landscaping create an inviting setting with generous spaces for entertaining, dining, recreation, and everyday enjoyment. Inside, the flexible five-bedroom floor plan offers spacious living areas highlighted by a dramatic vaulted ceiling with exposed beams. Fireplaces create welcoming focal points, while large windows and French doors bring in natural light and connect the interior with the surrounding grounds. The backyard is a standout feature, with a recently redone resort-style pool, expa
USD 1,999,000
6212 E Twin Peak
View photo
House · for sale
USD 1,249,999
USD 853/sq.ft
6212 E Twin Peak
92602
· 1,464 sq.ft · 3 Bedrooms · 2 Baths · House
· Equipped kitchen
92602 · 1,464 sq.ft · 3 Bedrooms · 2 Baths · House · Equipped kitchen
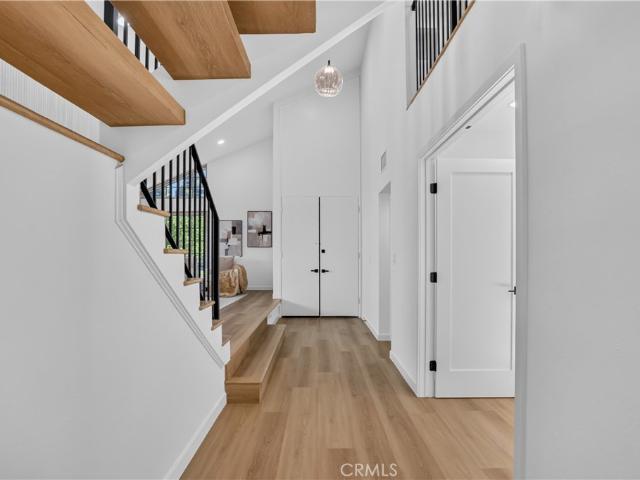
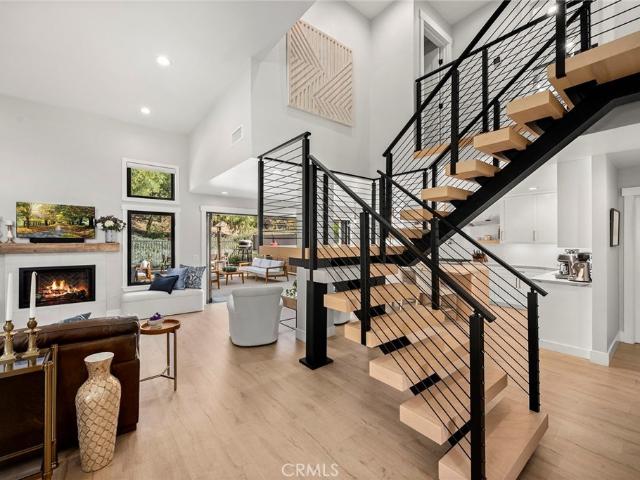
Get ready for one of the most impressive'lock and leave' homes you have ever seen! It not only sits on one of the best lots and locations, but the home was taken down to the studs and completely re-imagined into the most impressive contemporary redesign of its kind. Built around the largest lot in the Gramercy Park community, this home has a spectacular view and private surroundings of everyday nature. It is a home and property that no words or photos will live up to. Walk through the door in astonishment and admiration at a design and vision mostly only seen in luxury home magazines. Inside, the entire main level has been transformed into a dramatic open-concept great room, anchored by a striking floating steel staircase rarely seen outside of luxury estates. The chef’s kitchen is nothing short of spectacular, showcasing custom white oak and shaker cabinetry extending to the ceiling, bespoke lighting, top-of-the-line Thermador appliances, a built-in refrigerator/freezer, and luxurious
USD 1,249,999
139 Sunset
View photo
House · for sale
USD 4,140,000
USD 1,148/sq.ft
139 Sunset
92602
· 3,606 sq.ft · 4 Bedrooms · 4 Baths · House
· Garden · Parking · Balcony · Fireplace · Equipped kitchen
92602 · 3,606 sq.ft · 4 Bedrooms · 4 Baths · House · Garden · Parking · Balcony · Fireplace · Equipped kitchen
View! View! View! Just Reduced $300,000! Nestled on a quiet cul-de-sac in the prestigious gated community of Orchard Hills, this beautifully upgraded home offers breathtaking hillside and sunset views with a highly desirable floor plan. A rare feature is two primary suites on the main level, perfect for multigenerational living. Upstairs offers two spacious lofts, and all four oversized bedrooms are ensuite with private full baths. The gourmet kitchen features a large center island, premium appliances, and an expansive Asian prep kitchen. Retractable sliding doors open to a resort-style backyard with a covered California Room, fireplace, built-in BBQ, water feature, and seamless indoor-outdoor living. A private Juliet balcony overlooks the mountains. The home also faces a beautifully landscaped community courtyard, creating an open and peaceful setting. An oversized 2+ car garage provides extra storage and flexibility. A rare opportunity to own a highly upgraded view home in one of Irv
USD 4,140,000
149 Summerland
View photo
House · for sale
USD 4,280,000
USD 1,472/sq.ft
149 Summerland
92602
· 2,906 sq.ft · 4 Bedrooms · 3 Baths · House
· Garden · Swimming pool
92602 · 2,906 sq.ft · 4 Bedrooms · 3 Baths · House · Garden · Swimming pool
City Lights VIEW + Lake VIEW+ Mountain VIEW! Experience breathtaking panoramic views from this exceptional Irvine Company home, ideally located in the prestigious 24-hour guard-gated Reserve at Orchard Hills. This beautifully upgraded residence features 4 bedrooms (including 1 main level bedroom), 3 bathrooms (including 1 main level full bathroom), and a spacious loft, offering the perfect blend of luxury, comfort, and modern design. The expansive great room flows into the dining area and opens through dramatic sliding glass doors to a spectacular backyard designed for a seamless indoor-outdoor living. Enjoy stunning sunsets and sparkling city lights from your own private retreat. Recent upgrades include new porcelain tile throughout the backyard, professionally designed new landscaping, fresh interior paint, and a new top. Notch quartz waterfall island. Resort-style amenities including pools, spas, parks, playgrounds, walking and biking trails, BBQ areas, and a clubhouse. Conveniently
USD 4,280,000
3432 EBOE Street
View photo
House · for sale
USD 1,299,000
USD 794/sq.ft
3432 EBOE Street
92602
· 1,636 sq.ft · 4 Bedrooms · 2 Baths · House
· Garden · Fireplace · Equipped kitchen · Parking
92602 · 1,636 sq.ft · 4 Bedrooms · 2 Baths · House · Garden · Fireplace · Equipped kitchen · Parking
Charming 4-bedroom, 2-bath Single-Level Home on a Corner Lot at the Entrance to a Cul-de-sac Street in College Park. Inside, you’ll find a Freshly Painted Interior, Scraped and Textured Ceilings, Dual-Pane Windows, Ceiling Fans, and Air Conditioning. The Living Room features a Stylish Red Brick Gas Fireplace and opens to a Dining Area. Beyond it, the Spacious Kitchen and Family Room offer a Comfortable Place to Gather. The Kitchen features Newly Refaced Cabinets, Granite Countertops, a 5-burner Maytag Gas Range, Vented Exhaust Hood, Frigidaire Dishwasher, and Maytag Double Oven. The Garage has an Epoxy Floor, and the Spacious Backyard offers Room to Relax or Entertain. Just Down the Street, the 7.5-acre Park Area includes College Park Elementary School, Playgrounds, a Volleyball Court, and Open Space for Outdoor Activities
USD 1,299,000

Get email alerts

Don't miss out: be the first to know about new properties

The alert was correctly created

On subscribing you accept the conditions of use and the privacy policy
Alert
Receive new ads in your inbox
Save this search
Receive alerts for new listings

We'll send you an email when we have new properties for: "Properties for sale in 92602"

The alert was correctly created

Get email alerts and be the first to see new listings
Required field
On subscribing I accept the terms of the privacy policy
Perfect! You'll soon start receiving new listings via email
Alert
Receive an email when we have new ads for Properties for sale in 92602
Save this search
Filters

Bedrooms

Size (sq.ft)

sq.ft
sq.ft

Price

USD
USD

Property type

Bathrooms

Clear all filters
Receive notifications when new entries are published.