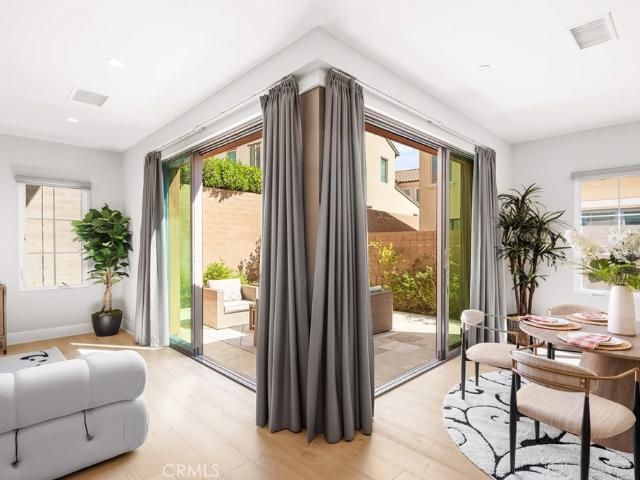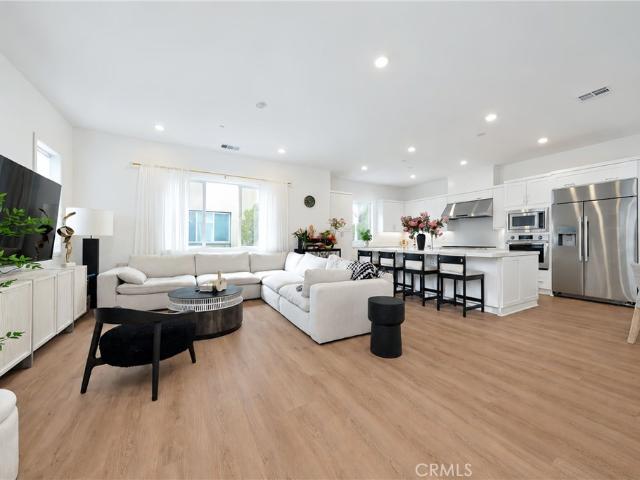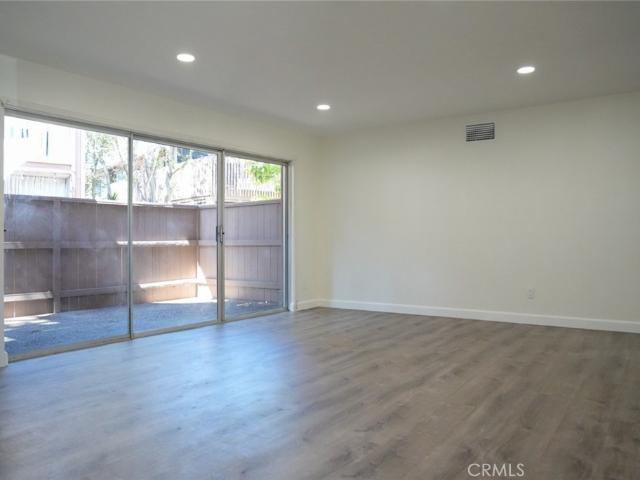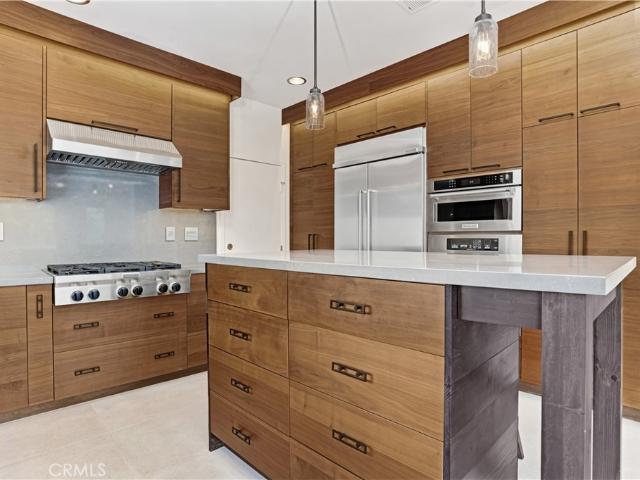
520 properties for sale in 92602

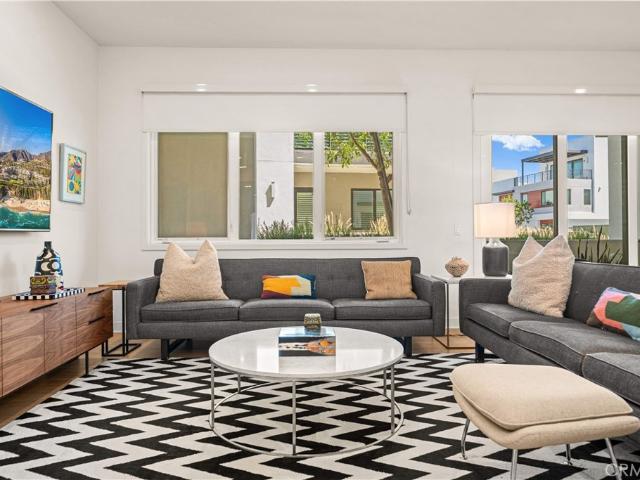
525 Big Sur
View photo
House · for sale
USD 7,582,000
USD 1,582/sq.ft
525 Big Sur
92602
· 4,790 sq.ft · 5 Bedrooms · 5 Baths · House
· Deck · Equipped kitchen · Parking · Swimming pool
92602 · 4,790 sq.ft · 5 Bedrooms · 5 Baths · House · Deck · Equipped kitchen · Parking · Swimming pool
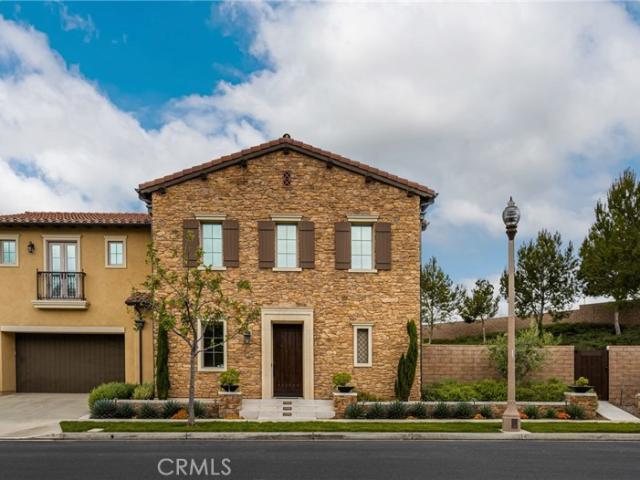
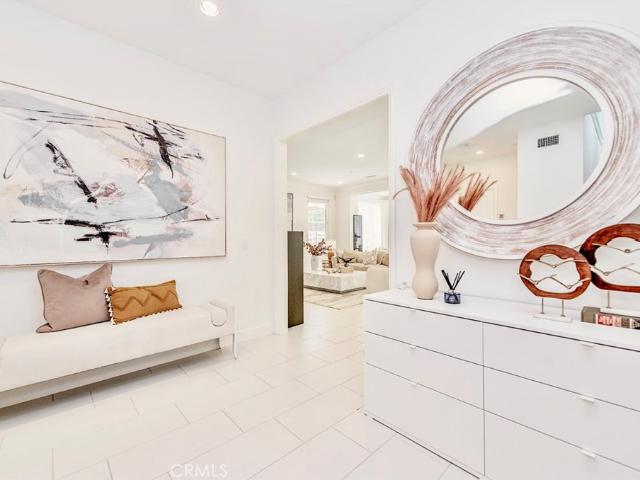
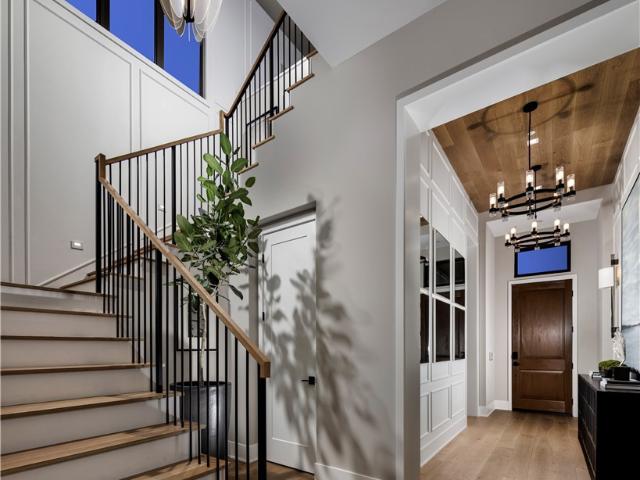
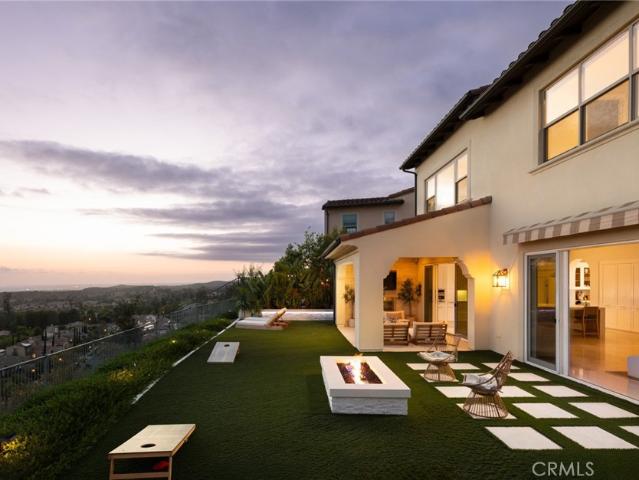
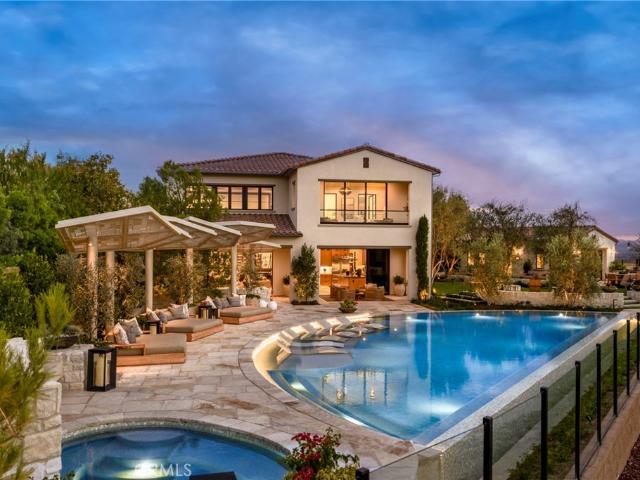
Welcome to Skyline at Summit at Orchard Hills by Toll Brothers, an exclusive new, guard-gated community in Irvine. Homesite 57 is a premier new construction residence offering a private and serene location. The Avril floor plan features 5 en-suite bedrooms, 5.5 baths, and approximately 4,798 square feet of thoughtfully designed living space with a 2-car garage. Set on an impressive 7,875-square-foot homesite, this exceptional property showcases beautiful, unobstructed city light views that create a stunning backdrop and elevate the overall appeal of the home. The homesite can accommodate a large pool, and it would be an amazing setting for entertaining. This inviting home is complete with a conservatory, adding additional living space and primary suite deck. The kitchen features a striking large kitchen island, Wolf stainless steel appliances, 48' Subzero built-in refrigerator, and prep kitchen with appliances. The serene primary suite offers a large walk-in closet and a spa-like bath
USD 7,582,000
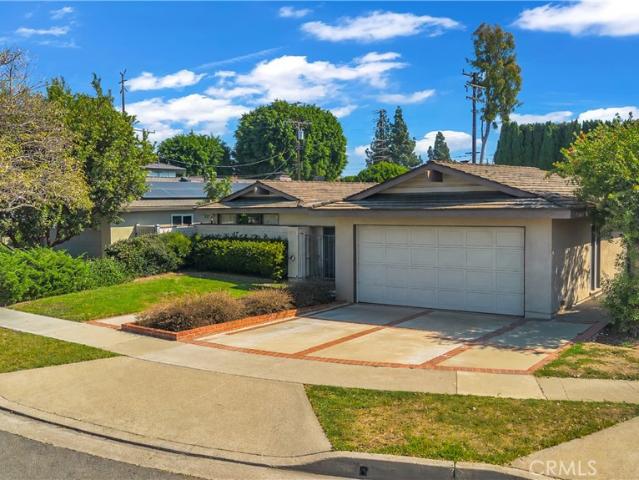
53 Cherry Tree
View photo
Condo · for sale
USD 1,748,000
USD 850/sq.ft
53 Cherry Tree
92602
· 2,056 sq.ft · 3 Bedrooms · 2 Baths · Condo
· Equipped kitchen
92602 · 2,056 sq.ft · 3 Bedrooms · 2 Baths · Condo · Equipped kitchen
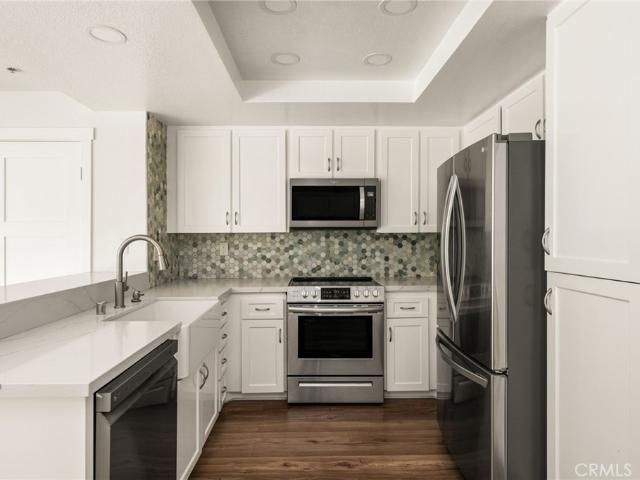
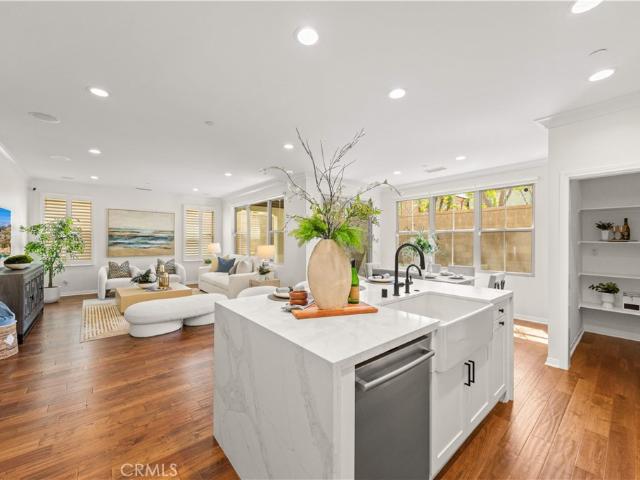
Almost $125,000 invested in quality upgrades for long-term living! Located in the heart of the highly sought-after Cypress Village community, this beautifully upgraded home enjoys one of the neighborhood's most desirable locations. Just a short walk to Cypress Village Elementary School, Floral Park, Cypress Grove Park, and resort-style community amenities, it offers an exceptional combination of convenience, privacy, and lifestyle. The modern exterior welcomes you into a bright open-concept floor plan featuring wood flooring throughout the first floor, new laminate flooring upstairs, and upgraded carpet on the staircase. At the heart of the home is a stunning chef's kitchen showcasing a dramatic waterfall quartz island, a brand-new, never-used Bosch gas cooktop, Bosch hood and dishwasher, KitchenAid refrigerator, farmhouse sink, full-height subway-tile backsplash, and a spacious walk-in pantry. The kitchen flows seamlessly into the dining area and spacious living room, while a sliding
USD 1,748,000
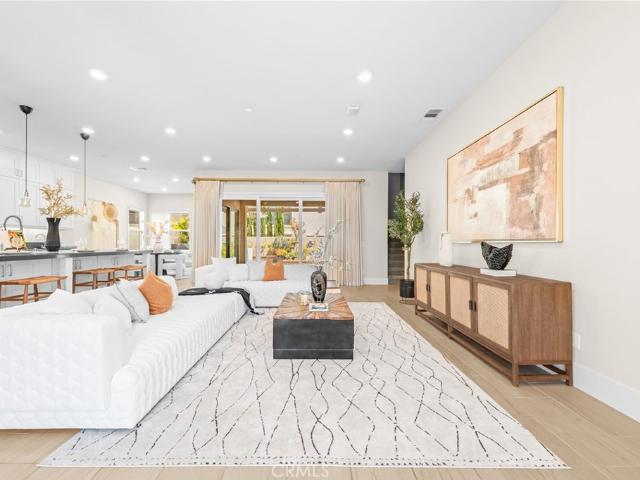
753 Spring Garden
View photo
Condo · for sale
USD 900,000
USD 844/sq.ft
753 Spring Garden
92602
· 1,066 sq.ft · 2 Bedrooms · 2 Baths · Condo
· Patio · Garden · Office room · Equipped kitchen · Parking · Swimming pool
92602 · 1,066 sq.ft · 2 Bedrooms · 2 Baths · Condo · Patio · Garden · Office room · Equipped kitchen · Parking · Swimming pool
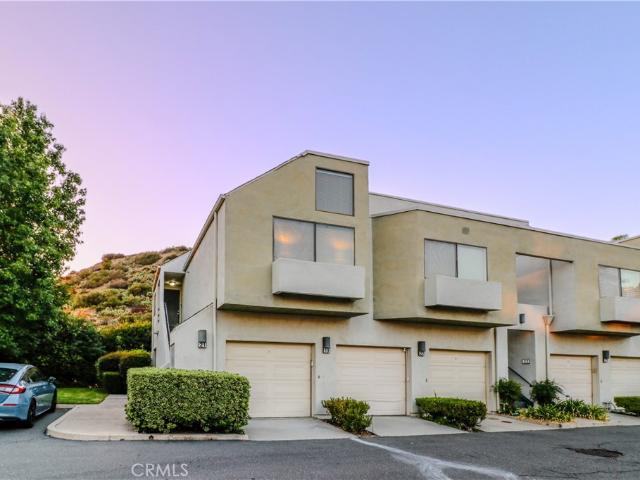
Beautiful single-level home in Cypress Village offering two bedrooms, two bathrooms, and approximately 1,067 square feet of comfortable living space. The split floor plan places one bedroom and bathroom on each side of the home, providing added privacy for guests or a home office. The open living and dining area connects to the kitchen, which features quartz countertops, stainless steel appliances, and a center island. The primary bedroom includes a walk-in closet and private bathroom with dual sinks and a frameless glass shower. A private patio surrounded by beautiful gardens and landscaping is the perfect place to enjoy your morning coffee or relax outdoors. Inside laundry, owned solar, and direct access to the attached two-car garage with an EV charger add everyday convenience. Cypress Village amenities include pools, spas, parks, playgrounds, sports courts, barbecue and picnic areas, and walking and biking trails. The home is located within the Irvine Unified School District and ne
USD 900,000
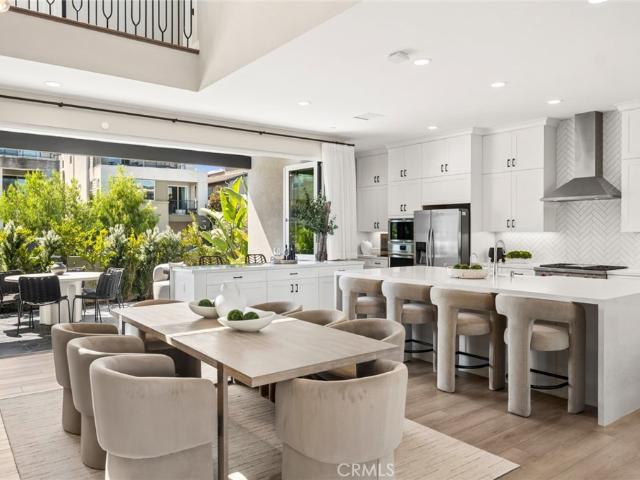
2118 Peachwood Lane
View photo
House · for sale
USD 1,139,000
USD 581/sq.ft
2118 Peachwood Lane
92602
· 1,959 sq.ft · 4 Bedrooms · 2 Baths · House
· Garden · Fireplace · Equipped kitchen
92602 · 1,959 sq.ft · 4 Bedrooms · 2 Baths · House · Garden · Fireplace · Equipped kitchen
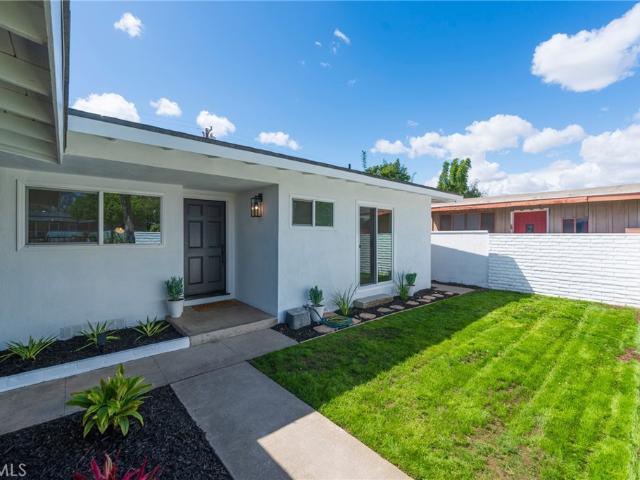
Paid-in-full solar. Quiet cul-de-sac. Tustin unified school district. Tucked away on a quiet cul-de-sac in the highly desirable Meredith Parkwood neighborhood, this beautifully maintained single-story home offers the comfort, warmth, and easy living today's buyers are searching for. Step through the double-door entry into a light-filled living room where a cozy fireplace, new carpet, and a large picture window create an inviting space to relax while enjoying views of the front yard. The heart of the home is the eat-in kitchen, featuring stainless steel appliances, generous counter space, and an effortless flow into the dining area and family room —creating the perfect setting for everything from casual weeknight dinners to gatherings with family and friends. Privately situated, the primary suite offers a peaceful escape with dual customized closet systems and French doors that open directly to the backyard, blending indoor and outdoor living. Three additional bedrooms, an updated hall
USD 1,139,000
Could you also be interested in
121 Campion
View photo
Condo · for sale
USD 1,863,787
USD 773/sq.ft
121 Campion
92602
· 2,411 sq.ft · 4 Bedrooms · 2 Baths · Condo
· Equipped kitchen · Parking
92602 · 2,411 sq.ft · 4 Bedrooms · 2 Baths · Condo · Equipped kitchen · Parking
Quick move-in! Highly desirable Arbor in Portola Springs Village 2,420 SF Plan 3 single family detached available. This beautiful 2-story home features a great location with no neighbor on one side. This open concept downstairs floorplan features a stylish Kitchen with upgraded skinny shaker-style stained finish cabinetry and upgraded quartzite counters and backsplash, Jenn Air stainless steel appliances and island with seating. Great Room opens to Dining Room and Kitchen with walk-in pantry; powder bath and 2-car garage complete the downstairs. Upstairs is the spacious Primary suite and large bathroom with upgraded cabinets, counters and shower tile featuring freestanding bathtub, shower, double sinks, and walk-in closet. The upstairs also features three more bedrooms, a bathroom and laundry room. This home has over $110,000 in Designer selected optional upgrades including engineered wood flooring throughout with tile in the baths and laundry, even solar panels are included in the pur
USD 1,863,787
4 Carson
View photo
House · for sale
USD 1,950,000
USD 754/sq.ft
4 Carson
92602
· 2,583 sq.ft · 5 Bedrooms · 5 Baths · House
· Office room · Equipped kitchen
92602 · 2,583 sq.ft · 5 Bedrooms · 5 Baths · House · Office room · Equipped kitchen
Rarely available 5-bedroom, 5-full-bath residence featuring TWO primary suites in the highly desirable Northwood community of Irvine! Beautifully and extensively renovated with a sophisticated modern design, this exceptional home offers a rare combination of space, style, location, NO HOA and NO Mello-Roos. Step inside to a bright, open and airy interior featuring brand-new wood flooring and abundant natural light throughout. The first floor offers two bedrooms, including a spacious primary suite and a secondary bedroom, providing exceptional flexibility for multigenerational living, guests, or a home office. The beautifully remodeled bathrooms feature premium contemporary floor and wall tile, creating a clean and luxurious modern look. The fully upgraded kitchen showcases brand-new marble countertops and new appliances, combining elegant finishes with everyday functionality. At the heart of the home, the dramatic high-ceiling living room is filled with natural light and highlighted by
USD 1,950,000
1018 N Wright
View photo
House · for sale
USD 1,149,000
USD 756/sq.ft
1018 N Wright
92602
· 1,518 sq.ft · 4 Bedrooms · 2 Baths · House
· Fireplace · Equipped kitchen
92602 · 1,518 sq.ft · 4 Bedrooms · 2 Baths · House · Fireplace · Equipped kitchen
Welcome to this beautifully renovated single-story, mid-century modern home, where chic design meets luxurious comfort. Located in a highly desirable Mabury Park neighborhood in Santa Ana, CA. This stunning property boasts a spacious open floor plan with four (4) generously sized bedrooms and various premium features that elevate your living experience. Two full bathrooms have been tastefully renovated with trendy fixtures. Home is bright and airy, enhanced by recessed lighting, new pure white interior paint, and premium laminate wood flooring throughout the home. The heart of this home is the chef-inspired kitchen, complete with gleaming quartz countertops, all-new stainless steel appliances, shaker-style slow-close cabinetry, and a custom peninsula perfect for both cooking and entertaining. All new double-pane windows and sliders. There is a warm and inviting family room which features a beautiful fireplace, providing a perfect setting for relaxing. This home has a brand new roof tha
USD 1,149,000
18958 Fowler Avenue
View photo
House · for sale
USD 1,800,000
USD 511/sq.ft
18958 Fowler Avenue
92602
· 3,520 sq.ft · 4 Bedrooms · 3 Baths · House
· Garden · Fireplace · Equipped kitchen
92602 · 3,520 sq.ft · 4 Bedrooms · 3 Baths · House · Garden · Fireplace · Equipped kitchen
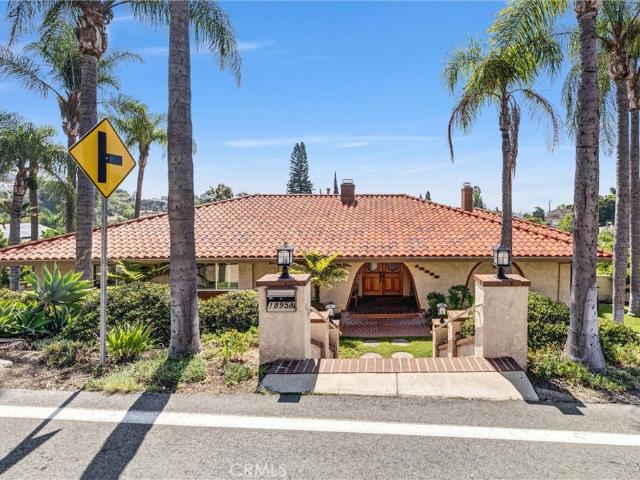
Discover this custom Mediterranean home in the desirable Panorama Heights area of North Tustin, situated on an approximately 18,731-square-foot lot with an expansive, flat, usable yard and beautiful city-light views. Offering approximately 3,530 square feet of living space, the home features an open and spacious floor plan with four bedrooms, all conveniently located on the main level, and 3.5 bathrooms. The impressive great room showcases soaring beamed ceilings and a grand fireplace, creating a dramatic yet inviting centerpiece for the home. The kitchen features granite countertops, an oversized center island, stainless steel appliances including double ovens, and travertine flooring. The kitchen opens directly to the family room, making the space ideal for everyday living and entertaining. The primary suite offers its own wood-burning fireplace, private veranda, generous walk-in cedar closet, and a spacious double shower. A separate game and entertainment room with a wet bar extends
USD 1,800,000
20192 E Santiago Canyon
View photo
House · for sale
USD 1,004,009
USD 803/sq.ft
20192 E Santiago Canyon
92602
· 1,249 sq.ft · 3 Bedrooms · 2 Baths · House
· Parking · Swimming pool
92602 · 1,249 sq.ft · 3 Bedrooms · 2 Baths · House · Parking · Swimming pool
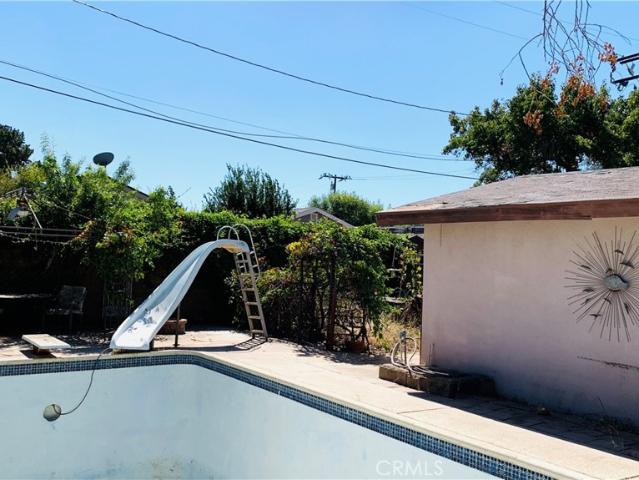
Located in the desirable Orange Park Acres area of Orange, this 3-bedroom, 2-bathroom home offers a rare opportunity to bring a property back to Life and Create Something Truly Special. The home features a Private Swimming Pool, Solar, 2-car Garage, and a generous layout with plenty of potential. For buyers with vision, this property offers an excellent canvas for Renovation, Modernization, and Personalization. There is also potential to explore an ADU, offering additional possibilities for extended family, guest space, or future flexibility. *Buyer to verify with the City of Orange*. Whether you’re a Homeowner looking to create your Dream Home, an Investor seeking a value-add opportunity, or a contractor looking for your next project, this property is ready for its next chapter. Enjoy the established character and appeal of Orange Park Acres with convenient access to Santiago Oaks Regional Park, Irvine Regional Park and Peters Canyon Regional Park, offering hiking, biking, equestrian
USD 1,004,009
58 Riverboat
View photo
House · for sale
USD 2,699,000
USD 979/sq.ft
58 Riverboat
92602
· 2,756 sq.ft · 4 Bedrooms · 4 Baths · House
· Office room · Equipped kitchen · Swimming pool
92602 · 2,756 sq.ft · 4 Bedrooms · 4 Baths · House · Office room · Equipped kitchen · Swimming pool
Rare opportunity to own the lowest priced pool homes in the groves at orchard hills! This stunning DETACHED LUXURY HOME sits on a premium 5,200+ sq ft lot at the end of a quiet street with NO NEIGHBORS ON ONE SIDE, offering privacy and exceptional value in one of Irvine's most desirable guard-gated communities. Featuring 4 bedrooms + den + loft, 4.5 baths, a main floor bedroom and full bath, 23 owned solar panels, and private pool & spa, this home offers luxury, functionality, and energy efficiency. Step through the formal foyer into a spectacular OPEN CONCEPT FLOORPLAN with soaring ceilings, engineered wood flooring, and walls of windows. The private Den off the entry is ideal for a home office or study. The CHEF-INSPIRED GOURMET KITCHEN features upgraded cabinetry, custom quartz countertops with matching backsplash, professional-grade stainless steel appliances, built-in JennAir refrigerator, wine fridge, and oversized center island overlooking the dining area. Expansive L-shaped sli
USD 2,699,000
117 Donati
View photo
Condo · for sale
USD 2,180,000
USD 916/sq.ft
117 Donati
92602
· 2,379 sq.ft · 4 Bedrooms · 3 Baths · Condo
· Garden · Equipped kitchen · Swimming pool
92602 · 2,379 sq.ft · 4 Bedrooms · 3 Baths · Condo · Garden · Equipped kitchen · Swimming pool
Located in the prestigious guard-gated community of Reserve at Orchard Hills, this elegant 4-bedroom, 3-bathroom condo by Irvine Pacific features a refined blend of comfort and modern design. The open-concept floor plan is filled with natural light and showcases high ceilings, expansive windows, and seamless indooroutdoor flow. The gourmet kitchen is appointed with quartz countertops, a spacious center island, stainless steel appliances, and abundant cabinetry—ideal for everyday living and entertaining. A desirable main-level bedroom with full bath provides flexibility for guests or multi-generational living. Upstairs, the luxurious primary suite includes a walk-in closet and a spa-inspired bathroom with dual vanities, soaking tub, and separate shower. A dedicated laundry room with built-in cabinetry and utility sink adds everyday convenience. The private, low-maintenance backyard is perfect for relaxing or hosting. Residents enjoy resort-style amenities including pools, parks, clubhou
USD 2,180,000
107 Sawbuck
View photo
House · for sale
USD 2,130,000
USD 663/sq.ft
107 Sawbuck
92602
· 3,208 sq.ft · 5 Bedrooms · 5 Baths · House
· Office room · Swimming pool
92602 · 3,208 sq.ft · 5 Bedrooms · 5 Baths · House · Office room · Swimming pool
Welcome to 107 Sawbuck, a beautifully designed end-unit home ideally situated on a desirable corner lot in Irvine’s Great Park Neighborhoods. This spacious residence offers a bright, open and highly functional floor plan. The versatile second-floor loft provides valuable additional living space and can easily serve as a home office, study area, media room, or playroom. The premium end-unit and corner location provides enhanced privacy, abundant natural light, and a more open feel. Designed for today’s lifestyle, the home combines generous living spaces with flexibility for working from home, entertaining, and multigenerational living. Enjoy the exceptional Great Park lifestyle with access to resort-style pools, parks, playgrounds, clubhouses, sports courts, dog parks, BBQ and picnic areas, and miles of walking and biking trails. Conveniently located near shopping, dining, schools, major employment centers, Irvine Spectrum, and major transportation routes, 107 Sawbuck offers an outstand
USD 2,130,000
1098 Cabrillo Park B
View photo
Condo · for sale
USD 525,000
USD 524/sq.ft
1098 Cabrillo Park B
92602
· 1,001 sq.ft · 2 Bedrooms · 2 Baths · Condo
· Patio · Fireplace · Equipped kitchen · Swimming pool
92602 · 1,001 sq.ft · 2 Bedrooms · 2 Baths · Condo · Patio · Fireplace · Equipped kitchen · Swimming pool
Beautifully updated 2-bedroom, 2-bath lower-level condo offering a fresh, move-in-ready interior. The home features updated flooring, recessed lighting, a bright and open living and dining area, and a cozy fireplace. The remodeled kitchen showcases updated cabinetry, countertops, stainless-steel appliances, and modern finishes. Both bathrooms have been tastefully refreshed, including an updated tiled shower. A private patio provides additional outdoor space to enjoy. The community also features landscaped common areas and a pool. Conveniently located near shopping, dining, parks, and major commuter routes. A wonderful opportunity to own an updated home in the heart of Santa Ana!
USD 525,000
2588 Thorman
View photo
House · for sale
USD 2,100,000
USD 826/sq.ft
2588 Thorman
92602
· 2,540 sq.ft · 5 Bedrooms · 3 Baths · House
· Garden · Fireplace · Equipped kitchen
92602 · 2,540 sq.ft · 5 Bedrooms · 3 Baths · House · Garden · Fireplace · Equipped kitchen
Rare Find in Prime Tustin Ranch Location! Meticulously maintained and remodeled throughout. The modern kitchen is open to the family room and features custom cabinets, high-end stainless steel appliances, custom lighting and quartz countertops. This light and bright home has soaring ceilings with large picture windows to enjoy the nature views. The yard is large and private, perfect for relaxing or entertaining friends and family. The primary suite is located upstairs and features a built-in dresser with TV nook, fireplace, and views of the hills and coastal skyline lights in the evening. The primary bathroom has been completely renovated with modern finishes, custom lighting and a wet room style shower with a large soaking tub. Three additional bedrooms are located upstairs, custom bookshelves and storage areas, complete with a laundry room on this level. Downstairs, you will find the 5th bedroom and 3/4 bathroom with walk-in shower. This prime Tustin Ranch location gives you access t
USD 2,100,000
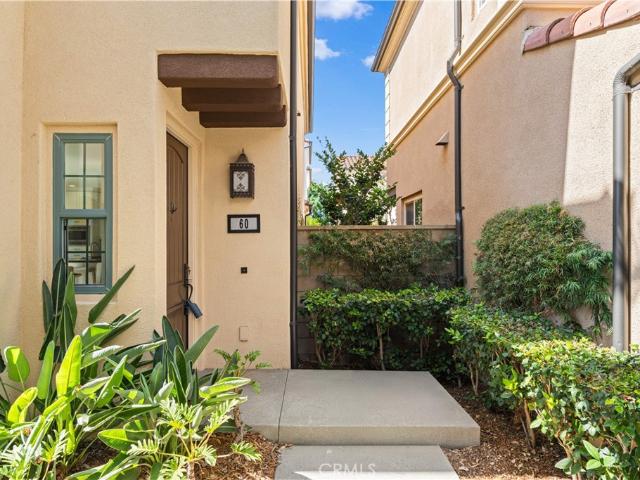
60 Bandana
View photo
Condo · for sale
USD 1,950,000
USD 761/sq.ft
60 Bandana
92602
· 2,562 sq.ft · 4 Bedrooms · 4 Baths · Condo
· Office room · Equipped kitchen · Parking
92602 · 2,562 sq.ft · 4 Bedrooms · 4 Baths · Condo · Office room · Equipped kitchen · Parking
Discover this bright and stunning home in prestigious Orchard Hills, Irvine. This property features 4 bedrooms and 4 full bathrooms, plus a spacious loft that can function perfectly as a home office. There is a bedroom and a full bathroom on the main floor, ideal for guests or multi-generational living. Nestled on an end lot, the house is flooded with abundant natural light, with plenty of nearby guest parking for family and visitors. This home boasts extensive high-end upgrades throughout. *All four bathrooms have been fully renovated*, fitted with elegant quartz countertops and beautiful designer tile work in shower areas. The kitchen includes a convenient walk-in pantry. All kitchen appliances are practically brand new with minimal usage, as the homeowners rarely cook at home. Additional premium features include a Tesla EV charger in the garage and a whole-house water softener system. The luxurious primary suite showcases a fully custom walk-in closet with glass display cabinets and
USD 1,950,000
47 Mayfair
View photo
Condo · for sale
USD 1,029,900
USD 791/sq.ft
47 Mayfair
92602
· 1,302 sq.ft · 2 Bedrooms · 2 Baths · Condo
· Deck · Equipped kitchen
92602 · 1,302 sq.ft · 2 Bedrooms · 2 Baths · Condo · Deck · Equipped kitchen
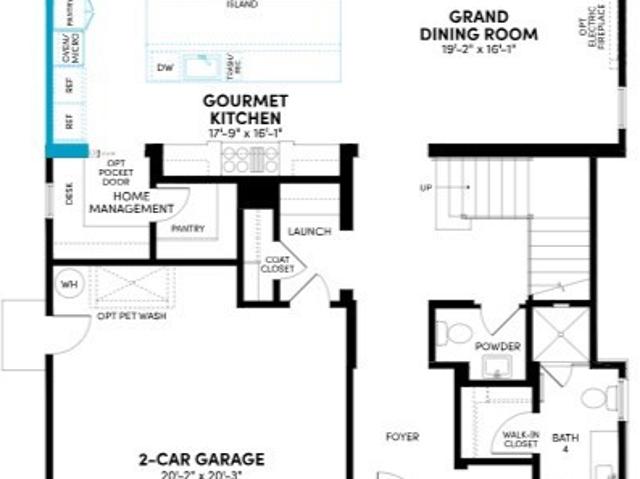
Price improvement! This stunning Stonegate townhome is situated on a unique, private, and quiet lot, offering both comfort and convenience. The home features an open floor plan with dramatic 12-foot ceilings throughout the main living areas, creating a bright and spacious atmosphere. The open-concept living and dining areas flow seamlessly into a chef-inspired kitchen and great room, which lead to a private outdoor deck—perfect for relaxing or entertaining. Interior highlights include designer paint, window treatments, wood flooring, upgraded carpeting, and abundant natural light throughout. The gourmet kitchen is appointed with upgrade countertops, a full-tile designer backsplash, white cabinetry, stainless steel appliances and A home management area. Two spacious en-suite bedrooms are thoughtfully positioned to maximize privacy, allowing occupants to enjoy their own separate living spaces without disturbing one another. Additional features include an upstairs laundry closet and a dir
USD 1,029,900
532 westridge
View photo
House · for sale
USD 3,998,000
USD 1,142/sq.ft
532 westridge
92602
· 3,498 sq.ft · 4 Bedrooms · 4 Baths · House
· Office room · Equipped kitchen
92602 · 3,498 sq.ft · 4 Bedrooms · 4 Baths · House · Office room · Equipped kitchen
New build at The Summit in Orchard Hills! Welcome home to luxury at Vista in Summit at Orchard Hills! Introducing our Brisa floorplan. From the first step into Brisa, you are greeted by 12’ ceilings, inviting you inside. Open concept living offers spacious great room, dining room gourmet chef’s kitchen. Kitchen is complete with Wolf appliance package and walk-in pantry. Buyer has the ability to customize Cabinets, Countertops and Flooring now. Step from your great room onto your covered California room. Upstairs your primary bedroom with a tranquil primary bath featuring dual sinks, vanity relaxing soaking tub. Each bedroom features private en suite with walk in closet. Oversized loft is the perfect setting for movie nights, homework stations or home office. Schedule your private tour today! Home will be ready in May 2027
USD 3,998,000
528 peninsula
View photo
House · for sale
USD 5,832,905
USD 1,539/sq.ft
528 peninsula
92602
· 3,789 sq.ft · 4 Bedrooms · 4 Baths · House
· Swimming pool · Equipped kitchen
92602 · 3,789 sq.ft · 4 Bedrooms · 4 Baths · House · Swimming pool · Equipped kitchen
View at orchard hills! Vista in Summit at Orchard Hills offers the height of all that Irvine has to offer. Tucked behind private gates and terraced along scenic hilltops, Vista at the Summit’s resort-style ambiance perfectly blends private village life with a convenient Irvine address. Within a guard-gated enclave, Summit in Orchard Hills is set amidst majestic orchards, surrounded by open space and miles of trails. Vista homes are steps from Overlook Park. Dive into the junior Olympic pool, relax in the jacuzzi spa, or spend weekends at the private clubhouse, kids pool, playground, BBQ areas, and more. This Home offers the Extended Great Room and Dining Room option with a Prep Kitchen. Vista students are invited to attend the award-winning Irvine Unified School District. Irvine schools are nationally recognized for excellence in academics, arts & athletics. Residents will attend Canyon View Elementary School, Sierra Vista Middle School and Northwood High School. Ready in December 2026
USD 5,832,905
2800 Keller Drive 221
View photo
Condo · for sale
USD 530,000
USD 794/sq.ft
2800 Keller Drive 221
92602
· 667 sq.ft · 1 Bedroom · 1 Bath · Condo
· Parking · Balcony · Equipped kitchen · Swimming pool
92602 · 667 sq.ft · 1 Bedroom · 1 Bath · Condo · Parking · Balcony · Equipped kitchen · Swimming pool
Desirable upper end unit, inner location in coveted Mandevilla community in Tustin Ranch. Open and airy floorplan features remodeled kitchen flowing into dining area and spacious living room with balcony access. Primary en-suite with direct balcony access, walk-in closet and stunning remodeled bathroom. In unit laundry and one car garage add to convenient lifestyle. Low HOA dues with top-notch amenities, including pool and spa, fitness center and playground. Enjoy local Peter’s Canyon Regional Park, Tustin Ranch golf course, sports Park, and Tustin Markeplace with local shops and gourmet restaurants. Fabulous schools, easy freeway access and close to John Wayne airport the best Tustin Ranch house to offer!
USD 530,000
5744 E Creekside 21
View photo
Condo · for sale
USD 9,650,000
USD 1,257/sq.ft
5744 E Creekside 21
92602
· 7,675 sq.ft · 1 Bedroom · 1 Bath · Condo
· Fireplace · Equipped kitchen · Parking · Air conditioning · Swimming pool
92602 · 7,675 sq.ft · 1 Bedroom · 1 Bath · Condo · Fireplace · Equipped kitchen · Parking · Air conditioning · Swimming pool
1-bedroom end-unit with spectacular views in orange! Welcome to this charming end-unit condo nestled in the desirable Villeurbanne community of Orange. Offering 1 bedroom, 1 bathroom, and 768 square feet of comfortable living space, this residence combines privacy, functionality, and beautiful hillside and greenbelt views. The inviting living room features a cozy fireplace and opens to a thoughtfully designed interior with a convenient galley-style kitchen and dedicated laundry area. As an end unit with only one shared wall, the home offers an added sense of privacy and natural light. Central air conditioning provides year-round comfort, while the attached one-car garage adds valuable convenience and storage. Step outside and enjoy the peaceful surroundings of the Orange hills, with community amenities that include a pool, spa, park-like areas, and nearby hiking trails. The location offers an appealing balance of tranquility and accessibility, with convenient access to major freeways a
USD 9,650,000
5 Estates Drive
View photo
House · for sale
USD 3,895,000
USD 736/sq.ft
5 Estates Drive
92602
· 5,285 sq.ft · 5 Bedrooms · 5 Baths · House
· Garden
92602 · 5,285 sq.ft · 5 Bedrooms · 5 Baths · House · Garden
Welcome to 5 Estates, one of Villa Park’s most desirable and private residential enclaves. This exceptional home offers the space, privacy, and timeless appeal that make Villa Park such a sought-after place to call home. Ideally situated on a generous lot within the prestigious 5 Estates community, the property provides an inviting setting for both everyday living and entertaining. From the moment you arrive, the home’s impressive presence and thoughtfully designed floor plan create a warm and welcoming atmosphere. Spacious living areas, generously sized bedrooms, and an abundance of natural light provide flexibility for today’s lifestyle while maintaining the character and comfort of a traditional Villa Park home. The interior was painted in 2026, and artificial turf was installed in 2024. An outdoor bathroom with a shower adds exceptional convenience for poolside gatherings, outdoor entertaining, or enjoying the backyard without having to go inside. The private setting and establishe
USD 3,895,000
93 Parson Brown
View photo
House · for sale
USD 4,988,000
USD 1,439/sq.ft
93 Parson Brown
92602
· 3,466 sq.ft · 4 Bedrooms · 4 Baths · House
· Gym
92602 · 3,466 sq.ft · 4 Bedrooms · 4 Baths · House · Gym
Completely reimagined and renovated, this like-new luxury estate is perched at the highest point of the prestigious guard-gated community of Lambert Ranch, offering one of Irvine’s most extraordinary panoramic view settings. Interiors inspired by the effortless sophistication of Miami’s iconic 1 Hotel South Beach, the renewed interiors showcase a refined blend of organic luxury, natural stone, rich warm wood tones, and curated designer finishes. Every space has been thoughtfully transformed to evoke the feeling of a private five-star resort, delivering a seamless balance of contemporary elegance, timeless design, and elevated everyday living. With the rare advantage of No Mello-Roos, the property showcases breathtaking panoramic views of daily sunsets, sparkling city lights, Catalina Island, the Palos Verdes Peninsula, and even Disneyland fireworks. A private stone courtyard welcomes you with tranquil water features and a detached guest casita, ideal for guests, a home office, gym, or
USD 4,988,000
129 Terrapin
View photo
Condo · for sale
USD 1,338,000
USD 690/sq.ft
129 Terrapin
92602
· 1,938 sq.ft · 3 Bedrooms · 3 Baths · Condo
· Equipped kitchen
92602 · 1,938 sq.ft · 3 Bedrooms · 3 Baths · Condo · Equipped kitchen
Featuring three ENSUITE bedrooms—including a highly desirable main-level suite— and THREE outdoor spaces, this bright end-unit home is ideally located within walking distance to community pools and parks, Parasol Park, and nearby schools in Irvine’s Great Park Neighborhoods. The future Canopy Plaza is approximately a five-minute drive away, bringing even more shopping, dining, and everyday conveniences close to home. A private front courtyard welcomes you into the home. Step inside to a bright and open floor plan where the living room, dining area, and kitchen flow seamlessly together. The desirable end-unit location provides additional windows and abundant natural light, creating an airy and welcoming atmosphere throughout the main living spaces. The contemporary kitchen serves as the centerpiece of the home, featuring sleek dark-toned cabinetry, light countertops, stainless steel appliances, a modern range hood, and an expansive center island with bar seating. Stylish pendant lightin
USD 1,338,000
60 Strawberry Grove
View photo
Condo · for sale
USD 1,399,000
USD 860/sq.ft
60 Strawberry Grove
92602
· 1,625 sq.ft · 3 Bedrooms · 2 Baths · Condo
· Equipped kitchen · Swimming pool
92602 · 1,625 sq.ft · 3 Bedrooms · 2 Baths · Condo · Equipped kitchen · Swimming pool
Ideally located in the heart of Cypress Village, this beautifully upgraded detached home is just a 3-minute walk to the resort-style pool and park and award-winning Cypress Village Elementary School, with Jeffrey Trail Middle School also within walking distance. One of the home’s most impressive features is its exceptional natural light, with abundant south-facing windows and doors creating a bright, airy atmosphere throughout the day. Step inside to a spacious open-concept floor plan enhanced by contemporary wood flooring throughout the first level. The living room, dining area, and gourmet kitchen flow seamlessly together, creating an inviting great room ideal for everyday living and entertaining. The upgraded kitchen features elegant white shaker cabinetry, granite countertops, an expansive center island with seating, premium Bosch stainless steel appliances, and a generous walk-in pantry. Adjacent to the kitchen, a dedicated work/study area with a built-in desk provides a convenien
USD 1,399,000
110 Coastal Garden
View photo
Condo · for sale
USD 975,000
USD 823/sq.ft
110 Coastal Garden
92602
· 1,184 sq.ft · 2 Bedrooms · 2 Baths · Condo
· Garden · Equipped kitchen · Parking · Swimming pool
92602 · 1,184 sq.ft · 2 Bedrooms · 2 Baths · Condo · Garden · Equipped kitchen · Parking · Swimming pool
Beautifully positioned on a desirable corner, this move-in-ready condominium offers peaceful park views in the heart of Cypress Village. Built in 2022, the home offers two bedrooms, two bathrooms, approximately 1,184 square feet, paid-off solar, and an attached two-car garage. Ten-foot ceilings and an open design create a bright, modern feel throughout. The main living space connects the dining area with a beautifully appointed kitchen featuring quartz countertops, sleek cabinetry, and stainless steel appliances. Both bedrooms offer private bathrooms and walk-in closets, providing comfortable and flexible living arrangements. Located next to the park and close to Cypress Village amenities, residents can enjoy junior Olympic pools, spas, playgrounds, barbecue and picnic areas, and scenic trails. It is a great location for an active outdoor lifestyle or simply enjoying a relaxing walk through the neighborhood. The home is located within the award-winning Irvine Unified School District an
USD 975,000
2502 N Tustin C
View photo
Townhouse · for sale
USD 290,000
USD 156/sq.ft
2502 N Tustin C
92602
· 1,851 sq.ft · 3 Bedrooms · 2 Baths · Townhouse
· Garden · Office room · Fireplace · Equipped kitchen · Parking
92602 · 1,851 sq.ft · 3 Bedrooms · 2 Baths · Townhouse · Garden · Office room · Fireplace · Equipped kitchen · Parking
Cash buyer delight. Lease land unit. Shady Hollow Gated Community. Two-Story Townhouse style boasting 1858 square feet of interior living space with 3BR plus DEN, 2.5 Bathrooms. Downstairs; DEN or 4th Bedroom; ideal for guest office/or multi use purpose. This unit offers: an open floorplan, living-room with vaulted ceilings, dual fireplace, spacious kitchen with ceramic tile countertop, breakfast bar, and dining area. Large private backyard off the dining area. Master suite with double vanity, walk-in closet and a fireplace. Two spacious bedroom with common bathroom. Direct garage access, an ample driveway. Washer/Dryer hookup located in the garage. Recent upgraded plumbing completed. Centrally located to 22/55/5 freeway, Global Hospital, Retails centers and Border City of Orange, and North Tustin area, just minutes from Chapman University, and Old Towne Orange Plaza. Don't miss out on this outstanding value listed below recent comparable, SELLER MOTIVATED! Cash offers! Or short term l
USD 290,000
65 ballast point
View photo
Condo · for sale
USD 1,299,000
USD 597/sq.ft
65 ballast point
92602
· 2,174 sq.ft · 3 Bedrooms · 3 Baths · Condo
· Equipped kitchen
92602 · 2,174 sq.ft · 3 Bedrooms · 3 Baths · Condo · Equipped kitchen
3-bedroom and 3-full-bath with kitchen and primary suite at first floor. This beautifully upgraded Velocity Plan 2X home in the highly desired Tustin Levity offers approximately 2,183 square feet of thoughtfully designed living space. The open-plan ground-floor layout creates a seamless flow for everyday living and entertaining. At its heart is a crisp white kitchen with a generous central island overlooking the living and dining areas, complemented by a distinctive custom chevron-tile backsplash and ample cabinet storage. Custom shelving in the living area adds both character and display space. The first level also includes two bedrooms and two full bathrooms. A convenient guest bedroom with full bath and a spacious primary bedroom and bathroom featuring a large walk-in shower and walk-in closet. A flexible second-floor bedroom is ideal for guests or as a child's room. A dedicated work area and generous enclosed storage make clever use of the space beneath the stairs. Pale wood-look l
USD 1,299,000
1414 E 18th
View photo
House · for sale
USD 1,099,999
USD 597/sq.ft
1414 E 18th
92602
· 1,841 sq.ft · 4 Bedrooms · 2 Baths · House
· Patio · Garden · Parking · Swimming pool
92602 · 1,841 sq.ft · 4 Bedrooms · 2 Baths · House · Patio · Garden · Parking · Swimming pool
Welcome to 1414 E 18th Street in Santa Ana, a unique 4-bedroom, 2-bathroom pool home offering approximately 1,844 square feet of living space on a 6,669 square foot lot. Built around a private interior courtyard, this home features a distinctive layout with large windows and sliding glass doors that bring in natural light and create an indoor-outdoor connection throughout the property. The spacious living area opens directly to the backyard, where you'll find a private swimming pool and covered patio area, creating an ideal setting for entertaining, relaxing, and enjoying Southern California living. The home also features an attached two-car garage, mature landscaping, a generous driveway, and multiple outdoor areas. With four bedrooms and a versatile floor plan, the property offers plenty of space and an excellent opportunity for a buyer looking to personalize and update a home to their own style. The combination of the courtyard design, pool, spacious floor plan, and established Sant
USD 1,099,999
72 Ray
View photo
House · for sale
USD 3,450,000
USD 815/sq.ft
72 Ray
92602
· 4,230 sq.ft · 4 Bedrooms · 4 Baths · House
· Office room · Balcony · Equipped kitchen · Parking
92602 · 4,230 sq.ft · 4 Bedrooms · 4 Baths · House · Office room · Balcony · Equipped kitchen · Parking
Welcome to the prestigious 24-hour guard-gated community of Altair, where luxury, privacy, and modern functionality come together to create an elevated living experience. This beautifully designed residence features 4 bedrooms, 6 bathrooms, a dedicated office, a second-floor loft, a third-floor bonus room, multiple private balconies, and an attached 2-car garage. The highly sought-after Next-Gen suiteadds exceptional flexibility—ideal for multigenerational living, extended guests, or a private home office—making the floor plan perfectly suited for today’s dynamic lifestyle needs. Upon entry, you are welcomed by an open and airy layout filled with natural light. Expansive windows enhance the bright, inviting atmosphere, while the seamless flow between living spaces creates both comfort and sophistication. The gourmet chef’s kitchen serves as the heart of the home, featuring an oversized center island, abundant cabinetry, and a clean, modern aesthetic that connects effortlessly to the ma
USD 3,450,000
181 Keeper
View photo
House · for sale
USD 2,998,888
USD 812/sq.ft
181 Keeper
92602
· 3,692 sq.ft · 4 Bedrooms · 4 Baths · House
· Patio · Parking
92602 · 3,692 sq.ft · 4 Bedrooms · 4 Baths · House · Patio · Parking
Discover the Epitome of Refined & Upscale Living in Southern California’s Hot-Spot Destination: Rise Park in Great Park, Irvine. Our LIMITED EDITION “Atlas” Collection Residence 2A built by The New Home Company exceeds every expectation and is situated on a Premier Corner Lot Location with No Neighbors in front! The luxurious residence boasts an enviable level of privacy and exclusivity and features 4BD (including 1 Main Level with Private Entrance) 4.5BA (including 1.5 Main Level), DUAL Master Suites, plus a Private Front Porch, Covered Rear Patio, a Bonus Room, ATTACHED 2-CAR Garage, & 2-CAR Private Driveway! With Uncommon Experiences at every turn, the home features include Seller Owned SOLAR PANELS, Bi-Fold Doors, Premium Hardwood Flooring, Whole House Built-In Surround Sound System, Security System Pre-Wire, Custom Fitted Plantation Shutters & Drapes, Chandelier & Ceiling Fan Pre-Wire, Wainscoting, Floating Staircase, Closet System Organizer, LED Recessed Lighting, & Garage Enhanc
USD 2,998,888

Get email alerts

Don't miss out: be the first to know about new properties

The alert was correctly created

On subscribing you accept the conditions of use and the privacy policy
Alert
Receive new ads in your inbox
Save this search
Receive alerts for new listings

We'll send you an email when we have new properties for: "Properties for sale in 92602"

The alert was correctly created

Get email alerts and be the first to see new listings
Required field
On subscribing I accept the terms of the privacy policy
Perfect! You'll soon start receiving new listings via email
Alert
Receive an email when we have new ads for Properties for sale in 92602
Save this search
Filters

Bedrooms

Size (sq.ft)

sq.ft
sq.ft

Price

USD
USD

Property type

Bathrooms

Clear all filters
Receive notifications when new entries are published.