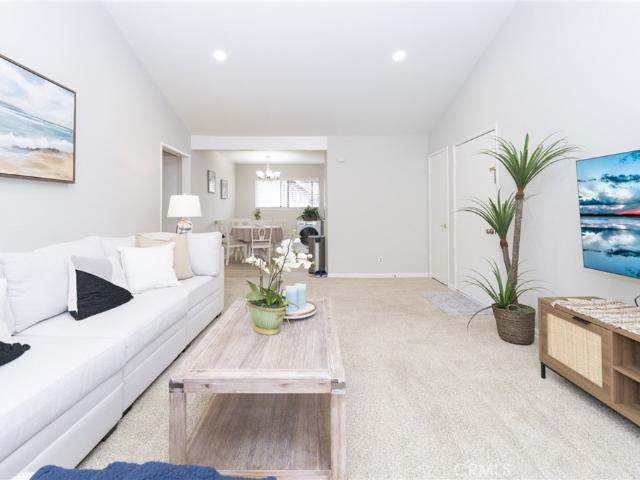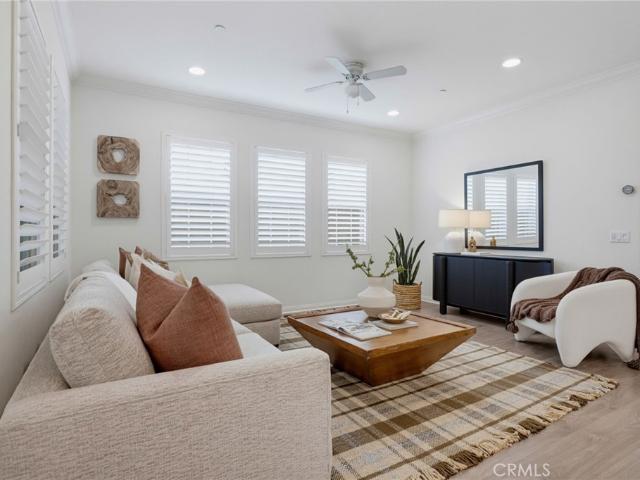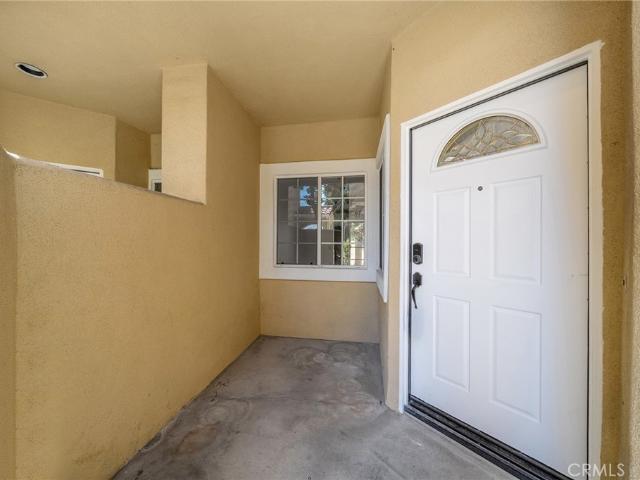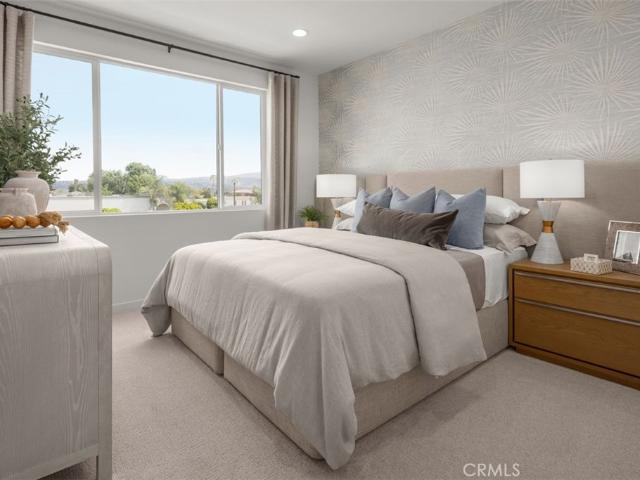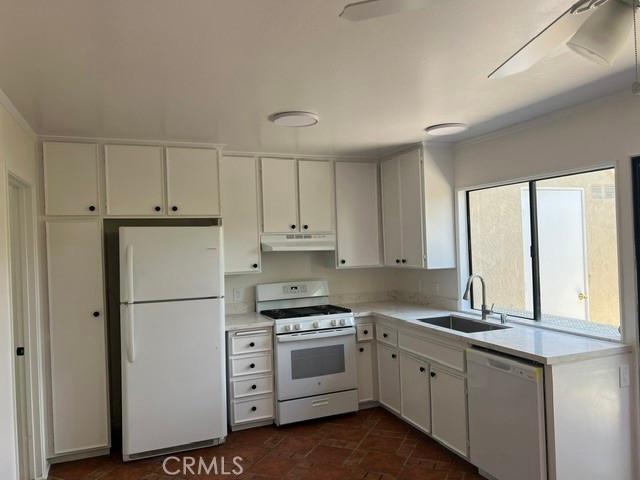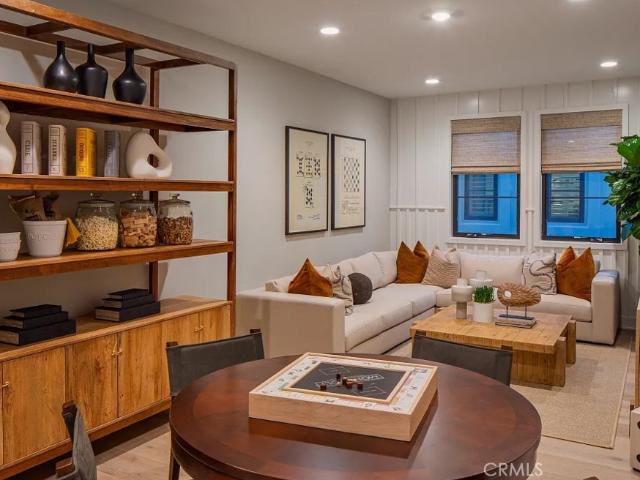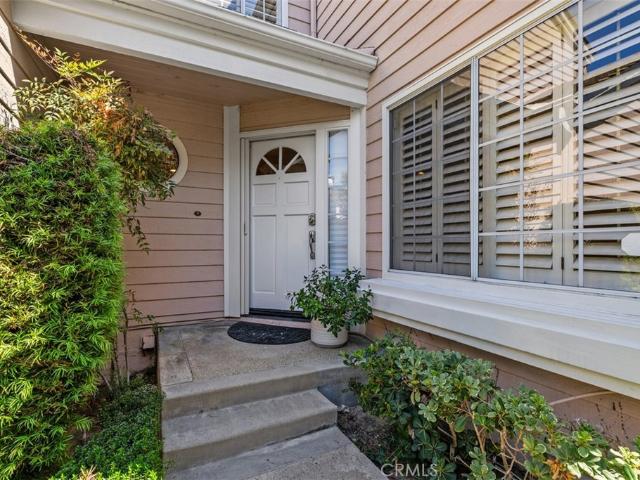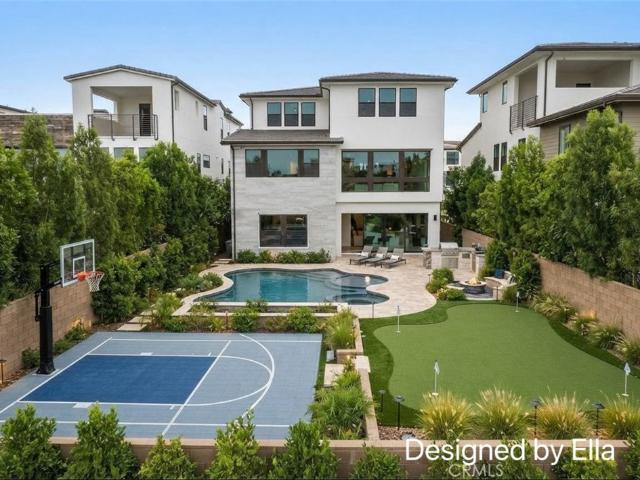
520 properties for sale in 92602

144 Bellini
View photo
House · for sale
USD 2,599,999
USD 1,023/sq.ft
144 Bellini
92602
· 2,540 sq.ft · 4 Bedrooms · 3 Baths · House
· Garden · Equipped kitchen
92602 · 2,540 sq.ft · 4 Bedrooms · 3 Baths · House · Garden · Equipped kitchen
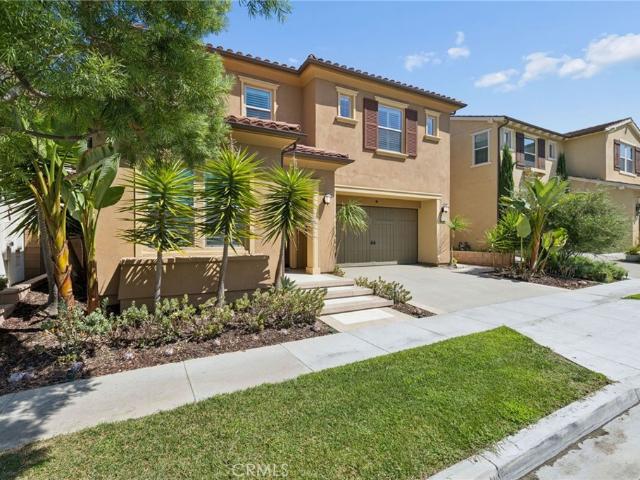
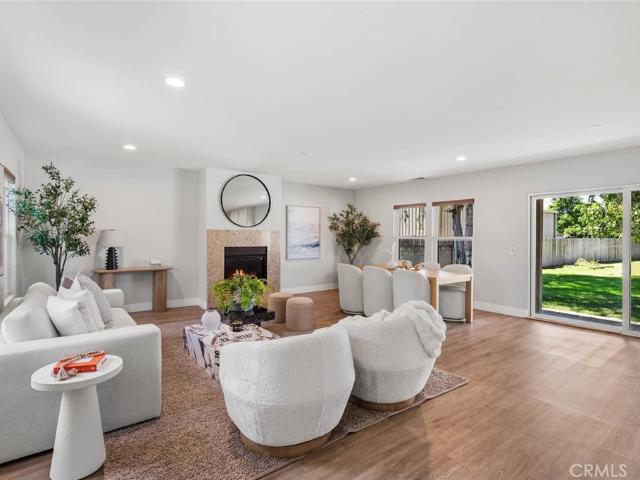
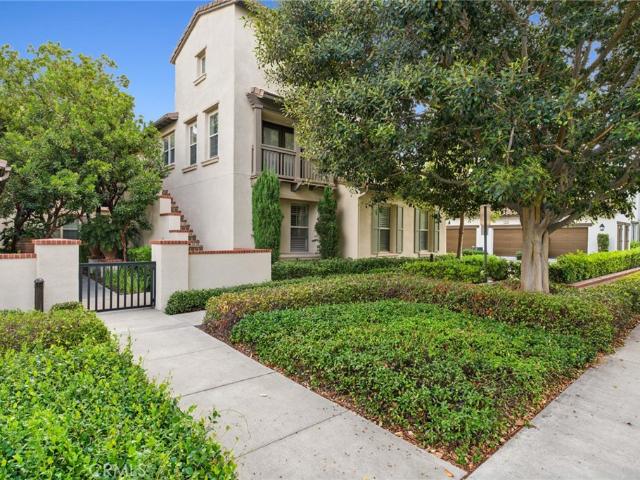
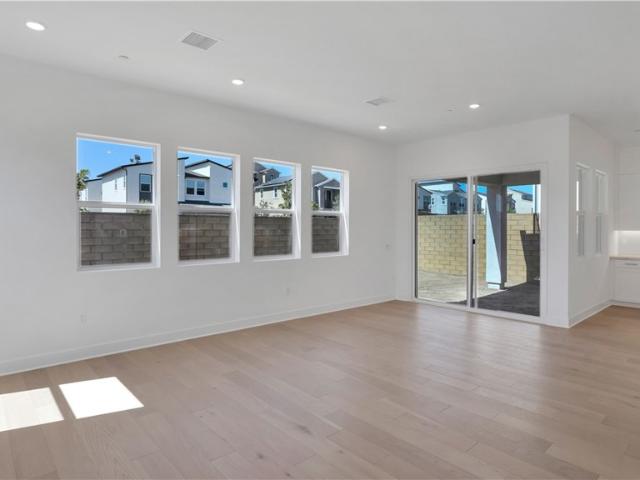
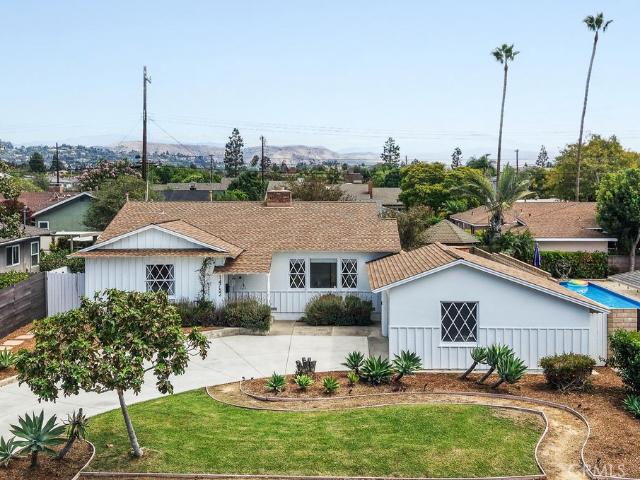
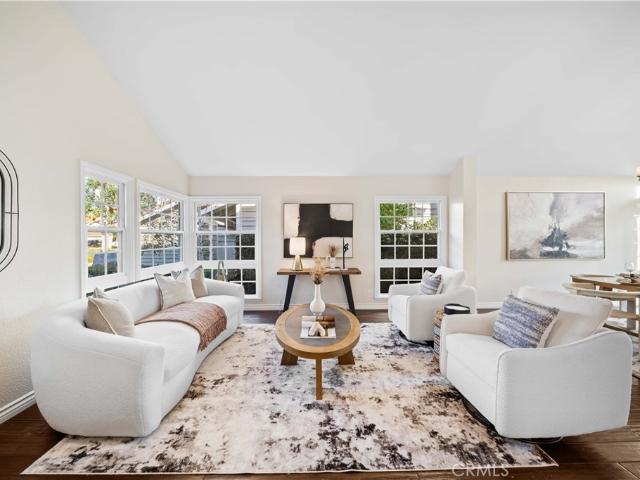
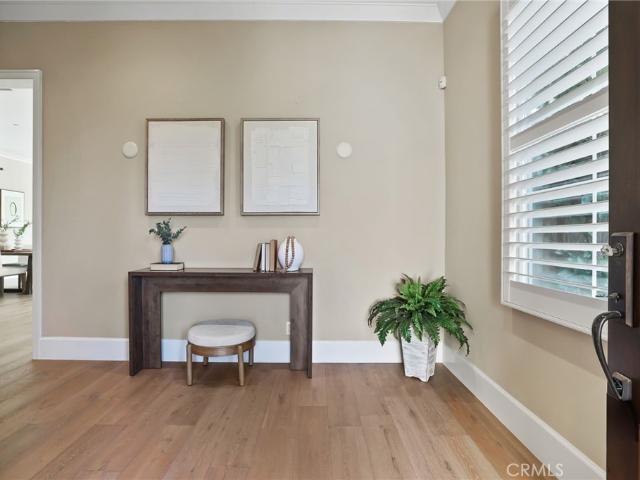
Welcome to this beautifully upgraded single family residence located in the prestigious guard-gated Reserve at Orchard Hills. Thoughtfully designed with modern finishes, smart-home features, and an exceptional oversized backyard, this home offers the perfect blend of comfort, style, and indoor-outdoor living. Step inside to a bright and open floor plan featuring beautiful wood flooring throughout the main living areas. The spacious Great Room is highlighted by panoramic sliding glass doors that create a seamless connection to the backyard, while automated Hunter Douglas window shades in the living room and kitchen add both convenience and sophistication. The chef-inspired kitchen is the heart of the home, showcasing quartz countertops, an impressive waterfall-edge center island, upgraded designer backsplash, stainless steel appliances, abundant cabinetry, and a spacious walk-in pantry. The kitchen opens effortlessly to the dining and family areas, creating an ideal setting for everyday
USD 2,599,999
143 Rodeo
View photo
Condo · for sale
USD 1,550,000
USD 878/sq.ft
143 Rodeo
92602
· 1,765 sq.ft · 3 Bedrooms · 2 Baths · Condo
· Equipped kitchen
92602 · 1,765 sq.ft · 3 Bedrooms · 2 Baths · Condo · Equipped kitchen
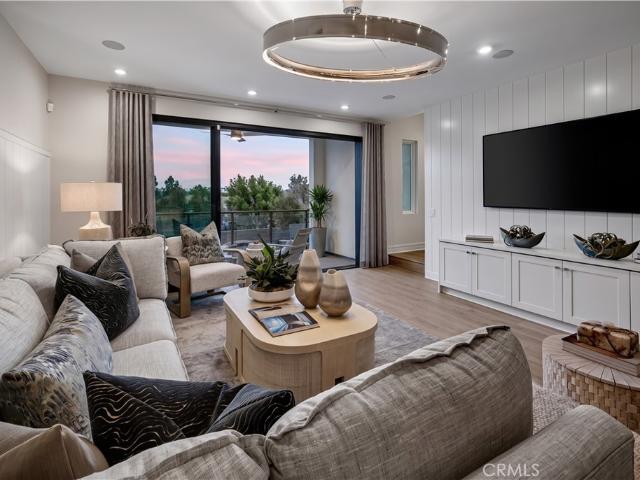
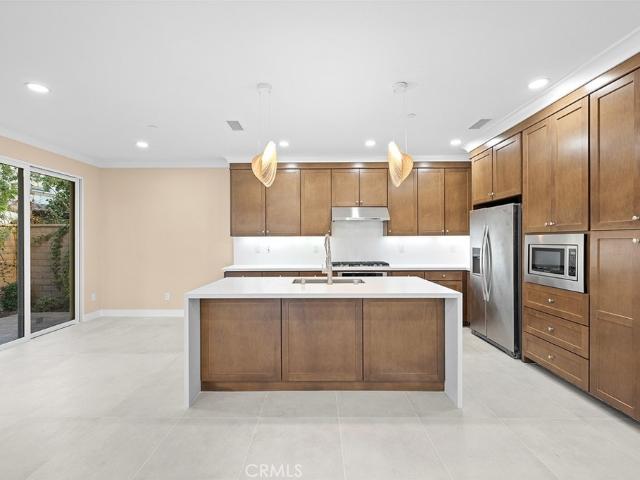
Completely remodeled and move-in ready, this home has been thoughtfully upgraded with high-end, modern finishes throughout. The interior features all-new tile flooring on the main level, brand-new luxury vinyl flooring on the second floor, and fresh interior paint in a clean, contemporary color palette. The fully renovated kitchen showcases new custom cabinetry, new countertops, and updated finishes, creating a modern and functional space ideal for everyday living and entertaining. All new LED recessed lighting has been installed throughout the home, including night-mode lighting options that enhance both ambiance and energy efficiency. Every detail has been updated for a turnkey living experience, offering a rare opportunity to own a beautifully renovated home in a highly desirable Irvine location
USD 1,550,000
801 K 6 S Lyon 163
View photo
Condo · for sale
USD 399,900
USD 437/sq.ft
801 K 6 S Lyon 163
92602
· 915 sq.ft · 2 Bedrooms · 1 Bath · Condo
· Balcony · Swimming pool · Parking
92602 · 915 sq.ft · 2 Bedrooms · 1 Bath · Condo · Balcony · Swimming pool · Parking
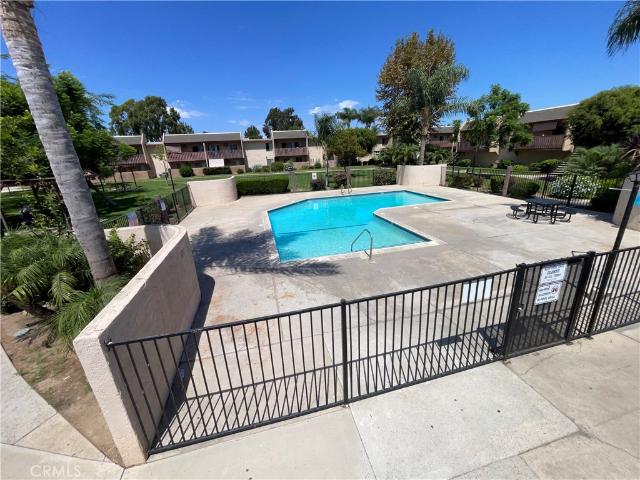
Check out K-6, this amazing 2-bedroom condominium in the heart of Orange County. This desirable upper-level corner unit features a balcony that overlooks the serene pool and greenbelt, boasting an estimated 923 square feet, and comes with an assigned carport and an additional parking space. Village meadows (a smoke free community) offers a convenient lifestyle with an onsite management team making it perfect for buyers looking for a new home or investors ready to assist with screening, leasing, and managing tenants! The HOA fees include gas, water, trash, and sewer services, along with certain maintenance duties. The well-maintained grounds show off expansive green areas, two sparkling pools, and a playground to enjoy. Situated close to shopping centers, the Santa Ana Zoo, public transit, and major roadways, this condo is a must-visit and is truly a hidden jewel (Community Features: Two Swimming Pools, Community Center, Picnic Areas, Playground and Park Area, Laundry Facilities, Courte
USD 399,900
454 Ridgecrest
View photo
House · for sale
USD 5,235,000
USD 1,073/sq.ft
454 Ridgecrest
92602
· 4,876 sq.ft · 5 Bedrooms · 5 Baths · House
· Equipped kitchen · Parking
92602 · 4,876 sq.ft · 5 Bedrooms · 5 Baths · House · Equipped kitchen · Parking
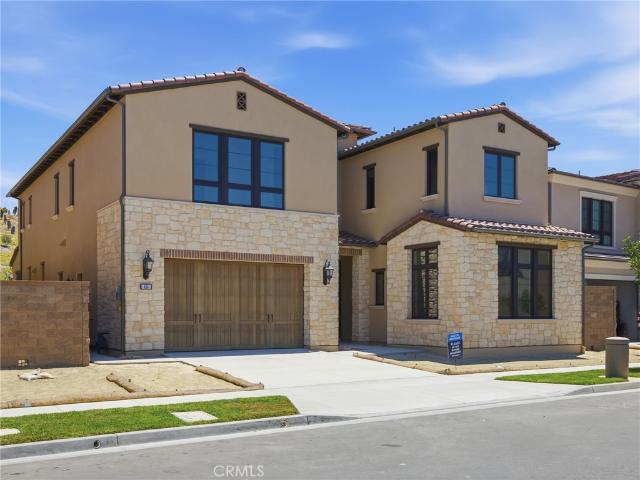
Welcome to Skyline at Summit at Orchard Hills by Toll Brothers, an exclusive new, guard-gated community in Irvine. Homesite 37 is a premier new construction residence offering a private and serene location. The Melia floor plan features 5 en-suite bedrooms, 5.5 baths, and approximately 4,879 square feet of thoughtfully designed living space with a 2-car garage. This inviting home is complete with a multi-gen suite and living space ideal for extended family and guests. The kitchen features a striking large kitchen island, Wolf stainless steel appliances, 48' Subzero built-in refrigerator, and prep kitchen with appliances. The serene primary suite offers a large walk-in closet and a spa-like bath with dual vanities, soaking tub, and luxe shower with seat. Additional highlights include a first-floor powder room, second-floor laundry, and abundant storage throughout. Abundant upgrades throughout, turnkey, and quick-move-in. Residents will enjoy resort-style amenities and access to highly a
USD 5,235,000
Could you also be interested in
333 Baluster
View photo
Condo · for sale
USD 1,799,000
USD 652/sq.ft
333 Baluster
92602
· 2,756 sq.ft · 4 Bedrooms · 3 Baths · Condo
· Patio · Equipped kitchen · Swimming pool
92602 · 2,756 sq.ft · 4 Bedrooms · 3 Baths · Condo · Patio · Equipped kitchen · Swimming pool
Premium Corner Lot Detached Home with Greenbelt Views in Solis Park. Just steps from Solis Park K-8 School, Portola High School, Solis Pools, The Retreat, and the Solis Park Clubhouse, this stunning detached home is located in the highly sought-after Solis Park community within Irvine's Great Park Neighborhoods. Built by Tri Pointe Homes, this highly desirable Wynd Collection – Residence Two offers approximately 2,761 Sq. Ft of living space, the home features 4 bedrooms, 3.5 bathrooms, including a main-level bedroom with a full bathroom, plus a versatile den. The spacious second floor serves as the heart of the home, showcasing an expansive open-concept layout with a gourmet kitchen, dining area, and large living room that opens to an L-shaped private patio overlooking the greenbelt, creating the perfect indoor-outdoor living experience. The third floor is dedicated to the luxurious primary suite, which enjoys sweeping greenbelt views and abundant natural light. This level also feature
USD 1,799,000
126 Imagination Trail
View photo
House · for sale
USD 2,799,000
USD 881/sq.ft
126 Imagination Trail
92602
· 3,175 sq.ft · 4 Bedrooms · 4 Baths · House
· Equipped kitchen
92602 · 3,175 sq.ft · 4 Bedrooms · 4 Baths · House · Equipped kitchen
Welcome to your dream home in the highly sought-after Eastwood community of Irvine! This exceptional single-family residence offers 4 spacious bedrooms and 4 full bathrooms, seamlessly blending elegance, comfort, and modern convenience to set a new standard for sophisticated living. Step inside and experience a perfect balance of indoor and outdoor harmony. The first floor features a desirable open-concept layout with a bright living room, dining area, and gourmet kitchen—alongside a full bedroom and bathroom ideal for guests or multigenerational living. The chef’s kitchen is equipped with top-of-the-line appliances, luxurious countertops, and a large center island, making it the heart of the home. Abundant natural light fills the generous living spaces, creating a warm and inviting ambiance throughout. Upstairs, you’ll find three additional bedrooms, including a beautifully appointed primary suite. This home is loaded with premium upgrades and thoughtful details, including designer li
USD 2,799,000
306 Streamwood
View photo
Condo · for sale
USD 635,000
USD 786/sq.ft
306 Streamwood
92602
· 807 sq.ft · 2 Bedrooms · 1 Bath · Condo
· Equipped kitchen · Swimming pool
92602 · 807 sq.ft · 2 Bedrooms · 1 Bath · Condo · Equipped kitchen · Swimming pool
Welcome to this beautifully updated 2-bedroom, 1-bath upper-level condo in the highly desirable Irvine Springs community of Northwood! This bright and inviting home features soaring vaulted ceilings, an abundance of natural light, and a spacious open-concept living area perfect for relaxing or entertaining. The charming kitchen is equipped with white cabinetry, modern appliances, and in-unit laundry for your convenience. Both bedrooms are generously sized with large closets and serene views. Step outside to a tranquil community surrounded by lush landscaping, peaceful streams, waterfalls, and mature trees. Enjoy resort-style amenities including a swimming pool, spa, tennis courts, clubhouse, and EV charging stations. Water, sewer, and trash are included in the low HOA. No Mello-Roos, low tax rate, and low HOA fees make this an incredible value in the heart of Irvine. Conveniently located near top-rated Irvine Unified schools, shopping, dining, parks, and easy freeway access. Don’t miss
USD 635,000
129 Yellow Pine
View photo
Condo · for sale
USD 1,700,000
USD 705/sq.ft
129 Yellow Pine
92602
· 2,411 sq.ft · 4 Bedrooms · 4 Baths · Condo
· Office room · Equipped kitchen
92602 · 2,411 sq.ft · 4 Bedrooms · 4 Baths · Condo · Office room · Equipped kitchen
Welcome to 129 Yellow Pine, an immaculately maintained Colibri residence 3 in Portola Springs, quietly tucked away in an interior location towards the end of a cul-de-sac. This detached condo has recently undergone renovation and features on-trend hard flooring and paint throughout. The interior consists of 4 bedrooms and 4 upgraded bathrooms spanning 2413sf, with each bedroom having it's own bathroom! The highly functional open floorplan offers a bedroom and 3/4 bath with walk-in shower on the first floor. Perfect for a home office or multigenerational living. The downstairs is highlighted by the chef's kitchen opening to a sizeable family room and dining area. Upstairs you find the master suite along with 2 generously sized secondary bedroom suites and extra large laundry room. Full size driveway and good size outdoor area including desirable California room for entertaining year round. Portola Springs is an award winning community with highly rated schools, amenities and parks throu
USD 1,700,000
2413 Mira Monte Court
View photo
Townhouse · for sale
USD 829,900
USD 670/sq.ft
2413 Mira Monte Court
92602
· 1,238 sq.ft · 2 Bedrooms · 2 Baths · Townhouse
· Garden · Fireplace · Equipped kitchen
92602 · 1,238 sq.ft · 2 Bedrooms · 2 Baths · Townhouse · Garden · Fireplace · Equipped kitchen
Move-In Ready Upgraded Townhome in Gated Estancia at Tustin Ranch! Welcome to this beautifully remodeled and move-in ready townhome located in the desirable gated Estancia community of Tustin Ranch. This spacious home offers an open and inviting floor plan with vaulted ceilings, skylights, and an abundance of windows that fill the interior with natural light. The welcoming living room features a cozy gas fireplace and flows seamlessly into the newly remodeled kitchen, complete with new cabinetry, quartz countertops, ample storage, and a functional layout perfect for everyday living and entertaining. New luxury vinyl flooring throughout adds a modern touch while providing durability and easy maintenance. The spacious primary suite offers a private retreat with a walk-in closet and an en-suite bathroom featuring a walk-in shower. Additional highlights include an inside laundry room and a private backyard beautifully accented by king palms, creating a peaceful outdoor space to relax and e
USD 829,900
103 Chaparral
View photo
Townhouse · for sale
USD 799,990
USD 580/sq.ft
103 Chaparral
92602
· 1,378 sq.ft · 3 Bedrooms · 3 Baths · Townhouse
· Parking · Balcony · Equipped kitchen
92602 · 1,378 sq.ft · 3 Bedrooms · 3 Baths · Townhouse · Parking · Balcony · Equipped kitchen
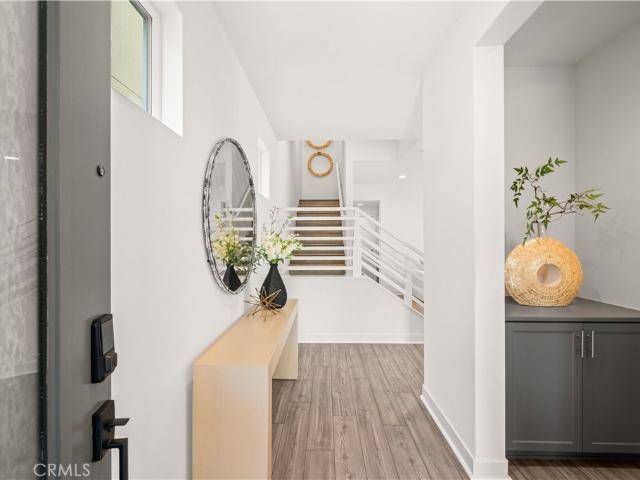
New build by KB Home with Solar system Included, and Energy Star Certified! This beautiful home features 3 bedrooms, 3 baths with a 2 car garage direct access, Bedroom with bath on 2nd floor, Walk in closets in all bedrooms, Walk in Shower at Primary Bath, and balcony on the 2nd floor. Open floor plan includes electrical Options such as recessed can lights, prewire for Ceiling fan, prewire for pendant lights at the kitchen island, wifi-access Point, EV outlet in the garage. Barbecue/picnic area and car charging station in the community. Convenient to I. 5, Steps to Old Town Tustin, 6 miles to John Wayne Airport, Walking Distance to School, few minutes away From Tustin Marketplace, and The District. Pictures are of the model home
USD 799,990
14071 Stratton
View photo
House · for sale
USD 305,000
USD 169/sq.ft
Updated
14071 Stratton
92602
· 1,798 sq.ft · 3 Bedrooms · 2 Baths · House
· Garden · Parking
92602 · 1,798 sq.ft · 3 Bedrooms · 2 Baths · House · Garden · Parking
Set on an expansive 16,729-square-foot lot, this move-in-ready North Tustin home offers exceptional outdoor space, comfortable single-level living, and plenty of room to enjoy both indoors and out. Built in 2020, the 1,805-square-foot residence features three bedrooms and two bathrooms with a functional layout designed for easy everyday living. The standout feature is the generous yard, offering an incredible amount of open space with endless possibilities for entertaining, recreation, gardening, or creating your own outdoor retreat. A detached two-car garage and ample additional parking provide added convenience and flexibility. Located within the Tustin Unified School District, this well-maintained property combines newer construction, a rare oversized lot, and a move-in-ready single-level floor plan
USD 305,000
172 Palisades
View photo
Condo · for sale
USD 1,682,000
USD 789/sq.ft
172 Palisades
92602
· 2,131 sq.ft · 4 Bedrooms · 3 Baths · Condo
· Balcony · Equipped kitchen · Parking
92602 · 2,131 sq.ft · 4 Bedrooms · 3 Baths · Condo · Balcony · Equipped kitchen · Parking
Welcome to the Elm Collection, a new community located in Great Park, which is close to Great Park Ice and the Great Park Sports. Homesite 48 is a new construction home that is situated in a corner location within the community. The Vinca floorplan features 4 bedrooms, with 3.5 bathrooms, and is 2,137 sq. Ft, with a 2-car garage. Upon entering the home, you are welcomed by an expansive foyer and secondary bedroom with a full bath on the first level. On the second level, you will see a chef inspired kitchen complete with generous counterspace, ample cabinetry, and a pantry with an open floor plan. Sliding doors on the second level open to a large, covered balcony. The third level offers a spacious primary suite with a luxurious ensuite bath and walk in closet and dual vanities. There are two additional well sized bedrooms, a full secondary bath, and a dedicated laundry room. Located in a desirable community close to shopping, dining, and the 5 freeway. Homesite 48 is under construction
USD 1,682,000
54 Painted Cameo
View photo
Condo · for sale
USD 1,850,000
USD 899/sq.ft
54 Painted Cameo
92602
· 2,056 sq.ft · 4 Bedrooms · 3 Baths · Condo
· Garden · Equipped kitchen
92602 · 2,056 sq.ft · 4 Bedrooms · 3 Baths · Condo · Garden · Equipped kitchen
Nestled in the highly sought-after Orchard Hills community of Irvine, this beautifully upgraded detached condo offers 4 bedrooms and 3 bathrooms with exceptional privacy, an oversized backyard, and serene greenbelt views. Ideally situated with no rear neighbors, the home backs to lush open space and mature greenery, creating a peaceful retreat setting with beautiful natural views throughout. Designed with a bright open-concept layout, the home features upgraded flooring throughout, abundant natural light, and seamless indoor-outdoor living. *Elegant custom decorative wall paneling and designer wall molding have been thoughtfully added throughout the living room, hallway, and all bedrooms, bringing architectural character and an elevated, sophisticated feel to the interiors. *. The chef’s kitchen showcases an oversized center island, quartz countertops, designer backsplash, stainless steel appliances, and extensive cabinetry, all opening to the dining area and spacious great room. Large
USD 1,850,000
136 Drama
View photo
House · for sale
USD 2,780,000
USD 963/sq.ft
136 Drama
92602
· 2,885 sq.ft · 4 Bedrooms · 4 Baths · House
· Garden · Equipped kitchen
92602 · 2,885 sq.ft · 4 Bedrooms · 4 Baths · House · Garden · Equipped kitchen
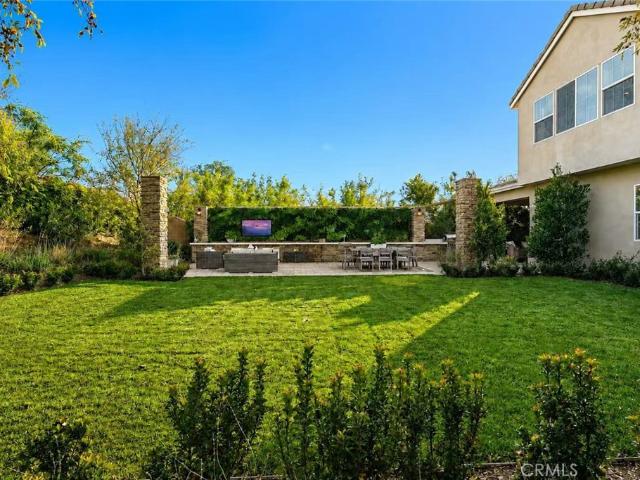
One of the largest lots in Cadence Park with 7,567 square feet. Welcome to this gorgeous former Marcato model home #1 which was delivered in 2020. Total 2892 square feet with 4 bedrooms 4.5 baths plus upstairs loft space. This designer model home features professional interior decor, high-end upgrades include oak floorings, custom wood wainscotings, tiled walls, soffit ceilings, in-ceiling speakers, crown moldings, lacquer-finished cabinetry and so many other sophisticated details throughout. The gourmet kitchen features premium appliances, marble mosaic backsplashes up to ceiling, a spacious pantry, and an oversized center island that opens seamlessly to the dining area and inviting great room. The true highlight of this home is its exceptionally large and deep backyard, offering rare privacy with no immediate neighbors on either side. Designed by the builder for effortless entertaining, the outdoor space features a 80 feet long marbled countertop, fully equipped with a Wolf build-in
USD 2,780,000
51 Regal
View photo
Condo · for sale
USD 1,200,000
USD 683/sq.ft
Updated
51 Regal
92602
· 1,755 sq.ft · 2 Bedrooms · 2 Baths · Condo
· Equipped kitchen · Parking
92602 · 1,755 sq.ft · 2 Bedrooms · 2 Baths · Condo · Equipped kitchen · Parking
Welcome home to 51 Regal, an Extra Large, PERFECT 2-bedroom, 2-bathroom Lombard Court residence in the highly desirable Woodbury Village. This exceptional home offers nearly 1,800 square feet of living space. Yes, nearly 1,800 square feet! And is a premium end-corner unit featuring dual entrances: a downstairs main entrance and an upstairs rear stairway entrance. Nestled against the foothills of Irvine, 51 Regal is a masterfully appointed home featuring luxurious upgrades designed for a lifestyle of impeccable taste. Enjoy ultra-plush carpeting throughout, custom laminate flooring in the kitchen, custom designer paint throughout, LED lighting, and custom window coverings in the living area and bedrooms. The amazing'working garage' is thoughtfully equipped with Fast Track wall organization, a modular wall system, and high-traffic flooring, providing an ideal space for both storage and everyday projects. Prepare gourmet meals in the chef-inspired kitchen, featuring a sweeping shoehorn-sh
USD 1,200,000
116 Palisades
View photo
Condo · for sale
USD 1,429,000
USD 670/sq.ft
116 Palisades
92602
· 2,131 sq.ft · 4 Bedrooms · 3 Baths · Condo
· Balcony · Equipped kitchen · Parking
92602 · 2,131 sq.ft · 4 Bedrooms · 3 Baths · Condo · Balcony · Equipped kitchen · Parking
Welcome to the Elm Collection, a new community located in Great Park, which is close to Great Park Ice and the Great Park Sports. Homesite 62 is a new construction home that is situated in an interior location within the community. The Sorrel floorplan features 4 bedrooms, with 3.5 bathrooms, and is 2,132 sq. Ft, with a 2-car garage. Upon entering the home, you are welcomed by an expansive foyer and secondary bedroom with a full bath on the first level. On the second level, you will see a chef inspired kitchen complete with generous counterspace, ample cabinetry, and a pantry with an open floor plan. Sliding doors on the second level open to a large, covered balcony. The third level offers a spacious primary suite with a luxurious ensuite bath and walk in closet and dual vanities. There are two additional well sized bedrooms, a full secondary bath, and a dedicated laundry room. Located in a desirable community close to shopping, dining, and the 5 freeway. Homesite 62 estimated completi
USD 1,429,000
5603 E Crest De Ville
View photo
House · for sale
USD 2,179,000
USD 715/sq.ft
5603 E Crest De Ville
92602
· 3,046 sq.ft · 4 Bedrooms · 2 Baths · House
· Fireplace · Equipped kitchen
92602 · 3,046 sq.ft · 4 Bedrooms · 2 Baths · House · Fireplace · Equipped kitchen
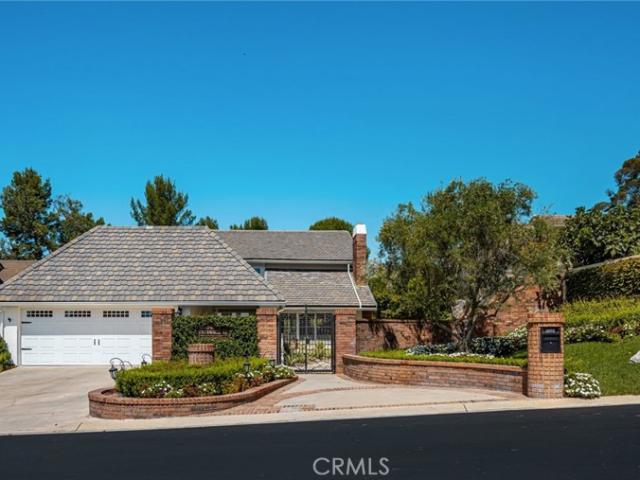
There are houses, and then there are homes. Welcome to this beautifully appointed custom residence where timeless elegance meets modern luxury, and every detail reflects exceptional craftsmanship. Nestled within a private, gated enclave is this extraordinary home that has been thoughtfully upgraded to offer an unparalleled living experience. The magnificent grounds and a stately wrought-iron gate create an impressive first impression. The grand entry, featuring multiple panels of leaded glass, opens to a dramatic foyer with rich hardwood floors and an intricate wrought-iron staircase. The family room showcases beautiful architectural details and a stunning fireplace enhanced by a newly installed stone surround, creating a warm and inviting gathering space. The chef’s kitchen features luxurious quartzite countertops, a KitchenAid six-burner cooktop with griddle, built-in refrigerator, and a custom hood accented with reclaimed wood. Bifold doors seamlessly connect the interior living spa
USD 2,179,000
14930 Trovita Court
View photo
Condo · for sale
USD 899,000
USD 690/sq.ft
14930 Trovita Court
92602
· 1,302 sq.ft · 3 Bedrooms · 2 Baths · Condo
· Patio · Parking · Equipped kitchen
92602 · 1,302 sq.ft · 3 Bedrooms · 2 Baths · Condo · Patio · Parking · Equipped kitchen
Welcome to 14930 Trovita court in tustin, ca. This detached home features three full bedrooms, all upstairs and 2 full baths upstairs with a powder room downstairs. Lovely kitchen with granite counters, fridge, stove and dishwasher included. Sliding door leads to a cute outdoor patio space. This home also features direct access to two car garage. Fresh new paint enhances the charm of this home. Easy access to freeways, shopping etc
USD 899,000
31 Meadowgrass
View photo
Condo · for sale
USD 699,000
USD 630/sq.ft
31 Meadowgrass
92602
· 1,109 sq.ft · 2 Bedrooms · 1 Bath · Condo
· Patio · Equipped kitchen · Parking
92602 · 1,109 sq.ft · 2 Bedrooms · 1 Bath · Condo · Patio · Equipped kitchen · Parking
Just fell out of escrow! Beautiful Two-Story home in Woodbridge Village. Two Bedrooms, One and a half bathrooms. Freshly painted with new Kitchen Countertops, New flooring on stairs and upper level. Steps to North Lake Beach Club and Tennis Courts. Spacious Kitchen with breakfast nook will provide a view of patio which offers you a peaceful private daily life. Inside Laundry Room. Small patio off kitchen with easy access from carport. Located close to shops, schools, parks, community sport complex and easy access to 5 and 405 freeway
USD 699,000
404 Milpas
View photo
House · for sale
USD 2,940,000
USD 955/sq.ft
404 Milpas
92602
· 3,078 sq.ft · 4 Bedrooms · 4 Baths · House
· Office room · Equipped kitchen · Parking
92602 · 3,078 sq.ft · 4 Bedrooms · 4 Baths · House · Office room · Equipped kitchen · Parking
Choose from four beautiful floor plans that range from. 2,826 to. 3,259 square feet with 4-5 bedrooms, 4.5-5.5 baths, 2-car garages, and driveways. These new single-family homes embrace open-concept living, with chef’s kitchens that flow into spacious great rooms, bedrooms with ample privacy, primary bedrooms with stunning en-suite bathrooms, and much more. Optional upgrades include conservatory rooms, lofts/bonus rooms, and offices and primary bedroom retreats in some floor plans. Summit at Orchard Hills Village is ideally located near I-5 and the 241 Toll Road in Orange County, just. 45 miles from Los Angeles and. 85 miles from San Diego. Homebuyers get to enjoy Irvine’s great offerings, such as. 57,000 acres of preserved open space, shopping and dining. 250 community parks, a network of trails, and a year-round calendar of community events
USD 2,940,000
6 Seadrift 81
View photo
Condo · for sale
USD 1,299,000
USD 655/sq.ft
6 Seadrift 81
92602
· 1,981 sq.ft · 2 Bedrooms · 2 Baths · Condo
· Equipped kitchen
92602 · 1,981 sq.ft · 2 Bedrooms · 2 Baths · Condo · Equipped kitchen
Location, location, location! Welcome to this beautifully updated home in The Cove at Woodbridge, a desirable gated community just steps from the scenic walking paths along North Lake, as well as nearby dining, shopping and everyday conveniences. Step inside to an impressive living room with soaring ceilings and an open, light-filled feel. The beautifully laminate main level flows to a private outdoor retreat designed for both relaxing and entertaining, complete with a built-in barbecue, outdoor spa and bar area. Sliding glass doors provide an effortless connection between indoor and outdoor living. The remodeled kitchen features updated cabinetry, upgraded Bosch appliances, an induction cooktop and walk-in pantry, while the former breakfast nook has been thoughtfully transformed into a versatile den, providing additional living or work-from-home space. Plantation shutters and motorized window treatments add comfort, privacy and style. Upstairs, the spacious primary suite features vaul
USD 1,299,000
221 Stage
View photo
House · for sale
USD 24,900,000
USD 6,407/sq.ft
221 Stage
92602
· 3,886 sq.ft · 5 Bedrooms · 5 Baths · House
· Garden · Deck · Equipped kitchen · Parking
92602 · 3,886 sq.ft · 5 Bedrooms · 5 Baths · House · Garden · Deck · Equipped kitchen · Parking
King Lot, you may design a Luxurious Retreat with a Dream Backyard! Brand new! Never moved in! Modern luxury and thoughtful upgrades house located in Elevate, a new community located in Great Park Neighborhoods in Irvine built by Toll Brothers. Cul-de-sac. The Amazing floorplan boasts a breathtaking floating staircase that elegantly ascends through all three levels, creating a striking visual centerpiece. The open-riser design enhances the sense of space and light. It features 5 bedrooms, with 5 bathrooms, and is 3,892 sq. Ft, with a 2-car garage. Upon entering the home provide Highlight includes soaring 20' ceilings in the great room, a gourmet kitchen with water fall island, WOLF appliances, a Sub-Zero refrigerator, and designer-selected finishes throughout. The primary retreat offers an upgraded big tub bathroom and spacious closet. The secondary bedrooms on the second floor are all en-suite. This multi-gen floorplan offers third-floor loft with a private deck, one bedroom, one livi
USD 24,900,000
201 Briar Moon
View photo
Condo · for sale
USD 2,049,990
USD 700/sq.ft
201 Briar Moon
92602
· 2,928 sq.ft · 4 Bedrooms · 4 Baths · Condo
· Patio · Office room · Equipped kitchen · Swimming pool
92602 · 2,928 sq.ft · 4 Bedrooms · 4 Baths · Condo · Patio · Office room · Equipped kitchen · Swimming pool
What's Special: Dedicated Home Office | Loft | 1st Floor Guest Suite | Corner Lot. New Construction – Ready Now! Built by America's Most Trusted Home Builder. Welcome to the Plan 2 at 201 Briar Moon in Aurora at Luna Park! Built for your best days! Step inside to find a private bedroom with en-suite bath and a convenient powder room off the foyer. The heart of the home shines with an open great room, dining area, and stylish kitchen with island, all flowing to a lovely patio for easy entertaining. A chic home office adds both beauty and function. Upstairs, discover two bedrooms—one with en-suite bath—plus a shared full bath, laundry room, and a cheerful loft. The serene primary suite is your retreat, featuring a spa-inspired bath with dual vanities, soaking tub, walk-in shower, and spacious closet. Aurora at Luna Park offers a lifestyle of connection within Great Park Neighborhoods, with 9 parks, 17 pools, scenic trails, and The Canopy coming in 2027—an 11-acre destination for dining a
USD 2,049,990
5200 Irvine Boulevard 256
View photo
House · for sale
USD 639,000
USD 349/sq.ft
5200 Irvine Boulevard 256
92602
· 1,830 sq.ft · 2 Bedrooms · 2 Baths · House
· Parking
92602 · 1,830 sq.ft · 2 Bedrooms · 2 Baths · House · Parking
No space rent! Discover an exceptional opportunity to enjoy space, convenience, and an active-adult lifestyle in The Groves, one of Irvine’s most desirable 55+ guard-gated communities. Ideally situated on a desirable corner lot, this spacious triple-wide home offers approximately 1,840 square feet of living space with 2 bedrooms, 2 bathrooms, an oversized 3-car carport, and a versatile floor plan designed for comfortable everyday living and entertaining. Step inside to a bright and welcoming interior enhanced by skylights and dual-pane windows that bring in an abundance of natural light. Generously sized living spaces include a large living room and a separate family room with a wet bar—perfect for entertaining, relaxing, hobbies, or creating a space that fits your lifestyle. A dedicated utility/laundry room, abundant built-in storage, and a thoughtfully designed floor plan add to the home’s functionality. Numerous improvements enhance comfort and convenience while still offering the n
USD 639,000
131 N Waverly Street
View photo
House · for sale
USD 1,099,000
USD 990/sq.ft
131 N Waverly Street
92602
· 1,109 sq.ft · 2 Bedrooms · 1 Bath · House
· Patio · Garden · Equipped kitchen · Parking
92602 · 1,109 sq.ft · 2 Bedrooms · 1 Bath · House · Patio · Garden · Equipped kitchen · Parking
Step into the timeless charm of Old Town Orange with this delightful single-level residence, ideally situated in the northeast quadrant of the Old Town Orange Historic District. A spacious front porch sets the tone for the character found throughout, where original-style details blend beautifully with inviting everyday spaces. Inside, warm wood floors, elegant crown molding, and large light-catching windows showcase the home’s classic appeal and create a bright, welcoming atmosphere. The kitchen features crisp white cabinetry and a subway tile backsplash, while two spacious bedrooms and a full bathroom with a charming clawfoot tub add to the home’s vintage-inspired character. Outdoors, the generous backyard offers a picturesque setting with a mature orange tree, paver patio, and bistro lights, creating an inviting space for relaxing or entertaining. A long driveway leads to a detached two-car garage, providing convenient parking and additional storage. Surrounded by the distinctive arc
USD 1,099,000
121 Biome
View photo
Condo · for sale
USD 1,599,000
USD 591/sq.ft
121 Biome
92602
· 2,702 sq.ft · 4 Bedrooms · 3 Baths · Condo
· Garden · Balcony · Equipped kitchen · Parking
92602 · 2,702 sq.ft · 4 Bedrooms · 3 Baths · Condo · Garden · Balcony · Equipped kitchen · Parking
Zoned for Irvine Unified School District*. Welcome to this stunning 4-bedroom, 3.5-bathroom completely detached tri-level home located in the highly sought-after Solis Park neighborhood of Great Park. Built in 2022 and move-in ready, this modern residence offers thoughtfully designed living across three spacious levels with luxury vinyl plank flooring throughout. The first floor features a bonus living room, a private bedroom and full bathroom—perfect for guests or multigenerational living—along with access to a private side yard and a direct access two-car garage. The second level boasts an expansive open-concept layout with a family room, dining area, gourmet kitchen, powder room, laundry room, and an outdoor balcony ideal for relaxing or entertaining. Upstairs on the third level, you'll find a versatile loft, a luxurious primary suite with dual vanities, a large walk-in shower, and walk-in closet, along with two additional bedrooms and a hallway bathroom. The home also includes paid
USD 1,599,000
14752 Romanza
View photo
House · for sale
USD 1,275,000
USD 979/sq.ft
14752 Romanza
92602
· 1,302 sq.ft · 3 Bedrooms · 2 Baths · House
· Fireplace · Equipped kitchen · Parking · Air conditioning
92602 · 1,302 sq.ft · 3 Bedrooms · 2 Baths · House · Fireplace · Equipped kitchen · Parking · Air conditioning
Welcome to 14752 Romanza Place, a charming single-story home ideally situated on an interior cul-de-sac street in an established Tustin neighborhood. Set on an approximately 7,200-square-foot lot, this inviting 3-bedroom home offers a comfortable and functional floor plan filled with natural light and timeless character. The welcoming living area features hardwood flooring and a cozy fireplace, while the adjacent dining area flows conveniently into the kitchen. Three well-proportioned bedrooms, indoor laundry and central air conditioning add to the home's everyday comfort. Outside, the generous lot provides attractive drought-tolerant landscaping, mature plantings and plenty of space to relax, entertain or enjoy Southern California's year-round outdoor lifestyle. A sweeping curved driveway leads to the detached two-car garage and provides an appealing sense of arrival. With its single-level design, generous lot, cul-de-sac location and wonderful opportunity to personalize over time, th
USD 1,275,000
115 Candleglow
View photo
House · for sale
USD 4,320,000
USD 955/sq.ft
115 Candleglow
92602
· 4,521 sq.ft · 5 Bedrooms · 5 Baths · House
· Patio · Equipped kitchen · Parking
92602 · 4,521 sq.ft · 5 Bedrooms · 5 Baths · House · Patio · Equipped kitchen · Parking
Welcome to Amelia, a 24-hour guard-gated enclave of Italian and Mediterranean-inspired villas nested along a private hilltop in the master-planned community of Orchard Hills. This highly upgraded home offers approximately 4,522 square feet of refined living space, 5 bedrooms, 5.5 bathrooms, and a 3-car garage on a 6,900 square-foot lot built in 2016 The open-concept floor plan is designed for seamless entertaining. A gourmet chef’s oversized kitchen with large island anchors the main level with a six-burner Wolf range, built-in refrigerator, and an oversized eat-at granite island that opens to the bright family room and dining area. Expansive folding/sliding doors create a flawless indoor-outdoor flow to a private entertainer’s patio with built-in BBQs and ample space for al fresco dining. The main level includes a convenient bedroom with en-suite bath, ideal for guests or multi-generational living. Upstairs, the spacious primary suite offers a peaceful retreat, accompanied by addition
USD 4,320,000
41 Hermosa
View photo
House · for sale
USD 2,058,000
USD 831/sq.ft
41 Hermosa
92602
· 2,476 sq.ft · 4 Bedrooms · 2 Baths · House
· Garden · Equipped kitchen
92602 · 2,476 sq.ft · 4 Bedrooms · 2 Baths · House · Garden · Equipped kitchen
Welcome to 41 Hermosa, an exceptional residence located in a prestigious guard-gated community in the highly sought-after Northwood area of Irvine. Situated on a premium corner lot with no neighbors in front or on one side, this home offers outstanding privacy, abundant natural light, and a rare sense of openness. The property features an expansive front yard and an oversized driveway that can accommodate up to four vehicles, a highly desirable feature in Irvine. Positioned directly across from the community pool, the home enjoys convenient access to resort-style amenities while maintaining a comfortable distance for privacy. Inside, the home showcases a bright and airy floor plan with soaring vaulted ceilings in both the living room and dining area, creating an impressive sense of space and enhancing natural light throughout. The spacious living areas and well-proportioned bedrooms offer comfort and functionality, ideal for both everyday living and entertaining. The kitchen features a
USD 2,058,000
225 N Malena Drive
View photo
House · for sale
USD 1,195,000
USD 693/sq.ft
225 N Malena Drive
92602
· 1,722 sq.ft · 4 Bedrooms · 2 Baths · House
92602 · 1,722 sq.ft · 4 Bedrooms · 2 Baths · House
Vacant! An excellent opportunity: a property featuring 4 bedrooms plus a bonus room that can serve as a 5th bedroom, along with an extra bathroom—making for a total of 3 full bathrooms. There is also an additional permitted room located outside at the rear of the property. Conveniently situated near the 55 Freeway and shopping areas
USD 1,195,000

Get email alerts

Don't miss out: be the first to know about new properties

The alert was correctly created

On subscribing you accept the conditions of use and the privacy policy
Alert
Receive new ads in your inbox
Save this search
Receive alerts for new listings

We'll send you an email when we have new properties for: "Properties for sale in 92602"

The alert was correctly created

Get email alerts and be the first to see new listings
Required field
On subscribing I accept the terms of the privacy policy
Perfect! You'll soon start receiving new listings via email
Alert
Receive an email when we have new ads for Properties for sale in 92602
Save this search
Filters

Bedrooms

Size (sq.ft)

sq.ft
sq.ft

Price

USD
USD

Property type

Bathrooms

Clear all filters
Receive notifications when new entries are published.