520 properties for sale in 92602

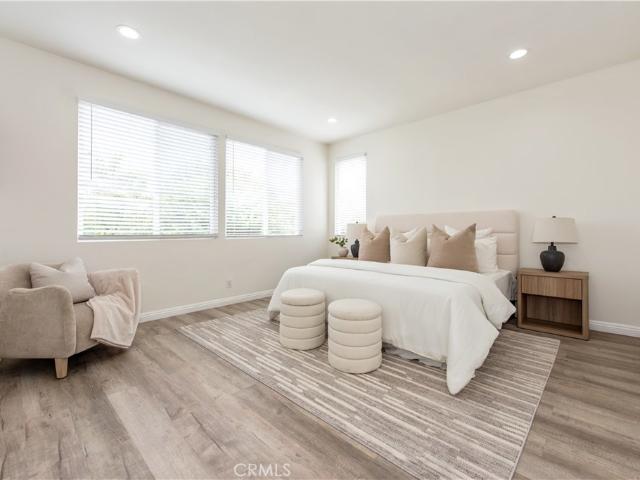
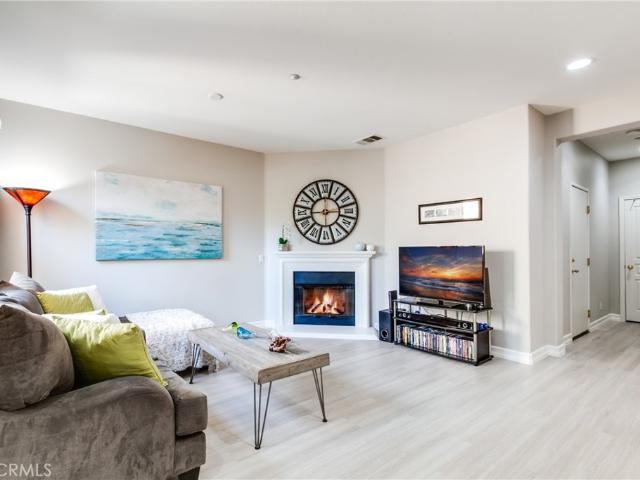
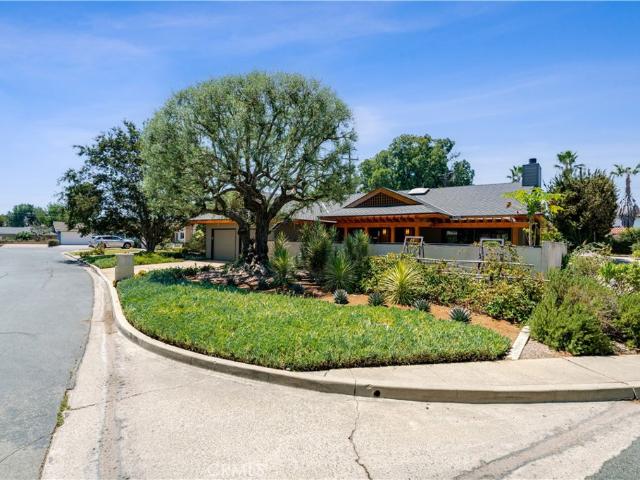
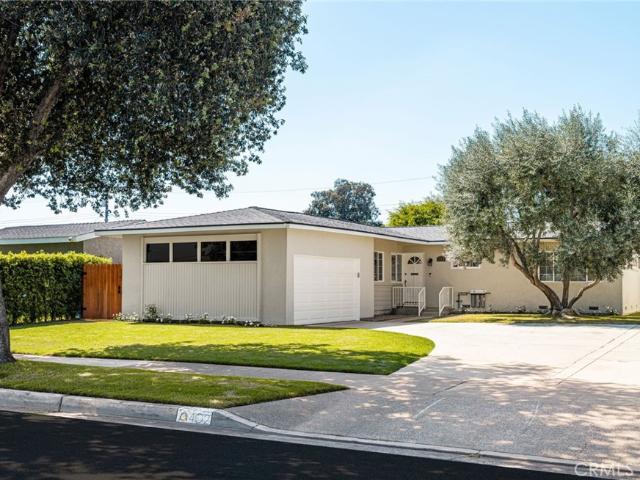
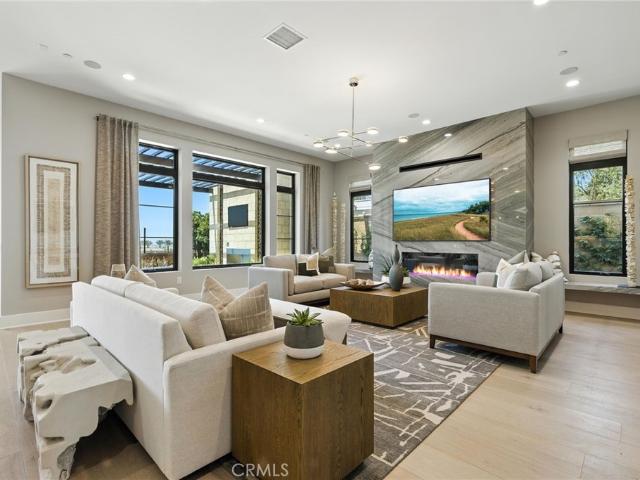
75 Legacy
View photo
House · for sale
USD 2,488,888
USD 800/sq.ft
75 Legacy
92602
· 3,111 sq.ft · 5 Bedrooms · 3 Baths · House
· Fireplace · Equipped kitchen · Parking
92602 · 3,111 sq.ft · 5 Bedrooms · 3 Baths · House · Fireplace · Equipped kitchen · Parking
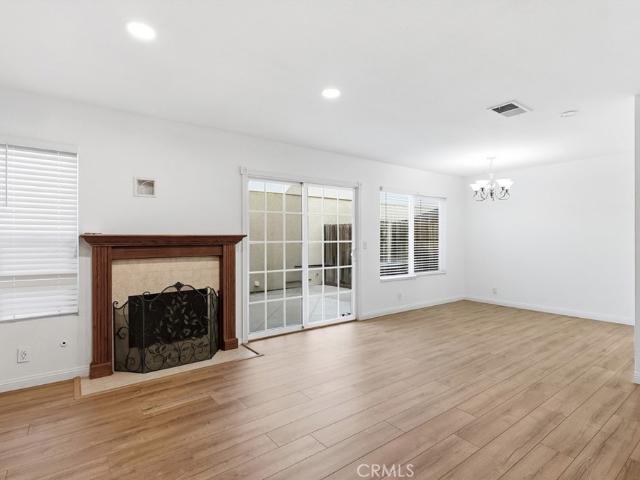
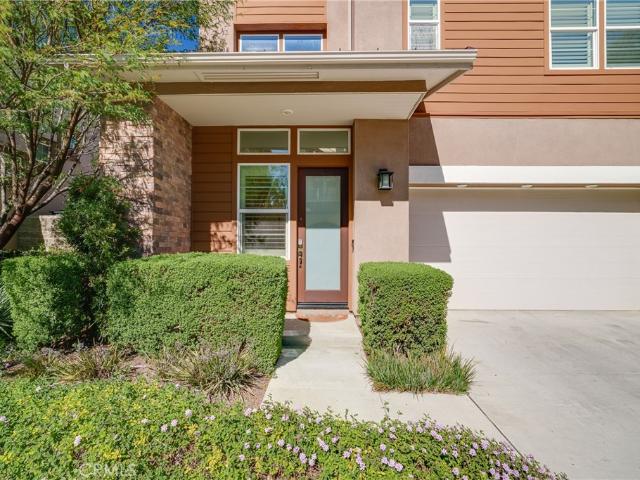
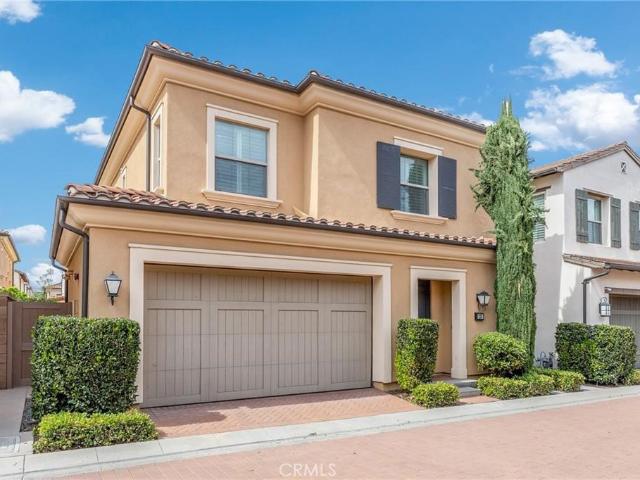
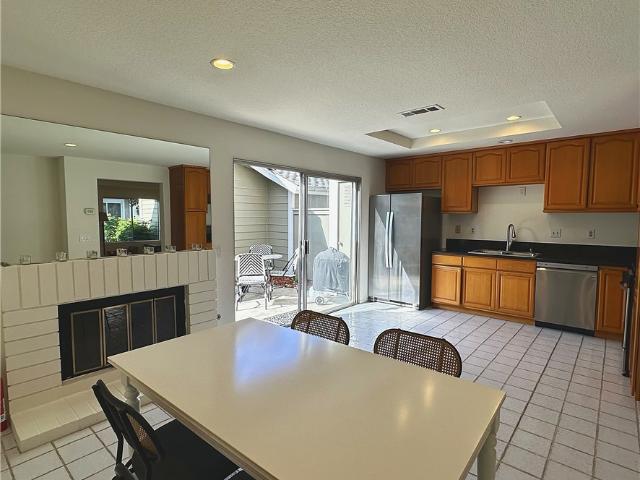
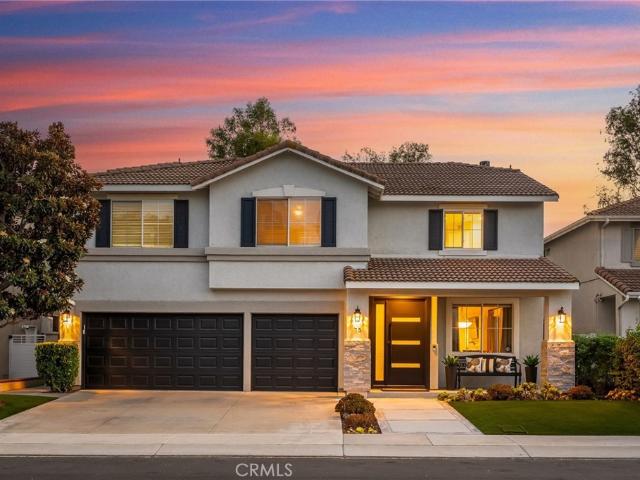
Welcome to a rare opportunity in West Irvine—an extensively remodeled two-story single-family home offering approximately 3,114 square feet on a 5,472-square-foot lot, with no homes directly in front or behind, a three-car driveway, three-car garage with direct access, and abundant guest parking across the street. The exterior features artificial turf, drought-tolerant landscaping, custom iron gates, updated hardscape, exterior lighting, and an oversized custom double-entry front door. Over $400,000 was invested in whole-house remodeling, including both levels, Milgard windows, flooring, kitchen, and bathrooms. The open-concept layout includes tile flooring, recessed lighting, an oversized dining room, a living room with slate fireplace, and large sliding glass doors that fill the home with natural light. The remodeled kitchen features updated cabinetry, an expanded marble countertop island, and approximately $10,000 in KitchenAid stainless steel appliances. A downstairs bedroom or exe
USD 2,488,888
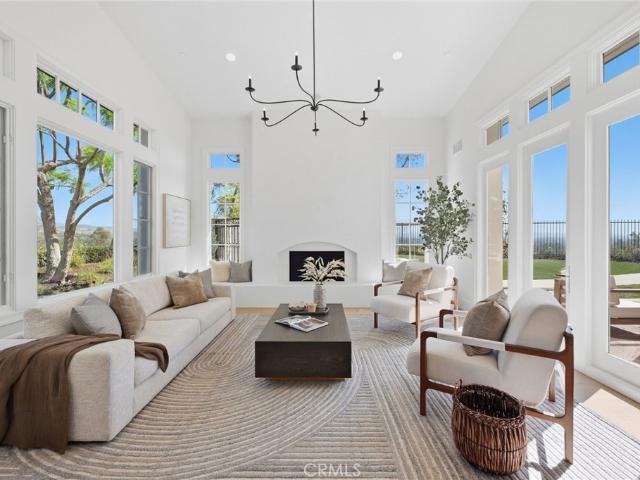
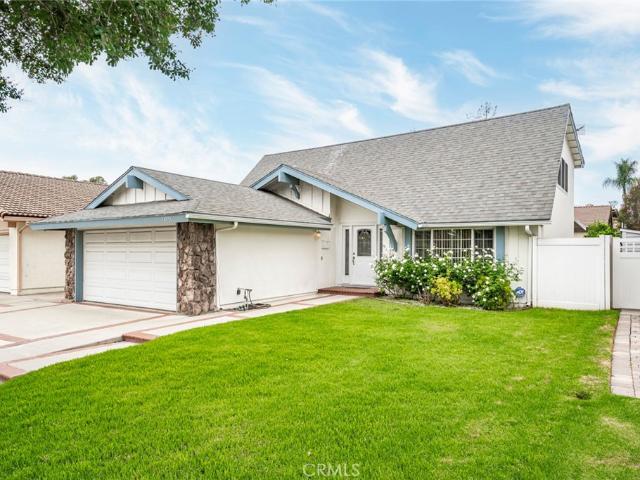
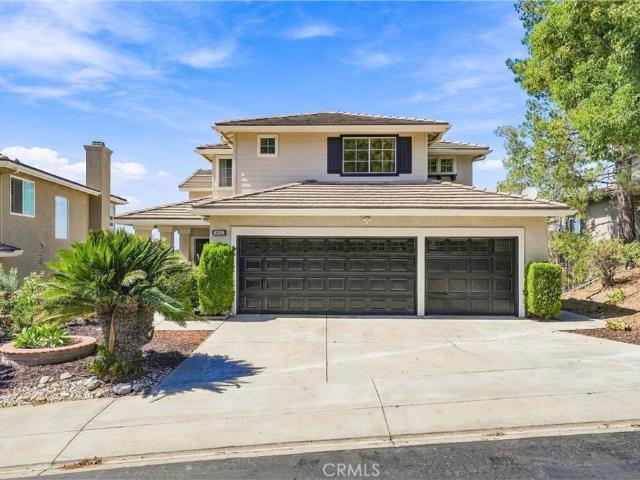
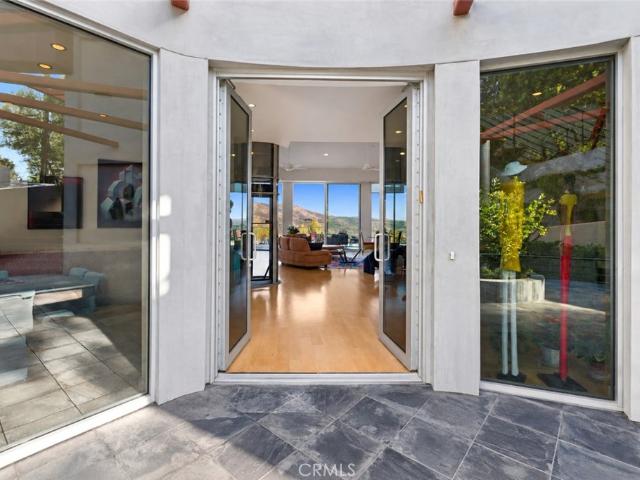
168 Crossover
View photo
House · for sale
USD 2,680,000
USD 598/sq.ft
168 Crossover
92602
· 4,478 sq.ft · 5 Bedrooms · 5 Baths · House
· Patio · Office room · Equipped kitchen
92602 · 4,478 sq.ft · 5 Bedrooms · 5 Baths · House · Patio · Office room · Equipped kitchen
Welcome to this beautiful mountain-view corner-lot home with a full driveway, offering exceptional privacy, space, and a rare 5-bedroom layout. Each bedroom features its own private bathroom, plus a convenient powder room on the first floor—an exceptionally functional layout for families, guests, and multi-generational living. The bright, open-concept floor plan features soaring ceilings in the living room and an abundance of natural light. The chef’s kitchen offers a large center island, contemporary quartz countertops, built-in refrigerator, and walk-in pantry, flowing seamlessly into the dining area and great room for easy everyday living and entertaining. The fully permitted 3rd-floor bedroom and full bathroom provide a private and versatile space that can be used as a guest suite, home office, or additional living area. A spacious patio extends the living space outdoors, offering a wonderful spot to relax or entertain while enjoying the mountain views. Recent upgrades include bran
USD 2,680,000
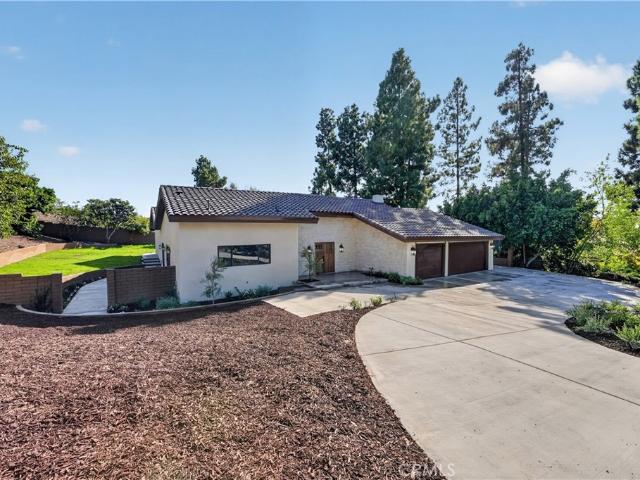
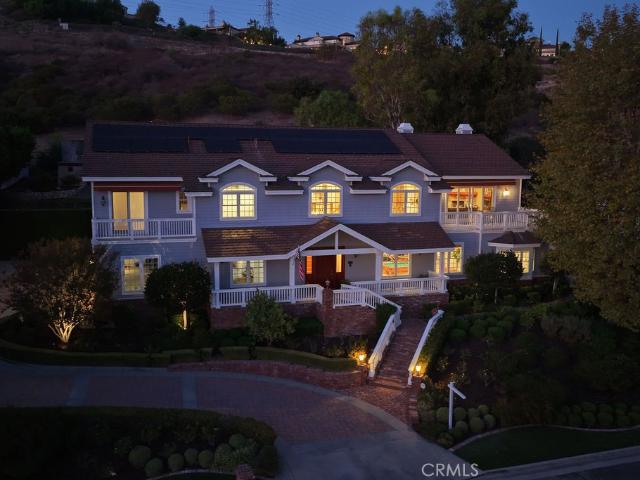
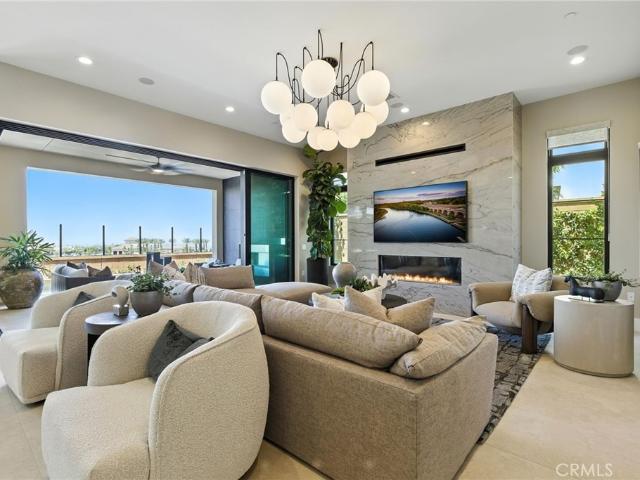
20 wedgewood
View photo
House · for sale
USD 2,500,000
USD 925/sq.ft
20 wedgewood
92602
· 2,702 sq.ft · 6 Bedrooms · 4 Baths · House
· Equipped kitchen
92602 · 2,702 sq.ft · 6 Bedrooms · 4 Baths · House · Equipped kitchen
Welcome to 20 Wedgewood, a beautifully upgraded single-family residence located in the highly desirable gated Northwood Pointe community of Irvine. Professionally measured at approximately 2,708 sq. Ft. this elegant home features 5 bedrooms and 4 bathrooms, with approximately $200,000 in extensive upgrades. The furnace and air-conditioning system were replaced in 2025. The house was professionally tented and treated for termites in 2024. The dramatic high-ceiling living room is filled with natural light, creating a bright and open atmosphere. New flooring, fresh interior paint, updated electrical outlets, and stylish designer lighting give the home a fresh and modern feel throughout. The beautifully remodeled kitchen features luxurious Cristallo quartz countertops, a new sink, a spacious center island, and elegant finishes designed for both everyday living and entertaining. A separate formal dining room and dedicated study provide additional functional spaces for today’s lifestyle. One
USD 2,500,000
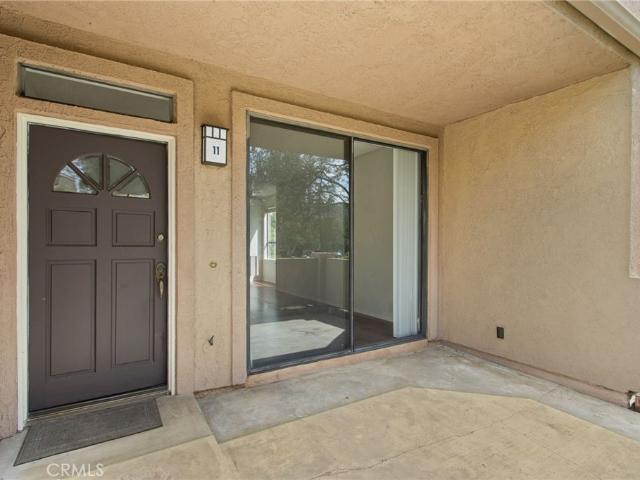
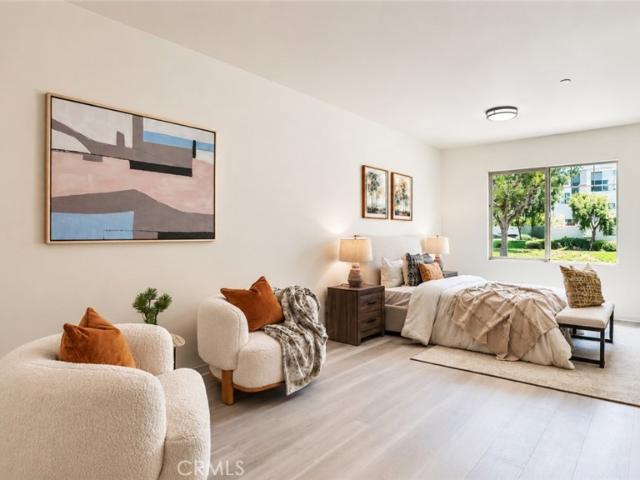
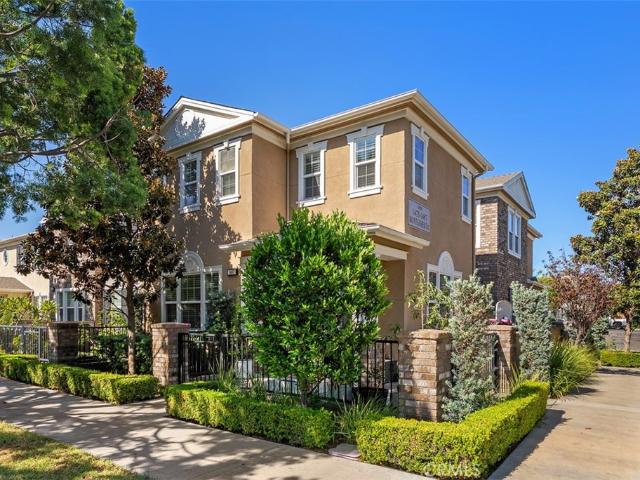
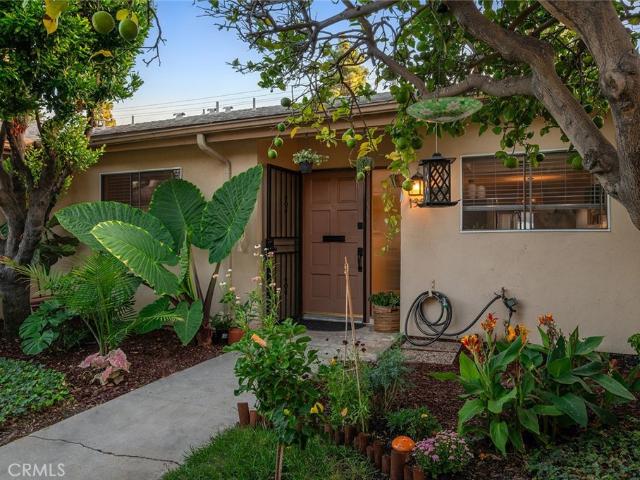
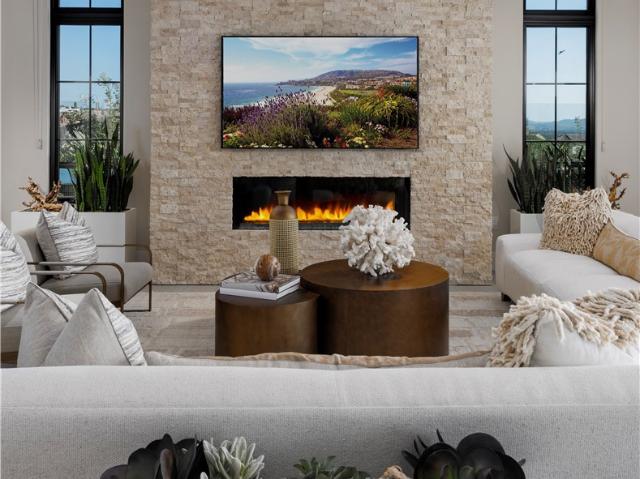
5722 E Stillwater 11
View photo
Condo · for sale
USD 676,000
USD 667/sq.ft
5722 E Stillwater 11
92602
· 1,012 sq.ft · 2 Bedrooms · 2 Baths · Condo
· Patio · Parking · Equipped kitchen · Swimming pool
92602 · 1,012 sq.ft · 2 Bedrooms · 2 Baths · Condo · Patio · Parking · Equipped kitchen · Swimming pool
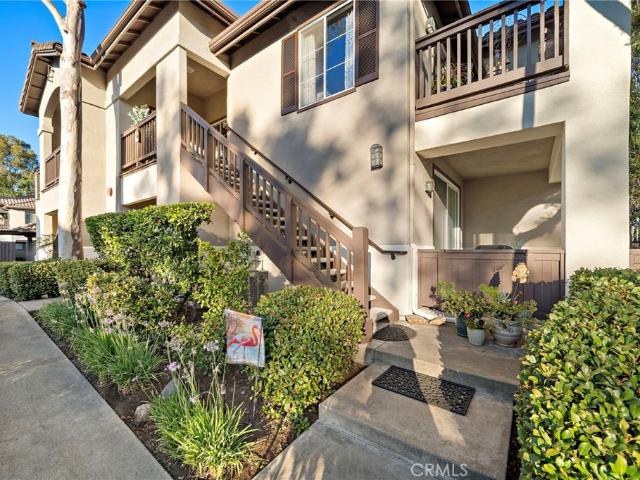
Live next to the hills in a wonderful, GROUND LEVEL, SINGLE STORY, END UNIT condo in the Canyon Glen neighborhood of east Orange’s desirable Villeurbane! This home also has indoor laundry with stackable washer, dryer and an ATTACHED 1 car garage with DIRECT ACCESS! An enclosed front patio overlooking the greenbelt welcomes you into this beautiful home with 9-foot ceilings with laminate flooring throughout most of the home. The kitchen has concrete counters (including a breakfast counter), glass tile back splash, built-in microwave oven, separate pantry and eating area. Both baths have new fixtures along with quartz countertops. The spacious master suite has a beautifully tiled master bath. The association includes 2 separate pools and spas!
USD 676,000
Could you also be interested in
8 Silverwood
View photo
Condo · for sale
USD 810,000
USD 759/sq.ft
8 Silverwood
92602
· 1,066 sq.ft · 2 Bedrooms · 2 Baths · Condo
· Patio · Fireplace · Parking · Air conditioning
92602 · 1,066 sq.ft · 2 Bedrooms · 2 Baths · Condo · Patio · Fireplace · Parking · Air conditioning
At 8 Silverwood, the appeal is in how the home lives. This two-story Irvine residence features 2 bedrooms, 2.5 bathrooms, approximately 1,068 square feet of living space, central air, a living-room fireplace, an attached 2-car garage, and a private patio that extends the living experience outdoors. Newly installed flooring and newer interior paint provide a fresh, clean backdrop, while the main level includes comfortable living and dining spaces and both bedrooms are positioned upstairs for separation from the entertaining areas below. The private patio is a standout part of the property—a welcoming outdoor setting for morning coffee, reading, barbecuing, gathering, or simply unwinding. Established landscaping and community amenities add to the setting, while nearby Deerfield recreation expands the options beyond the residence itself. Everyday conveniences are close at hand along the Culver Drive corridor, with grocery, dining, shopping, parks, and services nearby. Irvine’s broader emp
USD 810,000
217 Blue Wing
View photo
Condo · for sale
USD 1,314,888
USD 547/sq.ft
217 Blue Wing
92602
· 2,400 sq.ft · 3 Bedrooms · 3 Baths · Condo
· Office room · Deck · Equipped kitchen
92602 · 2,400 sq.ft · 3 Bedrooms · 3 Baths · Condo · Office room · Deck · Equipped kitchen
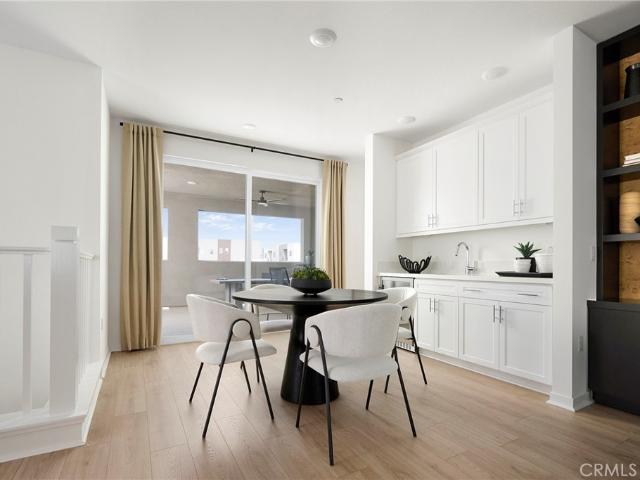
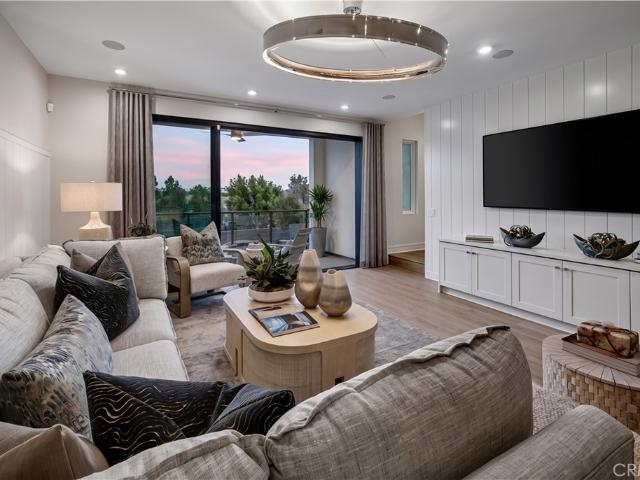
As the largest floor plan at Andara, Plan 3 offers an expansive three-level layout designed for those who appreciate generous living spaces and added flexibility. With an open main level, a private bedroom floor, and a top-level bonus retreat with outdoor access, this home blends comfort and versatility in the heart of Luna Park. The first floor features a welcoming entry that opens to a spacious great room and contemporary kitchen, complete with a central island and walk-in pantry for effortless entertaining and daily living. Upstairs, the primary suite provides a relaxing retreat with a walk-in closet and well-appointed bath, while additional bedrooms and convenient laundry enhance everyday ease. The third level introduces a large bonus room, ideal for a media lounge, home office, fitness space, or creative studio, along with a private deck that extends your living space outdoors. A conveniently located powder room on this level adds functionality for gatherings and guests. Key Highl
USD 1,314,888
198 Guinevere
View photo
Condo · for sale
USD 1,100,000
USD 811/sq.ft
198 Guinevere
92602
· 1,356 sq.ft · 2 Bedrooms · 2 Baths · Condo
· Fireplace · Swimming pool
92602 · 1,356 sq.ft · 2 Bedrooms · 2 Baths · Condo · Fireplace · Swimming pool
Resort Style Living at it's Finest! Beautiful condo in the community of Woodbury in the great city of Irvine. This award winning city of Irvine is #1 for 16 consecutive years as Safest City of it's size according to FBI data. 3 as Best city to Raise a Family and #4 Greenest city in America (according to Wallet Hub). Not to mention #12 as the Happiest Cities in America. With all this greatness in the city, who doesn't want to live in Irvine. Woodbury is a planned community in the city of Irvine with several large parks, tennis courts, beach volleyball, Basketball court, and a baseball and soccer field. Not to mention they have more than 5 Swimming pools you can access. Ralphs & Trader Joes, restaurants, Walgreens and Home depot is within a 5 min. Walk from your new home here in Woodbury community. This amazing 2 bedroom 2.5 bathroom condo has a cozy but open space concept, downstairs, with a lovely fireplace, making you feel at home the minute you walk in. The chef in the family will lo
USD 1,100,000
11775 Collar
View photo
House · for sale
USD 10,000,000
USD 1,668/sq.ft
11775 Collar
92602
· 5,995 sq.ft · 5 Bedrooms · 5 Baths · House
· Equipped kitchen
92602 · 5,995 sq.ft · 5 Bedrooms · 5 Baths · House · Equipped kitchen
The most prestigious lot in all of Tustin Ranch. 11775 Collar Ave is the largest flat lot (28,129 sqft) in all of Tustin Ranch Estates featuring a 270 degree view of sunrise, sunsets, mountain, and city lights. Newly reimagined with no detail spared. Drive up to the home on a private 7 car driveway and enter into a stunning two-story entry. The mainfloor features a formal living room, formal dining room and a Great Room with an expanded family room open to the breakfast nook and kitchen. Gourmet kitchen features top of the line stainless steel appliances, large kitchen island, walk-in pantry, butler hallway to the formal dining room. Home features a mainfloor den/office and bedroom with en-suite bathroom. (Den/Office + Bedroom can be converted to a multi-gen suite). Second floor features 3 secondary bedrooms each with their own en-suite bathrooms and a large primary suite. Primary suite features a spa room with a second laundry room, his/hers closets and his/hers wash closets. Enjoy br
USD 10,000,000
5092 E Equestrian
View photo
House · for sale
USD 2,750,000
USD 880/sq.ft
5092 E Equestrian
92602
· 3,122 sq.ft · 5 Bedrooms · 3 Baths · House
· Equipped kitchen
92602 · 3,122 sq.ft · 5 Bedrooms · 3 Baths · House · Equipped kitchen
Welcome to 5092 Equestrian Lane, a beautifully remodeled Spanish-style residence in the highly desirable Orange Park Acres community. Situated on a 20,000+ sq. Ft. lot, this exceptional property offers approximately 3,131 sq. Ft. of living space, with nearly 500 sq. Ft. added with permits. Thoughtfully redesigned by a designer, the home blends timeless Spanish character with elevated modern finishes. Soaring ceilings and an open floor plan create a spacious, inviting atmosphere. The stunning custom kitchen features custom cabinetry, high-end new appliances, an oversized island ideal for entertaining, and a custom Venetian plaster designer hood. A beautifully appointed custom wet bar adds another sophisticated entertaining space. The home offers 5 bedrooms and 3 bathrooms, including a spacious primary suite with a luxurious en-suite bathroom, soaking tub, and an oversized walk-in closet. The closet is intentionally a blank canvas, ready for the new owner to create a custom dressing room
USD 2,750,000
111 Episode
View photo
Condo · for sale
USD 1,230,000
USD 638/sq.ft
111 Episode
92602
· 1,927 sq.ft · 3 Bedrooms · 3 Baths · Condo
· Office room · Deck · Equipped kitchen · Parking
92602 · 1,927 sq.ft · 3 Bedrooms · 3 Baths · Condo · Office room · Deck · Equipped kitchen · Parking
Fresh, bright, and move-in ready — Welcome to 111 Episode in Irvine’s highly desirable Great Park Neighborhoods. *. This beautiful three-story home has just been refreshed with. *brand-new flooring throughout and fresh interior paint throughout*, creating a clean, modern feel from the moment you walk in. Offering approximately. *1,958 square feet with 3 bedrooms and 3.5 bathrooms*, the home features a smart and flexible floor plan. The first floor includes a. *private guest suite with its own bathroom*, ideal for guests, a home office, or additional living space. An attached. *two-car garage*. Adds everyday convenience. Upstairs, the spacious. *open-concept kitchen, dining, and living area*. Is designed for both everyday living and entertaining. The kitchen features a large center island, generous counter space, and a deep pantry, while the adjacent outdoor deck brings in even more light and living space. The upper level includes a comfortable primary suite with a. *large walk-in close
USD 1,230,000
79 Pelican
View photo
Condo · for sale
USD 2,799,990
USD 813/sq.ft
79 Pelican
92602
· 3,444 sq.ft · 5 Bedrooms · 5 Baths · Condo
· Office room · Equipped kitchen · Parking · Swimming pool
92602 · 3,444 sq.ft · 5 Bedrooms · 5 Baths · Condo · Office room · Equipped kitchen · Parking · Swimming pool
Stunning three-story residence located in the prestigious 24-hour guard-gated Altair community of Irvine. This spacious home offers approximately 3,447 square feet of thoughtfully designed living space with 5 bedrooms and 5.5 bathrooms, ideal for modern family living. The open-concept main level features a bright and airy living room, a gourmet kitchen with a large center island, premium appliances, and abundant cabinetry—perfect for entertaining and everyday comfort. A convenient main-level bedroom suite provides flexibility for guests, extended family, or a private home office. The upper levels offer additional living spaces including generous secondary bedrooms and a versatile bonus area. The luxurious primary suite features a spa-inspired bathroom and expansive walk-in closets, creating a relaxing private retreat. Additional highlights include a two-car attached garage, contemporary finishes throughout, and access to Altair’s exceptional resort-style amenities including pools, club
USD 2,799,990
1082 Cabrillo Park D
View photo
Condo · for sale
USD 398,000
USD 596/sq.ft
1082 Cabrillo Park D
92602
· 667 sq.ft · 1 Bedroom · 1 Bath · Condo
· Equipped kitchen
92602 · 667 sq.ft · 1 Bedroom · 1 Bath · Condo · Equipped kitchen
Welcome home to 1082 Cabrillo Park! Nestled in a desirable Santa Ana community, this light filled, turnkey condominium offers the perfect blend of modern comfort and effortless style. Beautifully remodeled kitchen, complete with sleek countertops, upgraded cabinetry, and an efficient layout designed for both everyday meals and effortless entertaining. With its fresh paint, tasteful finishes, and move in ready condition, this low-maintenance home allows you to enjoy comfortable living space, direct access to lush community grounds, and a prime Santa Ana location close to local dining, shopping, major freeways, and parks. You will appreciate the fresh, inviting atmosphere and thoughtful updates throughout
USD 398,000
126 Gulfstream
View photo
Condo · for sale
USD 1,630,000
USD 977/sq.ft
126 Gulfstream
92602
· 1,668 sq.ft · 3 Bedrooms · 2 Baths · Condo
· Garden · Equipped kitchen
92602 · 1,668 sq.ft · 3 Bedrooms · 2 Baths · Condo · Garden · Equipped kitchen
This beautiful home is located in the heart of Irvine’s highly desirable Eastwood Village community. It features a rare, large premium lot in a prime location, with no shared walls—offering the feel of a single-family residence. This modern home offers 3 bedrooms and 2.5 bathrooms, with brand-new luxury flooring and fresh interior paint throughout. The open-concept kitchen is ideal for entertaining, complete with a large center island, white cabinetry, and stainless steel appliances. The adjoining dining area is filled with natural light from expansive sliding doors and offers serene views of the garden. The spacious backyard is beautifully landscaped and perfect for outdoor gatherings and entertaining. Conveniently located just minutes from Zion Market, banks, and a variety of restaurants. Located within the highly regarded Irvine Unified School District, including Northwood High School. Enjoy close proximity to Cypress Village Shopping Center, Woodbury Town Center, and Irvine Spectru
USD 1,630,000
2960 Champion Way 709
View photo
Condo · for sale
USD 825,880
USD 791/sq.ft
2960 Champion Way 709
92602
· 1,044 sq.ft · 2 Bedrooms · 2 Baths · Condo
· Patio · Fireplace · Equipped kitchen · Air conditioning
92602 · 1,044 sq.ft · 2 Bedrooms · 2 Baths · Condo · Patio · Fireplace · Equipped kitchen · Air conditioning
Welcome to 2960 Champion Way #709, a beautifully maintained upper-level condominium in the desirable Rancho Veracruz community of Tustin Ranch. Offering approximately 1,047 square feet of living space, this 2-bedroom, 2-bath residence features the highly desirable convenience of two private en-suite bedrooms, each with its own bathroom—an ideal layout for guests, roommates, a home office, or added privacy. Step inside to a bright and inviting floor plan featuring central air conditioning, a cozy fireplace, and spacious living and dining areas filled with natural light. The separate kitchen provides abundant cabinet space and an efficient layout while preserving distinct living and entertaining areas. One of the home’s standout features is its private patio overlooking the green fairways of Tustin Ranch Golf Club. Whether starting your morning with coffee or unwinding at sunset with your favorite beverage, this tranquil outdoor retreat provides the perfect setting to relax and enjoy the
USD 825,880
14291 Wisteria Lane
View photo
House · for sale
USD 2,150,000
USD 846/sq.ft
14291 Wisteria Lane
92602
· 2,540 sq.ft · 3 Bedrooms · 3 Baths · House
· Fireplace · Equipped kitchen
92602 · 2,540 sq.ft · 3 Bedrooms · 3 Baths · House · Fireplace · Equipped kitchen
A striking expression of Mid-Century Modern design, this architecturally crafted residence was extensively rebuilt and expanded in 2010, creating 2,547 square feet of sophisticated, highly functional living space on an expansive 12,750 Square Foot lot. Beyond the private front courtyard, a cedar-lined entry, tranquil fountain and sculptural dry riverbed introduce a home where natural materials and thoughtful design take center stage. Inside, soaring ceilings and walls of custom wood-framed windows fill the interiors with natural light. The dramatic living room rises beneath a 14-foot cedar ceiling and features a clay-finished fireplace, natural stone flooring and beautifully integrated cabinetry. At the heart of the home, the chef’s kitchen pairs custom Berkeley Mills bamboo cabinetry with natural limestone and distinctive French Pyrolave countertops, complemented by European appliances, a Sub-Zero refrigerator and freezer, wine cooler, generous island seating and an adjoining walk-in
USD 2,150,000
14911 Featherhill
View photo
House · for sale
USD 1,199,900
USD 609/sq.ft
14911 Featherhill
92602
· 1,970 sq.ft · 3 Bedrooms · 2 Baths · House
· Patio · Parking · Fireplace · Equipped kitchen · Air conditioning · Swimming pool · Heating
92602 · 1,970 sq.ft · 3 Bedrooms · 2 Baths · House · Patio · Parking · Fireplace · Equipped kitchen · Air conditioning · Swimming pool · Heating
Rare opportunity to move into the highly desirable Tustin Meadows community. Property offers a large master bedroom with on suite bath. Multiple living areas. Family kitchen opens to family room with fireplace. Direct access to home from 2 car garage. Central heat and air, dual pane windows, large, covered patio, and many other amenities. Tustin Meadows community comes with 2 pools, clubhouses, tennis and basketball courts, children's playground, and Centennial Park. This property won't be available for long. Call for your appointment and discover your new home
USD 1,199,900
19041 Cerro Villa Drive
View photo
House · for sale
USD 3,499,888
USD 683/sq.ft
19041 Cerro Villa Drive
92602
· 5,124 sq.ft · 6 Bedrooms · 4 Baths · House
· Fireplace · Equipped kitchen · Parking
92602 · 5,124 sq.ft · 6 Bedrooms · 4 Baths · House · Fireplace · Equipped kitchen · Parking
Perched atop one of Villa Park's most exclusive streets, this one-of-a-kind luxury estate commands panoramic views and sets a new standard with its Craftsman-style elevation. Rarely does a car-collectors-dream home like 19041 Cerro Villa with 9-car garage with voluminous 12 foot ceilings come to market. The approach is nothing short of grand: clean architectural lines, an elevated frontage, and a custom brick façade. A wide brick staircase trimmed in crisp white rails leads to a side-lit front door and into a spacious entry with soaring 12-foot ceilings, a handcrafted wood-stained staircase, rich wainscoting, and finished trim. Just off the foyer, the expansive downstairs flex room features a brick fireplace, coffered ceilings, wide-plank hardwood floors, and a billiards table, offering an inviting space for gatherings of any size. The kitchen is a culinary masterpiece, showcasing bespoke cabinetry, stainless Wolf and Sub-Zero appliances, glass-inlaid uppers, a sprawling center island,
USD 3,499,888
1487 Montgomery
View photo
Townhouse · for sale
USD 1,395,000
USD 658/sq.ft
1487 Montgomery
92602
· 2,120 sq.ft · 4 Bedrooms · 3 Baths · Townhouse
· Parking · Fireplace · Equipped kitchen · Swimming pool
92602 · 2,120 sq.ft · 4 Bedrooms · 3 Baths · Townhouse · Parking · Fireplace · Equipped kitchen · Swimming pool
One of the largest floor plans in this community of Columbus Square in Tustin Legacy with a downstairs bedroom and full bath! Over 2100 sq. ft. On a corner lot! Step into your open concept home that flows from the living room to the dining room and kitchen. Beautiful newer Quartz counters in the kitchen along with white shaker cabinets, pull out pantry drawers and stainless-steel appliances. Newer buffet/cabinet in the dining room along with an Electric fireplace in the living room. The primary suite includes a huge primary bath with upgraded Carrera Marble finishes and a walk-in-closet. Convenient upstairs laundry room with extra cabinets. Newer crown molding and tall baseboards downstairs. Use your imagination for the upstairs loft! All of this along with a 2 car garage. Amenities include a private clubhouse, pool and spa, half-court basketball courts, play areas, tot lots, BBQs and picnic areas
USD 1,395,000
458 Monroe
View photo
Condo · for sale
USD 880,000
USD 793/sq.ft
458 Monroe
92602
· 1,109 sq.ft · 2 Bedrooms · 2 Baths · Condo
· Patio · Fireplace · Equipped kitchen · Parking
92602 · 1,109 sq.ft · 2 Bedrooms · 2 Baths · Condo · Patio · Fireplace · Equipped kitchen · Parking
Welcome home to this beautifully maintained two-story condo tucked behind mature landscaping, with a covered entry and a tree-lined front walkway. Inside, rich hardwood floors and recessed lighting flow through the spacious living room, which is filled with natural light and offers endless furniture layouts. The open kitchen and dining area features stainless steel appliances, dark countertops, warm wood cabinetry, a tray ceiling and easy-care tile flooring, with a fireplace adding warmth to the main living space. Sliding glass doors open to a private, fenced patio with low-maintenance succulent landscaping, ideal for morning coffee, weekend BBQs or dining al fresco. This home offers 2 bedrooms and 2.5 bathrooms, plus a convenient attached 2-car garage. Located near Northwood High School with easy access to the freeway, making commuting a breeze
USD 880,000
117 Sawtelle
View photo
Condo · for sale
USD 1,525,000
USD 677/sq.ft
117 Sawtelle
92602
· 2,250 sq.ft · 4 Bedrooms · 3 Baths · Condo
· Balcony · Equipped kitchen · Parking
92602 · 2,250 sq.ft · 4 Bedrooms · 3 Baths · Condo · Balcony · Equipped kitchen · Parking
Welcome to the Birch Collection, a new community located in Great Park, which is close to Great Park, Great Park Sports and soon to be Canopy shopping center. Home site 5 is a new construction home with designer appointed features that is situated in an interior location within the community. The Mirella floor plan features 4 bedrooms, with 3.5 bathrooms, and is 2,253 sq. Ft, with a 2-car garage. Upon entering the home, you are welcomed by an expansive foyer and secondary bedroom with a full bath on the first level. On the second level, you will see a chef inspired kitchen complete with generous counter space, ample cabinetry, and a pantry with an open floor plan. Sliding doors on the second level open to a large, covered balcony. The third level offers a spacious primary suite with a luxurious ensuite bath and walk in closet and dual vanities. There are two additional well sized bedrooms, a full secondary bath, and a dedicated laundry room. Located in a desirable community close to sh
USD 1,525,000
446 N Park Lane
View photo
House · for sale
USD 1,200,000
USD 779/sq.ft
446 N Park Lane
92602
· 1,539 sq.ft · 3 Bedrooms · 1 Bath · House
· Patio · Garden · Equipped kitchen · Swimming pool
92602 · 1,539 sq.ft · 3 Bedrooms · 1 Bath · House · Patio · Garden · Equipped kitchen · Swimming pool
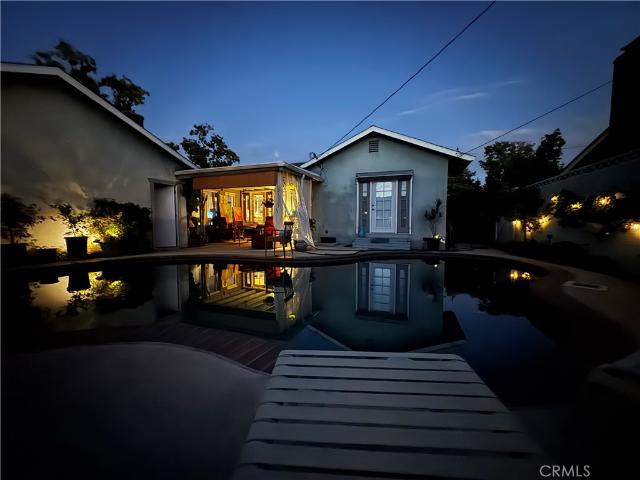
Charming mid-century rancher with a resort-style backyard, in one of Orange's most established neighborhoods. This light-filled single-story home blends classic California character with thoughtful modern updates throughout. Your own private oasis awaits outside: a sparkling free-form heated pool with brick coping, surrounded by mature landscaping, climbing flowering vines, solar lighting, and an outdoor shower. Entertain year round under the covered patio, or simply unwind and linger poolside, for work, play, birdwatching, or the stunning, ever-changing skies. The chef's kitchen pairs crisp white cabinetry with dark granite counters, a stainless refrigerator, and stylish tile flooring; soft-close drawers and generous storage make it as functional as it is beautiful. The designer bathroom feels like a retreat: upgraded quartz vanity, frameless glass two-person shower with a deep soaking tub in designer tile. Inside, oversized windows flood the living room with natural light, offering f
USD 1,200,000
6710 E Bonita Court
View photo
House · for sale
USD 1,750,000
USD 545/sq.ft
6710 E Bonita Court
92602
· 3,208 sq.ft · 4 Bedrooms · 3 Baths · House
· Patio · Garden · Office room · Fireplace · Equipped kitchen · Parking · Swimming pool
92602 · 3,208 sq.ft · 4 Bedrooms · 3 Baths · House · Patio · Garden · Office room · Fireplace · Equipped kitchen · Parking · Swimming pool
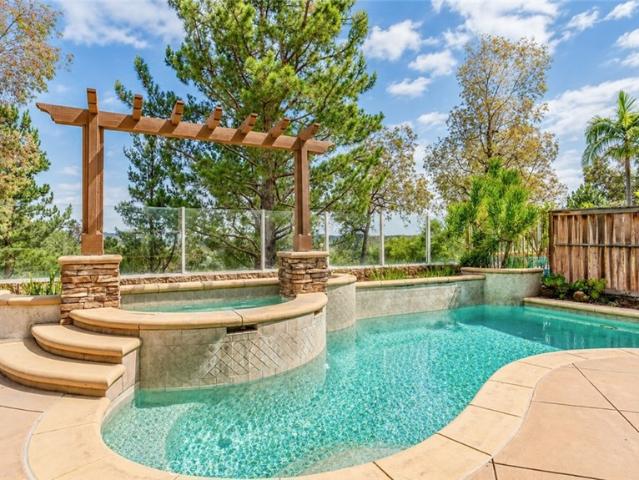
Welcome to this stunning 4-bedroom plus den/office, 3-bath home in the highly desirable Serrano Heights community. Built in 2000 and offering approximately 3,200 sq. Ft. of beautifully maintained living space, this exceptional home features a 3-car garage, breathtaking canyon and hillside views, remodeled bathrooms, and a sparkling pool and spa. The spacious floor plan includes a convenient first-floor bedroom and full bath, soaring ceilings, abundant natural light, and an open-concept kitchen flowing seamlessly into the family room. The impressive primary suite offers a private retreat, while the oversized upstairs landing features custom built-ins. Additional highlights include a formal dining room, dramatic staircase, and a versatile den/office that may be used as a possible 5th bedroom. Step outside to your private backyard oasis featuring a pool and spa, outdoor fireplace, patio seating area, lush landscaping, and panoramic views. Beautiful curb appeal and timeless architectural d
USD 1,750,000
402 N Fern
View photo
House · for sale
USD 998,000
USD 772/sq.ft
402 N Fern
92602
· 1,292 sq.ft · 4 Bedrooms · 2 Baths · House
· Equipped kitchen · Parking
92602 · 1,292 sq.ft · 4 Bedrooms · 2 Baths · House · Equipped kitchen · Parking
Nestled in the highly sought-after Handy Park neighborhood of Orange, this beautifully remodeled home sits on a generous lot and offers a warm, inviting living environment designed for both everyday comfort and entertaining. Rich oak hardwood floors, abundant natural light, and a functional open layout create a welcoming atmosphere throughout the home. The remodeled kitchen features granite countertops, updated cabinetry, and a seamless connection to the dining and living areas, making it an ideal space for gatherings. The home also offers a water filtration and reverse osmosis (RO) system, upgraded electrical service, and solar, helping enhance convenience and energy efficiency while reducing utility costs. Additional upgrades include a new smart garage door system with app-based operation and video monitoring, along with a roof that was updated approximately five years ago. An attached two-car garage provides added convenience and storage. Pride of ownership is evident throughout thi
USD 998,000
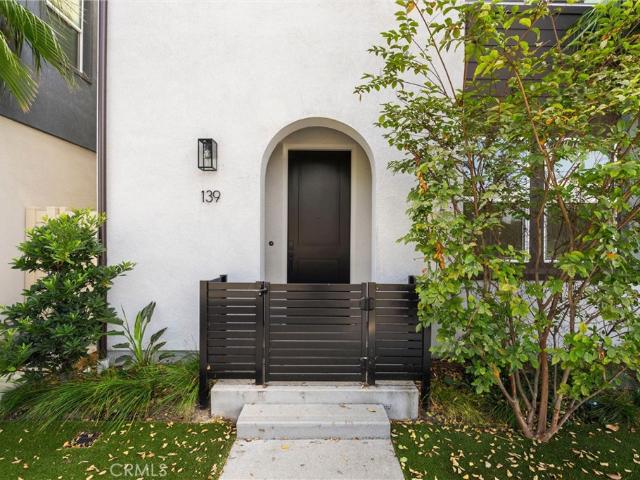
139 Jessup Way
View photo
House · for sale
USD 1,200,000
USD 596/sq.ft
139 Jessup Way
92602
· 2,013 sq.ft · 4 Bedrooms · 3 Baths · House
· Office room · Deck · Equipped kitchen · Parking
92602 · 2,013 sq.ft · 4 Bedrooms · 3 Baths · House · Office room · Deck · Equipped kitchen · Parking
Fresh, modern, and never before occupied, this three-story detached home offers approximately 2,100 square feet, four bedrooms, three-and-a-half bathrooms, and no shared walls. High ceilings and an open main level create a bright, spacious setting for everyday living and entertaining. The gourmet kitchen features quartz countertops, stainless steel appliances, a large center island, and a walk-in pantry. A ground-floor bedroom with a full bathroom provides flexible space for guests or a home office. The primary suite includes a generous walk-in closet, dual vanities, and a spacious shower, with two additional bedrooms located upstairs. The expansive rooftop deck is the showstopper, offering panoramic views of city lights, colorful sunsets, and surrounding mountains. Additional highlights include smart-home features, owned solar, and an attached two-car garage. Conveniently located near Old Town Tustin, parks, restaurants, shopping, entertainment, and major Orange County destinations
USD 1,200,000
6226 E Cliffway Drive
View photo
House · for sale
USD 1,850,000
USD 781/sq.ft
6226 E Cliffway Drive
92602
· 2,368 sq.ft · 4 Bedrooms · 3 Baths · House
· Deck · Equipped kitchen
92602 · 2,368 sq.ft · 4 Bedrooms · 3 Baths · House · Deck · Equipped kitchen
Once-in-a-lifetime opportunity to own one of Orange County's best view homes! This exceptional turnkey home has show-stopping panoramic views and is located within the prestigious Crawford Hills gated community. The 20+ foot vaulted ceilings and plethora of windows create abundant natural light and the great room has a large slider providing indoor/outdoor entertaining onto the luxuriously expansive custom-built outdoor deck. You'll absolutely love the airy atmosphere in the home while watching sunsets over Catalina and Rancho Palos Verdes. The flexible floor plan has a first-floor bedroom and 3/4 bath with a shower. It is designed for both everyday living and effortless entertaining, with a dedicated dining room adjacent to the kitchen. The beautifully remodeled kitchen combines modern style and functionality with a layout that feels equally suited to casual mornings and sophisticated entertaining. Upstairs you'll find the primary suite with more incredible views all the way to LA and
USD 1,850,000
1881 Mitchell
View photo
Condo · for sale
USD 519,900
USD 497/sq.ft
1881 Mitchell
92602
· 1,044 sq.ft · 2 Bedrooms · 2 Baths · Condo
· Patio · Parking · Air conditioning
92602 · 1,044 sq.ft · 2 Bedrooms · 2 Baths · Condo · Patio · Parking · Air conditioning
Welcome to Tustin Park. This well-cared-for, single-level home offers two bedrooms, two baths, and 1,051 square feet of comfortable living space. Ideally located near the entrance for easy guest access, while still enjoying privacy and wonderful natural light. The home feels bright and welcoming with fresh interior updates and a spacious living area that flows to a private patio, perfect for morning coffee or casual gatherings. The primary suite features its own updated bath with a walk-in shower, plus the peace of mind of a brand new AC unit installed July this year. The garage offers ample storage space, adding everyday functionality. Conveniently located near great schools, shopping, dining, and with easy access to major freeways. Whether you're a first-time homebuyer or downsizing, this condo blends comfort, convenience, and value in one package. A rare opportunity to enjoy easy living in the heart of Tustin. Property may qualify for up to $15,000 in down payment and/or closing cos
USD 519,900
433 Narcissus
View photo
House · for sale
USD 5,234,000
USD 1,203/sq.ft
433 Narcissus
92602
· 4,349 sq.ft · 5 Bedrooms · 5 Baths · House
· Equipped kitchen · Parking
92602 · 4,349 sq.ft · 5 Bedrooms · 5 Baths · House · Equipped kitchen · Parking
Welcome to Pinnacle at the Summit at Orchard Hills by Toll Brothers, an exclusive new, guard-gated community in Irvine. Homesite 104 is a premier new construction residence with beautiful city light views located on a single-loaded street, offering a private and serene location. The Addis floor plan features 5 en-suite bedrooms, 5.5 baths, and approximately 4,354 square feet of thoughtfully designed living space on a large 6,316 square foot homesite, complete with a 2-car garage. Upon entering, the home provides an impressive two-story foyer entrance featuring a floating staircase. The kitchen features a striking large kitchen island, Wolf stainless steel appliances, 48' Subzero built-in refrigerator. The serene primary suite offers a large walk-in closet and a spa-like bath with dual vanities, soaking tub, and luxe shower with seat. Additional highlights include a first-floor powder room, second-floor laundry, and abundant storage throughout. Estimated completion is Summer 2027, repre
USD 5,234,000
10182 Cowan Heights Drive
View photo
House · for sale
USD 4,295,000
USD 683/sq.ft
10182 Cowan Heights Drive
92602
· 6,286 sq.ft · 4 Bedrooms · 3 Baths · House
· Terrace · Fireplace · Equipped kitchen
92602 · 6,286 sq.ft · 4 Bedrooms · 3 Baths · House · Terrace · Fireplace · Equipped kitchen
Positioned to capture sweeping canyon and mountain views, this custom Cowan Heights residence embraces contemporary architecture, substantial scale, and an exceptional collection of indoor and outdoor spaces. Walls of glass frame the lush landscape and panoramic views throughout, highlighted by soaring ceilings, skylights, and multiple terraces. The main living space features a dramatic great room with a fireplace and custom built-ins, opening directly to the kitchen with an oversized center island, premium appliances, extensive cabinetry, and refined finishes. An adjacent dining area connects to a walk-in wine room holding approx. 600 bottles, with a separate formal dining room for additional hosting space. Spanning the width of the home, the terrace has multiple vantage points and provides an outdoor fireplace with a wraparound hearth. On its own level lie entertainment and recreation space, a custom terraced theater, and a substantial bonus and game room that opens to a covered balc
USD 4,295,000
421 Narcissus
View photo
House · for sale
USD 5,934,000
USD 1,279/sq.ft
421 Narcissus
92602
· 4,639 sq.ft · 5 Bedrooms · 5 Baths · House
· Equipped kitchen · Parking
92602 · 4,639 sq.ft · 5 Bedrooms · 5 Baths · House · Equipped kitchen · Parking
Welcome to Pinnacle at the Summit at Orchard Hills by Toll Brothers, an exclusive new, guard-gated community in Irvine. Homesite 107 is a premier new construction residence with beautiful city light views located on a single-loaded street, offering a private and serene location. The Farlow floor plan features 5 en-suite bedrooms, 5.5 baths, and approximately 4,646 square feet of thoughtfully designed living space on a large 6,244 square foot homesite, complete with a 2-car garage. Upon entering, the home provides an impressive two-story foyer entrance featuring a floating staircase. The kitchen features a striking large kitchen island, Wolf stainless steel appliances, 48' Subzero built-in refrigerator, and prep kitchen with appliances. The home also offers a conservatory just off the great room, providing additional indoor space ideal for entertaining. The serene primary suite offers a large walk-in closet and a spa-like bath with dual vanities, soaking tub, and luxe shower with seat.
USD 5,934,000
417 Narcissus
View photo
House · for sale
USD 5,803,000
USD 1,259/sq.ft
417 Narcissus
92602
· 4,607 sq.ft · 5 Bedrooms · 5 Baths · House
· Equipped kitchen · Parking
92602 · 4,607 sq.ft · 5 Bedrooms · 5 Baths · House · Equipped kitchen · Parking
Welcome to Pinnacle at the Summit at Orchard Hills by Toll Brothers, an exclusive new, guard-gated community in Irvine. Homesite 108 is a premier new construction residence with beautiful city light views located on a single-loaded street, offering a private and serene location. The Huxlee floor plan features 5 en-suite bedrooms, 5.5 baths, and approximately 4,608 square feet of thoughtfully designed living space on a large 5,686 square foot homesite, complete with a 2-car garage. Upon entering, the expansive great room connects seamlessly to the outdoor living area. The kitchen features a striking large kitchen island, Wolf stainless steel appliances, 48' Subzero built-in refrigerator, and prep kitchen with appliances. The serene primary suite offers a large walk-in closet and a spa-like bath with dual vanities, soaking tub, and luxe shower with seat. Additional highlights include a first-floor powder room, second-floor laundry, and abundant storage throughout. Estimated completion is
USD 5,803,000

Get email alerts

Don't miss out: be the first to know about new properties

The alert was correctly created

On subscribing you accept the conditions of use and the privacy policy
Alert
Receive new ads in your inbox
Save this search
Receive alerts for new listings

We'll send you an email when we have new properties for: "Properties for sale in 92602"

The alert was correctly created

Get email alerts and be the first to see new listings
Required field
On subscribing I accept the terms of the privacy policy
Perfect! You'll soon start receiving new listings via email
Alert
Receive an email when we have new ads for Properties for sale in 92602
Save this search
Filters

Bedrooms

Size (sq.ft)

sq.ft
sq.ft

Price

USD
USD

Property type

Bathrooms

Clear all filters
Receive notifications when new entries are published.