520 properties for sale in 92602

7145 E Grovewood Lane
View photo
House · for sale
USD 1,899,000
7145 E Grovewood Lane
92602
· 5 Bedrooms · 3 Baths · House
· Patio · Office room
92602 · 5 Bedrooms · 3 Baths · House · Patio · Office room
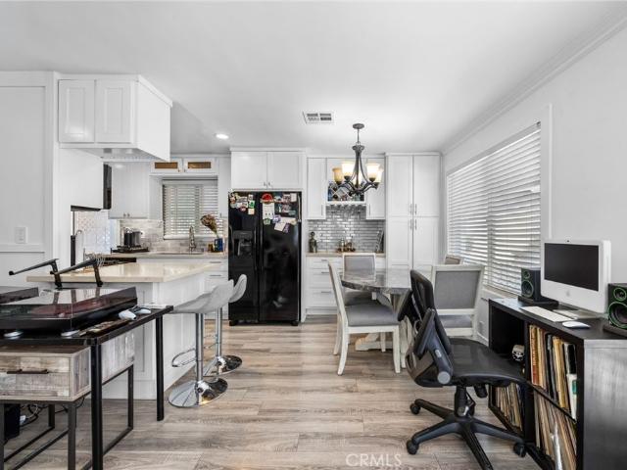
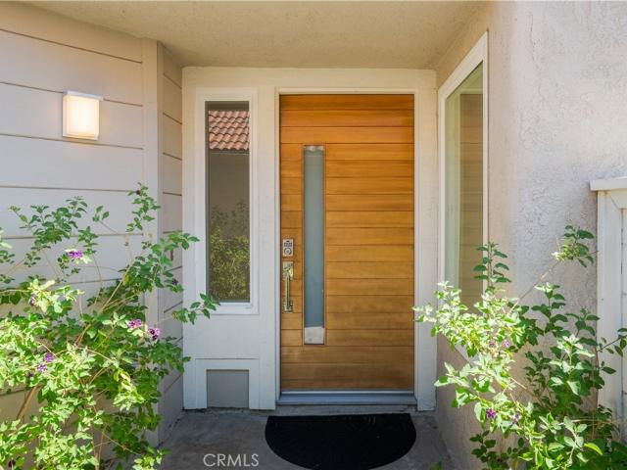
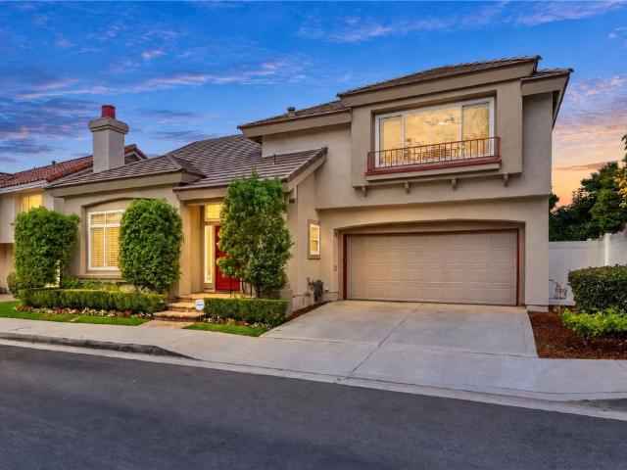
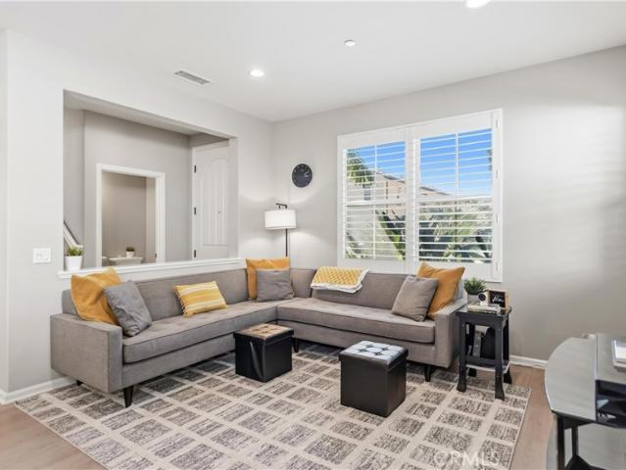
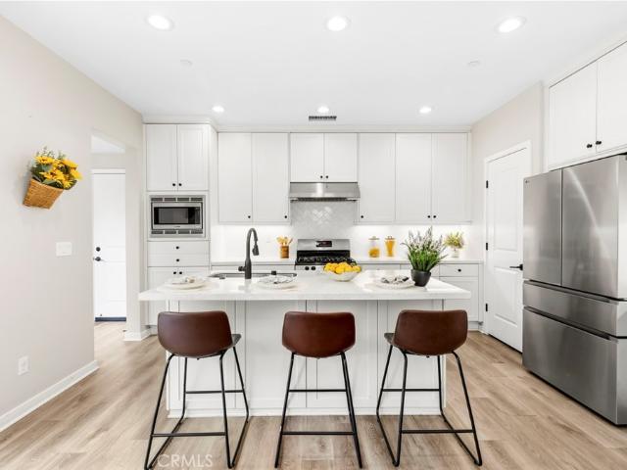
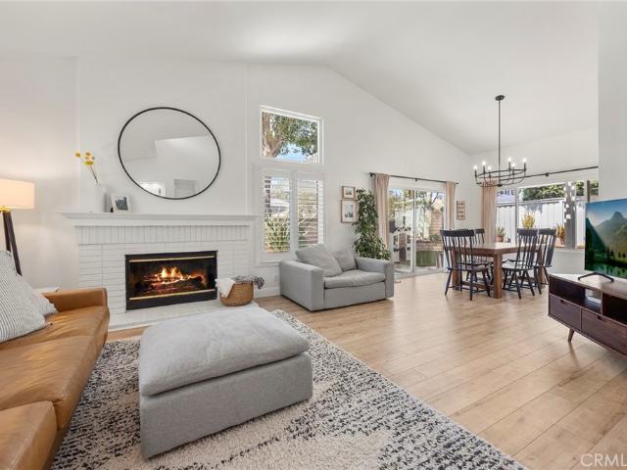
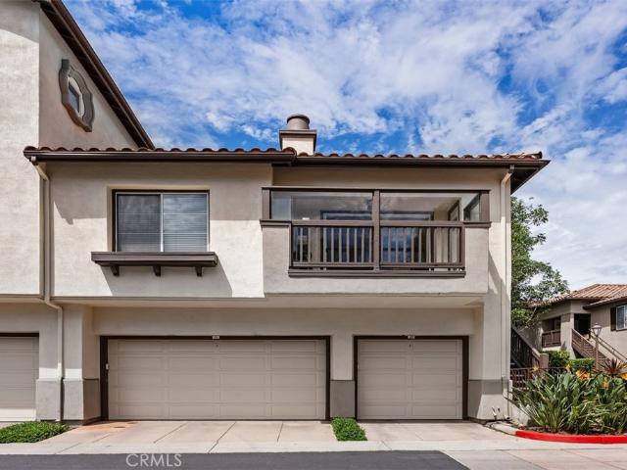
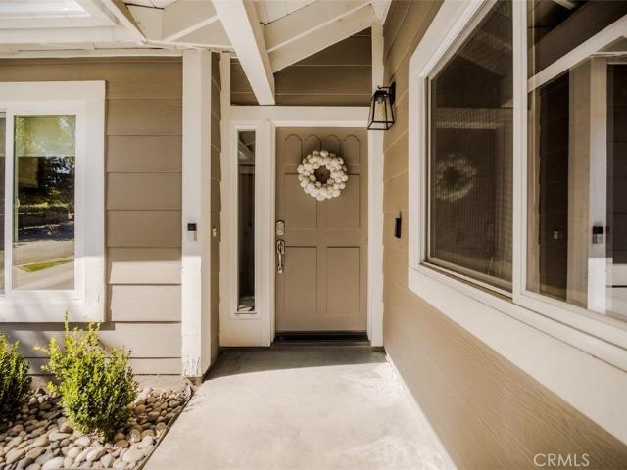
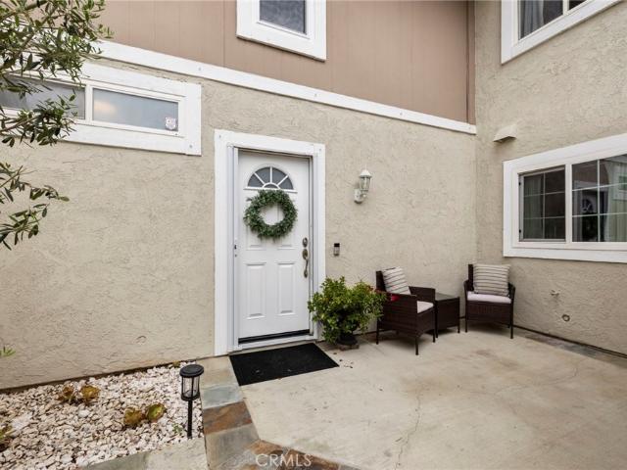
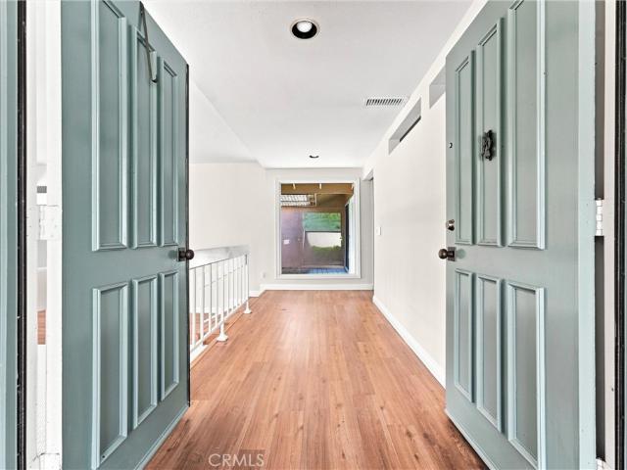
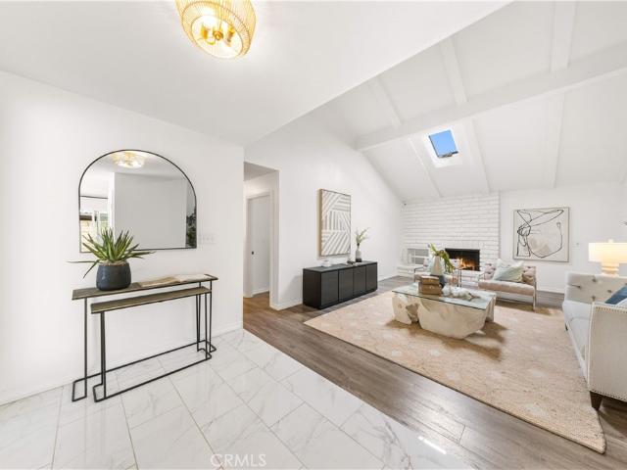
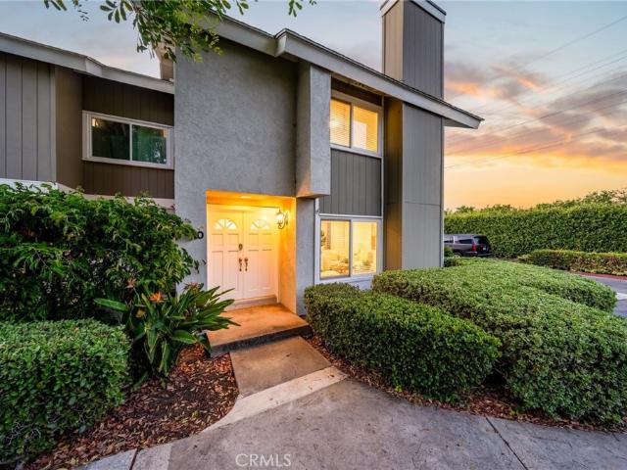
A spacious beautifully remodeled Orange Park Acres residence offering nearly 2,836 square feet of living space, Five bedrooms and three baths on an impressive approximately 13,600-square-foot lot—all just moments from the natural beauty and extensive trail system of Santiago Oaks Regional Park. A gated courtyard entry sets the tone, with a tiled patio and fountain creating a private and welcoming arrival. Double entry doors open to a dramatic, light-filled living room highlighted by soaring vaulted ceilings, clerestory windows, plantation shutters and wide-plank flooring that continues throughout the home. Generous living and entertaining spaces combine an open, airy feel with the warmth and character that make this home immediately inviting. The versatile floor plan includes a main-level bedroom with an adjoining indoor laundry area and remodeled bath—an ideal arrangement for overnight guests, extended family, a private home office or multi-generational living. Upstairs, the primary s
USD 1,899,000
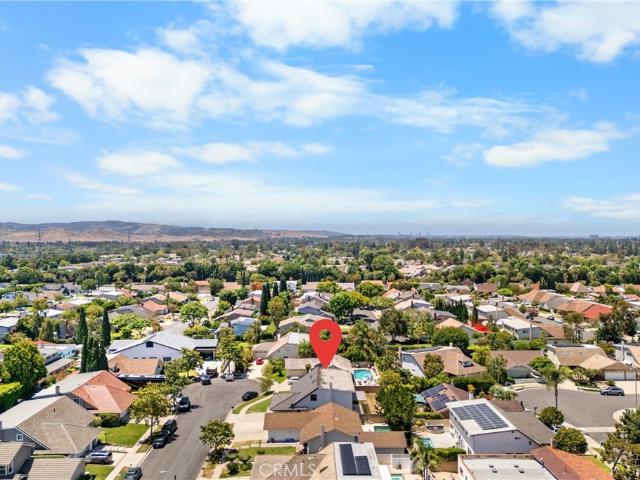
15335 Seine Circle
View photo
House · for sale
USD 4,999,900
USD 1,612/sq.ft
15335 Seine Circle
92602
· 3,100 sq.ft · 6 Bedrooms · 4 Baths · House
· Garden · Fireplace · Equipped kitchen
92602 · 3,100 sq.ft · 6 Bedrooms · 4 Baths · House · Garden · Fireplace · Equipped kitchen
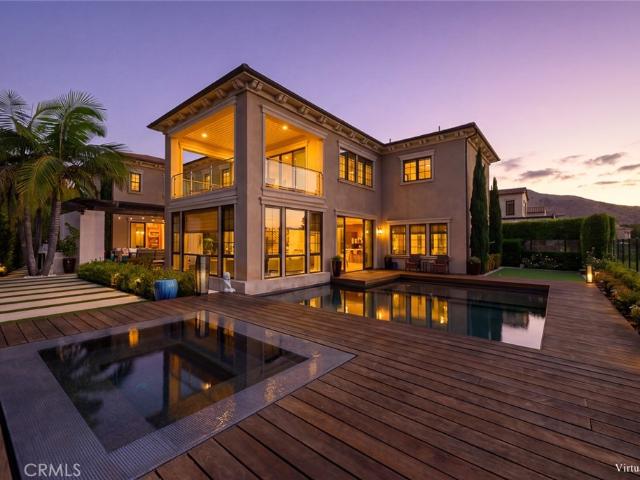
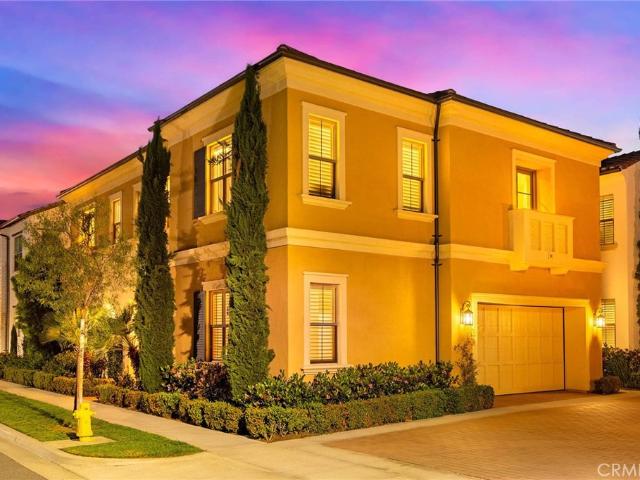
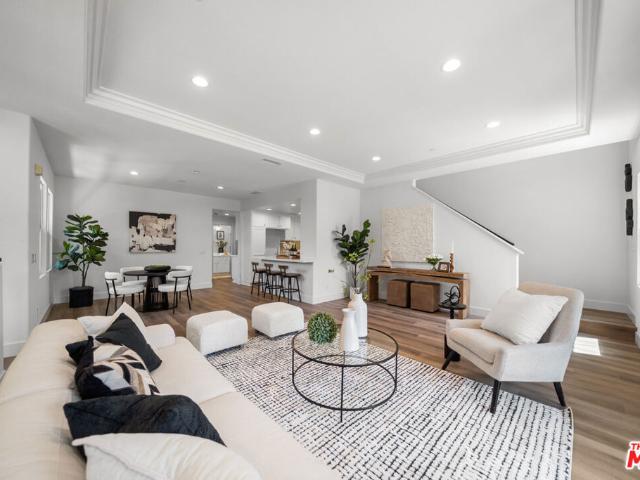
Epic renovated luxury home with 3 MAIN floor bedrooms. Prime Cul-De-Sac location. Beautifully appointed, this stunning residence offers easy living with elegance and style! As you enter this incredible home you are greeted with an abundance of natural light that has vaulted ceilings and a custom porcelain fireplace. Large gourmet kitchen with New cabinets, New quartz counters, New backsplash, New stainless steel appliances & New recessed lighting. New outlets, New baseboards, New paint inside & out. Scraped ceilings. Living room fireplace that is built for those cozy nights after a long day of work! Formal dining room off the kitchen for those special gatherings. Huge primary suite with separate retreat. Primary bath upstairs has custom tile floors, walls, shower, New rain shower head and a New vanity. Guest bath with New vanity, floors, and fixtures. Enjoy complete privacy in this backyard haven, surrounded by mature trees and carefully selected plants that provide natural screening.
USD 4,999,900
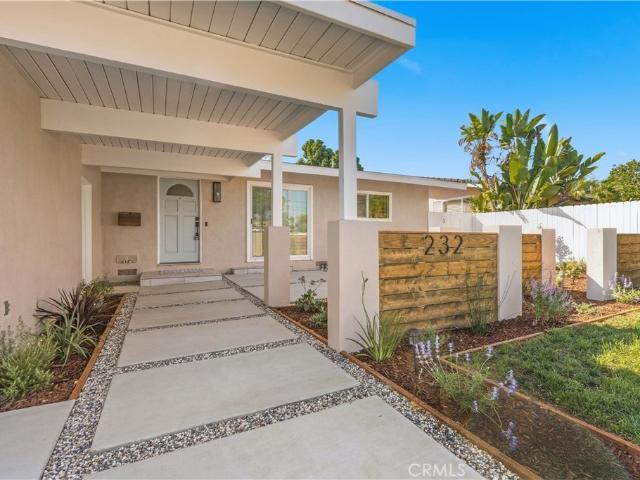
232 N Wheeler
View photo
House · for sale
USD 1,275,000
USD 709/sq.ft
232 N Wheeler
92602
· 1,798 sq.ft · 3 Bedrooms · 2 Baths · House
· Equipped kitchen
92602 · 1,798 sq.ft · 3 Bedrooms · 2 Baths · House · Equipped kitchen
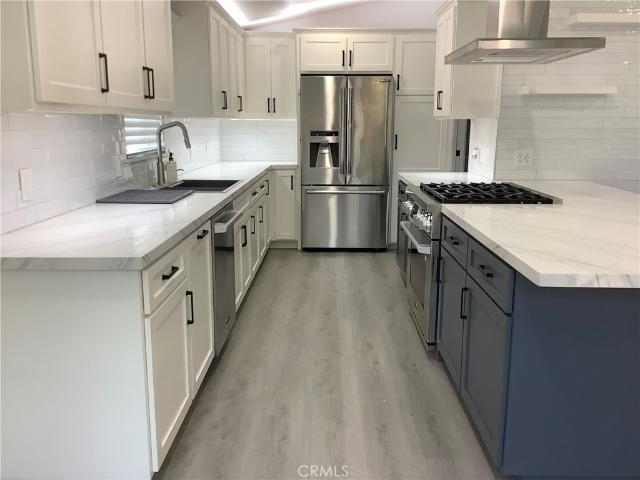
Attainable Luxury! Welcome to this beautifully renovated, sprawling single-story home offering approximately 1,800 square feet. Thoughtfully renovated by the owner—not a flip—this home offers the rare combination of extensive improvements, stylish finishes, and comfortable everyday living. At the heart of the home is a brand-new kitchen in a sophisticated Harvest Taupe finish, featuring chef-quality appliances including a high-end ZLINE gas range, stainless-steel refrigerator, breakfast bar, and convenient coffee nook. A separate dining area provides additional space for gatherings and entertaining. New luxury vinyl plank flooring flows continuously throughout the home, complemented by smooth ceilings, fresh interior paint, upgraded interior doors and hardware, new baseboards, doors and window moldings. Both bathrooms have also been tastefully and beautifully remodeled. Abundant natural light creates a bright and welcoming home as it shines through newer Low-E windows and sliders, whil
USD 1,275,000
11739 Willard Avenue
View photo
House · for sale
USD 2,898,990
USD 844/sq.ft
11739 Willard Avenue
92602
· 3,434 sq.ft · 4 Bedrooms · 3 Baths · House
· Garden · Equipped kitchen · Parking
92602 · 3,434 sq.ft · 4 Bedrooms · 3 Baths · House · Garden · Equipped kitchen · Parking
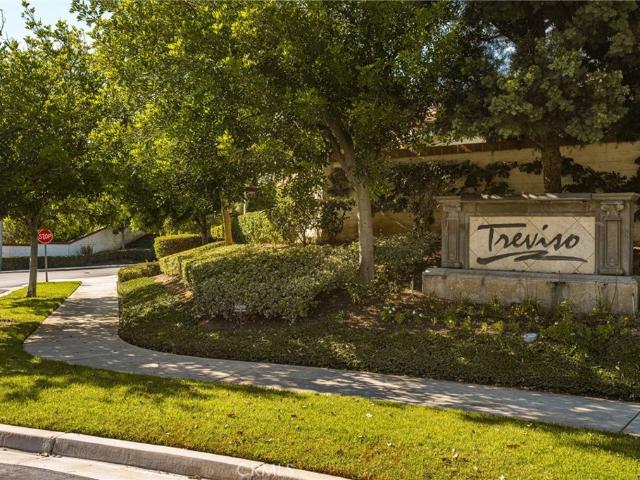
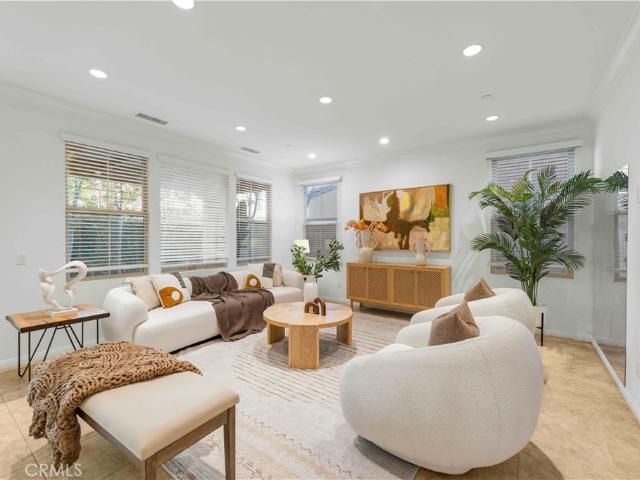
Nestled in the exclusive, 24hr guard-gated Treviso community of Tustin Ranch, 11739 Willard is a sprawling single-story estate balancing sophisticated luxury with relaxed Southern California living. Located across from the Tustin Ranch Golf Club and surrounded by scenic hills, this 3,439 SF home offers premier privacy, 4 bedrooms, 3 baths, and a 2-car garage. A dramatic tall rotunda and wood arched door welcome you to custom inlaid tile with a unique mosaic design. The front formal living room provides a serene retreat with custom built-in cabinetry & sheer drapery panels. The elegant tiled hallway leads you to a separate intimate formal dining room perfect for dinner parties and features a custom mirror & chandelier. Built for entertaining, the kitchen is the heart of the home and boasts warm maple cabinetry, granite counters, a center island, upgraded appliances, a built-in refrigerator, built-in home office nook and a breakfast area overlooking the yard. The adjacent large family ro
USD 2,898,990
Could you also be interested in
100 Boulder Pass
View photo
House · for sale
USD 8,550,000
USD 1,548/sq.ft
100 Boulder Pass
92602
· 5,522 sq.ft · 5 Bedrooms · 5 Baths · House
· Equipped kitchen
92602 · 5,522 sq.ft · 5 Bedrooms · 5 Baths · House · Equipped kitchen
Toll Brothers former model home built in 2017, ideally situated within the prestigious 24-hour guard-gated Groves at Orchard Hills. Showcasing sweeping mountain, ocean, and city-light views, this exceptional residence offers 5 bedrooms, 5.5 bathrooms, and approximately 5,532 square feet of beautifully appointed living space. Designed to impress, the home features an extensive collection of designer upgrades, premium materials, and refined finishes that reflect the quality and craftsmanship of a former model residence. Expansive windows bring abundant natural light throughout the thoughtfully designed open-concept floor plan, creating a seamless setting for both sophisticated entertaining and comfortable everyday living. At the heart of the home is a beautifully equipped chef’s kitchen complemented by a separate enclosed wok kitchen, providing additional functionality while keeping the main entertaining space pristine. The contemporary dining area captures breathtaking panoramic scenery
USD 8,550,000
2 Greenleaf
View photo
Townhouse · for sale
USD 735,000
USD 726/sq.ft
2 Greenleaf
92602
· 1,012 sq.ft · 2 Bedrooms · 1 Bath · Townhouse
· Patio · Equipped kitchen · Air conditioning · Swimming pool · Parking
92602 · 1,012 sq.ft · 2 Bedrooms · 1 Bath · Townhouse · Patio · Equipped kitchen · Air conditioning · Swimming pool · Parking
Fabulous location in the heart of Woodbridge, just steps from the lake, pools, shopping, dining and nearby schools. This end-unit home features 2 bedrooms, 1.5 baths, central air conditioning, an enclosed patio and a designated covered carport. The home is largely original and ready for someone with vision to make it their own. With a functional floor plan, great natural light and a highly desirable location, it offers an excellent opportunity for a first-time buyer looking to build equity, an investor, or someone searching for their next renovation project. Both bedrooms and the full bath are upstairs, with a half bath downstairs. The eat-in kitchen opens to the enclosed patio with convenient access to the carport, and washer and dryer hookups are located just off the kitchen. Bring your ideas and create something special. This is a great blank canvas with plenty of potential in one of Irvine’s most established communities
USD 735,000
122 S Portola
View photo
House · for sale
USD 185,000
USD 193/sq.ft
122 S Portola
92602
· 958 sq.ft · 3 Bedrooms · 2 Baths · House
· Equipped kitchen
92602 · 958 sq.ft · 3 Bedrooms · 2 Baths · House · Equipped kitchen
Welcome home to this 3 bed 2 bath home. Once you come inside you will apprecieate the owner updates that have been done. These updates include kitchen cabinets, flooring, blinds, lighting fixtures and appliances within the last two years. The smart home features are remote controlled room lighting, Nest Thermostat. HVAC has been updated within the last 5 years. The majority of remodel has taken place within the last 4 years. This is a pride of ownership home and updates were done in true workman like manner by contractor
USD 185,000
117 Petunia
View photo
Condo · for sale
USD 1,990,000
USD 810/sq.ft
117 Petunia
92602
· 2,454 sq.ft · 4 Bedrooms · 4 Baths · Condo
· Garden
92602 · 2,454 sq.ft · 4 Bedrooms · 4 Baths · Condo · Garden
Welcome to 117 Petunia, Irvine — a rare opportunity to own a highly upgraded former model home in the desirable Village of Portola Springs. It offers an open and functional floor plan featuring 4 bedrooms and 4 bathrooms, including a highly sought-after main-level bedroom with a full en-suite bath — ideal for guests or multi-generational living. The California Great Room impresses with dramatic two-story volume ceilings, abundant natural light, and panoramic sliding glass doors that seamlessly connect indoor and outdoor living. The south-facing backyard provides excellent sunlight throughout the day, creating a bright and inviting atmosphere. Upstairs, the primary suite showcases elegant coffered ceilings and a spacious layout, while all secondary bedrooms are thoughtfully designed with their own private bathrooms, offering comfort and privacy for every occupant. With over $300,000 in premium upgrades, this home has been professionally designed and decorated, and is offered fully furni
USD 1,990,000
126 Saybrook
View photo
House · for sale
USD 2,498,000
USD 943/sq.ft
126 Saybrook
92602
· 2,648 sq.ft · 4 Bedrooms · 4 Baths · House
· Office room · Equipped kitchen · Parking
92602 · 2,648 sq.ft · 4 Bedrooms · 4 Baths · House · Office room · Equipped kitchen · Parking
Welcome to an inviting two-story home in Irvine's highly regarded Stonegate community, where thoughtful design and everyday convenience come together for modern family living. Built in 2015, this residence offers a bright, open layout that feels both spacious and welcoming from the moment you step inside. Brand-new upgraded flooring throughout the house anchors the home, while generous natural light fills the living areas and gourmet kitchen, appointed with first-class stainless steel appliances ready for weeknight dinners and weekend entertaining alike. A versatile main-floor bedroom with a full bath provides ideal flexibility for overnight guests, multigenerational living, or a quiet home office suite with easy access to the attached two-car garage. Upstairs, the primary suite is a true retreat, featuring dual vanities, a separate glass shower, a generous soaking tub, and a walk-in closet designed for comfort and order. Additional bedrooms and full baths support a busy household, whi
USD 2,498,000
35 Diamante
View photo
House · for sale
USD 1,798,000
USD 865/sq.ft
35 Diamante
92602
· 2,077 sq.ft · 4 Bedrooms · 2 Baths · House
· Patio · Garden · Equipped kitchen
92602 · 2,077 sq.ft · 4 Bedrooms · 2 Baths · House · Patio · Garden · Equipped kitchen
Extensively renovated, 35 Diamante offers exceptional privacy in a secluded and quiet Northwood setting. A substantial greenbelt and walking path directly behind the block wall create an added sense of openness and privacy rarely found in the community. Low-maintenance turf in both the front and rear yards provides effortless upkeep while maintaining a consistently polished aesthetic. The backyard is enhanced by a spacious concrete patio and lemon, avocado, apricot, nectarine, and plum trees lining the perimeter. Vaulted ceilings greet you upon entering the spacious living area, showcasing tasteful luxury vinyl plank flooring, upgraded baseboards, recessed lighting, and dual-pane windows found throughout the home. The completely remodeled kitchen is designed for both everyday living and entertaining, featuring custom grain-matched walnut cabinetry, high-end stainless-steel appliances, elegant quartz countertops, bar-top seating for four, a counter-to-ceiling subway tile backsplash, and
USD 1,798,000
270 Lockford
View photo
Condo · for sale
USD 1,299,000
USD 648/sq.ft
270 Lockford
92602
· 2,002 sq.ft · 3 Bedrooms · 2 Baths · Condo
· Office room
92602 · 2,002 sq.ft · 3 Bedrooms · 2 Baths · Condo · Office room
Rarely does a home in Northpark offer this combination of SPACE, PRIVACY, and LOCATION. Tucked inside Irvine's prestigious 24-hour guard-gated Northpark community, this desirable END-UNIT residence offers approximately 2,003 SF of beautifully designed living space with an abundance of natural light and the feel of a much larger home. One of the home's most valuable features is the permitted 404-square-foot Loft and Office addition, completed in 2025, creating flexible extra space that adapts effortlessly to today's lifestyle. Whether used as a home office, study, media room, playroom, or guest space, the additional living area adds exceptional versatility and functionality. The end-unit location is a true standout, offering enhanced privacy, additional windows, and a bright, airy atmosphere throughout. Spacious living and dining areas flow comfortably for both everyday living and entertaining, while the thoughtfully designed floor plan provides separation and flexibility where it matte
USD 1,299,000
160 Palisades
View photo
Condo · for sale
USD 1,483,000
USD 752/sq.ft
160 Palisades
92602
· 1,970 sq.ft · 3 Bedrooms · 3 Baths · Condo
· Office room · Balcony · Equipped kitchen · Parking
92602 · 1,970 sq.ft · 3 Bedrooms · 3 Baths · Condo · Office room · Balcony · Equipped kitchen · Parking
Welcome to the Elm Collection, a new community located in Great Park, which is close to Great Park Ice and the Great Park Sports. Homesite 51 is a new construction home that is situated in an interior location within the community. The Poppi floorplan features 3 bedrooms, 1 office, with 3.5 bathrooms, and is 1,972 sq. Ft, with a 2-car garage. Upon entering the home, you are welcomed by an expansive two-story foyer and generous size office with a full bath on the first level. On the second level, you will see a chef inspired kitchen complete with generous counterspace, ample cabinetry, and a walk-in pantry with an open floor plan. Sliding doors on the second level open to a large, covered balcony. The third level offers a spacious primary suite with a luxurious ensuite bath and walk in closet and dual vanities. There are two additional well sized bedrooms, a full secondary bath, and a dedicated laundry room. Located in a desirable community close to shopping, dining, and the 5 freeway.
USD 1,483,000
15212 Grant
View photo
Condo · for sale
USD 948,000
USD 722/sq.ft
15212 Grant
92602
· 1,313 sq.ft · 2 Bedrooms · 2 Baths · Condo
· Parking · Balcony · Fireplace · Equipped kitchen
92602 · 1,313 sq.ft · 2 Bedrooms · 2 Baths · Condo · Parking · Balcony · Fireplace · Equipped kitchen
Absolutely beautiful unit, improved to perfection, extremely well maintained and spic and span clean. Two great bedrooms on the opposite sides, master has a walk-in closet, open floorplan with great decorator touches throughout. This beautiful home has soaring high ceiling, tons of ambient recess lighting, with 2 car garage, cozy fireplace in family room, and large private balcony. Gorgeous kitchen with maple cabinets, all stainless-steel appliances. Beautiful baths. Maple wood flooring, separate laundry room, huge pantry off kitchen, big balcony, everything in great shape. Your clients will love this gorgeous place. Easy access to 55, 5, 22, 57 freeways and the Toll Road 261
USD 948,000
73 Cortland
View photo
House · for sale
USD 2,890,000
USD 852/sq.ft
73 Cortland
92602
· 3,391 sq.ft · 5 Bedrooms · 5 Baths · House
· Fireplace · Equipped kitchen · Swimming pool
92602 · 3,391 sq.ft · 5 Bedrooms · 5 Baths · House · Fireplace · Equipped kitchen · Swimming pool
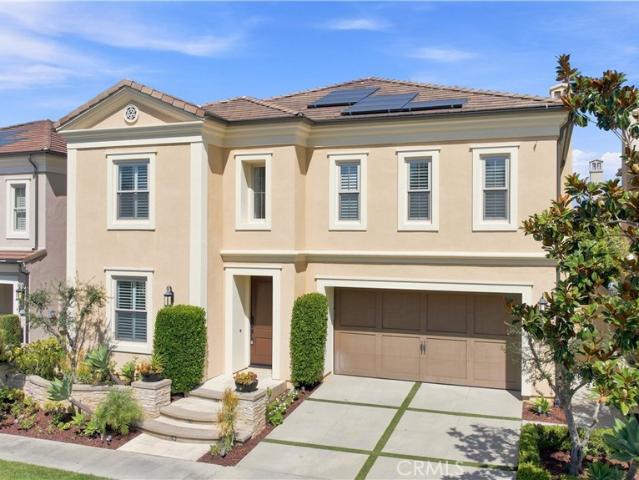
Perfectly positioned in the heart of Stonegate, this exceptional five-bedroom single-family home offers one of the community's most desirable floor plans and is just a five-minute walk to award-winning Stonegate Elementary, a California Distinguished and Blue Ribbon School, Swallows Park, the resort-style pool, playgrounds, and scenic walking trails. Featuring four private ensuite bedrooms upstairs and a main-level bedroom with an adjacent full bath, this home offers an ideal layout for multi-generational living or guests. A private driveway with decorative turf pavers and fully owned solar add both convenience and long-term value. A dramatic two-story foyer welcomes you into a bright open floor plan filled with natural light. Brand-new flooring extends throughout the home. The spacious family room features a cozy fireplace and flows seamlessly into the dining area and gourmet kitchen, appointed with ceiling-height solid wood cabinetry, an oversized island, double ovens, stainless stee
USD 2,890,000
8301 E Peacock
View photo
House · for sale
USD 1,355,000
USD 669/sq.ft
8301 E Peacock
92602
· 2,024 sq.ft · 3 Bedrooms · 2 Baths · House
· Office room · Equipped kitchen
92602 · 2,024 sq.ft · 3 Bedrooms · 2 Baths · House · Office room · Equipped kitchen
Welcome to 8301 E Peacock Ln, this highly upgraded turnkey home is nestled in the Meadow Creek community of Santiago Hills. The home offers 2025 Sq ft, 3 bedrooms 2 1/2 baths and a separate office area. Upon entering the open floorplan with vaulted ceilings and abundant natural light, the details of the upgrades this home has to offer are overwhelming. With wood flooring throughout the first floor, living room & dining area with dry bar, relaxing family room, and an upgraded kitchen with granite counters, stainless steel appliances creating an open atmosphere both for everyday living, family gatherings and to entertain friends. First floor bathroom completely upgraded. Second floor offers Primary bedroom with an upgraded luxurious spa like ensuite bathroom, standalone tub, dual vanity, custom cabinets, custom glass enclosed shower & tile with a walk-in closet. A private office with wood flooring and custom built in desk, 2 additional bedrooms & full bathroom to complete the second floo
USD 1,355,000
126 Baluster
View photo
Townhouse · for sale
USD 1,390,000
USD 725/sq.ft
126 Baluster
92602
· 1,916 sq.ft · 3 Bedrooms · 2 Baths · Townhouse
· Office room · Equipped kitchen · Swimming pool
92602 · 1,916 sq.ft · 3 Bedrooms · 2 Baths · Townhouse · Office room · Equipped kitchen · Swimming pool
Rare two-story end-unit home with walking distance to all k–12 schools! Welcome to this exceptional 2023-built attached home in the highly desirable Solis Park neighborhood of Irvine’s Great Park. Bright and thoughtfully designed, this home features an open-concept layout ideal for modern living. Approximately a 3-minute walk to Solis Park School (K–8) and Portola High School, this home offers exceptional walk-to-school convenience for every stage of K–12 education. It is also just moments from Solis Park’s “The Retreat, ” featuring a resort-style pool, spa, BBQ areas, gathering spaces, and fire pits. The main level features an open-concept gourmet kitchen with white cabinetry, quartz countertops, stainless steel appliances, a built-in refrigerator, ample storage, and abundant natural light. Upstairs, the luxurious primary suite provides a peaceful retreat, while the additional bedrooms offer flexibility for family, guests, or a home office. As a desirable end-unit attached home, it en
USD 1,390,000
55 Fenway
View photo
House · for sale
USD 3,389,000
USD 824/sq.ft
55 Fenway
92602
· 4,112 sq.ft · 4 Bedrooms · 4 Baths · House
· Garden · Office room · Fireplace · Equipped kitchen
92602 · 4,112 sq.ft · 4 Bedrooms · 4 Baths · House · Garden · Office room · Fireplace · Equipped kitchen
Experience the pinnacle of luxury living in this stunning 4-bedroom, 4.5-bath luxury estate, nestled in the prestigious Stonegate community—home to top-ranked elite Irvine schools. Spanning over 4,200 square feet, this magnificent residence is designed for seamless indoor-outdoor living. Step into a grand entryway with a sweeping staircase that leads to a thoughtfully designed, open-concept floor plan. The great room, featuring a contemporary fireplace and multi-slide glass doors, opens to a beautifully landscaped backyard with a tranquil fountain—perfect for entertaining. An elegant formal dining room and a gourmet chef’s kitchen with high-end appliances complete the main living space. Additionally, the first floor includes a versatile bedroom/office with its own en-suite bath. Large size prep-kitchen provide all kinds of cooking styles without spreading the cooking smoke all over the house. Open and enclosed California room is additional area for party gathering and BBQ Grill is just
USD 3,389,000
77 Pelican
View photo
Condo · for sale
USD 2,650,000
USD 781/sq.ft
77 Pelican
92602
· 3,391 sq.ft · 4 Bedrooms · 4 Baths · Condo
· Garden · Deck · Equipped kitchen · Swimming pool
92602 · 3,391 sq.ft · 4 Bedrooms · 4 Baths · Condo · Garden · Deck · Equipped kitchen · Swimming pool
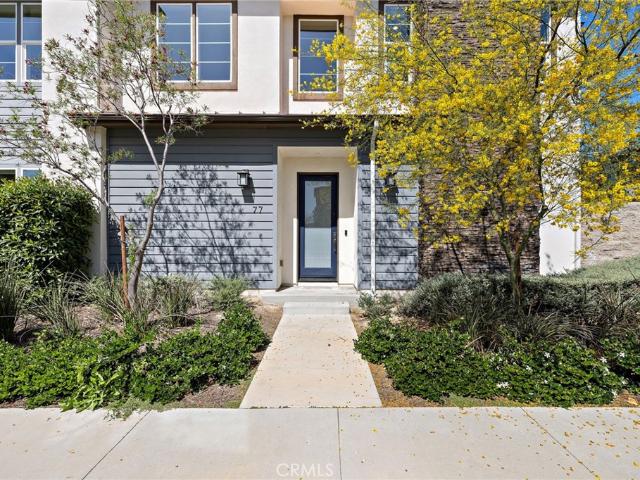
Discover 77 Pelican Lane — an exceptionally rare Multi-Gen residence by Lennar in Irvine's prestigious guard-gated Altair community, directly across from the acclaimed Portola High School. This thoughtfully designed home features two fully independent living units under one roof, each with its own private entrance. The secondary suite offers a separate living room and kitchenette — ideal for extended family or flexible living. The main residence boasts 4 bedrooms and 4.5 baths with an ensuite bath in every bedroom, plus an expansive loft opening to a large private deck. As an end-unit with its own driveway, the home enjoys abundant natural light. The beautifully maintained backyard backs to a community trail for added privacy; the primary suite features motorized shades. Altair residents enjoy resort-style amenities including a clubhouse, pools, central greenbelts, and sports facilities. With the ongoing Great Park expansion enhancing long-term value, this home is an outstanding choice
USD 2,650,000
66 Fairymoss
View photo
Condo · for sale
USD 1,499,000
USD 809/sq.ft
66 Fairymoss
92602
· 1,851 sq.ft · 3 Bedrooms · 3 Baths · Condo
· Parking · Air conditioning
92602 · 1,851 sq.ft · 3 Bedrooms · 3 Baths · Condo · Parking · Air conditioning
Beautifully maintained 3-bedroom, 3.5-bathroom home in the heart of Irvine's sought-after Cypress Village community. Built in 2014 and lovingly cared for by its original owner, this 1,862 square-foot home offers the perfect blend of comfort, functionality, and peace of mind for its next owner. All 3 bedrooms are ensuites with their own private full bathrooms. Recent upgrades make this home truly move-in ready: a brand-new A/C system (2026) keeps the home comfortable year-round, while the water heater, garbage disposal, and garage door springs have all been replaced within the last six months — meaning major home systems are essentially new. The attached 2-car garage is equipped with an EV charger, ideal for today's electric vehicle owners. Location is everything, and this home delivers: Cypress Village offers quick access to the I-5, 405, and 133 toll road, putting shopping and dining at Woodbury Town Center and Irvine Spectrum Center just minutes away. Outdoor lovers will appreciate b
USD 1,499,000
85 Kestrel
View photo
Condo · for sale
USD 1,249,000
USD 789/sq.ft
85 Kestrel
92602
· 1,582 sq.ft · 3 Bedrooms · 2 Baths · Condo
· Office room · Equipped kitchen
92602 · 1,582 sq.ft · 3 Bedrooms · 2 Baths · Condo · Office room · Equipped kitchen
Experience sophisticated Irvine living in this immaculate, move-in ready detached home nestled in the highly sought-after Portola Springs community. Built in 2015, this beautifully maintained residence is flooded with abundant natural light throughout and offers an exceptionally functional layout featuring 3 bedrooms, 2.5 bathrooms, plus a versatile upstairs loft. Enjoy ultimate peace and quiet with superior privacy. Designed for maximum utility and seamless everyday living, the open-concept main level features an expansive great room that flows effortlessly into a chef-inspired island kitchen with quartz countertops, stainless steel appliances, a spacious walk-in pantry, and crisp white shaker cabinetry—perfect for both relaxing and entertaining. Upstairs, the bright and flexible loft space provides the perfect multi-functional area for a home office, teen study zone, or media lounge, while thoughtfully separating the private primary suite from two secondary bedrooms connected by a sh
USD 1,249,000
8147 E Candleberry Cir
View photo
House · for sale
USD 1,199,900
USD 753/sq.ft
8147 E Candleberry Cir
92602
· 1,593 sq.ft · 3 Bedrooms · 2 Baths · House
· Garden · Fireplace · Equipped kitchen
92602 · 1,593 sq.ft · 3 Bedrooms · 2 Baths · House · Garden · Fireplace · Equipped kitchen
Welcome to 8147 E Candleberry Cir, a beautifully updated home in the desirable Meadow Creek community of Orange. Situated on a corner lot, this inviting home offers soaring ceilings, abundant natural light, warm laminate flooring, plantation shutters, and a cozy fireplace that creates an impressive yet comfortable living space. The remodeled kitchen features stylish cabinetry, an extended coffee bar, wine refrigerator, and plenty of room to gather, while the updated bathrooms carry the fresh, modern feel throughout. Step outside to a private, low-maintenance backyard designed for easy entertaining and relaxing. With thoughtful upgrades throughout and a convenient location near parks, trails, shopping, dining, and everyday essentials, this home offers an incredible opportunity to enjoy all that Orange has to offer. Don’t miss this beautiful Orange gem!
USD 1,199,900
2960 Champion Way 1008
View photo
Condo · for sale
USD 549,900
USD 699/sq.ft
2960 Champion Way 1008
92602
· 786 sq.ft · 1 Bedroom · 1 Bath · Condo
· Office room · Balcony · Fireplace · Equipped kitchen · Air conditioning · Swimming pool
92602 · 786 sq.ft · 1 Bedroom · 1 Bath · Condo · Office room · Balcony · Fireplace · Equipped kitchen · Air conditioning · Swimming pool
Welcome to Rancho Veracruz, a highly sought-after golf course community! This top-floor corner-unit home offers exceptional privacy with no neighbors above or below, abundant natural light, and peaceful tree-top views. The inviting living room features a cozy fireplace and flows seamlessly into the dining area, which offers flexibility for both dining and a home office setup. The well-maintained kitchen includes a convenient breakfast bar and opens to the main living spaces, creating an ideal layout for everyday living and entertaining. Tile flooring enhances the entry and kitchen, while vinyl flooring extends throughout the living room, bedroom, and bathroom. The spacious bedroom features dual closets, including a walk-in closet with mirrored doors, along with ample linen storage. AC was replaced in Feb 2021. Enjoy the convenience of in-unit laundry and a private balcony, perfect for morning coffee, outdoor dining, or relaxing among the trees. Community amenities include two pools, sp
USD 549,900
189 S Solana Drive 1
View photo
Condo · for sale
USD 6,090,000
USD 5,191/sq.ft
189 S Solana Drive 1
92602
· 1,173 sq.ft · 2 Bedrooms · 2 Baths · Condo
· Office room · Parking
92602 · 1,173 sq.ft · 2 Bedrooms · 2 Baths · Condo · Office room · Parking
Welcome to this beautifully maintained, Single Story 2 bedroom, 2 bathroom condo offering 1,180 square feet of stylish, thoughtfully upgraded living space. From the moment you step inside, you'll notice the attention to detail — gorgeous herringbone flooring flows throughout the home, complemented by high ceilings in both the living room and master bedroom that create an airy, open feel. The second bedroom features custom cabinetry, offering flexible options for storage, a home office, or nursery. Both bathrooms have been tastefully remodeled with modern finishes, and every corner of this home reflects true move-in-ready condition. Enjoy the convenience of a 2-car garage plus driveway parking, a rare find in a condo community. Residents also have access to a sparkling community pool and spa, perfect for relaxing. Located in the city of Orange, this home offers easy access to local shopping, dining, parks, and major freeways. Don't miss this opportunity!
USD 6,090,000
648 W Main D
View photo
Condo · for sale
USD 579,000
USD 532/sq.ft
648 W Main D
92602
· 1,087 sq.ft · 2 Bedrooms · 1 Bath · Condo
· Patio · Equipped kitchen
92602 · 1,087 sq.ft · 2 Bedrooms · 1 Bath · Condo · Patio · Equipped kitchen
Welcome to this beautifully upgraded, truly move-in-ready home in the gated community of Tustin Acres! Thoughtfully updated throughout, this spacious two-bedroom residence offers modern finishes, comfortable living spaces, and an impressive list of improvements. The remodeled kitchen is a standout, featuring stylish cabinetry, beautiful granite countertops, new appliances, recessed lighting, and luxury vinyl flooring. One of the home’s most valuable upgrades is the new HVAC system throughout—a significant improvement and a rare feature within the community. The open living and dining area provides plenty of space for everyday living and entertaining, while a newer sliding glass door opens to your private patio, perfect for relaxing outdoors, enjoying some fresh air, or weekend BBQs. Upstairs, you'll find two generously sized bedrooms with mirrored closet doors along with beautifully remodeled bathrooms featuring quartz countertops and updated finishes. Additional highlights include con
USD 579,000
78 Keepsake
View photo
Condo · for sale
USD 1,290,000
USD 849/sq.ft
78 Keepsake
92602
· 1,518 sq.ft · 4 Bedrooms · 3 Baths · Condo
· Patio · Garden · Equipped kitchen
92602 · 1,518 sq.ft · 4 Bedrooms · 3 Baths · Condo · Patio · Garden · Equipped kitchen
Welcome to this exceptional 4-bedroom, 3-bath residence offering comfort, functionality, and outstanding value. The flexible floor plan includes a first-floor living room that may be used as a fourth bedroom with a full bath, fully permitted for peace of mind. Upon entry, the home features a bright living room on the right and a formal dining room on the left, creating a welcoming flow for gatherings and everyday living. Beyond the dining room lies the kitchen, which opens to a private backyard patio—an inviting retreat ideal for outdoor dining or quiet relaxation. Wood flooring runs throughout the home, adding warmth and continuity. Upstairs, you’ll find three spacious bedrooms, thoughtfully designed to meet diverse needs. The primary suite offers a generous walk-in closet and an en-suite bath, creating a serene private space. Two additional bedrooms complete the second level, perfect for family, guests, or office use. The location is highly desirable, with convenient proximity to Woo
USD 1,290,000
4609 4 E Agua
View photo
House · for sale
USD 1,295,000
USD 559/sq.ft
Updated
4609 4 E Agua
92602
· 2,314 sq.ft · 2 Baths · House
· Garden · Fireplace · Equipped kitchen · Parking
92602 · 2,314 sq.ft · 2 Baths · House · Garden · Fireplace · Equipped kitchen · Parking
Outstanding opportunity to own two separate homes on a single lot in desirable East Orange! Ideal for multi-generational living or rental income potential, EACH residence features 3 bedrooms, 2 bathrooms, a private 2-car garage, and its own dedicated backyard. The FRONT HOUSE offering 1263 sq. Ft. of refined living space completely renovated in 2024, boasting double-pane vinyl windows, updated flooring, and an open-concept gourmet kitchen outfitted with white and blue shaker cabinets, subtle quartz countertops, and high-end Signature appliances with a 6-burner gas cooktop. The spacious living room features a cozy fireplace and opens to a large backyard with artificial turf and serene hill views. The primary bedroom offers a newly remodeled bathroom with a modern full-size shower stall, vanity, and lighting fixtures. The BACK HOUSE offering 1053 sq. Ft. complete privacy with 3 bedrooms, 2 bathrooms, a generous living area with a fireplace, its own private yard, and a dedicated 2-car gar
USD 1,295,000
24 Sunfish
View photo
Condo · for sale
USD 1,299,000
USD 900/sq.ft
24 Sunfish
92602
· 1,442 sq.ft · 4 Bedrooms · 2 Baths · Condo
· Patio · Garden · Equipped kitchen
92602 · 1,442 sq.ft · 4 Bedrooms · 2 Baths · Condo · Patio · Garden · Equipped kitchen
Fully Remodeled townhome in Woodbridge, located in quiet location with one of the largest lots in the tract. This beautiful and bright remodeled home features recently remodeled kitchen with quartz countertops, bright white cabinetry, stainless steel appliances, an included refrigerator, remodeled powder room, and large walk-in closet. This home has 4 bedrooms, (bedroom upstairs has no closet), one of the bedrooms is on the main floor. Luxury vinyl flooring throughout the home, adding to the brightness of the home. The stair rails have also been updated and lead to the Primary Suite, with newer paint and remodeled bath with quartz and stone and walk in shower. The secondary rooms with a shared and remodeled bathroom. The backyard with the new patio cover and turf provides privacy and lots of room for entertaining and a view of the lake. The community pool is a quick walk, walking trails, parks, tennis, pickleball, beach lagoons and many outdoor activities. This beautifully remodeled ho
USD 1,299,000
7806 E Appaloosa
View photo
House · for sale
USD 1,274,000
USD 721/sq.ft
7806 E Appaloosa
92602
· 1,765 sq.ft · 3 Bedrooms · 2 Baths · House
· Equipped kitchen · Swimming pool
92602 · 1,765 sq.ft · 3 Bedrooms · 2 Baths · House · Equipped kitchen · Swimming pool
Welcome to this lovely single story home in Broadmoor in Orange Park Acres with 3 bedrooms and 2 baths. The Broadmoor community is an exclusive, gated community with over 200 homes within approximately 40 acres that also includes 2 fishing lakes, pool, tennis and pickleball courts, a basket ball court, greenbelts, playground and walking paths throughout. Equestrian facilities such as stables, barns & riding arena are also available. Kitchen has been updated with granite counters, tile floors and travertine backsplash. Primary bedroom is large with 2 closets, tile floors, skylights, large tile walk-in shower and vanity/large custom counter. This home is ideally located to provide privacy yet easy access to freeways, Santiago Canyon College, Irvine Park, the Tustin Marketplace and highly rated public schools
USD 1,274,000
13791 Solitaire
View photo
House · for sale
USD 1,760,000
USD 675/sq.ft
13791 Solitaire
92602
· 2,605 sq.ft · 5 Bedrooms · 3 Baths · House
· Parking
92602 · 2,605 sq.ft · 5 Bedrooms · 3 Baths · House · Parking
Nestled in the highly desirable Racquet Club community in Northwood, one of Irvine's very few neighborhoods with no HOA dues and a low property tax rate, this beautifully renovated home offers the perfect blend of comfort, style, and convenience. Residents enjoy an exceptional lifestyle with nearby tennis courts, parks, playgrounds, and easy access to multiple shopping centers in every direction. Families will also appreciate the home's assignment to Irvine's award-winning schools, including Brywood Elementary, Sierra Vista Middle School, and Northwood High School. This spacious residence features 5 bedrooms and 3 bathrooms, thoughtfully designed with a versatile floor plan ideal for multi-generational living. An expansive driveway provides abundant parking, while the bright interior is filled with natural light through numerous windows. The open floor plan showcases soaring ceilings in the family room and primary bedroom, complemented by beautiful wood-textured luxury vinyl plank floo
USD 1,760,000
10 Goldenbush
View photo
Condo · for sale
USD 969,000
USD 577/sq.ft
10 Goldenbush
92602
· 1,679 sq.ft · 3 Bedrooms · 2 Baths · Condo
· Office room · Fireplace · Equipped kitchen
92602 · 1,679 sq.ft · 3 Bedrooms · 2 Baths · Condo · Office room · Fireplace · Equipped kitchen
Welcome to an exceptional opportunity in Irvine’s highly desirable Deerfield community. Offering 1,688 square feet of beautifully remodeled living space, this end-unit townhome features three bedrooms, a spacious loft, and a versatile floor plan designed for today’s lifestyle. Step inside to a bright, refreshed interior filled with natural light from expansive dual-pane windows, complemented by approximately 30 recessed lights, luxury vinyl flooring, and designer-selected paint throughout. The open living and dining areas are anchored by a stylish built-in electric fireplace, while the generous dining space easily accommodates larger gatherings. The remodeled kitchen features crisp white cabinetry, quartz countertops, a full backsplash, stainless steel appliances, an oversized sink, updated range hood, and a convenient breakfast bar overlooking the adjoining family room. This flexible space can also function as a home office, playroom, or additional lounge area. Large sliding glass doo
USD 969,000

Get email alerts

Don't miss out: be the first to know about new properties

The alert was correctly created

On subscribing you accept the conditions of use and the privacy policy
Alert
Receive new ads in your inbox
Save this search
Receive alerts for new listings

We'll send you an email when we have new properties for: "Properties for sale in 92602"

The alert was correctly created

Get email alerts and be the first to see new listings
Required field
On subscribing I accept the terms of the privacy policy
Perfect! You'll soon start receiving new listings via email
Alert
Receive an email when we have new ads for Properties for sale in 92602
Save this search
Filters

Bedrooms

Size (sq.ft)

sq.ft
sq.ft

Price

USD
USD

Property type

Bathrooms

Clear all filters
Receive notifications when new entries are published.