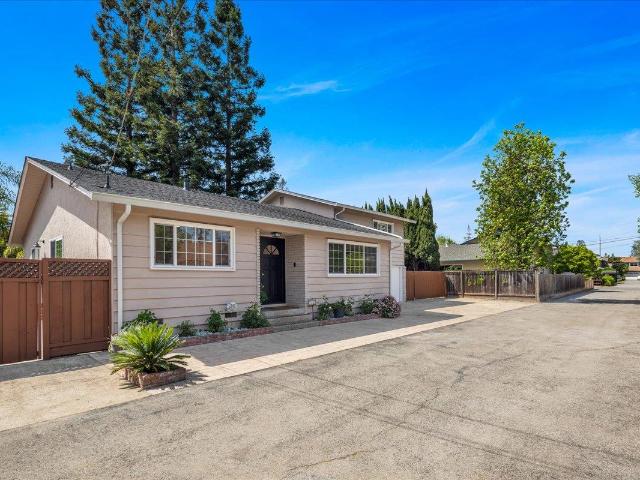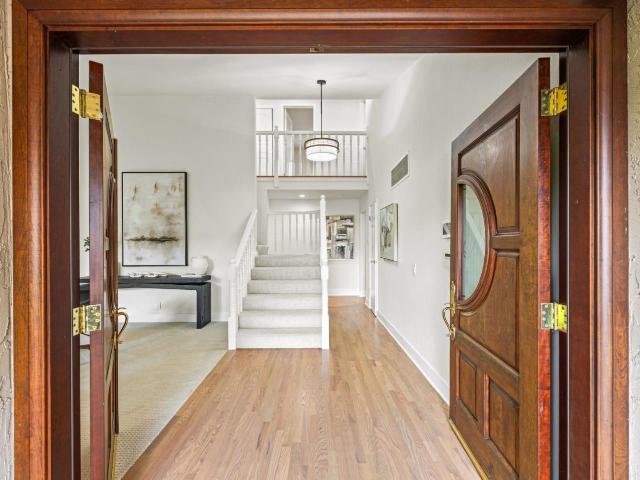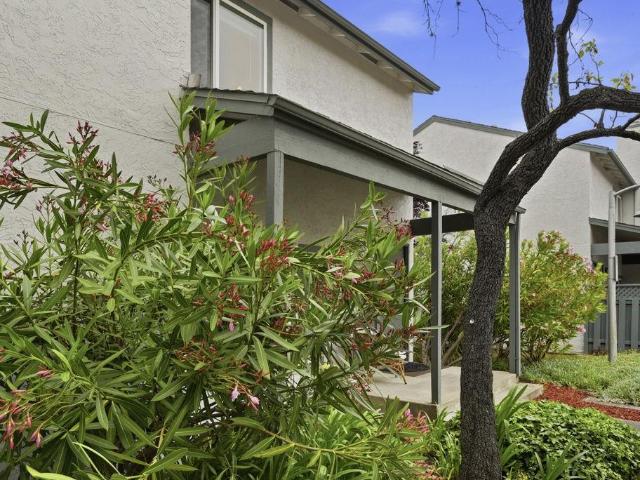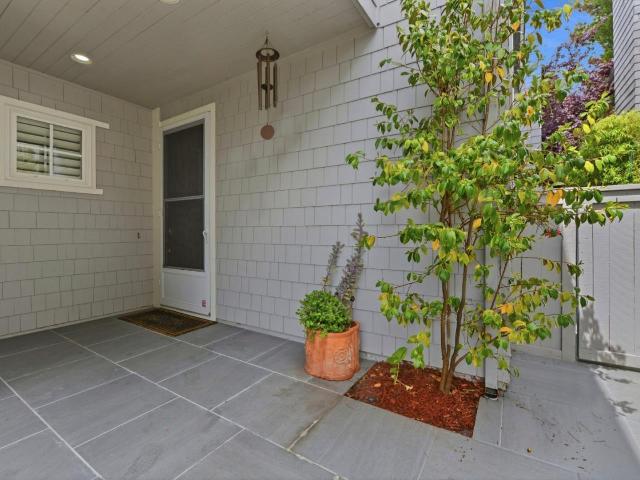
571 houses for sale in 94065

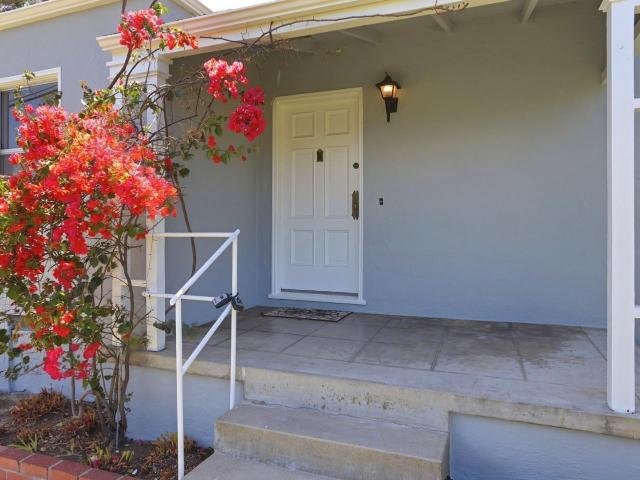
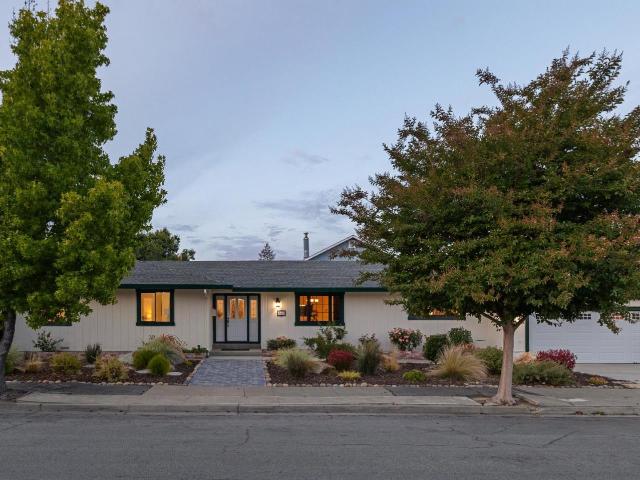
301 Saint Martin Drive
View photo
House · for sale
USD 2,248,000
USD 1,228/sq.ft
301 Saint Martin Drive
94065
· 1,830 sq.ft · 4 Bedrooms · 2 Baths · House
· Garden · Equipped kitchen · Parking
94065 · 1,830 sq.ft · 4 Bedrooms · 2 Baths · House · Garden · Equipped kitchen · Parking
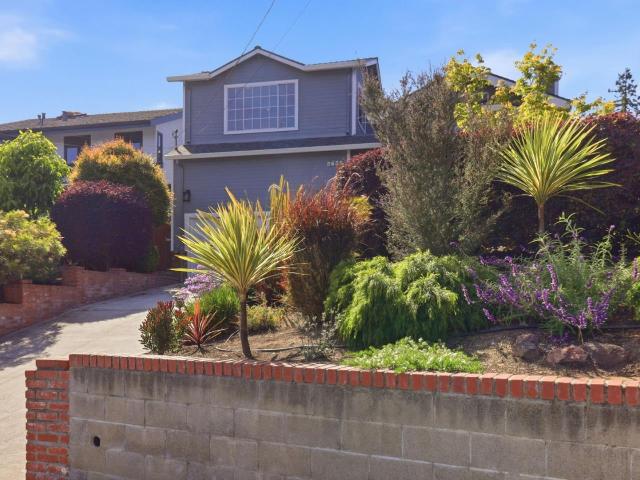
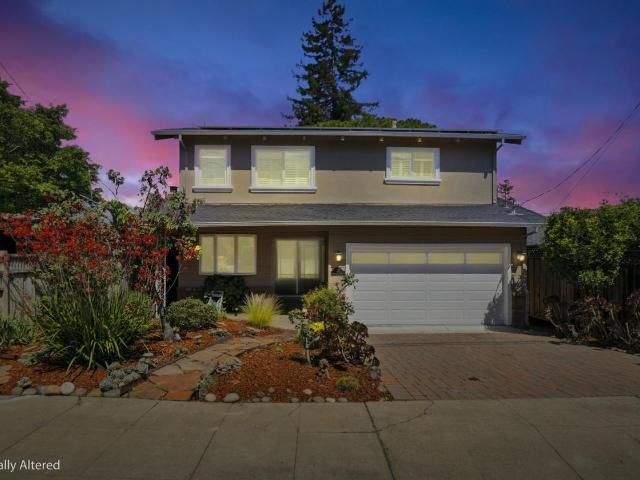
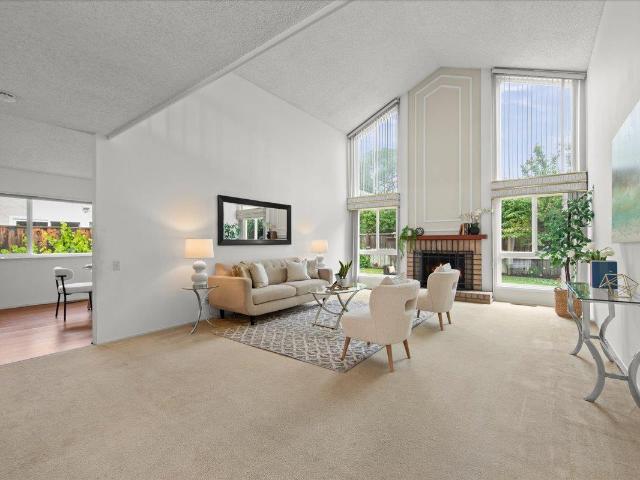
Tucked into one of Redwood Shores' most cherished neighborhoods, this charming storybook home offers a rare sense of warmth, privacy, and belonging, an ideal place to put down roots. Lovingly cared for by its original owner, it blends thoughtful updates with timeless appeal. Filled with natural light, the home feels calm, bright, and effortlessly livable. With 4 bedrooms, 2 full baths plus a guest half bath, the flexible layout adapts beautifully. The spacious kitchen, featuring updated appliances, connects easily to the living areas and is perfect for both quiet mornings and gatherings with friends. Upstairs, the primary suite is a peaceful retreat with its own ensuite bath, and two more bedrooms share an ample bathroom, while the downstairs bedroom can be used for guests or as a den/flex space. Set back on a desirable corner lot, the home enjoys added privacy and extra driveway parking. The lush backyard is fully fenced in, private, and a true escape. Mature fruit trees, apple, plum,
USD 2,248,000
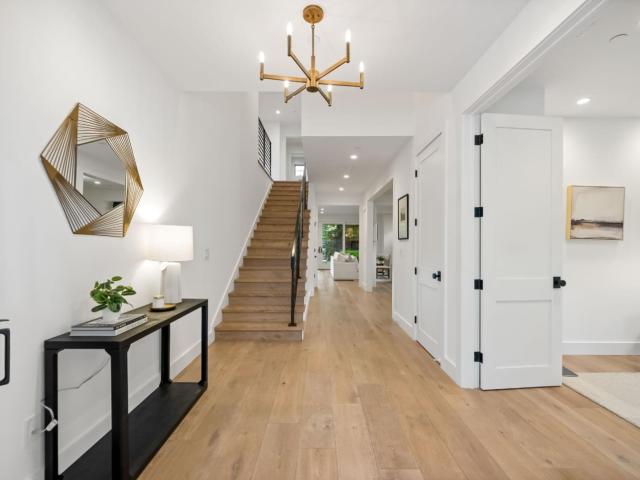
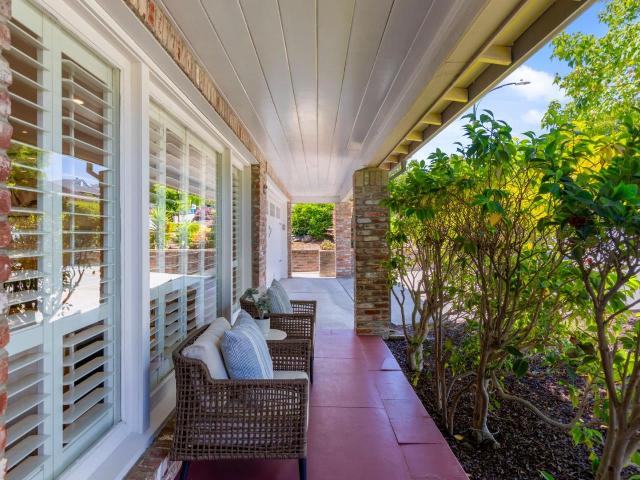
510 Hudson Street
View photo
House · for sale
USD 3,498,000
USD 1,079/sq.ft
510 Hudson Street
94065
· 3,240 sq.ft · 4 Bedrooms · 3 Baths · House
· Patio · Garden · Office room · Equipped kitchen
94065 · 3,240 sq.ft · 4 Bedrooms · 3 Baths · House · Patio · Garden · Office room · Equipped kitchen
Located in one of Redwood Citys most sought after neighborhoods, this custom built 2020 home seamlessly blends thoughtful design with modern functionality. An airy open floor plan filled with natural light creates effortless indoor outdoor flow through expansive windows with automatic shades and glass doors leading to the private heated patio and beautifully landscaped yard perfect for entertaining or relaxing at home. The stunning kitchen is appointed with timeless neutral finishes, striking Macaubas quartzite countertops, and high-end stainless steel appliances, while French doors off the main living area open to a dedicated home office ideal for remote work or creative pursuits. A spacious guest bedroom and full bath on the main level offer flexibility for visitors or multigenerational living. Upstairs, three additional bedrooms include a serene primary suite featuring dual walk-in closets and a spa-inspired bath with Carrara marble, a freestanding soaking tub, elegant lighting, and
USD 3,498,000
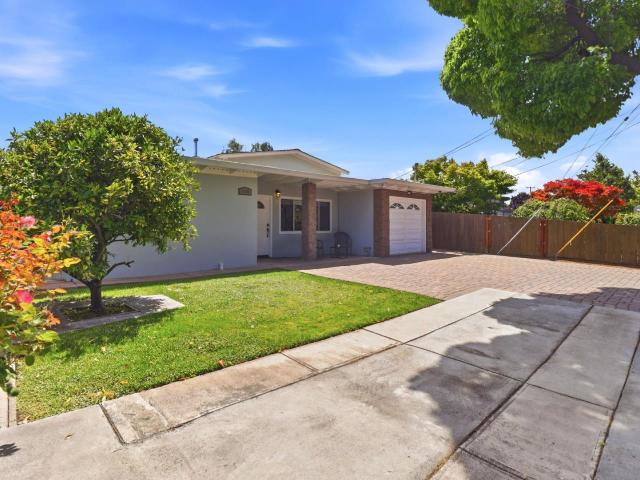
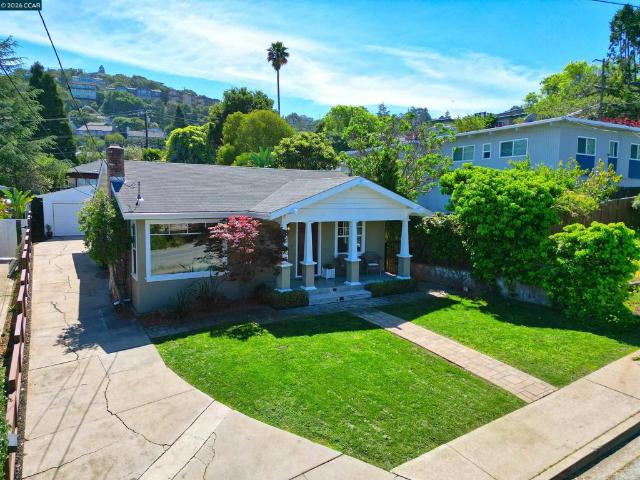
28 Alameda De Las Pulgas
View photo
House · for sale
USD 1,399,950
USD 1,428/sq.ft
28 Alameda De Las Pulgas
94065
· 980 sq.ft · 2 Bedrooms · 1 Bath · House
· Patio · Garden · Fireplace · Equipped kitchen · Parking · Heating
94065 · 980 sq.ft · 2 Bedrooms · 1 Bath · House · Patio · Garden · Fireplace · Equipped kitchen · Parking · Heating
Step into this inviting and tastefully updated home offering comfort, charm, and everyday convenience. A long driveway and inviting porch create wonderful curb appeal, while fresh interior and exterior paint add a bright, modern touch throughout. The spacious living room with a cozy fireplace flows into the formal dining room, creating a great space for relaxing or entertaining. The kitchen features abundant cabinetry and beautiful new quartz countertops. Enjoy the convenience of an attached garage with an EV charger and direct access to a private backyard patio and yard. Additional highlights include recessed lighting in one bedroom with a sliding glass door to the backyard, central forced air heating and air conditioning, a newer electrical panel, and a tankless water heater. The backyard also features mature loquat, pomegranate, and orange trees. Conveniently located minutes from downtown Redwood City and San Carlos restaurants and shops, with easy access to parks, hiking trails, an
USD 1,399,950
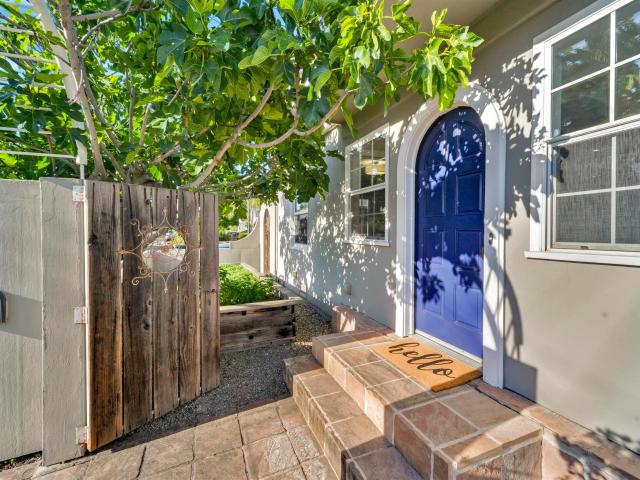
209 Lexington Ave
View photo
House · for sale
USD 1,749,999
USD 1,310/sq.ft
209 Lexington Ave
94065
· 1,335 sq.ft · 3 Bedrooms · 3 Baths · House
· Equipped kitchen
94065 · 1,335 sq.ft · 3 Bedrooms · 3 Baths · House · Equipped kitchen
Sun-drenched, rare 3 bedroom, 3 bathroom single-level home filled with mid-century charm, character, and thoughtful modern updates throughout, ideally located in a prime redwood city location within walking distance to downtown redwood city and caltrain, offering easy access to stanford, sand hill road, san francisco, and silicon valley. This warm and inviting residence blends timeless architectural character with a highly functional floor plan thoughtfully enhanced with recent improvements including fresh interior and exterior paint, updated recessed lighting, new glass sliding doors, and refinished kitchen cabinetry — creating a truly move-in ready living experience. A FORMAL ENTRY WITH CLASSIC ARCHWAYS opens into a SPECTACULAR ENCLOSED COURTYARD, offering exceptional indoor-outdoor flow and a welcoming first impression rarely found in today’s homes. The gourmet kitchen features granite countertops, refinished cabinetry, updated hardware, gas range, recessed lighting, a sunny dining
USD 1,749,999
Could you also be interested in
1430 Chilco Street
View photo
House · for sale
USD 1,100,000
USD 896/sq.ft
1430 Chilco Street
94065
· 1,227 sq.ft · 4 Bedrooms · 1 Bath · House
· Equipped kitchen
94065 · 1,227 sq.ft · 4 Bedrooms · 1 Bath · House · Equipped kitchen
Welcome to this beautifully updated single-family residence nestled in the heart of East Menlo Park. Situated on a generous 5,000 +/. Sq ft lot, this home offers a perfect blend of comfort, space, and modern upgrades ideal for growing families or savvy investors. Step inside to discover a spacious and open floor plan that provides excellent flow between the living, dining, and kitchen areas. Natural light fills the home, enhanced by recessed lighting and fresh interior paint that lend a crisp, modern feel throughout. The home features four generously sized bedrooms and one full bathroom, thoughtfully laid out to provide privacy and convenience. This home offers additional bonus rooms that can be used as an office and a spacious family room. The location is ideal for today's lifestyle: a true commuter's dream with easy access to Highway 101, the Dumbarton Bridge, and major tech campuses. You're just minutes away from the shops and restaurants, as well as Stanford Shopping Center for end
USD 1,100,000
731 26th Avenue
View photo
House · for sale
USD 1,988,000
USD 1,264/sq.ft
731 26th Avenue
94065
· 1,572 sq.ft · 3 Bedrooms · 2 Baths · House
· Garden · Terrace · Fireplace · Equipped kitchen
94065 · 1,572 sq.ft · 3 Bedrooms · 2 Baths · House · Garden · Terrace · Fireplace · Equipped kitchen
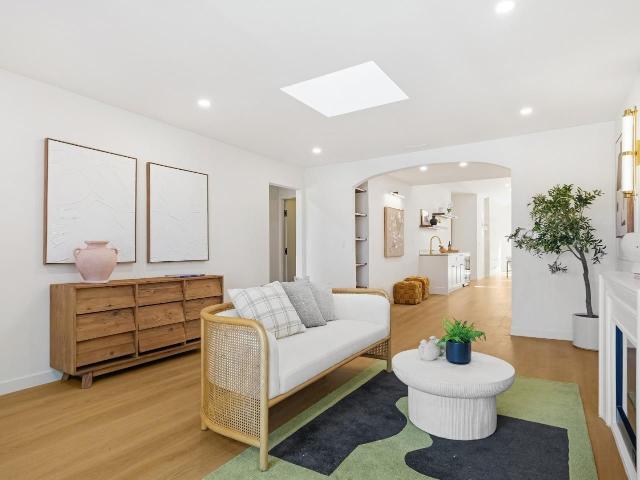
Welcome to this beautifully updated 3-bed, 2-bath westside home in sought-after San Mateo Terrace, where modern refinement and pride of ownership shine throughout. Gleaming refinished floors flow through the bright, open living spaces, anchored by an expansive living room with a cozy fireplace that leads seamlessly to the formal dining room and out to the yard. At the heart of the home, the remodeled kitchen impresses with quartz counters, stainless steel appliances, and a sun-drenched eat-in nook framed by charming bay windows. The primary suite is a true haven, featuring a remodeled ensuite with a chic vanity and walk-in shower, while two additional bedrooms are served by a stylishly updated hallway bath. Step outside to a meticulously manicured backyard oasis on an expansive. 7,013 SF flat lot. A rare find and perfect for summer entertaining or simply enjoying the tranquil privacy of lush, verdant landscaping. Additional highlights: fully paid-off solar panels with a Tesla Powerwall
USD 1,988,000
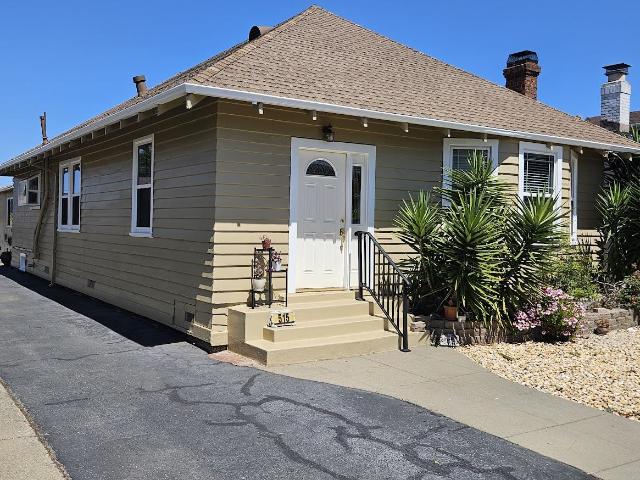
515 S Fremont Street
View photo
House · for sale
USD 1,799,000
USD 811/sq.ft
515 S Fremont Street
94065
· 2,217 sq.ft · 4 Bedrooms · House
· Fireplace · Equipped kitchen · Parking
94065 · 2,217 sq.ft · 4 Bedrooms · House · Fireplace · Equipped kitchen · Parking
Great location close to everything! You will love this charming duplex located on a wide, tree-lined street in the highly desirable Sunnybrae neighborhood of San Mateo. Exterior repainted. New roof on the rear unit. The front residence features 2 bedrooms and 2 bathrooms, two cozy fireplaces, original oak hardwood floors, and a large welcoming entryway, all thoughtfully updated while maintaining classic character. The separate dining room flows into a spacious kitchen with pantry space and an in-unit washer and dryer, creating a functional layout ideal for everyday living and entertaining. A detached 2-car garage and additional parking at the end of the driveway provide excellent convenience. Sunnybrae is known for its unique, solidly built homes and excellent access to transportation, shopping, and diningall within minutes. The property is also located in a strong local school district, adding to its long-term appeal. The rear unit offers a private 2-bedroom, 1-bath layout with its ow
USD 1,799,000
567 Sapphire Street
View photo
House · for sale
USD 1,599,000
USD 675/sq.ft
567 Sapphire Street
94065
· 2,368 sq.ft · 4 Bedrooms · 2 Baths · House
· Office room · Equipped kitchen · Parking · Air conditioning
94065 · 2,368 sq.ft · 4 Bedrooms · 2 Baths · House · Office room · Equipped kitchen · Parking · Air conditioning
First time on the market in 39 years, this beautifully maintained and recently updated home offers the perfect blend of comfort, functionality, and timeless appeal. Move-in ready and thoughtfully designed, the spacious floor plan features 4 bedrooms, 2.5 bathrooms, and an inviting layout ideal for both everyday living and entertaining. At the heart of the home is the updated kitchen with a large island that seamlessly connects the living and dining spaces, creating the perfect gathering place for family and friends. One wing of the home includes a dedicated laundry room, half bath, and private bedroom-ideal for guests, a home office, or multigenerational living. On the opposite side, you'll find three additional bedrooms, including the spacious primary suite and a full bath, offering privacy from the main living areas. Additional highlights include central A/C and an attached two-car garage. Situated on an expansive lot, the property also features two private outdoor seating areas perf
USD 1,599,000
1745 Cordilleras Road
View photo
House · for sale
USD 3,750,000
USD 1,445/sq.ft
1745 Cordilleras Road
94065
· 2,594 sq.ft · 3 Bedrooms · 3 Baths · House
· Garden · Deck · Fireplace · Equipped kitchen · Swimming pool · Parking
94065 · 2,594 sq.ft · 3 Bedrooms · 3 Baths · House · Garden · Deck · Fireplace · Equipped kitchen · Swimming pool · Parking
Private mini-estate in sought-after Emerald Hills offering a rare combination of space, privacy, and future potential. Expansive mostly flat lot of more than two-thirds of an acre with 2 separate parcel numbers, presenting exciting possibilities for a future lot split or ADU. Open-concept living area with vaulted ceilings, spacious kitchen with large peninsula island, and a welcoming family room with wood-burning fireplace. Separate living & dining rooms provide elegant spaces for gatherings large and small. Spacious primary suite with French doors opening to a private backyard deck. A separate office/game room adds flexibility for today's lifestyle needs. Resort-inspired backyard with sparkling pool, gazebo, 2 fountains, and a 65-yard golf practice area with built-in tee box and target green, all set within an expansive lawn and entertaining area that feels like your own private park. Plenty of parking for cars, RVs, & boats. Close to the scenic trails of Edgewood Park and downtown Re
USD 3,750,000
925 North Rd
View photo
House · for sale
USD 1,488,888
USD 1,356/sq.ft
925 North Rd
94065
· 1,098 sq.ft · 2 Bedrooms · 1 Bath · House
· Patio · Garden · Equipped kitchen · Parking
94065 · 1,098 sq.ft · 2 Bedrooms · 1 Bath · House · Patio · Garden · Equipped kitchen · Parking
Nestled in the highly desirable community of Belmont, on the edge of Silicon Valley, this inviting Craftsman-style bungalow offers the perfect blend of charm, comfort, and convenience. Ideally located with easy access to both San Francisco and San Jose, it’s perfectly positioned for commuters and lifestyle seekers alike. Inside you’ll find beautifully maintained hardwood floors that add warmth and character throughout. The kitchen offers country-style cabinets, new quartz countertops, a stainless-steel gas stove, and generous counter space—perfect for cooking and entertaining. A cozy nook provides the ideal spot for a bistro table, where you can enjoy your morning coffee or unwind with a latte. The detached two-car garage is set back from the home, offering excellent flexibility with ample room for a workshop, abundant storage, and a separate laundry area. Step outside to a private backyard and patio space designed for entertaining or relaxing. Fully fenced, it’s perfect for pets or li
USD 1,488,888
266 Vine Street
View photo
House · for sale
USD 3,288,000
USD 1,454/sq.ft
266 Vine Street
94065
· 2,260 sq.ft · 4 Bedrooms · 4 Baths · House
· Garden · Fireplace · Equipped kitchen · Parking · Air conditioning
94065 · 2,260 sq.ft · 4 Bedrooms · 4 Baths · House · Garden · Fireplace · Equipped kitchen · Parking · Air conditioning
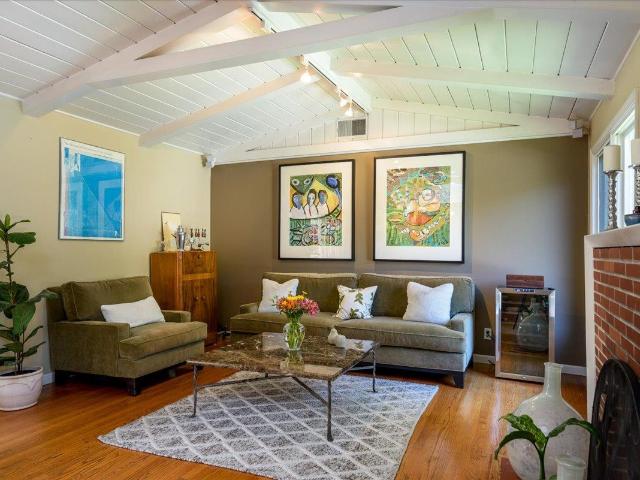
Nestled in the heart of the desirable San Carlos Cordes neighborhood, this 2026-rebuilt masterpiece offers 2,266 sqft of sophisticated living on a perfectly flat 5,000 sqft lot. The home is a study in light and volume, featuring soaring vaulted ceilings, designer skylights, and wide-plank European Oak flooring. The thoughtful layout begins with an elegant front living room, leading into an open-concept gourmet kitchen anchored by professional Miele appliances with high-end wine cooler and a spacious family room with a sleek wet bar and fireplace. The versatile floor plan boasts a dual-suite design, highlighted by an exceptionally spacious primary sanctuary featuring a spa-inspired bath, soaking tub, and custom walk-in closet. Modern efficiency is prioritized with Central AC, indoor laundry, and a garage equipped with an EV hookup. The fully flat and usable backyard provides an seamless extension of the living space for entertaining. Perfectly positioned just a 10-minute stroll from dow
USD 3,288,000
330 Tampa Ct
View photo
House · for sale
USD 2,780,000
USD 1,062/sq.ft
330 Tampa Ct
94065
· 2,616 sq.ft · 4 Bedrooms · 2 Baths · House
· Patio · Balcony · Equipped kitchen · Parking
94065 · 2,616 sq.ft · 4 Bedrooms · 2 Baths · House · Patio · Balcony · Equipped kitchen · Parking
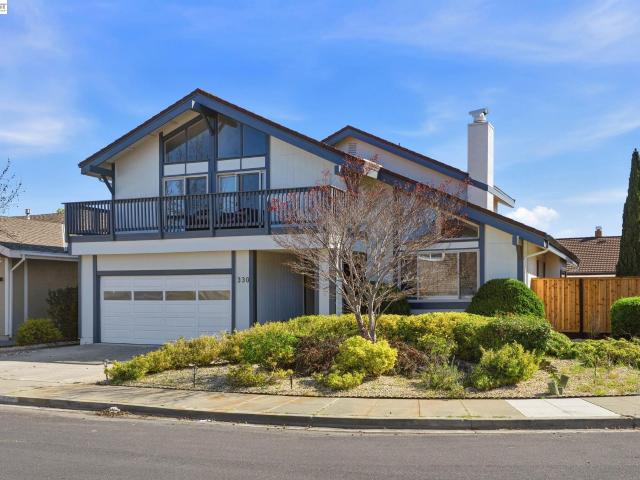
Discover this recently renovated single-family home in Foster City's Beach Park neighborhood, offering 2,620 square feet of living space on a 5,880 square foot cul-de-sac lot. This 4-bedroom, 2.5-bathroom residence features an open and bright floor plan, complemented by a grand entry with vaulted ceilings. The gourmet kitchen is equipped with solid stone countertops, stainless steel appliances, refinished modern cabinets, a center island, and a pantry. Enjoy a formal dining room with a wet bar and a family room that opens to an inviting outdoor patio. The luxurious master suite boasts a vaulted ceiling, a wooden balcony, a walk-in closet with organizer, and a modern dual sink vanity. Additional amenities include a two-car attached garage and hardwood and tile flooring. The property is conveniently located 0.4 miles from Foster City Elementary School, 1.9 miles from Bowditch Middle School, and 2.3 miles from Hillsdale High School, providing excellent community access. Upgrades of the ho
USD 2,780,000
1340 View Haven Road
View photo
House · for sale
USD 4,999,000
USD 1,446/sq.ft
1340 View Haven Road
94065
· 3,455 sq.ft · 5 Bedrooms · 4 Baths · House
· Deck · Balcony · Fireplace · Equipped kitchen · Swimming pool
94065 · 3,455 sq.ft · 5 Bedrooms · 4 Baths · House · Deck · Balcony · Fireplace · Equipped kitchen · Swimming pool
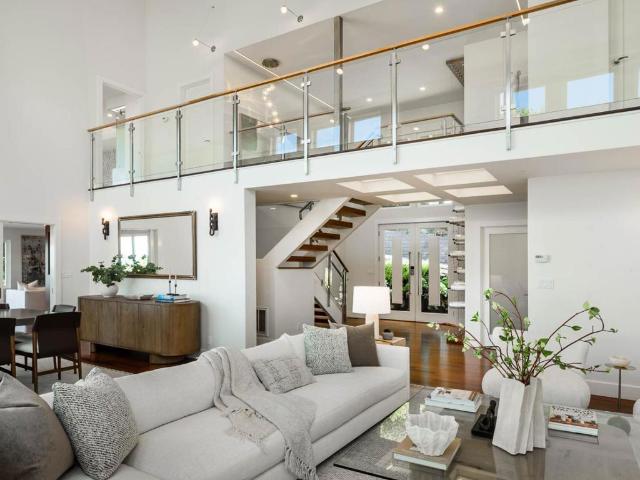
Commanding sweeping views of San Francisco, the Bay Bridge, and a glittering skyline, 1340 View Haven is a contemporary Hillsborough retreat designed to showcase its extraordinary vantage point. A private tree lined setting, the home unfolds through a dramatic double-height foyer with a glass-encased staircase and suspended artistic wine display. The house unfolds to expansive, light-filled living areas framed by walls of glass blurring the line between indoors and out. A sleek, European-style kitchen is anchored by a sculptural quartz island and premium appliancesseamlessly flows into dining and family areas, all opening to view terraces designed for elevated entertaining. The house has five bedrooms with a stunning primary bedroom retreat with panoramic outlooks, private balcony, fireplace, and spa-like bath. Outside, a view-facing pool and spa, fire pit, and heated terraces create a space for year round enjoyment. Recent structural enhancements include retrofitting to the deck, foun
USD 4,999,000
1749 Lake Street
View photo
House · for sale
USD 1,998,000
USD 1,354/sq.ft
1749 Lake Street
94065
· 1,475 sq.ft · 3 Bedrooms · 2 Baths · House
· Deck
94065 · 1,475 sq.ft · 3 Bedrooms · 2 Baths · House · Deck
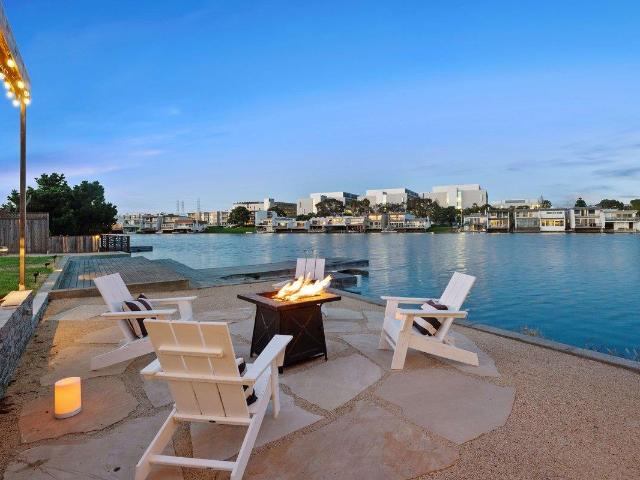
1749 Lake Street offers beautifully renovated waterfront living with breathtaking wide-water Marina Lagoon views and a true resort-style ambiance. This updated 3-bedroom, 2-bathroom home features approximately 70 feet of direct lagoon frontage on an expansive 8,452 sq. Ft. lot designed for seamless indoor-outdoor living. Extensively upgraded throughout, the home showcases elevated finishes, expansive sliders framing the water, heated bathroom floors, high-end appliances, updated systems, and thoughtful modern improvements throughout. Outdoor spaces feel like a private retreat, complete with Trex decking, expansive lawn, boat dock and ramp, fire table seating area, and multiple entertaining spaces perfectly positioned to capture panoramic lagoon views and stunning sunsets. Ideally located on a quiet Parkside street near parks, the Bay Trail, Seal Point, shopping, dining, and major commuter routes, this is a rare turnkey waterfront opportunity in one of San Mateos most desirable neighbor
USD 1,998,000
2635 Ponce Avenue
View photo
House · for sale
USD 3,200,000
USD 1,233/sq.ft
2635 Ponce Avenue
94065
· 2,594 sq.ft · 5 Bedrooms · 3 Baths · House
· Garden · Fireplace · Equipped kitchen · Parking
94065 · 2,594 sq.ft · 5 Bedrooms · 3 Baths · House · Garden · Fireplace · Equipped kitchen · Parking
Welcome to this beautifully appointed, thoughtfully designed home built for everyday living and effortless entertaining. A bright, open living and dining room combination sets a warm, inviting tone at the front of the home. Separately, the refreshed kitchen serves as the central hub, flowing seamlessly into an adjacent breakfast area and a family room featuring a cozy fireplace and backyard access. The expansive primary retreat offers a private fireplace, a walk-in closet, and an en suite bath with a large stall shower and separate tub. Outside, the level backyard is complete with a built-in BBQ and fire pit for year-round enjoyment. A rare main-level bedroom and full bath provide flexible accommodations for guests or multi-generational living. Additionally, the attached two-car garage includes a functional workbench. Situated in a well-established community, this centrally located, move-in-ready home delivers the ideal blend of classic charm and modern upgrades
USD 3,200,000
167 Oakview Drive
View photo
House · for sale
USD 2,880,000
USD 1,386/sq.ft
167 Oakview Drive
94065
· 2,077 sq.ft · 4 Bedrooms · 2 Baths · House
· Garden · Fireplace · Equipped kitchen
94065 · 2,077 sq.ft · 4 Bedrooms · 2 Baths · House · Garden · Fireplace · Equipped kitchen
Shows very nicely! Recently updated and refreshed 4-bedroom, 2-bathroom residence on a flat lot offers 2,080 sq ft of comfort living in San Carlos coveted White Oaks neighborhood. This well-maintained property offers comfortable living with a bright and flow floor plan. Chef's kitchen with garden window features quality built cabinets, new full back splash quartz countertops, new dishwasher, new Miele microwave, new refri, new oven range, new range hood and a new disposal, providing functional space for meal preparation. Kitchen opens to the living room that includes a dining area with new lights, recess lights, a skylight and a gas-burning fireplace, adding warmth and ambiance. New carpeting, new light fixtures, new interior painting, new bathroom mirrors. Refinished hardwood flooring on main level, new carpeting at upper level. 3 bedrooms on the main level, Upstairs, a spacious primary suite includes a large bathroom with dual vanities. This home offers two separate yards. The kitche
USD 2,880,000
546 Compass Circle
View photo
House · for sale
USD 2,148,000
USD 1,188/sq.ft
546 Compass Circle
94065
· 1,808 sq.ft · 3 Bedrooms · 2 Baths · House
· Fireplace
94065 · 1,808 sq.ft · 3 Bedrooms · 2 Baths · House · Fireplace
Located in the highly sought-after and exclusive neighborhood of Redwood Shores, this welcoming home showcases vaulted ceilings and a cozy fireplace, blending comfort with everyday convenience. Just minutes away is The Marketplace at Redwood Shores, offering a variety of popular dining and shopping options including Amicis Pizzeria, Starbucks, The Grill House, Nob Hill Foods, and Orange Theory Fitness. The Bay Club is also nearby, providing first-class amenities for fitness, recreation, and social activities. Outdoor enthusiasts will appreciate the close proximity to Marlin Park, where youll find scenic trails, tennis courts, a soccer field, and a tranquil lagoon perfect for rowing and kayaking. The home is conveniently located near top-rated schools, including Redwood Shores Elementary, San Mateo County Special Education School, and Carlmont High School, making it an excellent choice for a variety of lifestyles. Experience the best of Redwood Shores living in this well-located and cha
USD 2,148,000
12 Riviera Circle
View photo
House · for sale
USD 2,368,888
USD 952/sq.ft
12 Riviera Circle
94065
· 2,486 sq.ft · 4 Bedrooms · 2 Baths · House
· Office room
94065 · 2,486 sq.ft · 4 Bedrooms · 2 Baths · House · Office room
This rare residence is beautifully positioned to capture panoramic bay views, where stunning sunrises create a serene and inspiring backdrop every day. The home features an airy high-ceiling design that enhances the sense of space and light throughout the living areas. The expansive master bedroom offers a private retreat with generous proportions and a peaceful atmosphere, perfectly complementing the homes thoughtful layout. With four well-designed bedrooms, the floor plan provides exceptional flexibility for guests, a home office, or multigenerational living. There is also a downstairs office that can be easily converted into a fifth bedroom if needed. Ideally located, the property offers unmatched convenience just minutes from major Peninsula employers, transportation routes, and everyday essentials. Residents also enjoy nearby lifestyle amenities including the Bay Club Athletic Center, Nob Hill grocery store, and the scenic Bay Trail. Zoned for highly regarded schools including San
USD 2,368,888
1729 Milton Street
View photo
House · for sale
USD 1,998,000
USD 1,132/sq.ft
1729 Milton Street
94065
· 1,765 sq.ft · 3 Bedrooms · 2 Baths · House
· Patio · Garden · Parking · Fireplace · Equipped kitchen
94065 · 1,765 sq.ft · 3 Bedrooms · 2 Baths · House · Patio · Garden · Parking · Fireplace · Equipped kitchen
This beautiful home is located on the border of Atherton in the desirable Horgan Ranch neighborhood of Redwood City. Highlights Include: 3 large bedrooms. 2 updated baths. Spacious living room. Formal dining room. Remodeled kitchen with quartz countertops and stainless appliances. Family room with a fireplace. Primary suite with walk-in closet. Recessed lighting throughout. Private backyard with a pergola covered dining area and paver patio. Perfect for entertaining and relaxation. Large additional side yard with endless possibilities (Play area, basketball, vegetable garden, RV parking, etc). 2 car garage with workbench and storage. Situated on a quiet, private lane. Prime location close to Woodside Plaza, Downtown Redwood City and Menlo Park, Stanford, Hwy 280 & 101. Don't miss this terrific property!
USD 1,998,000
230 Duck Court
View photo
House · for sale
USD 2,388,000
USD 943/sq.ft
230 Duck Court
94065
· 2,530 sq.ft · 5 Bedrooms · 3 Baths · House
· Garden · Office room · Equipped kitchen
94065 · 2,530 sq.ft · 5 Bedrooms · 3 Baths · House · Garden · Office room · Equipped kitchen
Tucked within a welcoming cul-de-sac, this spacious home offers a thoughtful layout, natural light, and a welcoming feel throughout. Step inside to a bright interior where sunlight fills the living spaces, creating an easy sense of warmth from room to room. The heart of the home is the chefs kitchen, featuring an extra-large Viking range and a layout that looks out to the rear yard, making every day cooking and entertaining feel connected and effortless. The dining area opens to an extra-wide side yard, offering the perfect setting for indoor-outdoor living. Whether hosting gatherings or enjoying a quiet evening, this space was designed to be used and enjoyed. The main level includes a full bedroom and bathroom, ideal for an au pair, guests, or a private home office. Upstairs, four bedrooms provide flexibility and comfort, including a reconfigured space where a shared wall has been removed to create a more open and functional layout. Set on a generous lot with a sense of privacy, yet c
USD 2,388,000
966 Vasco Da Gama Lane
View photo
Townhouse · for sale
USD 1,425,000
USD 1,034/sq.ft
966 Vasco Da Gama Lane
94065
· 1,378 sq.ft · 3 Bedrooms · 2 Baths · Townhouse
· Equipped kitchen · Swimming pool
94065 · 1,378 sq.ft · 3 Bedrooms · 2 Baths · Townhouse · Equipped kitchen · Swimming pool
Welcome to this secluded residence in Winston Square. This spacious home features three generously sized bedrooms and two full bathrooms upstairs, along with a convenient half bath on the main level. The updated kitchen is equipped with new appliances, and the home has been freshly painted, with newer laminate flooring enhancing the downstairs living areas. Tucked away at the end of Vasco Da Gama, this quiet and serene location offers a true sense of privacy. Winston Square residents enjoy access to two swimming pools, expansive greenbelts, and a prime location directly across from Catamaran Park. Youre just moments from shopping, dining, and a wide range of outdoor activities. Foster City is known for its top-rated schools, scenic lagoon, and easy commute, along with the soon to open Foster City Community Center. Offering the feel of a single-family home at a townhome price, this is an exceptional opportunity to own in one of Foster Citys most desirable communities. Welcome home to Wi
USD 1,425,000
91 Waterside Circle
View photo
House · for sale
USD 2,498,000
USD 1,149/sq.ft
91 Waterside Circle
94065
· 2,174 sq.ft · 4 Bedrooms · 2 Baths · House
· Garden · Swimming pool · Equipped kitchen
94065 · 2,174 sq.ft · 4 Bedrooms · 2 Baths · House · Garden · Swimming pool · Equipped kitchen
Welcome to 91 Waterside Circle, a beautifully updated 4-bedroom, 2.5-bath home in the sought-after Sandpiper Lagoon Community. Blending modern comfort with exceptional indoor-outdoor living, this move-in-ready home features hardwood flooring, a stylishly updated kitchen, refreshed bathrooms. The professionally designed backyard is a true retreat, surrounded by mature greenery created for relaxing and entertaining. Enjoy a fire pit, hot tub, tranquil water feature, multiple seating areas, plus automated lighting and irrigation for added convenience and ambiance. Additional highlights include a Level 2 EV charger and access to Sandpiper Lagoon HOA amenities, including a heated pool, spa, playground, and BBQ area. Ideally located near scenic levee trails, parks, waterways, highly rated schools, and major commuter routes, this home offers the perfect balance of peaceful community living and convenient Peninsula access
USD 2,498,000
1140 Continentals Way
View photo
Townhouse · for sale
USD 1,496,800
USD 946/sq.ft
1140 Continentals Way
94065
· 1,582 sq.ft · 3 Bedrooms · 2 Baths · Townhouse
· Garden · Fireplace · Equipped kitchen · Air conditioning
94065 · 1,582 sq.ft · 3 Bedrooms · 2 Baths · Townhouse · Garden · Fireplace · Equipped kitchen · Air conditioning
Prime Mid-Peninsula Location! This beautifully upgraded 3BR/2.5BA townhouse welcomes you through a gated and nicely landscaped front yard into a versatile front living space. Step inside to discover a seamless, functional main-floor flow. Pass through the remodeled modern kitchen into a spacious dining area looking out to a generously sized, fenced backyard, and step down into the living room featuring soaring high ceilings and a cozy wood-burning fireplace. The highly desirable main-floor layout also features a convenient bedroom and powder room, while upstairs houses the primary suite alongside an additional bedroom and full bathroom. Enjoy unbeatable neighborhood convenience! You are within easy walking distance to scenic trails at Waterdog Lake Park. This lovely property features Top-Rated public and private Education. Walking distance to Ralston Middle and Cipriani Elementary. Enjoy unmatched proximity to elite private schools and preschools, including Serendipity, Belmont Oaks Ac
USD 1,496,800
516 Cringle Drive
View photo
House · for sale
USD 269,908
USD 163/sq.ft
516 Cringle Drive
94065
· 1,647 sq.ft · 4 Bedrooms · 2 Baths · House
· Garden · Fireplace · Equipped kitchen · Air conditioning
94065 · 1,647 sq.ft · 4 Bedrooms · 2 Baths · House · Garden · Fireplace · Equipped kitchen · Air conditioning
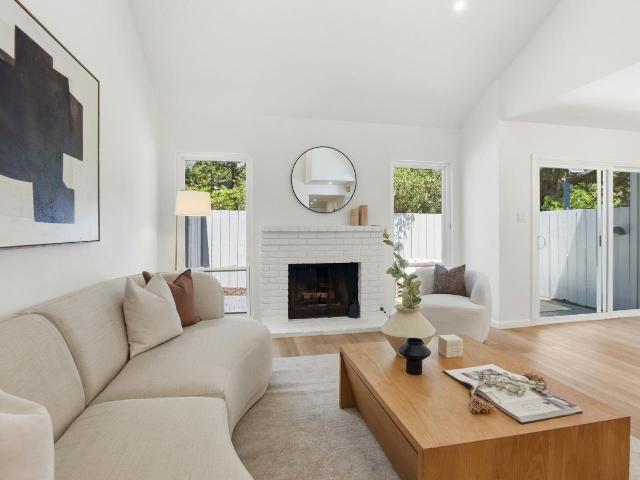
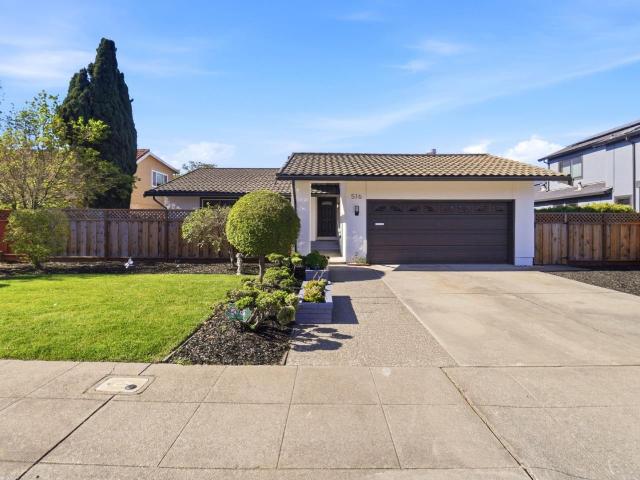
An opportunity you wouldn't want to miss! Come relax in this gorgeous Redwood Shores home offering a vaulted ceiling for an airy feel, a cozy fireplace to sit around, and 4 bedrooms to meet your family needs! Other highlights include fresh exterior and interior paint, SPC flooring paired with gorgeous cabinetry in the kitchen along with stainless steel appliances and quartz countertops, updated bathrooms and A/C. The master bedroom features direct access to the backyard. The low maintenance backyard offers privacy and is great for entertaining. This incredible home is only steps away from Marlin Park in Redwood Shores and only moments away from popular local restaurants, shopping, and the Bay Club. Easy access to 101. Top schools including Carlmont high school! Welcome home!
USD 269,908
31 Barcelona Circle
View photo
House · for sale
USD 1,799,000
USD 1,370/sq.ft
31 Barcelona Circle
94065
· 1,313 sq.ft · 2 Bedrooms · 2 Baths · House
· Patio · Equipped kitchen · Parking
94065 · 1,313 sq.ft · 2 Bedrooms · 2 Baths · House · Patio · Equipped kitchen · Parking
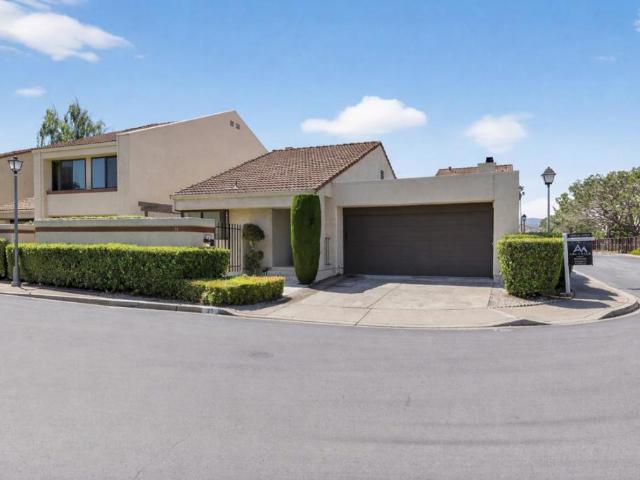
Stunning corner single-family home in coveted Redwood Shores, extensively updated with over $120K in improvements and crafted for effortless indoor-outdoor living, stylish entertaining, and everyday comfort. Soaring ceilings, abundant natural light, and designer finishes create a bright, airy ambiance throughout. The open-concept kitchen with stainless steel appliances flows beautifully into the living spaces, while remodeled baths, hardwood flooring, recessed lighting, dual-pane windows and patio doors, newer furnace and water heater, epoxy garage flooring, 220V EV charging, and thoughtfully landscaped outdoor spaces further elevate the homes style, comfort, and livability. Located in the desirable Sunrise serene waterfront community offering scenic trails, lagoon access, tennis court, park, playground, and great schools nearby. Ideally close to top Silicon Valley employers, Bay Club, and The Marketplace shopping center anchored by Nob Hill Foods, with easy access to Highways 101, 92,
USD 1,799,000

Get email alerts

Don't miss out: be the first to know about new properties

The alert was correctly created

On subscribing you accept the conditions of use and the privacy policy
Alert
Receive new ads in your inbox
Save this search
Receive alerts for new listings

We'll send you an email when we have new properties for: "Houses for sale in 94065"

The alert was correctly created

Get email alerts and be the first to see new listings
Required field
On subscribing I accept the terms of the privacy policy
Perfect! You'll soon start receiving new listings via email
Alert
Receive an email when we have new ads for Houses for sale in 94065
Save this search
Filters

Bedrooms

Size (sq.ft)

sq.ft
sq.ft

Price

USD
USD

Property type

Bathrooms

Clear all filters
Receive notifications when new entries are published.