578 houses for sale in 94065

10 Arch Street
View photo
Townhouse · for sale
USD 1,398,000
USD 1,022/sq.ft
10 Arch Street
94065
· 1,367 sq.ft · 2 Bedrooms · 2 Baths · Townhouse
· Patio · Balcony · Equipped kitchen
94065 · 1,367 sq.ft · 2 Bedrooms · 2 Baths · Townhouse · Patio · Balcony · Equipped kitchen
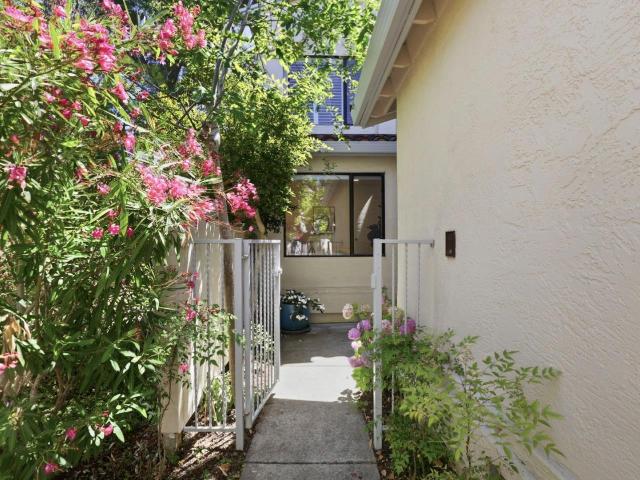
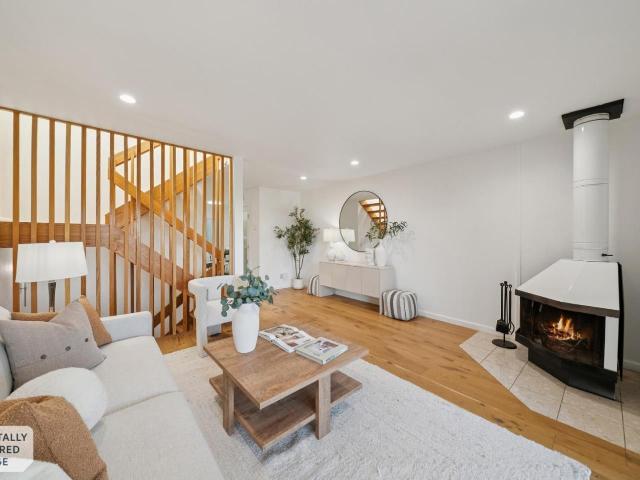
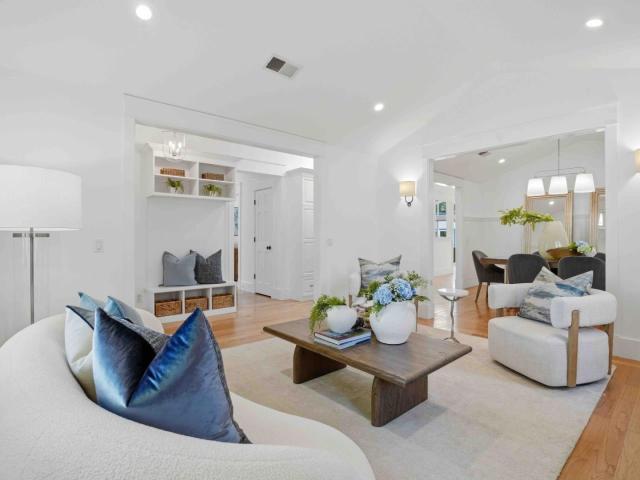
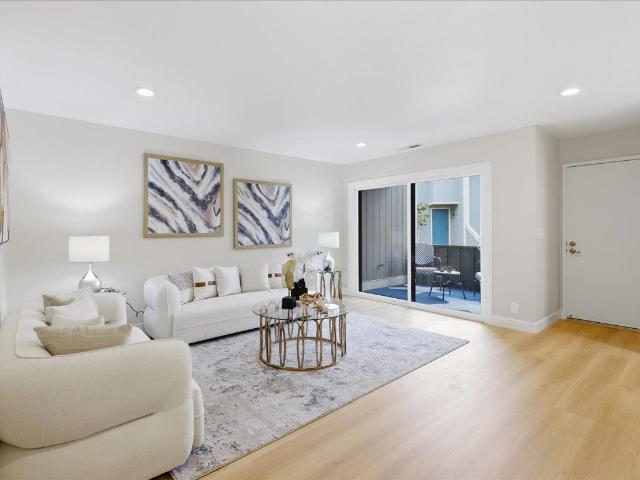
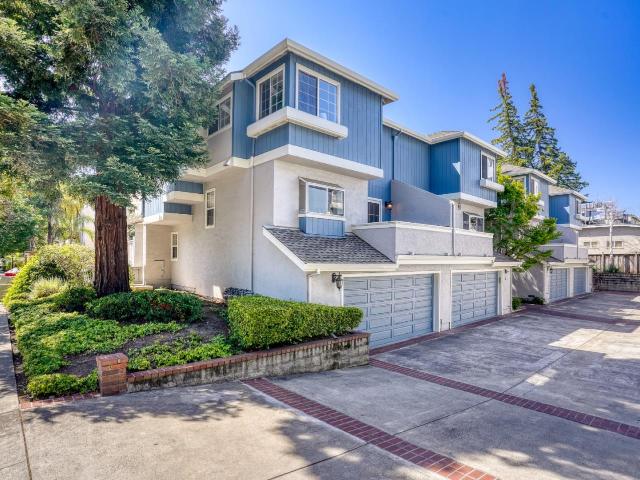
Dont miss this standout Redwood City townhome featuring dramatic volume ceilings, a private patio and balcony, and two large en-suite bedrooms just a short walk to the best of downtown. Desirable westside location. Exceptional end unit townhome in small quiet complex of only 8 units. This beautifully home offers light-filled living spaces and comfortable design. The main level welcomes you with wood floors, oversized windows, and an airy living room that opens to both a dining area and a private outdoor patio perfect for relaxing or entertaining. The kitchen features stainless steel appliances and plenty of cabinet storage. Upstairs has two spacious en-suite bedrooms offer privacy and flexibility. Nestled in the heart of Redwood City, this home offers prime access to vibrant downtown life and commuter conveniences. Just minutes from the thriving Broadway corridor with shops, restaurants, the Fox Theatre, close to Caltrain for easy commutes to San Francisco and Silicon Valley. Major hig
USD 1,398,000
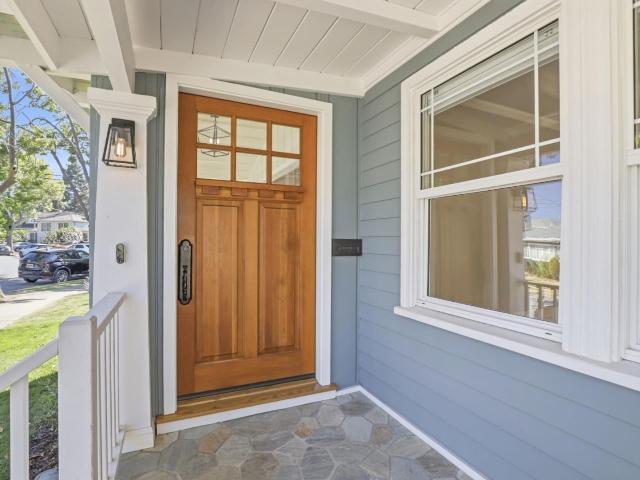
107 Grand Boulevard
View photo
House · for sale
USD 1,598,000
USD 1,414/sq.ft
107 Grand Boulevard
94065
· 1,130 sq.ft · 2 Bedrooms · 1 Bath · House
94065 · 1,130 sq.ft · 2 Bedrooms · 1 Bath · House
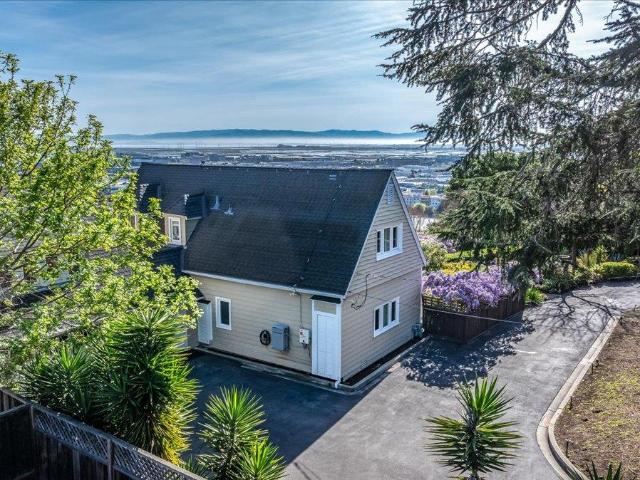
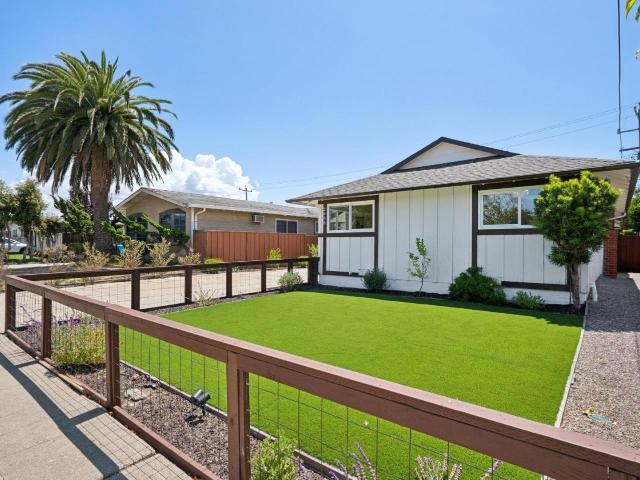
A Grand Opportunity! Completely remodeled and full of character, this beautifully updated home is ideally located just a few blocks from both downtown Burlingame and downtown San Mateo. Thoughtfully renovated with designer finishes and quality craftsmanship throughout, the home blends timeless charm with modern convenience. The functional floor plan features 2 bedrooms, 1.5 bathrooms, inviting living spaces, and abundant natural light. Every detail has been carefully considered, creating a move-in ready home that feels both stylish and comfortable. Enjoy easy access to award-winning restaurants, shopping, Caltrain, parks, and major commute routes. A rare opportunity to own a turnkey San Mateo home just moments from the charm of downtown Burlingame
USD 1,598,000
1000 O Neill Street
View photo
House · for sale
USD 2,788,000
USD 925/sq.ft
1000 O Neill Street
94065
· 3,014 sq.ft · 6 Bedrooms · House
· Parking
94065 · 3,014 sq.ft · 6 Bedrooms · House · Parking
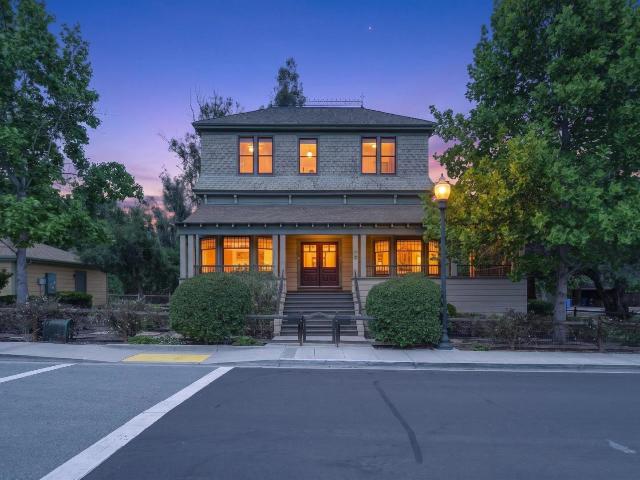
The Emmett House. Historic Charm, Rare Scale & Exceptional Potential! A once-in-a-lifetime opportunity to own one of Belmont's most distinctive historic properties. This beautifully preserved landmark 2-story duplex dates back to the late 1800s & showcases timeless architectural character with a historically significant exterior facade reflecting early Belmont's charm & heritage. Set on an expansive approx. 17,774 sq. Ft. lot, the property features 2 spacious units, each with 3 beds & 2 baths, totaling approx. 3,023 sq. Ft. This square footage does not include the approx. 600 sq ft detached two-car garage with additional storage, which provides valuable parking, functionality, and flexibility. This rare configuration offers options for owner-users, extended family, rental income, or long-term investment. The property may offer future value-add potential, including possible interior modifications to create up to 4 units plus ADU potential, subject to buyer investigation & city approvals
USD 2,788,000
3 Daffodil Lane
View photo
Townhouse · for sale
USD 1,988,888
USD 1,003/sq.ft
3 Daffodil Lane
94065
· 1,981 sq.ft · 3 Bedrooms · 2 Baths · Townhouse
· Office room · Equipped kitchen
94065 · 1,981 sq.ft · 3 Bedrooms · 2 Baths · Townhouse · Office room · Equipped kitchen
Welcome to 3 Daffodil Lane, a designed San Carlos residence that blends comfort, flexibility, and everyday livability. Filled with natural light and enhanced by soaring vaulted ceilings, the home offers an open and airy atmosphere throughout its inviting living spaces. The living room serves as the heart of the home, flowing naturally into a dining nook and adjacent kitchen, creating a warm and functional setting for both everyday living and entertaining. The versatile floor plan features two bedrooms and a full bath on the main level, offering flexibility for guests, growing households, or a dedicated home office while maintaining comfortable bedroom accommodations. Upstairs, the private primary suite provides a peaceful retreat, thoughtfully separated from the main living areas. Ideally situated just minutes from vibrant downtown San Carlos, residents enjoy easy access to acclaimed restaurants, caf s, boutiques, parks, and community events. Located within the highly sought-after San
USD 1,988,888
Could you also be interested in
819 holly road
View photo
House · for sale
USD 3,998,888
USD 1,643/sq.ft
819 holly road
94065
· 2,433 sq.ft · 4 Bedrooms · 3 Baths · House
· Sauna · Swimming pool · Deck
94065 · 2,433 sq.ft · 4 Bedrooms · 3 Baths · House · Sauna · Swimming pool · Deck
Incomparable Beauty! Classic Estate property in the Holly Road Subdivision completed in 1941! A welcoming bench out front between 2 Gated Entries of the Circular Drive leads you in to this enchanting 2440 sq ft 4 BR 3 BA Storybook home w/Breathtaking Views & Stunning Grounds on nearly 3/4 acre. Feel the Magic of timeless love created here w/Wysteria draping Pergola anchored with its Fountain, watched over by its Buddha. Sip some wine in the Trumpet Vine Gazebo w/its view windows. Meandering paths w/benches & statues, Various fruit & exotic trees, happy fields of daisys, the Grandt Buddha will watch over you while you lounge in the hammock. Relax on the enormous treks deck accessed 4+ ways & take in the stunning bay views. See Mt Diablo front & center and the glow of the San Mateo Bridge in Sunset. Entertain under 3 sets of Umbrella sheltered tables or take it all in while you're in the hot tub, or just let go in the sauna & refresh in the outside shower. Practically every room in the h
USD 3,998,888
4028 Farm Hill Boulevard 5
View photo
Townhouse · for sale
USD 950,000
USD 938/sq.ft
4028 Farm Hill Boulevard 5
94065
· 1,012 sq.ft · 2 Bedrooms · 1 Bath · Townhouse
· Patio · Office room · Balcony · Equipped kitchen · Parking
94065 · 1,012 sq.ft · 2 Bedrooms · 1 Bath · Townhouse · Patio · Office room · Balcony · Equipped kitchen · Parking
Elevated Perspective. Everyday Calm. Discover a calmer side of Silicon Valley living in this updated Farm Hill townhome with breathtaking elevated views across surrounding greenery, the community greenbelt, layered hillside vistas, and glimpses of the Bay beyond, an inspiring backdrop for everyday living. The inviting living room opens to a view balcony. Luxury upgrades include hardwood flooring, quartz countertops, updated cabinets, recessed lights, upgraded electrical panel, and innovative SMART thermostat-controlled hydronic baseboard heating. The kitchen offers generous pantry storage and adjacent dining with sliding doors to the rear patio in a tranquil greenbelt setting. Upstairs, the primary bedroom features vaulted ceilings, abundant natural light, wall-to-wall mirrored closets, and direct access to a 2nd balcony where the panoramic views truly shine. Versatile 2nd bedroom ideal for guests, home office, or evolving lifestyle needs. In-home laundry and covered parking add everyd
USD 950,000
2740 Comstock Circle
View photo
House · for sale
USD 3,998,000
USD 1,350/sq.ft
2740 Comstock Circle
94065
· 2,960 sq.ft · 5 Bedrooms · 3 Baths · House
· Garden · Fireplace · Equipped kitchen
94065 · 2,960 sq.ft · 5 Bedrooms · 3 Baths · House · Garden · Fireplace · Equipped kitchen
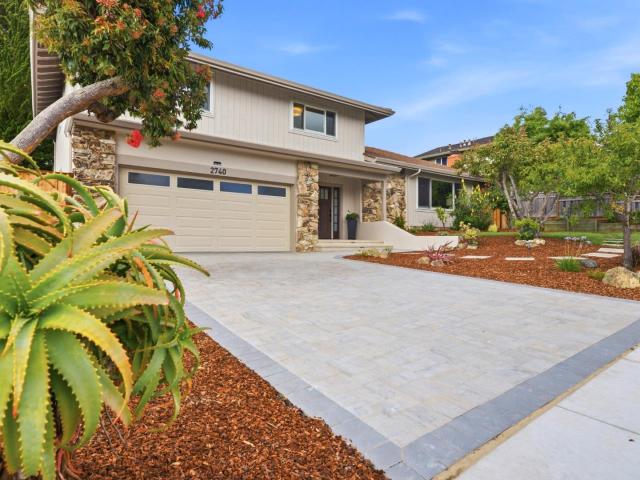
Nestled in coveted Belmont Heights, this extensively reimagined 5-bedrm, 3-bathrm home offers the perfect blend of luxury and modern amenities. Every detail has been thoughtfully designed with refined finishes including wide-plank white oak hardwood flooring, designer tile & lighting, quartz countertops, and custom cabinetry. The chef's kitchen features premium GE Cafe appliances, a breakfast nook & bar seating, while the formal living rm & expansive family rm each showcase a fireplace and inviting spaces for gathering & entertaining. A desirable main-level bedrm provides flexibility for guests, extended family, or multi-generational living. Upstairs, 4 spacious bedrms include a luxurious primary ste w/ a spa-like bathrm. The professionally landscaped yard features vibrant seasonal blooms, lush greenery, 8 fruit trees, multiple outdoor living areas, & exceptional privacy. Upgrades include new plumbing & electrical systems, new insulation, a 200-amp service, SPAN Smart Electrical Panel,
USD 3,998,000
31 Rittenhouse Avenue
View photo
House · for sale
USD 3,988,000
USD 1,739/sq.ft
31 Rittenhouse Avenue
94065
· 2,293 sq.ft · 3 Bedrooms · 3 Baths · House
· Patio · Garden · Deck · Fireplace · Equipped kitchen
94065 · 2,293 sq.ft · 3 Bedrooms · 3 Baths · House · Patio · Garden · Deck · Fireplace · Equipped kitchen
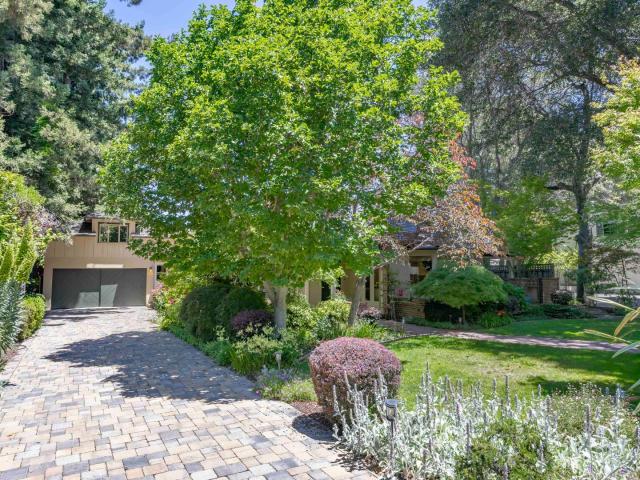
Set on nearly 1/3 acre, this bright and welcoming home blends timeless comfort with an exceptional location. A brick pathway winds through beautifully landscaped grounds to a thoughtfully designed interior filled with natural light, high ceilings, and gleaming hardwood floors. Spacious formal living and dining rooms provide elegant venues for entertaining, while two fireplaces, a family room, and kitchen with top appliances create inviting spaces for everyday living. Three bedrooms include a serene primary suite with direct access to the grounds, as well as a privately situated guest suite that occupies the entire upper level. The backyard is designed for exceptional outdoor enjoyment, featuring a charming fountain, patio and deck areas, and lush landscaping that creates a peaceful, private retreat. All of this is just minutes from parks, downtown Menlo Park and Palo Alto, Stanford, commute routes, and acclaimed schools including Menlo-Atherton High (buyer to verify eligibility)
USD 3,988,000
80 Woodsworth Avenue
View photo
House · for sale
USD 2,995,000
USD 1,520/sq.ft
80 Woodsworth Avenue
94065
· 1,970 sq.ft · 3 Bedrooms · 2 Baths · House
· Patio · Garden · Fireplace · Equipped kitchen · Swimming pool
94065 · 1,970 sq.ft · 3 Bedrooms · 2 Baths · House · Patio · Garden · Fireplace · Equipped kitchen · Swimming pool
Exceptional single level home on an expansive 9,223 sqft lot in coveted Edgewood Park. Rich in character and timeless appeal, this home showcases the perfect blend of classic architectural details and modern upgrades throughout. A formal entry welcomes you into the stunning living room featuring soaring vaulted ceilings with exposed beams, rich hardwood floors, a statement fireplace, and abundant natural light. The inviting family room flows into the chef's kitchen designed for gathering, complete with a dining bar, breakfast nook, and dual-sided fireplace. Paces away, French doors open seamlessly to the private back patio and yard, creating ideal indoor-outdoor flow. Tucked away down the hall the spacious primary suite features a spa-like bathroom and access to the sprawling lawn. Two additional bedrooms share a beautifully appointed bathroom. Just outside, the generous grounds offer multiple spaces to relax and entertain, including a sparkling pool, barbecue area, and multiple seatin
USD 2,995,000
674 30th Avenue
View photo
House · for sale
USD 2,498,000
USD 1,423/sq.ft
674 30th Avenue
94065
· 1,755 sq.ft · 4 Bedrooms · 3 Baths · House
· Garden · Equipped kitchen
94065 · 1,755 sq.ft · 4 Bedrooms · 3 Baths · House · Garden · Equipped kitchen
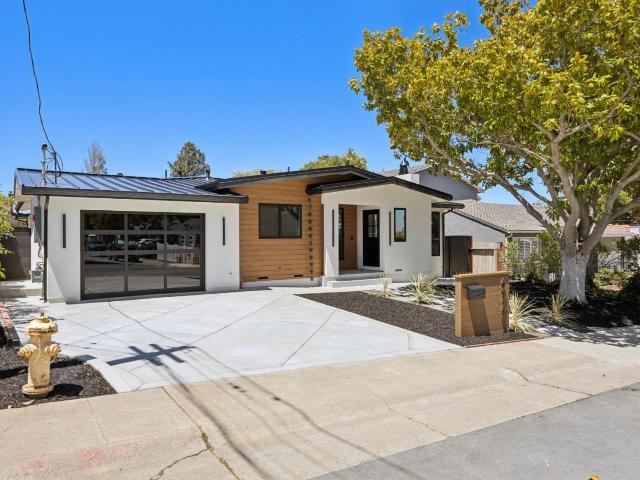
Modern living and thoughtful design truly shine at this fully reimagined home. Clean lines, high quality materials, rich design elements and contemporary comforts come together to create something that feels both elevated and effortlessly livable. Every aspect of this home has been redesigned with intention. New hardwood flooring, freshly insulated walls and new drywall set a calm, clean canvas. A functional floor plan lets daily life move naturally from room to room. The kitchens quality speaks for itself with custom cabinetry, dazzling quartzite counters and upscale elements. Outside, contemporary landscaping frames the property with quiet sophistication. The grounds are designed to extend your indoor living space and invites you to slow down and settle in. Tucked at the back of the yard, a detached studio brings the same thoughtful details and modern sensibility as the main house. Purpose-built for the way people work today, it's a private, refined space that makes flexibility feel
USD 2,498,000
901 Main Street
View photo
House · for sale
USD 2,600,000
USD 520/sq.ft
901 Main Street
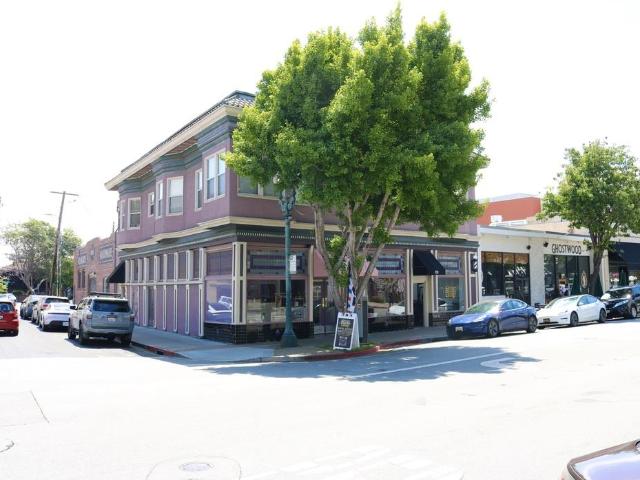
94065
· 4,994 sq.ft · House
94065 · 4,994 sq.ft · House
A rare 5,000 SF two-story turn-of-the-century building in the heart of Downtown Redwood City the kind of historic mixed-use asset that defines the city's Main Street fabric and is no longer being built. Fully occupied across two ground-floor service-retail tenants (Angel Looks Studio Beauty Salon and Elevate Barber Lounge) and four upper-floor residential apartments generating rental income at close. Main Street frontage in one of the Peninsula's most active mixed-use corridors, walkable to the Redwood City Caltrain station, Sequoia Station's planned 700-unit redevelopment, and the Stanford in Redwood City / Oracle / EA / Box employment cluster
USD 2,600,000
2139 Greenwood Avenue
View photo
House · for sale
USD 3,588,000
USD 1,528/sq.ft
2139 Greenwood Avenue
94065
· 2,347 sq.ft · 4 Bedrooms · 2 Baths · House
· Patio · Garden · Swimming pool · Deck · Fireplace · Equipped kitchen
94065 · 2,347 sq.ft · 4 Bedrooms · 2 Baths · House · Patio · Garden · Swimming pool · Deck · Fireplace · Equipped kitchen
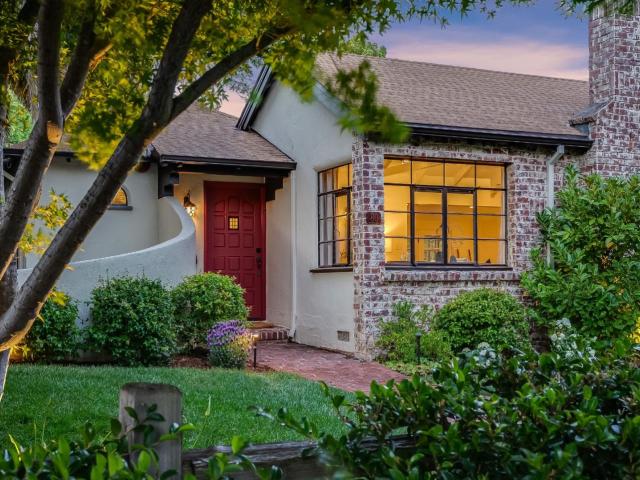
A brick pathway winds through a manicured lawn to the front door of this beautifully remodeled home. Step inside to interiors adorned with hardwood floors, high ceilings, and an airy, light-filled feel. A gas fireplace anchors the living room, while the dining room offers an ideal space for entertaining. At the heart of the home, an expansive great room features a kitchen adorned with Travertine counters and high-end appliances, along with an inviting family room that opens to the outdoors. The home offers four bedrooms, including a spacious primary suite that connects to the backyard retreat, where a large patio, hot tub deck, fire pit, and outdoor kitchen are all set within an ideal space for everyday enjoyment. Additional highlights include air conditioning, a gated extended driveway, and a detached studio. Ideally located just minutes from Burton Park, Laurel Street, and top schools including Brittan Acres Elementary and Central Middle (buyer to verify eligibility)
USD 3,588,000
2608 S Norfolk Street
View photo
House · for sale
USD 1,575,000
USD 1,099/sq.ft
2608 S Norfolk Street
94065
· 1,432 sq.ft · 3 Bedrooms · 2 Baths · House
· Patio · Garden · Equipped kitchen · Parking · Air conditioning
94065 · 1,432 sq.ft · 3 Bedrooms · 2 Baths · House · Patio · Garden · Equipped kitchen · Parking · Air conditioning
Nestled in San Mateo's highly sought after Lakeshore neighborhood, this stunning single level home blends modern style, thoughtful upgrades, and an unbeatable location directly across from Lakeshore Park, with immediate access to scenic walking and biking trails. Beautifully renovated in 2023 and further enhanced by the current owners since then, this move-in ready residence offers the ideal balance of comfort, functionality, and indoor-outdoor California living. At the heart of the home is a spacious open concept kitchen and great room designed for effortless everyday living and entertaining. Wide-plank SPC wood-look flooring, abundant natural light, and modern finishes create a clean and inviting aesthetic throughout. The thoughtfully designed layout includes a primary suite with updated en-suite bathroom, central air conditioning, and a finished garage offering valuable flexibility and storage. Outside, the newer turf landscaping and patio create a low maintenance backyard retreat p
USD 1,575,000
1306 Edgewood Road
View photo
House · for sale
USD 1,998,000
USD 1,174/sq.ft
1306 Edgewood Road
94065
· 1,701 sq.ft · 3 Bedrooms · 2 Baths · House
· Patio · Deck · Equipped kitchen
94065 · 1,701 sq.ft · 3 Bedrooms · 2 Baths · House · Patio · Deck · Equipped kitchen
Set in a beautiful rustic setting on an expansive, gated, and highly usable half-acre lot, 1306 Edgewood Rd offers a rare opportunity to enjoy comfortable single-level living with exceptional space, privacy, & future potential. This inviting single-level home features 3 bedrooms, 2 bathrooms, & approx. 1,710 sq ft on an approximately 0.5-acre lot. Abundant natural light fills the home, where hardwood floors, bright garden-view bedrooms, & an open living & dining layout create a warm & welcoming feel. The updated kitchen features fresh appliances and connects easily to the main living spaces, while a separate family room offers additional flexibility for everyday living, entertaining, or quiet retreat. Updated bathrooms & improvements throughout make the home move-in ready while still allowing room to personalize over time. Designed for indoor-outdoor living, French doors open to a large deck & patio surrounded by mature trees. The expansive grounds offer endless possibilities. Gardenin
USD 1,998,000
349 Bluefish Court
View photo
House · for sale
USD 1,898,000
USD 1,025/sq.ft
349 Bluefish Court
94065
· 1,851 sq.ft · 3 Bedrooms · 2 Baths · House
· Garden · Equipped kitchen
94065 · 1,851 sq.ft · 3 Bedrooms · 2 Baths · House · Garden · Equipped kitchen
Welcome to 349 Bluefish Court, a beautifully updated single level home tucked away on a quiet cul-de-sac in one of Foster City's most desirable neighborhoods. Filled with natural light, this spacious residence offers inviting living spaces, expansive windows, sliding glass doors, and seamless indoor-outdoor flow perfect for everyday living and entertaining. The thoughtfully designed floor plan features multiple gathering areas, an updated kitchen with abundant cabinetry and prep space, and a spacious primary suite with backyard access, oversized closets, and a large en-suite bath. Step outside to a private backyard with mature landscaping, multiple seating areas, and direct access to the park behind the home, creating a peaceful extension of the living space. Ideally located just blocks from the Bay Trail, shopping, dining, parks, and award-winning Foster City schools, this home offers the perfect blend of comfort, convenience, and Peninsula living
USD 1,898,000
803 Perseus Lane
View photo
Townhouse · for sale
USD 1,280,000
USD 966/sq.ft
803 Perseus Lane
94065
· 1,324 sq.ft · 3 Bedrooms · 2 Baths · Townhouse
· Parking · Swimming pool
94065 · 1,324 sq.ft · 3 Bedrooms · 2 Baths · Townhouse · Parking · Swimming pool
Move-in ready 3-bedroom, 2.5-bath townhouse in the desirable Isle Cove community, offering 1,330 sq ft of bright, open living space. Recently remodeled with new flooring, fresh interior paint, recessed lighting, quartz countertops, custom cabinetry, stainless steel appliances, and double-pane Milgard windows. All bedrooms are upstairs, including a spacious primary suite with double vanity. Guest bedrooms enjoy peaceful water views. The townhouse includes a detached side-by-side two-car garage. HOA covers water, sewer, garbage, exterior structure, roof, and fire insurance, and offers amenities such as a pool, clubhouse, tennis courts, and playground. No flood insurance required. Prime location near lagoon trails, walk to Foster City Elementary School and Edgewater Plaza, with easy access to Highways 101 & 92 and nearby shopping including Costco, Ranch 99, and Target
USD 1,280,000
703 Lacewing Lane
View photo
House · for sale
USD 2,554,000
USD 988/sq.ft
703 Lacewing Lane
94065
· 2,583 sq.ft · 4 Bedrooms · 2 Baths · House
· Balcony · Fireplace · Equipped kitchen
94065 · 2,583 sq.ft · 4 Bedrooms · 2 Baths · House · Balcony · Fireplace · Equipped kitchen
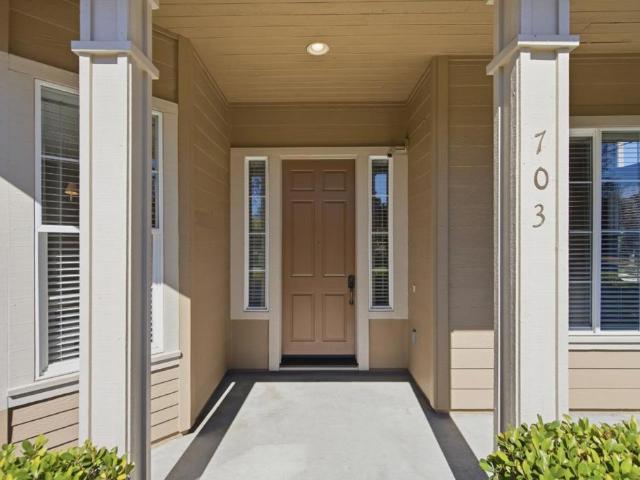
Set on a sun-filled corner lot, this beautifully maintained 2,590± SF home blends classic scale with thoughtful updates and effortless everyday living. A dramatic entry and living room with vaulted ceilings create an immediate sense of openness, while expansive windows draw in natural light throughout. The floor plan is both functional and inviting, featuring a formal dining room for gatherings, a well-appointed kitchen with granite countertops, generous pantry, breakfast nook, and updated appliances, and a separate great room with fireplace and built-in storage designed for relaxed living. Upstairs, the expansive primary suite offers a quiet retreat with a private balcony and an updated bath with refined finishes. Hardwood floors extend throughout, complemented by soaring ceilings that enhance the homes cohesive, airy feel. Over time, the property has been thoughtfully improved with updates to key systems, windows, flooring, and outdoor spaces creating a home that feels both timeless
USD 2,554,000
1425 Royal Avenue
View photo
House · for sale
USD 1,398,888
USD 1,181/sq.ft
1425 Royal Avenue
94065
· 1,184 sq.ft · 3 Bedrooms · 2 Baths · House
· Garden · Equipped kitchen
94065 · 1,184 sq.ft · 3 Bedrooms · 2 Baths · House · Garden · Equipped kitchen
Beautifully updated 3BD/2BA home in a prime San Mateo Peninsula location near Downtown San Mateo, Coyote Point, waterfront trails, parks, dining, shopping, and major commuter routes. Thoughtfully maintained with major upgrades already completed, including HVAC system, and tankless water heater. Updated kitchen features newer GE and Samsung appliances, including gas stove, microwave, dishwasher, Insinkerator disposal, and instant hot water system. Additional updates include Samsung refrigerator and LG washer & dryer. Move-in ready with the perfect blend of comfort, convenience, and Bay Area lifestyle living. Dont miss this exceptional opportunity! Whether youre enjoying a quiet evening at home, entertaining guests, or heading out to explore nearby restaurants, Japanese gardens, waterfront parks, and Peninsula attractions, this location offers exceptional convenience with a true neighborhood feel. With extensive upgrades already completed and an unbeatable San Mateo location close to sho
USD 1,398,888
227 Madrone Street
View photo
House · for sale
USD 2,650,000
USD 621/sq.ft
Updated
227 Madrone Street
94065
· 4,263 sq.ft · House
· Equipped kitchen
94065 · 4,263 sq.ft · House · Equipped kitchen
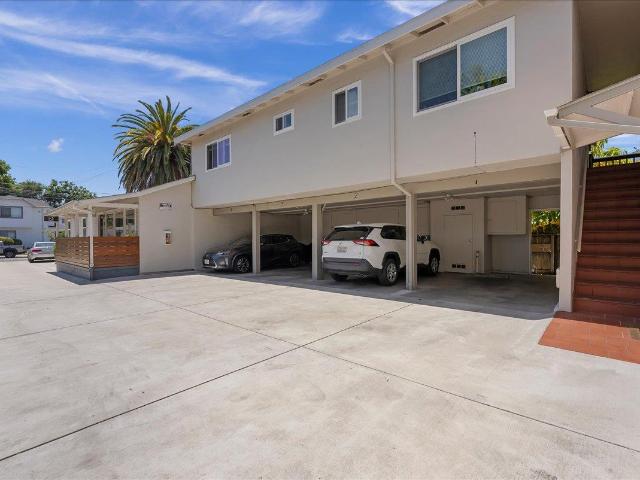
227 Madrone St is a stunning 3-unit apartment community with one single-family home located in the thriving city of Redwood City, California. Situated on a 7,500 square foot parcel of land, the subject property was originally constructed in 1950 and has a gross building area of approximately 4,268 square feet, offering its tenants beautifully designed three-bedroom and two-bedroom floor plans. 227 Madrone St has undergone significant capital improvements and updates in the past few years, including extensive interior renovations featuring updated kitchens, stainless steel appliances, renovated bathrooms, in-unit washers and dryers, and an updated electrical system. The subject property is located within walking distance to lively Downtown Redwood City, which offers tenants a myriad of high-end shopping, dining, and entertainment options. The Redwood City Caltrain Station, offering Baby Bullet service, is also within walking distance and provides an inexpensive, hassle-free commute to m
USD 2,650,000
319 Catalpa Street
View photo
House · for sale
USD 1,598,888
USD 648/sq.ft
319 Catalpa Street
94065
· 2,465 sq.ft · 4 Bedrooms · 3 Baths · House
· Office room · Fireplace
94065 · 2,465 sq.ft · 4 Bedrooms · 3 Baths · House · Office room · Fireplace
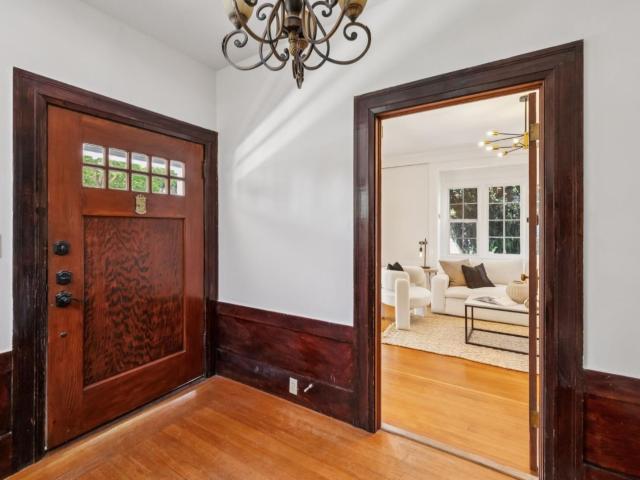
Built in 1915, when San Mateo was a growing Peninsula town connected to San Francisco by rail, this timeless Craftsman took its place just blocks from what is now Downtown San Mateo. More than a century later, it remains a beautiful blend of historic character, thoughtful updates, and rare flexibility. Original millwork, refinished hardwood floors, built-in cabinetry, a wraparound porch, and the home's original hutch and buffet reflect the craftsmanship of a bygone era. A fireplace anchors the living spaces, while a light-filled sunroom and generous gathering rooms create warmth throughout. The main residence lives as a spacious 3-bedroom, 2-bath home, including a flexible room off the primary suite ideal for an office, nursery, guest room, or retreat. Upstairs, a legal 2-bedroom, 1-bath residence offers exceptional versatility for rental income, multigenerational living, extended family, or guests. Recent improvements include a new roof, new HVAC system, updated baths, fresh paint, ne
USD 1,598,888
980 Crane Ave
View photo
House · for sale
USD 2,249,888
USD 1,088/sq.ft
980 Crane Ave
94065
· 2,067 sq.ft · 4 Bedrooms · 2 Baths · House
· Garden · Fireplace · Equipped kitchen
94065 · 2,067 sq.ft · 4 Bedrooms · 2 Baths · House · Garden · Fireplace · Equipped kitchen
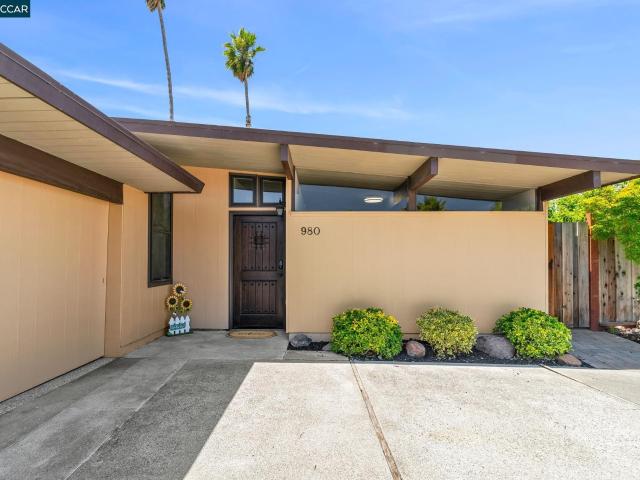
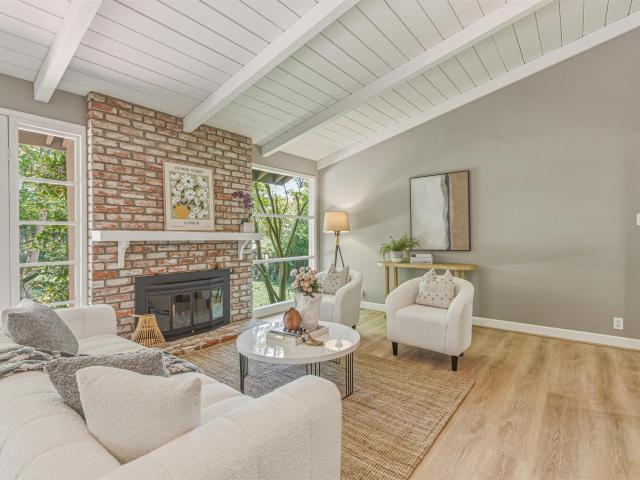
Beautifully updated modern Eichler home in one of Foster City’s most desirable neighborhoods. This bright, Light-Filled home offers approximately 2,074 square feet of living space that includes an atrium as an interior space to enjoy. The home features open-beam ceilings, floor-to-ceiling windows, a large brick fireplace in the spacious living area, and luxurious warm floors with radiant heating. The updated Chef’s Kitchen includes quartz countertops, a Waterfall Island, Stainless Steel appliances, soft-close cabinets, a Wine Cooler, and an open layout perfect for everyday living or entertaining. The primary suite features an Updated Bathroom, a walk-in closet, and direct access to the backyard. Three additional bedrooms share a remodeled bathroom, plus there is a Stylish, Permitted powder room for guests. This house comes with close to $300k in upgrades completed within the last 5 years. Recent upgrades include Fresh Interior Paint, a Brand-New Roof, and new Premium Carpeting with an
USD 2,249,888
2945 Monte Cresta Drive
View photo
House · for sale
USD 2,499,000
USD 1,268/sq.ft
2945 Monte Cresta Drive
94065
· 1,970 sq.ft · 3 Bedrooms · 2 Baths · House
· Fireplace · Equipped kitchen · Parking · Heating
94065 · 1,970 sq.ft · 3 Bedrooms · 2 Baths · House · Fireplace · Equipped kitchen · Parking · Heating
Luxury at its Finest! The home features central forced air heating. Every detail has been carefully considered, with luxurious materials demonstrating exceptional craftsmanship. High-end materials add style and sophistication, while hardwood flooring enhances the homes refined beauty. The food pantry provides extra storage, keeping your large, open-concept kitchen organized and tidy. Gather with family and friends around the cozy outdoor fireplace and two indoor fireplaces. Built-in closet organizers make storage hassle-free, and the crown molding adds an elegant touch and with a large walk-in closet in the Primary Bedroom. Extra storage is available in garage, attic, and a hallway for all your family's needs. The kitchen is equipped with high-end appliances, including a Sub-Zero fridge and wine unit, and a Thermador oven and dishwasher, making meal preparation a pleasure. Indoor laundry simplifies your life, while stainless steel appliances add a refined touch. The impressive wine sto
USD 2,499,000
1117 Chesterton Ave
View photo
House · for sale
USD 2,249,000
USD 1,306/sq.ft
1117 Chesterton Ave
94065
· 1,722 sq.ft · 4 Bedrooms · 2 Baths · House
· Patio · Garden · Office room · Fireplace · Equipped kitchen
94065 · 1,722 sq.ft · 4 Bedrooms · 2 Baths · House · Patio · Garden · Office room · Fireplace · Equipped kitchen
Discover this beautiful turn-key home on a private lot in a quiet Redwood City neighborhood. With a bright and inviting living space, this home is perfect for both everyday living and entertaining. The spacious living room is full of character, featuring a charming brick fireplace, an elevated open-beam ceiling, floor-to-ceiling windows, and tons of natural light. French doors open to a brick patio and a private backyard with mature landscaping and fruit trees—an ideal spot to relax, entertain, or enjoy indoor-outdoor living. The main level includes three comfortable bedrooms and an easy flow between the kitchen, dining, and living areas. Downstairs includes a family room as well as a versatile fourth bedroom perfect for a home office, guest room, or cozy den. Thoughtful updates throughout the home include plantation shutters, recessed lighting, built-in cabinetry, and updated kitchen and bathrooms, creating a space that feels both stylish and welcoming. New roof, water heater, interio
USD 2,249,000
307 Aragon Boulevard
View photo
House · for sale
USD 3,000,000
USD 1,176/sq.ft
307 Aragon Boulevard
94065
· 2,551 sq.ft · 3 Bedrooms · 2 Baths · House
· Garden · Office room · Fireplace · Equipped kitchen
94065 · 2,551 sq.ft · 3 Bedrooms · 2 Baths · House · Garden · Office room · Fireplace · Equipped kitchen
For nearly four decades, this home has quietly lived a life of devotion, the kind you feel the moment you step inside. Chosen 38 years ago for more than just its location, it became a place where life unfolded in meaningful ways, from mornings by the fireplace to evenings that lingered long past dinner. In 2003, it was thoughtfully expanded, not simply to grow in size, but to evolve with its owners, opening spaces, inviting in natural light, and creating a seamless connection between the kitchen, family room, and backyard where gatherings effortlessly flowed. It's a home that grew alongside a family, where children once walked to Baywood Elementary, then on to Borel Middle, and eventually to Aragon High, celebrating first proms, cheering at Friday night games, and marking milestones just moments from the front door, all set in San Mateos premier neighborhood. Upstairs, softly lit stairs lead to private retreats, including a refined primary suite and a tucked-away office that reflects c
USD 3,000,000
692 Edna Way
View photo
House · for sale
USD 1,898,000
USD 1,233/sq.ft
692 Edna Way
94065
· 1,539 sq.ft · 4 Bedrooms · 2 Baths · House
· Fireplace · Parking · Swimming pool
94065 · 1,539 sq.ft · 4 Bedrooms · 2 Baths · House · Fireplace · Parking · Swimming pool
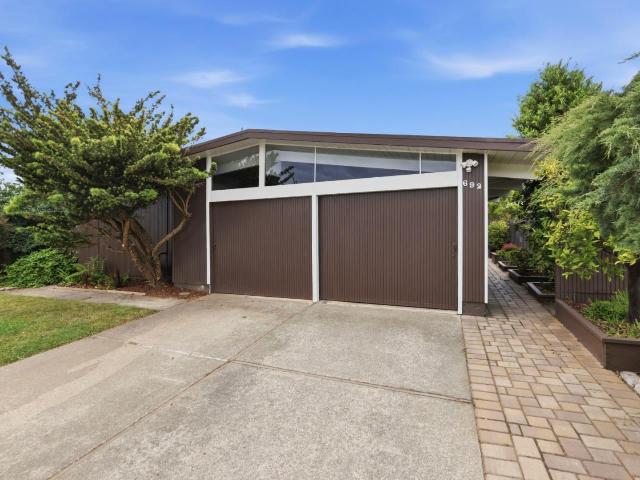
Eichler Living at its BEST! Located in San Mateo, this 4-bedroom, 2-bathroom home offers 1,540 square feet of living space. The residence features a cozy fireplace in the living room and radiant heating throughout. The layout includes a separate family room and a dining area for enjoyable gatherings. The property has an above-ground heated pool, perfect for relaxation and recreation. Additional amenities include a two-car attached garage. The home falls within the San Mateo-Foster City Elementary school district. This comfortable and functional home presents a practical option for buyers seeking a residence in San Mateo
USD 1,898,000

Get email alerts

Don't miss out: be the first to know about new properties

The alert was correctly created

On subscribing you accept the conditions of use and the privacy policy
Alert
Receive new ads in your inbox
Save this search
Receive alerts for new listings

We'll send you an email when we have new properties for: "Houses for sale in 94065"

The alert was correctly created

Get email alerts and be the first to see new listings
Required field
On subscribing I accept the terms of the privacy policy
Perfect! You'll soon start receiving new listings via email
Alert
Receive an email when we have new ads for Houses for sale in 94065
Save this search
Filters

Bedrooms

Size (sq.ft)

sq.ft
sq.ft

Price

USD
USD

Property type

Bathrooms

Clear all filters
Receive notifications when new entries are published.