578 houses for sale in 94065

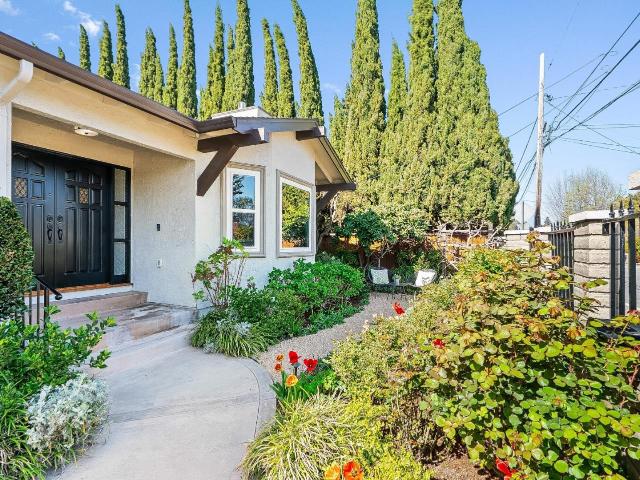
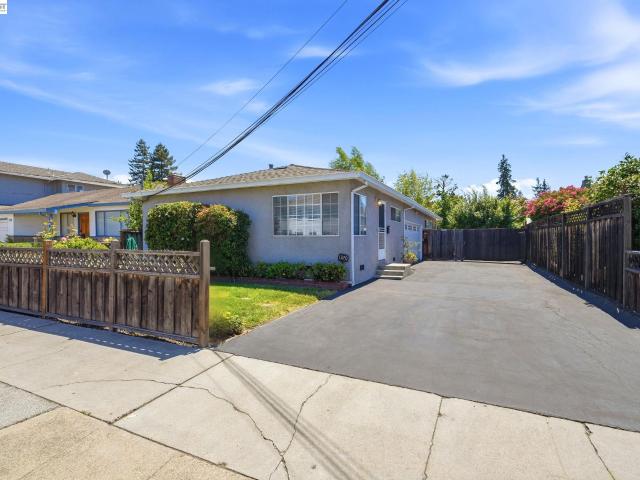
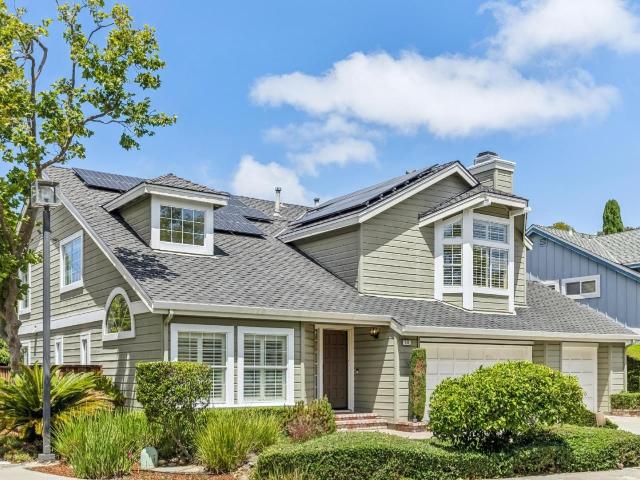
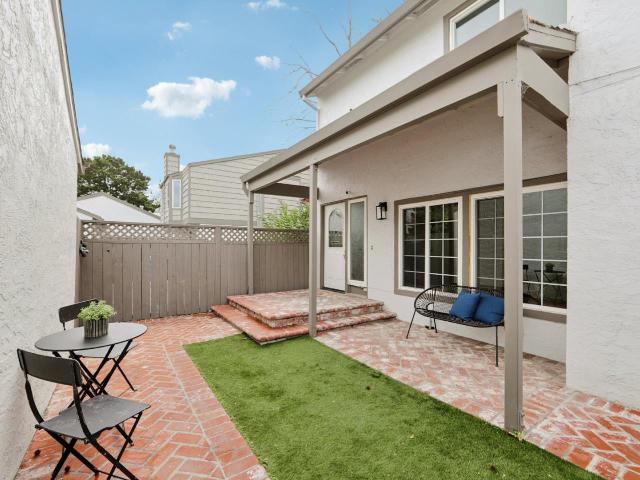
134 Nimitz Avenue
View photo
House · for sale
USD 1,695,000
USD 1,311/sq.ft
134 Nimitz Avenue
94065
· 1,292 sq.ft · 3 Bedrooms · 2 Baths · House
· Garden · Fireplace · Equipped kitchen · Parking
94065 · 1,292 sq.ft · 3 Bedrooms · 2 Baths · House · Garden · Fireplace · Equipped kitchen · Parking
Freshly updated and filled with character, this inviting Horgan Ranch home offers comfortable living in a highly convenient Redwood City location. A welcoming wood fence, raised vegetable beds, updated landscaping, and covered front porch create an attractive first impression. Inside, hardwood floors flow throughout the main living areas, while the light-filled living room features a picture window, wood-burning fireplace with marble hearth, and classic casement windows. The living room opens seamlessly to the dining area, creating a bright and centralized gathering space ideal for everyday living and entertaining. The kitchen is appointed with granite countertops, white cabinetry, stainless steel appliances, gas range, and direct access to the attached garage. A family room offers new carpet, abundant natural light from multiple picture windows, and sliding doors to the backyard. The primary suite includes corner casement windows and an en suite bath with a skylight and glass-enclosed
USD 1,695,000
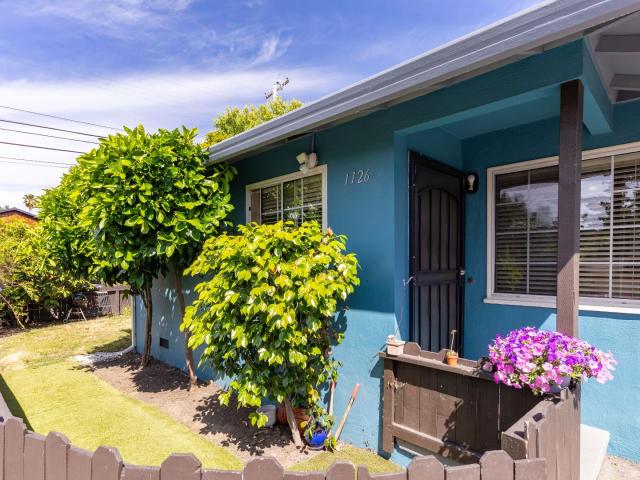
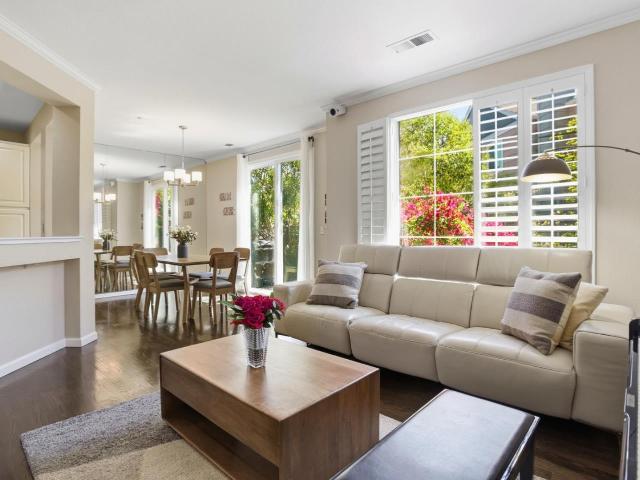
1035 Dove Lane
View photo
Townhouse · for sale
USD 1,368,000
USD 852/sq.ft
1035 Dove Lane
94065
· 1,604 sq.ft · 3 Bedrooms · 2 Baths · Townhouse
· Patio · Deck · Equipped kitchen · Parking
94065 · 1,604 sq.ft · 3 Bedrooms · 2 Baths · Townhouse · Patio · Deck · Equipped kitchen · Parking
This tastefully updated, fresh, and functional home features a spacious interior within the tranquil setting of the'Treasure Isle' community. Formal entry steps into a spacious living and dining room featuring a large picture window. Newly renovated eat in kitchen offers shaker-style cabinetry, quartz countertops & stainless-steel appliances, opens to a comfortable family gathering space with access to private patio, updated half bath also on main level. Upstairs features a primary suite vaulted ceilings & a w/walk-in closet, updated ensuite bath walk-in shower & new vanity area. Two additional bedrooms with new carpeting and double door closets, plus full hall bathroom with shower over bathtub & new vanity and flooring. Additional features include indoor laundry room with storage, private patio with raised deck, and detached 2-car garage with storage. Recent updates also include luxury plank flooring, fresh interior paint, updated lighting, hardware, and refreshed landscaping. HOA due
USD 1,368,000
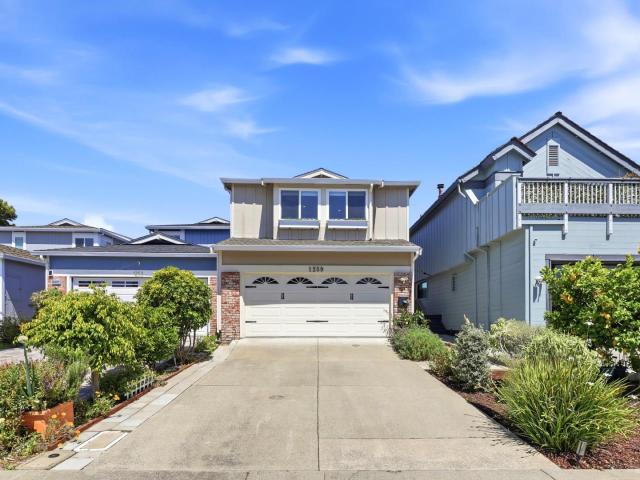
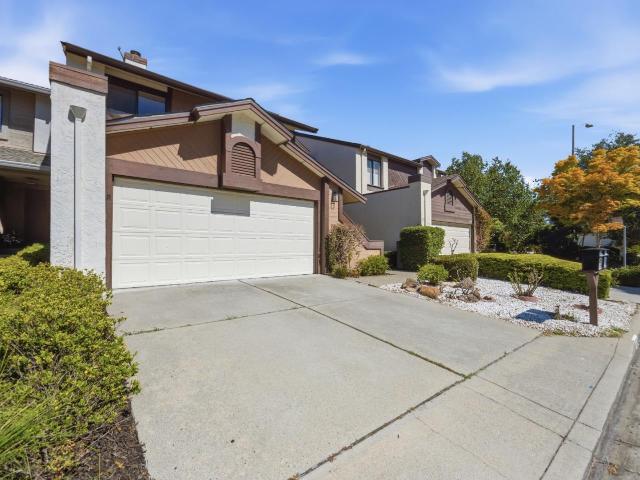
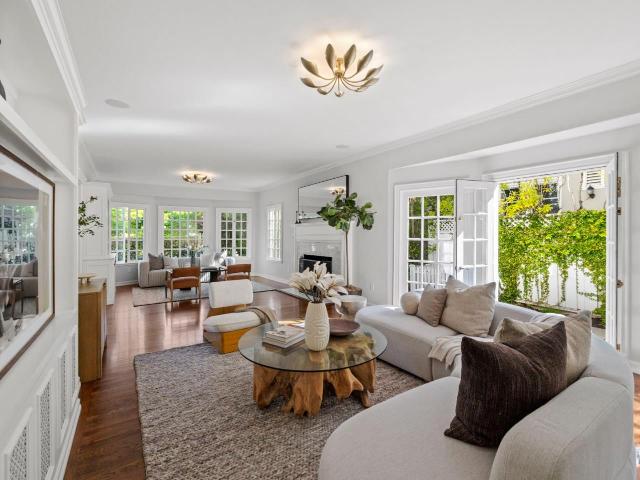
1259 Shoal Drive
View photo
House · for sale
USD 1,868,000
USD 1,141/sq.ft
1259 Shoal Drive
94065
· 1,636 sq.ft · 3 Bedrooms · 3 Baths · House
· Equipped kitchen
94065 · 1,636 sq.ft · 3 Bedrooms · 3 Baths · House · Equipped kitchen
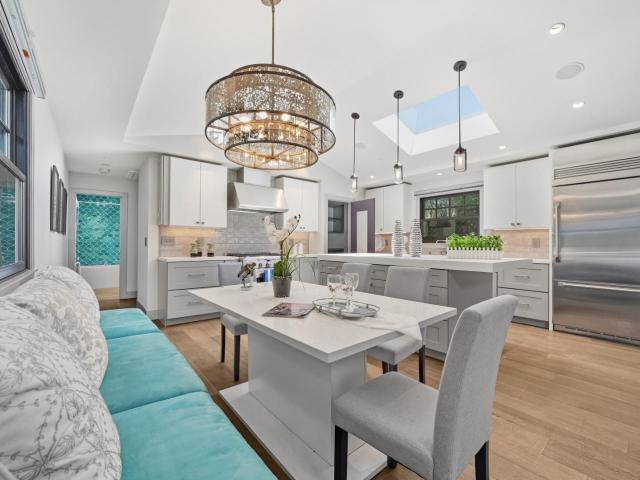
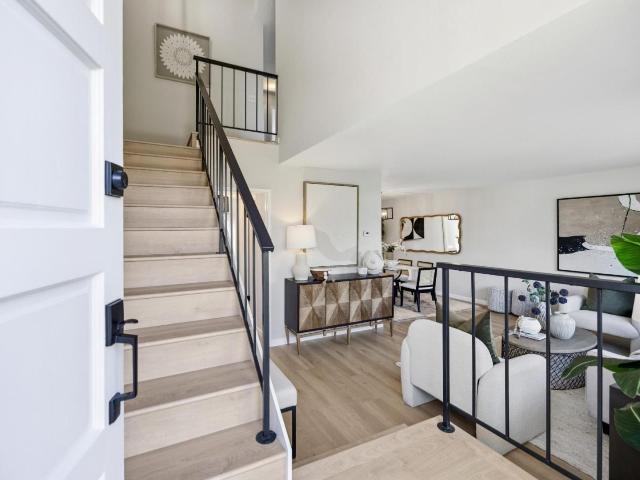
Waterfront living with exceptional turnkey appeal. Stunning chef's kitchen appointed with premium Italian and German appliances, quartz countertops, and modern cabinetry opens to elegant dining areas and a sun-filled living room framed by expansive sliding glass doors. Abundant natural light from skylights and recessed lighting enhances the home's bright atmosphere. Contemporary staircase with sleek metal railings complements the modern design. SMART home lighting system provides enhanced convenience and contemporary functionality throughout. Curated upgrades include heated towel racks, USB-integrated outlets, Ring doorbell, Nest thermostat, premium Toto toilets throughout the home, including a bidet toilet in the primary bathroom. Fully remodeled main-level bathroom with modern finishes. Luxurious primary suite offers serene waterfront views, spa-inspired bathroom with custom rain shower, illuminated mirrors with automatic lighting, and custom-designed walk-in closet. Enjoy indoor-out
USD 1,868,000
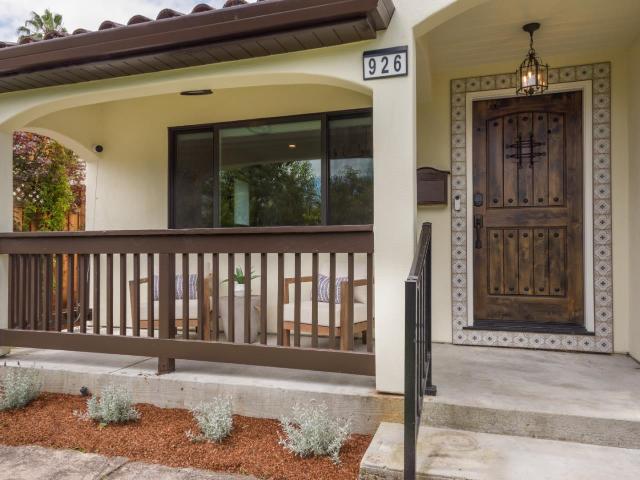
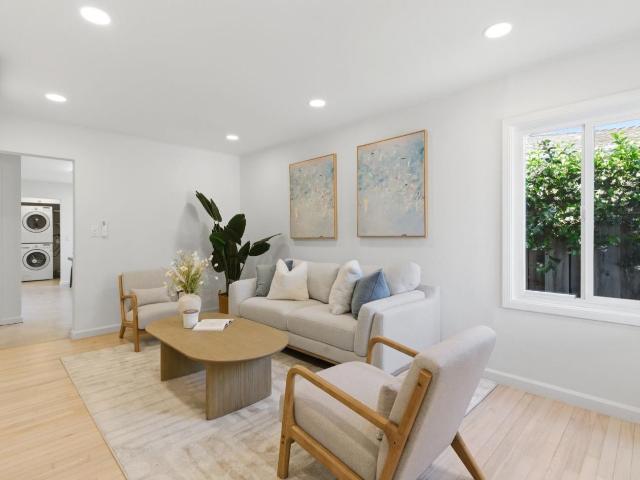
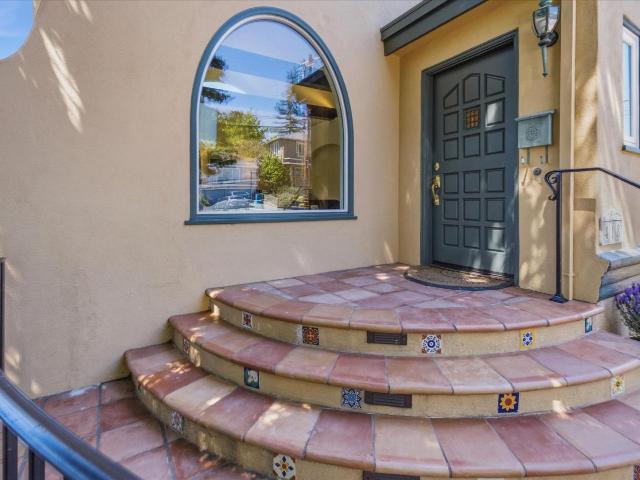
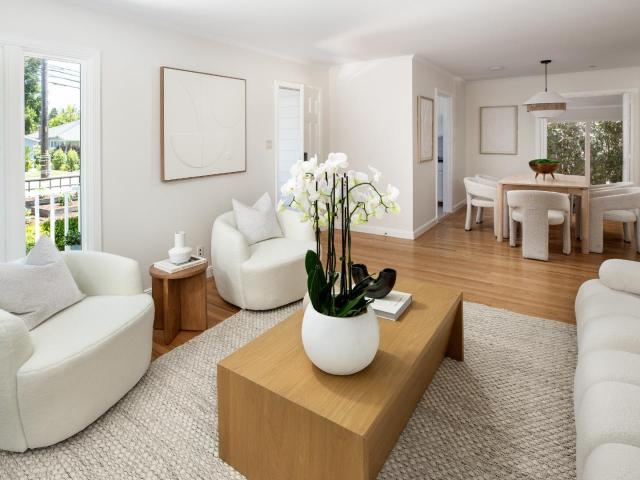
926 Iris Street
View photo
House · for sale
USD 2,500,000
USD 1,646/sq.ft
926 Iris Street
94065
· 1,518 sq.ft · 4 Bedrooms · 2 Baths · House
· Garden · Office room · Equipped kitchen · Air conditioning
94065 · 1,518 sq.ft · 4 Bedrooms · 2 Baths · House · Garden · Office room · Equipped kitchen · Air conditioning
Welcome to 926 Iris Street, a move-in ready single family home with a newly built, fully permitted 2 bedroom ADU ideal for income, guests, home office, or multigenerational living. The main home was extensively remodeled in 2023 and features an updated kitchen with generous counter space and integrated laundry, fully renovated bathrooms and warm Spanish revival touches throughout. The main home has A/C. The ADU offers a modern kitchen that opens to the inviting great room, two private bathrooms, and direct access to the private backyard. The ADU is serviced with mini-splits for A/C & heating. Set on a quiet street just moments from Red Morton Park, Whole Foods, and vibrant downtown Redwood City, this property delivers comfort, flexibility, and convenience in one of the city's most central locations
USD 2,500,000
Could you also be interested in
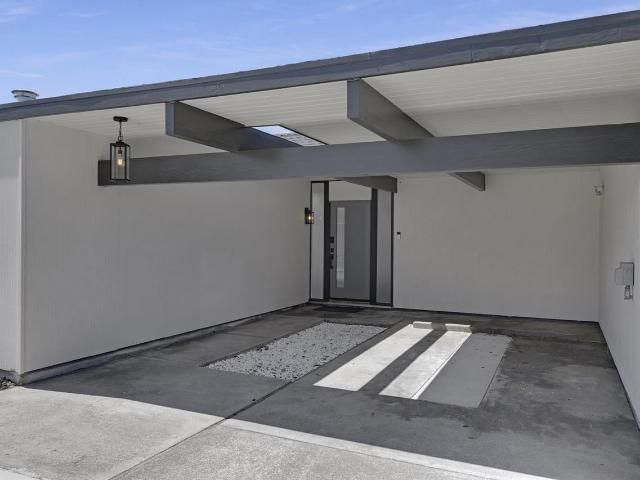
280 Pelican Court
View photo
House · for sale
USD 1,998,000
USD 1,279/sq.ft
280 Pelican Court
94065
· 1,561 sq.ft · 3 Bedrooms · 2 Baths · House
· Equipped kitchen · Parking
94065 · 1,561 sq.ft · 3 Bedrooms · 2 Baths · House · Equipped kitchen · Parking
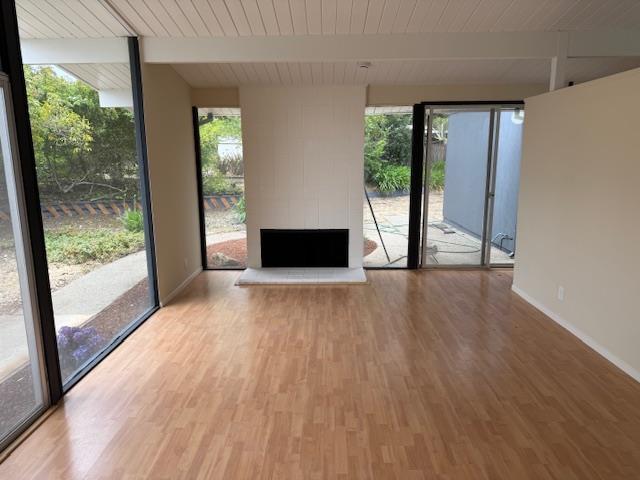
Completely remodeled Eichler in one of Foster Citys most desirable neighborhoods. This 3-bedroom, 2-bathroom home offers 1,570 square feet of thoughtfully updated living space while maintaining the timeless mid-century modern design Eichler enthusiasts love. The open floor plan features a modern kitchen with stainless steel appliances, spacious living and dining areas, a separate family room, abundant natural light, and a seamless connection to the outdoors. Additional highlights include a one-car garage with EV charger and access to the highly regarded San Mateo-Foster City School District. Ideally situated near parks, waterfront paths, shopping, dining, and commuter routes, this move-in-ready home is a rare opportunity to own a beautifully updated Eichler in Foster City
USD 1,998,000
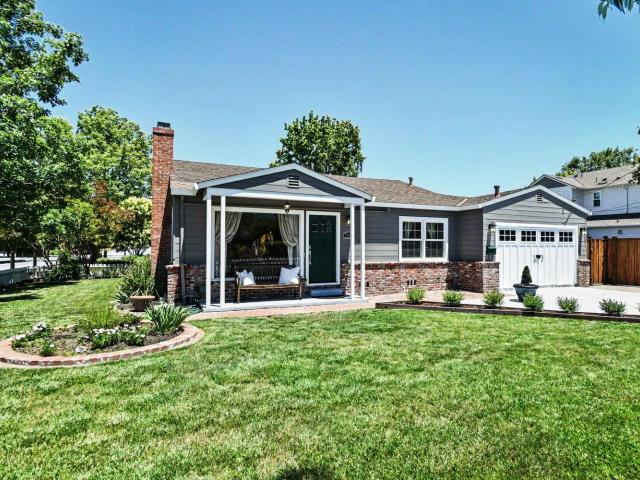
1205 fairview avenue
View photo
House · for sale
USD 2,298,000
USD 1,422/sq.ft
1205 fairview avenue
94065
· 1,615 sq.ft · 4 Bedrooms · 2 Baths · House
· Garden · Fireplace · Equipped kitchen
94065 · 1,615 sq.ft · 4 Bedrooms · 2 Baths · House · Garden · Fireplace · Equipped kitchen
Located on a quiet and secluded street in the prime Central Park neighborhood of Redwood City is this elegant single level residence offering the ultimate in functionality and comfort. A classic white picket fence creates a warm and inviting entrance to this beautiful corner lot with sweeping front and side lawns. Well proportioned and detailed with an open concept floor plan. All rooms are large and bright with abundant natural light. Enjoy resort style outdoor living with a sun drenched rear yard complete with a BBQ station and Fire Pit. Perfect for al fresco dining! An ADU/Casita and separate exterior Office complete this special home on one of Redwood City's most desirable street. Main House consists of 3 bedrooms and 1 full bathroom. The studio ADU consists of a kitchenette and full bathroom. Gracious Living Room with wood burning fireplace. Large Dining area adjacent to the culinary Kitchen. Adjacent large Family Room with sliding door access out to the rear yard. Brand New Carpe
USD 2,298,000
344 W Oakwood Boulevard
View photo
House · for sale
USD 3,298,888
USD 1,098/sq.ft
344 W Oakwood Boulevard
94065
· 3,003 sq.ft · 4 Bedrooms · 3 Baths · House
· Garden · Fireplace · Equipped kitchen
94065 · 3,003 sq.ft · 4 Bedrooms · 3 Baths · House · Garden · Fireplace · Equipped kitchen
Extensively upgraded & thoughtfully reimagined since 2018, this exceptional 4BD/3BA residence blends timeless architectural character with refined modern comfort. Grand double doors open to light-filled interiors highlighted by solid red oak hardwood floors & designer lighting. The expansive living & formal dining rooms are anchored by two dramatic gas fireplaces. The spectacular chefs kitchen features a striking quartz island with seating for six, custom soft-close cabinetry, premium appliances, a wine refrigerator, & a stylish entertainers bar. The kitchen flows seamlessly into the spacious family room, creating a true great room with 2 sliding glass doors opening directly to the private backyard. A main-level bedroom adjacent to full bathroom offers extra flexibility. Upstairs, the oversized primary suite serves as a luxurious retreat with a spa-inspired bath featuring a soaking tub, expansive dual shower, custom cabinetry, & designer fixtures. The beautifully landscaped backyard fe
USD 3,298,888
1128 Ebener Street
View photo
House · for sale
USD 2,149,999
USD 839/sq.ft
1128 Ebener Street
94065
· 2,562 sq.ft · 6 Bedrooms · House
· Garden · Parking
94065 · 2,562 sq.ft · 6 Bedrooms · House · Garden · Parking
Situated on a private lot with a long driveway, this well-maintained duplex offers a rare combination of space, privacy, and flexibility. The property features two distinct residences, each with its own entrance, 1-car garage and private yard. The front unit offers 2 bedrooms and 1 bathroom, while the rear unit features a spacious 4 bedrooms and 2 bathrooms. The residences are filled with abundant natural light, creating bright and inviting living spaces throughout. Designed for privacy and convenience, the units share only a garage wall and each includes its own washer and dryer. Separate outdoor spaces allow residents to enjoy their own private yards, creating a true single-family home feel for both units. With both current leases ending in July, this property offers exceptional flexibility for its next owner. Live in one unit and rent the other, accommodate extended family, or lease both residences to maximize income potential. A rare opportunity to own a versatile duplex in a sough
USD 2,149,999
1634 Sugarloaf Drive
View photo
House · for sale
USD 1,750,000
USD 774/sq.ft
1634 Sugarloaf Drive
94065
· 2,260 sq.ft · 3 Bedrooms · 2 Baths · House
· Equipped kitchen · Parking
94065 · 2,260 sq.ft · 3 Bedrooms · 2 Baths · House · Equipped kitchen · Parking
Located in one of San Mateo's most convenient and quietly tucked-away enclaves, 1634 Sugarloaf Drive presents a refined Peninsula residence designed for spacious everyday living, effortless entertaining, and easy access to the best of the Bay Area. This beautifully maintained 3-bedroom, 2.5-bath attached single-family home features an open floor plan, soaring ceilings, and a generous sense of space throughout. The main living, dining, and kitchen areas connect with ease, creating an inviting setting for both relaxed daily living and hosting guests. The home offers well-proportioned bedrooms, including a serene primary suite, along with flexible living spaces that adapt beautifully to todays lifestyle. A 2-car garage adds convenience and functionality, while the peaceful setting provides a welcome sense of privacy and retreat. Ideally positioned near Highway 92, Interstate 280, and Highway 101, the home offers seamless access to San Francisco, Silicon Valley, the coast, and the greater
USD 1,750,000
528 Macarthur Avenue
View photo
House · for sale
USD 928,000
USD 1,267/sq.ft
528 Macarthur Avenue
94065
· 732 sq.ft · 3 Bedrooms · 1 Bath · House
· Garden · Deck · Equipped kitchen
94065 · 732 sq.ft · 3 Bedrooms · 1 Bath · House · Garden · Deck · Equipped kitchen
Welcome home to 528 Macarthur Ave, a beautifully updated residence offering comfort, style, and exceptional convenience in the heart of Redwood City. This light-filled 3-bedroom home features refinished hardwood flooring, new recessed lighting, fresh interior and exterior paint, double pane windows and doors, and an ultra-quiet ductless mini-split HVAC system for year-round comfort. Open living areas are enhanced by large windows that bring in abundant natural light, while the updated kitchen showcases newly painted cabinetry and a new cooktop. Spacious bedrooms provide generous closet space, and the remodeled bath features a new vanity with modern fixtures. Enjoy seamless indoor-outdoor living with an inviting covered front porch, private backyard, newly painted entertaining deck, and wide driveway. Ideally located near Downtown Redwood City, Caltrain, parks, shopping, and major Silicon Valley employers including Meta and Google, this home offers an outstanding Peninsula lifestyle wit
USD 928,000
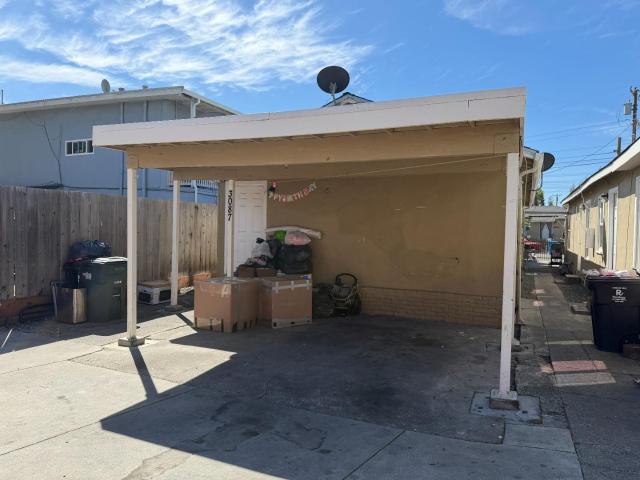
3085 William Ave, Redwood City, CA 94063 | MLS #ML82039
View photo
House · for sale
USD 1,200,000
USD 1,185/sq.ft
3085 William Ave, Redwood City, CA 94063 | MLS #ML82039
94065
· 1,012 sq.ft · House
· Patio · Garden · Parking
94065 · 1,012 sq.ft · House · Patio · Garden · Parking
3085 & 3087 William Avenue is an excellent opportunity for an investor or owner-occupier to acquire a prime Redwood City Duplex. Both homes are Two-Bedroom u002F One-Bath Units and currently occupied with tenants paying great rents on a month-to-month basis. Both tenants are currently on a RUBS program (Ratio Utility Billing System), allowing the landlord to recapture a significant amount of expenses that are billed directly through Special Assessments on the Property Tax Bill this makes the cash flow for a Landlord even more attractive. Both homes have carport parking in the rear which offers the ability to create private patios u002F yards. The property is in close proximity to all the dining, shopping & entertainment amenities of Downtown Redwood City. Strategically located between San Francisco and San Jose, Redwood City continues to be one of the most dynamic and rapidly growing cities on the mid-Peninsula. The area has experienced significant expansion, with an influx of major te
USD 1,200,000
1318 Hudson St
View photo
House · for sale
USD 1,375,000
USD 788/sq.ft
1318 Hudson St
94065
· 1,744 sq.ft · 2 Bedrooms · House
94065 · 1,744 sq.ft · 2 Bedrooms · House
Excellent investment opportunity in the heart of Redwood City! This well-located duplex at 1318/1- Hudson Street offers versatility for both investors and owner-occupants alike. Each unit provides comfortable living spaces with functional layouts, creating strong rental appeal in a highly desirable Peninsula location. Situated on a quiet residential street, the property is in close proximity to vibrant downtown Redwood City, known for its dining, entertainment, and community events. Convenient access to major commute routes, including Highway 101 and Caltrain, makes this an ideal location for tenants seeking connectivity to Silicon Valley and beyond. The property presents an opportunity to generate steady rental income, while also offering potential for future upside. Whether you're looking to expand your investment portfolio, live in one unit while renting the other, or explore long-term appreciation in a sought-after neighborhood, this duplex delivers flexibility and value. With stro
USD 1,375,000
418 Ridge Road
View photo
House · for sale
USD 3,899,000
USD 1,195/sq.ft
418 Ridge Road
94065
· 3,261 sq.ft · 5 Bedrooms · 3 Baths · House
· Gym · Balcony · Fireplace · Equipped kitchen
94065 · 3,261 sq.ft · 5 Bedrooms · 3 Baths · House · Gym · Balcony · Fireplace · Equipped kitchen
Welcome to 418 Ridge Road in one of San Carlos most desirable neighborhoods of Alder Manor. This 5 bd, 3270 sq ft home has undergone a complete, top-to-bottom renovation thoughtfully redesigned with meticulous attention to detail and high-end finishes throughout. An abundance of natural light and open layout perfectly cater to both lively entertaining and quiet evenings. New chefs kitchen offers new premium stainless steel appliances, sleek countertops, and custom cabinetry. The light filled primary suite showcases views off its balcony, new closet systems, hardwood, and a en-suite bath with custom shower and tile work. Two additional bedrooms on the main level can serve as optional use rooms with lots of storage and closets. Original features of this 1937 Spanish Colonial Revival home have been preserved, such as the period fireplace, signature tiles, and iron railings. Huge family room is complimented with a new dry bar, game space, two large bedrooms, full bath, gym space and large
USD 3,899,000
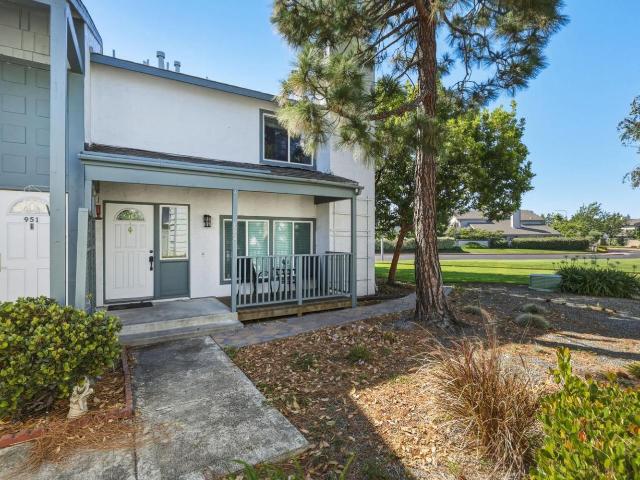
953 Diaz Lane
View photo
Townhouse · for sale
USD 1,298,000
USD 941/sq.ft
953 Diaz Lane
94065
· 1,378 sq.ft · 3 Bedrooms · 2 Baths · Townhouse
· Fireplace · Equipped kitchen · Parking · Heating
94065 · 1,378 sq.ft · 3 Bedrooms · 2 Baths · Townhouse · Fireplace · Equipped kitchen · Parking · Heating
Located in Foster City, this 3-bedroom, 2 and 1/2-bath home offers 1,380 sq. Ft. of comfortable living space. The kitchen includes a microwave and connects to a dining area for convenient meal times. Remodeled bathrooms and updated kitchen as well as new flooring and fresh paint throughout. The living room features a fireplace, adding warmth and ambiance. Laundry is located inside, equipped with a washer and dryer. The home is heated with forced air gas. Window tinting in the dining area and kitchen add to the comfort of this home. Parking includes a 2-car garage. The property is part of the San Mateo-Foster City Elementary School District. Residents have access to a community pool facility. This residence provides a practical layout for everyday living in Foster City
USD 1,298,000
1006 Stern Lane
View photo
Townhouse · for sale
USD 1,099,000
USD 699/sq.ft
1006 Stern Lane
94065
· 1,572 sq.ft · 2 Bedrooms · 2 Baths · Townhouse
· Deck · Balcony · Fireplace · Equipped kitchen · Parking · Swimming pool
94065 · 1,572 sq.ft · 2 Bedrooms · 2 Baths · Townhouse · Deck · Balcony · Fireplace · Equipped kitchen · Parking · Swimming pool
Stunning sunny and bright modern end unit home with water view! Serene cul-de-sac court location. Airy spacious living room with soaring ceiling and fireplace leads to rear deck with greenbelt view. Spectacular lagoon view from open kitchen and dining room. Dining room and both bedrooms with own balcony accessed through sliding doors. Spacious primary bathroom with double sink vanity and hallway bathroom with window. Dual pane windows throughout. Attached garage. Sought-after community surrounded by water with resort-like amenities: pool, playground, private community white beach on lagoon, boat accessibility. HOA pays building earthquake and fire insurance. Walk to Ranch 99&Edgewater Plaza, Bay Trail, Sea Cloud Park, top schools. Major employers nearby: Gilead, Visa, Sony, EA, Oracle. Quick access to Hwy 92&101
USD 1,099,000
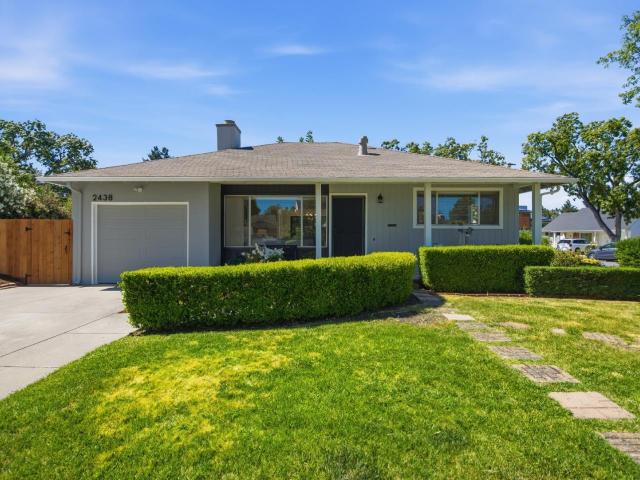
2438 Massachusetts Avenue
View photo
House · for sale
USD 1,795,000
USD 1,488/sq.ft
2438 Massachusetts Avenue
94065
· 1,206 sq.ft · 3 Bedrooms · 1 Bath · House
· Garden · Equipped kitchen
94065 · 1,206 sq.ft · 3 Bedrooms · 1 Bath · House · Garden · Equipped kitchen
Located in the highly sought-after Woodside Plaza neighborhood, this inviting home offers an exceptional blend of comfort, functionality & future potential. Hardwood floors, abundant natural light, and a thoughtfully designed floor plan create a warm & welcoming atmosphere throughout. The formal dining room, kitchen & primary bedroom each open directly to the backyard, creating seamless indoor-outdoor flow and expanding the home's living & entertaining spaces. Designed to accommodate a variety of lifestyles, the flexible layout is well suited for everyday living, entertaining, guests, or today's work-from-home needs. The expansive backyard is a rare offering, providing exceptional privacy, versatility, and room to grow. Whether envisioned as a peaceful retreat, outdoor entertaining destination, play area, or future expansion opportunity, the generous grounds offer possibilities that are increasingly difficult to find on the Peninsula. Ideally located near Woodside Plaza shopping and di
USD 1,795,000
466 7th Avenue
View photo
House · for sale
USD 1,288,000
USD 1,329/sq.ft
466 7th Avenue
94065
· 969 sq.ft · 2 Bedrooms · 2 Baths · House
· Garden · Office room · Parking · Equipped kitchen
94065 · 969 sq.ft · 2 Bedrooms · 2 Baths · House · Garden · Office room · Parking · Equipped kitchen
You are looking at an adorable Fair Oaks starter home features 2 spacious bedrooms, an office nook, newly updated stylish bathroom, Kithchen, skylights, hardwood floors in living, dining room and kitchen. 1 car attached garage covered to 1 bedroom. There is one beautiful extra office in the backyard, good for working from home. The enclosed and cozy courtyard is perfect for entertaining and the very private and serene backyard offers mature fruit trees. Conveniently located close to Palo Alto, downtown Menlo Park, Facebook, Stanford Shopping Center, Stanford University
USD 1,288,000
1358 Claudia Avenue
View photo
House · for sale
USD 1,295,000
USD 1,227/sq.ft
1358 Claudia Avenue
94065
· 1,055 sq.ft · 3 Bedrooms · 2 Baths · House
· Garden · Fireplace · Equipped kitchen · Parking
94065 · 1,055 sq.ft · 3 Bedrooms · 2 Baths · House · Garden · Fireplace · Equipped kitchen · Parking
Top-Rated San Mateo Schools. Parkside Montessori K-8 School. Awesome single-level home offers generous living spaces, thoughtful updates, and a comfortable setting for today's lifestyle. Light-filled floor plan provides a natural balance of open gathering spaces, flexibility to accommodate hybrid work, guests, or evolving household needs. Updated kitchen equipped with stainless steel appliances, gas cooktop + a built-in oven, opening seamlessly to the main living areas and creating an ideal setting for both everyday living & entertaining. An adjacent dining area overlooks the spacious living room with a fireplace, while updated bathrooms add a refined touch throughout the home. The primary suite features an updated bath & a 2-car garage provides valuable storage & versatility. Fresh paint, hardwood floors, and new carpet complete the move-in-ready appeal. Situated on a generous lot, the landscaped backyard extends the living experience outdoors, offering space for dining, entertaining,
USD 1,295,000
516 Saint Vincent Lane
View photo
House · for sale
USD 2,798,000
USD 1,220/sq.ft
516 Saint Vincent Lane
94065
· 2,293 sq.ft · 4 Bedrooms · 3 Baths · House
· Garden · Gym · Equipped kitchen · Parking · Swimming pool
94065 · 2,293 sq.ft · 4 Bedrooms · 3 Baths · House · Garden · Gym · Equipped kitchen · Parking · Swimming pool
Modern Luxury Meets Resort Living in the Antigua Community. Step into a lifestyle of ease, elegance, and efficiency. This beautifully updated, east-facing corner-lot home offers a seamless blend of modern design and sustainable living. A bright, open floor plan features spacious living and family rooms, enhanced by large windows that fill the home with abundant natural light throughout the day. Fully renovated with a contemporary kitchen, updated flooring, and modern baths. Four bedrooms and two baths are located upstairs, with a full bath on the main level. Equipped with a SunRun solar system and Tesla Powerwall battery backup. The lease is paid in full through 2046, offering long-term energy efficiency with no monthly lease payments. Spacious 3-car garage with integrated EV charging and space for storage or a home gym. Low-maintenance front and rear yards. The Antigua Advantage offers access to premium amenities including a resort-style pool, fitness center, clubhouse, and courts for
USD 2,798,000
1571 Forge Road
View photo
House · for sale
USD 2,200,000
USD 1,470/sq.ft
1571 Forge Road
94065
· 1,496 sq.ft · 3 Bedrooms · 2 Baths · House
· Garden · Office room · Fireplace · Equipped kitchen · Parking
94065 · 1,496 sq.ft · 3 Bedrooms · 2 Baths · House · Garden · Office room · Fireplace · Equipped kitchen · Parking
Recently updated in a desirable location! With approximately 1500 square feet of living space, plus an additional approx. 300 square foot bonus room. This house is perfect for those who value both comfort and convenience with a spacious feel of this Eichler home! The living room is cozy and inviting, with large windows that let in plenty of natural light. Wood burning fireplace for extra comfort. The kitchen is well-appointed, with a galley kitchen & plenty of counter space for meal preparation. The dining area is conveniently located adjacent to the kitchen, making it easy to entertain guests. The bonus/hobby room can easily double as a home office or utility room. The house is situated on a big Level lot providing a peaceful and serene environment. The backyard is spacious and perfect for expansion or an ADU. The property also features a two-car garage Rec center includes community pool, tennis courts, & after school programs. Sawyer Camp road close by for walking, jogging, & bike tr
USD 2,200,000
2045 Mezes Avenue
View photo
House · for sale
USD 2,598,000
USD 1,411/sq.ft
2045 Mezes Avenue
94065
· 1,841 sq.ft · 3 Bedrooms · 2 Baths · House
· Equipped kitchen
94065 · 1,841 sq.ft · 3 Bedrooms · 2 Baths · House · Equipped kitchen
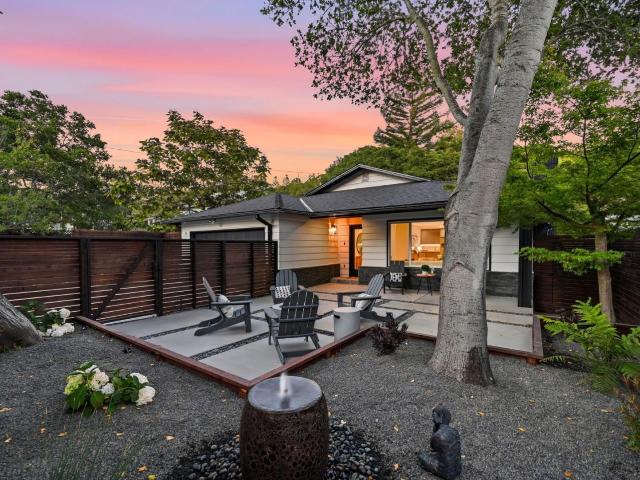
Welcome to 2045 Mezes Avenue, a beautifully remodeled Belmont home where modern luxury, thoughtful design, and natural beauty come together. Situated on one of Belmont's most beloved streets, known for its strong sense of community and cherished Halloween traditions, this exceptional residence offers a truly special living experience. A private courtyard welcomes you with elegant hardscape, a tranquil water feature, mature maple and oak trees, and inviting seating areas, creating a peaceful Zen-inspired retreat. The thoughtfully designed floor plan is ideal for both entertaining and everyday living, offering seamless indoor-outdoor flow and beautiful views of the courtyard from the main living spaces. The stunning chef's kitchen features custom quartzite countertops, premium Bosch appliances, a farmhouse sink, under-cabinet lighting, and sleek modern cabinetry. Designer finishes are showcased throughout, including luxury vinyl plank flooring, contemporary lighting, and beautifully remo
USD 2,598,000
2019 Mezes Avenue
View photo
House · for sale
USD 1,699,000
USD 986/sq.ft
2019 Mezes Avenue
94065
· 1,722 sq.ft · 3 Bedrooms · 2 Baths · House
· Garden · Fireplace · Equipped kitchen
94065 · 1,722 sq.ft · 3 Bedrooms · 2 Baths · House · Garden · Fireplace · Equipped kitchen
Nestled on one of Belmonts most desirable streets, this inviting single-family residence blends modern charm with everyday comfort and functionality. Offering 3 bedrooms, 2 bathrooms, and approximately 1,730 square feet of living space, the home is thoughtfully designed for comfortable living and effortless entertaining. The light-filled living room with fireplace showcases an open and airy floor plan with vaulted beam ceilings, expansive picture windows, and seamless flow throughout the main living spaces. The gourmet kitchen and adjoining family room open directly to the private backyard, creating the perfect setting for entertaining, relaxing, or enjoying the California lifestyle. Three bedrooms are privately situated down the hall, including a thoughtfully updated and spacious primary suite complete with a walk-in closet, dual vanities, and private access to the backyard. Situated on an expansive 7,959 square foot lot, the property offers a long driveway, generous outdoor space, an
USD 1,699,000
854 Erickson Lane
View photo
Townhouse · for sale
USD 1,400,000
USD 1,015/sq.ft
854 Erickson Lane
94065
· 1,378 sq.ft · 3 Bedrooms · 2 Baths · Townhouse
· Patio · Equipped kitchen · Parking · Swimming pool
94065 · 1,378 sq.ft · 3 Bedrooms · 2 Baths · Townhouse · Patio · Equipped kitchen · Parking · Swimming pool
Welcome home to this tastefully renovated 3 bedroom home at Winston Square. Enter through the courtyard and stop for a minute to sit on the front porch or play games with the kids on the front patio. As you walk into the home, you're greeted by a light and bright family room that wraps right into the updated kitchen and laundry closet. The kitchen overlooks the back patio that is a lovely, quiet space where you can dine or play or socialize with friends. The upstairs has three large bedrooms and two full bathrooms that can accommodate the whole family. If you want even more space, look no further than the transformed garage. It can be used as an office, a large family room, a game room or even a movie theater. Winston Square boasts two swimming pools, plenty of green space and it's across the street from Catamaran Park. Walk or bike to shopping, dining and an abundance of outdoor activities. Foster City is home to great schools, an easy commute, a lagoon and a soon-to-open brand new Fo
USD 1,400,000
119 Positano Circle
View photo
Townhouse · for sale
USD 1,498,000
USD 1,104/sq.ft
119 Positano Circle
94065
· 1,356 sq.ft · 3 Bedrooms · 2 Baths · Townhouse
· Garden · Fireplace · Air conditioning · Swimming pool
94065 · 1,356 sq.ft · 3 Bedrooms · 2 Baths · Townhouse · Garden · Fireplace · Air conditioning · Swimming pool
A rare opportunity to own a beautifully townhouse in the highly sought-after Seacrest community of Redwood Shorescomplete with a full 2-car driveway and a private backyard. The thoughtfully designed main level features freshly painted interiors, tile flooring, and hardwood floors, all complemented by soaring 9-foot ceilings and a cozy wood-burning fireplace perfect for relaxing evenings. Central A/C keeps the home comfortable year-round, while the inviting dining area offers seamless access to the backyard, ideal for outdoor BBQs or unwinding with a quiet drink. Upstairs, laminated floor enhances the space, along with a charming reading nook at the landing. The spacious primary suite impresses with high ceilings, a walk-in closet, and a well-appointed bath featuring dual vanities and a soaking tub. Residents of this desirable complex enjoy access to a swimming pool and spa, adding to the resort-like lifestyle. Ideally located just steps from the San Francisco Bay Trail, scenic lagoons,
USD 1,498,000
420 W Poplar Avenue
View photo
House · for sale
USD 4,750,000
USD 1,490/sq.ft
420 W Poplar Avenue
94065
· 3,186 sq.ft · 4 Bedrooms · 3 Baths · House
· Garden · Equipped kitchen · Air conditioning
94065 · 3,186 sq.ft · 4 Bedrooms · 3 Baths · House · Garden · Equipped kitchen · Air conditioning
Classic East Coast Colonial elegance meets modern living in this beautifully renovated residence in coveted San Mateo Park. Beyond an automatic gate, lush landscaping, blooming hydrangeas, and an expansive gated front yard create exceptional curb appeal, privacy, and outdoor space. The inviting front porch adds warmth and character from the moment you arrive. Updated throughout, the home features remodeled interiors, refreshed electrical systems, select new windows, central air conditioning, and timeless finishes. The living room features custom built-ins and a wet bar, creating a welcoming space for entertaining. A formal dining room, charming kitchen with built-in banquette, and ground-floor study or den provide both functionality and flexibility. Upstairs, four bedrooms and laundry are highlighted by a spacious primary suite with a beautifully appointed bath featuring a soaking tub, double vanity, oversized shower, and private water closet. A remodeled hall bath and updated main-lev
USD 4,750,000

Get email alerts

Don't miss out: be the first to know about new properties

The alert was correctly created

On subscribing you accept the conditions of use and the privacy policy
Alert
Receive new ads in your inbox
Save this search
Receive alerts for new listings

We'll send you an email when we have new properties for: "Houses for sale in 94065"

The alert was correctly created

Get email alerts and be the first to see new listings
Required field
On subscribing I accept the terms of the privacy policy
Perfect! You'll soon start receiving new listings via email
Alert
Receive an email when we have new ads for Houses for sale in 94065
Save this search
Filters

Bedrooms

Size (sq.ft)

sq.ft
sq.ft

Price

USD
USD

Property type

Bathrooms

Clear all filters
Receive notifications when new entries are published.