578 houses for sale in 94065

1120 Elmer Street
View photo
House · for sale
Request Details
1120 Elmer Street
94065
· 1,055 sq.ft · House
· Office room
94065 · 1,055 sq.ft · House · Office room
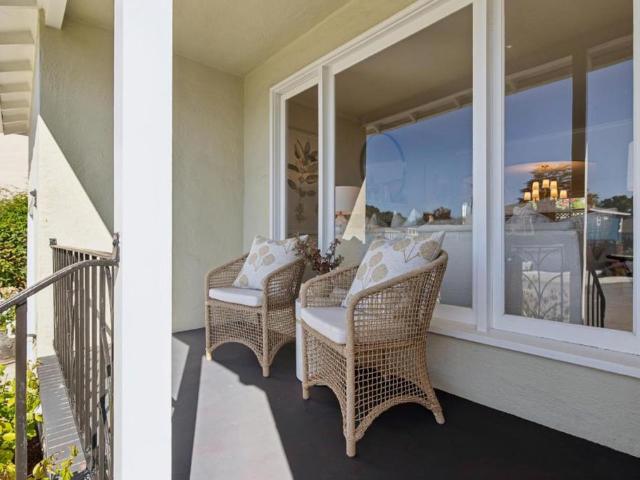
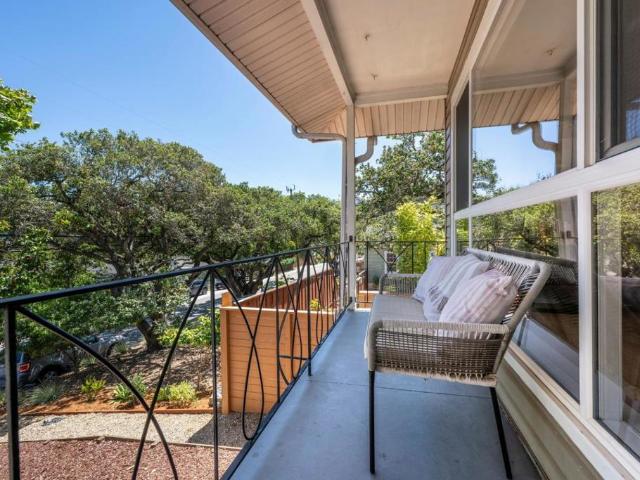
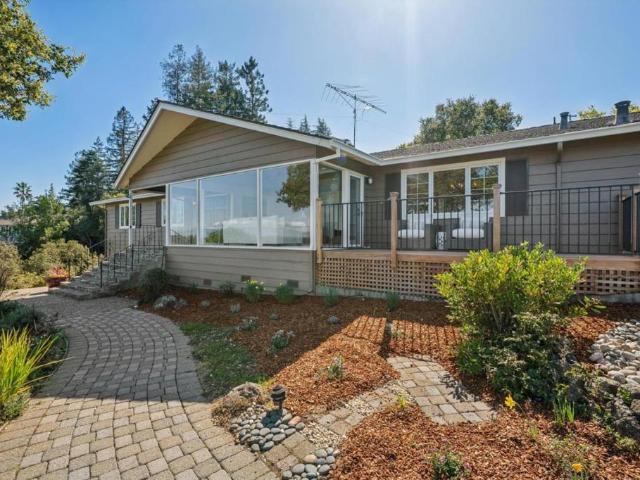
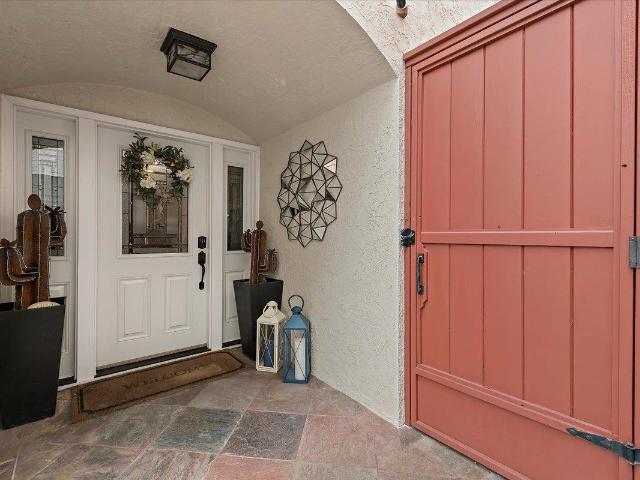
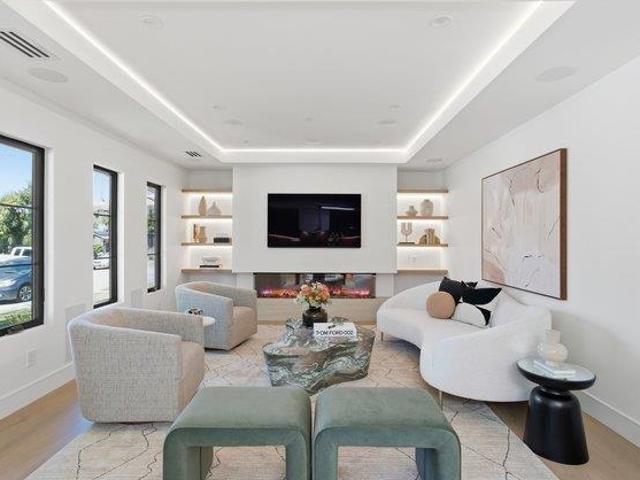
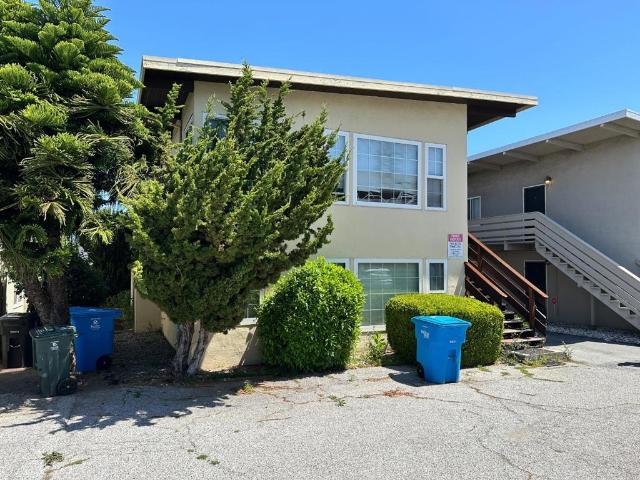
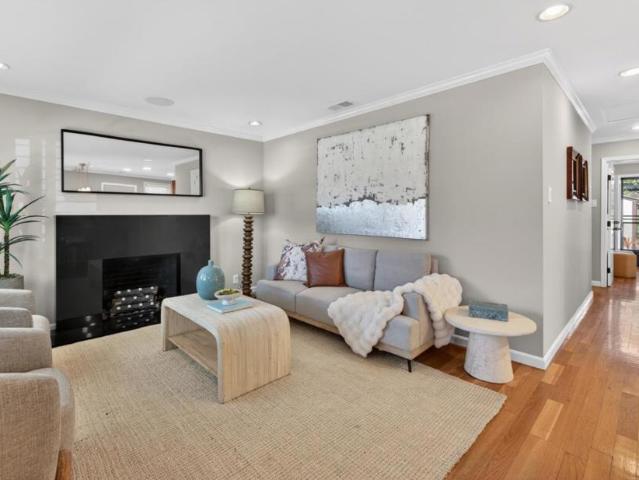
Incredible opportunity to acquire a rarely available Fourplex in downtown Belmont that offers significant add-value for a new owner, with one unit already vacant and another coming vacant soon. Renovate and achieve top market rents immediately! (4) One-Bedroom / One-Bath Units. Newly upgraded electrical system and new sewer lateral piping installed ($22k). Individual water heaters. Walking distance to Belmont Caltrain Station and Belmont Village Shopping Center. Walk Score: 88 (Very Walkable). Surrounded by major Life Science & Biotech Development Projects estimated to deliver 13,000 employees. High paying research, tech & life science jobs. Potential future tenants! Close proximity to highly ranked schools including Carlmont High School (10/10 Rating). Ideal for owner-occupiers, value-add multifamily investors, small syndicators, 1031 exchange buyers, life-science workforce housing, and family offices
Request Details
912 Montgomery Street
View photo
House · for sale
USD 1,798,000
USD 2,013/sq.ft
912 Montgomery Street
94065
· 893 sq.ft · 3 Bedrooms · 1 Bath · House
· Garden · Office room · Equipped kitchen · Parking
94065 · 893 sq.ft · 3 Bedrooms · 1 Bath · House · Garden · Office room · Equipped kitchen · Parking
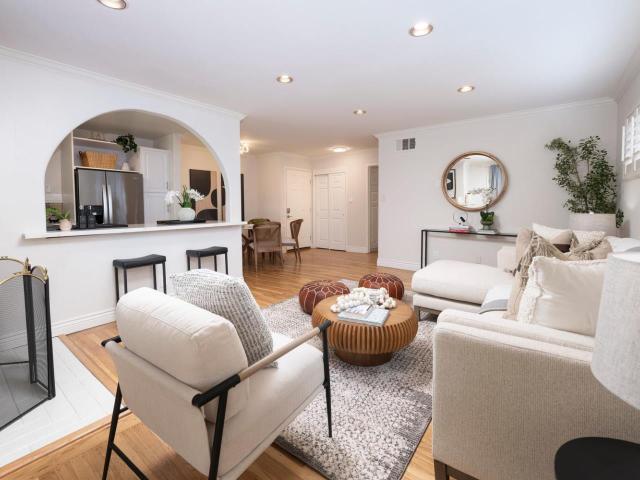
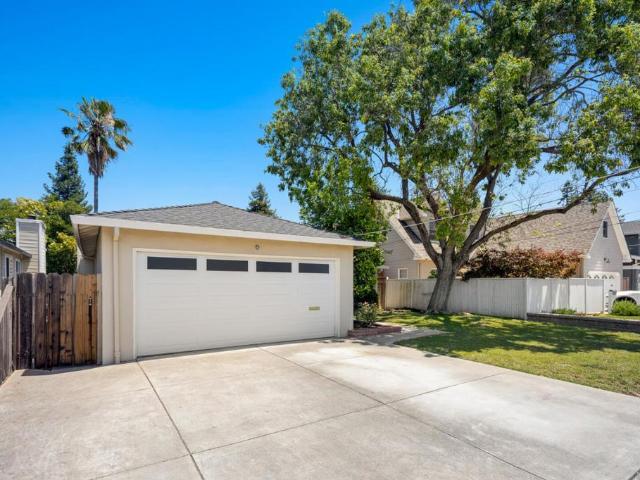
Location, location, location! Welcome to this adorable, move-in ready San Carlos home in the heart of the City of Good Living. Fully remodeled and thoughtfully updated, the main home offers 3 bedrooms, 1 modern bathroom, approximately 900 sq ft of living space, gleaming hardwood floors, recessed lighting, built in ceiling speakers, crown molding, newer windows, and a stylish bedroom with an acoustic wood feature wall. The remodeled kitchen features granite countertops, stainless steel appliances, and a gas cooktop, creating a warm and functional space for everyday living. A rare bonus is the ADDITIONAL garage ADU conversion, complete with a bedroom, kitchen, and full bathroom, ideal for extended family, guests, office use, or flexible living. Enjoy a huge private backyard designed for entertaining, gardening, play, or relaxation, plus two large storage sheds that can serve as a home office, studio, playroom, or extra storage. Close to downtown San Carlos, Laurel Street restaurants, far
USD 1,798,000
343 27th Avenue
View photo
House · for sale
USD 2,098,888
USD 1,211/sq.ft
343 27th Avenue
94065
· 1,733 sq.ft · 4 Bedrooms · 2 Baths · House
· Garden · Office room · Equipped kitchen · Parking
94065 · 1,733 sq.ft · 4 Bedrooms · 2 Baths · House · Garden · Office room · Equipped kitchen · Parking
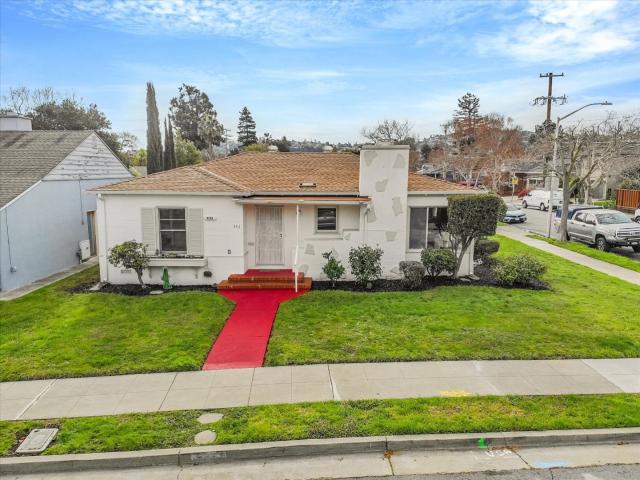
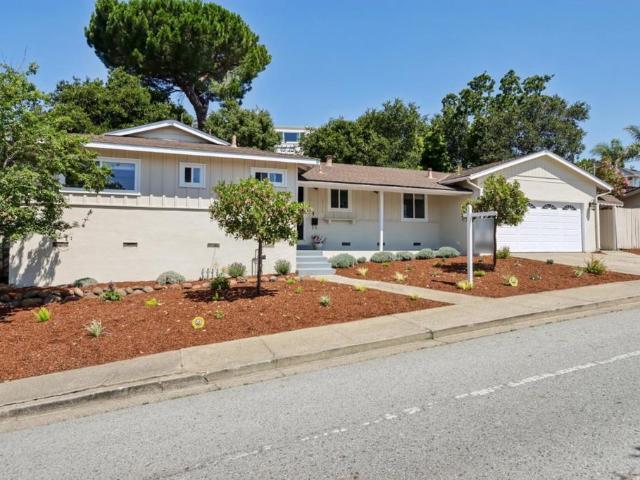
Beautifully renovated, move-in ready, bright 4-bedroom, 2-bath home offers comfort, style, and convenience in San Mateos sought-after Beresford Park neighborhood. Situated on a prominent corner lot, the home enjoys abundant natural light, enhanced privacy, and easy access with ample guest parking. Updated in 2023, improvements include a new roof, remodeled kitchen and bathrooms, new laundry room, updated plumbing and electrical systems, and refreshed walls; all completed with permits, offering peace of mind. The home is designed for todays lifestyle, with flexible living spaces ideal for a home office, guests, or shared living. The updated kitchen is designed for everyday efficiency, while the living and dining areas provide a comfortable flow for both daily living and entertaining. Enjoy a low-maintenance outdoor setting, for relaxing without the upkeep of a larger yard. The attached two-car garage features fresh paint and epoxy-coated flooring, adding convenience, storage, and versat
USD 2,098,888
801 Norma Lane
View photo
Townhouse · for sale
USD 1,150,000
USD 962/sq.ft
801 Norma Lane
94065
· 1,195 sq.ft · 2 Bedrooms · 2 Baths · Townhouse
· Patio · Parking · Gym · Equipped kitchen · Swimming pool
94065 · 1,195 sq.ft · 2 Bedrooms · 2 Baths · Townhouse · Patio · Parking · Gym · Equipped kitchen · Swimming pool
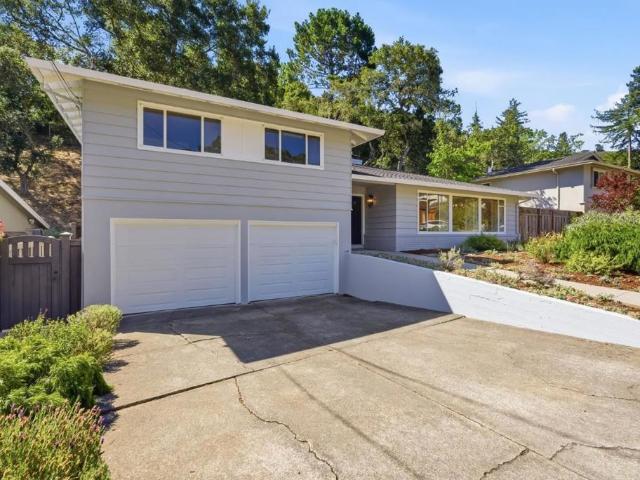
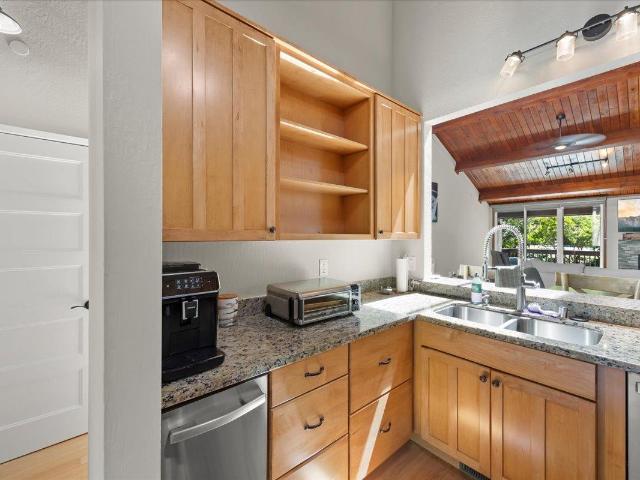
Don't miss this lovely home! Renovated, European-style home with a thoughtful design that optimizes the use of space. The kitchen is bathed in sunlight and features granite countertops, stainless steel appliances, a pantry, and a gas cooktop. The kitchen opens onto a private patio with a wet bar area and space for entertaining. This corner home is filled with natural light through sliding glass doors on two sides. Recessed lighting and refinished wood floors provide a warm ambiance. Highly desirable air conditioning. This home has a surprising amount of storage in both the home and garage. Spacious two car garage with an EV charger and an extra parking spot next to the garage. The garage includes a high quality metal workbench, storage, and space to create an exercise area or gym. HOA amenities include a swimming pool, tennis court, play area, clubhouse, and walkway along the lagoon. HOA dues cover water, sewage, garbage, roof, fence, exterior maintenance, and more. Great location near
USD 1,150,000
Could you also be interested in
1720 Terrace Drive
View photo
House · for sale
USD 1,890,000
USD 1,097/sq.ft
1720 Terrace Drive
94065
· 1,722 sq.ft · 3 Bedrooms · 2 Baths · House
· Office room · Terrace · Fireplace · Equipped kitchen
94065 · 1,722 sq.ft · 3 Bedrooms · 2 Baths · House · Office room · Terrace · Fireplace · Equipped kitchen
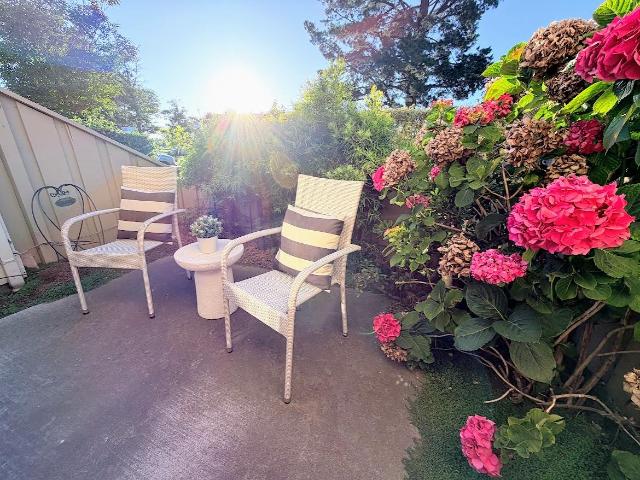
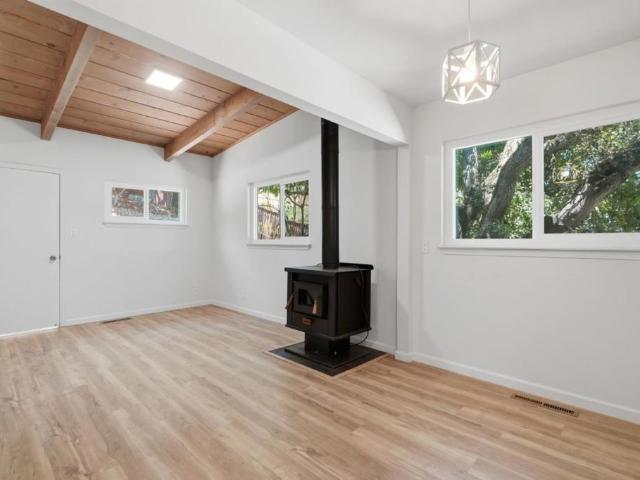
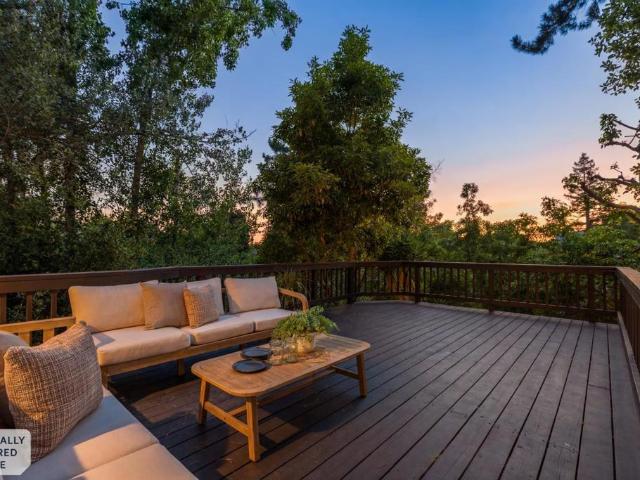
Perched in the desirable Belmont Hills, this updated home offers sweeping canyon and hillside views, a spacious lot. Located in a sought-after neighborhood with access to highly regarded Belmont schools, this home combines privacy, convenience, and classic California living. The residence features hardwood floors, open-beam wood ceilings, abundant natural light, and a dramatic brick fireplace creating warm mid-century modern appeal. The updated kitchen includes white cabinetry, stone countertops, stainless steel appliances, generous prep space, and a functional layout ideal for everyday living and entertaining. Adding to the homes versatility is a spacious lower-level bonus/flex area featuring its own fireplace, view windows, and adjoining storage room ideal for a home office, media room, kids playroom, workout space, guest overflow, or creative studio. The large, clean under-house area also offers substantial additional storage potential rarely found in Belmont hillside homes. Highlig
USD 1,890,000
234 Beresford Avenue
View photo
House · for sale
USD 1,695,000
USD 1,898/sq.ft
234 Beresford Avenue
94065
· 893 sq.ft · 2 Bedrooms · 1 Bath · House
· Patio · Garden · Gym · Fireplace · Equipped kitchen
94065 · 893 sq.ft · 2 Bedrooms · 1 Bath · House · Patio · Garden · Gym · Fireplace · Equipped kitchen
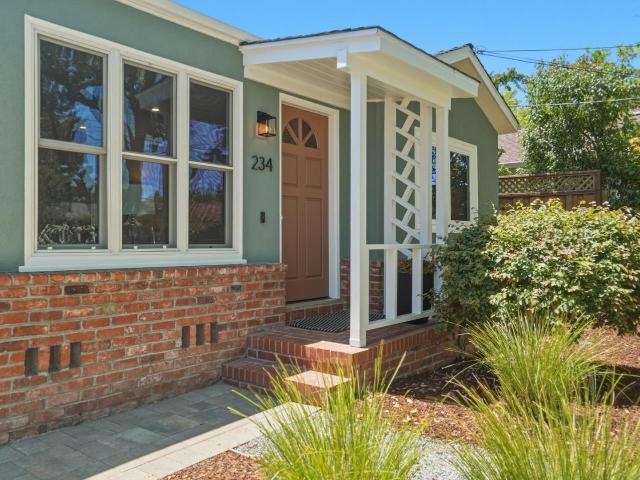
Welcome to this beautifully updated home in the heart of Horgan Ranch, where modern upgrades meet everyday comfort. The light-filled kitchen features stainless steel appliances with a professional gas range and abundant cabinet space. Freshly painted inside and out, additional features include hardwood floors, air conditioning, a cozy wood-burning fireplace, and updated lighting. A modern, detached 120 sq. Ft. bonus room offers flexible space for a home office, gym, or recreation room. Outside, lush landscaping surrounds a private backyard with a paved patio and decomposed granite lounge area, perfect for entertaining. Just minutes from Woodside Plaza, nearby parks, and the vibrant downtowns of Redwood City and Menlo Park. Easy commuter access to all major tech hubs. Come find the best that Redwood City has to offer in the heart of Silicon Valley!
USD 1,695,000
3518 Winway Circle
View photo
House · for sale
USD 1,698,000
USD 1,562/sq.ft
3518 Winway Circle
94065
· 1,087 sq.ft · 3 Bedrooms · 1 Bath · House
· Patio · Garden · Fireplace · Equipped kitchen
94065 · 1,087 sq.ft · 3 Bedrooms · 1 Bath · House · Patio · Garden · Fireplace · Equipped kitchen
Tucked away on a peaceful cul-de-sac, this charming 1951 home offers the rare feeling of a private retreat in the heart of San Mateo. Just moments from the soon-to-be reimagined Hillsdale Mall, 3518 Winway Circle blends timeless character, modern comfort, and an exceptional location. Original details include a picture window overlooking the front porch, a fireplace with period millwork, crown molding, and vintage chime doorbells. Natural light fills the living spaces throughout. The kitchen features stainless steel appliances, a pantry, generous storage, brushed gold hardware, and a peninsula that opens to the dining area. Double French doors lead to a flagstone patio for seamless indoor-outdoor living. The backyard is a hidden garden retreat with stone fountains, heritage roses, privacy fencing, and multiple spaces for entertaining or relaxing. Garden views can be enjoyed from the rear bedrooms. Additional highlights include three bedrooms, a bright bath featuring a pedestal sink, hal
USD 1,698,000
2014 Notre Dame Avenue
View photo
House · for sale
USD 2,298,000
USD 1,750/sq.ft
2014 Notre Dame Avenue
94065
· 1,313 sq.ft · 3 Bedrooms · 3 Baths · House
· Garden · Office room · Equipped kitchen · Parking
94065 · 1,313 sq.ft · 3 Bedrooms · 3 Baths · House · Garden · Office room · Equipped kitchen · Parking
Perched perfectly in the heart of Belmont, this elevated rancher is a bright and lovely home with great space for outdoor entertaining. From the moment you step inside, the gleaming hardwood floors, remodeled kitchen and sun-drenched rooms create a warm, welcoming environment that flows through every corner. With three bedrooms and three modern bathrooms, there's plenty of room for everyone to find their own special space. Step outside to discover a wonderful yard full of potential to create a private oasis where you can host summer garden parties or simply enjoy a sunny spot for your quiet morning coffee. Back inside, the home offers incredible versatility with a downstairs bonus space featuring its own separate entrance, the third bathroom and a functional kitchenette. It's the perfect setup for a guest suite, a quiet home office or a creative studio. Complete with an attached garage set up with the laundry area, this home is cozy and functional. Just moments away from Belmont's awar
USD 2,298,000
199 Brookwood Road
View photo
House · for sale
USD 4,695,000
USD 1,398/sq.ft
199 Brookwood Road
94065
· 3,358 sq.ft · 4 Bedrooms · 3 Baths · House
· Office room · Fireplace · Equipped kitchen
94065 · 3,358 sq.ft · 4 Bedrooms · 3 Baths · House · Office room · Fireplace · Equipped kitchen
Significant Mid-Century Modern Architecture with Bay Views. Sweeping San Francisco Bay views take center stage at this exceptional Woodside Hills property with fresh updates throughout. Spanning one acre, the elevated corner lot is positioned to capture the expansive views while also providing generous level areas for outdoor living. Enhancing the setting is the gentle sound of a meandering creek and strolling paths that create a distinctly parklike ambiance. Fresh interior updates include new paint, refinished hardwood floors, and new carpet, all complementing the living rooms signature vaulted ceiling, handcrafted with layered redwood cedar rising to a dramatic center peak. Multiple fireplaces add warmth and character, while glass doors open to several outdoor spaces oriented to enjoy the Bay views. The formal living room and dining room each have Bay views, plus there is a large open kitchen and family room for everyday gatherings. Four bedrooms, an office, and 3.5 baths are well ar
USD 4,695,000
444 Fathom Drive
View photo
House · for sale
USD 2,275,000
USD 1,011/sq.ft
444 Fathom Drive
94065
· 2,250 sq.ft · 4 Bedrooms · 2 Baths · House
· Swimming pool · Equipped kitchen
94065 · 2,250 sq.ft · 4 Bedrooms · 2 Baths · House · Swimming pool · Equipped kitchen
Spectacular living in one of the most unique houses in San Mateo, where you are very near a salt water lagoon that allows you to water ski, paddle board, or canoe right out the back door. Two-story home with a game room that has arcade games, TV, and pool table. Large modern kitchen opens up to the dining and living room that is bathed in sunlight all day and absolutely has the most magnificent sunset. Now its upstairs to 4 bedrooms and another bathroom. Walk down the hall to a large primary bedroom with spacious bathroom that overlooks the bay area; this is a magnificent room that one never wants to leave. Two large pools, two hot tubs, exercise room, pickleball court, and shuffleboard all for you to enjoy with super small dues, almost unbelievable in the bay area. Neighborhood is quiet, safe, and peaceful. The bay trails are right across the street. Then you will love this place
USD 2,275,000
876 Ursa Lane
View photo
Townhouse · for sale
USD 1,388,000
USD 859/sq.ft
876 Ursa Lane
94065
· 1,615 sq.ft · 3 Bedrooms · 2 Baths · Townhouse
· Patio · Garden · Fireplace · Equipped kitchen
94065 · 1,615 sq.ft · 3 Bedrooms · 2 Baths · Townhouse · Patio · Garden · Fireplace · Equipped kitchen
Stunning remodeled end unit townhome with wraparound yard. Spacious 1618SF, 3BR/2.5BA, sunny&bright with open floor plan, elegant hardwood floor&matching staircase, recessed lighting, dual pane windows, crown molding, cozy fireplace. Beautifully remodeled kitchen provides abundant cabinet storage, granite countertop, SS appliances. The dining area features an open breakfast/wine bar&sophisticated cove ceiling. It connects to large living room with sliding glass doors on two sides, opening to low maintenance backyard with stamped concrete patio&mature Lemon, Apple, Peach trees. Designer half BA w/granite counter&marble floor on 1st floor. Upstairs features 3 large bedrooms w/closet organizers. Oversized primary suite has a wall of closets and wide expanse of windows with open mountain view. It can accommodate a large king size bed plus room for computer desk. Luxuriously updated bathrooms with tiled shower walls, granite countertops, new vanity lights. In unit laundry upstairs. HOA amen
USD 1,388,000
100 Alameda De Las Pulgas
View photo
House · for sale
USD 5,188,000
USD 1,667/sq.ft
100 Alameda De Las Pulgas
94065
· 3,111 sq.ft · 4 Bedrooms · 5 Baths · House
· Patio
94065 · 3,111 sq.ft · 4 Bedrooms · 5 Baths · House · Patio
Striking newly constructed modern luxury residence situated on a private cul-de-sac in one of Belmont's most desirable neighborhoods. Set on an expansive, flat, and highly usable lot, this exceptional home offers 4 en-suite bedrooms, 5.5 bathrooms, and a thoughtfully designed floor plan highlighted by luxurious primary suites on each level. The desirable ground-floor primary suite is a true retreat, complete with his-and-her bathrooms and closets. The open-concept floor plan showcases impressive 10 ft ceilings, abundant natural light, premium Andersen windows, and high-end Nano sliding doors that create a seamless connection between the interior living spaces and the expansive outdoor patio. The beautifully finished grounds feature artificial turf and generous entertaining areas, offering a low-maintenance setting for year-round enjoyment. Meticulously crafted with high-end finishes, spa-inspired bathrooms, and clean contemporary lines, this residence blends sophisticated design with m
USD 5,188,000
179 Bay View Drive
View photo
House · for sale
USD 2,498,000
USD 741/sq.ft
179 Bay View Drive
94065
· 3,369 sq.ft · 3 Bedrooms · 2 Baths · House
· Gym · Deck · Parking
94065 · 3,369 sq.ft · 3 Bedrooms · 2 Baths · House · Gym · Deck · Parking
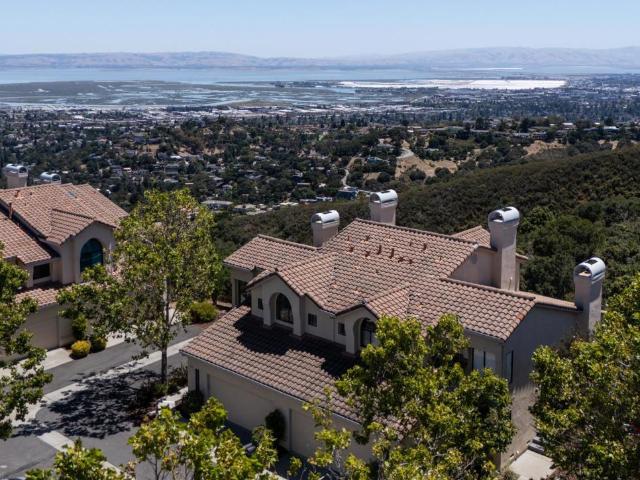
Incredibly spacious home in the lower hills of San Carlos which boasts some of the most impressive and direct views of the San Francisco Bay. This incredible home offers an oversized primary suite, two additional bedrooms, a spa and fitness room and separate office area, totaling over 3,300 square feet. Other noteworthy features include a sleek Tesla Roof and Tesla Power Walls, multiple viewing decks and a two-car garage. This home is assigned to the very best schools in San Carlos, including Heather Elementary, Tierra Linda Middle School and Carlmont High School. The spa and fitness room or office area could double as fourth and fifth bedrooms with very minimal effort. This incredibly unique offering must be seen in person to be truly appreciated. Enjoy easy access to many key commuter access points including Highways 101, 280 and 92. Please join us at our open houses on Saturday and Sunday, June 20th and 21st from 1;30-4:00 pm, both days. A complete disclosure package is available up
USD 2,498,000
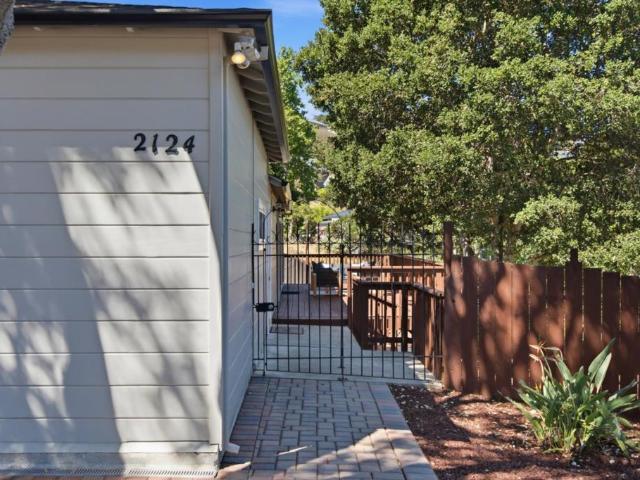
2124 Forest Avenue
View photo
House · for sale
USD 1,798,000
USD 1,210/sq.ft
2124 Forest Avenue
94065
· 1,485 sq.ft · 2 Bedrooms · 2 Baths · House
· Patio · Deck · Fireplace · Equipped kitchen · Parking
94065 · 1,485 sq.ft · 2 Bedrooms · 2 Baths · House · Patio · Deck · Fireplace · Equipped kitchen · Parking
This charming home sits on a corner lot and offers a blend of character and privacy. The only home on the street with dual access from Forest Ave. And Cipriani Blvd, a U-shaped paver driveway, ideal for car enthusiasts or RV parking, secured gates & expansive lush grounds. The interior is inviting and exudes tons of character with vaulted ceilings & exposed beams, warm colored flooring & a striking three-sided iron wood-burning fireplace. Sliding glass doors on both sides of the living & dining room provide access to the wraparound deck & patios. The kitchen features granite countertops, SS appliances, abundant cabinetry & a breakfast bar. An adjacent family room w/ built-in shelving offers flexible space for casual gatherings or even a 3rd bedroom. The primary suite features a large dual-entry closet with built-in organizers and an updated bath with barn door, tiled shower, built-in bench, niche, vessel sink & decorative glass block accents. A secondary bedroom & full bath accommodate
USD 1,798,000
174 Mclellan Avenue
View photo
House · for sale
USD 2,087,000
USD 1,026/sq.ft
174 Mclellan Avenue
94065
· 2,034 sq.ft · 3 Bedrooms · 2 Baths · House
· Fireplace · Equipped kitchen
94065 · 2,034 sq.ft · 3 Bedrooms · 2 Baths · House · Fireplace · Equipped kitchen
Located in desirable San Mateo Village, this exceptional home has been thoughtfully expanded and extensively renovated to showcase modern design and luxury living. The open-concept floor plan is centered around a striking contemporary fireplace and seamlessly connects the living room, dining area, kitchen, and family room, filled with abundant natural light. The living room features a premium 5.2.2 Dolby Atmos surround sound system, ideal for entertaining and everyday enjoyment. The beautifully appointed kitchen offers custom cabinetry, designer finishes, a pot filler, built-in microwave, and a spacious island with additional storage. The primary suite features a tray ceiling, walk-in closet with built-ins, and a spa-inspired bath with Hansgrohe fixtures, custom vanities, and built-in cabinetry. Smart home upgrades include app and voice-controlled lighting, Ubiquiti security cameras, in wall/ceiling Wi-Fi access points, and a G4 doorbell integrated within the UniFi ecosystem. A detache
USD 2,087,000
2334 David Court
View photo
House · for sale
USD 1,349,000
USD 1,278/sq.ft
2334 David Court
94065
· 1,055 sq.ft · 3 Bedrooms · 2 Baths · House
· Garden · Fireplace · Equipped kitchen · Parking
94065 · 1,055 sq.ft · 3 Bedrooms · 2 Baths · House · Garden · Fireplace · Equipped kitchen · Parking
Located within the highly regarded Parkside Montessori K-8 School boundary, this beautifully updated, single-level home offers spacious living areas, thoughtful improvements, and exceptional comfort for today's lifestyle. The light-filled, open concept floor plan strikes the perfect balance between open-concept living and flexible spaces. The updated kitchen features stainless steel appliances, new quartz countertops, a stylish backsplash, and a new sink and faucet. It opens seamlessly to the main living area, creating an inviting space for everyday living. An adjacent dining area overlooks the spacious living room, highlighted by a cozy fireplace. Both bathrooms have been updated, including a newly refreshed hall bath. Refinished hardwood floors throughout enhance the home's move-in-ready appeal, while the attached two-car garage provides valuable storage and versatility. Situated on a generous lot, the landscaped backyard extends the living space outdoors, offering ample room for ent
USD 1,349,000
2704 Brittan Avenue
View photo
House · for sale
USD 1,999,950
USD 1,230/sq.ft
2704 Brittan Avenue
94065
· 1,625 sq.ft · 3 Bedrooms · 2 Baths · House
· Patio · Garden · Fireplace · Equipped kitchen
94065 · 1,625 sq.ft · 3 Bedrooms · 2 Baths · House · Patio · Garden · Fireplace · Equipped kitchen
Welcome to this beautifully maintained single-level ranch home in the heart of San Carlos. Offering 3 bedrooms and 2 bathrooms, this inviting residence combines comfort, functionality, and an exceptional location. The spacious living and dining area features hardwood floors, a brick fireplace, and sliding glass doors leading to the backyard. The eat-in kitchen boasts granite countertops, stainless steel appliances, tile flooring, abundant cabinetry, and pantry storage. A versatile bonus room off the main living area is perfect as a family room, home office, playroom, or media space. Down the hall are three bedrooms, including a private primary suite, plus organized closet systems throughout. Enjoy the private backyard with a large patio ideal for entertaining, outdoor dining, or relaxing while taking in views of the San Carlos hills. Mature landscaping and additional side-yard areas enhance the outdoor setting. Additional highlights include dual-pane windows, fresh interior paint, new
USD 1,999,950
249 Devonshire Boulevard
View photo
House · for sale
USD 1,748,000
USD 762/sq.ft
249 Devonshire Boulevard
94065
· 2,293 sq.ft · 3 Bedrooms · 2 Baths · House
94065 · 2,293 sq.ft · 3 Bedrooms · 2 Baths · House
A truly exceptional opportunity to remodel a spacious home with a perfect layout in the prestigious Devonshire Canyon area of San Carlos. With idyllic curb appeal, this three bedroom, two bath home is situated within one of the most desirable neighborhoods in town. This property is assigned to the very best schools in San Carlos, including Arundel Elementary School, Tierra Linda Middle School and Carlmont High School. The highlight to this home is an expansive living room, featuring large windows and shutters, which allow for an abundance of natural light. Additionally, the home has two separate family rooms that will offer plenty of design options for its future remodel. Just minutes from downtown and CalTrain, this property also offers easy access to many key commuter access points. Enjoy all that San Carlos has to offer. Please join us at one of our open houses this upcoming Saturday and Sunday, June 13th and 14th, from 1:30-4:00, both days. A complete disclosure package is availabl
USD 1,748,000
1085 Sunset Drive
View photo
House · for sale
USD 2,280,000
USD 1,366/sq.ft
1085 Sunset Drive
94065
· 1,668 sq.ft · 3 Bedrooms · 2 Baths · House
· Garden · Deck · Fireplace · Equipped kitchen
94065 · 1,668 sq.ft · 3 Bedrooms · 2 Baths · House · Garden · Deck · Fireplace · Equipped kitchen
Luxury without conformity. Nature without compromise. Tucked into San Carlos' coveted lower hillsides, this beautifully renovated property is for buyers who appreciate exceptional craftsmanship, captivating views, towering trees, privacy, and peace. Just minutes from downtown, highly regarded schools, and commuter routes, it offers a rare lifestyle where architecture follows the landscape, not the blueprint. Extensively remodeled yet room to evolve over time, showcasing exceptional craftsmanship, timeless design, and flexibility. A sprawling redwood deck offers outdoor living space and ample flat backyard space, while dual-pane windows and a sliding glass door flood the home with natural light and strengthen its connection to the great outdoors. Refined Chef's Kitchen w/island, Quartz slabs, custom cabinets, Thermador & SS appliances. Recessed lights, hardwood floors, custom built-ins, and stone fireplaces add to its sophistication. Luxurious baths include natural stone, soaking tub &
USD 2,280,000
706 S Delaware Street
View photo
House · for sale
USD 1,399,888
USD 1,203/sq.ft
706 S Delaware Street
94065
· 1,163 sq.ft · 3 Bedrooms · 2 Baths · House
· Garden · Parking · Equipped kitchen · Air conditioning · Heating · Cellar
94065 · 1,163 sq.ft · 3 Bedrooms · 2 Baths · House · Garden · Parking · Equipped kitchen · Air conditioning · Heating · Cellar
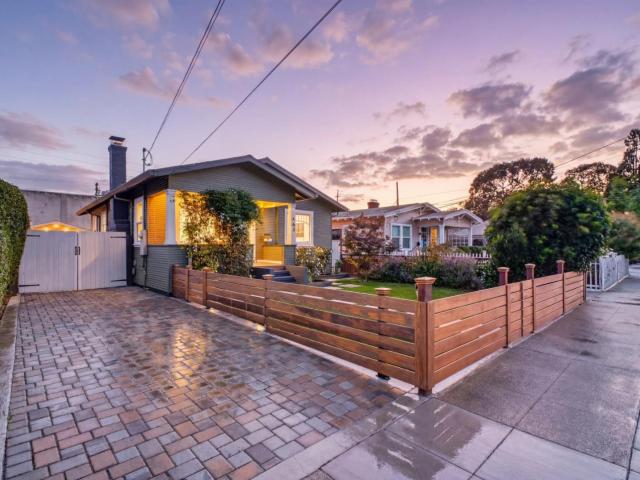
Welcome to this charming 1924 Craftsman bungalow in San Mateo's desirable Hayward Park/Sunnybrae neighborhood. This light-filled 3-bedroom home blends timeless character with thoughtful modern upgrades. An inviting front porch, classic period details, dark hardwood floors, abundant natural light, an upgraded kitchen, and remodeled bathrooms create a warm, welcoming atmosphere. A detached garage and partial basement offer additional storage or wine cellar potential. Modern comforts include central heating and air conditioning, an attic fan, and full attic and subfloor insulation. Zoned R4 on a generous lot, the property offers exceptional expansion potential, including the possibility of an ADU. Enjoy easy access to downtown San Mateo's restaurants, bakeries, coffee shops, nightlife, Caltrain, BART, SFO, and Highways 101, 92, and 280. Nearby Central Park features the renowned Japanese Tea Garden and community events. A rare opportunity combining historic charm, modern comfort, and futur
USD 1,399,888
611 Hillcrest Drive
View photo
House · for sale
USD 2,198,000
USD 1,418/sq.ft
611 Hillcrest Drive
94065
· 1,550 sq.ft · 3 Bedrooms · 2 Baths · House
· Office room · Deck · Equipped kitchen
94065 · 1,550 sq.ft · 3 Bedrooms · 2 Baths · House · Office room · Deck · Equipped kitchen
Tucked away on a quiet cul de sac in Redwood City's desirable Oak Knoll Manor, this updated home is a hidden gem. Thoughtfully renovated with stylish finishes, this residence offers spacious bedrooms, inviting living spaces, and a serene setting that balances comfort and sophistication. The chef's kitchen is designed to impress, featuring custom cabinetry, quartz countertops, stainless steel appliances, and a herringbone backsplash. The spacious living room is ideal for relaxing and entertaining, showcasing hardwood floors, custom built in cabinetry, plantation shutters, and picturesque views. Retreat to the primary suite, complete with a beautifully updated en suite bathroom featuring a chic vanity and a walk in shower. Two additional generously sized bedrooms and a tastefully remodeled hall bathroom provide ample space for family, guests, or a home office. Step outside to enjoy the newly built deck, the perfect place to unwind, entertain, or take in sweeping Bay views. The private ba
USD 2,198,000
2101 Brittan Avenue
View photo
House · for sale
USD 2,395,000
USD 886/sq.ft
2101 Brittan Avenue
94065
· 2,702 sq.ft · 4 Bedrooms · 3 Baths · House
· Office room · Balcony · Fireplace · Equipped kitchen · Parking
94065 · 2,702 sq.ft · 4 Bedrooms · 3 Baths · House · Office room · Balcony · Fireplace · Equipped kitchen · Parking
This expansive 4-bed, 3-bath home, complete with an attached ADU, offers exceptional flexibility for modern living. The thoughtfully designed floor plan features a welcoming living room with a gas fireplace that flows seamlessly into the dining area and spacious eat-in kitchen. The kitchen offers a functional layout, breakfast bar, and opens to a comfortable family room featuring a second fireplace and wet bar, perfect for entertaining and everyday living. The main level includes two generously sized bedrooms and a large full bathroom. Upstairs, the impressive primary suite serves as a private retreat, complete with a gas fireplace, spacious bathroom, walk-in closet, and an additional flex space ideal for a home office, sitting room, or fitness area. Adding even more value is the attached ADU located above the two-car garage. This expansive space features a kitchenette, large full bathroom, walk-in closet, and private balcony, making it ideal for extended family, guests, rental income,
USD 2,395,000
5 Clover Lane
View photo
Townhouse · for sale
USD 1,898,000
USD 913/sq.ft
5 Clover Lane
94065
· 2,077 sq.ft · 3 Bedrooms · 2 Baths · Townhouse
· Balcony · Fireplace · Equipped kitchen
94065 · 2,077 sq.ft · 3 Bedrooms · 2 Baths · Townhouse · Balcony · Fireplace · Equipped kitchen
Nestled at the end of a peaceful cul-de-sac in the prestigious La Ventana neighborhood, this exceptional residence offers 2,085± square feet of beautifully updated living space with breathtaking 180-degree panoramic views! The coveted end-unit location provides enhanced privacy and abundant natural light throughout. New hardwood flooring, soaring vaulted ceilings, expansive windows, and wraparound balconies create an inviting atmosphere that seamlessly blends indoor and outdoor living. The remodeled kitchen is a chefs delight, featuring quartz countertops, a ceramic subway tile backsplash, new stainless steel appliances including double ovens, a gas cooktop, wine refrigerator, coffered ceiling, and casual dining area with balcony access. The dramatic living room boasts a vaulted ceiling, gas fireplace, and windows framing spectacular views, while the formal dining room offers an elegant setting for entertaining. The luxurious primary suite features a vaulted ceiling, gas fireplace, wal
USD 1,898,000
427 Topaz Street
View photo
House · for sale
USD 1,695,950
USD 1,323/sq.ft
427 Topaz Street
94065
· 1,281 sq.ft · 3 Bedrooms · 2 Baths · House
· Garden · Deck · Fireplace · Equipped kitchen · Parking
94065 · 1,281 sq.ft · 3 Bedrooms · 2 Baths · House · Garden · Deck · Fireplace · Equipped kitchen · Parking
First time on the Market in over 50 years! This conveniently located house is a 3-bedroom, 2.5 bath home which offers comfortable living space. A great layout and flow are added with an updated bathroom and kitchen which provides a move in ready home. This home offers great windows for Natural light and a large window and fireplace in living room. The dining area and a spacious kitchen and family room lead to a nice deck and backyard for family and friends to enjoy. The updated bathroom includes both a tub and a stall shower. Lots of storage space and laundry hook ups are conveniently located in the spacious two-car garage. Additional features include a half bath in the garage, work bench and cabinets, attic space with drop down latter. A wonderful neighborhood and location provide a convenience to shopping, transportation, and freeway access
USD 1,695,950
2321 Ticonderoga Drive
View photo
Townhouse · for sale
USD 10,850,000
USD 3,130/sq.ft
2321 Ticonderoga Drive
94065
· 3,466 sq.ft · 2 Bedrooms · 2 Baths · Townhouse
· Patio · Office room · Balcony · Fireplace · Equipped kitchen · Swimming pool
94065 · 3,466 sq.ft · 2 Bedrooms · 2 Baths · Townhouse · Patio · Office room · Balcony · Fireplace · Equipped kitchen · Swimming pool
Completely rebuilt in 2022, this stunning Tahoe-inspired 2-story townhouse seamlessly blends luxury, sustainability, and AI smart home technology. Soaring arched vaulted ceilings with custom skylights and a retractable sun roof fill the home with natural light, while white oak wood floors and a warm gas fireplace with custom tile and mantle create an effortless elegance throughout. The brand-new granite kitchen features custom wood cabinetry, stainless steel appliances, a trash compactor, and a charming breakfast/office nook overlooking majestic Redwood Trees a chef's dream with an eco-conscious heart. Philips Hue smart lighting, whole-home surround sound, and smart lock entry technology complete the connected living experience. The primary ensuite offers a soaking tub, walk-in shower, dual custom closets, and direct patio access, while a second bedroom and smart Samsung laundry room round out the lower level. Two balconies showcase breathtaking canyon, pool, tennis court, pickleball a
USD 10,850,000

Get email alerts

Don't miss out: be the first to know about new properties

The alert was correctly created

On subscribing you accept the conditions of use and the privacy policy
Alert
Receive new ads in your inbox
Save this search
Receive alerts for new listings

We'll send you an email when we have new properties for: "Houses for sale in 94065"

The alert was correctly created

Get email alerts and be the first to see new listings
Required field
On subscribing I accept the terms of the privacy policy
Perfect! You'll soon start receiving new listings via email
Alert
Receive an email when we have new ads for Houses for sale in 94065
Save this search
Filters

Bedrooms

Size (sq.ft)

sq.ft
sq.ft

Price

USD
USD

Property type

Bathrooms

Clear all filters
Receive notifications when new entries are published.