578 houses for sale in 94065

1176 Laurel Street
View photo
House · for sale
USD 2,800,000
USD 1,348/sq.ft
1176 Laurel Street
94065
· 2,077 sq.ft · House
· Patio · Parking
94065 · 2,077 sq.ft · House · Patio · Parking
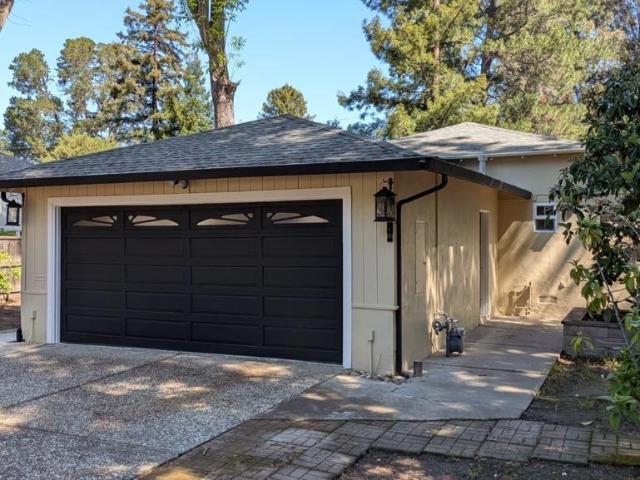
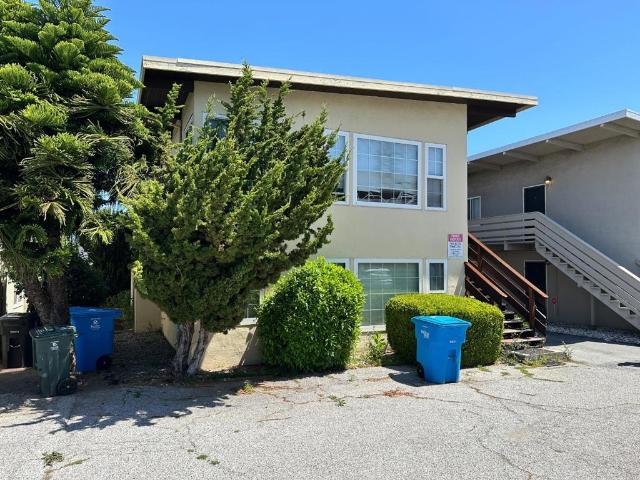
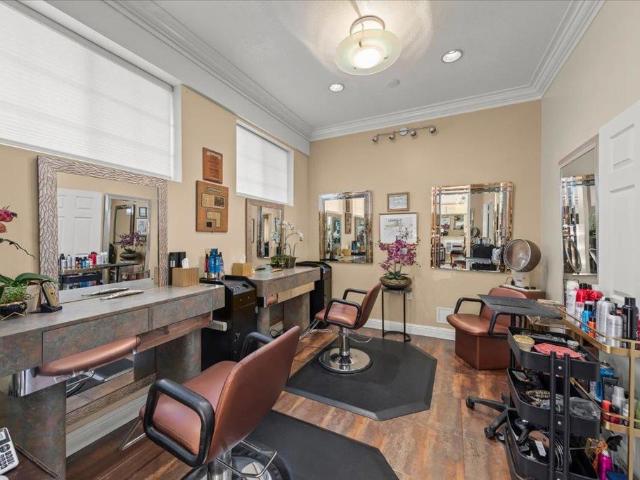
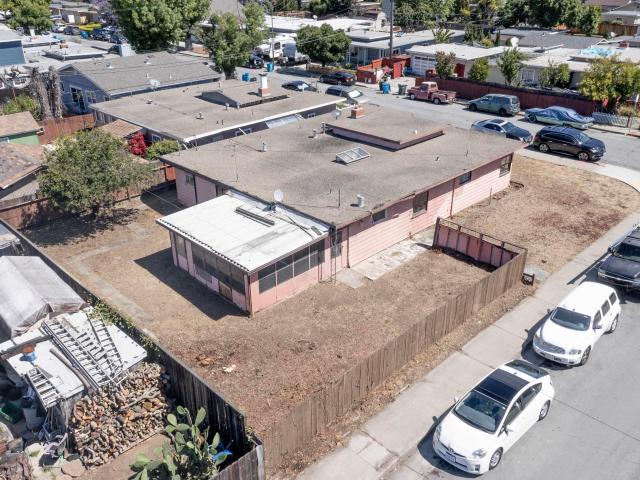
1176 Laurel St is a well-situated mixed-use investment opportunity located in the thriving city of San Carlos, California. The subject property is situated on a 4,905 square foot parcel of land and features a gross building area of approximately 2,080 square feet. Additionally, the subject property offers convenient rear parking, while the two-bedroom unit boasts a private patio for added comfort and outdoor enjoyment. Known as'The City of Good Living, San Carlos is notorious for its excellent climate and great location along the Peninsula. 1176 Laurel St rests in the heart of San Carlos along El Camino Real. The subject property is ideally located on Laurel St within walking distance of Downtown San Carlos, offering renters a myriad of dining, shopping, and entertainment options. Renters at 1176 Laurel St enjoy convenient access to major transportation corridors including El Camino Real, the San Carlos Caltrain, U. S. Route 101, and Interstate 280. The subject property is also located
USD 2,800,000
864 Kathryne Ave
View photo
House · for sale
USD 898,000
USD 531/sq.ft
864 Kathryne Ave
94065
· 1,690 sq.ft · 4 Bedrooms · 3 Baths · House
· Equipped kitchen · Parking
94065 · 1,690 sq.ft · 4 Bedrooms · 3 Baths · House · Equipped kitchen · Parking
864 Kathryne Avenue is a mid-century ranch in San Mateo’s Shoreview neighborhood with a single-level layout and useful pieces already in place. The home has 4 bedrooms and 3 bathrooms, including dual primary suites plus an attached garage with interior access to the kitchen. The house needs significant work and is best suited to a buyer planning a major renovation. Even so, the basic form is compelling: a single-level ranch layout, a corner-lot setting, and an open great room that already brings the living, dining, and kitchen areas together. Instead of starting with a chopped-up floor plan, a renovator has a layout that was already designed around a more open way of living. For a buyer with a vision, this is a chance to keep the mid-century shape and rebuild the interior with modern systems and finishes. Shoreview is a convenient San Mateo neighborhood with a lot nearby. Shoreview Park offers a playground, tennis courts, basketball court, baseball field, skate area, and picnic space.
USD 898,000
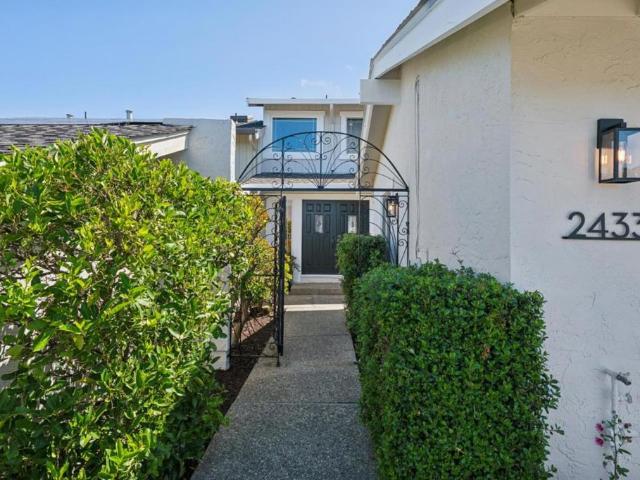
2433 Hastings Drive
View photo
House · for sale
USD 2,280,000
USD 1,013/sq.ft
2433 Hastings Drive
94065
· 2,250 sq.ft · 3 Bedrooms · 2 Baths · House
· Deck · Balcony · Fireplace · Equipped kitchen
94065 · 2,250 sq.ft · 3 Bedrooms · 2 Baths · House · Deck · Balcony · Fireplace · Equipped kitchen
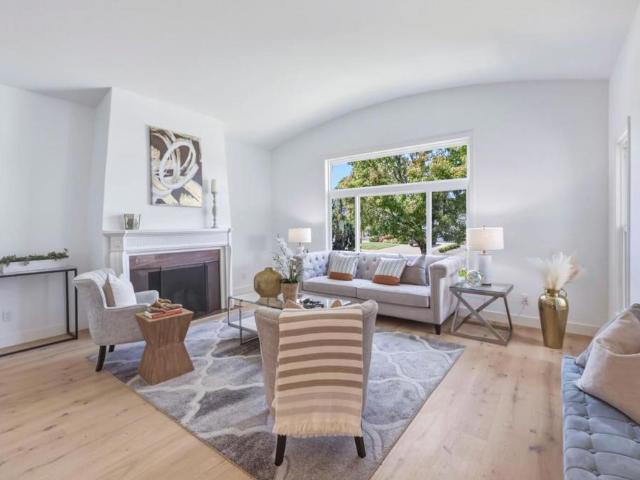
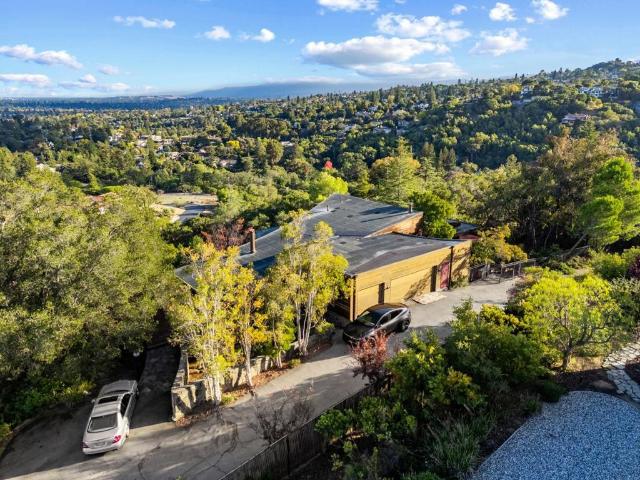
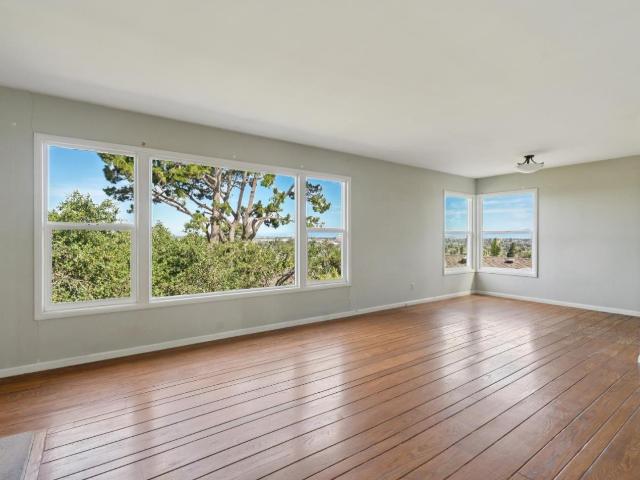
Welcome Home! Nestled in the Carlmont Summit neighborhood, this exceptional hilltop residence offers breathtaking panoramic views stretching from bridge to bridge and, on clear days, all the way to the San Francisco skyline. Bathed in natural light, the home's living spaces are thoughtfully designed to showcase the spectacular vistas. The elegant living and dining room features soaring ceilings, expansive windows, and a beautiful cast stone fireplace. A separate family room opens to an oversized deck through walls of glass and sliding doors. Perfect for hosting summer BBQs, outdoor dining, or a play area for kids. The beautifully updated kitchen features abundant cabinetry, quartz countertops and backsplash, and stainless steel appliances. Upstairs, the spacious primary suite offers a private balcony with stunning panoramic views and a generous walk-in closet. Additional highlights include refinished hardwood floors, new light fixtures, and numerous thoughtful updates. A spacious two-c
USD 2,280,000
313 W 25th Avenue
View photo
House · for sale
USD 2,199,000
USD 1,353/sq.ft
313 W 25th Avenue
94065
· 1,625 sq.ft · 3 Bedrooms · 3 Baths · House
· Garden · Equipped kitchen
94065 · 1,625 sq.ft · 3 Bedrooms · 3 Baths · House · Garden · Equipped kitchen
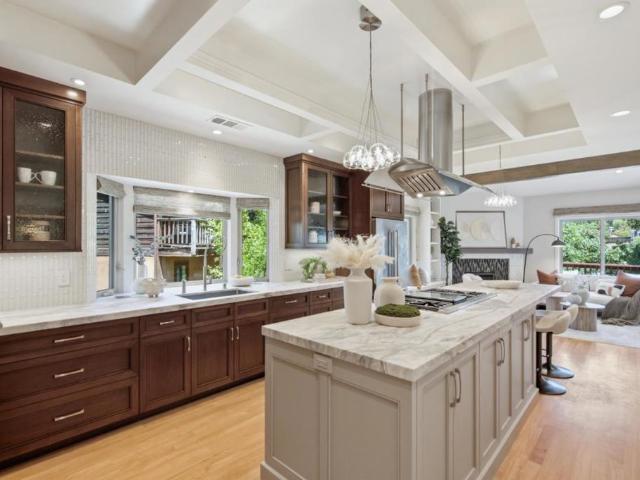
An exceptional residence thoughtfully reimagined through a fully permitted interior renovation, blending timeless architecture with modern luxury. Filled with natural light, the open-concept floor plan features wide-plank hardwood flooring, designer lighting, custom millwork, and premium finishes throughout. The stunning chefs kitchen is the heart of the home, showcasing custom cabinetry, premium stone countertops, top-tier appliances, and an oversized island that flows seamlessly into the spacious living and dining areas. The luxurious primary suite offers a peaceful retreat with a beautifully appointed spa-inspired bath, while the additional bedrooms and designer bathrooms provide comfort and versatility for family and guests. Step outside to a private backyard designed for Californias indoor-outdoor lifestyle, offering the perfect setting for entertaining, dining al fresco, or simply relaxing. Ideally located just minutes from vibrant downtown San Mateo, premier shopping and dining,
USD 2,199,000
Could you also be interested in
401 Grand Street
View photo
House · for sale
USD 2,895,000
USD 1,257/sq.ft
401 Grand Street
94065
· 2,303 sq.ft · 5 Bedrooms · 3 Baths · House
· Patio · Garden · Office room · Fireplace · Equipped kitchen
94065 · 2,303 sq.ft · 5 Bedrooms · 3 Baths · House · Patio · Garden · Office room · Fireplace · Equipped kitchen
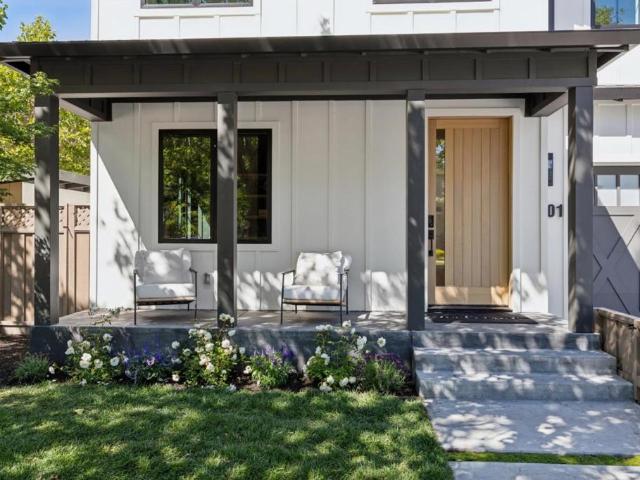
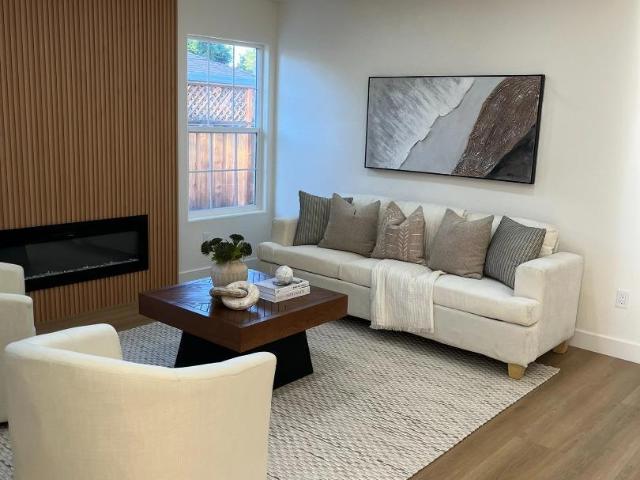
Nestled on a tree-lined street in the highly sought-after Mount Carmel neighborhood, this stunning new build blends luxury and functionality. Step through an oversized white oak front door into a spacious entryway leading to a dramatic great room, anchored by a custom quartzite and acoustic wood fireplace. Wide plank white oak floors, custom LED lighting, and designer finishes elevate the home throughout. The chefs kitchen features custom white oak cabinetry, Venus Taj Mahal quartzite countertops, a waterfall island, induction range (convertible to gas) and Café appliances. A panoramic sliding door opens to a spacious patio and large wraparound backyard for seamless indoor-outdoor living. The main level includes a private office or guest room and full bath. Upstairs, the luxurious primary suite offers a spa-inspired bath with soaking tub, walk-in shower, and spacious walk in closet. Three additional bedrooms share a full bath, while a versatile bonus room serves as a theater, office, o
USD 2,895,000
3416 Plateau Drive
View photo
House · for sale
USD 23,250,000
USD 15,000/sq.ft
3416 Plateau Drive
94065
· 1,550 sq.ft · 3 Bedrooms · 2 Baths · House
· Deck · Fireplace · Equipped kitchen · Parking
94065 · 1,550 sq.ft · 3 Bedrooms · 2 Baths · House · Deck · Fireplace · Equipped kitchen · Parking
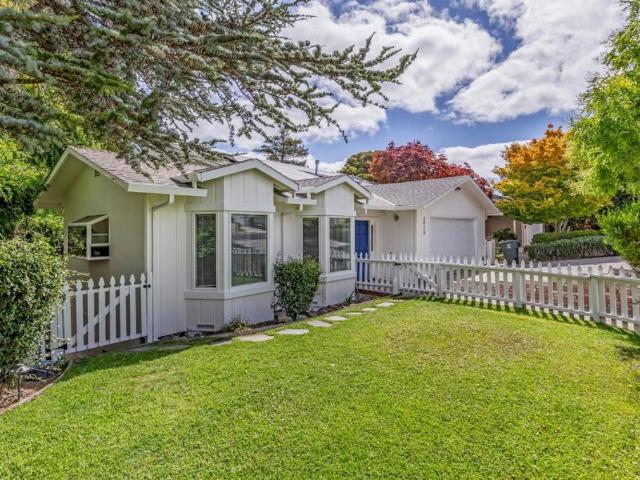
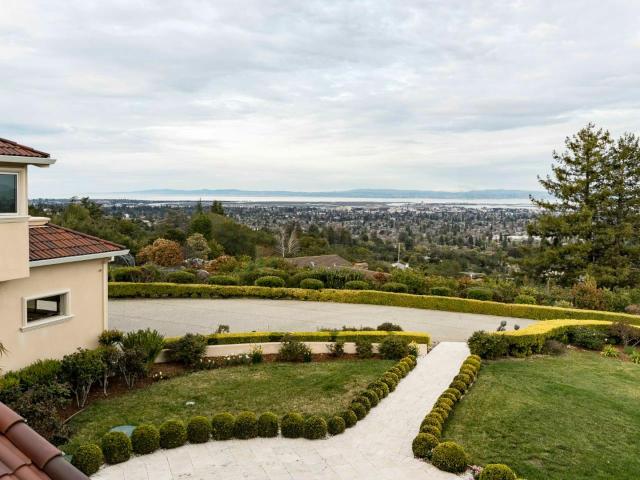
Welcome to the neighborhood! Be dazzled by the Elegant Features and the View! A truly beautiful place to call home, this Belmont gem offers tasteful upgrades and timeless charm at every turn. From your arrival, the white picket fence, mature landscaping, and paver driveway set the tone for a welcoming residence. Inside, discover remodeled floors, updated bathrooms, and expansive windows that frame breathtaking views stretching all the way to the Bay. The cozy kitchen, finished garage, and double decks create the perfect blend of comfort and functionality ideal for living, working, and entertaining. Featuring 3 bedrooms, 2 bathrooms, and 2 fireplaces, this home provides the perfect balance of style and practicality. You are in the highly rated Belmont Unified School District: Fox Elementary and Ralston Middle School are a short walk away, and Carlmont High School is nearby. For weekends, Hillsdale Shopping Center and the Peninsula Golf & Country Club are just minutes out. You will love
USD 23,250,000
95 Belle Roche Avenue
View photo
House · for sale
USD 3,695,000
USD 986/sq.ft
95 Belle Roche Avenue
94065
· 3,746 sq.ft · 4 Bedrooms · 3 Baths · House
· Office room · Gym · Cellar
94065 · 3,746 sq.ft · 4 Bedrooms · 3 Baths · House · Office room · Gym · Cellar
An exclusive hilltop retreat on a private gated driveway street in Palomar Park, offering panoramic, sweeping Bay Area views and executive-level amenities. This expansive custom-built residence sits at the top of a gated cul-de-sac in one of Redwood Citys most sought-after neighborhoods, delivering exceptional privacy, scale, and an irreplaceable hilltop setting on over 0.66 acres. The home features four bedrooms and three and a half bathrooms with a thoughtful, functional layout designed for modern living. Highlights include a massive state-of-the-art gym, world-class wine cellars, and a versatile downstairs loft ideal for a childrens study area or multiple home offices. The elevated position at the crown of the hill ensures a rare sense of retreat and exclusivity. Ideally located just minutes from downtown Redwood City and San Carlos dining, shopping, and entertainment, with convenient access to major commute routes, this is a premier Silicon Valley offering where sweeping views, pri
USD 3,695,000
643 Vista Drive
View photo
House · for sale
USD 2,950,000
USD 1,053/sq.ft
643 Vista Drive
94065
· 2,799 sq.ft · 4 Bedrooms · 3 Baths · House
· Patio · Office room · Deck · Fireplace · Equipped kitchen · Air conditioning
94065 · 2,799 sq.ft · 4 Bedrooms · 3 Baths · House · Patio · Office room · Deck · Fireplace · Equipped kitchen · Air conditioning
Situated in sought-after Emerald Hills, this thoughtfully designed residence offers seller-owned solar, sweeping bay views, and generous indoor-outdoor living. The main level features wood floors, abundant natural light & chefs kitchen with large island, Thermador appliances including a 48-inch six-burner double oven range with grill, stone counters, custom backsplash, deep Franke sink & extensive cabinetry. The adjoining family room opens to a spacious view deck, while the living & dining rooms are anchored by a striking fireplace and connected by French doors. A full bath and flexible office or 4th bedroom add versatility, along with Lutron switches/outlets and upper-level central air conditioning. The lower level includes a primary retreat with private deck, walk-in closet, and spa-inspired bath with heated floors, dual vanities, oversized shower & soaking tub. Two additional bedrooms, a full bath, laundry, and storage complete this level. Landscaped grounds offer a patio, pergola,
USD 2,950,000
600 El Camino Real 101A
View photo
House · for sale
USD 3,000,000
USD 981/sq.ft
600 El Camino Real 101A
94065
· 3,057 sq.ft · House
· Office room · Parking
94065 · 3,057 sq.ft · House · Office room · Parking
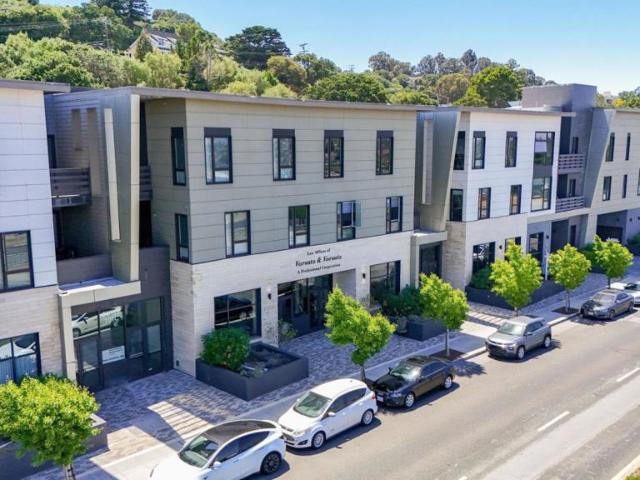
Located along Belmonts premier commercial corridor on El Camino Real, Suite 101A at 600 El Camino Real presents a rare opportunity within a modern mixed-use development featuring well-maintained common areas, strong visibility, and convenient access to major Peninsula transportation routes. Suite 101A offers approximately 3,057 square feet of highly flexible commercial space delivered in cold shell condition, allowing a buyer to fully customize the layout and design to suit their specific business needs. The suite benefits from 9 dedicated parking spaces, with the potential to expand up to 12 spaces, as well as access to the buildings shared common areas that support a professional and well-maintained environment. This space is well-suited for a wide range of uses, including professional offices, medical practices, wellness concepts, retail showrooms, and other commercial operations seeking a strategic Belmont location with strong accessibility and presence along El Camino Real. COA du
USD 3,000,000
240 Berkshire Avenue
View photo
House · for sale
USD 1,195,000
USD 1,018/sq.ft
240 Berkshire Avenue
94065
· 1,173 sq.ft · 3 Bedrooms · 1 Bath · House
94065 · 1,173 sq.ft · 3 Bedrooms · 1 Bath · House
Prime investment opportunity for this 10,000 square foot flat lot with 100 feet of frontage. Great development potential for multi-family or the chance to renovate the 3 bedroom, 1 bathroom home & detached living unit. The back of the property fronts First Avenue. Buyer to confirm with the County any and all development and building potential
USD 1,195,000
537 7th Avenue
View photo
House · for sale
USD 1,999,000
USD 1,190/sq.ft
537 7th Avenue
94065
· 1,679 sq.ft · 3 Bedrooms · 3 Baths · House
· Garden · Equipped kitchen · Parking
94065 · 1,679 sq.ft · 3 Bedrooms · 3 Baths · House · Garden · Equipped kitchen · Parking
Rare Fair Oaks, Menlo Park Opportunity where privacy, location, and modern upgrades come together. Featuring a new private gate, gorgeous front and back gardens with automatic irrigation, extra living space, spacious parking, designer-updated kitchen and baths, and unbeatable access to Meta and top private school convenience
USD 1,999,000
184 42nd Avenue
View photo
House · for sale
USD 1,598,000
USD 1,227/sq.ft
184 42nd Avenue
94065
· 1,302 sq.ft · 3 Bedrooms · 1 Bath · House
· Parking
94065 · 1,302 sq.ft · 3 Bedrooms · 1 Bath · House · Parking
Welcome to 184 42nd Avenue in San Mateo's highly sought-after Westwood Knolls neighborhood. Sweeping Bay views make this home's location truly special, offering a rare opportunity to reimagine or build new. The existing 1,305 sq ft home features a single-level floor plan with 3 bedrooms and 1.5 bathrooms. The main living areas are positioned to capture the views, creating a bright and open setting. Situated on a generous 9,789 sq ft lot, the property presents excellent potential for expansion, renovation, or new construction. Additional features include an attached two-car garage with ample storage and workspace. Conveniently located near Caltrain, Highways 92 and 101, Hillsdale Shopping Center, El Camino Real, and a variety of shops, dining, parks, and trails
USD 1,598,000
199 Hardwick Road
View photo
House · for sale
USD 6,988,000
USD 1,458/sq.ft
199 Hardwick Road
94065
· 4,790 sq.ft · 4 Bedrooms · 4 Baths · House
· Terrace · Equipped kitchen · Swimming pool
94065 · 4,790 sq.ft · 4 Bedrooms · 4 Baths · House · Terrace · Equipped kitchen · Swimming pool
Sweeping, unobstructed San Francisco Bay views define this contemporary estate set on more than an acre in Woodside Hills, with dramatic scenery enjoyed from nearly every room. Walls of glass, soaring ceilings, and refined finishes including marble, granite, and travertine floors create a striking yet warm aesthetic throughout approximately 4,800 square feet across two levels. The expansive kitchen and family room anchor the main level, complemented by gracious formal living and dining spaces that provide multiple areas for entertaining. The upper level offers additional gathering space including a media room, along with four bedroom suites highlighted by a luxurious primary retreat with a spa-inspired bath. Outside, the grounds feature a pool and pergola-covered terrace, all oriented toward the views. Climate control ensures year-round comfort, while a gated setting offers privacy close to parks, nature preserves, and convenient commute options
USD 6,988,000
248 Fairmont Avenue
View photo
House · for sale
USD 2,300,000
USD 1,360/sq.ft
248 Fairmont Avenue
94065
· 1,690 sq.ft · 3 Bedrooms · 2 Baths · House
· Garden · Fireplace · Equipped kitchen
94065 · 1,690 sq.ft · 3 Bedrooms · 2 Baths · House · Garden · Fireplace · Equipped kitchen
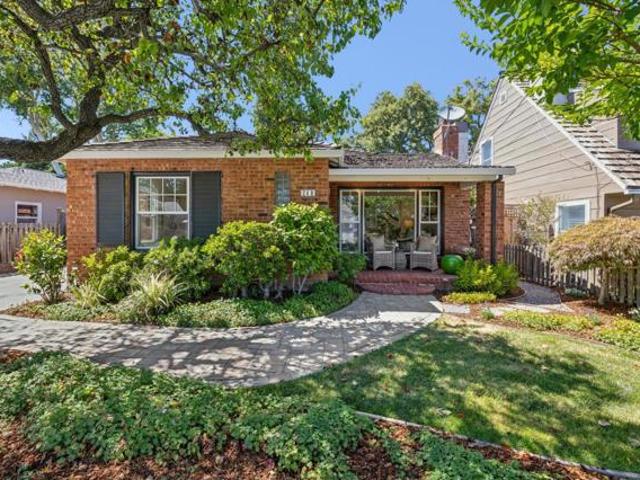
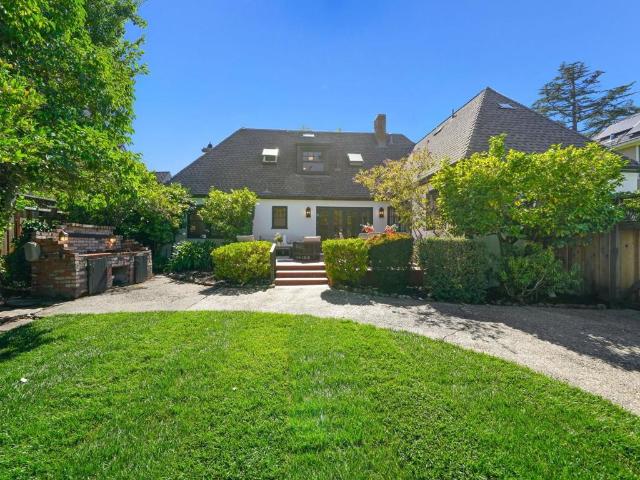
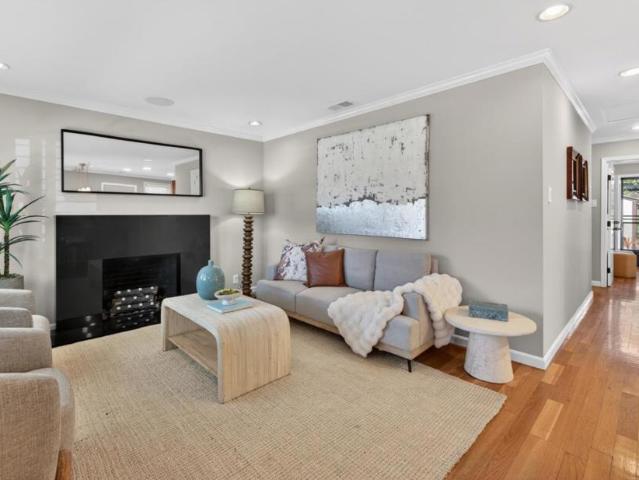
Imagine arriving home to 248 Fairmont Ave, tucked away in the beloved White Oaks neighborhood. Captivating from the curb, dappled sunlight filters through a lush tree canopy over flowering gardens and a paver pathway leading to the front porch of a classic 1941 brick facade. Inside the central foyer, timeless history meets fresh modern living. Warm golden oak floors, cottage-style windows, and crisp crown molding guide you through the understated layout. A grand picture window floods the living room with light, highlighting the custom fireplace. Nearby, the formal dining room invites lively dinner parties that flow effortlessly into a chef-inspired kitchen. Boasting rich dark granite, sleek stainless appliances, and a casual dining counter, this space makes cooking a true joy. The adjoining family room leads you outdoors to a private backyard sanctuary. This tranquil, leafy garden is a tapestry of color and texture, perfect for quiet morning coffee or intimate evening gatherings. Back
USD 2,300,000
399 Selby Lane
View photo
House · for sale
USD 10,495,000
USD 5,159/sq.ft
399 Selby Lane
94065
· 2,034 sq.ft · 3 Bedrooms · 2 Baths · House
· Garden · Terrace · Equipped kitchen · Swimming pool
94065 · 2,034 sq.ft · 3 Bedrooms · 2 Baths · House · Garden · Terrace · Equipped kitchen · Swimming pool
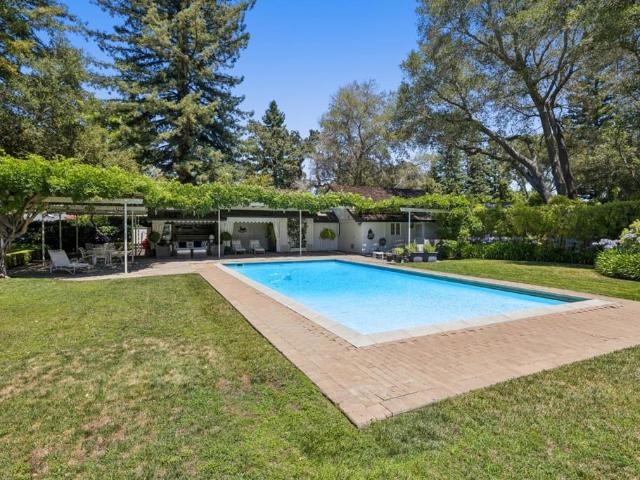
With privacy from the street, this property presents an exceptional opportunity in the heart of central Atherton to create a dream estate or reimagine the existing one. Spanning just under one acre, the grounds feature a 126-foot frontage, 344-foot depth, a welcoming front redwood grove for added privacy, and mature trees confined to the perimeter, leaving the interior of the property open for exceptional design flexibility. Sun-filled outdoor spaces include a pool, expansive wisteria-covered terrace, prolific rose garden, and vast level lawn. The existing two-story home features 3 bedrooms, 2 full bath, and 2 half-baths with a signature conservatory-style solarium overlooking the rear grounds. There is also a detached all-wood cottage, a studio apartment with full kitchen, and a pool cabana, each with a full bath. A planning study outlines the potential for a substantial new estate. Whether the existing home is renovated or the property is reimagined entirely, the generous lot dimensi
USD 10,495,000
608 Fallon Avenue
View photo
House · for sale
USD 900,000
USD 1,100/sq.ft
608 Fallon Avenue
94065
· 818 sq.ft · 2 Bedrooms · 1 Bath · House
· Parking
94065 · 818 sq.ft · 2 Bedrooms · 1 Bath · House · Parking
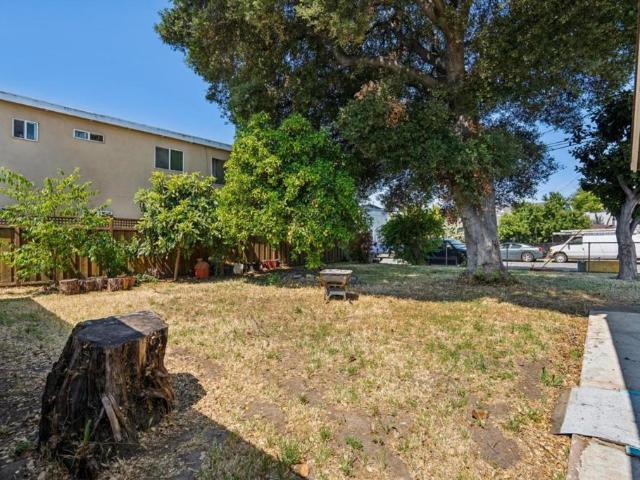
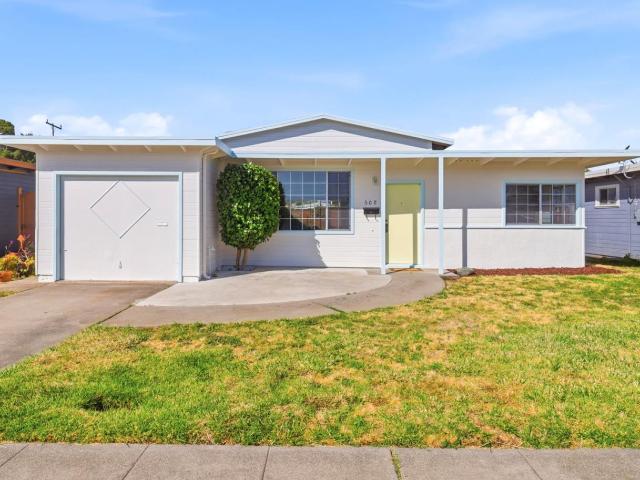
Charming San Mateo Single-Family Home with Garage. Enjoy the beach bungalow vibe! This 2-bedroom, 1-bathroom single-family home in San Mateo is adorable, situated on a 6,316 square foot lot. This property offers an attached garage, providing convenient and secure parking. Located in San Mateo, this home is positioned to take advantage of the area's vibrant community and convenient access to local amenities. This residence offers a solid foundation for those looking to establish themselves in the heart of the Peninsula. There has been some deferred maintenance, and the lot size allows for significant expansion of the home, for those interested in creating additional living space
USD 900,000
351 Quay Lane
View photo
House · for sale
USD 1,950,000
USD 745/sq.ft
351 Quay Lane
94065
· 2,616 sq.ft · 4 Bedrooms · 3 Baths · House
· Patio · Garden · Office room · Deck · Fireplace · Equipped kitchen · Parking
94065 · 2,616 sq.ft · 4 Bedrooms · 3 Baths · House · Patio · Garden · Office room · Deck · Fireplace · Equipped kitchen · Parking
Welcome to a rare opportunity to own a premier waterfront residence in the highly sought-after community of Redwood Shores. Ideally located near top-rated schools, shopping, parks, scenic trails, greenbelts & Redwood Shores Library. This spacious residence features 4 bedrooms / 3.5 bathrooms, including 3 remodeled bathrooms showcasing modern finishes. The bright and inviting family room opens seamlessly to the backyard, patio, and waterfront deck, creating an ideal indoor-outdoor living experience. Adding flexibility and privacy, a separate living area above the garage includes its own staircase entrance, creating a secluded retreat for extended family, guests, a home office, or creative space. This area features a bedroom, bathroom, cozy wood-burning fireplace, and a full kitchen (without warranty and not known to be permitted), offering numerous possibilities for future use. Upstairs in the main residence, you'll find three additional bedrooms and two full bathrooms, including two re
USD 1,950,000
445 Arlington Road
View photo
House · for sale
USD 3,490,000
USD 1,515/sq.ft
445 Arlington Road
94065
· 2,303 sq.ft · 4 Bedrooms · 2 Baths · House
· Patio · Garden · Office room · Gym · Deck · Fireplace · Equipped kitchen
94065 · 2,303 sq.ft · 4 Bedrooms · 2 Baths · House · Patio · Garden · Office room · Gym · Deck · Fireplace · Equipped kitchen
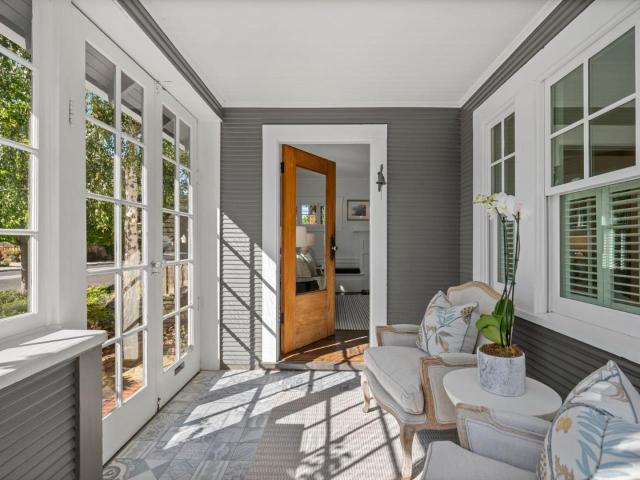
445 Arlington Road pairs timeless Redwood City charm with exceptional flexibility in the sought-after Edgewood Park neighborhood. Behind a storybook fa ade with mature trees and a welcoming covered front porch, the home opens to bright, inviting interiors featuring hardwood floors, crisp white millwork, plantation shutters, and a classic fireplace. The thoughtfully designed floor plan offers four bedrooms, including a serene primary suite, gracious living and dining rooms, a den, family room, and a beautifully appointed kitchen with white cabinetry, stone countertops, stainless steel appliances, a gas range, and a breakfast nook overlooking the gardens. An additional finished bonus space provides endless possibilities as a home office, studio, gym, playroom, or guest retreat. Outside, the private backyard is a peaceful oasis with lush mature landscaping, flowering hydrangeas, winding garden paths, multiple patios, a spacious entertaining deck, and a tranquil koi pond. Ideally located n
USD 3,490,000
97 Belleau Ave
View photo
House · for sale
USD 2,997,000
USD 1,881/sq.ft
97 Belleau Ave
94065
· 1,593 sq.ft · 3 Bedrooms · 2 Baths · House
94065 · 1,593 sq.ft · 3 Bedrooms · 2 Baths · House
Welcome to this stunning gem in the prestigious and highly sought-after community of Atherton. This charming single-level 1,600 sq ft home features 3 bedrooms and 2 bathrooms, ideally situated in one of the Bay Area's most desirable neighborhoods. Enjoy a convenient commute to both San Francisco and Silicon Valley, with major employers such as Meta, Google, and Apple just a short drive away. Stanford University and Stanford Medical Center are also nearby, making this residence an exceptional choice for professionals and families alike. The home has been recently upgraded with newly refurbished wooden flooring, remodeled bathrooms, and fresh interior and exterior paint, offering a move-in-ready opportunity with modern appeal. Set in a beautiful, serene, and tree-lined neighborhood, this is a perfect place to raise a family, enjoy peaceful walks, and experience the privacy and charm that Atherton is known for. Don't miss this rare chance to own your forever home in one of California's mo
USD 2,997,000
554 Edgewood Road
View photo
House · for sale
USD 4,800,000
USD 1,501/sq.ft
554 Edgewood Road
94065
· 3,197 sq.ft · 5 Bedrooms · 3 Baths · House
· Patio · Garden · Office room · Fireplace · Parking · Swimming pool
94065 · 3,197 sq.ft · 5 Bedrooms · 3 Baths · House · Patio · Garden · Office room · Fireplace · Parking · Swimming pool
A rare offering in the heart of San Mateo Park, 554 Edgewood Road blends elegant architectural details, enchanting interiors, & an extraordinary backyard retreat designed for both entertaining & everyday enjoyment. Rich with timeless character and lovingly shaped over generations, this distinguished residence carries a legacy of artistry, craftsmanship, and joyful living. Spanning approximately 3,205 sq ft, the home offers a gracious floor plan with formal rooms, inviting gathering spaces, five bedrooms, an office, study, and generous storage. French doors, warm light-filled interiors, and a striking living room fireplace framed by richly detailed California Batchelder-style relief tilework create a refined & welcoming atmosphere. Outdoors, the expansive backyard is a private retreat with a pool, patio, BBQ area, lawn, garage, and shed, offering an exceptional setting for summer afternoons, dinner parties, and relaxed California living. Recent improvements: new roof, new furnace, and n
USD 4,800,000
1846 1 Woodside Rd
View photo
House · for sale
USD 1,798,900
1846 1 Woodside Rd
94065
· House
· Equipped kitchen · Parking
94065 · House · Equipped kitchen · Parking
Investor Opportunity in Prime Redwood City Location! Well-maintained 2034 square foot duplex ideally situated on Woodside Road, offering exceptional convenience and long-term investment potential. The property has been occupied by reliable long-term tenants for approximately 12 years who are willing to stay or vacate depending on the buyer's preference, providing flexibility for both investors and owner-occupants. Each unit features its own private garage and updated kitchen remodeled approximately 10 years ago. Located in a highly desirable, walkable and bike-friendly neighborhood, the property is just minutes from vibrant Downtown Redwood City with its popular dining, shopping, entertainment, and community events. Conveniently located approximately half a mile from highly rated Woodside High School and offering easy access to Highways 101 and 280, making commuting throughout Silicon Valley and to San Francisco a breeze. Enjoy Redwood City's renowned sunny climate and strong rental de
USD 1,798,900
980 Crane Ave
View photo
House · for sale
USD 2,249,888
USD 1,088/sq.ft
980 Crane Ave
94065
· 2,067 sq.ft · 4 Bedrooms · 2 Baths · House
· Garden · Fireplace · Equipped kitchen
94065 · 2,067 sq.ft · 4 Bedrooms · 2 Baths · House · Garden · Fireplace · Equipped kitchen
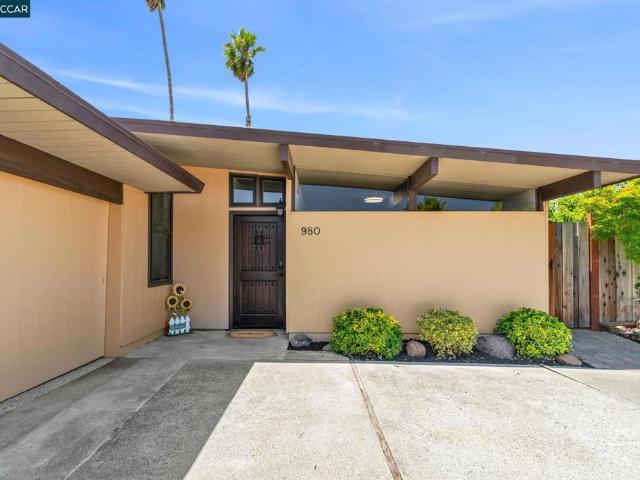
Beautifully updated modern Eichler home in one of Foster City’s most desirable neighborhoods. This bright, Light-Filled home offers approximately 2,070 square feet of living space that includes an atrium as an interior space to enjoy. The home features open-beam ceilings, floor-to-ceiling windows, a large brick fireplace in the spacious living area, and luxurious warm floors with radiant heating. The updated Chef’s Kitchen includes quartz countertops, a Waterfall Island, Stainless Steel appliances, soft-close cabinets, a Wine Cooler, and an open layout perfect for everyday living or entertaining. The primary suite features an Updated Bathroom, a walk-in closet, and direct access to the backyard. Three additional bedrooms share a remodeled bathroom, plus there is a Stylish, Permitted powder room for guests. This house comes with close to $300k in upgrades completed within the last 5 years. Recent upgrades include Fresh Interior Paint, a NEW ROOF, and new Premium Carpeting with an upgrad
USD 2,249,888
743 Orange Avenue
View photo
House · for sale
USD 2,688,862
USD 1,095/sq.ft
743 Orange Avenue
94065
· 2,454 sq.ft · 3 Bedrooms · 2 Baths · House
· Fireplace
94065 · 2,454 sq.ft · 3 Bedrooms · 2 Baths · House · Fireplace
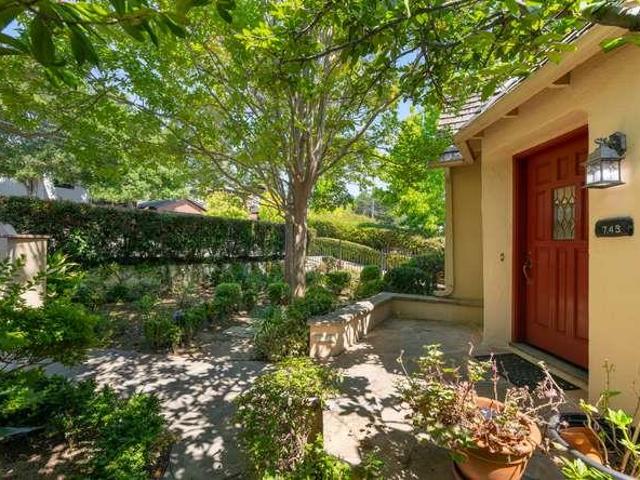
743 Orange Avenue offers a streamlined layout and exceptional outdoor space just blocks from the vibrant dining and shopping of downtown San Carlos. This 3-bedroom, 2.5-bathroom home features a bright, open interior that transitions seamlessly to one of the areas most impressive backyards. The expansive lot is designed for an indoor-outdoor lifestyle, anchored by a large pergola, an outdoor fireplace and a tranquil fountain. This private retreat provides ample room for entertaining or quiet relaxation against a lush, landscaped backdrop. With its functional floor plan and a premier location near the heart of the city, this property delivers a rare combination of convenience and significant outdoor scale. Public record shows 1810 square feet. San Mateo County Assessor shows 2460 square feet. Buyer to investigate to satisfy themselves
USD 2,688,862
1120 Elmer Street
View photo
House · for sale
Request Details
1120 Elmer Street
94065
· 1,055 sq.ft · House
· Office room
94065 · 1,055 sq.ft · House · Office room
Incredible opportunity to acquire a rarely available Fourplex in downtown Belmont that offers significant add-value for a new owner, with one unit already vacant and another coming vacant soon. Renovate and achieve top market rents immediately! (4) One-Bedroom / One-Bath Units. Newly upgraded electrical system and new sewer lateral piping installed ($22k). Individual water heaters. Walking distance to Belmont Caltrain Station and Belmont Village Shopping Center. Walk Score: 88 (Very Walkable). Surrounded by major Life Science & Biotech Development Projects estimated to deliver 13,000 employees. High paying research, tech & life science jobs. Potential future tenants! Close proximity to highly ranked schools including Carlmont High School (10/10 Rating). Ideal for owner-occupiers, value-add multifamily investors, small syndicators, 1031 exchange buyers, life-science workforce housing, and family offices
Request Details
912 Montgomery Street
View photo
House · for sale
USD 1,798,000
USD 2,013/sq.ft
912 Montgomery Street
94065
· 893 sq.ft · 3 Bedrooms · 1 Bath · House
· Garden · Office room · Equipped kitchen · Parking
94065 · 893 sq.ft · 3 Bedrooms · 1 Bath · House · Garden · Office room · Equipped kitchen · Parking
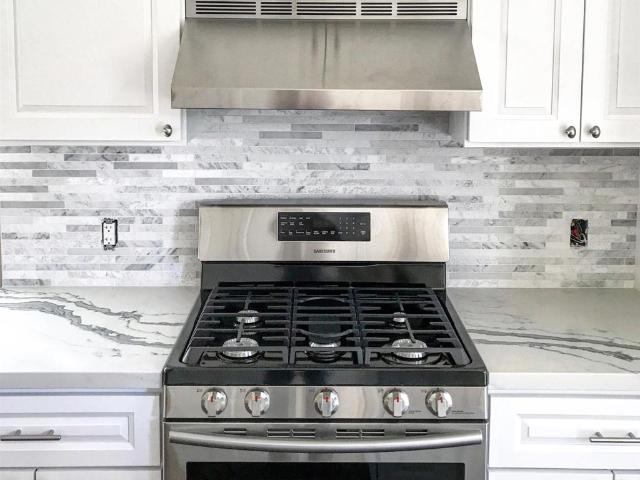
Location, location, location! Welcome to this adorable, move-in ready San Carlos home in the heart of the City of Good Living. Fully remodeled and thoughtfully updated, the main home offers 3 bedrooms, 1 modern bathroom, approximately 900 sq ft of living space, gleaming hardwood floors, recessed lighting, built in ceiling speakers, crown molding, newer windows, and a stylish bedroom with an acoustic wood feature wall. The remodeled kitchen features granite countertops, stainless steel appliances, and a gas cooktop, creating a warm and functional space for everyday living. A rare bonus is the ADDITIONAL garage ADU conversion, complete with a bedroom, kitchen, and full bathroom, ideal for extended family, guests, office use, or flexible living. Enjoy a huge private backyard designed for entertaining, gardening, play, or relaxation, plus two large storage sheds that can serve as a home office, studio, playroom, or extra storage. Close to downtown San Carlos, Laurel Street restaurants, far
USD 1,798,000

Get email alerts

Don't miss out: be the first to know about new properties

The alert was correctly created

On subscribing you accept the conditions of use and the privacy policy
Alert
Receive new ads in your inbox
Save this search
Receive alerts for new listings

We'll send you an email when we have new properties for: "Houses for sale in 94065"

The alert was correctly created

Get email alerts and be the first to see new listings
Required field
On subscribing I accept the terms of the privacy policy
Perfect! You'll soon start receiving new listings via email
Alert
Receive an email when we have new ads for Houses for sale in 94065
Save this search
Filters

Bedrooms

Size (sq.ft)

sq.ft
sq.ft

Price

USD
USD

Property type

Bathrooms

Clear all filters
Receive notifications when new entries are published.