576 houses for sale in 94065

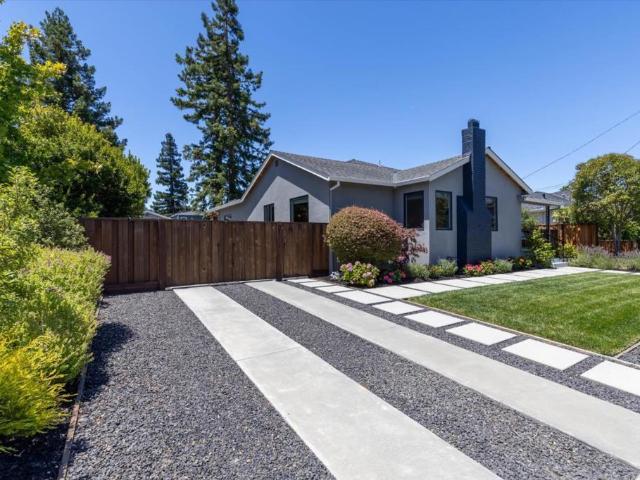
750 6th Avenue
View photo
House · for sale
USD 975,000
USD 1,104/sq.ft
750 6th Avenue
94065
· 883 sq.ft · 2 Bedrooms · 1 Bath · House
· Equipped kitchen · Air conditioning
94065 · 883 sq.ft · 2 Bedrooms · 1 Bath · House · Equipped kitchen · Air conditioning
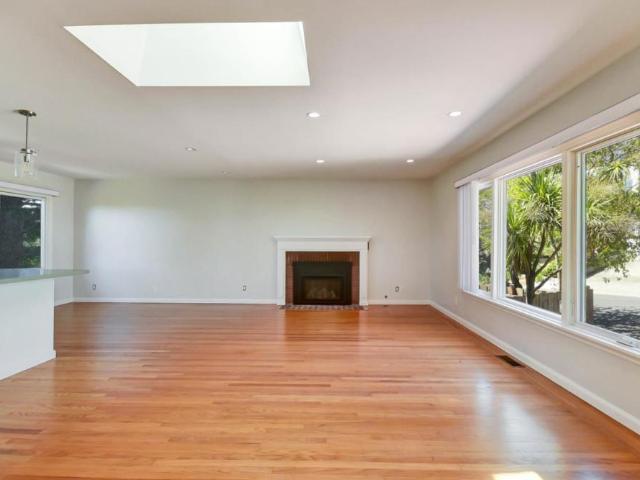
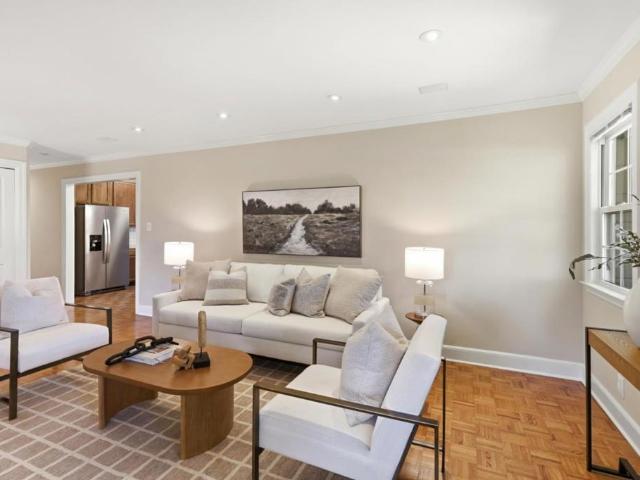
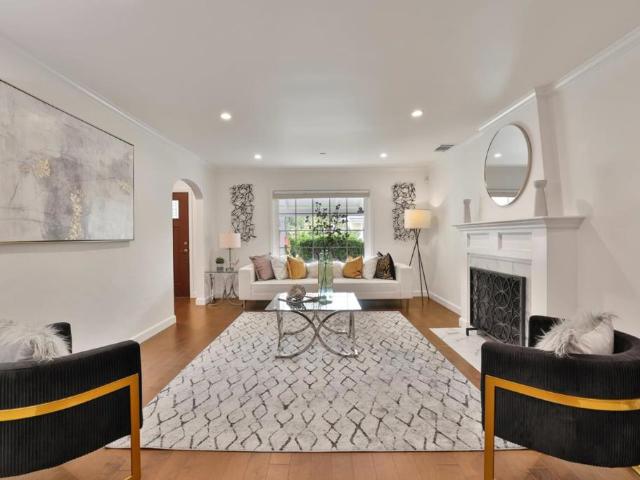
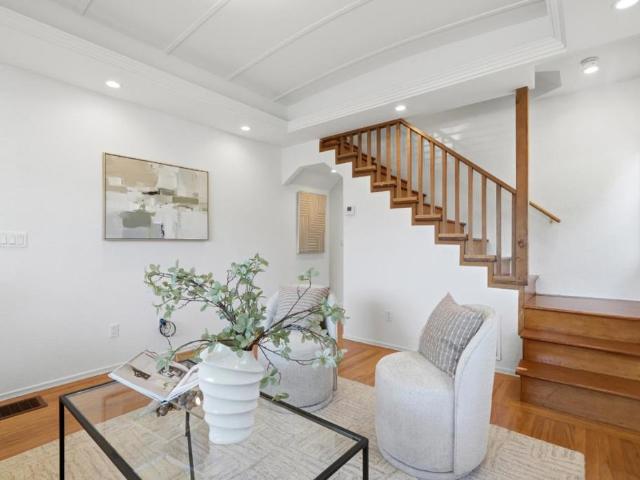
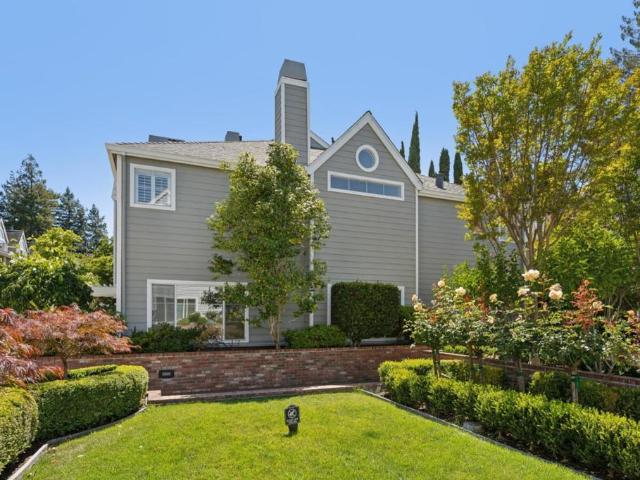
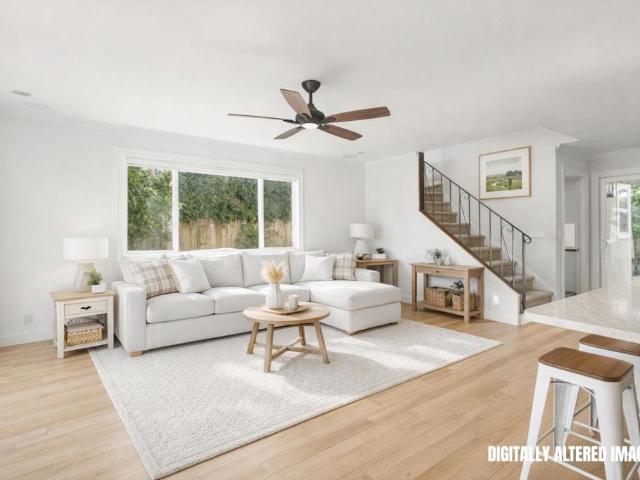
Step into a world of refined elegance in this ultra-custom, move-in-ready home where every detail has been meticulously curated. The open and airy interior is anchored by gorgeous engineered hickory hardwood flooring and bathed in natural light, thanks to a series of skylights and recessed lighting. At the heart of the home lies a high-end, chef-inspired kitchen featuring a sprawling eat-at bar island, sleek quartz countertops, and a suite of premium Thermador appliances, including a wine fridge and a large counter-depth refrigerator. Abundant new cabinetry ensures a place for everything in this culinary showpiece. The sophistication continues in the beautifully remodeled bathroom, complete with a Toto toilet, quartz vanity, and designer fixtures. Both bedrooms offer thoughtful built-in cabinetry and ample closet space, while upgraded doors with modern hardware and fresh, contemporary paint inside and out add a polished touch. Modern comforts abound with a ductless mini-split AC/heatin
USD 975,000
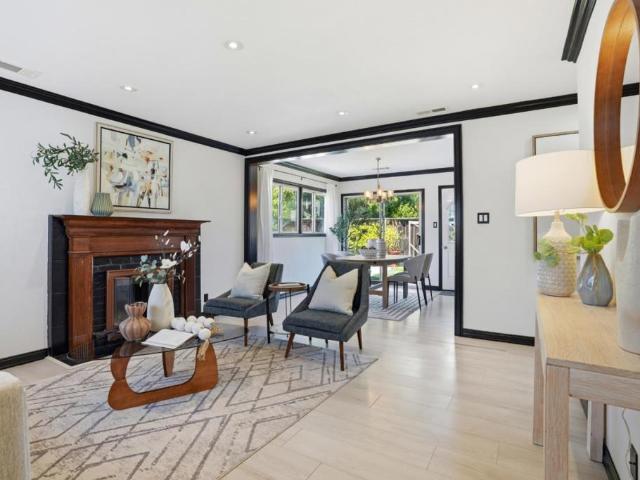
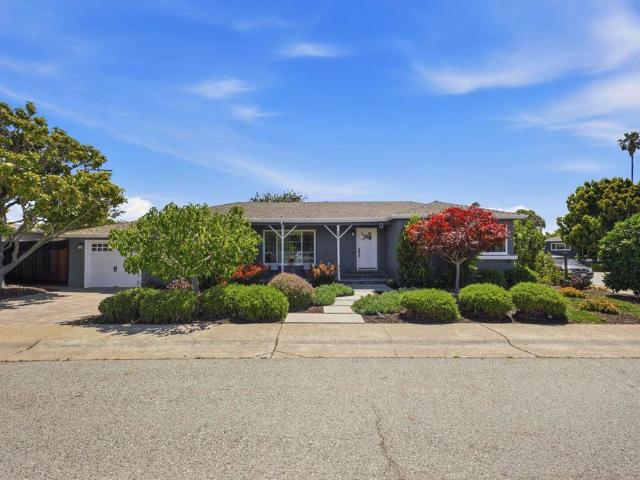
510 Sterling View Avenue
View photo
House · for sale
USD 1,798,000
USD 1,796/sq.ft
510 Sterling View Avenue
94065
· 1,001 sq.ft · 3 Bedrooms · 1 Bath · House
· Patio · Garden · Office room · Fireplace · Equipped kitchen · Air conditioning
94065 · 1,001 sq.ft · 3 Bedrooms · 1 Bath · House · Patio · Garden · Office room · Fireplace · Equipped kitchen · Air conditioning
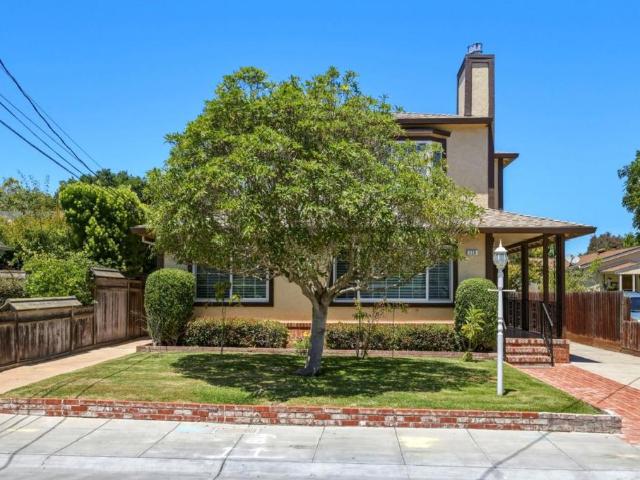
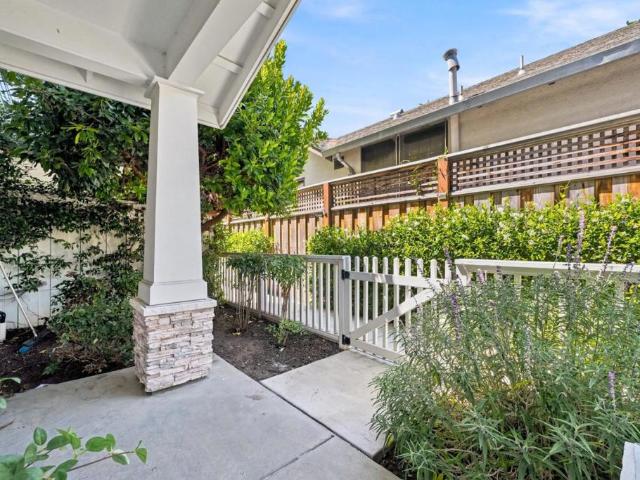
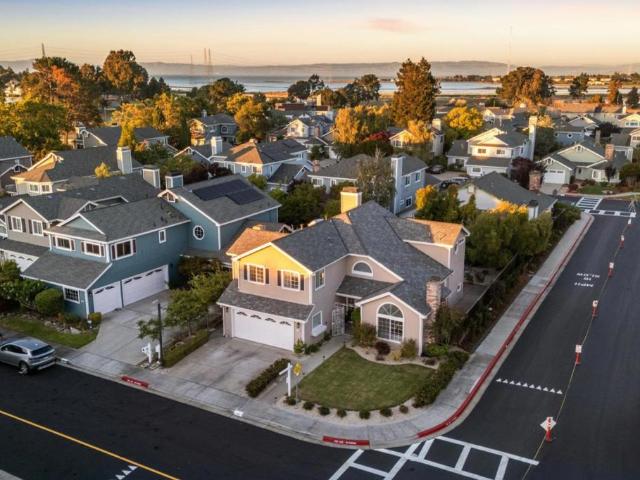
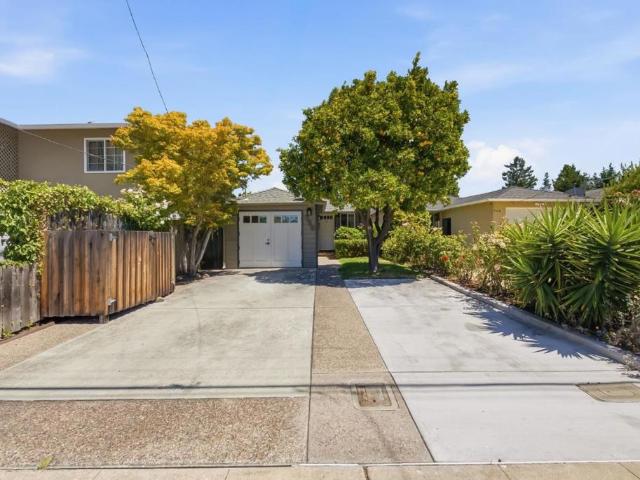
Nestled in the sought-after Sterling Downs neighborhood of Belmont, this beautifully updated single family home offers the perfect blend of timeless charm, modern comfort, and everyday convenience. With 3 bedrooms, 1 bathroom and thoughtfully designed living space, this home is ideal for those seeking easy Peninsula living. The inviting interior features a bright, open layout where the living room, dining area, and kitchen flow seamlessly together. A cozy fireplace anchors the living room, creating a warm and welcoming gathering space, while the dining area opens directly to the backyard, making indoor-outdoor entertaining effortlessly. The spacious backyard is designed for both relaxation and entertaining, offering a generous patio, lush lawn, and plenty of room to host family and friends. Adding to the property's versatility is a detached bonus office/art studio, providing an excellent space for working from home or creative projects. Additional highlights include central air conditi
USD 1,798,000
401 Elm Street
View photo
House · for sale
USD 45,710,000
USD 25,422/sq.ft
401 Elm Street
94065
· 1,798 sq.ft · 4 Bedrooms · 3 Baths · House
· Garden · Deck
94065 · 1,798 sq.ft · 4 Bedrooms · 3 Baths · House · Garden · Deck
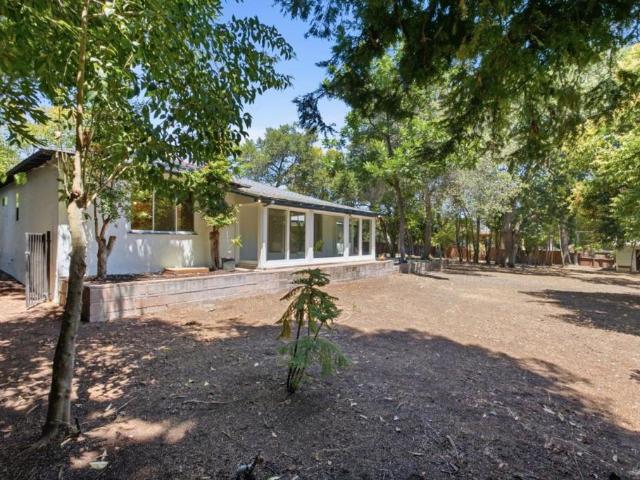
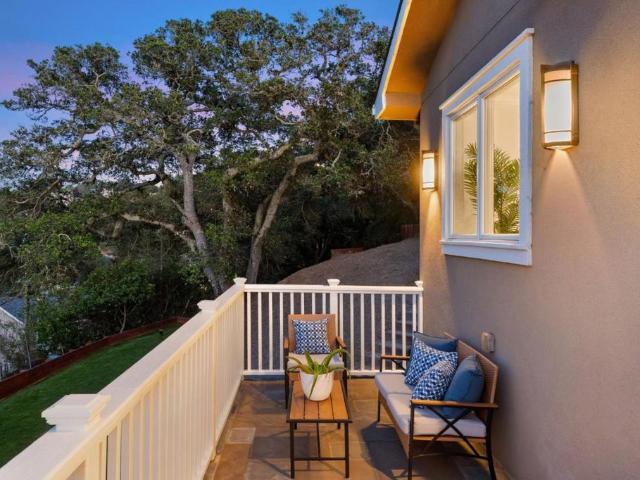
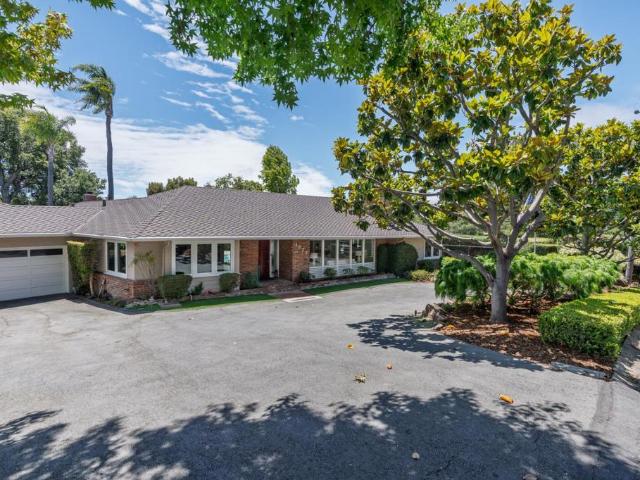
Well located, well-maintained home. Main floor 3 bedrooms, 2 baths, lower floor 4th bedroom 3rd bath leading out to the deck and back yard
USD 45,710,000
326 30th Avenue
View photo
House · for sale
USD 2,998,888
USD 1,031/sq.ft
326 30th Avenue
94065
· 2,906 sq.ft · 5 Bedrooms · 4 Baths · House
· Office room · Parking · Swimming pool · Gym · Fireplace · Equipped kitchen
94065 · 2,906 sq.ft · 5 Bedrooms · 4 Baths · House · Office room · Parking · Swimming pool · Gym · Fireplace · Equipped kitchen
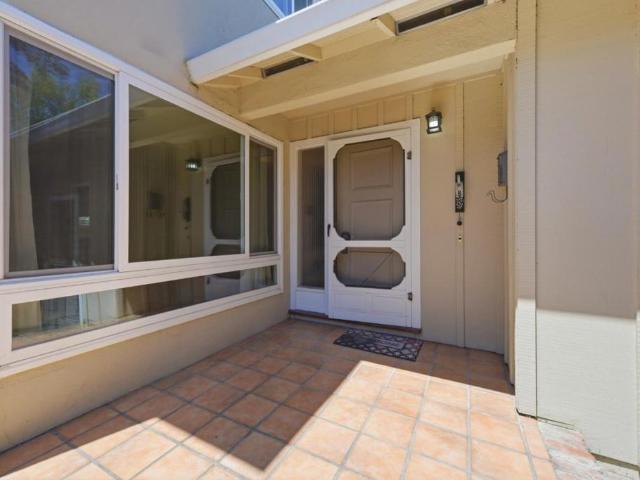
Welcome to this stunning West San Mateo residence. Completely reimagined, this 5-bedroom, 4-bathroom home offers sophisticated premium finishes for living and entertaining. Enjoy custom hardwood floors, abundant natural light, and extensive upgrades including a remodeled chef's kitchen with premium appliances, custom cabinetry, waterfall-edge quartz countertops, solar designed to help power the home and heat the pool, tankless water heater, newer roof, and gutters. The kitchen flows seamlessly into the dining area and living room with custom fireplace. A rare detached garage/gym offers ADU, guest suite, studio, home office, or additional living space potential (buyer to verify). The flexible floor plan also features a family/game room with custom bar and a main-level bedroom ideal for guests or multigenerational living. Upstairs, the luxurious primary suite includes a fireplace, spa-inspired bath with jacuzzi tub, separate shower, and walk-in closet. Four additional bedrooms provide co
USD 2,998,888
Could you also be interested in
444 Villa Terrace
View photo
House · for sale
USD 2,495,000
USD 691/sq.ft
444 Villa Terrace
94065
· 3,606 sq.ft · 8 Bedrooms · House
· Garden · Terrace · Deck · Equipped kitchen · Parking
94065 · 3,606 sq.ft · 8 Bedrooms · House · Garden · Terrace · Deck · Equipped kitchen · Parking
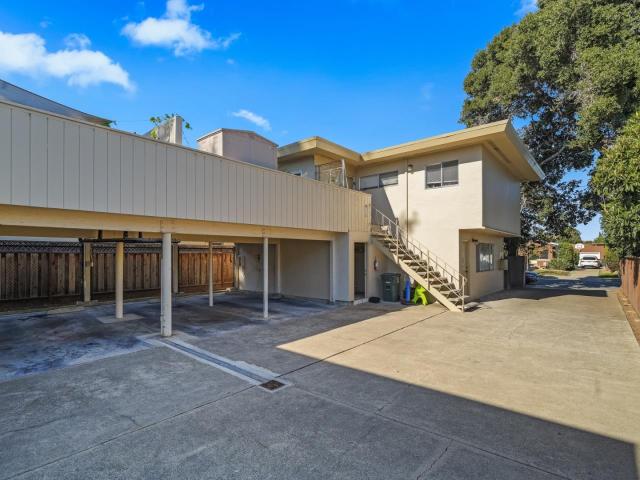
Beautifully maintained 4 unit building in a prime San Mateo location near top rated schools. Excellent Investment Opportunity, long-term tenants with a low vacancy rate. Each 2BR 1BA unit offers private outdoor space, with decks for the upper units and yards for the lower units. Unit 2 includes a carport plus an uncovered space and could serve as an ideal owners unit with its private backyard. Unit 3 features remodeled kitchen with quartz counters, new cabinets, fixtures, and appliances, and modern bath with new tile, vanity, and flooring. Recent upgrades include roof work, deck waterproofing, exterior paint, new doors, and rebuilt carport. Large 7500 sf lot offers room for expansion and possible additional unit over carports. Walk to downtown Burlingame and San Mateo
USD 2,495,000
2025 Jefferson Avenue
View photo
House · for sale
USD 2,895,000
USD 1,365/sq.ft
2025 Jefferson Avenue
94065
· 2,120 sq.ft · 3 Bedrooms · 3 Baths · House
· Office room · Swimming pool · Fireplace · Equipped kitchen
94065 · 2,120 sq.ft · 3 Bedrooms · 3 Baths · House · Office room · Swimming pool · Fireplace · Equipped kitchen
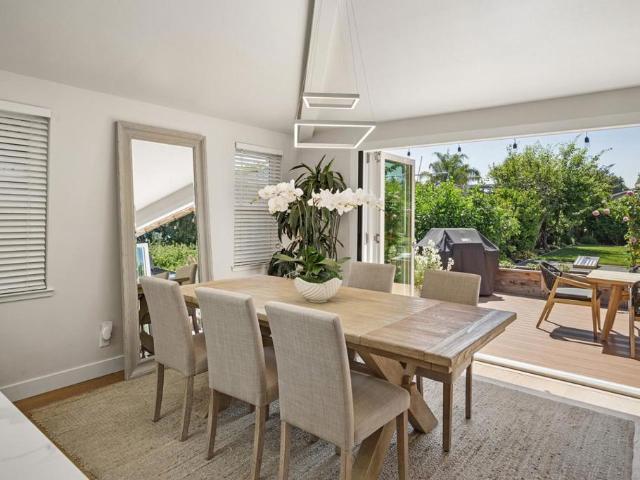
Step into this absolutely stunning modern home and feel an instant sense of tranquility starting with the beautiful, enclosed front courtyard complete with koi pond and fountain. Beautiful wide-plank solid wood floors lead you into an immaculately-maintained remodeled home. Don't let the address fool you. This home is very quiet and serene. The grand room with kitchen and sitting area offers seamless indoor-outdoor California living and opens with nano folding doors into an expansive nearly quarter-acre private oasis with fruit trees, vegetable boxes, and large lawn. The entire home was remodeled in 2018 w/permits and features beautiful custom Omega cabinetry, quartz kitchen countertops, refined backsplash, sleek & energy-efficient Anlin windows, and high-end Thermador stainless steel appliances. The flexible single-level floorplan includes 3 sizable bedrooms + office + family room and 3 full bathrooms. Multiple smart home features, cozy fireplace, vaulted ceilings, a tropical Jacuzzi
USD 2,895,000
488 Sapphire Street
View photo
House · for sale
USD 2,499,000
USD 1,334/sq.ft
488 Sapphire Street
94065
· 1,873 sq.ft · 3 Bedrooms · 2 Baths · House
· Garden · Office room · Deck · Fireplace · Equipped kitchen · Parking · Air conditioning · Heating
94065 · 1,873 sq.ft · 3 Bedrooms · 2 Baths · House · Garden · Office room · Deck · Fireplace · Equipped kitchen · Parking · Air conditioning · Heating
Beautifully expanded and remodeled in 2016, this exceptional single-story home offers 3 bedrooms plus an office, 2.5 bathrooms, and 1,877 sq. Ft. of living space on 12,255 sq. Ft. lot with an oversized detached 2-car garage. Major upgrades include roof, owned solar, central heating and air conditioning, remodeled bathrooms, dual-pane windows, recessed LED lighting, vaulted ceilings, skylights, 200-amp electrical panel, updated electrical wiring, copper plumbing, tankless water heater, fresh interior & exterior paint. The gourmet kitchen features a large island, granite countertops, stainless steel appliances, and gas range with hood. The spacious family room with hardwood floors and fireplace opens to the kitchen, while the vaulted living room overlooks the private backyard. The luxurious primary suite offers a spa-inspired experience with dual vanities, walk-in closet, private water closet, and oversized shower. Enjoy an incredible backyard with a large entertaining deck, lush lawn, m
USD 2,499,000
3801 Orinda Drive
View photo
House · for sale
USD 1,498,000
USD 1,513/sq.ft
3801 Orinda Drive
94065
· 990 sq.ft · 2 Bedrooms · 1 Bath · House
· Garden · Deck · Fireplace · Equipped kitchen · Parking
94065 · 990 sq.ft · 2 Bedrooms · 1 Bath · House · Garden · Deck · Fireplace · Equipped kitchen · Parking
This welcoming home situated on an oversized corner lot offers approx. 1,000 square feet of living space, w/two bedrooms & one bath. The open floor plan creates a bright, airy atmosphere, enhanced by hardwd floors throughout. The living room fireplace provides a cozy ambiance. The chef's kitchen boasts a breakfast bar, perfect for casual dining. The remodeled bathroom showcases modern finishes. Abundant closet & storage space ensures ample organization throughout. Outside, you'll be enchanted by the spectacular landscaping, featuring a great variety of plants & fruit trees. Raised vegetable garden beds offer an opportunity to cultivate your own fresh produce. The covered deck, draped in grapevines, provides a delightful outdoor living & entertainment space. Meticulously maintained & upgraded the home boasts excellent overall condition, w/newer systems, dual pane windows, high-quality doors & hardware, & crown moldings. The designer color interior & luxury garage flooring add an element
USD 1,498,000
2033 San Carlos Avenue
View photo
House · for sale
USD 4,250,000
USD 3,037/sq.ft
2033 San Carlos Avenue
94065
· 1,399 sq.ft · 3 Bedrooms · 2 Baths · House
94065 · 1,399 sq.ft · 3 Bedrooms · 2 Baths · House
Once in a lifetime opportunity awaits! This is your chance to build a family compound or possible lot split on an over half acre of level, gated property in the heart of sunny San Carlos. Properties like this do not come on the market often. Located walking distance to downtown, this gorgeous parcel has a 3 bedroom, 2 bath, ranch-style home with beautiful hardwood floors, custom skylights and attached atruim. Enjoy the views of this park-like setting from the spacious courtyard surrounded by nature while dining, shopping, and businesses are only steps away. Bring your imagination when you tour this truly unique listing-the possibilities are endless!
USD 4,250,000
110112 Wheeler Avenue
View photo
House · for sale
USD 1,998,000
USD 616/sq.ft
110112 Wheeler Avenue
94065
· 3,240 sq.ft · House
· Garden · Fireplace · Equipped kitchen · Parking · Heating
94065 · 3,240 sq.ft · House · Garden · Fireplace · Equipped kitchen · Parking · Heating
Exceptional duplex located in a highly desirable Redwood City neighborhood. This well-maintained property features two updated 2-bedroom, 1.5-bath units, each offering its own private yard for outdoor enjoyment. One unit includes an attached two-car garage, while the other features an attached one-car garage, providing ample parking and storage. Both residences offer updated kitchens with stone countertops, shaker-style cabinetry, and stainless-steel appliances. Spacious living rooms feature hardwood flooring and cozy fireplaces, creating warm and inviting living spaces. Upstairs, you'll find two generously sized bedrooms and a full bathroom with a shower-over-tub configuration. Additional amenities include central forced-air heating, dual-pane windows, attached garages, and additional off-street parking. Ideally situated near shopping, dining, transportation, and vibrant downtown Redwood City, this property presents an outstanding opportunity for investors or owner-occupants seeking s
USD 1,998,000
1723 Lenolt Street
View photo
House · for sale
USD 1,500,000
USD 1,498/sq.ft
1723 Lenolt Street
94065
· 1,001 sq.ft · 3 Bedrooms · 1 Bath · House
· Patio · Garden · Equipped kitchen
94065 · 1,001 sq.ft · 3 Bedrooms · 1 Bath · House · Patio · Garden · Equipped kitchen
Wonderful home in the sought-after Alphabets neighborhood in Redwood City. Buyers value includes: 3 Bedrooms, 1 Bathroom, Large living room with views of the front yard landscaping, kitchen with gas cooktop, breakfast bar, island and tile counter tops, Dining room with high ceiling, separate laundry area, new interior paint and wood flooring throughout, beautiful backyard with lawn, garden and patio area perfect for relaxation and enjoyment. Conveniently located near Downtown Redwood City shops, restaurants, entertainment and CalTrain Station. Just 2 miles to Downtown San Carlos. Also near several employment centers such as Google Seaport Blvd. Box Inc. Electronic Arts, Zoox, Stanford Medical RWC, Informatica, Equinix, Meta/Facebook and several others
USD 1,500,000
418 Chapman Lane
View photo
Townhouse · for sale
USD 1,450,000
USD 1,078/sq.ft
418 Chapman Lane
94065
· 1,345 sq.ft · 3 Bedrooms · 3 Baths · Townhouse
· Balcony · Equipped kitchen · Parking
94065 · 1,345 sq.ft · 3 Bedrooms · 3 Baths · Townhouse · Balcony · Equipped kitchen · Parking
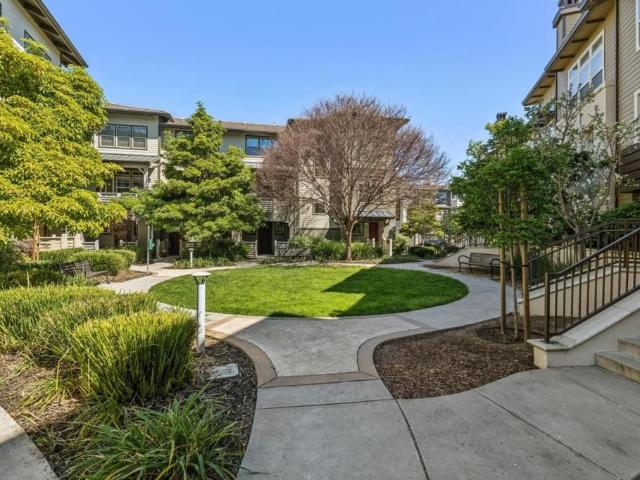
Stunning 12-year-new contemporary end-unit townhome in a quiet court location overlooking greenbelt. Nice setup in sought after Bay Meadows community! Extremely sunny & bright with ideal orientation and numerous large windows bringing in abundant natural light. Elegant modern features flow perfectly through the versatile floor plan with open kitchen/dining/living room design and 1BR&1 full BA on the second floor. Primary bedroom suite and the third bedroom with full bathroom on the top floor. Primary and 2nd floor bedroom with own sunny balcony. Remodeled kitchen with granite countertops, stainless steel appliances including gas range. Large primary suite with walk-in closet, balcony and luxurious bathroom with double sinks and gigantic shower. Elegant engineered hardwood floor, trendy carpet, dual pane windows, and recessed lights throughout. Attached 2-car garage, in-unit laundry, and large storage under stairs. Built with high-tech and plugged-in features. Truly a masterpiece! Enjoy
USD 1,450,000
103 Winding Way
View photo
House · for sale
USD 2,688,000
USD 1,076/sq.ft
103 Winding Way
94065
· 2,497 sq.ft · 4 Bedrooms · 3 Baths · House
· Patio · Garden · Equipped kitchen
94065 · 2,497 sq.ft · 4 Bedrooms · 3 Baths · House · Patio · Garden · Equipped kitchen
This Property to be sold in conjunction with the adjacent lot that currently is landscaped as the yard. Offered at $300,000*. Spanning two lots in the desirable San Carlos hills, this property offers magnificent views and a flexible floor plan. Expanded in 2015, this beautifully updated home blends timeless charm with modern comforts. The main level features a chef's kitchen with matte countertops, white cabinetry, and stainless-steel appliances, including a huge Fisher & Paykel gas range with dual ovens. The dramatic living room with vaulted ceilings flows to the dining room and backyard. Two bedrooms, a full bathroom, and a laundry room complete this level. Upstairs, the private primary suite is a retreat with two walk-in closets and a luxurious bathroom featuring a soaking tub, stall shower, and a charming vanity with dual sinks. The lower level includes a family room, bonus room, and private en-suite bedroom with patio access, making it ideal for guests, a nanny, or multi-generatio
USD 2,688,000
108 Burlingame Avenue
View photo
House · for sale
USD 1,795,000
USD 1,852/sq.ft
108 Burlingame Avenue
94065
· 969 sq.ft · 2 Bedrooms · 1 Bath · House
· Garden · Office room · Fireplace · Equipped kitchen · Parking
94065 · 969 sq.ft · 2 Bedrooms · 1 Bath · House · Garden · Office room · Fireplace · Equipped kitchen · Parking
Cottage-style Burlingame home blending classic character with tasteful modern updates. Filled with natural light, inviting open floor plan features a spacious living room with a cozy fireplace, hardwood floors, and a dining area that flows seamlessly into the kitchen. Updated kitchen boasts granite countertops, stainless appliances, and ample cabinetry, offering both style and functionality. Remodeled bath features an elegant marble shower, creating a fresh, timeless look. Step down from dining area to the converted garage providing an ideal space as a den, family room, home office, or playroom with access to the rear yard plus French door access to the outer front area. With its bright interior, desirable layout, Burlingame location, and blend of charm and contemporary finishes, this delightful cottage is ready to welcome you home
USD 1,795,000
1549 Locust Street
View photo
House · for sale
USD 2,480,000
USD 1,225/sq.ft
1549 Locust Street
94065
· 2,024 sq.ft · 3 Bedrooms · 2 Baths · House
· Equipped kitchen
94065 · 2,024 sq.ft · 3 Bedrooms · 2 Baths · House · Equipped kitchen
Amazing location in a highly desirable neighborhood! This move-in ready, single-story home is a rare find. The floor plan features a spacious living room with a picture window, formal dining room, and a bright separate family room with soaring ceilings that fill the home with natural light. The gourmet kitchen comes with a center island, stainless steel appliances, pantry, and breakfast nook. Beautiful hardwood floors, crown molding, recessed lighting, and double-pane windows enhance the home's warmth and elegance. Ideally situated on a tree-lined street just minutes from vibrant downtown San Mateo, Central Park, shopping, and dining. Easy access to Highways 92, 101, and 280. This is a wonderful opportunity to own a timeless home in one of the Peninsula's most coveted neighborhoods. Welcome Home!
USD 2,480,000
725 2nd Avenue
View photo
Townhouse · for sale
USD 1,548,000
USD 1,019/sq.ft
725 2nd Avenue
94065
· 1,518 sq.ft · 3 Bedrooms · 3 Baths · Townhouse
· Office room · Equipped kitchen
94065 · 1,518 sq.ft · 3 Bedrooms · 3 Baths · Townhouse · Office room · Equipped kitchen
Modern, Bright & Spacious Townhome Just Steps from Downtown San Mateo Experience the perfect blend of modern design, everyday comfort, and unbeatable convenience in this beautifully maintained 3-bedroom, 3.5-bath townhome, ideally located just a short walk from the vibrant heart of Downtown San Mateo. Built with today's lifestyle in mind, this light-filled home features an open and airy floor plan, expansive windows that flood the living spaces with natural light, and contemporary finishes throughout. The spacious living, dining, and kitchen areas flow seamlessly together, creating an inviting space for both everyday living and entertaining. One of the home's standout features is the private first-floor bedroom with a full bath, offering exceptional flexibility for guests, extended family, a home office, or multigenerational living. Enjoy the best of San Mateo right outside your door. Just minutes from Downtown San Mateo, you'll have easy access to an incredible selection of restaurant
USD 1,548,000
459 Cornell Avenue
View photo
House · for sale
USD 3,998,000
USD 1,381/sq.ft
459 Cornell Avenue
94065
· 2,895 sq.ft · 4 Bedrooms · 3 Baths · House
· Patio · Garden · Deck · Fireplace · Equipped kitchen
94065 · 2,895 sq.ft · 4 Bedrooms · 3 Baths · House · Patio · Garden · Deck · Fireplace · Equipped kitchen
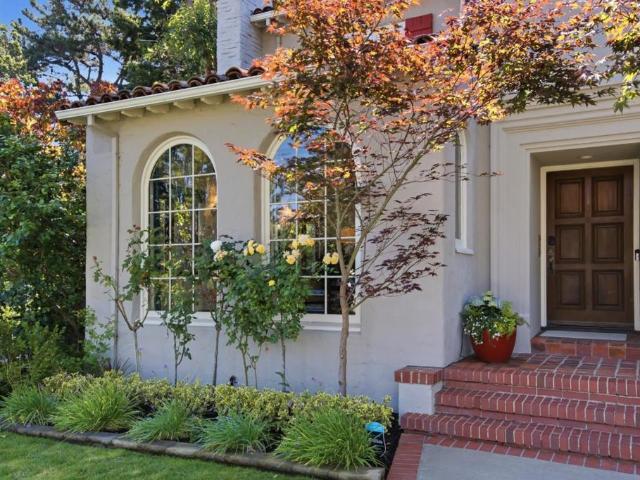
Rarely available Mediterranean with an exceptional floor plan in one of San Mateo's most desirable neighborhoods. Beautifully updated while preserving its timeless character, the home features four bedrooms on the upper level, gracious formal living and dining rooms, an eat-in kitchen, and a separate family room with direct access to the private backyard. Rich architectural details include gleaming hardwood floors, classic millwork, exposed beams, corbel accents, a stained-glass window, a coffered dining room ceiling, and two fireplaces. The spacious primary suite features a beautifully remodeled Carrara marble and quartz bath, while three additional upstairs bedrooms share a tastefully updated hall bath. The private backyard offers an Ipe deck, paver patio, and level lawn. Built in 1932, this approximately 2,900 square foot residence sits on an approximately 6,839 square foot lot and is ideally located near downtown San Mateo, Caltrain, parks, shopping, dining, and major commute route
USD 3,998,000
522 Carlos Avenue
View photo
House · for sale
USD 1,498,000
USD 777/sq.ft
522 Carlos Avenue
94065
· 1,927 sq.ft · 3 Bedrooms · 2 Baths · House
· Garden · Equipped kitchen · Cellar
94065 · 1,927 sq.ft · 3 Bedrooms · 2 Baths · House · Garden · Equipped kitchen · Cellar
This home has been meticulously updated throughout the years w/ new plumbing, electrical, roof, foundation, added finished basement space & more! The 1st floor features a convenient ground-level bedroom. A guest bathroom w/ a walk-in shower & dedicated laundry room w/ side-by-side washer & dryer. The kitchen is equipped w/ stainless steel appliances, gas range & direct access to the backyard. Upstairs, you'll find 2 additional bedrooms w/ spacious full bathroom featuring a shower-over-tub combo. One of the home's standout features is its newly constructed foundation & expansive built-out basement, providing flexibility for customization. Outside, enjoy newly landscaped curb appeal w/ lush green grass, stepping stones & newly poured concrete extending from the driveway into the backyard. The spacious outdoor area is perfectly suited for weekend BBQs, while a backyard storage shed provides additional convenience. Situated in Redwood City's rapidly growing Mid-Peninsula location, this hom
USD 1,498,000
3421 El Camino Real 38C
View photo
Townhouse · for sale
USD 1,348,000
USD 852/sq.ft
3421 El Camino Real 38C
94065
· 1,582 sq.ft · 2 Bedrooms · 2 Baths · Townhouse
· Fireplace · Parking · Lift
94065 · 1,582 sq.ft · 2 Bedrooms · 2 Baths · Townhouse · Fireplace · Parking · Lift
Welcome to this beautifully appointed 2-bedroom, 2.5-bath condominium nestled in the heart of a desirable gated Atherton community. Ideally situated in the center of the complex, this light-filled residence offers a bright, open floor plan with gleaming wood floors and timeless finishes throughout. The spacious living and dining areas are anchored by a wood-burning fireplace, creating a warm and inviting setting for everyday living and entertaining. Both generously sized bedrooms are ensuite and feature walk-in closets, including a luxurious primary suite with abundant space and storage. A convenient second-floor laundry room adds everyday functionality. Enjoy the convenience of two assigned parking spaces in the secured underground garage, additional private storage, and elevator access. The exceptional location offers easy access to downtown Menlo Park and Redwood City, Caltrain, premier shopping, restaurants, and major commute routes including Highways 101 and 280. This is an outsta
USD 1,348,000
700 Bahama Lane
View photo
House · for sale
USD 2,818,000
USD 1,228/sq.ft
700 Bahama Lane
94065
· 2,293 sq.ft · 4 Bedrooms · 3 Baths · House
· Garden · Equipped kitchen
94065 · 2,293 sq.ft · 4 Bedrooms · 3 Baths · House · Garden · Equipped kitchen
Truly A Dream Home in Foster Citys most prestigious Alden Park Community! Desirable corner lot and elegantly remodeled to showcase luxury living at its finest. Amazing contemporary open floor plan with high ceilings and numerous windows generating abundant natural light. Large 4BR and 3 full BA home includes a permitted 1BR/1 full BA downstairs perfect for extended family/guest. State of the art open modern kitchen with a seating bench: premium quartz countertops and backsplash, ample customized cabinets, high end SS appliances. Stunning primary suite with vaulted ceiling, walk-in closet, and stylish barn doors. The peaceful retreat leads to a luxurious spa-inspired bathroom with double sink, freestanding soaking tub and separate shower. Two sundrenched upstairs guest bedrooms with open mountain views. Dual pane windows & quality blinds, stylish light fixtures&recess lights. Professionally designed aesthetic landscaping with low maintenance. Oversized backyard&wide side yards are ideal
USD 2,818,000
404 Oxford Way
View photo
House · for sale
USD 1,898,000
USD 1,366/sq.ft
404 Oxford Way
94065
· 1,389 sq.ft · 4 Bedrooms · 2 Baths · House
· Patio · Garden · Fireplace · Equipped kitchen
94065 · 1,389 sq.ft · 4 Bedrooms · 2 Baths · House · Patio · Garden · Fireplace · Equipped kitchen
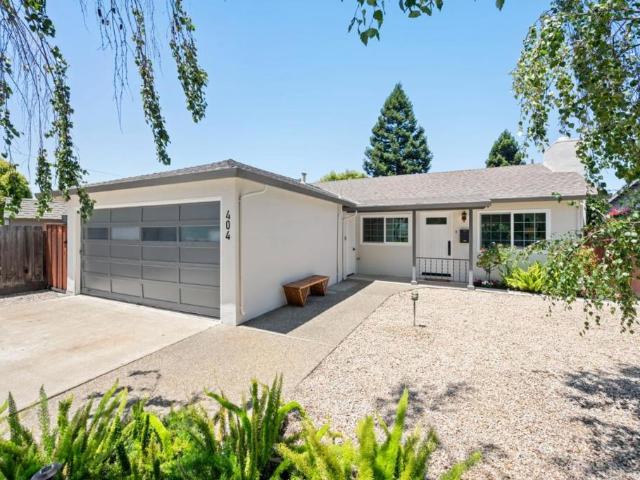
Beautifully refreshed single-level Belmont home offering 4 bedrooms, 2 bathrooms, and 1,390 square feet of light-filled living space. The open floor plan features wide-plank flooring, crown molding, a fireplace, and an updated kitchen with granite countertops, stainless steel appliances, and a center island. The spacious primary suite offers direct backyard access. Situated on an approximately 7,000-square-foot level lot, the private backyard includes mature landscaping, multiple patio areas, a level lawn, and fruit trees. Ideally located near parks, trails, shopping, dining, Caltrain, and major commuter routes including Highways 101, 92, and 280
USD 1,898,000
425427 Wessex Way
View photo
House · for sale
USD 1,799,000
USD 923/sq.ft
425427 Wessex Way
94065
· 1,948 sq.ft · House
94065 · 1,948 sq.ft · House
Pride of Ownership Duplex in a desirable Neighborhood. Almost Identical Units (2beds and 1ba). Unit #425. Vacant and Unit #427. Is currently rent for $3400 per month (do not disturb tenants). Live in one unit and rent the other or Become both a homeowner and a landlord at the same time! The property is separately metered for water, gas, and electricity and tenants pay their own utilities. Each unit has its own front and backyards. Walking distance to shops, great Belmont schools, public transportation (Cal train) and the freeway
USD 1,799,000
1877 Elizabeth Street
View photo
House · for sale
USD 3,999,950
USD 1,272/sq.ft
1877 Elizabeth Street
94065
· 3,143 sq.ft · 3 Bedrooms · 2 Baths · House
· Patio · Garden · Fireplace · Equipped kitchen · Swimming pool
94065 · 3,143 sq.ft · 3 Bedrooms · 2 Baths · House · Patio · Garden · Fireplace · Equipped kitchen · Swimming pool
A Home should be a Treasure Chest for Living! Welcome to 1877 Elizabeth, nestled on a spacious corner lot in the lower knolls of San Carlos. Front curb appeal with circular driveway, mature shrubs, pickle ball court and prominent flag pole. Formal entry opens to the expansive living room with sweeping view of the center courtyard in-ground pool with waterfall and spa. 3 Bedrooms including airy Primary Bedroom, remodeled Bathroom with dual sinks, large walk-in shower and heated floor. Dual closets. Updated Hall Bathroom with shower over soaking tub. Separate formal Dining Room with tray ceiling. Cooking will be a joy in the gourmet Kitchen with granite counters, a plethora of custom warm wood cabinets, Thermador gas range, Sub Zero fridge, in home Thermador gas BBQ Grill with commercial hood. BBQ no matter what the weather. Adjoining and dramatic Family Room with new carpet, high vaulted ceiling and majestic fireplace. Views of the refreshing pool, rose garden, brick patio plus partial
USD 3,999,950
2014 Notre Dame Avenue
View photo
House · for sale
USD 2,149,000
USD 1,636/sq.ft
2014 Notre Dame Avenue
94065
· 1,313 sq.ft · 3 Bedrooms · 3 Baths · House
· Garden · Office room · Equipped kitchen · Parking
94065 · 1,313 sq.ft · 3 Bedrooms · 3 Baths · House · Garden · Office room · Equipped kitchen · Parking
Perched perfectly in the heart of Belmont, this elevated rancher is a bright and lovely home with great space for outdoor entertaining. From the moment you step inside, the gleaming hardwood floors, remodeled kitchen and sun-drenched rooms create a warm, welcoming environment that flows through every corner. With three bedrooms and three modern bathrooms, there's plenty of room for everyone to find their own special space. Step outside to discover a wonderful yard full of potential to create a private oasis where you can host summer garden parties or simply enjoy a sunny spot for your quiet morning coffee. Back inside, the home offers incredible versatility with a downstairs bonus space featuring its own separate entrance, the third bathroom and a functional kitchenette. It's the perfect setup for a guest suite, a quiet home office or a creative studio. Complete with an attached garage set up with the laundry area, this home is cozy and functional. Just moments away from Belmont's awar
USD 2,149,000
2725 Belmont Canyon Road
View photo
House · for sale
USD 3,688,000
USD 1,359/sq.ft
2725 Belmont Canyon Road
94065
· 2,713 sq.ft · 4 Bedrooms · 3 Baths · House
· Garden · Equipped kitchen
94065 · 2,713 sq.ft · 4 Bedrooms · 3 Baths · House · Garden · Equipped kitchen
Rare in both scale and sophistication, this exceptional residence offers a seamless blend of formal elegance and comfortable everyday living. A welcoming front porch sets a gracious tone. The formal entry opens to three wings: an expansive living room, a main-floor bedroom wing, and direct access to the kitchen, thoughtfully designed for both entertaining and daily ease. The living room features a beautifully detailed coffered ceiling. The kitchen is well-appointed with a large gas range and oven, stainless steel refrigerator/freezer, dishwasher, trash compactor, warming drawer, and a second wall oven with microwave. Generous pantry storage enhances functionality. The main level offers three spacious bedrooms and two full bathrooms, along with a utility room featuring washer/dryer, a second refrigerator, and direct yard access. Upstairs, the primary suite is a private retreat with serene outlooks, a walk-in closet, and a spa-inspired bath with dual vanity. Outside, a circular driveway
USD 3,688,000

Get email alerts

Don't miss out: be the first to know about new properties

The alert was correctly created

On subscribing you accept the conditions of use and the privacy policy
Alert
Receive new ads in your inbox
Save this search
Receive alerts for new listings

We'll send you an email when we have new properties for: "Houses for sale in 94065"

The alert was correctly created

Get email alerts and be the first to see new listings
Required field
On subscribing I accept the terms of the privacy policy
Perfect! You'll soon start receiving new listings via email
Alert
Receive an email when we have new ads for Houses for sale in 94065
Save this search
Filters

Bedrooms

Size (sq.ft)

sq.ft
sq.ft

Price

USD
USD

Property type

Bathrooms

Clear all filters
Receive notifications when new entries are published.