576 houses for sale in 94065

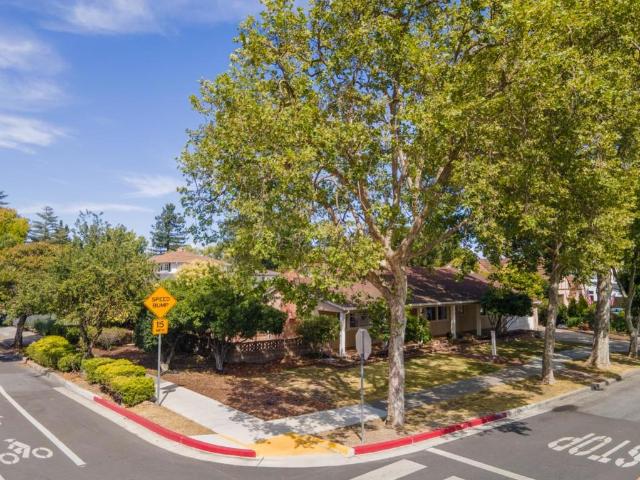
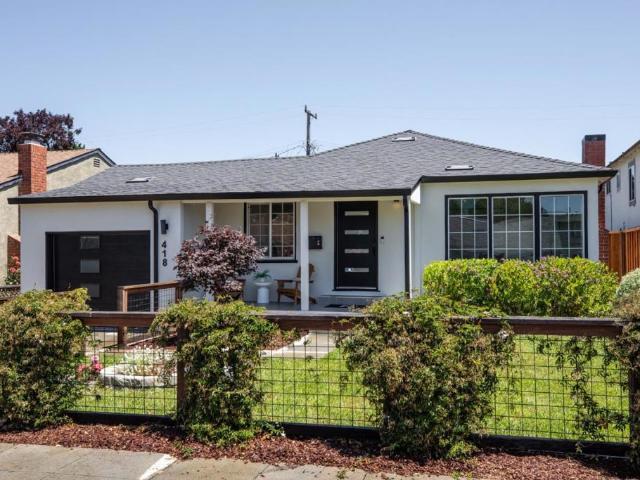
418 N Kingston Street
View photo
House · for sale
USD 1,488,888
USD 1,304/sq.ft
418 N Kingston Street
94065
· 1,141 sq.ft · 3 Bedrooms · 2 Baths · House
· Garden · Deck · Fireplace · Equipped kitchen · Parking
94065 · 1,141 sq.ft · 3 Bedrooms · 2 Baths · House · Garden · Deck · Fireplace · Equipped kitchen · Parking
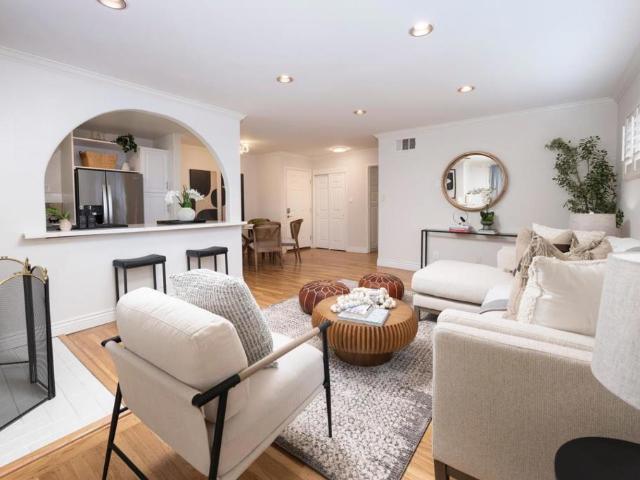
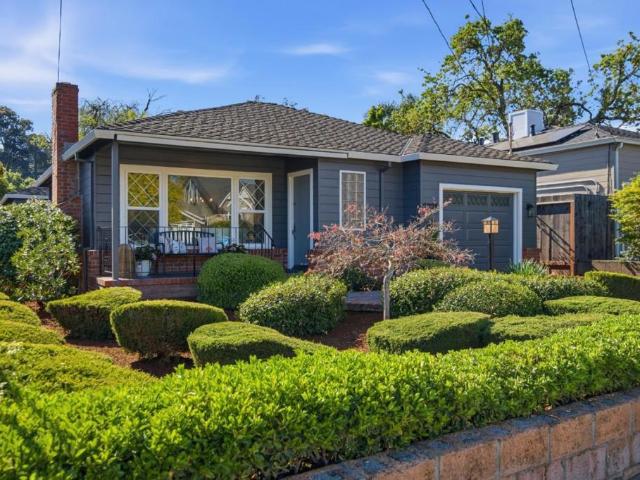
Modern Elegance Meets Peninsula Living! Welcome to this previously remodeled 3 BD, 2 BA home offering approx. 1,150± sq. Ft. of thoughtfully designed living space where style, comfort & convenience come together. Step inside to a light-filled interior with dual-pane windows, recessed lighting, designer finishes & an inviting living room with a stylish fireplace. The updated kitchen features quartz countertops, a dramatic black backsplash, abundant cabinetry, gas cooking & a functional layout for everyday living & entertaining. Both baths have been remodeled in 2022 with modern finishes, while the spacious BRs offer comfort & natural light. Enjoy seamless indoor-outdoor living with a new backyard deck (2025), surrounded by lemon, pine, ginkgo, Japanese maple & rose trees. The attached garage features new epoxy flooring, while the front & back yards offer room to entertain, garden or expand. Ideally located near the Bay Trail, Coyote Point Recreation Area & downtown San Mateo & Burlinga
USD 1,488,888
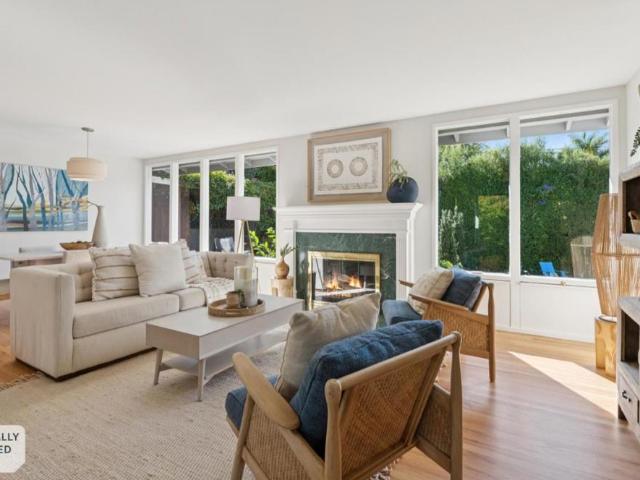
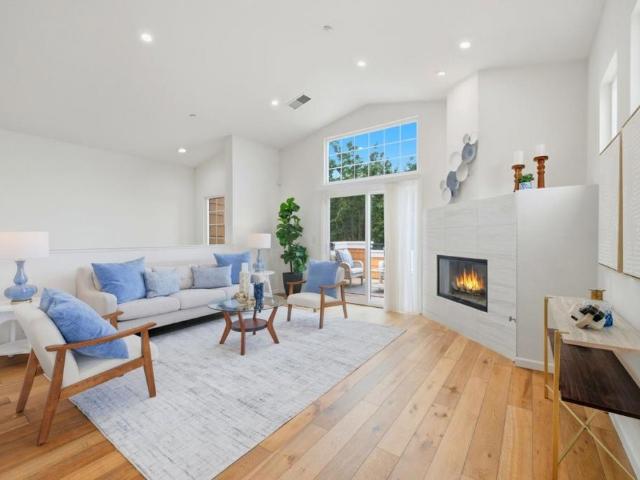
2874 Mcgarvey Avenue
View photo
House · for sale
USD 2,320,000
USD 1,224/sq.ft
2874 Mcgarvey Avenue
94065
· 1,894 sq.ft · 4 Bedrooms · 2 Baths · House
· Patio · Garden · Equipped kitchen
94065 · 1,894 sq.ft · 4 Bedrooms · 2 Baths · House · Patio · Garden · Equipped kitchen
As soon as you enter this home, you will be captivated by the abundance of natural light that streams through the wall of windows in the living and dining rooms. Enjoy the view of the lush rear yard with tastefully designed landscaping and a tall privacy hedge. One of the home's unique and winning features is the amazing backyard. A whimsical vine-covered pergola with cafe lights leads to an expansive, custom-designed, weathered herringbone-brick patio bordered with decomposed granite. It is perfect for relaxing and entertaining, and overlooks the large flat lawn area just steps below. The eat-in kitchen features granite countertops, warm wooden cabinets, stainless steel appliances, and an appealing corner window. It is wonderful as is, or could be opened up to the living room to enjoy a more open concept. The spacious primary bedroom ensuite serves as a private oasis filled with natural light and overlooks the lovely backyard. Two additional bedrooms complete the upstairs and are serv
USD 2,320,000
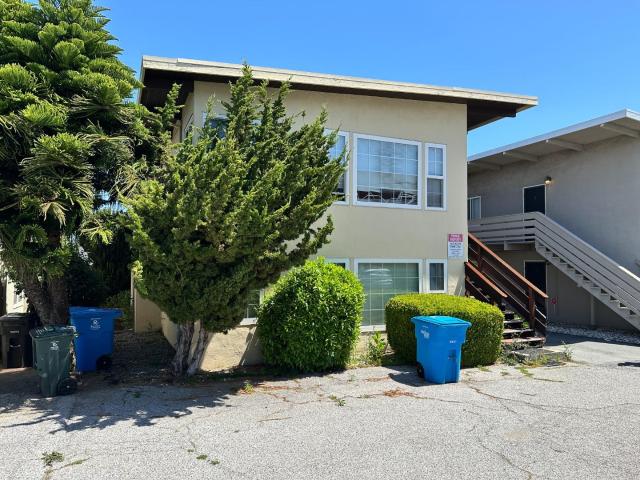
57 Dumbarton Avenue
View photo
House · for sale
USD 1,650,000
USD 474/sq.ft
57 Dumbarton Avenue
94065
· 3,477 sq.ft · House
· Garden · Balcony · Parking
94065 · 3,477 sq.ft · House · Garden · Balcony · Parking
Prime Fourplex in Redwood City presents an exceptional chance for investors and homeowner or newcomer alike to secure a valuable asset in a thriving locale. Fourplex consists of (2) 2-bedroom/1-bath units with large covered balconies, (2) 1-bedroom, 1-bath units with large yards, and (2) 2-car garages. Do not miss out on this great investment opportunity!
USD 1,650,000
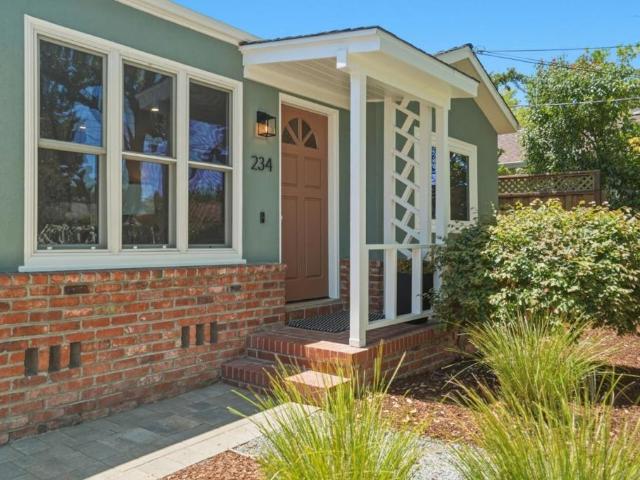
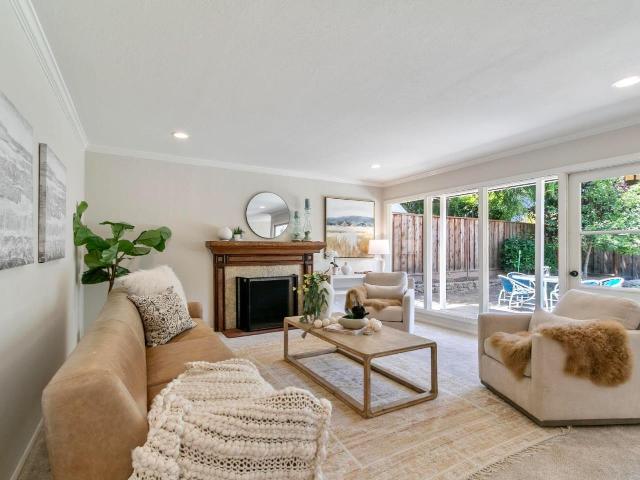
234 Beresford Avenue
View photo
House · for sale
USD 1,605,000
USD 178/sq.ft
234 Beresford Avenue
94065
· 8,999 sq.ft · 2 Bedrooms · 1 Bath · House
· Patio · Garden · Gym · Fireplace · Equipped kitchen
94065 · 8,999 sq.ft · 2 Bedrooms · 1 Bath · House · Patio · Garden · Gym · Fireplace · Equipped kitchen
Welcome to this beautifully updated home in the heart of Horgan Ranch, where modern upgrades meet everyday comfort. The light-filled kitchen features stainless steel appliances with a professional gas range and abundant cabinet space. Freshly painted inside and out, additional features include hardwood floors, air conditioning, a cozy wood-burning fireplace, and updated lighting. A modern, detached 120 sq. Ft. bonus room offers flexible space for a home office, gym, or recreation room. Outside, lush landscaping surrounds a private backyard with a paved patio and decomposed granite lounge area, perfect for entertaining. Just minutes from Woodside Plaza, nearby parks, and the vibrant downtowns of Redwood City and Menlo Park. Easy commuter access to all major tech hubs. Come find the best that Redwood City has to offer in the heart of Silicon Valley!
USD 1,605,000
Could you also be interested in
30 Catalpa Drive
View photo
House · for sale
USD 7,488,000
USD 2,634/sq.ft
30 Catalpa Drive
94065
· 2,842 sq.ft · 4 Bedrooms · 2 Baths · House
94065 · 2,842 sq.ft · 4 Bedrooms · 2 Baths · House
Set on a magnificent 1.08-acre lot in Atherton's coveted Lindenwood neighborhood, this exceptional property offers an outstanding opportunity to create a legacy estate or enjoy a charming home filled with warmth and character. Majestic trees dot the park-like grounds, providing remarkable privacy while framing expansive sunlit spaces that offer endless possibilities for outdoor living, recreation, and future expansion. The generous lot size allows for the construction of a substantial new residence while still preserving the feeling of a private retreat with resort-like surroundings. Just minutes from downtown Menlo Park and Palo Alto, Stanford, and Sand Hill Road, the location also offers convenient access to major commute routes, international airports, parks, and highly regarded schools. Whether envisioning a new dream estate or appreciating the home's existing charm, this is a unique chance to own one of Atherton's most desirable parcels in an exceptional setting
USD 7,488,000
57 Madera Avenue
View photo
House · for sale
USD 1,950,000
USD 1,322/sq.ft
57 Madera Avenue
94065
· 1,475 sq.ft · 2 Bedrooms · 2 Baths · House
· Garden · Terrace · Deck · Fireplace · Equipped kitchen · Parking
94065 · 1,475 sq.ft · 2 Bedrooms · 2 Baths · House · Garden · Terrace · Deck · Fireplace · Equipped kitchen · Parking
Located in the lower hills of San Carlos highly sought-after Beverly Terrace neighborhood, this classic elevated rancher offers 1,480 s/f of living space and effortless single-level living on a 4,944 s/f lot. Hardwood floors flow throughout, and the open-concept main living area features a chef-inspired kitchen with breakfast bar and adjoining family room, anchored by a cozy wood-burning fireplace, plantation blinds, and sweeping bay views. A step-down living room with vaulted ceilings and deck access provides a versatile space for entertaining. The spacious primary bedroom includes a walk-in closet and en suite bathroom, complemented by a second bedroom and full bath. An oversized two-car garage adds convenience and storage. Outdoors, enjoy an expansive deck, private landscaped backyard, and panoramic bay and city views. Ideally located near downtown San Carlos shops and restaurants, top-rated schools, and public transit, with easy access to major commuter routes. Top-rated San Carlos
USD 1,950,000
150 Positano Circle
View photo
Townhouse · for sale
USD 1,789,000
USD 1,178/sq.ft
150 Positano Circle
94065
· 1,518 sq.ft · 3 Bedrooms · 2 Baths · Townhouse
· Fireplace · Equipped kitchen · Parking · Heating · Swimming pool
94065 · 1,518 sq.ft · 3 Bedrooms · 2 Baths · Townhouse · Fireplace · Equipped kitchen · Parking · Heating · Swimming pool
Located in Redwood City, this 3-bedroom, 2-bath home offers 1,520 sq ft of living space on a 1,765 sq ft lot. The remodeled kitchen is equipped with a gas cooktop, oven range, microwave, dishwasher, and refrigerator, complemented by a breakfast bar and a dining area in the living room. Flooring includes a mix of tile, carpet, and hardwood throughout. Wood burning fireplace in the living room brings warmth and character. The home features a separate family room and central forced air heating, with no cooling system. Laundry area is conveniently located in the garage with a washer and dryer included. Bathrooms have double sinks, tile flooring, and showers over tubs. Additional amenities include vaulted and high ceilings and a walk-in closet. The property has a 2-car garage and access to fenced pool and spa facilities within the community. The residence is within the Belmont-Redwood Shores Elementary School District. Corner unit located beside a walking path and water features
USD 1,789,000
10 Creekside Lane
View photo
House · for sale
USD 1,488,800
USD 1,024/sq.ft
10 Creekside Lane
94065
· 1,453 sq.ft · 2 Bedrooms · 2 Baths · House
· Equipped kitchen · Parking
94065 · 1,453 sq.ft · 2 Bedrooms · 2 Baths · House · Equipped kitchen · Parking
Beautifully updated and thoughtfully designed, this 1,460 sq. Ft. single-family home offers 2 bedrooms and 2.5 bathrooms in a highly desirable location just minutes from downtown San Mateo. The gourmet kitchen features premium appliances, including a Wolfe gas cooktop, Thermador Sub-Zero refrigerator, Miele stainless steel appliances, and custom finishes throughout. Abundant natural light fills the home through large windows on three sides, enhanced by high ceilings and views overlooking Gateway Park. Luxurious, designer-appointed bathrooms create a timeless spa-like retreat. Additional highlights include hardwood and tile flooring, designer lighting, and an attached side-by-side two-car garage with a Tesla charging station. Nestled on a quiet private street, this home provides a peaceful setting while remaining close to Highway 101. The low HOA fee of $110/month covers maintenance of the private road, common areas, and weekly landscaping. Built in 2002, this residence is part of an in
USD 1,488,800
25 Ludina Way
View photo
House · for sale
USD 1,698,000
USD 1,073/sq.ft
25 Ludina Way
94065
· 1,582 sq.ft · 3 Bedrooms · 2 Baths · House
· Equipped kitchen · Parking · Air conditioning · Heating
94065 · 1,582 sq.ft · 3 Bedrooms · 2 Baths · House · Equipped kitchen · Parking · Air conditioning · Heating
This pristine 3-bedroom, 2.5 bath home sits along a serene, tree lined street in the highly sought-after Palm Park neighborhood. It was meticulously built in 2013 with extraordinary craftmanship. Features include a light-filled, open layout designed for contemporary living. From the first step in you'll notice the 9' ceilings and vaulted entry, recessed lighting, wide plank hardwood floors and designer touches throughout. The kitchen features GE Energy Star stainless appliances including a gas range, refrigerator, microwave, dishwasher, Corian countertops and complimented by an island. Spacious primary suite with walk in closet, double sinks, soaking tub and separate shower. Central forced air heating and central AC provide year-round comfort. The home also offers a 2-car garage, energy efficient tankless water heater, dual pane wood/clad windows with blinds, laundry located by the bedrooms and is conveniently located between 280 and 101, Woodside Plaza, Redwood City's vibrant downtown
USD 1,698,000
49 W Summit Drive
View photo
House · for sale
USD 3,650,300
USD 1,367/sq.ft
49 W Summit Drive
94065
· 2,669 sq.ft · 4 Bedrooms · 3 Baths · House
· Patio · Garden · Fireplace · Equipped kitchen · Heating
94065 · 2,669 sq.ft · 4 Bedrooms · 3 Baths · House · Patio · Garden · Fireplace · Equipped kitchen · Heating
This enchanting New England style Colonial is located in Emerald Hills, with 9,942 sq ft lot. Its features include four bedrooms and three full bathrooms plus a half bath, including a ground floor bedroom and a primary suite. The amazing back yard fully fences has an abundance of patio space, and a gorgeous yard with fantastic landscaping. The kitchen is equipped with a gas cooktop, convection/microwave oven, stone countertops, pantry, microwave, oven range, warming drawer, and wine refrigerator. Flooring throughout includes carpet, hardwood, stone, and tile, complementing the home's formal dining room and separate family room which boasts a gas-burning fireplace. Additional bathrooms offer double sinks, showers over tubs, a stall shower, and a tub with jets in the primary bathroom. The house has two-zone central forced air gas heating and an cooling system for the upper floor. Laundry facilities with a washer and dryer are located on the upper floor utility area. The property includes
USD 3,650,300
101 King Street
View photo
House · for sale
USD 2,398,888
USD 1,446/sq.ft
101 King Street
94065
· 1,658 sq.ft · 4 Bedrooms · 3 Baths · House
· Parking
94065 · 1,658 sq.ft · 4 Bedrooms · 3 Baths · House · Parking
Welcome to 101 King St, in highly desirable Mt. Carmel of Redwood City. Located across the street from Stafford park, this diamond in the rough is what you have been looking for. The value is in the large lot and location. Remodel, expand, add on a second story, rebuild, put an ADU, endless possibilities. One level, super wide frontage and a super large lot for this area, of nearly 8,288 sq. Ft per county assessor (buyer to verify), with a generous 4 bedroom, 3 full bath, 1,600 sq. Ft of living space, & two car garage & large covered porch. West of El Camino, fantastic location close to schools, shopping, downtown, 101/280, Caltrain, and more. Clifford school district. You don't want to miss out on this one. Great summer concerts you can watch from the porch
USD 2,398,888
123 Positano Circle
View photo
Townhouse · for sale
USD 1,225,000
USD 1,094/sq.ft
123 Positano Circle
94065
· 1,119 sq.ft · 2 Bedrooms · 2 Baths · Townhouse
· Patio · Parking · Fireplace · Swimming pool
94065 · 1,119 sq.ft · 2 Bedrooms · 2 Baths · Townhouse · Patio · Parking · Fireplace · Swimming pool
This one is not to be missed! You're very own private end unit home with an attached two car garage including a Tesla charger. High ceilings with an abundance of natural light fill this open concept floor plan. New double pane windows through-out and custom window treatments. Recessed lighting, beautiful marble stone gas fireplace, quartz countertops, marble backsplash and stainless steel appliances. French oak wide plank hardwood floors, nest thermostat, ring doorbell and security camera at the garage. Sliding glass doors open to a large private patio for relaxing and enjoying a barbecue meal with family and friends. The primary suite offers a double sink vanity with a large soaking tub and wall to wall mirrored closets. Sparkling HOA pool and spa. Close to walking trails and scenic views. Amazing location and community, Nob Hill shopping center and The Bay Club. Top rated Redwood Shores Elementary school
USD 1,225,000
1120 Elmer Street
View photo
House · for sale
USD 1,680,000
USD 669/sq.ft
1120 Elmer Street
94065
· 2,508 sq.ft · 4 Bedrooms · House
· Office room
94065 · 2,508 sq.ft · 4 Bedrooms · House · Office room
Incredible opportunity to acquire a rarely available Fourplex in downtown Belmont that offers significant add-value for a new owner, with one unit already vacant and another coming vacant soon. Renovate and achieve top market rents immediately! (4) One-Bedroom / One-Bath Units. Newly upgraded electrical system and new sewer lateral piping installed ($22k). Individual water heaters. Walking distance to Belmont Caltrain Station and Belmont Village Shopping Center. Walk Score: 88 (Very Walkable). Surrounded by major Life Science & Biotech Development Projects estimated to deliver 13,000 employees. High paying research, tech & life science jobs. Potential future tenants! Close proximity to highly ranked schools including Carlmont High School (10/10 Rating). Ideal for owner-occupiers, value-add multifamily investors, small syndicators, 1031 exchange buyers, life-science workforce housing, and family offices
USD 1,680,000
2766 Massachusetts Avenue
View photo
House · for sale
USD 1,750,000
USD 1,729/sq.ft
2766 Massachusetts Avenue
94065
· 1,012 sq.ft · 3 Bedrooms · 1 Bath · House
· Patio · Garden · Fireplace · Equipped kitchen · Parking
94065 · 1,012 sq.ft · 3 Bedrooms · 1 Bath · House · Patio · Garden · Fireplace · Equipped kitchen · Parking
Located in the sought after Woodside Plaza, with easy access to parks, shopping, restaurants, and prime commuting routes. Making this an ideal location. The living room centers around a charming wood burning fireplace and enjoys access to the large backyard & spacious patio. A versatile living area flows nicely to the kitchen. The large attached garage has laundry hook-ups and makes for exceptional storage options. The home is bathed in sun-light, with a freshly painted interior and exterior. Redwood City is known as an Ideal Silicon Valley Mid-Peninsula location with fabulous weather, and a central location making for easy commuting whether up or down the Peninsula. Nearby, experience vibrant Downtown Redwood City which has undergone a recent renaissance with exceptional cafes, restaurants, entertainment, and community events
USD 1,750,000
3320 Kimberly Way
View photo
Townhouse · for sale
USD 1,200,000
USD 953/sq.ft
3320 Kimberly Way
94065
· 1,259 sq.ft · 3 Bedrooms · 2 Baths · Townhouse
· Office room · Deck · Fireplace · Equipped kitchen · Swimming pool
94065 · 1,259 sq.ft · 3 Bedrooms · 2 Baths · Townhouse · Office room · Deck · Fireplace · Equipped kitchen · Swimming pool
Welcome to this beautifully updated Laguna Vista townhouse offering the perfect blend of comfort, style, and convenience. The flexible floor plan features 3 bedrooms, 2 full baths, an updated kitchen with granite countertops and stainless-steel appliances, and a spacious living area with fireplace. Enjoy seamless indoor-outdoor living with a private deck ideal for relaxing or entertaining. Upstairs, vaulted ceilings and abundant natural light create an inviting atmosphere, while the primary suite offers a versatile bonus space perfect for a home office, reading nook, or workout area. Community amenities include a pool, clubhouse, and beautifully maintained grounds. Conveniently located near parks, the Bay Trail, shopping, dining, and major commute routes. A wonderful opportunity to enjoy Peninsula living in one of San Mateo's most desirable communities
USD 1,200,000
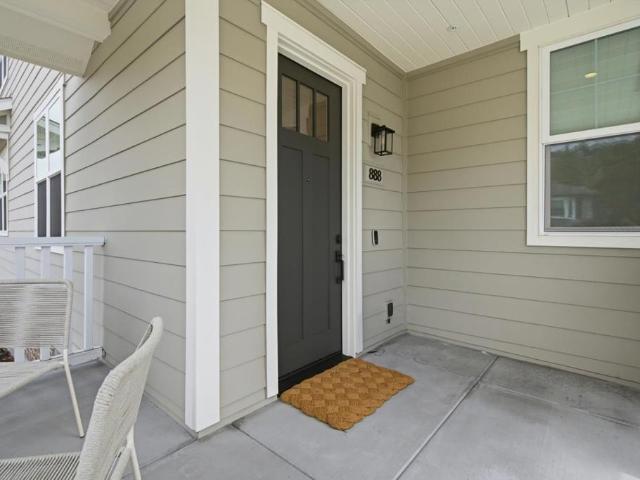
888 Broadway
View photo
Townhouse · for sale
USD 2,188,888
USD 1,129/sq.ft
888 Broadway
94065
· 1,938 sq.ft · 3 Bedrooms · 2 Baths · Townhouse
· Office room · Gym · Balcony · Equipped kitchen · Parking
94065 · 1,938 sq.ft · 3 Bedrooms · 2 Baths · Townhouse · Office room · Gym · Balcony · Equipped kitchen · Parking
888 Broadway, beautifully designed 2024-built corner-unit in the heart of Belmont, where modern construction, elevated finishes, and thoughtful design come together w. High ceilings & exceptional natural light. The main level ft. An open-concept living & dining area w/ soaring ceilings & expansive windows. The chef-inspired kitchen offers premium cabinetry, sleek stone countertops, and large center island; perfect for casual meals or entertaining. A convenient half bath adds everyday functionality for guests. Upstairs, 2 guest bedrooms share a well-appointed bathroom w/ a shower-over-tub. The primary suite ft walk-in closet, abundant natural light, and direct access to a private balcony; ideal for morning coffee or winding down at sunset. The spa-like primary bathroom includes dual sinks and oversized stall shower. The LL offers versatile bonus space ideal for a home office, gym, or media room, w/ direct interior access to 2-car garage. As a corner unit, the home enjoys enhanced privac
USD 2,188,888
19 Edgewood Pl
View photo
House · for sale
USD 2,090,000
USD 1,109/sq.ft
19 Edgewood Pl
94065
· 1,884 sq.ft · 3 Bedrooms · 2 Baths · House
· Garden · Deck · Equipped kitchen
94065 · 1,884 sq.ft · 3 Bedrooms · 2 Baths · House · Garden · Deck · Equipped kitchen
For the first time since its pristine 2003 construction, this detached Ross Woods masterpiece is available to welcome you home. 3 Bedrooms & 2.5 Bath, Bathed in brilliant natural light from soaring ceilings and expansive windows, the residence greets you with timeless crown molding and an airy, open-concept floor plan designed for effortless modern living. The heart of the home seamlessly connects daily life to outdoor bliss. Imagine hosting gatherings in a sun-drenched dining area where elegant French doors swing open to your private, peaceful backyard deck. For the culinary enthusiast, the gourmet kitchen boasts a premium gas range equipped with four powerful burners. Upstairs, convenience meets luxury with all bedrooms and a dedicated laundry room thoughtfully placed on the same level. The primary suite is a true sanctuary—a serene haven complete with a massive walk-in closet featuring custom organizers. Indulge in the spa-like bathroom, featuring a deep soaking tub, a separate show
USD 2,090,000
1351 Ribbon Street
View photo
House · for sale
USD 1,850,000
USD 981/sq.ft
1351 Ribbon Street
94065
· 1,884 sq.ft · 3 Bedrooms · 2 Baths · House
· Garden · Office room · Fireplace · Equipped kitchen · Parking
94065 · 1,884 sq.ft · 3 Bedrooms · 2 Baths · House · Garden · Office room · Fireplace · Equipped kitchen · Parking
Offers due tuesday(7th) BY 12 NOON Start your mornings with a walk along the Bay Trail, just one block from your front door, before returning home to your own Foster City retreat. 1351 Ribbon Street offers the space, functionality, and lifestyle many buyers are searching for. Hardwood floors flow throughout the home, while the thoughtful floor plan provides flexibility for everyday living and entertaining. A sunken living room creates a welcoming gathering space, while the separate family room with fireplace opens to the backyard for seamless indoor-outdoor living. The kitchen features a cooktop, double ovens, and a dining area for casual meals and conversation. A utility room between the kitchen and garage provides additional storage and organization space. The primary suite features backyard views, two closets, a skylight, dual vanities, and a tub-shower combination. Two additional bedrooms provide flexibility for family, guests, or a home office. Outside, avocado, apple, peach, lemo
USD 1,850,000
2334 David Court
View photo
House · for sale
Request Details
2334 David Court
94065
· 1,055 sq.ft · 3 Bedrooms · 2 Baths · House
· Garden · Fireplace · Equipped kitchen · Parking
94065 · 1,055 sq.ft · 3 Bedrooms · 2 Baths · House · Garden · Fireplace · Equipped kitchen · Parking
Located within the highly regarded Parkside Montessori K-8 School boundary, this beautifully updated, single-level home offers spacious living areas, thoughtful improvements, and exceptional comfort for today's lifestyle. The light-filled, open concept floor plan strikes the perfect balance between open-concept living and flexible spaces. The updated kitchen features stainless steel appliances, new quartz countertops, a stylish backsplash, and a new sink and faucet. It opens seamlessly to the main living area, creating an inviting space for everyday living. An adjacent dining area overlooks the spacious living room, highlighted by a cozy fireplace. Both bathrooms have been updated, including a newly refreshed hall bath. Refinished hardwood floors throughout enhance the home's move-in-ready appeal, while the attached two-car garage provides valuable storage and versatility. Situated on a generous lot, the landscaped backyard extends the living space outdoors, offering ample room for ent
Request Details
1176 Laurel Street
View photo
House · for sale
USD 2,800,000
USD 1,348/sq.ft
1176 Laurel Street
94065
· 2,077 sq.ft · House
· Patio · Parking
94065 · 2,077 sq.ft · House · Patio · Parking
1176 Laurel St is a well-situated mixed-use investment opportunity located in the thriving city of San Carlos, California. The subject property is situated on a 4,905 square foot parcel of land and features a gross building area of approximately 2,080 square feet. Additionally, the subject property offers convenient rear parking, while the two-bedroom unit boasts a private patio for added comfort and outdoor enjoyment. Known as'The City of Good Living, San Carlos is notorious for its excellent climate and great location along the Peninsula. 1176 Laurel St rests in the heart of San Carlos along El Camino Real. The subject property is ideally located on Laurel St within walking distance of Downtown San Carlos, offering renters a myriad of dining, shopping, and entertainment options. Renters at 1176 Laurel St enjoy convenient access to major transportation corridors including El Camino Real, the San Carlos Caltrain, U. S. Route 101, and Interstate 280. The subject property is also located
USD 2,800,000
2229 Howard Avenue
View photo
House · for sale
USD 2,799,000
USD 1,769/sq.ft
2229 Howard Avenue
94065
· 1,582 sq.ft · 4 Bedrooms · 2 Baths · House
· Garden · Office room · Fireplace · Equipped kitchen · Parking · Air conditioning · Heating
94065 · 1,582 sq.ft · 4 Bedrooms · 2 Baths · House · Garden · Office room · Fireplace · Equipped kitchen · Parking · Air conditioning · Heating
Located in one of San Carlos' most sought-after neighborhoods, this thoughtfully updated residence blends timeless appeal with meaningful improvements for today's lifestyle. Recent upgrades include a new central heat and air & an upgraded electrical panel for enhanced comfort and efficiency. Refinished hardwood floors, fresh paint and abundant natural light create a warm, inviting atmosphere throughout. The living room is anchored by a fireplace & large picture windows, while the formal dining room opens to the backyard through French doors for seamless indoor-outdoor living. The spacious kitchen offers generous counter space, abundant cabinetry & breakfast nook for everyday dining. The oversized primary bed features direct backyard access, while three additional beds provide flexibility for family, guests, or a home office. An attached garage with epoxy-finished floor adds functionality. The private backyard offers an inviting setting for outdoor dining, entertaining, gardening or rel
USD 2,799,000
864 Kathryne Ave
View photo
House · for sale
USD 898,000
USD 531/sq.ft
864 Kathryne Ave
94065
· 1,690 sq.ft · 4 Bedrooms · 3 Baths · House
· Equipped kitchen · Parking
94065 · 1,690 sq.ft · 4 Bedrooms · 3 Baths · House · Equipped kitchen · Parking
864 Kathryne Avenue is a mid-century ranch in San Mateo’s Shoreview neighborhood with a single-level layout and useful pieces already in place. The home has 4 bedrooms and 3 bathrooms, including dual primary suites plus an attached garage with interior access to the kitchen. The house needs significant work and is best suited to a buyer planning a major renovation. Even so, the basic form is compelling: a single-level ranch layout, a corner-lot setting, and an open great room that already brings the living, dining, and kitchen areas together. Instead of starting with a chopped-up floor plan, a renovator has a layout that was already designed around a more open way of living. For a buyer with a vision, this is a chance to keep the mid-century shape and rebuild the interior with modern systems and finishes. Shoreview is a convenient San Mateo neighborhood with a lot nearby. Shoreview Park offers a playground, tennis courts, basketball court, baseball field, skate area, and picnic space.
USD 898,000
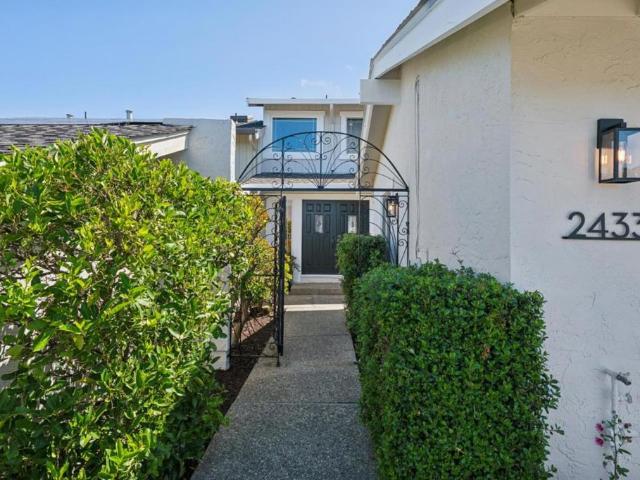
2433 Hastings Drive
View photo
House · for sale
USD 2,280,000
USD 1,013/sq.ft
2433 Hastings Drive
94065
· 2,250 sq.ft · 3 Bedrooms · 2 Baths · House
· Deck · Balcony · Fireplace · Equipped kitchen
94065 · 2,250 sq.ft · 3 Bedrooms · 2 Baths · House · Deck · Balcony · Fireplace · Equipped kitchen
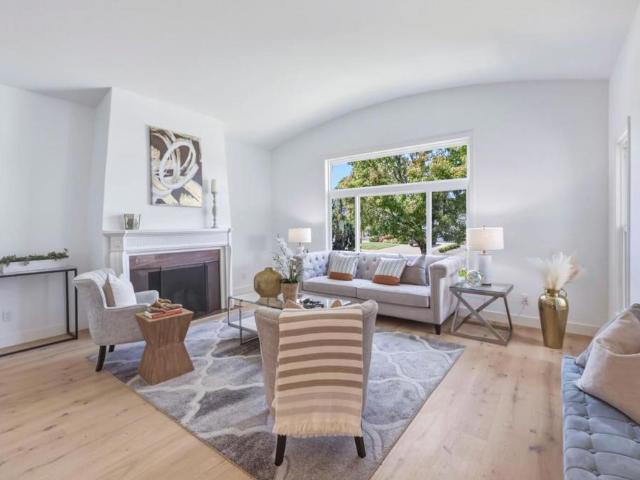
Welcome Home! Nestled in the Carlmont Summit neighborhood, this exceptional hilltop residence offers breathtaking panoramic views stretching from bridge to bridge and, on clear days, all the way to the San Francisco skyline. Bathed in natural light, the home's living spaces are thoughtfully designed to showcase the spectacular vistas. The elegant living and dining room features soaring ceilings, expansive windows, and a beautiful cast stone fireplace. A separate family room opens to an oversized deck through walls of glass and sliding doors. Perfect for hosting summer BBQs, outdoor dining, or a play area for kids. The beautifully updated kitchen features abundant cabinetry, quartz countertops and backsplash, and stainless steel appliances. Upstairs, the spacious primary suite offers a private balcony with stunning panoramic views and a generous walk-in closet. Additional highlights include refinished hardwood floors, new light fixtures, and numerous thoughtful updates. A spacious two-c
USD 2,280,000
313 W 25th Avenue
View photo
House · for sale
USD 2,199,000
USD 1,353/sq.ft
313 W 25th Avenue
94065
· 1,625 sq.ft · 3 Bedrooms · 3 Baths · House
· Garden · Equipped kitchen
94065 · 1,625 sq.ft · 3 Bedrooms · 3 Baths · House · Garden · Equipped kitchen
An exceptional residence thoughtfully reimagined through a fully permitted interior renovation, blending timeless architecture with modern luxury. Filled with natural light, the open-concept floor plan features wide-plank hardwood flooring, designer lighting, custom millwork, and premium finishes throughout. The stunning chefs kitchen is the heart of the home, showcasing custom cabinetry, premium stone countertops, top-tier appliances, and an oversized island that flows seamlessly into the spacious living and dining areas. The luxurious primary suite offers a peaceful retreat with a beautifully appointed spa-inspired bath, while the additional bedrooms and designer bathrooms provide comfort and versatility for family and guests. Step outside to a private backyard designed for Californias indoor-outdoor lifestyle, offering the perfect setting for entertaining, dining al fresco, or simply relaxing. Ideally located just minutes from vibrant downtown San Mateo, premier shopping and dining,
USD 2,199,000
401 Grand Street
View photo
House · for sale
USD 2,895,000
USD 1,257/sq.ft
401 Grand Street
94065
· 2,303 sq.ft · 5 Bedrooms · 3 Baths · House
· Patio · Garden · Office room · Fireplace · Equipped kitchen
94065 · 2,303 sq.ft · 5 Bedrooms · 3 Baths · House · Patio · Garden · Office room · Fireplace · Equipped kitchen
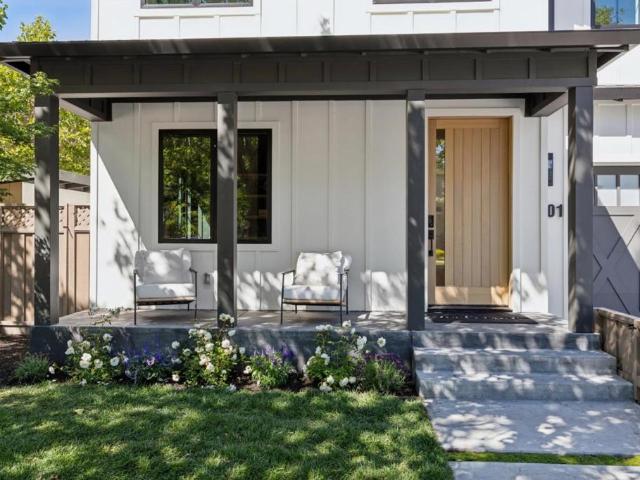
Nestled on a tree-lined street in the highly sought-after Mount Carmel neighborhood, this stunning new build blends luxury and functionality. Step through an oversized white oak front door into a spacious entryway leading to a dramatic great room, anchored by a custom quartzite and acoustic wood fireplace. Wide plank white oak floors, custom LED lighting, and designer finishes elevate the home throughout. The chefs kitchen features custom white oak cabinetry, Venus Taj Mahal quartzite countertops, a waterfall island, induction range (convertible to gas) and Café appliances. A panoramic sliding door opens to a spacious patio and large wraparound backyard for seamless indoor-outdoor living. The main level includes a private office or guest room and full bath. Upstairs, the luxurious primary suite offers a spa-inspired bath with soaking tub, walk-in shower, and spacious walk in closet. Three additional bedrooms share a full bath, while a versatile bonus room serves as a theater, office, o
USD 2,895,000

Get email alerts

Don't miss out: be the first to know about new properties

The alert was correctly created

On subscribing you accept the conditions of use and the privacy policy
Alert
Receive new ads in your inbox
Save this search
Receive alerts for new listings

We'll send you an email when we have new properties for: "Houses for sale in 94065"

The alert was correctly created

Get email alerts and be the first to see new listings
Required field
On subscribing I accept the terms of the privacy policy
Perfect! You'll soon start receiving new listings via email
Alert
Receive an email when we have new ads for Houses for sale in 94065
Save this search
Filters

Bedrooms

Size (sq.ft)

sq.ft
sq.ft

Price

USD
USD

Property type

Bathrooms

Clear all filters
Receive notifications when new entries are published.