356 houses for sale in 94306

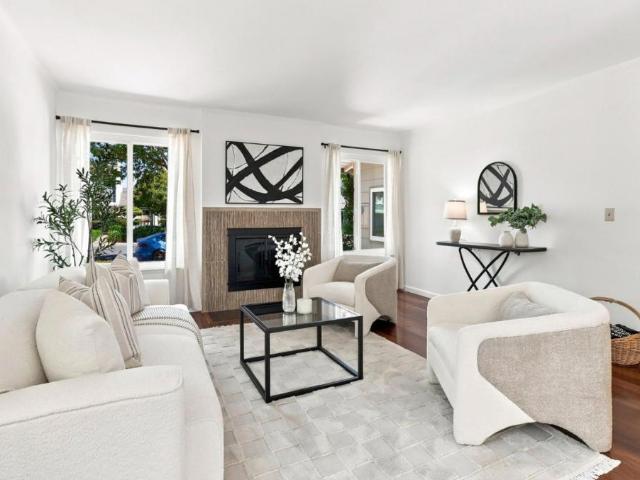
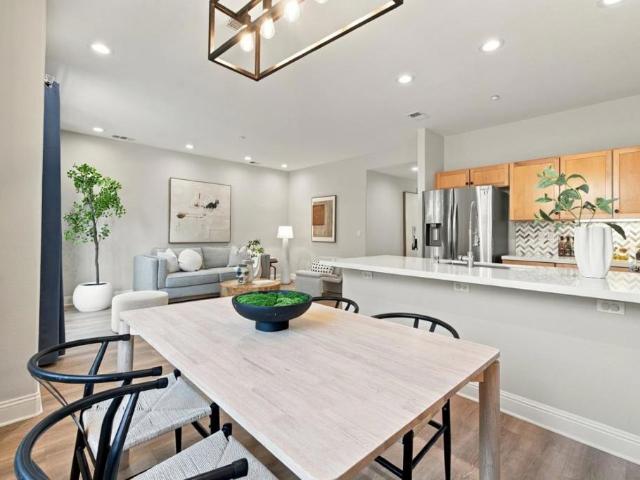
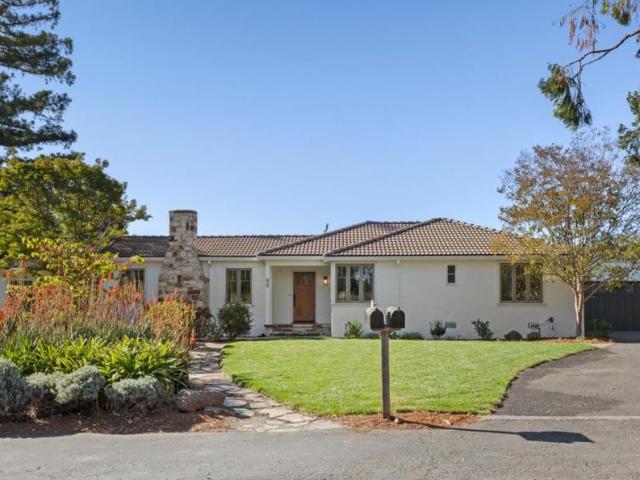
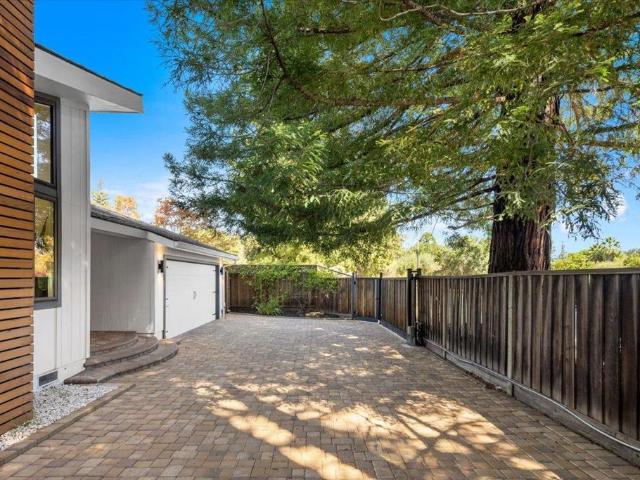
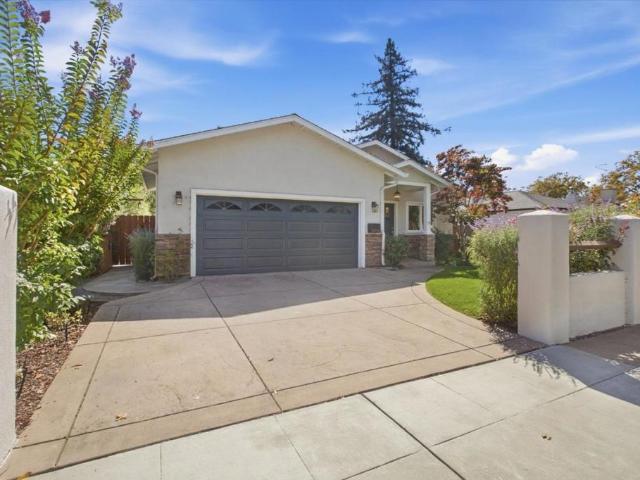
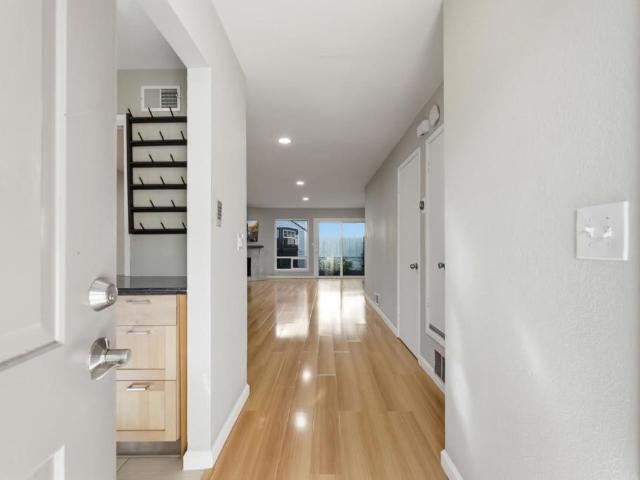
434 Rhone Court
View photo
Townhouse · for sale
USD 1,588,000
USD 1,069/sq.ft
434 Rhone Court
94306
· 1,485 sq.ft · 3 Bedrooms · 2 Baths · Townhouse
· Garden · Equipped kitchen · Parking
94306 · 1,485 sq.ft · 3 Bedrooms · 2 Baths · Townhouse · Garden · Equipped kitchen · Parking
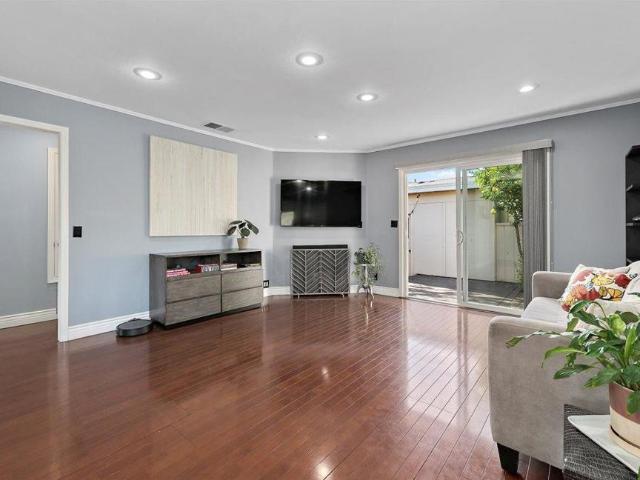
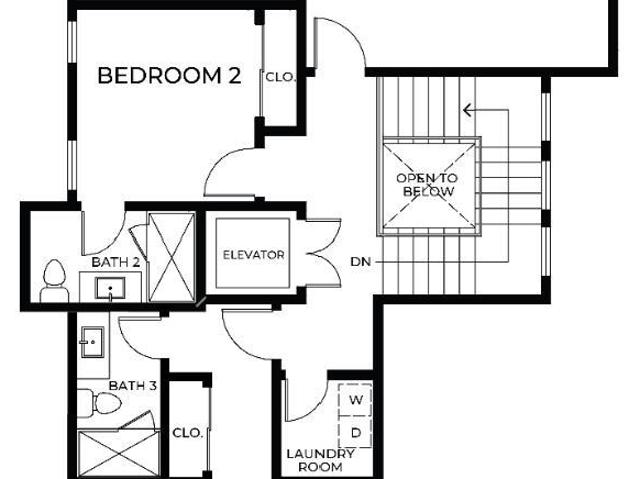
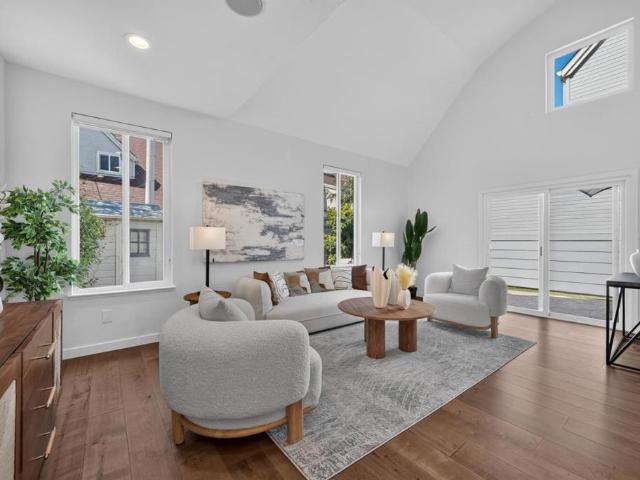
A rare NE-facing corner-lot townhome at the end of a quiet Mountain View cul-de-sac, sharing just one wall with the rear neighbor so it lives like a single-family home. Soaring two-story vaulted ceilings and double-pane windows fill the open living and dining areas with light. The updated kitchen offers granite counters, refreshed cabinetry, and stainless steel appliances with a gas range. Upstairs, the primary suite features vaulted ceilings, a walk-in closet, and a dual-sink en-suite bath, plus two more bedrooms, a full bath, and indoor laundry. A half bath serves the main level. Out back: a low-maintenance backyard, two fruit-bearing avocado trees, and a fragrant champaca tree. Attached 2-car garage plus carport. Minutes to Hwy 85/280, Costco, Whole Foods, and Shoreline. 5 minutes walking to Google/Meta shuttle stations; 7 minutes biking to the Googleplex via Permanente Creek Trail
USD 1,588,000
1600 Don Court
View photo
House · for sale
USD 3,498,000
USD 2,165/sq.ft
1600 Don Court
94306
· 1,615 sq.ft · 3 Bedrooms · 2 Baths · House
· Patio · Garden · Fireplace · Equipped kitchen
94306 · 1,615 sq.ft · 3 Bedrooms · 2 Baths · House · Patio · Garden · Fireplace · Equipped kitchen
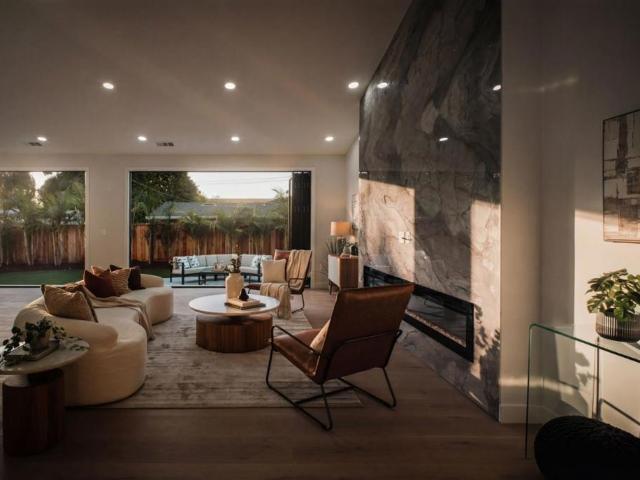
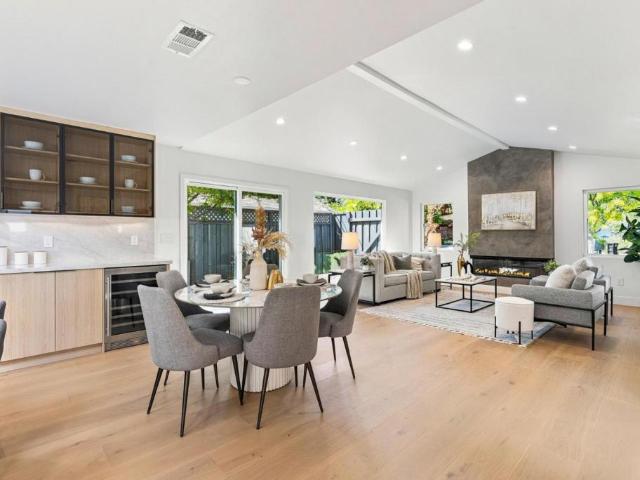
Gorgeous completely remodeled Mountain View home with highly regarded Los Altos schools! Reimagined from the studs out with meticulously designed interiors by Nomadika Design Studio, this single-story smart home pairs refined contemporary design with inviting indoor-outdoor living. New skylights illuminate an open layout finished with wide-plank engineered wood flooring, smooth walls, & a linear fireplace framed in hand-applied limewash. The custom kitchen anchors the home with Thermador appliances, integrated custom cabinetry, Ivory Taj quartzite countertops and backsplash, a generous island, & a wine refrigerator. An expanded primary suite offers a walk-in closet and a beautifully appointed bath with a floating double vanity, rain shower, and frameless glass enclosure. Sliding doors lead to the private, newly landscaped backyard, where a louvered pergola, patio, and lounge area complement a built-in outdoor kitchen with a Coyote grill, sink, and refrigerator. Beyond the finishes, imp
USD 3,498,000
1109 Wright Avenue
View photo
House · for sale
USD 2,375,000
USD 1,361/sq.ft
1109 Wright Avenue
94306
· 1,744 sq.ft · 4 Bedrooms · 2 Baths · House
· Garden · Office room · Fireplace · Equipped kitchen · Parking
94306 · 1,744 sq.ft · 4 Bedrooms · 2 Baths · House · Garden · Office room · Fireplace · Equipped kitchen · Parking
Welcome to 1109 Wright Avenue, a beautifully upgraded 4 bed, 2.5 bath single-family duet home located just blocks from vibrant Downtown Mountain View! Enjoy a newly remodeled bathroom, a brand new roof, and a newly finished garage with sleek epoxy flooring. This stylish 1,754 sq ft residence features a spacious living room showcasing a beautifully detailed tile trimmed fireplace. The upgraded kitchen features granite countertops, custom cabinetry, and a charming eat in area. A versatile main-level bedroom serves as an ideal home office or guest suite, accompanied by a half bath and a dedicated laundry room. Upstairs, the oversized primary suite provides a peaceful retreat complete with a walk-in closet, while two additional generously sized bedrooms share a large hall bathroom. The backyard is perfect for relaxation or entertaining, surrounded by an abundance of mature fruit trees that have been newly sculpted by a professional arborist. With modern upgrades, abundant natural light, an
USD 2,375,000
1913 Vida Court
View photo
Townhouse · for sale
USD 1,500,000
USD 1,016/sq.ft
1913 Vida Court
94306
· 1,475 sq.ft · 3 Bedrooms · 2 Baths · Townhouse
· Garden · Equipped kitchen · Parking
94306 · 1,475 sq.ft · 3 Bedrooms · 2 Baths · Townhouse · Garden · Equipped kitchen · Parking
Basking in natural light with a sought-after north-facing orientation, this serene townhouse offers rare privacy in an exclusive 10-unit enclave complete with an attached 2-car garage, and seamless guest parking. The main level showcases a contemporary, open-concept floor plan accented by soaring ceilings, stylish new flooring, custom recessed lighting, and a fresh modern palette. Designed for real life and entertaining, the fully updated kitchen features premium stone countertops, crisp cabinetry, and sleek energy-efficient appliances. Year-round comfort meets eco conscious living with a newly installed high efficiency heat pump system. Step through the sliding glass doors into your private, sun-drenched backyard retreat surrounded by drought friendly, mature landscaping ideal for morning coffee, alfresco dining, or dynamic indoor-outdoor living. Upstairs, discover two generous bedrooms, suitable for queen beds alongside a spacious primary suite, complete with a custom closet and a ne
USD 1,500,000
Could you also be interested in
90 Marvin Avenue
View photo
House · for sale
USD 6,800,000
USD 2,632/sq.ft
90 Marvin Avenue
94306
· 2,583 sq.ft · 4 Bedrooms · 2 Baths · House
· Patio · Office room · Equipped kitchen
94306 · 2,583 sq.ft · 4 Bedrooms · 2 Baths · House · Patio · Office room · Equipped kitchen
Set on an expansive. 0.45-acre (~19,595 sq. Ft) lot along a quiet, tree-lined street in prime North Los Altos, 90 Marvin Avenue offers a rare blend of scale, privacy, and modern efficiency just steps from Downtown. Framed by mature trees and lush grounds, the single-story main residence features three ground-floor bedrooms, two-and-a-half baths, a home office, and a soaring great room with vaulted beam ceilings. A chefs kitchen with custom cabinetry and granite slab countertops flows seamlessly to custom brick patios, a micro-vineyard, and a detached guest house (~428 sq. Ft) with vaulted ceilings and a full bath ideal for guests, an au pair, or an executive office. Upgraded for low-maintenance comfort and sustainability, the property features two brand-new heat pump HVAC systems, two brand-new electric water heaters, copper plumbing to the house and street, a 200-amp electrical service, and a rich history of fully permitted renovations. Situated near top-rated schools, fine dining, an
USD 6,800,000
640 N San Antonio Road
View photo
House · for sale
USD 4,200,000
USD 1,922/sq.ft
640 N San Antonio Road
94306
· 2,185 sq.ft · 3 Bedrooms · 3 Baths · House
· Office room · Deck · Fireplace · Equipped kitchen · Parking
94306 · 2,185 sq.ft · 3 Bedrooms · 3 Baths · House · Office room · Deck · Fireplace · Equipped kitchen · Parking
With AI-driven liquidity poised to surge, this could be one of your last opportunities to get ahead of the next wave. This beautifully remodeled home is within walking distance to award-winning schools, w/ exceptional access to shopping, dining, parks & major commute routes. Truly move-in ready, the home has undergone three extensive rounds of remodeling, saving significant time, cost & hassle. Inside, the bright, open floor plan features soaring ceilings throughout the kitchen, living & dining areas. The remodeled kitchen features an architectural beam, oversized center island & updated appliances, while the light-filled sunroom & dedicated office offer an ideal work-from-home setting. Improvements include upgraded plumbing & electrical, remodeled bathrooms, walk-in primary closet, fireplace, pantry, updated windows & French doors, new roof & fence, wood-siding updates, interior & exterior paint, EV charging, garage epoxy, flooring updates & an expansive primary-suite deck. Outside, t
USD 4,200,000
806 Emily Drive
View photo
House · for sale
USD 2,899,000
USD 1,440/sq.ft
806 Emily Drive
94306
· 2,013 sq.ft · 4 Bedrooms · 3 Baths · House
· Equipped kitchen
94306 · 2,013 sq.ft · 4 Bedrooms · 3 Baths · House · Equipped kitchen
Welcome to 806 Emily Dr, a beautifully rebuilt 4-bedroom, 3-bath contemporary home completed in 2026 with permits, offering 2,017 sq ft of thoughtfully designed living space on a generous 6,500 sq ft lot in one of Mountain Views most desirable neighborhoods. The open-concept layout is filled with natural light, featuring soaring raked ceilings, skylights, and two 12-ft bifold glass doors that create seamless indoor-outdoor living, perfect for enjoying the Bay Area lifestyle. The chefs kitchen is both functional and striking, anchored by a porcelain waterfall island, premium appliance suite, and sleek European-style cabinetry, all complemented by smooth wall finishes and designer lighting. Smart home features include TP-Link Matter switches, a smart video lock, Ring system, and in-wall surround sound. Bathrooms are finished with imported Spanish tile and modern fixtures. The expansive lot offers space to entertain, relax, or expand, while the location provides exceptional convenience ju
USD 2,899,000
505 Pope Street
View photo
House · for sale
USD 2,998,000
USD 2,063/sq.ft
505 Pope Street
94306
· 1,453 sq.ft · 4 Bedrooms · 2 Baths · House
· Garden · Equipped kitchen
94306 · 1,453 sq.ft · 4 Bedrooms · 2 Baths · House · Garden · Equipped kitchen
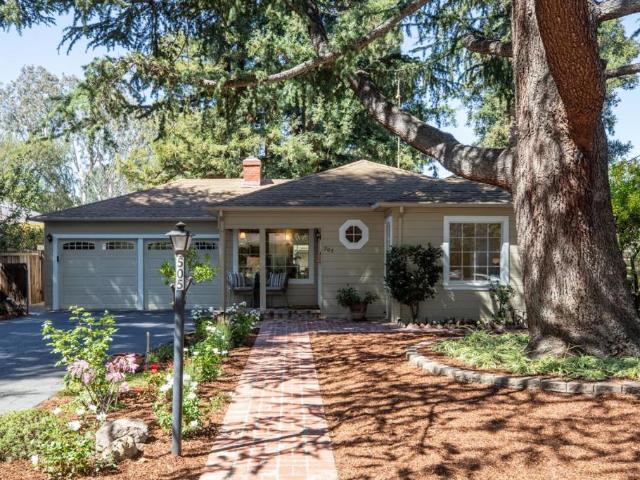
A stately Deodar cedar guards this much loved Willows home, while a grove of mature redwoods creates a magical backdrop visible from the kitchen window. The same family has enjoyed this home and gardens since 1965, and now it is ready for its next forever people and new stories. Abundant natural light fills every room through large windows and a skylight, while the flexible layout can adapt as life evolves. Recent improvements include a new refrigerator, dishwasher, range, and microwave; freshly painted interior walls, new light fixtures and improved garden irrigation. The gardens are a story of their own. Mature trees and thoughtful plantings create a peaceful setting, while each rock holds a memory. The Willows is close to Stanford University, excellent Menlo Park schools, major commuting corridors, and both downtown Menlo Park and Palo Alto. Just a few blocks away are Haven Wine Bar, Cafe Zoe, Neighborhood Pizza Guy, La Hacienda Market, and more. Nearby parks and Burgess Recreation
USD 2,998,000
38 Bishop Lane
View photo
House · for sale
USD 3,988,000
USD 1,347/sq.ft
38 Bishop Lane
94306
· 2,960 sq.ft · 4 Bedrooms · 3 Baths · House
· Garden · Swimming pool · Balcony · Fireplace · Equipped kitchen · Parking
94306 · 2,960 sq.ft · 4 Bedrooms · 3 Baths · House · Garden · Swimming pool · Balcony · Fireplace · Equipped kitchen · Parking
Nestled in Stanford Weekend Acres, this beautifully remodeled and expanded home offers more than 2,500 SF of sophisticated living. Light moves easily through the open floorplan, illuminating wide-plank floors, high ceilings, expansive glass, and fine craftsmanship. A fireplace anchors the living room, while the great room brings together a family room, dining area, and beautifully appointed kitchen with Thermador appliances. Folding glass doors open to the backyard, extending the living space outdoors. Four bedrooms include a main-level guest suite with its own outdoor entrance, while upstairs, the primary suite opens to a private balcony and luxurious bathroom. The secluded backyard offers a hot tub, with air conditioning and a two-car garage adding everyday convenience. Close to Stanford University, downtown Palo Alto, Stanford Shopping Center, Sand Hill Road, and the Stanford Dish Trail, with easy access to Interstate 280. Served by Las Lomitas School District (buyer to verify eligi
USD 3,988,000
970 Asilomar Terrace 3
View photo
Townhouse · for sale
USD 999,999
USD 645/sq.ft
970 Asilomar Terrace 3
94306
· 1,550 sq.ft · 2 Bedrooms · 2 Baths · Townhouse
· Patio · Terrace · Balcony · Fireplace · Equipped kitchen · Parking
94306 · 1,550 sq.ft · 2 Bedrooms · 2 Baths · Townhouse · Patio · Terrace · Balcony · Fireplace · Equipped kitchen · Parking
Discover refined Silicon Valley living in this beautifully remodeled townhome, ideally nestled within a serene gated community. A rare loft-style floor plan welcomes you with soaring vaulted ceilings, picturesque dual-pane windows, and an abundance of natural light. Gorgeous warm flooring, plush carpeting upstairs, recessed lighting and a gas fireplace creates an inviting blend of warmth and sophistication. The newly updated gourmet kitchen is a true showpiece, featuring quartz countertops with a backsplash, high-end stainless-steel appliances, abundant cabinetry, pantry, breakfast bar, and a built-in wine cooler, this is perfect for effortless entertaining. Two spacious bedroom suites offer exceptional privacy and comfort, each with an en-suite bathroom. The primary suite features a generous walk-in closet, while multiple balconies and a private patio provide peaceful outdoor retreats. Laundry room is situated on an upper floor for added convenience. Two separate 1 car garages provide
USD 999,999
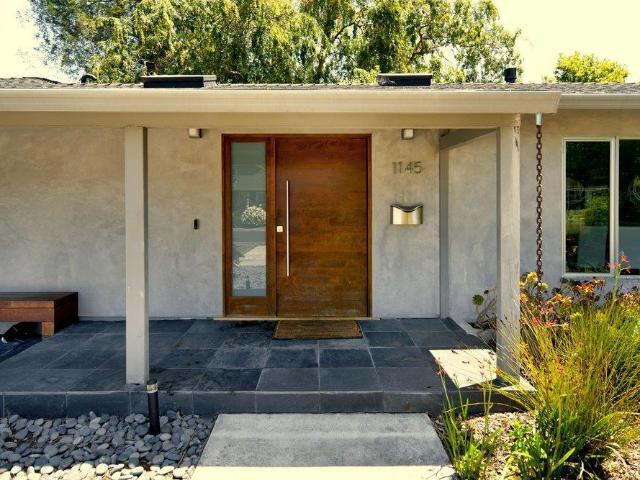
1145 Saxon Way
View photo
House · for sale
USD 5,998,000
USD 2,011/sq.ft
1145 Saxon Way
94306
· 2,982 sq.ft · 5 Bedrooms · 4 Baths · House
· Garden · Deck · Fireplace · Equipped kitchen
94306 · 2,982 sq.ft · 5 Bedrooms · 4 Baths · House · Garden · Deck · Fireplace · Equipped kitchen
Contemporary sophistication meets the finest of suburban living on a quiet cul de sac. Dramatic cedar wood concealed-hinge front door welcomes you to this five-bedroom residence. Designed to highlight clean architectural lines and abundant natural light, the open-concept floorplan features wide-plank white oak floors, recessed lighting and numerous skylights. The living room with 10 ft ceiling has built-in speakers, a sleek dual-sided gas fireplace, and seamlessly connects to a generous Ipe entertaining deck with built-in BBQ. The chef's kitchen offers a large island, Sub-Zero refrigerator/freezer, Wolf gas range with integrated hood, premium dishwasher, ample cabinetry, skylight, plus an adjacent pantry and mudroom with side-by-side laundry. The family room includes a reading nook beneath a six-pane skylight. The primary suite opens to the backyard and features custom closets and a spa-like bath with a skylight, floating dual vanity, and a dual shower with stacked limestone walls and
USD 5,998,000
3990 Laguna Avenue
View photo
House · for sale
USD 5,990,000
USD 2,076/sq.ft
3990 Laguna Avenue
94306
· 2,885 sq.ft · 5 Bedrooms · 3 Baths · House
· Patio · Office room · Swimming pool · Deck · Fireplace · Equipped kitchen
94306 · 2,885 sq.ft · 5 Bedrooms · 3 Baths · House · Patio · Office room · Swimming pool · Deck · Fireplace · Equipped kitchen
Beautifully built in 2016 and recently refreshed, Barron Park home sits on a corner lot, blending luxury and thoughtful design. Just over 1/2 mile to El Camino Real shops and restaurants, 2.5 miles to San Antonio Center, and about 10 minutes to Stanford Shopping Center and major freeways. Fletcher Middle and Gunn High are within walking distance. A limestone porch leads to a foyer with a 15-ft ceiling. The circular living room features a 12'8' ceiling, bow window and fireplace, plus frosted-glass doors to a private office with box bay window, round clerestory and closet space. 10 skylights fill the home with natural light. The chef's kitchen features quartz counters, large island and Thermador appliances. Open to the 13-ft family room, it flows to a deck with BBQ and outdoor sink, plus a patio. Five bedrooms include two en-suites. The primary suite features an 11-ft ceiling, walk-in closet and spa-like bath with heated floors, dual vanity, oversized shower and Jacuzzi tub. Lutron smart
USD 5,990,000
1025 Fulton Avenue
View photo
House · for sale
USD 1,599,000
USD 1,401/sq.ft
1025 Fulton Avenue
94306
· 1,141 sq.ft · 3 Bedrooms · 2 Baths · House
· Garden · Parking · Fireplace · Equipped kitchen · Air conditioning
94306 · 1,141 sq.ft · 3 Bedrooms · 2 Baths · House · Garden · Parking · Fireplace · Equipped kitchen · Air conditioning
Beautiful Sunnyvale home in a great neighborhood. This charming property features excellent curb appeal with an inviting porch. Bright floor plan with 3 beds, 2 baths, approximately 1148 square feet of living space. Beaming hardwood floors throughout. Cozy living room with fireplace. Remodeled kitchen with granite counters, gas oven range, refrigerator, dishwasher, microwave, tile flooring. Remodeled bathrooms. Primary suite with large walk-in closet. 2 car garage with cabinets. Private backyard for entertaining. Mature lemon and orange trees. Recessed and ceiling lights throughout. Crown molding throughout. Double pane windows and central AC. Newly painted interior and exterior. Centrally located with easy access to schools, shopping, dining, Highways 101 and 237. Down the street from major Silicon Valley High Tech. Quiet tree-lined street. Move-in ready condition. Don't miss this one!
USD 1,599,000
27201 Moody Road
View photo
House · for sale
USD 4,898,000
USD 1,820/sq.ft
27201 Moody Road
94306
· 2,691 sq.ft · 3 Bedrooms · 3 Baths · House
· Deck · Fireplace · Equipped kitchen
94306 · 2,691 sq.ft · 3 Bedrooms · 3 Baths · House · Deck · Fireplace · Equipped kitchen
Tucked into the rolling hills of Los Altos Hills, this architecturally striking retreat blends modern design, artisanal craftsmanship, and a remarkable connection to nature. Reimagined through an extensive renovation, walls of glass frame ever-changing views, while soaring ceilings and clean architectural lines invite natural light throughout. Quarter-sawn French oak floors ground the main living spaces, anchored by a dramatic sculptural fireplace hand-fabricated from cold-rolled steel. The kitchen and dining areas flow seamlessly onto expansive outdoor decks, creating effortless indoor-outdoor living and entertaining. The primary suite is a private sanctuary, oriented east to capture soft morning light and sunrise views. Designed for both quiet moments and entertaining, the home offers sunlit terraces, intimate interiors, and whole-home sound. Outside, mature oaks and curated landscaping surround the property, while a hilltop spa offers a peaceful escape beneath the stars. A distincti
USD 4,898,000
26092 Alma Street
View photo
House · for sale
USD 2,500,000
USD 1,122/sq.ft
26092 Alma Street
94306
· 2,228 sq.ft · House
94306 · 2,228 sq.ft · House
Incredible opportunity for an apartment investor to renovate all units day one. 2609. 2617 Alma Street presents a rare chance to acquire a 4-unit multifamily property in one of Silicon Valleys most sought-after residential neighborhoods. Located steps from the California Avenue Caltrain Station, the property offers an investor a clear path to renovation and full market-rate stabilization with meaningful upside in a fundamentally supply-constrained market. Redevelopment path also available. Approved development entitlement for 4 detached 3-story townhomes (For Rent homes only. Not For Sale project). California Ave, just a couple blocks away (10 min walk or 3 min bike using the pedestrian underpass), is Palo Alto's most historic shopping district, featuring numerous shopping, dining, and professional services. With the heart of Stanford University being just 3-miles away, it offers a wide variety of attractions and experiences, including the Stanford Oval, hiking at the Stanford dish tra
USD 2,500,000
1130 Sevier Avenue
View photo
House · for sale
USD 1,395,000
USD 1,020/sq.ft
1130 Sevier Avenue
94306
· 1,367 sq.ft · 3 Bedrooms · 2 Baths · House
· Patio · Garden · Fireplace · Equipped kitchen · Parking
94306 · 1,367 sq.ft · 3 Bedrooms · 2 Baths · House · Patio · Garden · Fireplace · Equipped kitchen · Parking
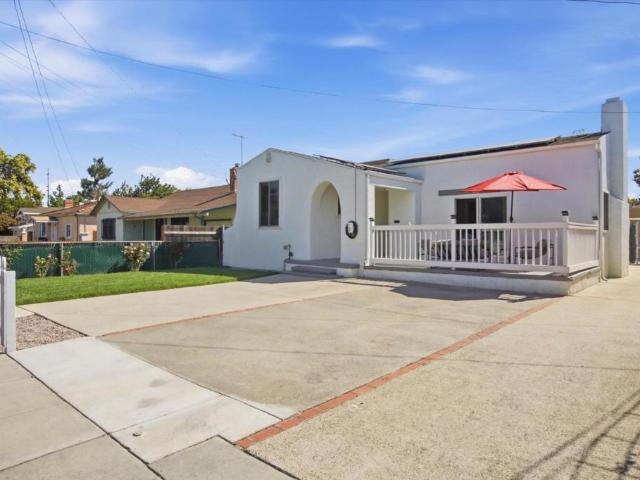
A delightful Spanish bungalow where timeless character meets stylish, modern living. Beautifully updated from top to bottom, this inviting three-bedroom home, including a comfortable primary suite, pairs charming architectural details with thoughtful designer finishes and today's most desirable amenities. An arched entry welcomes you into the stunning living room, where a vaulted barrel ceiling and wood-burning fireplace create a warm and memorable gathering space. Sliding doors open to the patio, making indoor-outdoor entertaining effortless. The beautifully appointed eat-in kitchen features quartz countertops, an island breakfast bar, an induction cooktop, and stainless appliances. The spacious backyard offers plenty of lawn for play, gardening, and relaxed gatherings with family and friends. A detached one-car garage with a full bath provides added flexibility and potential for an ADU, while abundant on-site parking is a welcome bonus. Modern comforts include solar power, an EV char
USD 1,395,000
160 Fawn Lane
View photo
House · for sale
USD 7,995,000
USD 2,171/sq.ft
160 Fawn Lane
94306
· 3,681 sq.ft · 5 Bedrooms · 5 Baths · House
· Terrace · Deck · Fireplace · Equipped kitchen · Parking
94306 · 3,681 sq.ft · 5 Bedrooms · 5 Baths · House · Terrace · Deck · Fireplace · Equipped kitchen · Parking
Built in 2021, this single-level main residence just-over-one-acre in central Portola Valley. Generous gathering spaces include formal living & dining rooms plus an impressive chefs kitchen & extra-large family room. Gas-log fireplaces in living & family rooms, while oversized media screens, distributed sound speakers, surround sound with automated window blinds on clerestory windows & in bedrooms. Privately accessed studio with full bath above the garage offer exceptional flexibility. Spacious primary suite with private terrace, oversized customized closet, & luxurious bath with freestanding tub & large shower. Outdoor living unfolds across a vast rear deck with gas fire pit & built-in barbecue center, large spa, & an expansive synthetic lawn with volleyball net. Terraced grounds extend up the hillside with steps to a sitting area with sweeping views. Extensive amenities include recently added 8.1 kW Tesla solar system with two Powerwall batteries for backup power, Lutron programmable
USD 7,995,000
1252 Sharon Park Drive
View photo
Townhouse · for sale
USD 2,188,000
USD 1,202/sq.ft
1252 Sharon Park Drive
94306
· 1,819 sq.ft · 2 Bedrooms · 2 Baths · Townhouse
· Patio · Garden · Equipped kitchen
94306 · 1,819 sq.ft · 2 Bedrooms · 2 Baths · Townhouse · Patio · Garden · Equipped kitchen
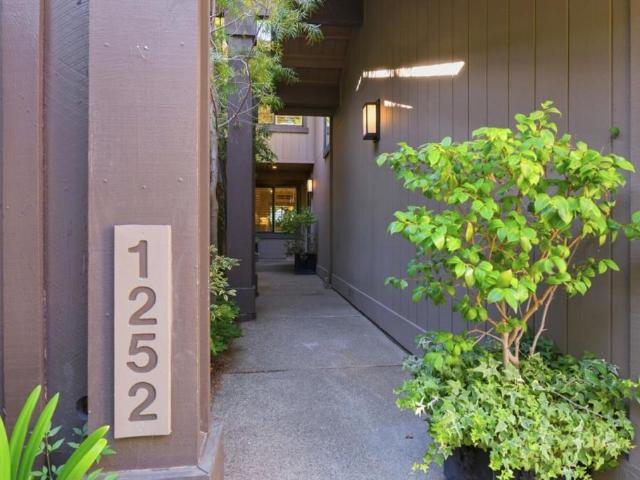
Tucked behind private gates, this beautifully appointed two-story townhome offers an exceptional opportunity to enjoy one of Menlo Park's most private neighborhoods. Ideally situated across from Sharon Heights Golf & Country Club and scenic Sharon Park, the home combines privacy, comfort, and timeless style. Featuring two spacious bedrooms en-suite, and a 1/2 bath downstairs, the floor plan is filled with natural light and elegant finishes throughout. Rich hardwood floors, refined details, and an inviting living room create a warm, sophisticated atmosphere for everyday living and entertaining. The well-equipped kitchen features stainless steel appliances, generous cabinetry, and a functional layout that seamlessly connects to the main living spaces. Step outside to a private garden patio off the living room perfect for morning coffee, outdoor dining, or relaxing. Upstairs, the spacious primary suite opens to its own private patio, creating a tranquil retreat. Additional highlights incl
USD 2,188,000
79 Deodora Drive
View photo
House · for sale
USD 21,800,000
USD 2,045/sq.ft
79 Deodora Drive
94306
· 10,656 sq.ft · 7 Bedrooms · 9 Baths · House
· Gym · Swimming pool · Lift
94306 · 10,656 sq.ft · 7 Bedrooms · 9 Baths · House · Gym · Swimming pool · Lift
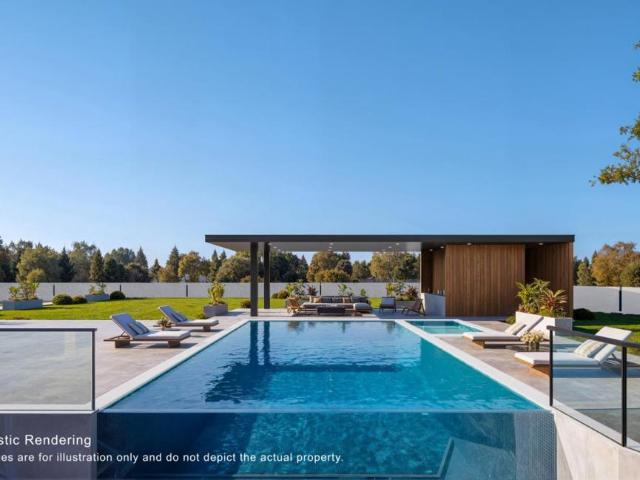
A rare presale opportunity to secure an extraordinary contemporary estate in Atherton, conceived as a private resort-like compound of exceptional scale and sophistication. The proposed residence offers approximately 10,666 sq. Ft. of total living space, including a 9,432 sq. Ft. main residence, detached 793 sq. Ft. ADU, and 441 sq. Ft. cabana. The architectural vision features clean modern lines, expansive walls of glass, warm natural materials, and seamless indoor-outdoor living. Grand entertaining spaces open to resort-style grounds centered around a pool and separate cabana, creating an exceptional setting for intimate gatherings and large-scale entertaining. The lower level is envisioned with a game room, bar, theater, gym, guest accommodations, and lifestyle spaces, with elevator access throughout. Offered at the conceptual presale stage, this is a rare opportunity to secure an exceptional Atherton estate early and participate in select design and finish decisions before completio
USD 21,800,000
688 12th Avenue
View photo
House · for sale
USD 3,275,000
USD 1,197/sq.ft
688 12th Avenue
94306
· 2,734 sq.ft · 4 Bedrooms · 4 Baths · House
· Patio · Office room · Swimming pool · Deck · Fireplace · Equipped kitchen
94306 · 2,734 sq.ft · 4 Bedrooms · 4 Baths · House · Patio · Office room · Swimming pool · Deck · Fireplace · Equipped kitchen
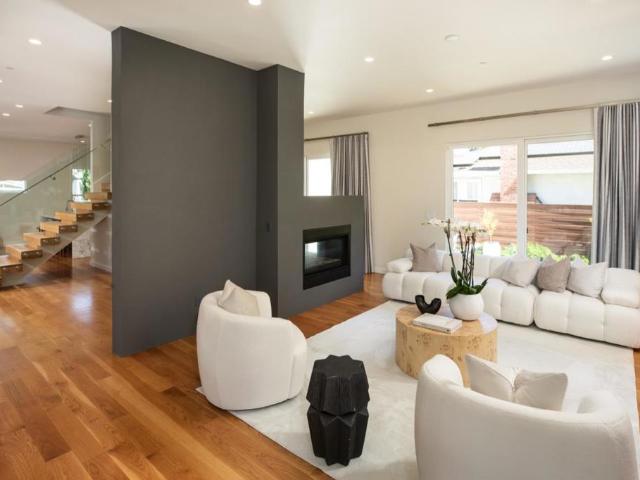
Built in 2016, this striking modern residence showcases exceptional design with soaring 10-foot ceilings, abundant natural light, and floor-to-ceiling windows and doors that embrace its south-facing setting. Rift-cut wide-plank hardwood floors, a glass-paneled floating staircase, and a dramatic two-sided gas fireplace enhance the open living and dining areas. The gourmet kitchen features Thermador appliances, sleek cabinetry, and a stone waterfall island with counter seating, opening seamlessly to the family room. A main-level office with adjacent full bath offers flexibility as a fifth bedroom. Upstairs are four bedrooms, including an oversized primary suite with sitting area and Zen-inspired bath with dual vanity, freestanding tub, glass-enclosed shower, and private commode. Outdoor living includes an expansive Ipe deck, hot tub, level lawn, landscaped grounds, and second-floor patio. Solar with backup batteries, tankless water heater, whole-house ventilation, and an attached two-car
USD 3,275,000
440 9th Avenue
View photo
House · for sale
USD 2,399,000
USD 1,393/sq.ft
440 9th Avenue
94306
· 1,722 sq.ft · 3 Bedrooms · 2 Baths · House
· Garden · Office room · Equipped kitchen · Swimming pool
94306 · 1,722 sq.ft · 3 Bedrooms · 2 Baths · House · Garden · Office room · Equipped kitchen · Swimming pool
Contemporary Oasis on a Spacious Lot Tucked down a private, paved driveway, this luxurious modern home offers clean architectural lines, exceptional privacy, and an abundance of natural light. The inviting family room features walls of windows and flows into an oversized dining room with French doors opening to the outdoors. The beautifully appointed kitchen pairs stainless steel appliances with a striking black quartz island, charcoal-gray countertops, and crisp white cabinetry. White oak hardwood floors extend throughout the main level, complementing the homes warm, neutral palette, while expansive windows showcase picturesque garden and pool views. The main level features two generously sized bedrooms, a versatile office, and a remodeled bathroom with a custom vertical-grain vanity and glass-enclosed shower. One bedroom is highlighted by a curved wall of windows, built-in white shelving, custom closets, and garden views, while the second offers ample closet space and abundant natura
USD 2,399,000
880 Lansdown Court
View photo
House · for sale
USD 2,898,000
USD 1,339/sq.ft
880 Lansdown Court
94306
· 2,164 sq.ft · 4 Bedrooms · 3 Baths · House
· Office room · Equipped kitchen · Parking
94306 · 2,164 sq.ft · 4 Bedrooms · 3 Baths · House · Office room · Equipped kitchen · Parking
Centrally Located in the Tech Capital of the World! There is something special about living where innovation, opportunity, and natural beauty converge. Surrounded by world-renowned technology companies, San Francisco Bay, mountain ranges, Redwood forests, and the Pacific Ocean just beyond the Santa Cruz Mountains, Silicon Valley offers an exceptional quality of life and Lansdown Court is a wonderful place to call home. Nestled on a quiet cul-de-sac, this rare elevated split-level home offers three distinct levels and exceptional flexibility. The elevated main level features the entry, living room, dining room, and kitchen. Upstairs, you will find the primary suite with private bath, two additional secondary bedrooms, and a large split design hall bath. The options are endless for how you use the second primary suite with bath on the lower/ground level, where you will also find a laundry room, and direct garage access. This space is ideal for guests, extended family, a home office, or f
USD 2,898,000
3494 Hoover Street
View photo
House · for sale
USD 1,849,000
USD 913/sq.ft
3494 Hoover Street
94306
· 2,024 sq.ft · 4 Bedrooms · 2 Baths · House
· Garden · Equipped kitchen
94306 · 2,024 sq.ft · 4 Bedrooms · 2 Baths · House · Garden · Equipped kitchen
Welcome to this beautifully appointed modern residence, thoughtfully designed for comfortable everyday living. From sophisticated interior finishes to exceptional outdoor spaces, this home blends style, comfort, and modern technology seamlessly. The open-concept layout centers around a gourmet kitchen with a breakfast bar and stainless-steel appliances, creating the perfect gathering place for family and friends. Vaulted ceilings add an airy, light-filled ambiance, while hand-scraped wood floors and designer details bring warmth and character throughout. Designed for comfort and efficiency, the home features solar power with battery backup and two Tesla Powerwalls, providing energy efficiency and peace of mind. Step outside to a stunning entertainers backyard, perfect for gatherings, dining, and relaxing. The covered pergola features built-in heaters, while a louvered roof system lets you welcome the sunshine or create shade with ease. The seamless indoor/outdoor flow makes entertainin
USD 1,849,000
123 Mission Drive
View photo
Townhouse · for sale
USD 898,000
USD 595/sq.ft
123 Mission Drive
94306
· 1,507 sq.ft · 2 Bedrooms · 2 Baths · Townhouse
· Garden · Swimming pool · Fireplace · Equipped kitchen
94306 · 1,507 sq.ft · 2 Bedrooms · 2 Baths · Townhouse · Garden · Swimming pool · Fireplace · Equipped kitchen
Welcome to Mission Palo Alto community, a private and gated community with only 50 units. This tastefully renovated 2 bed 2.5 bath Townhouse boasts a spacious 1,510 sqft of living space spread out between two-levels with a private courtyard and backyard. The main level offers a beautifully equipped kitchen with granite countertops, an open concept of dining area to living room combo with laminate floors, a wood burning fireplace with a mounted flat screen TV, LED recessed lighting, double-pane windows, sliding glass door opening to the backyard, and a half bathroom off the kitchen. The second level offers plush carpeting, LED recessed lighting, a large primary bedroom with a sliding glass door, wall-to-wall closets and a beautiful full bathroom with dual vanity sink, a hallway full bathroom, a hallway closet with side-by-side washer/dryer, a spacious second bedroom with a sliding glass door and wall-to-wall closets. Community grounds offer; a gated Pool and Hot Tub with outdoor furnitu
USD 898,000
358 Bryant Street
View photo
Townhouse · for sale
USD 1,449,000
USD 1,027/sq.ft
Updated
358 Bryant Street
94306
· 1,410 sq.ft · 3 Bedrooms · 2 Baths · Townhouse
· Fireplace · Equipped kitchen · Parking
94306 · 1,410 sq.ft · 3 Bedrooms · 2 Baths · Townhouse · Fireplace · Equipped kitchen · Parking
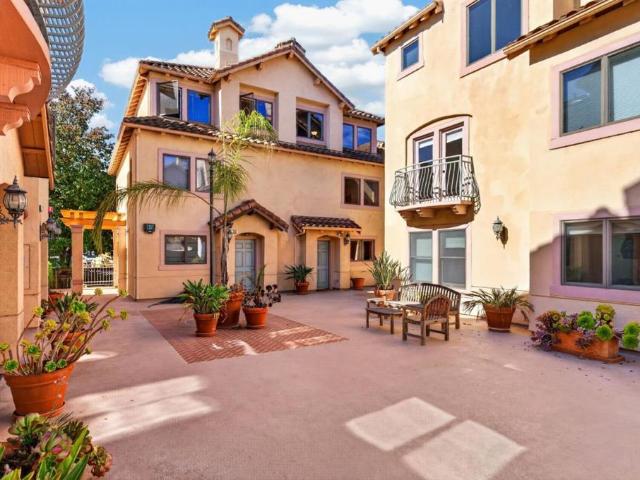
Prime Downtown Mountain View location in a charming, fully gated Spanish-style community. This three-level, 3-bedroom, 2.5-bath home offers a comfortable and functional floor plan. The main level features a well-appointed kitchen that opens to the dining and living areas, along with a convenient half bath for guests. The second level offers two bedrooms and a full bath. The third level is dedicated to the spacious primary suite, creating a private retreat with its own bathroom, walk in closet and fireplace. Multiple storage closets throughout provide added convenience. Ideally situated within the community, the home enjoys a serene setting with abundant natural light, while placing you just moments from Downtown Mountain View. Enjoy an easy stroll to Castro Street dining, shopping and entertainment, as well as farmers markets, Caltrain, VTA and more. Two assigned underground parking spaces. A wonderful opportunity to enjoy a walkable lifestyle in the heart of vibrant Downtown Mountain
USD 1,449,000
911 Mears Court
View photo
House · for sale
USD 2,399,000
USD 1,280/sq.ft
911 Mears Court
94306
· 1,873 sq.ft · 3 Bedrooms · 2 Baths · House
· Garden · Office room · Terrace · Deck
94306 · 1,873 sq.ft · 3 Bedrooms · 2 Baths · House · Garden · Office room · Terrace · Deck
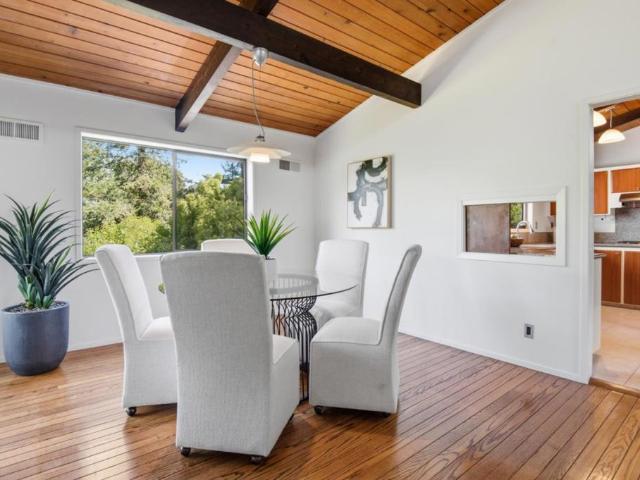
Homes on the Stanford Campus are available exclusively to eligible Stanford faculty. Mid-century character, warm organic materials, and distinctive architectural details define this inviting Stanford Campus home. Reflecting its 1969 origins are vaulted wood-paneled and beamed ceilings, hardwood floors, clerestory windows, and classic white globe lighting. The split-level design offers three bedrooms, an office, two baths, plus a shared retreat providing flexible space for a playroom, study, media area, or additional office. The exceptionally spacious lot enhances the homes sense of privacy and indoor-outdoor living. A deep front yard features a remarkably private, fenced garden terrace that serves as the homes primary outdoor living space, while a wraparound rear deck provides another inviting setting for fresh-air living and entertaining. Comfortable and welcoming today, the home also offers an exceptional opportunity to build upon its distinctive mid-century character and create a ho
USD 2,399,000
1 Comstock Queen Court
View photo
Townhouse · for sale
USD 948,500
USD 967/sq.ft
1 Comstock Queen Court
94306
· 980 sq.ft · 2 Bedrooms · 1 Bath · Townhouse
· Parking · Swimming pool
94306 · 980 sq.ft · 2 Bedrooms · 1 Bath · Townhouse · Parking · Swimming pool
Welcome to this centrally located, move-in-ready end-unit, single-story townhome just moments from the vibrant heart of downtown Mountain View. This well-maintained home features a spacious primary bedroom with a walk-in closet and a light-filled open-concept living area with direct access to a private courtyard ideal for relaxing or entertaining. The updated bathroom offers designer finishes, a glass-enclosed walk-in shower, and a dual-sink vanity. Enjoy everyday comforts including air conditioning and an in-unit laundry room with ample storage, along with convenient parking that includes a side-by-side one-car garage and one covered carport with direct courtyard access. Located within the Mountain Shadows community, residents enjoy access to a pool and greenbelt, enhancing the serene setting. Situated in a desirable area and conveniently located near Stanford University, major high-tech companies, Shoreline Amphitheater, Caltrain, parks, shopping centers, and a variety of popular din
USD 948,500
390 E Charleston Road
View photo
House · for sale
USD 299,000
USD 210/sq.ft
390 E Charleston Road
94306
· 1,421 sq.ft · 3 Bedrooms · 2 Baths · House
· Garden · Equipped kitchen
94306 · 1,421 sq.ft · 3 Bedrooms · 2 Baths · House · Garden · Equipped kitchen
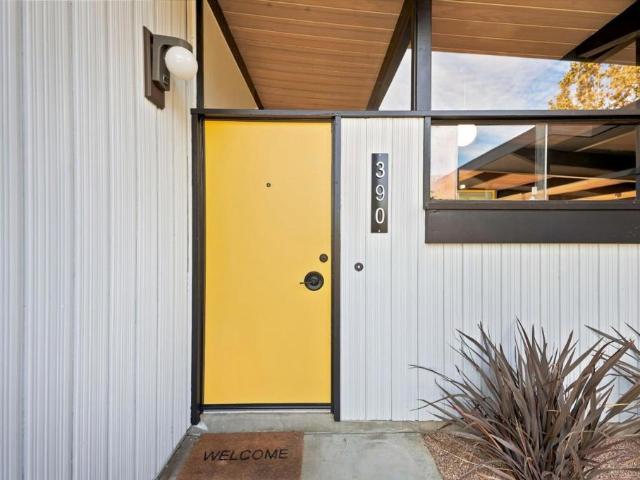
Captivating mid-century modern gem centrally located near schools, parks, the Mitchell Park library and more! Inspiring floor plan with vaulted open beam ceilings and walls of windows yielding abundant natural light and promoting indoor-outdoor living. Open floor plan with a large eat-in kitchen, spacious living room, and separate family room. Large, private backyard with areas for entertainment, relaxation and play. This home was designed by Burton Schutt, architect for the Hollywood elite back in the day. Loads of architectural details throughout
USD 299,000
11 De Bell Drive
View photo
House · for sale
USD 4,580,000
USD 835/sq.ft
Updated
11 De Bell Drive
94306
· 5,479 sq.ft · 6 Bedrooms · 7 Baths · House
· Gym · Equipped kitchen · Lift
94306 · 5,479 sq.ft · 6 Bedrooms · 7 Baths · House · Gym · Equipped kitchen · Lift
A rare opportunity to create a brand-new contemporary home in Atherton with exceptional flexibility. Option 1: acquire the homesite with current conceptual plans at the current list price. Option 2: purchase the planned new-construction residence for $9.8M, subject to final specifications, construction terms, and purchase agreement. The proposed residence offers approximately 5,483 sq. Ft. of living space, including an approximately 4,686 sq. Ft. main residence and 797 sq. Ft. adu. Designed for modern luxury living, the home features expansive indoor-outdoor spaces, a private courtyard, elevator, open kitchen and family room, luxurious primary suite, and a lower level with gym, lounge/theater, golf simulator, guest accommodations, and flexible entertaining space. This is a rare chance to secure a new Atherton residence at this price point while still having the opportunity to personalize select finishes and design elements to create your dream home. A $300,000 Seller credit is availabl
USD 4,580,000
795 E Charleston Road
View photo
House · for sale
USD 2,898,000
USD 2,039/sq.ft
795 E Charleston Road
94306
· 1,421 sq.ft · 3 Bedrooms · 2 Baths · House
· Garden
94306 · 1,421 sq.ft · 3 Bedrooms · 2 Baths · House · Garden
Iconic mid-century architecture meets turnkey modern living in this beautifully renewed Palo Alto home. Coveted post-and-beam construction, floor-to-ceiling glass, and effortless indoor-outdoor flow create a light-filled setting with timeless architectural appeal. Thoughtfully updated throughout, the home features crisp modern finishes, contemporary fixtures, and absolutely nothing left to do but move in and enjoy. The approximately 1,421 sq. Ft. residence offers 3 bedrooms and 2 bathrooms on an expansive 8,976 sq. Ft. lot, with a spacious backyard ready for entertaining, play, gardening, or simply enjoying Palo Alto living. Ideally located near parks, exemplary schools, shopping, and major commute corridors, with zoning for Fairmeadow Elementary, JLS Middle School, and Gunn High School. A rare combination of iconic design, turnkey style, and a highly sought-after Palo Alto locationthis is mid-century living at its best
USD 2,898,000

Get email alerts

Don't miss out: be the first to know about new properties

The alert was correctly created

On subscribing you accept the conditions of use and the privacy policy
Alert
Receive new ads in your inbox
Save this search
Receive alerts for new listings

We'll send you an email when we have new properties for: "Houses for sale in 94306"

The alert was correctly created

Get email alerts and be the first to see new listings
Required field
On subscribing I accept the terms of the privacy policy
Perfect! You'll soon start receiving new listings via email
Alert
Receive an email when we have new ads for Houses for sale in 94306
Save this search
Receive notifications when new entries are published.