357 houses for sale in 94306

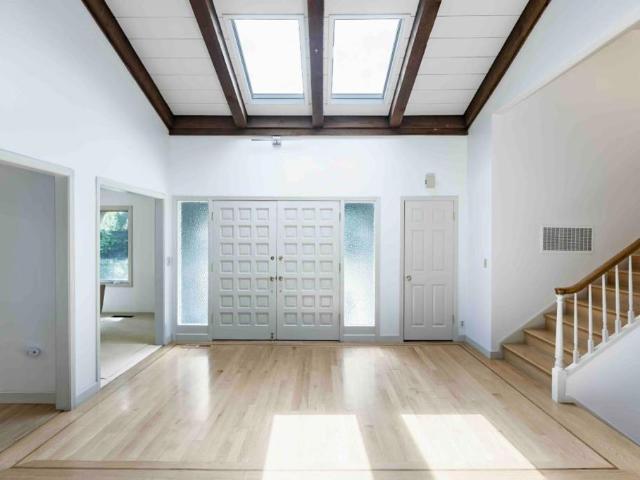
604 Tennyson Avenue
View photo
House · for sale
USD 9,500,000
USD 3,096/sq.ft
604 Tennyson Avenue
94306
· 3,068 sq.ft · 5 Bedrooms · 2 Baths · House
94306 · 3,068 sq.ft · 5 Bedrooms · 2 Baths · House
Expansive 15,000 SF lot in Prime Old Palo Alto. The existing home provides a solid foundation while offering exceptional upside for complete renovation, substantial expansion, or new construction. Unlock unlimited potential in this prime location steps from Stanford University and California Avenue's renowned dining and shopping. Tree-lined streets, top-rated schools, and close proximity to Rinconada Park, the Community Center, and Library create the perfect setting. This is your rare chance to create something truly special in one of Palo Alto's most sought-after neighborhoods
USD 9,500,000
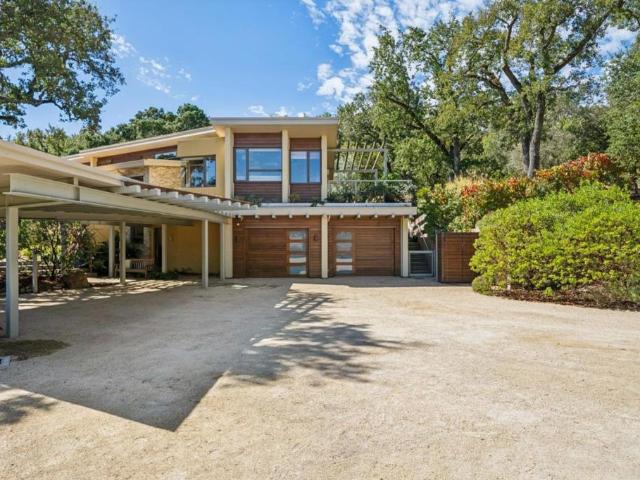
2 Buck Meadow Drive
View photo
House · for sale
USD 6,250,000
USD 1,528/sq.ft
2 Buck Meadow Drive
94306
· 4,090 sq.ft · 5 Bedrooms · 4 Baths · House
· Patio · Office room · Swimming pool · Deck · Equipped kitchen
94306 · 4,090 sq.ft · 5 Bedrooms · 4 Baths · House · Patio · Office room · Swimming pool · Deck · Equipped kitchen
Custom-designed & built in 2013 to harmoniously blend into the quintessential California landscape, this extraordinary residence seamlessly connects living spaces with the natural beauty outside. Positioned on 3 serene acres, every corner of the home has been masterfully crafted to offer distinct, functional living zones with high-end finishes & thoughtful details, creating an effortless balance of luxury & daily comfort. The main house features a primary suite with abundant storage, private deck & hot tub. The junior bedroom suite has fun living/sleeping spaces, a large 4th bedroom is currently used as a work out room. The 470 SF 1 bedroom cottage provides flexible guest accommodations. A chefs kitchen is equipped with Viking & Miele appliances, a separate clean-up room & walk in pantry. Floor to ceiling windows with gorgeous views of the meadow & oak trees from the living areas connect to paved patios. Dedicated executive office & media room. Other high-end features incl steel framed
USD 6,250,000
545 Pine Lane
View photo
House · for sale
USD 3,988,000
USD 1,273/sq.ft
545 Pine Lane
94306
· 3,132 sq.ft · 4 Bedrooms · 2 Baths · House
· Deck · Fireplace · Equipped kitchen · Parking
94306 · 3,132 sq.ft · 4 Bedrooms · 2 Baths · House · Deck · Fireplace · Equipped kitchen · Parking
At the end of a non-through street and surrounded by nature, this inviting home sits comfortably within its peaceful, woodsy setting on more than half an acre. More than 3,100 square feet unfold across a multi-level floorplan filled with natural light, hardwood floors, fresh paint, and new carpet. The living room centers around a statement fireplace and flows to the formal dining room and granite kitchen, outfitted with Thermador and GE Profile appliances. A downstairs family room with its own fireplace and wet bar opens to the outdoors, while four bedrooms, including the primary suite, are tucked upstairs. Decks extend into the leafy surroundings, complemented by a new synthetic lawn. Air conditioning and a three-car garage add comfort, while downtown Los Altos, The Village at San Antonio Center, Shoup Park, and major commute routes are all close by. Served by Santa Rita Elementary and Los Altos High (buyer to verify eligibility)
USD 3,988,000
341 Dumbarton Avenue
View photo
House · for sale
USD 1,599,800
USD 519/sq.ft
Updated
341 Dumbarton Avenue
94306
· 3,078 sq.ft · House
· Heating · Parking
94306 · 3,078 sq.ft · House · Heating · Parking
Rarely available newer-construction duplex in Redwood City, offering two spacious 3-bedroom, 2-bath residences with approximately 3,086 square feet of total living space on a 5,000sf lot. Built in 2009, this well-maintained property features comfortable, house-like floor plans, abundant natural light, hardwood and tile flooring, granite countertops, gas cooking, central heating, and convenient parking. Each unit offers approximately 1,543 square feet of living space, providing excellent functionality for both residents and investors. Ideally suited for an owner-occupant seeking to offset housing costs, multigenerational living, or an investor looking for a versatile Peninsula rental property, this duplex combines generous unit sizes with the flexibility and long-term potential of owning a two-unit property. Conveniently located in Redwood City with easy access to major Peninsula employment centers, shopping, dining, transportation, and everyday amenities, 341 Dumbarton Avenue is a comp
USD 1,599,800
Could you also be interested in
1010 San Pierre Way
View photo
Townhouse · for sale
USD 271,800
USD 208/sq.ft
1010 San Pierre Way
94306
· 1,302 sq.ft · 3 Bedrooms · 3 Baths · Townhouse
· Office room · Balcony · Equipped kitchen · Parking
94306 · 1,302 sq.ft · 3 Bedrooms · 3 Baths · Townhouse · Office room · Balcony · Equipped kitchen · Parking
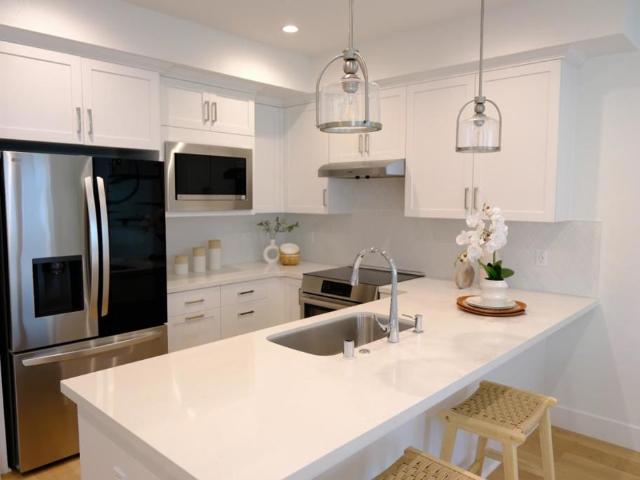
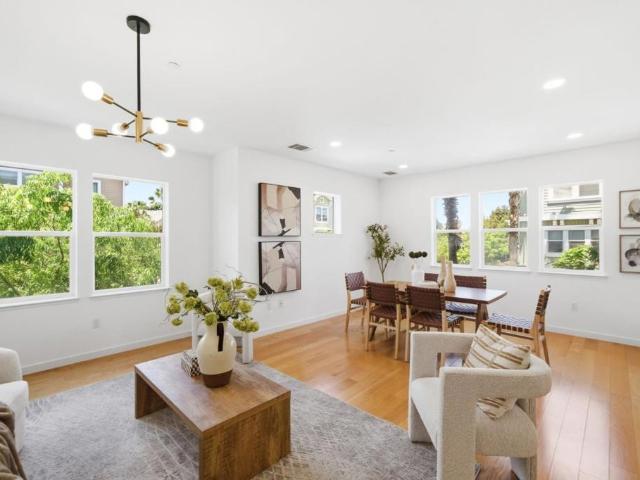
Welcome to 1010 San Pierre Way, a nearly new corner-unit townhome in Mountain Views desirable Verano community. Completed in late 2024, this contemporary residence offers 3 bedrooms, 3.5 bathrooms, and approximately 1,692 square feet across three thoughtfully designed levels. The light-filled main floor features open living and dining areas, wide-plank flooring, and access to a private balcony. The sleek kitchen includes white shaker cabinetry, stainless-steel appliances, abundant counter space, and a generous breakfast bar. A flexible den provides an ideal home office or study. Upstairs, the spacious primary suite offers a dual-sink vanity and oversized glass-enclosed shower, while additional bedrooms and baths provide comfortable, private accommodations. Plantation shutters, recessed lighting, in-unit laundry, owned solar, low HOA dues, and a spacious attached side-by-side two-car garage add exceptional convenience and value. Ideally located near parks, shopping, dining, Downtown Mou
USD 271,800
2260 Williams Street
View photo
House · for sale
USD 2,988,000
USD 2,952/sq.ft
2260 Williams Street
94306
· 1,012 sq.ft · 3 Bedrooms · 1 Bath · House
· Patio · Garden · Office room · Terrace · Fireplace · Equipped kitchen
94306 · 1,012 sq.ft · 3 Bedrooms · 1 Bath · House · Patio · Garden · Office room · Terrace · Fireplace · Equipped kitchen
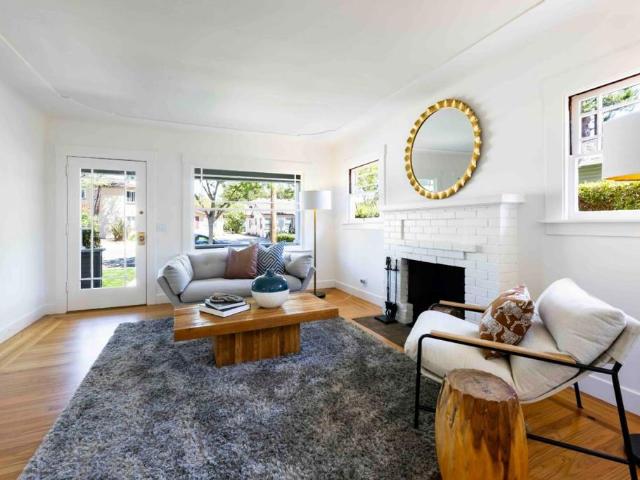
Nestled in the heart of College Terrace just moments from Stanford University and the shops, restaurants, and Caltrain station along California Avenue, this charming home blends a century of Palo Alto character with everyday comfort for modern living. A welcoming covered front porch opens to bright interiors with hardwood floors, a fireplace anchors the inviting living room, and the kitchen features granite countertops while flowing easily to the dining room. Three bedrooms provide flexible accommodations, including one that is ideal as a home office. Outside, the peaceful backyard offers a level lawn, patio, and a detached studio perfect for a variety of uses. All of this, just minutes from parks, downtown Palo Alto, and everything the area has to offer, plus access to acclaimed schools including Escondido Elementary, Greene Middle, and Palo Alto High (buyer to verify eligibility)
USD 2,988,000
705 Mariposa Avenue
View photo
House · for sale
USD 2,298,000
USD 1,278/sq.ft
Updated
705 Mariposa Avenue
94306
· 1,798 sq.ft · 3 Bedrooms · 2 Baths · House
· Patio · Garden · Fireplace · Equipped kitchen · Parking
94306 · 1,798 sq.ft · 3 Bedrooms · 2 Baths · House · Patio · Garden · Fireplace · Equipped kitchen · Parking
Set among mature trees, 705 Mariposa Avenue pairs thoughtful updates with comfortable indoor-outdoor living in the heart of Mountain View. A charming front porch welcomes you inside, where wood floors, abundant natural light, and multiple living areas create a versatile layout. The refreshed kitchen features blue cabinetry, stainless steel appliances, and a center island, with the adjoining family room centered around a fireplace. French doors lead to a private backyard with mature landscaping, distinctive tiled and stone patios, and plenty of space to unwind or entertain. A 2-car garage adds everyday convenience. Just moments from Mariposa Park, Downtown Mountain View, Castro Street, Caltrain, shopping, dining, and commuter routes, this home brings together neighborhood charm and an exceptionally connected location
USD 2,298,000
224 Ivy Drive
View photo
House · for sale
USD 1,599,000
USD 1,197/sq.ft
224 Ivy Drive
94306
· 1,335 sq.ft · 3 Bedrooms · 2 Baths · House
· Equipped kitchen · Parking
94306 · 1,335 sq.ft · 3 Bedrooms · 2 Baths · House · Equipped kitchen · Parking
Beautifully reimagined from the studs up, this Menlo Park home offers the look and feel of new construction with quality upgrades throughout. An open-concept floor plan connects the living, dining and kitchen spaces, highlighted by new engineered PSL beams. Improvements include a new roof and gutters, new-construction Andersen windows, all-new plumbing and electrical, 200-amp service and new subpanel, new insulation and sheetrock, new water service and NFPA 13D fire sprinklers. A 50-amp EV outlet is also included. The kitchen features KitchenAid appliances, slim Shaker-style cabinetry, quartz countertops and a spacious island. Both bathrooms feature Porcelanosa tile, vanities and vanity tops paired with Hansgrohe fixtures. New waterproof WPC flooring with a natural wood-look finish flows throughout the home, complemented by new interior doors, casing, trim and Benjamin Moore paint. Additional features include Ubiquiti security cameras, a smart video doorbell and an insulated garage doo
USD 1,599,000
1037 Del Norte Avenue
View photo
House · for sale
USD 2,595,000
USD 1,409/sq.ft
1037 Del Norte Avenue
94306
· 1,841 sq.ft · 4 Bedrooms · 2 Baths · House
· Patio · Garden · Office room · Fireplace · Equipped kitchen
94306 · 1,841 sq.ft · 4 Bedrooms · 2 Baths · House · Patio · Garden · Office room · Fireplace · Equipped kitchen
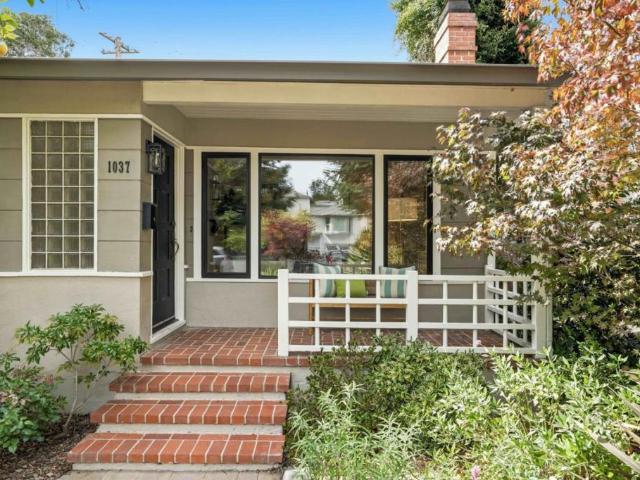
Just steps away from beautiful Flood Park, this charming home combines comfort, versatility, and convenience in an outstanding Menlo Park location. A covered brick porch welcomes you inside to a warm two-level floorplan featuring hardwood floors, crown molding, and abundant natural light. The living room is centered by a fireplace flanked by built-ins, while the dining room leads to a kitchen with granite countertops and appliances from brands including Bosch. Four comfortable bedrooms and a dedicated office provide flexibility, including an upstairs bedroom with its own kitchenette and private outdoor entrance. The backyard is a peaceful setting with a brick patio, colorful plantings, and privacy hedges. Ideally located just minutes from downtown Menlo Park, Palo Alto, and Highway 101, as well as the Meta campus, this home is also served by highly regarded schools including Laurel Elementary, Hillview Middle, and Menlo-Atherton High (buyer to verify eligibility)
USD 2,595,000
699 Rosita Avenue
View photo
House · for sale
USD 4,688,000
USD 1,861/sq.ft
699 Rosita Avenue
94306
· 2,519 sq.ft · 4 Bedrooms · 3 Baths · House
· Swimming pool
94306 · 2,519 sq.ft · 4 Bedrooms · 3 Baths · House · Swimming pool
Rare Los Altos opportunity combining prime Silicon Valley location, single-level living, and endless space. Situated on an exceptional 18,920 sqft lot, 699 Rosita Avenue feels like a private park with mature fruit trees and serene, sunlit grounds. Inside, natural light highlights a flexible layout with an expansive family room designed for effortless everyday living and scale entertaining. This 4-bedroom, 3-bathroom residence offers immediate comfort with incredible future possibilities, like expanding the footprint, adding a pool, building an ADU, or designing an outdoor retreat. Unbeatable convenience just minutes from top Silicon Valley tech hubs, local shopping, and highly rated Los Altos schools (buyer to verify). Don't miss this high-value Los Altos investment offering rare space, privacy, and long-term potential. Buyer to verify development possibilities, lot use, and applicable city/school requirements
USD 4,688,000
4059 2nd Street
View photo
House · for sale
USD 2,650,000
USD 1,954/sq.ft
4059 2nd Street
94306
· 1,356 sq.ft · 3 Bedrooms · 2 Baths · House
· Patio · Garden
94306 · 1,356 sq.ft · 3 Bedrooms · 2 Baths · House · Patio · Garden
Light-filled, thoughtfully expanded, and move-in ready, 4059 2nd Street offers the perfect blend of comfort, character, and Palo Alto living. This 3-bedroom, 2-bath home features 1,359 sq. Ft. of living space on a 5,000 sq. Ft. lot, with beautiful wood floors, abundant windows and natural light, and a vaulted ceiling in the spacious family room. The oversized primary suite offers a walk-in closet and full bath, while the expanded dining and family areas create comfortable spaces for everyday living and entertaining. Thoughtfully cared for over the years, the home features solar, updated electrical, and a welcoming front patio added in 2003. Fresh interior and exterior paint and updated lighting make the home move-in ready. Drought-tolerant, low-maintenance landscaping complements both the front and rear yards, with a covered front porch and backyard patio offering multiple spaces for outdoor living. Ideally located with easy access to Stanford, Highway 101, major commute routes and lea
USD 2,650,000
130 Gloria Circle
View photo
House · for sale
USD 6,298,000
USD 1,943/sq.ft
130 Gloria Circle
94306
· 3,240 sq.ft · 5 Bedrooms · 3 Baths · House
· Garden · Office room · Fireplace · Equipped kitchen
94306 · 3,240 sq.ft · 5 Bedrooms · 3 Baths · House · Garden · Office room · Fireplace · Equipped kitchen
Set on a quiet, tree-lined circle with no through traffic, this beautifully appointed residence offers turnkey living in sought-after Vintage Oaks. Refined interiors, a versatile floor plan & resort-inspired grounds create an exceptional setting for everyday living & entertaining. A formal entry is flanked by elegant living & dining rooms. The chef's kitchen offers white cabinetry, granite slab countertops, a center island with seating & premium Sub-Zero, Wolf & Bosch appliances. A sunny breakfast nook flows into the family room with fireplace, bar with beverage & wine refrigeration & folding doors that seamlessly transition to the backyard. A private main-level bedroom & full bath are ideal for guests or an executive office. Upstairs, the primary suite features a vaulted ceiling, two walk-in closets & a spacious bath with dual vanities, soaking tub & separate shower. Three additional bedrooms share a hall bath. The private backyard is designed for relaxation, play & entertaining with
USD 6,298,000
1222 Marilyn Drive
View photo
House · for sale
USD 3,488,000
USD 1,696/sq.ft
1222 Marilyn Drive
94306
· 2,056 sq.ft · 4 Bedrooms · 3 Baths · House
· Patio · Garden · Fireplace · Equipped kitchen · Parking
94306 · 2,056 sq.ft · 4 Bedrooms · 3 Baths · House · Patio · Garden · Fireplace · Equipped kitchen · Parking
Set on a peaceful street, this spacious home welcomes you through a brick-lined pathway into more than 2,000 square feet of thoughtfully refreshed interiors, where refinished hardwood floors, fresh paint, and natural light create an inviting atmosphere. The traditional floorplan features an expansive living room with fireplace, granite kitchen with Wolf and JennAir appliances, dining room, and walk-out family room. Four bedrooms include two primary suites, while the peaceful backyard offers a patio, new lawn, privacy hedges, and mature trees. Air conditioning and a two-car garage add convenience. Just five minutes from iconic Castro Street in downtown Mountain View, the home is close to parks, shopping, dining, commute routes, and acclaimed schools, including Springer Elementary, Blach Intermediate, and Los Altos High School (buyer to verify eligibility)
USD 3,488,000
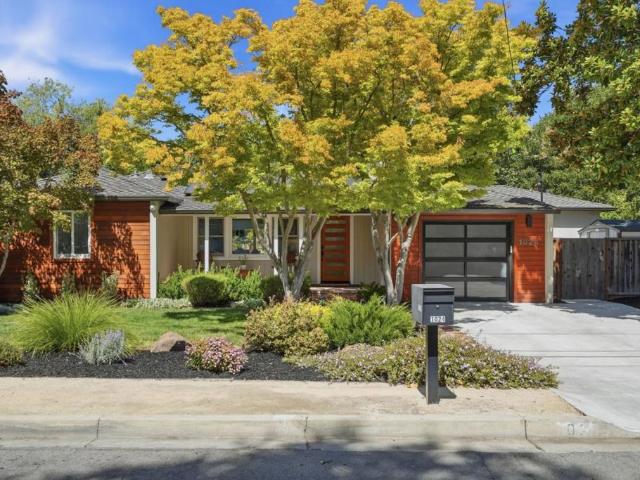
1024 Marilyn Drive
View photo
House · for sale
USD 3,488,000
USD 1,588/sq.ft
1024 Marilyn Drive
94306
· 2,196 sq.ft · 4 Bedrooms · 3 Baths · House
· Garden · Office room · Terrace · Gym · Equipped kitchen
94306 · 2,196 sq.ft · 4 Bedrooms · 3 Baths · House · Garden · Office room · Terrace · Gym · Equipped kitchen
Situated on 11,438 sq.ft. Of expansive land in the tranquil neighborhood, this home was completely remodeled & expanded in 2018. Single level, functional living space with 4bed/3bath including 2 primary suites both with en-suite baths, walk-in closets & sliding doors to the rear terrace; 1st anchors the main bedroom wing w/ 2 junior bedrooms and 2nd primary suite is privately positioned on the opposite side, perfect for multi-generational living or extended guests. Open-concept great room with soaring ceilings; wide-plank white oak floors throughout. Designer kitchen features quartz counters, waterfall island, Thermador appliances including gas range w/ 6 burners & griddle, built-in refrigerator. Dining area has built-in wine bar & full-height Silhouette wine cooler. Sliding glass doors open to the rear yard and covered terrace, perfect for indoor-outdoor living. Detached studio can be office, gym, creative studio. Backyard has vegetable beds & numerous fruit trees. Adding to the appea
USD 3,488,000
2973 Fair Oaks Avenue
View photo
House · for sale
USD 1,789,000
USD 2,003/sq.ft
2973 Fair Oaks Avenue
94306
· 893 sq.ft · 4 Bedrooms · 3 Baths · House
· Parking
94306 · 893 sq.ft · 4 Bedrooms · 3 Baths · House · Parking
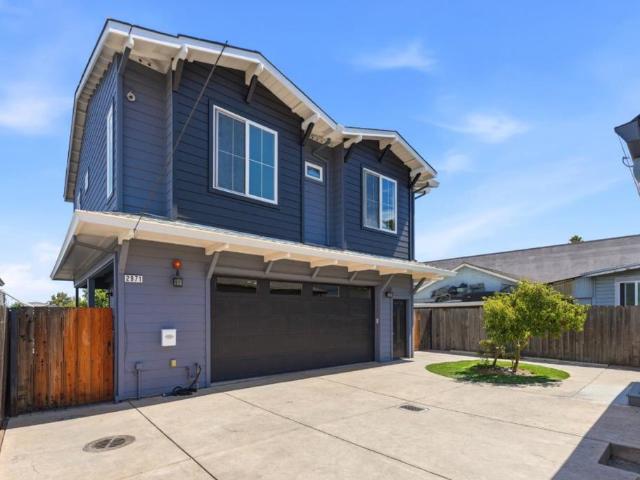
Rare opportunity to own two separate residences on one lot, featuring a beautifully updated front home and a newer rear residence built in 2017. The rear residence offers 2 bedrooms, 2 baths, approximately 1,103 sq. Ft. of living space, and a spacious 3-car garage. The front home features 2 bedrooms and 1 bath and has been recently updated. Perfect for multigenerational living, extended family, or investors seeking flexibility and multiple living options. A newer 2017-built residence, two separate homes, and exceptional parking make this a truly unique property with outstanding versatility and appeal
USD 1,789,000
368 Camino Al Lago
View photo
House · for sale
USD 12,998,000
USD 3,034/sq.ft
368 Camino Al Lago
94306
· 4,284 sq.ft · 4 Bedrooms · 4 Baths · House
· Office room · Terrace · Swimming pool
94306 · 4,284 sq.ft · 4 Bedrooms · 4 Baths · House · Office room · Terrace · Swimming pool
A jewel box in Atherton. In a town defined by grand scale, this residence, built by a locally renowned builder and completed in 2022 is uniquely intimate. Set on approximately 0.28 acres behind mature landscaping, the 5,527-square-foot contemporary offers five bedrooms and seven bathrooms across a plan built for effortless living and entertaining. Wide-plank white oak floors, floor-to-ceiling glass, and a sculptural floating staircase anchor interiors bathed in natural light. The pool, spa, and fire pit lounge form an outdoor sanctuary framed by green canopy and privacy. A separate guest house adds rare flexibility for extended family, staff, or a private office. The primary suite is a study in calm, with floor-to-ceiling glass framing treetop views. A fully integrated Savant system commands lighting, climate, and entertainment from a single interface, complemented by built-in multi-room audio flowing from the great room to the pool terrace. Gated, camera-monitored security adds privac
USD 12,998,000
591 Sierra
View photo
House · for sale
USD 3,098,000
USD 1,654/sq.ft
591 Sierra
94306
· 1,873 sq.ft · 3 Bedrooms · 2 Baths · House
94306 · 1,873 sq.ft · 3 Bedrooms · 2 Baths · House
Welcome to 591 Sierra Ave, a beautifully situated home offering a wonderful blend of comfort, convenience, and timeless appeal. Set in a desirable and convenient neighborhood, this inviting residence provides a welcoming setting for everyday living, entertaining, and enjoying the best of Silicon Valley. Thoughtfully designed spaces and a comfortable indoor-outdoor connection create a home that feels both warm and effortlessly livable. Ideally located near downtown Mountain View, dining, shops, parks, and major Silicon Valley employers, this property puts an exceptional range of amenities close at hand. With easy access to major commute routes and transit, 591 Sierra Ave offers the rare combination of a peaceful residential setting and outstanding conveniencean ideal opportunity for those looking to enjoy the best of Mountain View living
USD 3,098,000
2705 Ramos Court
View photo
House · for sale
USD 3,095,000
USD 1,505/sq.ft
2705 Ramos Court
94306
· 2,056 sq.ft · 4 Bedrooms · 3 Baths · House
· Garden · Office room · Equipped kitchen · Swimming pool
94306 · 2,056 sq.ft · 4 Bedrooms · 3 Baths · House · Garden · Office room · Equipped kitchen · Swimming pool
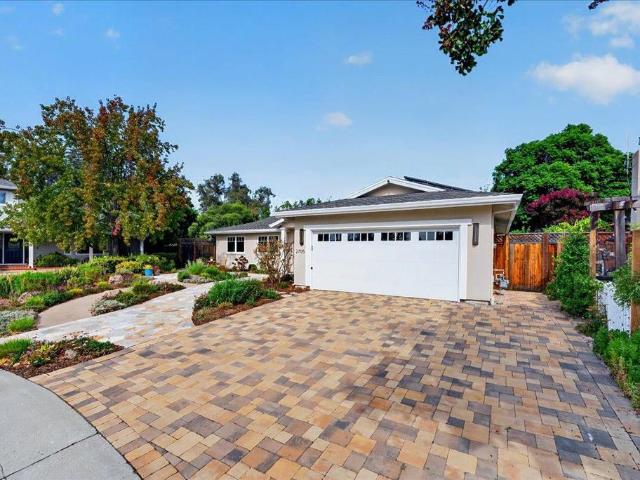
An exceptional Waverly Park retreat designed for effortless indoor-outdoor living. Set at the end of a secluded cul-de-sac, this light-filled home welcomes you with soaring vaulted ceilings, multiple skylights, and an open floor plan that feels both spacious and inviting. The chefs kitchen is beautifully appointed with a Wolf gas range, Sub-Zero refrigerator, dual refrigerator drawers, two dishwashers, a farmhouse sink, and an expansive island ideal for gathering and entertaining. Accordion glass doors create a seamless connection to the private backyard, where lush landscaping, multiple entertaining areas, and a sparkling pool come together to create a true resort-style setting. Additional highlights include solar panels and a built-in Murphy bed offering flexibility for guests, a home office, or everyday living. Thoughtfully designed front landscaping by Eco-Garden enhances the homes distinctive curb appeal. Enjoy close proximity to highly regarded schools, neighborhood parks, the St
USD 3,095,000
1535 Cowper Street
View photo
House · for sale
USD 8,498,000
USD 3,095/sq.ft
1535 Cowper Street
94306
· 2,745 sq.ft · 6 Bedrooms · 4 Baths · House
· Patio · Fireplace · Equipped kitchen · Swimming pool
94306 · 2,745 sq.ft · 6 Bedrooms · 4 Baths · House · Patio · Fireplace · Equipped kitchen · Swimming pool
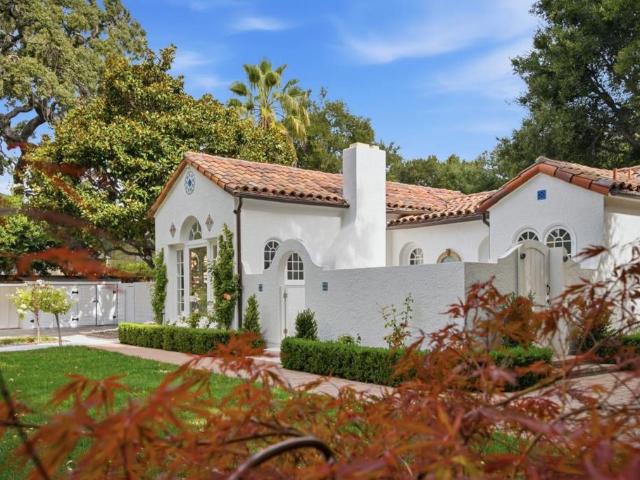
Ideal location and Spanish flair meet at this timeless, 6-bedroom, 4-bathroom, updated home in prestigious Old Palo Alto. Very private with gate and mature hedge on quiet treed street. Large 100x100 lot. Quintessential Spanish architectural elements include clay roof tiles, stately beams, terracotta and hardwood floors, Mexican accent tiles and elegant arches. Light and bright. Formal living room, anchored by ornate, century-old fireplace, opens to inviting dining room with modern farmhouse chandelier. Separate updated kitchen with crisp white cabinets and counter tops, farmhouse sink, stainless steel appliances and plenty of natural light offers an efficient floorplan. Updated bathrooms throughout. Gorgeous primary retreat with large closet, stylish ensuite bathroom, with views of the patio and trees. Sizeable guest bedrooms. Resort inspired grounds for ultimate relaxation and large gatherings. Romantic courtyard with traditional fountain, swimming pool, multiple paved patio areas. Pa
USD 8,498,000
3749 Florence Street
View photo
House · for sale
USD 2,690,000
USD 1,130/sq.ft
3749 Florence Street
94306
· 2,379 sq.ft · 5 Bedrooms · 4 Baths · House
· Garden · Deck · Fireplace · Equipped kitchen · Air conditioning
94306 · 2,379 sq.ft · 5 Bedrooms · 4 Baths · House · Garden · Deck · Fireplace · Equipped kitchen · Air conditioning
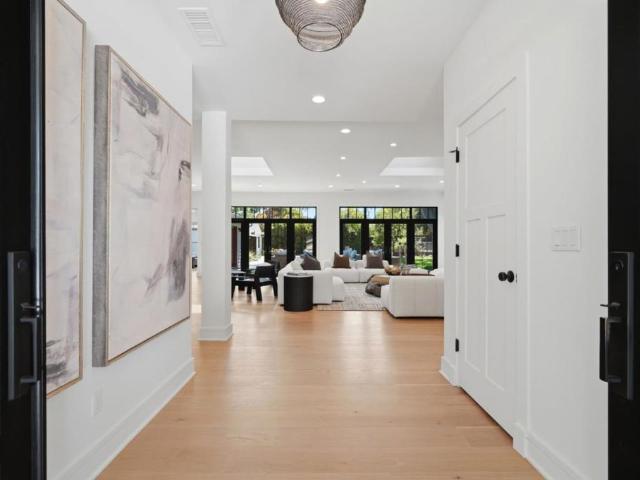
Welcome to this stunning 2021-built luxury residence, offering modern design and spacious living on an approximately 9,400 sqft lot. Thoughtfully designed for both everyday comfort and entertaining, this 5-bedroom, 4-bathroom home features bright, open interiors and contemporary finishes throughout. The bright, open kitchen features quartz countertops, a spacious center island, stainless steel appliances, and sun tunnels for abundant natural light. The spacious living room with fireplace offers a welcoming space. Engineered wood flooring, Milgard double-pane windows, recessed lighting, and central A/C with smart thermostat add modern comfort. The primary suite offers a walk-in closet, dual vanity, and LED lighted mirror, while additional bedrooms and bathrooms provide flexibility. The private, enclosed front and backyard feature $120K in fencing and yard upgrades, plus a 965 sqft wood deck, ideal for outdoor dining and entertaining. Level 2 EV charger and NEM 2.0 solar system support e
USD 2,690,000
1908 Aberdeen Lane
View photo
Townhouse · for sale
USD 1,198,800
USD 807/sq.ft
1908 Aberdeen Lane
94306
· 1,485 sq.ft · 2 Bedrooms · 2 Baths · Townhouse
· Equipped kitchen · Parking
94306 · 1,485 sq.ft · 2 Bedrooms · 2 Baths · Townhouse · Equipped kitchen · Parking
Welcome home! A light-filled End-Unit home offering extra privacy, an open outlook, and low HOA dues in the heart of Mountain View. With a more private setting, this home feels pleasantly tucked away while remaining connected to everything around it. The open main level brings the kitchen, dining, and living spaces naturally together, creating an easy flow for quiet mornings, everyday family life, or dinners with friends. Hardwood floors add warmth, while abundant natural light makes the space feel bright and inviting throughout the day. Upstairs, two spacious bedroom suites each enjoy their own full bath, creating a thoughtful balance of togetherness and privacy. The primary suite features a walk-in closet and dual-sink bath, while the second suite works beautifully as a bedroom, guest retreat, or dedicated work-from-home space. In-unit laundry and an attached 2-car garage add everyday convenience. Step outside and enjoy nearby parks and trails, with shopping, dining, major commute ro
USD 1,198,800
1762 Pilgrim Avenue
View photo
House · for sale
USD 3,350,000
USD 1,710/sq.ft
1762 Pilgrim Avenue
94306
· 1,959 sq.ft · 4 Bedrooms · 2 Baths · House
· Garden · Equipped kitchen
94306 · 1,959 sq.ft · 4 Bedrooms · 2 Baths · House · Garden · Equipped kitchen
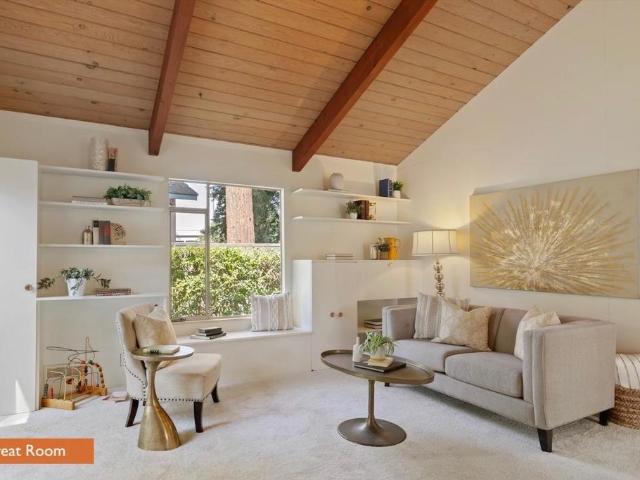
This light and bright 4 bedroom home, located near Los Altos High School, is waiting for you! This unique opportunity combines Mid-Century charm with a large rectangular 14,586 sq ft non-corner lot that feels like a park in the backyard. With the potential for development and/or ADU. A light and bright living room greets you before you pass into the heart of the home's family / dining / great room with its high vaulted ceilings and exposed wood beams. The kitchen flows into the family room with access to the spacious backyard, which is ideal for indoor-outdoor living and entertaining. 4 bedrooms means there's room for everyone! This home is tucked into a highly sought after, yet friendly, neighborhood near Gemello, Cuesta, and Cooper Parks. Enjoy short distances to Castro St (downtown Mountain View), downtown Los Altos, and Grant Road for dining and shopping (Ranch 99, Nob Hill). Highly coveted schools. Like Los Altos HS, Graham MS, Bubb ES, St Francis, St Simon, and Pinewood are close
USD 3,350,000
766 Arroyo Road
View photo
House · for sale
USD 7,868,000
USD 2,648/sq.ft
766 Arroyo Road
94306
· 2,971 sq.ft · 4 Bedrooms · 3 Baths · House
· Garden · Office room · Gym · Deck · Equipped kitchen
94306 · 2,971 sq.ft · 4 Bedrooms · 3 Baths · House · Garden · Office room · Gym · Deck · Equipped kitchen
This well-appointed, single-level home in central Los Altos offers a rare combination of ground-up modern reconstruction, thoughtfully tailored interiors, top-tier technology, and exceptional outdoor versatility. Extensively revised since 2020, the property blends contemporary design with a comfortable, livable feel. The property offers approximately 3,781 sq. Ft. of total space, including the 2,981 sq. Ft. main residence with 4 bdrms, 3.5 baths, plus a dedicated office. The 440 sq. ft. Detached ADU includes a full bath & kitchen, while the additional 360 sq. Ft. attached workshop offers a separate w/d hook-up, flexible space for another bedroom, gym, or leisure use. Filled with natural light, the main home features generous indoor-outdoor spaces, oversized skylights, & French doors opening to the grounds. Two primary suites & versatile gathering areas add flexibility for guests & everyday living. Outside, mature trees, a micro-vineyard, edible garden with arbors, spacious decks, and a
USD 7,868,000
918 San Rafael Avenue
View photo
House · for sale
USD 2,998,000
USD 1,295/sq.ft
918 San Rafael Avenue
94306
· 2,314 sq.ft · 3 Bedrooms · 3 Baths · House
· Patio · Office room · Fireplace · Equipped kitchen · Parking
94306 · 2,314 sq.ft · 3 Bedrooms · 3 Baths · House · Patio · Office room · Fireplace · Equipped kitchen · Parking
Light-filled and beautifully reimagined in 2026, this 3BR/3BA Mountain View home offers 2,323 SF on an expansive 10,725 SF lot. A permitted renovation down to the original framing pairs architectural character with extensive modern updates. The open, flowing floor plan seamlessly connects the living area, dining room and eat-in kitchen, while open beam ceilings, 5 skylights and new double-pane windows fill the home with natural light. Two ensuite bedrooms offer flexibility for family and guests, while the spacious utility/laundry room doubles beautifully as a home office. A fireplace adds warmth, while a large rear slider and additional back door create easy indoor-outdoor flow. Major improvements include new electrical, plumbing and gas lines, HVAC, water heater, insulation, drywall and roofing systems. Mature trees, a bountiful orange tree, water-wise synthetic turf, paver driveway and patio, redwood fencing and private gated parking complete the setting. At the epicenter of Silicon
USD 2,998,000
131 Anchor Bay Terrace
View photo
House · for sale
USD 1,888,000
USD 1,103/sq.ft
131 Anchor Bay Terrace
94306
· 1,711 sq.ft · 4 Bedrooms · 2 Baths · House
· Garden · Terrace · Equipped kitchen · Parking
94306 · 1,711 sq.ft · 4 Bedrooms · 2 Baths · House · Garden · Terrace · Equipped kitchen · Parking
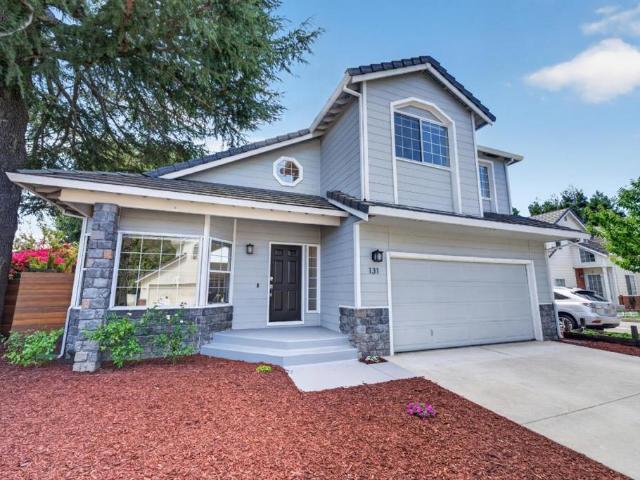
Smart Home with Approx. 250K in quality upgrades! Gourmet kitchen w/custom cabinetry, luxury quartz counters & backsplash, Bosch appls, induction cooktop, RO water system & premium plumbing fixtures. Dual pane windows w/enhanced soundproof & UV protection downstairs. Luxury extra-thick waterproof eng. Wood flooring & new carpet. High-end blinds throughout. New HVAC ($30K). Bright interior w/vaulted ceilings & added skylight. Fully remodeled powder rm w/Pottery Barn, West Elm cabinets. Desirable downstairs bedroom. New oak & stainless stair railing. Smart home features incl. Smart lock, Nest cameras, remote-controlled blinds in bedrooms, thermostats in every rm & recessed lighting. Upstairs offers 3 bedrooms incl. Spacious primary suite w/lg walk-in closet & whole house fan. Ultra-efficient/quiet W&D. Great storage throughout plus 2-car garage. Wraparound yard is a gardener's dream w/auto drip irrigation, smart sprinklers, raised veggie beds w/herbs, tomatoes, peppers, potatoes, strawbe
USD 1,888,000
11045 Eastbrook Avenue
View photo
House · for sale
USD 4,288,000
USD 1,011/sq.ft
11045 Eastbrook Avenue
94306
· 4,241 sq.ft · 5 Bedrooms · 3 Baths · House
· Patio · Fireplace · Equipped kitchen
94306 · 4,241 sq.ft · 5 Bedrooms · 3 Baths · House · Patio · Fireplace · Equipped kitchen
Beautifully refreshed and exceptionally spacious, this 5-bedroom, 3-full and 2-half-bath home is filled with natural light and picturesque views of surrounding mature oaks. Expansive windows, soaring ceilings, skylights, and glass doors create a bright, airy ambiance throughout the multilevel floor plan, with distinct living and bedroom areas providing flexibility. The dramatic living room is wrapped in windows, while the formal dining room and updated kitchen flow easily for entertaining. The kitchen features quartz countertops, freshly painted cabinetry, a central island, two sinks, and premier appliances. A casual dining area connects to the family room with vaulted wood ceilings, fireplace, built-ins, wet bar, and rear patio access. Five bedrooms include a palatial primary suite plus additional suites and flexible spaces for guests, work-from-home needs, or extended family. Fresh paint, new carpet, updated lighting, and additional improvements enhance the move-in-ready appeal. A fl
USD 4,288,000
28 Holbrook Lane
View photo
House · for sale
USD 5,888,000
USD 1,567/sq.ft
28 Holbrook Lane
94306
· 3,757 sq.ft · 5 Bedrooms · 4 Baths · House
· Garden · Fireplace · Equipped kitchen
94306 · 3,757 sq.ft · 5 Bedrooms · 4 Baths · House · Garden · Fireplace · Equipped kitchen
Welcome to the epitome of Atherton luxury! This beautiful 5BR/4.5BA estate was taken down to the studs in 2001 and lovingly reincarnated into the oasis that you see today. Situated on a private, flat, nearly half-acre lot, this home exudes modern luxury at every turn. Beautiful maple hardwood floors grace the downstairs living area. The stunning chef's kitchen is equipped with a Sub-Zero refrigerator, Wolf double oven, Viking gas cooktop, and has copious amounts of counter space and cabinetry for you to indulge your culinary creations. The layout of this home is perfect for entertaining guests or for just casual living. The living room features soaring ceilings and a cozy fireplace, while the separate family room is ideal for watching the games or catching the latest movie. Two of the four downstairs bedrooms are fully en-suite, and the beautifully appointed primary suite upstairs affords you the ultimate in luxury and privacy. The impeccably landscaped 1/2 acre yard features a private
USD 5,888,000
250 East Creek Drive
View photo
House · for sale
USD 3,598,000
USD 1,899/sq.ft
250 East Creek Drive
94306
· 1,894 sq.ft · 3 Bedrooms · 2 Baths · House
· Office room · Air conditioning · Heating
94306 · 1,894 sq.ft · 3 Bedrooms · 2 Baths · House · Office room · Air conditioning · Heating
This Linfield Oaks single story rancher is an absolute gem! A perfectly move-in ready 3/2 plus office/sunroom of 1895 sqft on a 7596 sqft lot with tremendous potential to expand as of right. Ideal location and meticulously maintained. New systems including a heat pump adaptable gas furnace, central heat and air, new roof, seismic retrofit of chimney, and owned solar. A must see. Listing agent is a principal
USD 3,598,000
1095 W Mc Kinley Avenue
View photo
House · for sale
USD 1,888,000
USD 1,771/sq.ft
1095 W Mc Kinley Avenue
94306
· 1,066 sq.ft · 3 Bedrooms · 1 Bath · House
· Patio · Garden · Fireplace · Equipped kitchen
94306 · 1,066 sq.ft · 3 Bedrooms · 1 Bath · House · Patio · Garden · Fireplace · Equipped kitchen
Classic charm, inviting outdoor spaces, and a convenient Washington Park location come together at this well-maintained Sunnyvale home. A mature hedge and shade trees frame the front yard, where a gated courtyard creates a wonderfully private extension of the living space with a large patio and productive lemon tree, perfect for morning coffee, outdoor dining, and entertaining. Inside, light-hued oak hardwood floors extend throughout the ideal floor plan with open living spaces on one side and three bedrooms grouped together on the other. The spacious living room features a painted brick wood-burning fireplace and a wall of glass overlooking the landscaped backyard, with a glass door providing a natural connection outdoors. The adjoining dining room looks onto the front courtyard, while the kitchen offers granite countertops, white cabinetry, stainless steel appliances, and peninsula seating. Out back, an expansive stretch of lawn is surrounded by established landscaping, including ice
USD 1,888,000
1238 Woodview Terrace
View photo
House · for sale
USD 4,798,000
USD 1,857/sq.ft
1238 Woodview Terrace
94306
· 2,583 sq.ft · 5 Bedrooms · 3 Baths · House
· Garden · Terrace · Fireplace · Equipped kitchen
94306 · 2,583 sq.ft · 5 Bedrooms · 3 Baths · House · Garden · Terrace · Fireplace · Equipped kitchen
Located just steps from Montclaire Elementary and Rancho San Antonio Open Space Preserve, this beautifully transformed Los Altos home offers a seamless blend of modern luxury and thoughtful design. Soaked in natural light through southern exposure, the versatile floor plan opens to a living room featuring vaulted exposed-beam ceilings and a classic wood-burning fireplace. The main level showcases new wide-plank European white oak hardwood flooring, Level 5 smooth drywall, double-pane windows, and new interior doors and trim throughout. A dedicated main-floor office sits off the foyer, complemented by a full main-level bedroom & bathroom. At the heart of the home, the updated kitchen complete with new appliances, wine refrigerator & built-in ovens flows into an open great room concept that overlooks the backyard. Upstairs, a skylit stairwell with a new white oak and jet-black spindle railing leads to four bedrooms, including an impressive master suite with vaulted ceilings, walk-in clos
USD 4,798,000

Get email alerts

Don't miss out: be the first to know about new properties

The alert was correctly created

On subscribing you accept the conditions of use and the privacy policy
Alert
Receive new ads in your inbox
Save this search
Receive alerts for new listings

We'll send you an email when we have new properties for: "Houses for sale in 94306"

The alert was correctly created

Get email alerts and be the first to see new listings
Required field
On subscribing I accept the terms of the privacy policy
Perfect! You'll soon start receiving new listings via email
Alert
Receive an email when we have new ads for Houses for sale in 94306
Save this search
Filters

Bedrooms

Size (sq.ft)

sq.ft
sq.ft

Price

USD
USD

Property type

Bathrooms

Clear all filters
Receive notifications when new entries are published.