466 houses for sale in Abbotts Colony

Lotus Lilly Dr
View photo
Townhouse · for sale
Request Details
Updated
Lotus Lilly Dr
Abbotts Colony
· Townhouse
Abbotts Colony · Townhouse
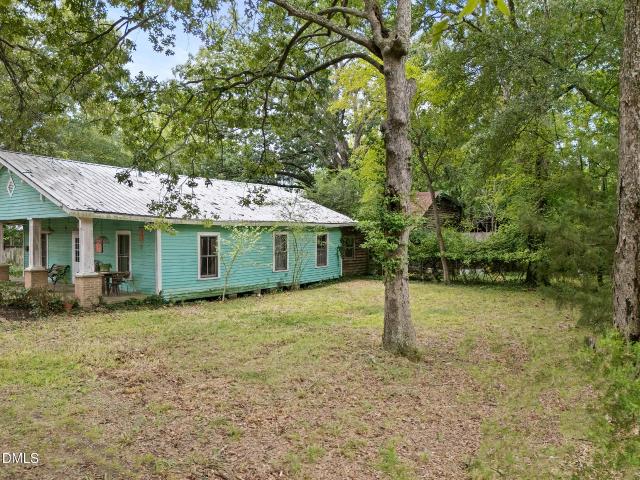
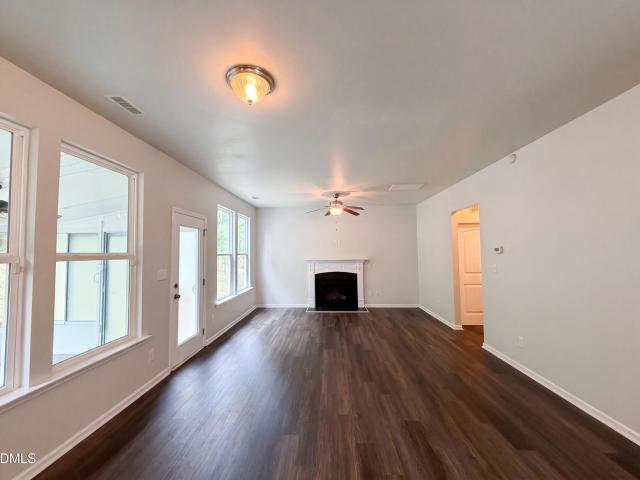
This is a Real Estate-Owned (REO)/post-foreclosure home owned or managed by a bank. All offers are considered; however, the highest and best will most likely be accepted
Request Details
212 Sir Richard Lane
View photo
House · for sale
USD 350,000
USD 287/sq.ft
New
212 Sir Richard Lane
Abbotts Colony
· 1,216 sq.ft · 3 Bedrooms · 2 Baths · House
· Patio · Garden · Equipped kitchen
Abbotts Colony · 1,216 sq.ft · 3 Bedrooms · 2 Baths · House · Patio · Garden · Equipped kitchen
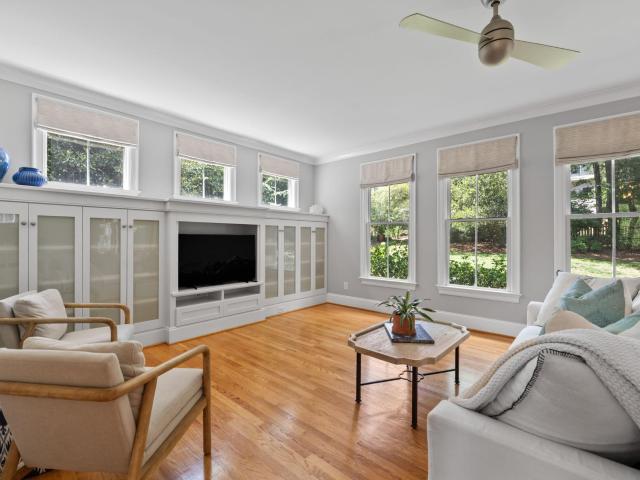
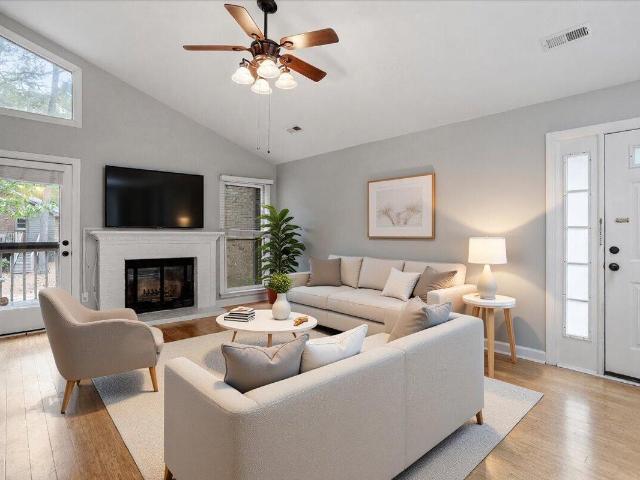
Meet Sir Richard: Charming, Turn-Key Living in the Heart of Colony Lake! Welcome to 212 Sir Richard Drive, a beautifully updated ranch home in the highly desirable Colony Lake neighborhood. No carpet, no projects, no waiting, just move-in-ready living! With a new roof, HVAC system, and heat pump installed in 2025, the major updates are already done for you. Step inside to discover a bright, open floor plan with 9-foot ceilings and an inviting flow between the living spaces. The gorgeous updated kitchen is a true highlight, featuring high-end stainless steel appliances and plenty of space for cooking, gathering, and entertaining. Thoughtful updates throughout the home create a fresh, modern feel while maintaining the warmth and charm that makes this home so inviting. Step outside and prepare to smile. The fenced backyard is one of the nicest in the neighborhood, offering a private retreat for relaxing, gardening, playing, or entertaining. The rear patio provides the perfect spot for mor
USD 350,000
3917 Springstop Lane
View photo
House · for sale
USD 7,000,000
USD 2,381/sq.ft
New
3917 Springstop Lane
Abbotts Colony
· 2,939 sq.ft · 4 Bedrooms · 2 Baths · House
· Garden · Parking
Abbotts Colony · 2,939 sq.ft · 4 Bedrooms · 2 Baths · House · Garden · Parking
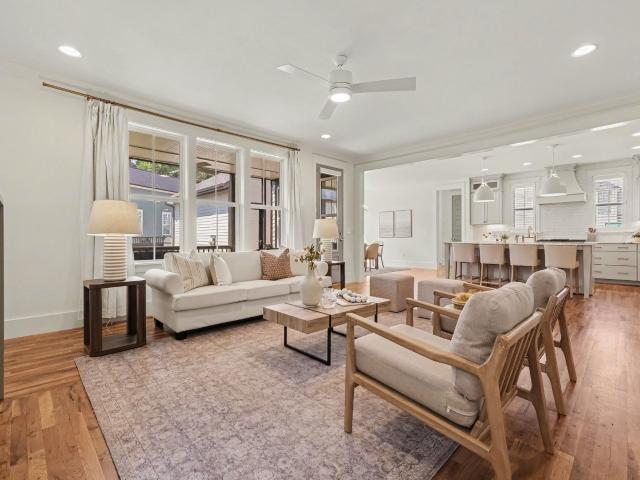
Welcome to the kind of house that makes you want to cancel your plans—in the best possible way. Tucked into the coveted Garrett Farms neighborhood, this three-story home has 4 bedrooms, 2.5 baths, fenced backyard, a garage, and a seriously fabulous screened porch. In other words: plenty of room for everyday life, weekend lounging, and whatever wonderfully weird hobby you decide to take up next. Inside, recently refinished hardwood floors and fresh interior paint give the main living spaces a crisp, refreshed feel. The fiber cement siding brings durable good looks to the exterior, while the generous screened porch practically begs for slow mornings, long dinners, and one-more-chapter evenings. And then there's the third floor. Oh, the third floor. This huge bonus room is the house's designated fun zone—movie theater one night, game headquarters the next, art studio when inspiration strikes, meditation retreat when everyone else is being a little much. It's the flex space that can become
USD 7,000,000
4305 Taylor Hall Place
View photo
House · for sale
USD 915,000
USD 280/sq.ft
New
4305 Taylor Hall Place
Abbotts Colony
· 3,261 sq.ft · 5 Bedrooms · 3 Baths · House
· Garden · Deck
Abbotts Colony · 3,261 sq.ft · 5 Bedrooms · 3 Baths · House · Garden · Deck
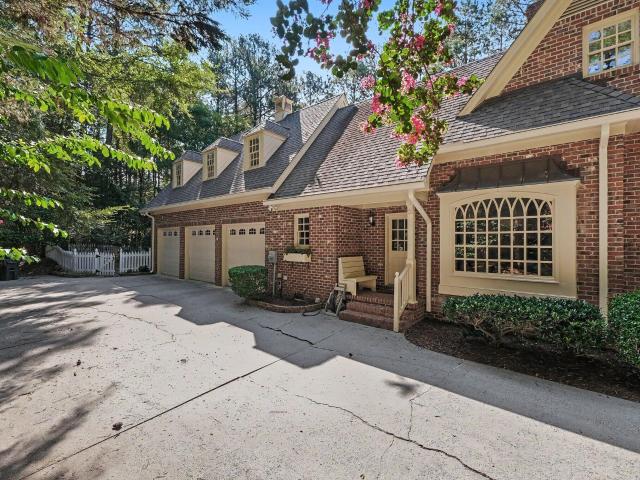
Set on a beautifully manicured lot, this elegant brick-front home offers exceptional privacy, gracious living spaces, and a wonderfully convenient location. An entrance fountain sets the tone, while soaring windows, hardwood floors, and abundant natural light create a bright, sophisticated interior. The main-level primary suite offers the ease of first-floor living. The open Great Room, with dramatic floor-to-ceiling windows, overlooks the wooded landscape, while upgraded French doors lead to the deck and fenced backyard—perfect for intimate gatherings, relaxed evenings, or larger celebrations. You will love your breakfast room that puts you in the center of things for your morning coffee. And a formal dining room for your other meals. First floor deck with accessibility ramp. Upstairs, four spacious bedrooms and two ensuite baths offer tremendous flexibility, including the option for a second primary suite or bonus room. Plantation shutters and a whole-house generator add both style a
USD 915,000
Could you also be interested in
257 Oak Summit Place
View photo
Townhouse · for sale
USD 466,492
USD 246/sq.ft
New
257 Oak Summit Place
Abbotts Colony
· 1,894 sq.ft · 3 Bedrooms · 2 Baths · Townhouse
· Equipped kitchen
Abbotts Colony · 1,894 sq.ft · 3 Bedrooms · 2 Baths · Townhouse · Equipped kitchen
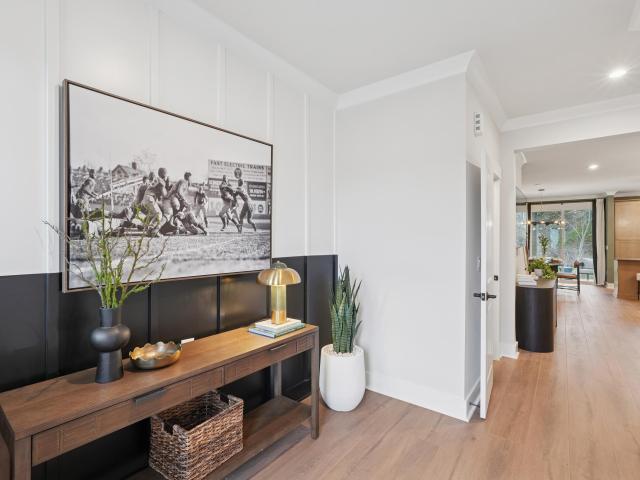
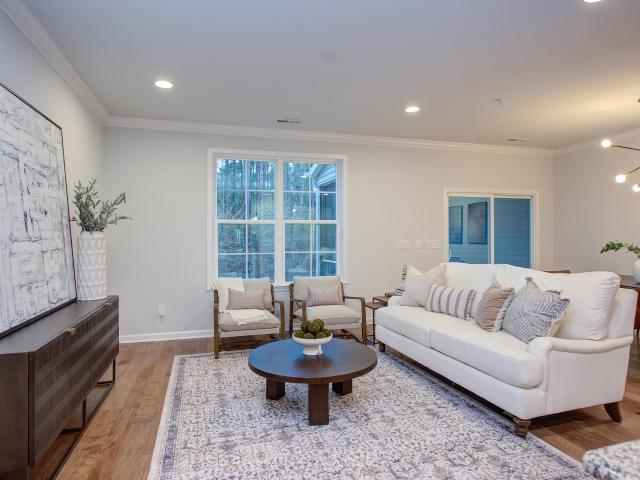
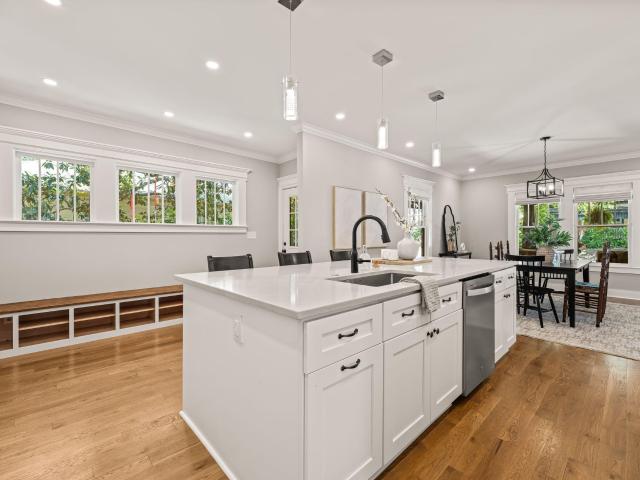
Home is under construction. Photos are representational; features, finishes, and selections may vary. Welcome to this brand-new Chapel Hill townhome in the highly sought-after Summit at Homestead community. This stunning 3-bedroom, 2.5-bath home combines thoughtful design, quality craftsmanship, and an exceptional location just minutes from UNC-Chapel Hill, downtown Chapel Hill, I-40, and top-rated schools. Step inside to an open-concept floor plan designed for comfortable, modern living. The gourmet kitchen features built-in stainless-steel appliances, a large island with seating, quartz countertops, crisp white cabinetry, and matte-black fixtures and hardware. The kitchen flows seamlessly into the dining and living areas, creating a bright and inviting main level that is perfect for everyday living and entertaining. Upstairs, you'll find three spacious bedrooms, including a private primary suite with a generous walk-in closet and luxurious primary bath. The primary bath features dual
USD 466,492
410 Kipling Lane
View photo
Townhouse · for sale
USD 488,129
USD 276/sq.ft
New
410 Kipling Lane
Abbotts Colony
· 1,765 sq.ft · 3 Bedrooms · 2 Baths · Townhouse
· Patio · Equipped kitchen
Abbotts Colony · 1,765 sq.ft · 3 Bedrooms · 2 Baths · Townhouse · Patio · Equipped kitchen
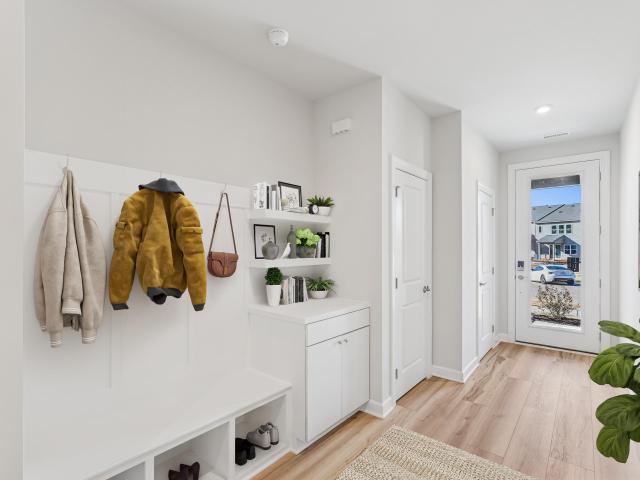
Home is under construction, photos are representational, features and selections may differ. Discover luxury, nature, and convenience in this brand-new Chapel Hill townhome located in the highly sought-after Summit at Homestead community. This stunning 3-bedroom, 2.5-bathroom townhome offers exceptional design, quality craftsmanship, and unmatched access to outdoor recreation all in a prime location just minutes from UNC-Chapel Hill, downtown Chapel-Hill, I-40, and top-rated schools. Step inside to find an open-concept layout designed for modern living, featuring a gourmet kitchen with quartz countertops, crisp white cabinets, and matte black plumbing fixtures. Perfect for cooking and entertaining, the kitchen also includes stainless steel appliances, combination double oven, and a large island with seating. The kitchen flows seamlessly into the dining and living areas, creating a bright and airy main floor with abundant natural light. Enjoy outdoor living on your covered patio. Upstai
USD 488,129
169 Pinnacle Drive
View photo
Townhouse · for sale
USD 486,970
USD 257/sq.ft
New
169 Pinnacle Drive
Abbotts Colony
· 1,894 sq.ft · 3 Bedrooms · 2 Baths · Townhouse
· Equipped kitchen
Abbotts Colony · 1,894 sq.ft · 3 Bedrooms · 2 Baths · Townhouse · Equipped kitchen
Buyers may choose design center options! Home is under construction, photos are representational, features and selections may differ. In this brand-new Chapel Hill townhome located in the highly sought-after Summit at Homestead community. This stunning 3-bedroom, 2.5-bathroom townhome offers exceptional design, quality craftsmanship, and unmatched access to outdoor recreation all in a prime location just minutes from UNC-Chapel Hill, downtown Chapel-Hill, I-40, and top-rated schools. Step inside to find an open-concept layout designed for modern living, kitchen also includes stainless steel appliances, and a large island with seating. The kitchen flows seamlessly into the dining and living areas, creating a bright and airy main floor plan. Upstairs, you'll find three spacious bedrooms including a serene primary suite complete with a walk-in closet and luxurious primary bath. The primary bath boasts dual vanities with quartz counters and stylish flooring. Two additional bedrooms offer a
USD 486,970
101 Lindsay Street
View photo
House · for sale
USD 879,000
USD 469/sq.ft
New
101 Lindsay Street
Abbotts Colony
· 1,873 sq.ft · 5 Bedrooms · 1 Bath · House
Abbotts Colony · 1,873 sq.ft · 5 Bedrooms · 1 Bath · House
Location. Location. Location. Some properties are about the house; others are about opportunity. 101 Lindsay Street is one of those special Carrboro properties where the location is truly the story. Sitting on a large lot with exciting potentials, this property offers a rare opportunity to create something special in an established and highly desirable Carrboro location. The property is zoned R-75. It is directly adjacent to commercially zoned properties, adding another layer of potentials for buyers considering future renovation, redevelopment or other possibilities. Enjoy the character, vibrant community and convenience of Carrboro, with walking to local restaurants, Weaver Street Market, boutiques at Carr Mill Mall and the Farmers Market. For the buyer with a vision, 101 Lindsay presents a chance to reimagine and make the property your own
USD 879,000
504 Rockgarden Road
View photo
House · for sale
USD 1,250,000
USD 306/sq.ft
New
504 Rockgarden Road
Abbotts Colony
· 4,080 sq.ft · 5 Bedrooms · 5 Baths · House
· Office room · Equipped kitchen
Abbotts Colony · 4,080 sq.ft · 5 Bedrooms · 5 Baths · House · Office room · Equipped kitchen
This gorgeous custom-built home by Hart Residential features stunning vaulted & cathedral ceilings, and exceptional millwork including coffered ceilings, wainscoting, and cove crown moldings. High-end finishes elevate every room, from site-finished hardwoods to granite, marble, and premium kitchen appliances. The open and light-filled main level boasts both a family room and a great room, plus a main-level suite perfect for guests or home office. Upstairs, the primary retreat is quietly set at the back of the home, with luxurious spa bath and huge 14x10 walk-in closet. Secondary bedrooms are big and bright, flanked by an expansive bonus room. The third floor adds a spacious fifth bedroom or flex space and boasts ten windows that flood the space with natural light. Enjoy beautiful site-lines throughout the home of the lushly landscaped. 29 acre lot, which is level, private and serene. You'll relish the extensive outdoor living spaces, which include a large rocking chair front porch, cha
USD 1,250,000
200 W Woodcroft Parkway Apt 57a
View photo
House · for sale
USD 459,000
USD 426/sq.ft
New
200 W Woodcroft Parkway Apt 57a
Abbotts Colony
· 1,076 sq.ft · 2 Bedrooms · 2 Baths · House
· Deck · Fireplace · Equipped kitchen
Abbotts Colony · 1,076 sq.ft · 2 Bedrooms · 2 Baths · House · Deck · Fireplace · Equipped kitchen
Classic Woodcroft gem filled with abundant natural light. This one-story townhouse offers 2 bedrooms and 2 full baths, open kitchen and dining area with stainless steel appliances, and a spacious living room complete with a cozy fireplace, vaulted ceilings, and skylight. The main bedroom ensuite is updated with a custom tile shower. Enjoy outside gathering space on the private back deck overlooking verdant views. Access 5+ miles of community trails, dining, and shopping. In close proximity to The Streets of Southpoint, Downtown Durham, Research Triangle Park, local universities, and major highways
USD 459,000
1136 Southpoint Trail
View photo
House · for sale
USD 514,000
USD 199/sq.ft
New
1136 Southpoint Trail
Abbotts Colony
· 2,573 sq.ft · 3 Bedrooms · 3 Baths · House
· Garden · Office room
Abbotts Colony · 2,573 sq.ft · 3 Bedrooms · 3 Baths · House · Garden · Office room
Step into your dream home in the highly coveted Southpoint Trails neighborhood! Freshly updated with brand-new paint and carpets, this picture-perfect townhome is entirely move-in ready and waiting for you. Imagine sipping your morning coffee on the cozy screened porch, overlooking a private, fully fenced backyard that frames tranquil, lush wooded views. Upstairs, you'll find three spacious bedrooms on the second level, plus a private third-floor bonus room complete with its own full bathroom—the ultimate versatile retreat for a guest suite, home office, or playroom. And the location? Simply unbeatable! Enjoy effortless access to everything the Triangle has to offer—approximately 20 minutes to Duke, 12 minutes to UNC, 20 minutes to RTP, 13 minutes to RDU, 30 minutes to downtown Raleigh, and just 5 minutes to the shopping, dining, and entertainment of Southpoint Mall. Beautifully refreshed, wonderfully private, incredibly versatile, and perfectly positioned—this is the kind of home that
USD 514,000
207 Brandermill Drive
View photo
House · for sale
USD 399,900
USD 254/sq.ft
New
207 Brandermill Drive
Abbotts Colony
· 1,572 sq.ft · 3 Bedrooms · 2 Baths · House
· Garden · Deck · Fireplace · Equipped kitchen
Abbotts Colony · 1,572 sq.ft · 3 Bedrooms · 2 Baths · House · Garden · Deck · Fireplace · Equipped kitchen
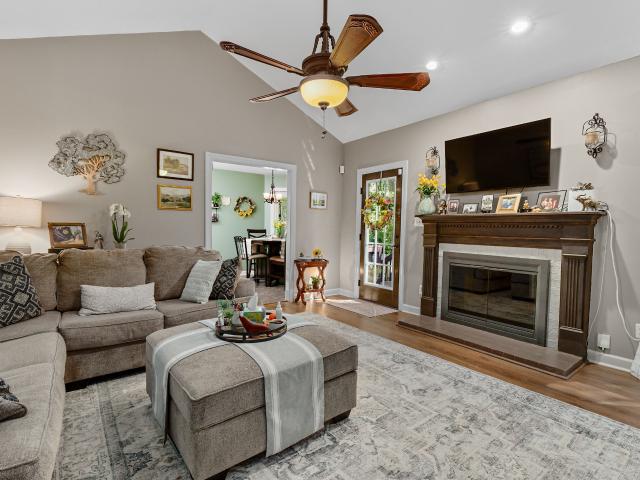
Beautiful Meticulously Maintained One-Level Ranch in a Cul-de-sac in Desirable Woodcroft! Welcome Home to This Beautiful Meticulously Cared-for One-Level Ranch Nestled on a Peaceful Cul-de-sac in the Desirable, Family-Friendly Woodcroft Community! Offering Easy, One-Level Living, This Home Has Been Thoughtfully Maintained and Features Numerous Updates Which Provide Peace of Mind and Everyday Convenience, Including Updated Windows, New Beautiful LVP flooring, Smooth Ceilings Throughout, Updated Toilets, and a 2017 Roof. Both Bathrooms Feature Durable Tile Flooring and Tiled Shower Walls. The Spacious Living Room Boasts a Gas Fireplace and Vaulted Ceiling. The Kitchen Features a Sun-Filled Breakfast Nook Surrounded by 3 Bay Windows Offering Beautiful Views of the Backyard and Natural Surroundings, Plus a Large Walk-in Pantry. The Fenced Backyard is Surrounded by Beautiful Trees and Natural Greenery, Creating a Serene Outdoor Retreat. The 19x12 Deck is Perfect for Relaxing, Entertaining,
USD 399,900
1025 Terrabella Way
View photo
House · for sale
USD 45,000,000
USD 12,901/sq.ft
New
1025 Terrabella Way
Abbotts Colony
· 3,488 sq.ft · 5 Bedrooms · 4 Baths · House
· Garden · Office room · Equipped kitchen
Abbotts Colony · 3,488 sq.ft · 5 Bedrooms · 4 Baths · House · Garden · Office room · Equipped kitchen
1025 Terrabella Way is a study in quiet sophistication. Set on a corner lot in the sought-after 751 South community, this 2022-built home offers five bedrooms and thoughtfully designed living space. Anchored by an open floor plan, warm yet timeless finishes and oversized windows that fill the home with light and frame lovely views of the fenced backyard. Hardwood floors flow throughout the main level, leading into a kitchen designed to impress, a tile backsplash rises all the way to the ceiling, countertops are veined in rich gold, and a large pantry keeps everything effortlessly organized. A versatile guest bedroom rounds out the main floor, ideal as a private home office or accommodations for weekend visits from friends and family. Upstairs, the primary suite delivers a true retreat with a deep soaking tub, a beautifully tiled walk-in shower, and a spacious walk-in closet built for a well-curated wardrobe. For those looking ahead, the third floor presents over 900 square feet of unfi
USD 45,000,000
205 Rosaline Lane
View photo
House · for sale
USD 439,500
USD 255/sq.ft
New
205 Rosaline Lane
Abbotts Colony
· 1,722 sq.ft · 3 Bedrooms · 2 Baths · House
· Garden · Parking · Fireplace · Equipped kitchen
Abbotts Colony · 1,722 sq.ft · 3 Bedrooms · 2 Baths · House · Garden · Parking · Fireplace · Equipped kitchen
Some homes give you everything you want without adding a long list of things you don't. 205 Rosaline Lane is one of them. A charming brick-accented ranch. Fresh white walls. New carpet. A brand new HVAC. 2 car garage. And a floor plan that was thoughtfully curated. The entertaining area is where this house really shines. The family room, anchored by a gas fireplace, opens directly into the breakfast nook and kitchen, making it easy to picture friends gathered around the island, someone taking over the dining table for game night, and you're still right in the middle of it all. Modern flat panel cabinetry adds a sleek touch, while the window above the kitchen sink gives you a pretty great view of what might become your favorite part: the backyard. Wide open, beautifully green and protected by a wooded buffer, it offers privacy and a peaceful backdrop. And here's where it gets even better: the HOA takes care of the grass, trees & shrubs. So yes, you get all the beauty of the yard without
USD 439,500
1022 Moreland Avenue
View photo
House · for sale
USD 785,000
USD 327/sq.ft
New
1022 Moreland Avenue
Abbotts Colony
· 2,400 sq.ft · 4 Bedrooms · 2 Baths · House
· Equipped kitchen
Abbotts Colony · 2,400 sq.ft · 4 Bedrooms · 2 Baths · House · Equipped kitchen
Rich historic soul meets effortless modern living at this beautifully renovated 1920s Arts and Crafts bungalow. Thoughtfully taken down to the studs in 2023, the home was renewed from foundation to roof—including its major systems—while preserving the craftsmanship and character that make an old Durham home so special. Warm hardwood floors, carefully restored historic windows, custom built-in bookshelves, and a deep wraparound porch give the home its unmistakable charm, while the updated layout makes everyday life remarkably easy. The light-filled kitchen is made for gathering, with a large island, high-end range, generous storage, and plenty of room for dining, cooking, homework, art projects, or lingering with friends. The flexible main level includes a spacious primary suite with an enormous closet and walk-in shower, plus an additional bedroom that could serve as an office, guest room, or playroom. Thoughtful cubbies and shelving near the side entrance keep the coming and going org
USD 785,000
108 Highland Drive
View photo
House · for sale
USD 568,900
USD 310/sq.ft
108 Highland Drive
Abbotts Colony
· 1,830 sq.ft · 4 Bedrooms · 2 Baths · House
· Deck · Parking
Abbotts Colony · 1,830 sq.ft · 4 Bedrooms · 2 Baths · House · Deck · Parking
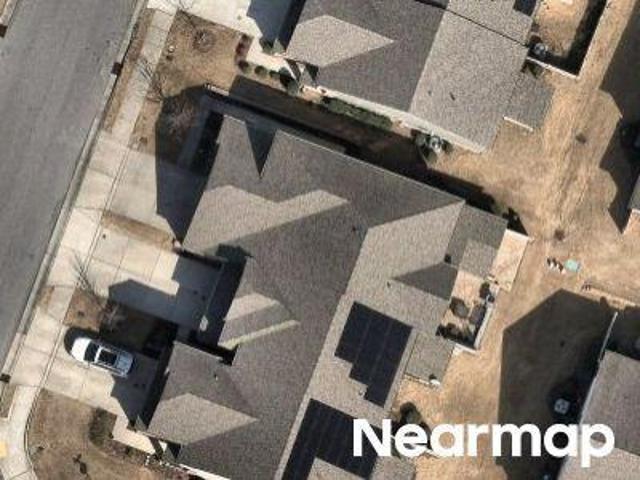
Now move in ready with a new refrigerator, upgraded range, WASHER & DRYER, and Radon Detection system. Thoughtfully renovated with health, comfort, and energy efficiency in mind, this unique home was updated by a renowned local Energy Star and Certified Green builder known for projects such as Whole Foods, Weaver Street Market, Carrboro Farmers Market, and Carolina Brewery. Recent improvements include Lifetime Architectural Shingles (September 2021), energy-efficient windows and doors, upgraded electrical systems, and a sealed crawlspace with commercial dehumidifier. Be sure to check out the heated & cooled workshop (to the left of the deck, behind the carport). Designed for modern living, the home features wood and tile flooring throughout, a whole-house air filtration system with UV purification to help eliminate pathogens, viruses, mold, and mildew, adjustable color and dimmable LED lighting, USB and USB-C charging stations, low-VOC paint, and a Nutone whole-house vacuum system with
USD 568,900
4123 Wallingford Place
View photo
House · for sale
USD 429,000
USD 250/sq.ft
4123 Wallingford Place
Abbotts Colony
· 1,711 sq.ft · 3 Bedrooms · 2 Baths · House
· Garden · Deck · Fireplace · Equipped kitchen
Abbotts Colony · 1,711 sq.ft · 3 Bedrooms · 2 Baths · House · Garden · Deck · Fireplace · Equipped kitchen
With a distinctly mid-century feel, this single-story contemporary pairs architectural character with the ease of one-level living. Set on a wooded. 42-acre lot in Durham's Trotter Ridge, the home offers privacy, warmth and a memorable sense of style. Vaulted ceilings, warm wood trim, hardwood floors and a stone fireplace set the tone. The kitchen features quartz counters, retro-style flat-panel cabinets and a skylight that draws natural light into the center of the home, brightening both the kitchen and the adjoining living room. With the pass-through and open sight lines, the floor plan feels connected, easy and inviting. The sunken living room adds dimension and character to the interior. Sliding glass doors open to a large deck overlooking the wooded backyard. Updates include fresh interior paint, luxury vinyl in the kitchen, new carpet and deck paint. This prime SoDu location is perfectly situated between multiple shopping and dining districts: Southpoint, U Hill, Hope Valley and
USD 429,000
4100 Five Oaks Drive Unit 39
View photo
Townhouse · for sale
USD 315,000
USD 193/sq.ft
4100 Five Oaks Drive Unit 39
Abbotts Colony
· 1,625 sq.ft · 2 Bedrooms · 2 Baths · Townhouse
· Equipped kitchen
Abbotts Colony · 1,625 sq.ft · 2 Bedrooms · 2 Baths · Townhouse · Equipped kitchen
Welcome to a masterpiece of architecture in the heart of Durham's sought-after Five Oaks community. This stunning 2-bedroom, 3-bathroom townhome perfectly captures the essence of Rustic Modernism, offering a unique blend of geometric artistry and tranquil, wooded privacy. From the moment you arrive, the multi-directional shed roofs and vertical wood siding create a striking, asymmetrical silhouette that blends seamlessly into the lush, natural surroundings. Step inside to find an interior defined by light and volume: Vaulted Ceilings & Light-Filled Spaces: The main living area features dramatic vaulted ceilings and large sliding glass doors that invite the outdoors in, creating a'treehouse' feel throughout the home. Modern Gourmet Kitchen: The chef's kitchen is fully updated with sleek granite countertops, custom cabinetry, and a suite of modern appliances, including a stainless steel refrigerator and oven. Elegant Finishes: Stunning hardwood floors flow through the separate dining are
USD 315,000
218 Hillsborough Road
View photo
House · for sale
USD 2,125,000
USD 922/sq.ft
218 Hillsborough Road
Abbotts Colony
· 2,303 sq.ft · 4 Bedrooms · 2 Baths · House
· Patio · Office room · Parking · Equipped kitchen
Abbotts Colony · 2,303 sq.ft · 4 Bedrooms · 2 Baths · House · Patio · Office room · Parking · Equipped kitchen
Rare opportunity to purchase one of only 6 historic Carrboro bungalows on large estate lots in Carrboro's most desirable location. Unlike the rest, this one has undergone an impeccable total restoration and redesign by local custom builder. Solid, luxurious details, modern functionality and classic, historic form are woven together with artisan craftsmanship. First floor primary suite with luxurious bath with heated floors. Beautiful inlay kitchen cabinets, quarts countertops, GE Café gas cooktop, oven, built-in microwave/ convection oven, wet bar with wine cooler. 2 bedrooms upstairs, full bath with heated floors plus office/bedroom and bonus room. Wrap around covered front porch with a view of the good life. Screened in side porch off kitchen. 2 car garage with charging station. Beautiful patios and brick walkways with stone wall boarders. Large, landscaped lot in central Carrboro location close to schools, recreation, shopping, restaurants, farmers market, entertainment. Quintessent
USD 2,125,000
102 Jubilee Drive
View photo
House · for sale
USD 325,000
USD 311/sq.ft
102 Jubilee Drive
Abbotts Colony
· 1,044 sq.ft · 3 Bedrooms · 2 Baths · House
· Deck · Equipped kitchen
Abbotts Colony · 1,044 sq.ft · 3 Bedrooms · 2 Baths · House · Deck · Equipped kitchen
102 Jubilee Dr, Chapel Hill NC 27516 is a residence with a functional layout and comfortable living spaces throughout. The kitchen features stainless steel appliances, creating a well-equipped space for cooking and entertaining. A deck extends the living space outdoors, creating ample room for relaxation and entertaining. This residence combines practical design with comfortable living spaces, delivering functional amenities throughout every room
USD 325,000
305 Mcgregor Drive B
View photo
Townhouse · for sale
USD 399,900
USD 281/sq.ft
305 Mcgregor Drive B
Abbotts Colony
· 1,421 sq.ft · 3 Bedrooms · 2 Baths · Townhouse
· Office room · Equipped kitchen
Abbotts Colony · 1,421 sq.ft · 3 Bedrooms · 2 Baths · Townhouse · Office room · Equipped kitchen
This is a highly desirable end-unit townhouse in Chapel Hill — a rare find. The newly updated kitchen looks beautiful and features new quartz stone countertops, a new sink, and all new appliances just installed. The primary suite is on the main level and includes a newly updated bathroom with a quartz stone countertop and double sinks that look amazing and feel fresh for the new owners. Freshly painted interiors, vaulted ceilings, large windows, and extra side exposure combine for exceptional natural light and added privacy. Located at the end of a quiet no-through street beside mature landscaped, and large green space, this setting is difficult to find so close to central Chapel Hill. UNC, Eastgate, Wegmans, and Bolin Creek Trail are all just minutes away. The main-level primary suite provides the convenience of first-floor living, while two additional bedrooms and a full bathroom are located upstairs. The flexible second-floor layout can accommodate bedrooms, an office, or other need
USD 399,900
612 Turmeric Lane
View photo
House · for sale
Request Details
612 Turmeric Lane
Abbotts Colony
· 1,851 sq.ft · 3 Bedrooms · 2 Baths · House
· Deck · Fireplace · Equipped kitchen
Abbotts Colony · 1,851 sq.ft · 3 Bedrooms · 2 Baths · House · Deck · Fireplace · Equipped kitchen
Don't miss 612 Turmeric Ln, a residence arranged for everyday practicality, providing comfort and functional design. This home includes a fireplace, and the kitchen features an accent backsplash with all stainless steel appliances. The primary bathroom provides double sinks and a separate tub and shower. A deck extends the usable area outdoors. This property is a testament to thoughtful design and comfort
Request Details
105 Ukiah Lane
View photo
House · for sale
USD 1,299,900
USD 280/sq.ft
105 Ukiah Lane
Abbotts Colony
· 4,628 sq.ft · 5 Bedrooms · 3 Baths · House
· Office room · Fireplace · Parking
Abbotts Colony · 4,628 sq.ft · 5 Bedrooms · 3 Baths · House · Office room · Fireplace · Parking
Welcome to this beautifully appointed 5-bedroom, 3 full and 2 half bath home offering exceptional space, character, and thoughtful updates throughout. The primary suite is conveniently located on the main level, while the spacious upstairs bedrooms provide plenty of room for family, guests, or a home office. Beautifully updated Primary Bedroom complete with fireplace and updated private en suite. Gorgeous tile flooring, soaker tub, separate shower, water closet, and his and hers vanities complete the spa like primary bath. An impressive open loft overlooks the lower level, creating a wonderful additional living or flex space. Beautiful hardwood floors extend throughout the home, complemented by a formal dining room, family room, living room, breakfast nook, and main-level laundry room. Three fireplaces add warmth and character to the primary bedroom, Family, and living room. The bonus room above the 3-car garage features a wet bar, offering an ideal space for entertaining, a media room
USD 1,299,900
4221 Pin Oak Drive
View photo
Townhouse · for sale
USD 319,000
USD 285/sq.ft
4221 Pin Oak Drive
Abbotts Colony
· 1,119 sq.ft · 1 Bedroom · 1 Bath · Townhouse
· Office room · Fireplace · Equipped kitchen
Abbotts Colony · 1,119 sq.ft · 1 Bedroom · 1 Bath · Townhouse · Office room · Fireplace · Equipped kitchen
Step into easy, low-maintenance living in this well-maintained 1-bedroom, 1-bath townhome located in the desirable Five Oaks community. The one-and-a-half-story floor plan offers an open-concept layout with LVP flooring throughout the main living areas and a spacious living room highlighted by a wood-burning fireplace. The kitchen flows seamlessly into the dining and living spaces, creating a comfortable setting for everyday living and entertaining. A new faucet and sink handles were added in November 2025. The upper-level loft area offers additional flexible space that can be used as a home office, reading area, or hobby space. The bathroom was freshly painted and updated with new wallpaper in February 2025. Recent improvements provide added peace of mind, including a new HVAC system and thermostat installed in April 2026, a new electrical panel installed in April 2026, and replacement of the underground sewer line in March 2025. The dishwasher supply line was replaced in December 202
USD 319,000
519 Barton Street
View photo
House · for sale
USD 325,000
USD 241/sq.ft
519 Barton Street
Abbotts Colony
· 1,345 sq.ft · 3 Bedrooms · 2 Baths · House
· Equipped kitchen · Cellar
Abbotts Colony · 1,345 sq.ft · 3 Bedrooms · 2 Baths · House · Equipped kitchen · Cellar
Craftsman-style home that was built in 2020, is now introduced back to the market. Providing access to an open-living area for entertainment, accompanied with a gourmet kitchen with an welcoming island for frequent gatherings. Cabinets and countertops throughout this home, are in great condition. Over 1300-square feet of liveable space including a primary suite, with two additional living quarters for guest and remote inspirations. This property is situated on a. 28 acre lot with an unfinished basement that gives an investors' eye of ideas. Make this property your next addition to your portfolio. This home will need cosmetic work! Craftsman-style home that was built in 2020, is now introduced back to the market. Providing access to an open-living area for entertainment, accompanied with a gourmet kitchen with an welcoming island for frequent gatherings. Cabinets and countertops throughout this home, are in great condition. Over 1300-square feet of liveable space including a primary sui
USD 325,000

Get email alerts

Don't miss out: be the first to know about new properties

The alert was correctly created

On subscribing you accept the conditions of use and the privacy policy
Alert
Receive new ads in your inbox
Save this search
Receive alerts for new listings

We'll send you an email when we have new properties for: "Houses for sale in Abbotts Colony"

The alert was correctly created

Devonshire Manor, Triangle township Durham County North Carolina
Clark Lake
Get email alerts and be the first to see new listings
Required field
On subscribing I accept the terms of the privacy policy
Perfect! You'll soon start receiving new listings via email
Alert
Receive an email when we have new ads for Houses for sale in Abbotts Colony
Save this search
Filters

Bedrooms

Size (sq.ft)

sq.ft
sq.ft

Price

USD
USD

Property type

Bathrooms

Clear all filters
Receive notifications when new entries are published.