457 houses for sale in Abbotts Colony

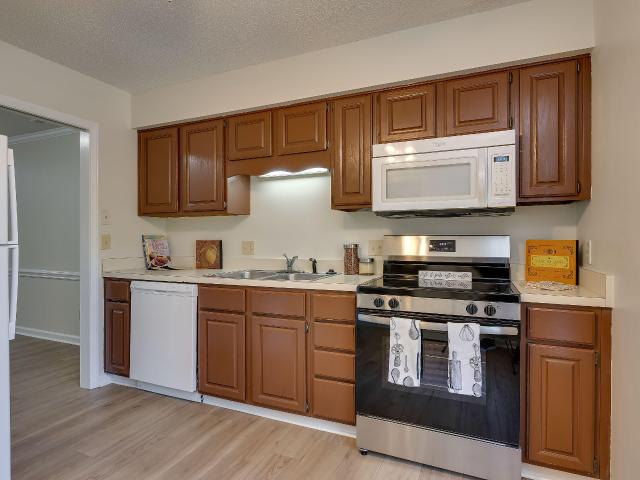
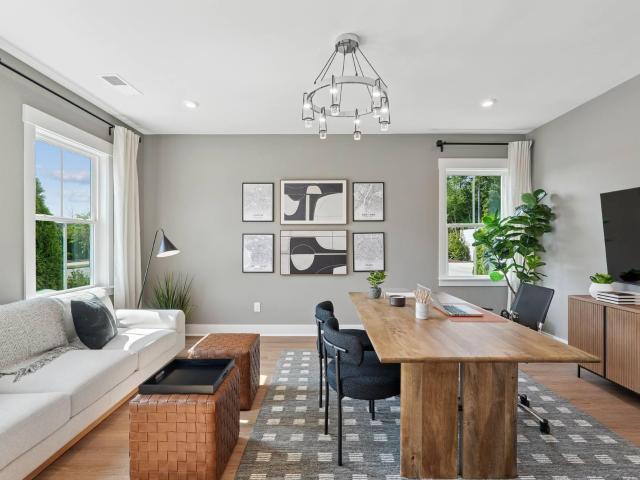
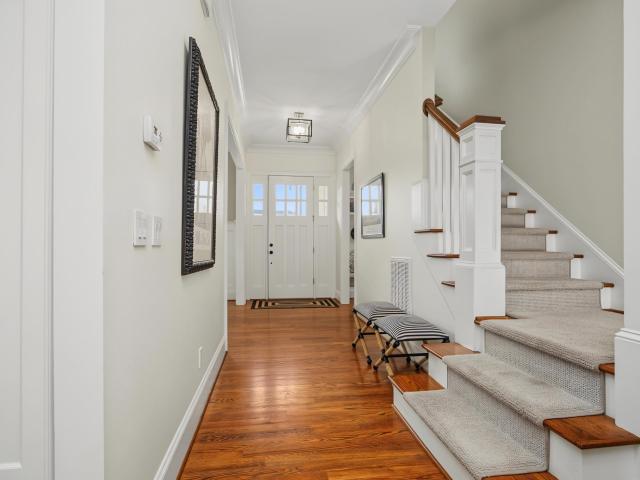
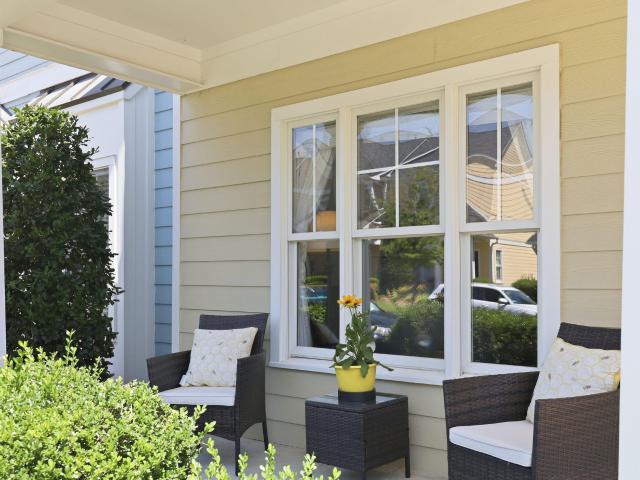
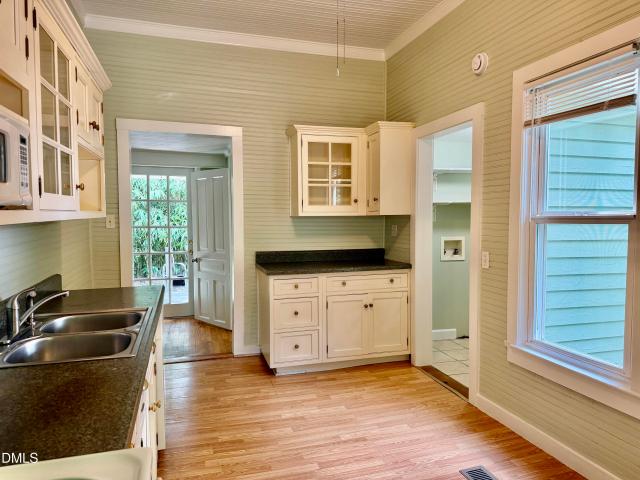
1200 Moreland Avenue
View photo
House · for sale
USD 324,000
USD 298/sq.ft
1200 Moreland Avenue
Abbotts Colony
· 1,087 sq.ft · 2 Bedrooms · 1 Bath · House
· Deck · Equipped kitchen
Abbotts Colony · 1,087 sq.ft · 2 Bedrooms · 1 Bath · House · Deck · Equipped kitchen
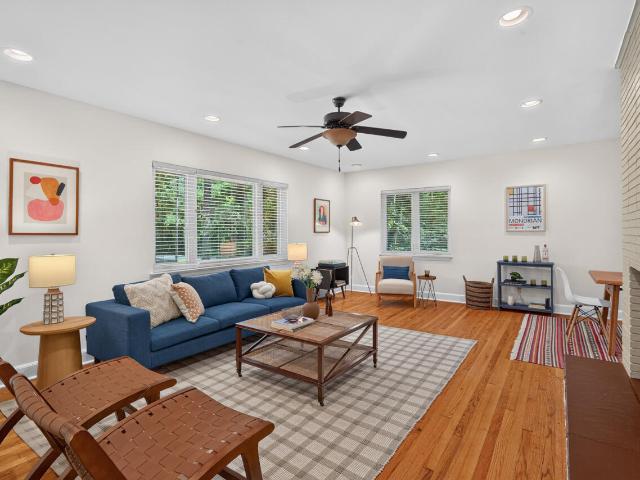
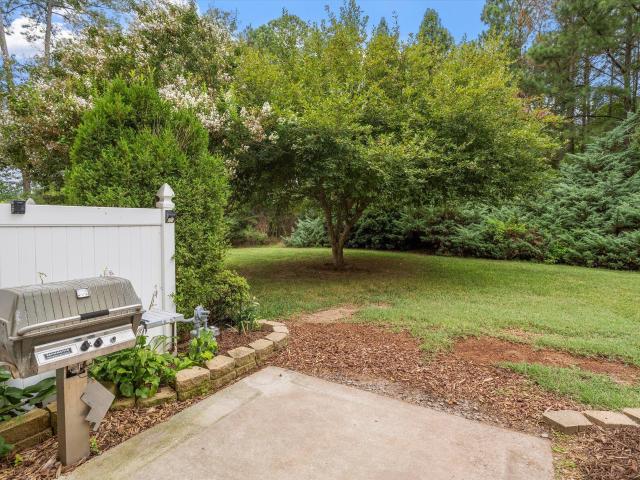
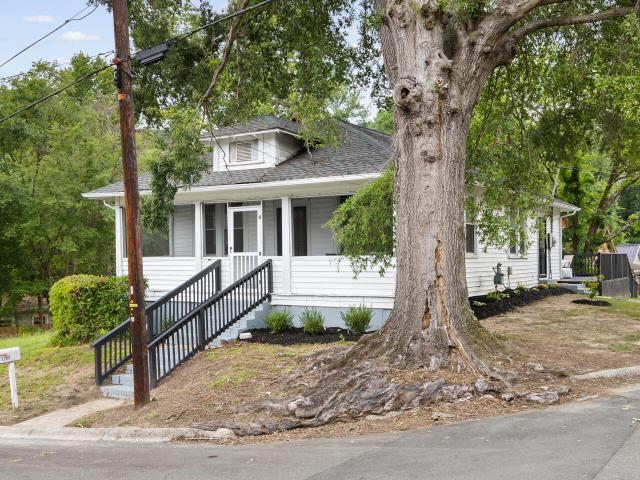
Meet the quintessential Durham bungalow. Built in 1930, beautifully renovated and woven into the historic character and neighborly spirit of the West End. Its screened porch offers the perfect corner perch to sit awhile, wave to neighbors and feel connected to the life of the street. Inside, high ceilings and abundant natural light give this 2-bedroom, 1-bath home an open, airy feel, while the fireplace-centered living room and separate dining room retain its classic bungalow character. An updated kitchen, both bedrooms, full bath and laundry are all on one level, making everyday living wonderfully simple. Out back, a newly redone expansive deck offers plenty of room to gather, dine or unwind. And then there's the location, with walkability in every direction—to Lakewood Social, Cocoa Cinnamon, Grub, the Durham Co-op, Press, Isaac's Bagels, the American Tobacco Trail, Durham Bulls Athletic Park and all of downtown Durham. Both Duke East and West Campuses are just minutes away. The home
USD 324,000
211 Crisp Road
View photo
House · for sale
USD 7,200,000
USD 2,229/sq.ft
211 Crisp Road
Abbotts Colony
· 3,229 sq.ft · 4 Bedrooms · 2 Baths · House
· Garden · Office room · Fireplace · Equipped kitchen
Abbotts Colony · 3,229 sq.ft · 4 Bedrooms · 2 Baths · House · Garden · Office room · Fireplace · Equipped kitchen
Welcome to this beautiful home, in meticulous condition, offering a thoughtfully designed floor plan with comfortable living spaces and timeless finishes throughout. Hardwood floors span the main level, creating a warm and inviting atmosphere. The well-appointed kitchen features EnergyStar KitchenAid stainless steel appliances, granite countertops, custom cabinetry, tile backsplash, recessed lighting, a pantry, and a center island with bar seating that opens to a casual dining area, making it ideal for both everyday living and entertaining. The dramatic two-story family room is highlighted by a cozy gas fireplace, while a separate living room or flex space showcases a tray ceiling with crown molding and plantation shutters, providing versatility for a home office, sitting room, or formal living area. The MAIN-FLOOR Owners' suite offers a private retreat with a walk-in closet and an en-suite bath featuring a double granite vanity, garden tub, tiled shower, and water closet. Relax after
USD 7,200,000
403 Simerville Road
View photo
House · for sale
USD 1,660,000
USD 309/sq.ft
403 Simerville Road
Abbotts Colony
· 5,360 sq.ft · 6 Bedrooms · 4 Baths · House
· Fireplace · Equipped kitchen
Abbotts Colony · 5,360 sq.ft · 6 Bedrooms · 4 Baths · House · Fireplace · Equipped kitchen
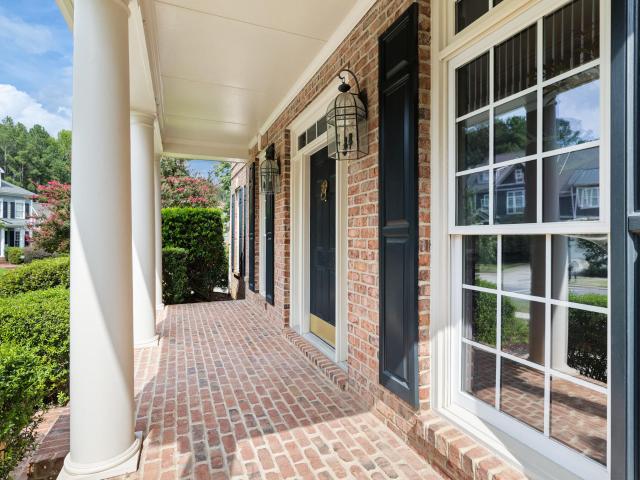
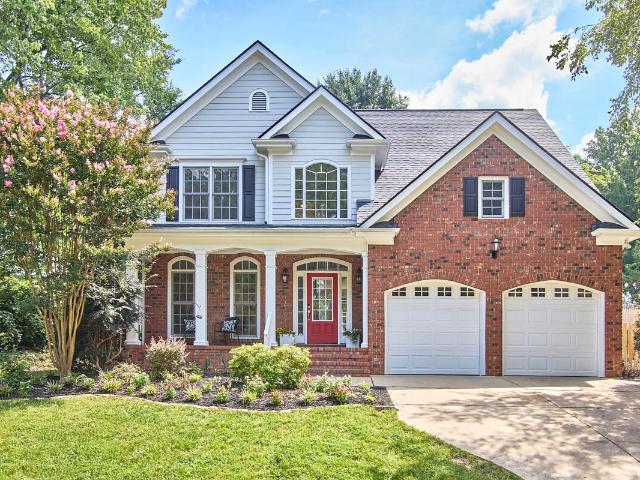
Nestled on one of Meadowmont's most beautiful streets, this all-brick traditional charmer is set at the heart of it all! With a sweeping front facade and endless curb appeal, this home blends classic style with modern livability. The stunning foyer sets the stage and welcomes everyone. A generously sized family room features a gas fireplace, built-ins, and is ideally located near the kitchen. The spacious kitchen, anchored by a substantial island, is the heart of the home. Ideal for cooking, gathering, and entertaining. The dining room offers a thoughtful balance of elegance and warmth, easily adapting to both intimate evenings and lively gatherings. Spectacular owner's suite with a sitting area and views in every direction. Spacious en suite bath + three walk-in closets. Whether you choose to embrace its traditional character or reimagine the space reflect your personal vision, the possibilities are endless. Secondary bedrooms feature gracious closets and en suite bathroom access. A p
USD 1,660,000
1110 Moreland Avenue
View photo
House · for sale
USD 475,000
USD 416/sq.ft
1110 Moreland Avenue
Abbotts Colony
· 1,141 sq.ft · 3 Bedrooms · 2 Baths · House
Abbotts Colony · 1,141 sq.ft · 3 Bedrooms · 2 Baths · House
3 Bedroom 2 full bath ranch home. Located near to Downtown Durham. Close to Duke University, Duke Hospital, NCCU, and Durham Bulls Ballpark. Have an adjacent lot for sale and can be combined with this sale. MLS#10171- LAND
USD 475,000
Could you also be interested in
6914 Falconbridge Road
View photo
House · for sale
USD 534,000
USD 351/sq.ft
6914 Falconbridge Road
Abbotts Colony
· 1,518 sq.ft · 3 Bedrooms · 2 Baths · House
· Equipped kitchen
Abbotts Colony · 1,518 sq.ft · 3 Bedrooms · 2 Baths · House · Equipped kitchen
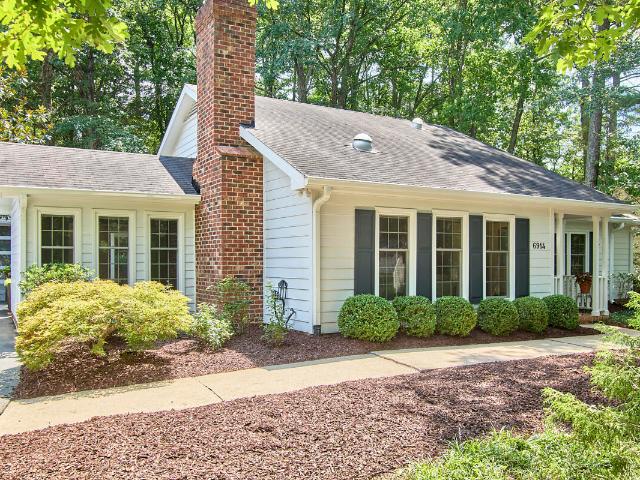
Some neighborhoods simply have a certain stage presence. Falconbridge has had it from the start. With its meandering streets, mature trees, friendly neighbors, and familiar parade of walkers and pups, it's the kind of established community that feels welcoming from the moment you arrive. An eclectic collection of individually distinctive homes gives Falconbridge a character all its own—no cookie-cutter streets here—and there is no mandatory HOA. All of this, while its location between UNC and Duke keeps nearly everything in the Triangle within easy reach. Within this welcoming setting, set well back from the road at the end of a long driveway and beneath a canopy of mature trees, this charming 1,523-square-foot ranch on 0.37 acres has curb appeal to spare and an easygoing warmth that's hard to manufacture. With three bedrooms and two baths, the home feels refreshed, comfortable, and ready to enjoy, with incredible natural light throughout. The eat-in kitchen is especially lovely, with
USD 534,000
3503 Eastis Drive
View photo
House · for sale
USD 440,000
USD 319/sq.ft
3503 Eastis Drive
Abbotts Colony
· 1,378 sq.ft · 3 Bedrooms · 2 Baths · House
· Fireplace · Equipped kitchen · Cellar
Abbotts Colony · 1,378 sq.ft · 3 Bedrooms · 2 Baths · House · Fireplace · Equipped kitchen · Cellar
She's a brick house. Mighty, mighty, and full of mid-century magic. This groovy gem brings the cool with modern aesthetics, timeless architecture, and solid construction they just don't make like they used to. A stately mid-century brick fireplace anchors the spacious living and dining areas, creating a gathering spot with serious style. The floor plan flows beautifully, with plenty of room to entertain, or lay back and dig the vibes. Charming kitchen with original hardware overlooks the trees, and an out of sight second-level screened porch is ready for your mad men inspired cocktail hour. Spacious bedrooms, a smart layout, and abundant storage. Thoughtful updates include: roof (2018), newer casement windows, gutters, recessed lighting, fresh paint, upgraded fixtures, basement waterproofing, and custom chimney cap. The basement has nearly 500 square feet of potential. Natural light, full ceiling heights, and a groovy fireplace. It's a blank canvas just waiting for your vision. Think h
USD 440,000
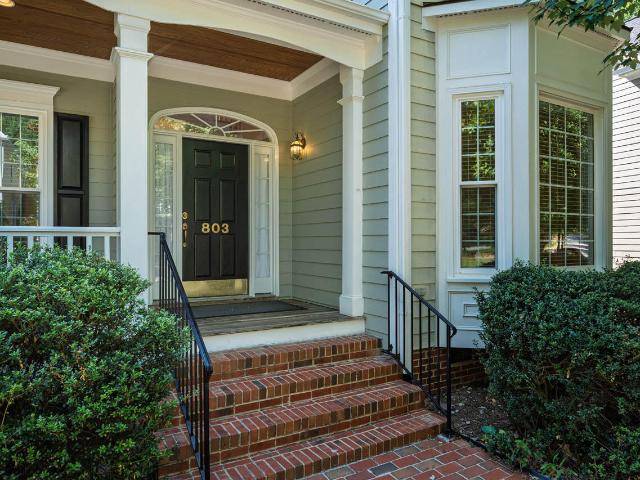
803 Highgrove Drive
View photo
House · for sale
USD 950,000
USD 319/sq.ft
803 Highgrove Drive
Abbotts Colony
· 2,971 sq.ft · 4 Bedrooms · 2 Baths · House
· Patio · Office room · Gym · Deck · Fireplace · Equipped kitchen
Abbotts Colony · 2,971 sq.ft · 4 Bedrooms · 2 Baths · House · Patio · Office room · Gym · Deck · Fireplace · Equipped kitchen
Light, charm & location—this Southern Village home has it all! This inviting home offers a wonderful blend of character & everyday livability. The main level welcomes you with arched openings, extensive millwork, convenient office & formal dining room with trey ceiling & bay window. The sunny kitchen features granite countertops, tile backsplash, island & expansive breakfast area, while the adjacent family room is designed for gathering, with gas-log fireplace, built-in shelving, plantation shutters, a wall of cabinetry for exceptional storage & abundant southeast-facing windows that fill the space with natural light. Outdoors, choose your favorite spot—the rocking-chair front porch, rear deck just off the kitchen, or covered patio just outside the finished lower-level bonus room. Recent 2024 improvements include replacement of the main-level windows, roof + newer Samsung washer & dryer. And the best part? Southern Village puts shops, recreation, gym & school within minutes of your doo
USD 950,000
3 Arborfield Lane
View photo
House · for sale
USD 425,000
USD 248/sq.ft
3 Arborfield Lane
Abbotts Colony
· 1,711 sq.ft · 3 Bedrooms · 2 Baths · House
· Office room · Deck · Fireplace · Equipped kitchen
Abbotts Colony · 1,711 sq.ft · 3 Bedrooms · 2 Baths · House · Office room · Deck · Fireplace · Equipped kitchen
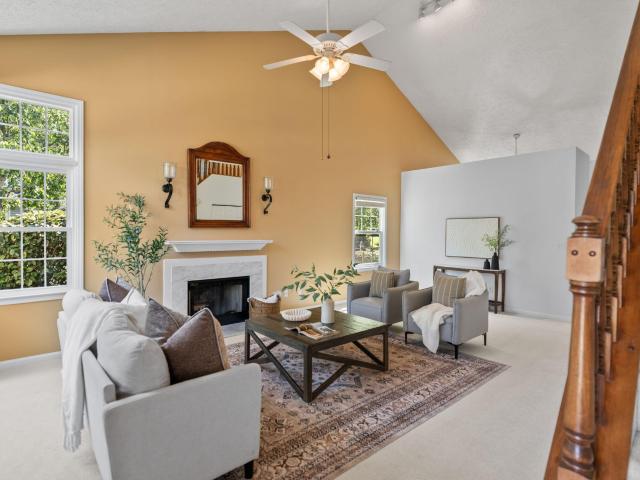
Ready to come home? This Hope Valley Farms CORNER LOT beauty is ready to double your pleasure with two levels of awesome. Enter directly into the gloriously VAULTED LIVING ROOM—light, bright, and ready for some legit entertaining. The gas log fireplace whispers a level of COZY COMFORT that you probably didn't even know you've been craving. Just steps away, a deck oasis off the eat-in kitchen is perfect for morning COFFEE QUIET TIMES or afternoon beverages with your new friends and neighbors. Did I mention the Primary Bedroom is downstairs, complete with a SOAKING TUB and walk-in shower in the ensuite? Seriously dreamy. Two more bedrooms and a bathroom await upstairs, PLUS a library reading nook at the top of the landing that overlooks all the action below. If you were to make it your office area, it's possible that you may never go downstairs again. Like, never. As amazing as the inside is, the location is equally VERSATILE and mere moments from an American Tobacco Trail waypoint. BIKE
USD 425,000
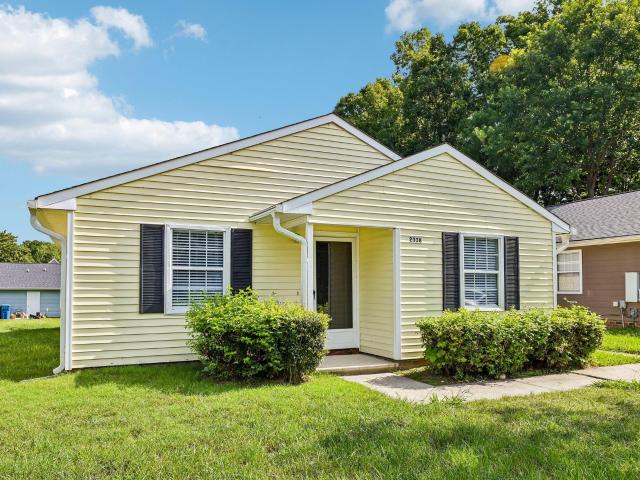
2338 Bedford Street
View photo
House · for sale
USD 418,500
USD 335/sq.ft
2338 Bedford Street
Abbotts Colony
· 1,249 sq.ft · 3 Bedrooms · 2 Baths · House
· Equipped kitchen
Abbotts Colony · 1,249 sq.ft · 3 Bedrooms · 2 Baths · House · Equipped kitchen
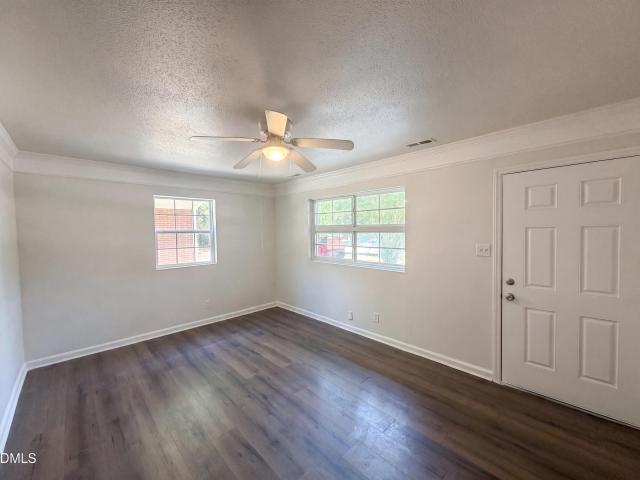
Welcome home to 2338 Bedford Street! Fall in love with this completely remodeled, turnkey gem that seamlessly combines modern updates with effortless Durham living. Step inside to an inviting, light-filled layout showcasing fresh designer paint, updated flooring, and stylish contemporary fixtures throughout. The heart of the home features a beautifully updated kitchen equipped with newer appliances, perfectly designed for both everyday meals and weekend entertaining. Major mechanical updates—including a newer roof (2018) and updated HVAC (2017) —offer complete peace of mind, meaning you can simply unpack and start enjoying your home with zero project list required. Ideally situated in a prime Durham pocket, you're just minutes from the vibrant energy of Downtown Durham, Duke University, local dining, parks, and major transit routes for an effortless daily commute. Properties offering this level of quality finish and location move fast—schedule your tour today before this opportunity is
USD 418,500
131 W Cornwallis Road
View photo
House · for sale
USD 250,000
USD 242/sq.ft
131 W Cornwallis Road
Abbotts Colony
· 1,033 sq.ft · 3 Bedrooms · 1 Bath · House
· Garden · Equipped kitchen
Abbotts Colony · 1,033 sq.ft · 3 Bedrooms · 1 Bath · House · Garden · Equipped kitchen
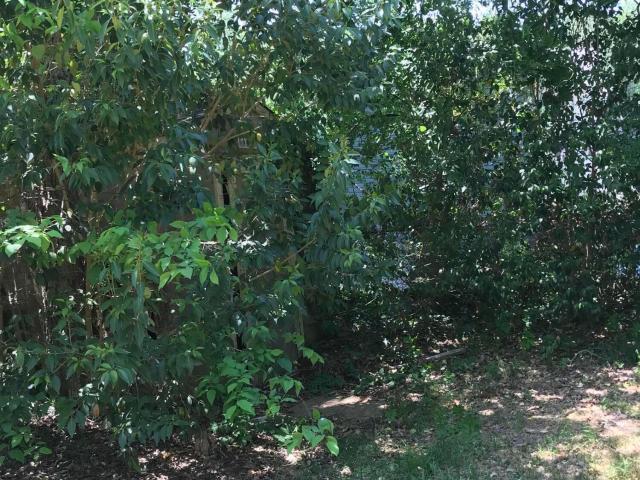
Welcome home to this ranch offering 3 bedrooms and 1 full bath. The home features an eat in kitchen and living room for everyday living and entertaining. Enjoy the spacious backyard with a shed. A great opportunity for first-time buyers, downsizers, or investors seeking a move-in ready home with a sizable lot and no HOA or covenants
USD 250,000
3109 Coachman's Way
View photo
Townhouse · for sale
USD 249,500
USD 186/sq.ft
3109 Coachman's Way
Abbotts Colony
· 1,335 sq.ft · 2 Bedrooms · 2 Baths · Townhouse
· Deck
Abbotts Colony · 1,335 sq.ft · 2 Bedrooms · 2 Baths · Townhouse · Deck
Nice townhome located in wooded neighborhood, 2BR/2.5BA, new paint, flooring, and carpet. Access to main traffic corridors, easy drive to Duke University, shopping, places to eat, and the Sandy Creek Trail. The upstairs features two large bedrooms with en-suite baths. Relax on the back deck and listen to the birds
USD 249,500
1057 Zelkova Lane
View photo
Townhouse · for sale
USD 499,990
USD 216/sq.ft
Updated
1057 Zelkova Lane
Abbotts Colony
· 2,314 sq.ft · 3 Bedrooms · 3 Baths · Townhouse
· Fireplace · Equipped kitchen
Abbotts Colony · 2,314 sq.ft · 3 Bedrooms · 3 Baths · Townhouse · Fireplace · Equipped kitchen
Special financing available! Available September 2026! The RYDER at Twinleaf Townes offers 3 bedrooms, 3.5 baths, and a spacious open-concept design in a convenient Durham location just minutes from UNC-Chapel Hill. The main living level features an open kitchen, dining, and gathering space designed for everyday living and entertaining. Gourmet kitchen, quartz countertops, gas cooktop, electric fireplace, and sliding glass door. Located just off I-40 at Exit 273A and approximately 4 miles from UNC-Chapel Hill, Twinleaf Townes offers convenient access to public transportation, shopping, dining, Southpoint, RTP, Duke, and more. Home is under construction and anticipated for completion in September 2026. Photos are of the RYDER model home; actual features and finishes may vary
USD 499,990
121 Ruskin Drive
View photo
House · for sale
USD 990,000
USD 220/sq.ft
121 Ruskin Drive
Abbotts Colony
· 4,499 sq.ft · 5 Bedrooms · 4 Baths · House
· Garden · Equipped kitchen · Swimming pool
Abbotts Colony · 4,499 sq.ft · 5 Bedrooms · 4 Baths · House · Garden · Equipped kitchen · Swimming pool
Elegant luxury defines this custom built home that backs to the woods but offers neighborhood amenities (pool, pocket parks, commercial area) with easy access to shopping, major highways, downtown Chapel Hill/UNC. If quality and peace of mind are of value, both can be found here: the charming courtyard will welcome you and your guests, and once inside, the 10' ceilings, open flow and abundance of natural light simply generate a relaxing feeling. Timeless designer touches, that oh-so-nice to have main floor bedroom/bath, full primary suite with two walk in closets and huge laundry room plus a finished third floor for any needed extra space; is there anything else on your wish list? Maybe a gourmet kitchen and spacious pantry? Screened porch? Private fenced yard? Its all here, at an incredible price, and the HOA takes care of the landscaping so you have plenty of time to enjoy life. Welcome home
USD 990,000
11034 David Stone
View photo
Townhouse · for sale
USD 395,000
USD 271/sq.ft
11034 David Stone
Abbotts Colony
· 1,453 sq.ft · 2 Bedrooms · 2 Baths · Townhouse
· Office room · Equipped kitchen · Parking
Abbotts Colony · 1,453 sq.ft · 2 Bedrooms · 2 Baths · Townhouse · Office room · Equipped kitchen · Parking
Elevated Living in The Townes at Governors Village offering an exceptional blend of elegance, comfort, and low-maintenance living in Chapel Hill with Chatham county taxes. The floor plan includes two full bedrooms and an additional half bath, providing flexibility for home office, guest accommodations, or personal retreat. A single-car garage provides convenient covered parking and storage. Built as a townhouse, the property delivers the benefits of ownership without the maintenance demands of a traditional single-family home, making it an excellent choice for those seeking modern convenience and lasting equity in a established community. It has been enhanced with numerous quality improvements, a new Full Gas Furnace Split System with an indoor Air Quality system, a whole-house air filtration system, providing enhanced comfort and added attention to indoor air quality. Smart Eco thermostat and smart kitchen appliances that can monitor from your phone. Roof was replaced in 2024 by the H
USD 395,000
3116 Coachmans Way
View photo
Townhouse · for sale
USD 275,000
USD 209/sq.ft
3116 Coachmans Way
Abbotts Colony
· 1,313 sq.ft · 2 Bedrooms · 2 Baths · Townhouse
· Equipped kitchen
Abbotts Colony · 1,313 sq.ft · 2 Bedrooms · 2 Baths · Townhouse · Equipped kitchen
Welcome home to 3116 Coachman's Way in Durham! This beautifully remodeled home features luxury vinyl plank flooring, updated bathrooms, and an upgraded kitchen. Each room offers abundant natural light during the day and plenty of overhead LED lighting at night. The property includes two large bedrooms, each equipped with an ensuite bathroom with tiled showers and walk-in closets. It also comes with a complete appliance package, making it entirely move-in ready for closing day. The outdoor living area has been rebuilt to offer excellent privacy, along with a convenient storage closet. Perfectly situated in the heart of Tobacco Road, you will be located right between UNC and Duke, making it easy to catch a game. Plus, all the dining and shopping options you need are just minutes away. Come see your new home today!
USD 275,000
239 N Hamilton Road
View photo
House · for sale
USD 585,000
USD 308/sq.ft
239 N Hamilton Road
Abbotts Colony
· 1,894 sq.ft · 3 Bedrooms · 2 Baths · House
· Patio · Garden · Fireplace
Abbotts Colony · 1,894 sq.ft · 3 Bedrooms · 2 Baths · House · Patio · Garden · Fireplace
Price reduction*. Wonderful opportunity in Chapel Hill Glen Lennox community. 3 bedroom 2 bath home on 0.57 acre lot. Within minutes from university, shopping and highways. Family room/ Dining room combo with fireplace. Bonus/ sunroom in the rear. Large patio and private back yard. Primary bedroom with ensuite bath. Please see agent remarks and contact list agent for additional questions. Seller Financing is available for Buyers that are not qualifying with Traditional Financing
USD 585,000
12 Ellen Place
View photo
House · for sale
USD 499,900
USD 313/sq.ft
12 Ellen Place
Abbotts Colony
· 1,593 sq.ft · 3 Bedrooms · 2 Baths · House
Abbotts Colony · 1,593 sq.ft · 3 Bedrooms · 2 Baths · House
Rare lakefront opportunity in the heart of Chapel Hill! This three-bedroom, two-bath ranch-style home is tucked away on a quiet street in a highly convenient central location. The home features a classic brick exterior, hardwood floors, and a desirable single-level layout, all overlooking the lake. The property is in need of cosmetic renovation and offers an excellent opportunity for a buyer to update and personalize the home to their taste. With its lakefront setting, established character, and central Chapel Hill location, the possibilities are compelling. Property is being sold as-is
USD 499,900
513 E East Franklin Street
View photo
House · for sale
USD 1,650,000
USD 628/sq.ft
513 E East Franklin Street
Abbotts Colony
· 2,626 sq.ft · 3 Bedrooms · 2 Baths · House
· Garden · Fireplace · Equipped kitchen
Abbotts Colony · 2,626 sq.ft · 3 Bedrooms · 2 Baths · House · Garden · Fireplace · Equipped kitchen
This captivating piece of Chapel Hill history, The Presbyterian Manse, has been lovingly cared for and faithfully preserved by the current owners. This charming home was built about the same year Thomas Edison was born, and was originally the home of Reverend Green, Rector at Chapel of the Cross. Upon entering the front door, you first experience an expansive receiving room flanked by two fireplaces where notable community members have gathered, not far from the foot of an elegant staircase rising to the second-floor bedrooms. The sunlit kitchen enjoys a bay window overlooking trees and flowers in the yard, with an elegant formal dining room or music room located just across the hall. A wood-paneled study and the sunroom are imbued with a sense of comfort and warmth, with built-in shelving lining the walls. A first-floor master and full bath finishes out the main floor, allowing the homeowner the convenience of living entirely on one level, but ample space for guests and family. The ge
USD 1,650,000
4000 Kettering Drive
View photo
House · for sale
Request Details
4000 Kettering Drive
Abbotts Colony
· 2,077 sq.ft · 3 Bedrooms · 2 Baths · House
· Deck · Parking
Abbotts Colony · 2,077 sq.ft · 3 Bedrooms · 2 Baths · House · Deck · Parking
You’re not here to read a novel. Just the good stuff: NEW roof, deck, lighting and interior and exterior paint. Site-finished hardwoods throughout. No carpet! Smart appliances and gas range. Tons of storage with two large walk-in attic spaces, great closets and an oversized garage with room for a large vehicle AND all your stuff. Refrigerator, washer and dryer convey. Great Hope Valley Farms location, a short walk to the YMCA and about 15 minutes to Duke, UNC and RTP
Request Details
4 Kimberly Drive
View photo
House · for sale
USD 3,420,000
USD 678/sq.ft
4 Kimberly Drive
Abbotts Colony
· 5,038 sq.ft · 4 Bedrooms · 4 Baths · House
· Garden · Fireplace · Equipped kitchen · Parking
Abbotts Colony · 5,038 sq.ft · 4 Bedrooms · 4 Baths · House · Garden · Fireplace · Equipped kitchen · Parking
Fine construction meets fine design. Beautifully crafted new construction showcasing quality workmanship rarely available in todays market. Brick exterior, concrete driveway, gas entry lanterns, sodded lawn. Mahogany triple panel front door, brass hardware, site finished hardwoods. Gorgeous open design with coffered ceiling, cast stone gas fireplace, clean sight lines, large windows overlooking grassy lawn. Main level primary with gas FP, luxury bath & two WIC create the perfect retreat. Private screen porch with wood burning log lighter FP & ceiling fan extends onto open covered porch leading into the peaceful & private back yard. The main staircase leads to a lovely landing and three more large ensuite bedrooms with beautiful views of the outside. The room over the garage is a wonderful option for a studio, play or work area and is conveniently reached by a separate staircase near the side door and only steps from the kitchen. Thoughtful architectural design means well planned storag
USD 3,420,000
3500 Middlebrook Drive
View photo
House · for sale
USD 799,900
USD 267/sq.ft
3500 Middlebrook Drive
Abbotts Colony
· 2,992 sq.ft · 5 Bedrooms · 2 Baths · House
· Equipped kitchen
Abbotts Colony · 2,992 sq.ft · 5 Bedrooms · 2 Baths · House · Equipped kitchen
Ideally positioned near Duke University and Duke University Hospital, this beautifully updated home brings together stylish finishes, generous living space, and the flexibility today's buyers are looking for. From the moment you enter, the attention to detail is evident. Step through the impressive two story entrance, where picture frame molding, fresh paint, contemporary light fixtures, and wide plank LVP flooring create a sophisticated first impression. The main level flows effortlessly into the heart of the home, the beautifully refreshed kitchen, featuring updated cabinetry, elegant marble countertops, stainless steel appliances, and designer inspired finishes that make the space as functional as it is inviting. Beyond the kitchen, the generous floor plan offers exceptional room to live and entertain. Multiple living areas provide space for gatherings large or small & creates the perfect setting for relaxed evenings at home. The fifth bedroom upstairs adds valuable flexibility and
USD 799,900
102 Arbutus Place
View photo
Townhouse · for sale
USD 499,900
USD 307/sq.ft
102 Arbutus Place
Abbotts Colony
· 1,625 sq.ft · 2 Bedrooms · 3 Baths · Townhouse
· Deck · Equipped kitchen
Abbotts Colony · 1,625 sq.ft · 2 Bedrooms · 3 Baths · Townhouse · Deck · Equipped kitchen
Chapel Hill's best kept secret, very rare offering-Among majestic trees is a select assembly of Acorn Deck House crafted townhomes featuring innovative design as a pioneering foray into'passive solar' living-Stunning interior punctuated by mahogany beams supporting soaring Douglas fir ceilings with glass walls to bring the outdoors in, enveloped in privacy courtesy of surrounding forest yet only moments from UNC by vehicle or trail. Living doesn't get any better than this-The home exudes wamth, charm & character thoughtfully refined with stainless kitchen, t iled backsplash & flooring-New paint thoughout-Hardwoods on main level, new carpet upstairs-3 full baths-Spacious decks on both levels. CH/Carrboro Schools! Experience this Arbutus Place home today
USD 499,900
511 N Greensboro Street
View photo
House · for sale
USD 615,000
USD 446/sq.ft
511 N Greensboro Street
Abbotts Colony
· 1,378 sq.ft · 4 Bedrooms · 2 Baths · House
· Deck
Abbotts Colony · 1,378 sq.ft · 4 Bedrooms · 2 Baths · House · Deck
Incredible downtown carrboro location! Elevated above N. Greensboro Street, this historic 1912 former Alberta Cotton Mill meeting house offers a rare opportunity to own a piece of local history with complete creative freedom. Built when the town was still known as Venable, this +/. 1,400 sq ft, 4BR/2BA, east facing home features irreplaceable historic character, including soaring high ceilings and classic beadboard. Best of all, it is NOT on the historical registry, giving the next owner total flexibility to renovate, modernize, customize or reimagine without architectural restrictions. Move-in ready and beautifully refreshed, the property boasts fresh interior paint, a professional top-to-bottom clean, and a newly re-stained front porch and back deck. Enjoy an unmatched downtown lifestyle on a primary bus line, nearly across from Dingo Dog and Breakaway Cafe, and just 1/3 mile from Carr Mill Mall, Weaver Street Market, Southern States, Harris Teeter, dining, and close to the famous Ca
USD 615,000
107 Student Place
View photo
Townhouse · for sale
USD 290,000
USD 215/sq.ft
107 Student Place
Abbotts Colony
· 1,345 sq.ft · 2 Bedrooms · 2 Baths · Townhouse
· Garden · Parking
Abbotts Colony · 1,345 sq.ft · 2 Bedrooms · 2 Baths · Townhouse · Garden · Parking
Welcome HOME! This beautifully updated 2-bedroom, 2.5-bath townhome in the desirable Chancellors Ride community! This move-in-ready home features an open-concept layout with granite countertops, fresh new paint, and brand new carpet. Upstairs, you'll find two bedrooms, each with its own private bath. Enjoy your morning coffee or unwind in the evening in the private, tree lined backyard offering a peaceful outdoor retreat. Additional highlights include a one car garage and a main-level laundry area. The washer, dryer, and refrigerator all convey, making this home truly turnkey. A wonderful opportunity to enjoy low-maintenance living in a well-established community! Convenient to major highways, shopping, dining & more!
USD 290,000
2909 Ashland Drive
View photo
House · for sale
USD 545,000
USD 265/sq.ft
2909 Ashland Drive
Abbotts Colony
· 2,056 sq.ft · 4 Bedrooms · 2 Baths · House
· Patio · Garden · Fireplace · Equipped kitchen · Parking
Abbotts Colony · 2,056 sq.ft · 4 Bedrooms · 2 Baths · House · Patio · Garden · Fireplace · Equipped kitchen · Parking
Cameron Woods is such a coveted, conveniently located neighborhood, and it's unusual for a home as lovely as this one to pop up. Everything feels fresh and ready for its next owners to pull into the 2-bay garage, unload, and get living! Delightful 4 bedroom, 2.5 bath with recently refinished hardwood floors on the main level and fresh paint throughout. Dramatic entry foyer drenched in light plus a formal dining room, a breakfast area overlooking backyard, a well-organized kitchen with pantry and updated appliances, a large living room with loads of windows and a fireplace plus a dedicated laundry room with storage plus a closet to store extra cleaning supplies. Upstairs, find 3 bedrooms plus a primary bedroom with en-suite bathroom including soaking tub, dual vanity, water closet, and a walk-in closet. Enjoy the fenced backyard with large patio, a produce-laden kitchen garden plus greenhouse and garden shed, and a yard swing, where you can snuggle up and wait for the fireflies to rise.
USD 545,000

Get email alerts

Don't miss out: be the first to know about new properties

The alert was correctly created

On subscribing you accept the conditions of use and the privacy policy
Alert
Receive new ads in your inbox
Save this search
Receive alerts for new listings

We'll send you an email when we have new properties for: "Houses for sale in Abbotts Colony"

The alert was correctly created

Devonshire Manor, Triangle township Durham County North Carolina
Clark Lake
Get email alerts and be the first to see new listings
Required field
On subscribing I accept the terms of the privacy policy
Perfect! You'll soon start receiving new listings via email
Alert
Receive an email when we have new ads for Houses for sale in Abbotts Colony
Save this search
Filters

Bedrooms

Size (sq.ft)

sq.ft
sq.ft

Price

USD
USD

Property type

Bathrooms

Clear all filters
Receive notifications when new entries are published.