457 houses for sale in Abbotts Colony

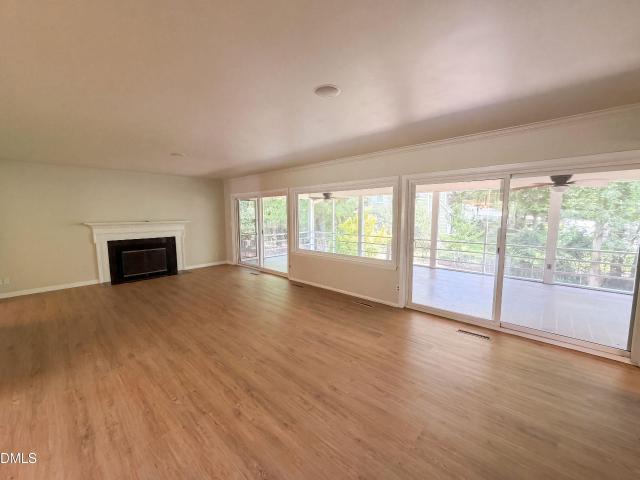
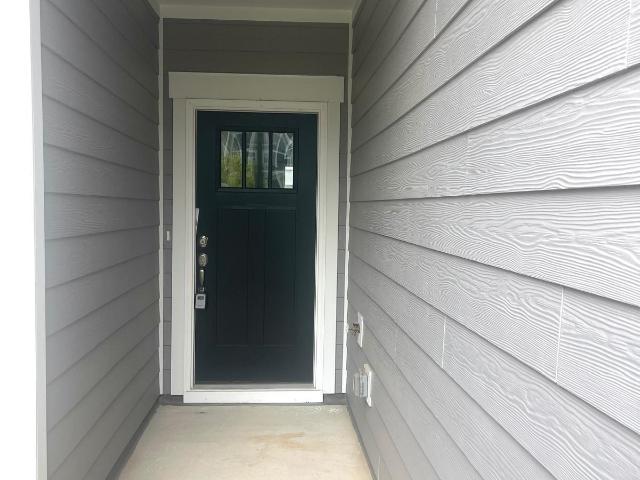
6 Beech Trail
View photo
Townhouse · for sale
USD 299,000
USD 227/sq.ft
6 Beech Trail
Abbotts Colony
· 1,313 sq.ft · 2 Bedrooms · 2 Baths · Townhouse
· Patio · Deck · Fireplace · Equipped kitchen · Swimming pool
Abbotts Colony · 1,313 sq.ft · 2 Bedrooms · 2 Baths · Townhouse · Patio · Deck · Fireplace · Equipped kitchen · Swimming pool
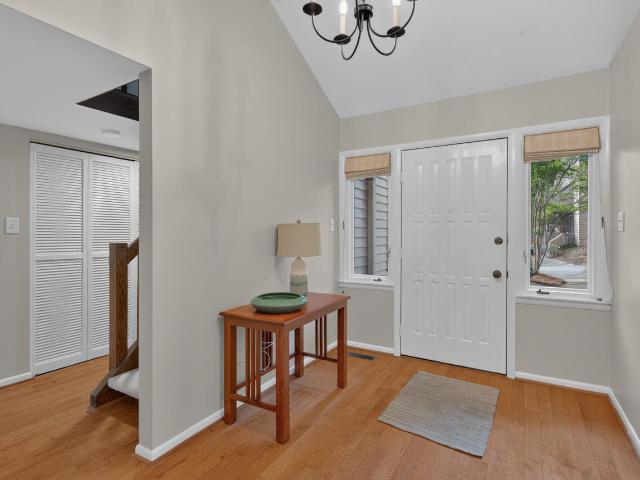
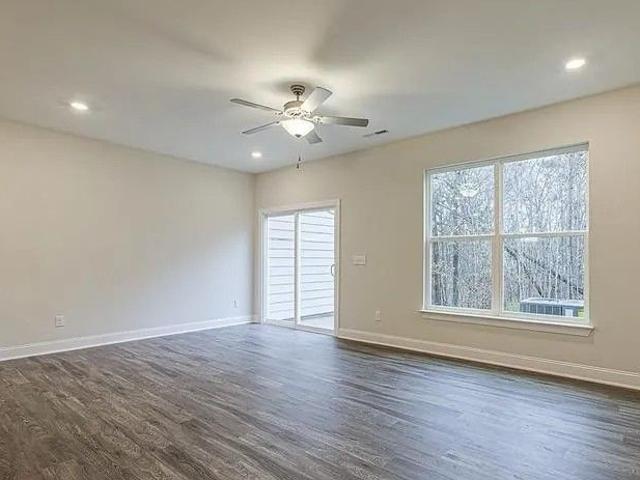
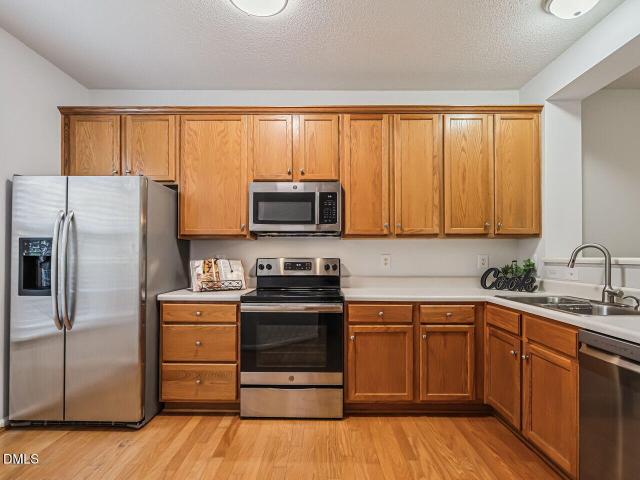
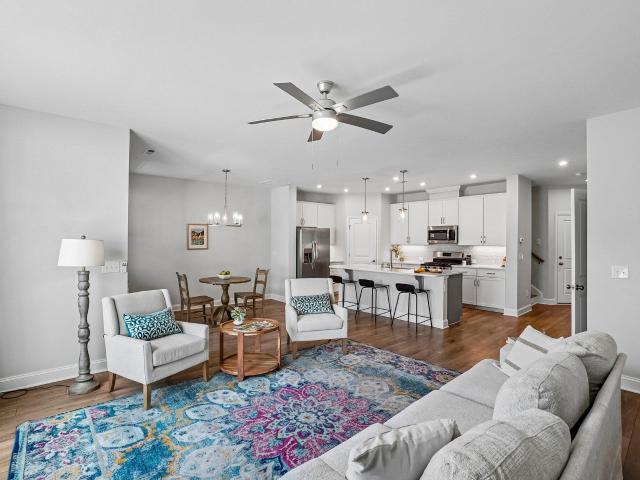
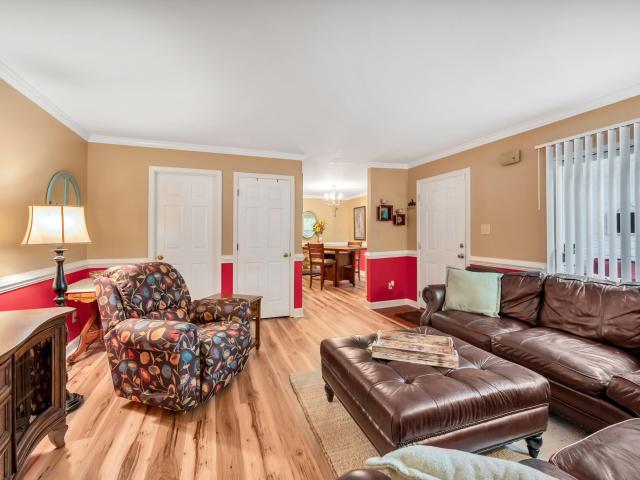
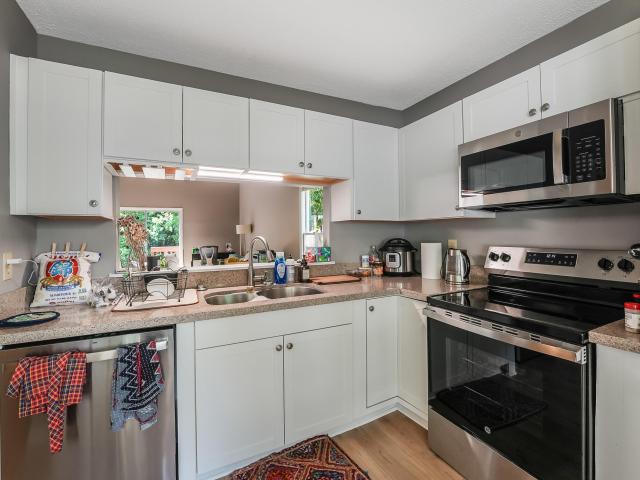
Escape to your private wooded retreat! Discover this stunning one-level, end unit, Colony Hill townhome where every day feels like a getaway. Step out onto your spacious back deck and soak in peaceful wooded views, your own private oasis just minutes from everything. Inside, beautiful finishes, updated kitchen and a cozy wood-burning fireplace in the family room create the perfect backdrop for relaxing evenings or entertaining friends. Enjoy your private front patio for morning coffee or quiet evenings outdoors. This 2-bed/2-bath gem puts you moments from Duke University, vibrant downtown Durham, convenient shopping and the Sandy Creek Park greenway trails, while still delivering that secluded, tree-lined feel. Encapsulated crawl space with Santa Fe Dehumidfier system. Plus, you'll love the community amenities: pool, playground, and clubhouse. One-level living, privacy, and location, this is the home that checks every box. Don't miss it! Seller is a licensed Real Estate Agent in NC
USD 299,000
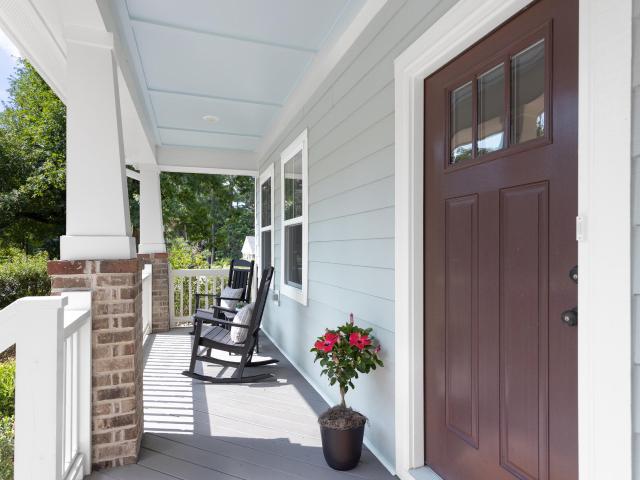
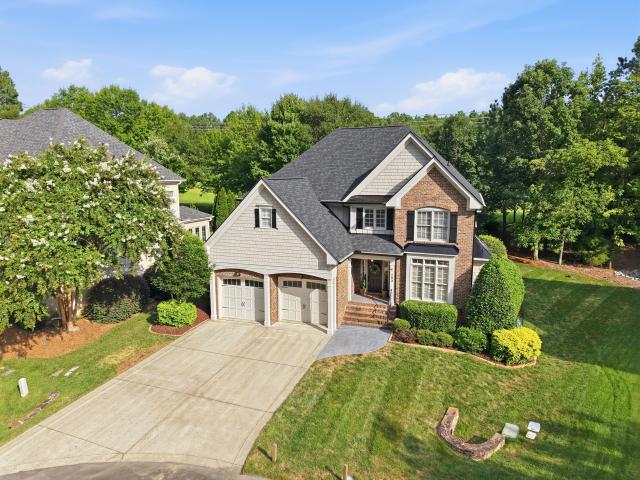
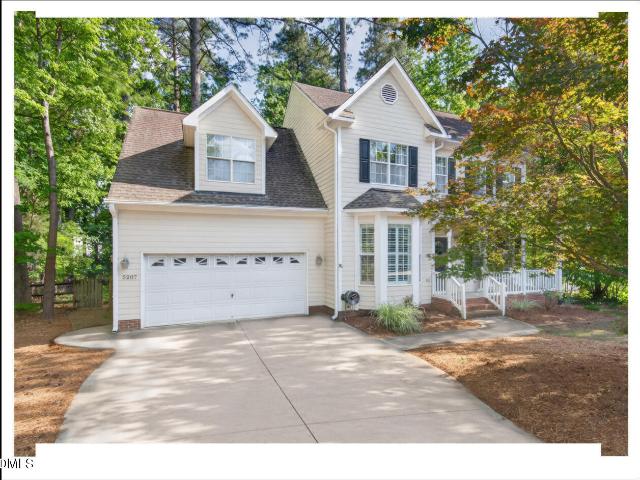
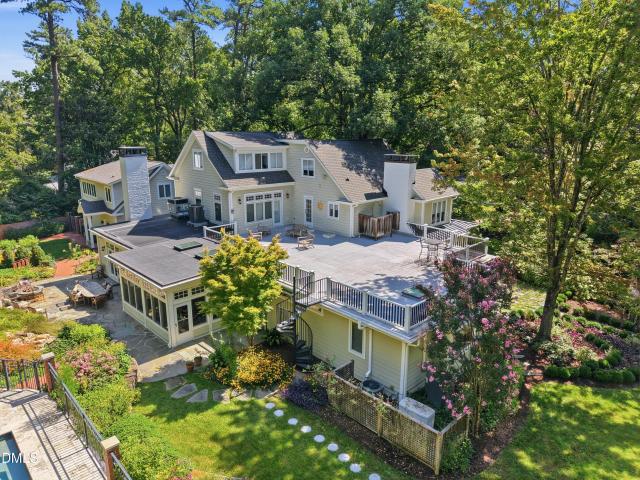
3132 a Dixon Road
View photo
House · for sale
USD 565,000
USD 301/sq.ft
3132 a Dixon Road
Abbotts Colony
· 1,873 sq.ft · 4 Bedrooms · 3 Baths · House
· Garden · Parking · Deck
Abbotts Colony · 1,873 sq.ft · 4 Bedrooms · 3 Baths · House · Garden · Parking · Deck
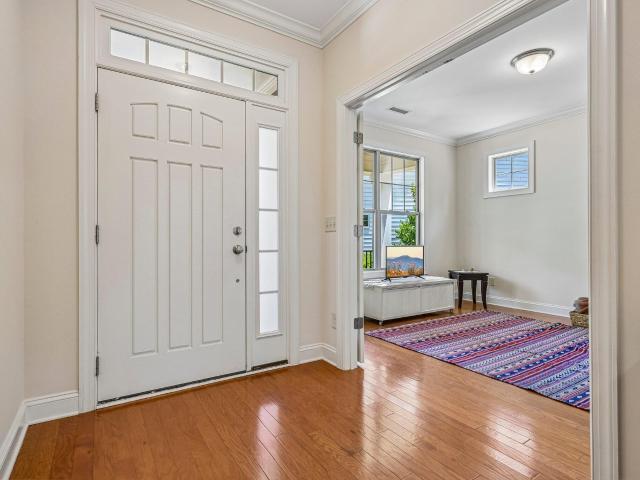
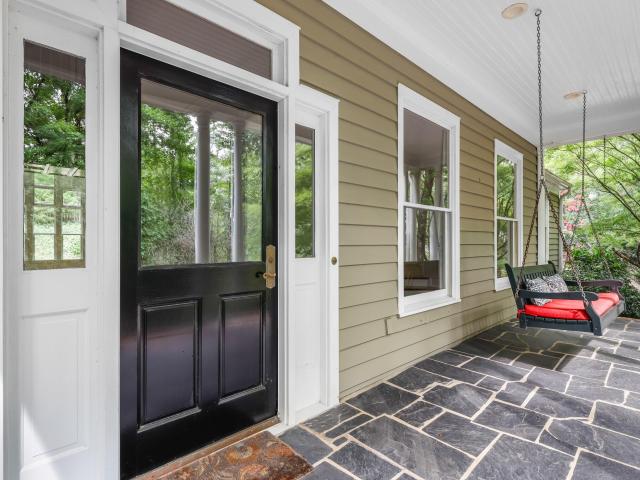
Welcome to 3132A Dixon Road, where you'll find this Durham Building Company jewel perfectly perched along the street. Durham Building Company'understands the importance of maintaining the charm and character of a community, carefully considering the surrounding architecture when designing its homes. This home truly packs it all in, with a rocking-chair front porch perfect for visiting with friends and a back deck ideal for grilling and enjoying farm-fresh vegetables from the raised garden beds. The conditioned, detached garage was designed as an extension of the home and has been used for the seller's business, offering flexible space that can easily be converted back to a fully operational garage. The thoughtful use of the property, combined with its prime and convenient location, makes this home truly special. With a brand-new refrigerator that conveys and a move-in-ready interior, 3132A Dixon Road is ready to make you feel at home from the moment you walk through the front door
USD 565,000
16 Glenmore Drive
View photo
Townhouse · for sale
USD 335,000
USD 232/sq.ft
16 Glenmore Drive
Abbotts Colony
· 1,442 sq.ft · 2 Bedrooms · 2 Baths · Townhouse
· Equipped kitchen · Swimming pool
Abbotts Colony · 1,442 sq.ft · 2 Bedrooms · 2 Baths · Townhouse · Equipped kitchen · Swimming pool
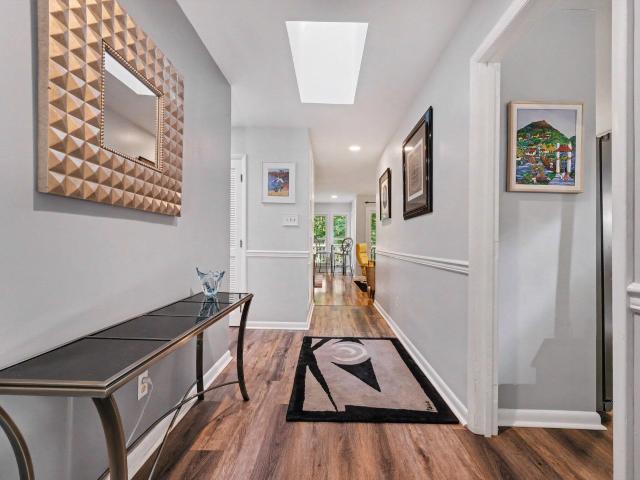
Enjoy the ease of a spacious townhome that lives like a single-family home! This 2-bedroom, 2-bath home features an open floor plan, hardwood floors, cathedral ceilings, a screened porch, and generous closet space. Start your day with coffee or stretching on the screened porch or in the charming courtyard. Use the loft as a quiet meditation space and take advantage of the walk-in attic for extra storage. Best of all it is situated in the pastoral, wooded setting of the Dunbarton community-which is anything but cookie cutter! Thoughtfully developed late mid-century to blend in with the landscape, Dunbarton is centrally located in Durham; only 10 minutes to downtown or the Southpoint area. Enjoy the pool, ponds, clubhouse and meet neighbors as you stroll about this charming community. Roof 2024, reverse osmosis water purifier at kitchen sink. Very well kept!
USD 335,000
543 Dairy Glen Road
View photo
House · for sale
USD 799,000
USD 218/sq.ft
543 Dairy Glen Road
Abbotts Colony
· 3,660 sq.ft · 4 Bedrooms · 4 Baths · House
· Garden · Office room · Gym · Deck · Equipped kitchen
Abbotts Colony · 3,660 sq.ft · 4 Bedrooms · 4 Baths · House · Garden · Office room · Gym · Deck · Equipped kitchen
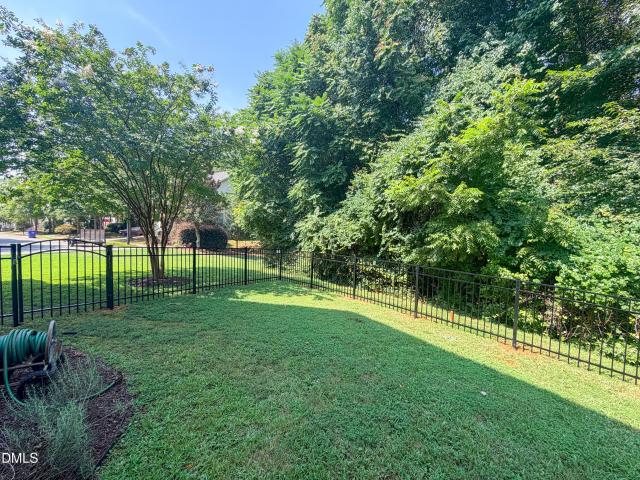
A freshly painted exterior and brand-new fenced backyard welcome you to this spacious 5-bedroom, 4.5-bath home, thoughtfully designed with room for everyone, featuring new upstairs carpet. Set on a desirable corner lot backing to woods, the new fence adds privacy and security while creating a great space for pets, play, and outdoor entertaining. Inside, the open floor plan centers around a gourmet kitchen featuring granite countertops, a large island, gas cooktop, and stainless steel appliances. Solar panels help keep electricity costs low, adding everyday efficiency to an already impressive home. The finished third floor, complete with a full bathroom, offers fantastic flexibility as a fifth bedroom, guest suite, media room, home office, gym, or bonus room. Outside, enjoy the large screened porch and deck—perfect for relaxing, dining, and entertaining throughout the year. Located in a walkable community with nearby walking trails & play park, this home combines neighborhood living wit
USD 799,000
Could you also be interested in
103 Avas Loop
View photo
House · for sale
USD 788,000
USD 253/sq.ft
103 Avas Loop
Abbotts Colony
· 3,111 sq.ft · 4 Bedrooms · 3 Baths · House
· Office room · Deck · Equipped kitchen
Abbotts Colony · 3,111 sq.ft · 4 Bedrooms · 3 Baths · House · Office room · Deck · Equipped kitchen
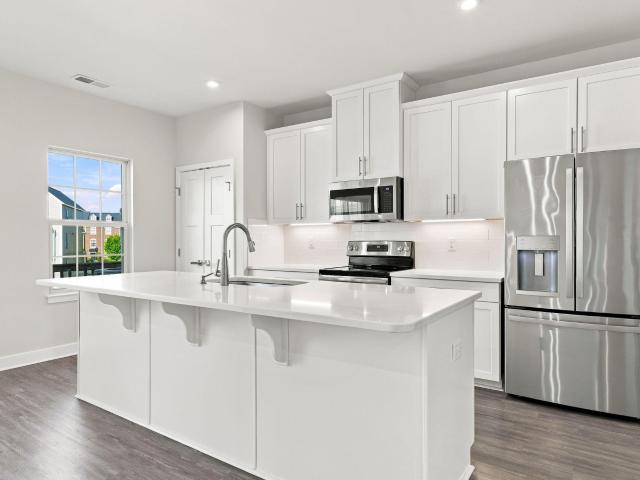
Welcome to this beautifully appointed 4-bedroom, 3.5-bathroom home designed for comfortable living and memorable gatherings! A charming covered front porch welcomes you home, while the screened rear porch and spacious rear deck provide the perfect spaces to relax and enjoy the outdoors. Inside, the thoughtfully designed floor plan features an inviting open-concept living area that seamlessly connects the living room and kitchen, creating a warm and cozy atmosphere where family and friends can stay connected. Whether preparing a meal or enjoying a movie night, everyone can be together in the heart of the home. The kitchen is beautifully finished with granite countertops, a stylish tile backsplash, stainless steel appliances, crown molding, and recessed lighting. The main bedroom suite and additional secondary bedrooms are conveniently located on the second level, while a private fourth bedroom on the third floor offers flexibility for guests, a home office, or a bonus living space. One
USD 788,000
963 Daybreak Drive
View photo
Townhouse · for sale
USD 415,000
USD 215/sq.ft
963 Daybreak Drive
Abbotts Colony
· 1,927 sq.ft · 3 Bedrooms · 2 Baths · Townhouse
· Balcony · Equipped kitchen · Parking
Abbotts Colony · 1,927 sq.ft · 3 Bedrooms · 2 Baths · Townhouse · Balcony · Equipped kitchen · Parking
Welcome to 963 Daybreak Drive, where thoughtful upgrades, flexible living spaces and the connected lifestyle of 751 South come together. This three level home offers a floor plan designed for the way you live today, beginning with a spacious first floor office that creates the perfect work from home retreat, fitness space or flexible bonus room. The attached garage offers plenty of room for parking along with a wall mounted storage system that helps keep everything organized and off the floor. Upstairs, the heart of the home is bright, open and made for both everyday living and entertaining. LVP flooring flows throughout the main living areas, while oak stair treads add a warm, elevated touch. The kitchen features quartz countertops, soft close drawers, subway tile backsplash, under-cabinet lighting and stainless steel appliances, opening seamlessly to the dining and living areas. Step outside to the balcony for an easy extension of the living space, whether you're enjoying morning cof
USD 415,000
267 Marbella Grove Court
View photo
Townhouse · for sale
USD 417,000
USD 223/sq.ft
267 Marbella Grove Court
Abbotts Colony
· 1,862 sq.ft · 3 Bedrooms · 2 Baths · Townhouse
· Garden · Office room · Equipped kitchen · Parking
Abbotts Colony · 1,862 sq.ft · 3 Bedrooms · 2 Baths · Townhouse · Garden · Office room · Equipped kitchen · Parking
Welcome to 267 Marbella Grove, a beautiful 3-bedroom, 2.5-bath home in Durham, NC, offering an open floor plan, private backyard setting, and convenient Triangle location. The bright and spacious main level is designed for today’s lifestyle, with an easy flow between the living, dining, and kitchen areas—perfect for everyday living and entertaining. The kitchen features granite countertops, stainless steel appliances, ample cabinetry, and plenty of workspace. Upstairs, the spacious primary suite offers a private retreat complete with an en-suite bath and two additional bedrooms that provide flexibility for family, guests, or a home office. Step outside and enjoy the private backyard, a peaceful setting for relaxing, grilling, entertaining, or simply enjoying the outdoors. A 1-car garage adds convenience and additional storage. Located in a community featuring a playground and dog park, this Durham home offers easy access to RTP, major highways, shopping, restaurants, entertainment, and
USD 417,000
1221 Maroon Drive
View photo
Townhouse · for sale
USD 295,000
USD 214/sq.ft
1221 Maroon Drive
Abbotts Colony
· 1,378 sq.ft · 3 Bedrooms · 2 Baths · Townhouse
· Patio · Air conditioning
Abbotts Colony · 1,378 sq.ft · 3 Bedrooms · 2 Baths · Townhouse · Patio · Air conditioning
One of the most convenient & accessible locations in SW Durham is the community of Auburn Square and 1221 Maroon is ready for its lucky new owners! Tucked in a quiet corner of the community, this 3BR & 2.5BA offers a light and bright floorplan that is perfect for townhome living. The private, fenced back patio is hard to find in a townhome community and is a perfect spot for corralling your furry friends and enjoying time enjoying the great NC weather. Within minutes from home, you'll have easy access to shopping and dining in the Southpoint area, and super easy access to UNC, Duke, the RTP, Downtown Durham, and RDU airport, too! Currently, Auburn Square does not have a rental cap, so 1221 Maroon is a great option for Mid-term and Long-term investor options! All appliances will convey! NEW water heater, July 2026! A/C and Roof replaced 2022. Community pool included, too! Welcome HOME!
USD 295,000
1207 Canary Pepper Drive
View photo
Townhouse · for sale
USD 415,000
USD 197/sq.ft
1207 Canary Pepper Drive
Abbotts Colony
· 2,099 sq.ft · 3 Bedrooms · 2 Baths · Townhouse
· Garden · Office room · Parking · Gym · Equipped kitchen
Abbotts Colony · 2,099 sq.ft · 3 Bedrooms · 2 Baths · Townhouse · Garden · Office room · Parking · Gym · Equipped kitchen
A standout value at $415,000, this 3 bedroom, 2.5 bath 2023 townhome by David Weekley offers a smart layout and luxury features that make you feel like you're living large in 2103 square feet. The sun-drenched main level features a living and dining room combo for seamless everyday living and entertaining, and a spacious kitchen with quartz countertops, stainless steel appliances, and a huge pantry. Upstairs, the primary suite is the true showstopper, with room for a King bed set, a spa-quality walk in shower, and a huge walk-in closet. Two additional bedrooms on the other side of the home give you plenty of privacy, and the upstairs flex space makes a perfect library, playroom, home office, or gym. Step outside to a fenced in backyard, a rare find in this community that's perfect for pets, kids, or simply your own private oasis. Two car garage included, and all major systems well maintained and only 3 years old. Minutes to I-40, Southpoint Mall, RDU, Duke, and UNC. This one should not
USD 415,000
100 Stratford Lakes Drive 127
View photo
Townhouse · for sale
USD 285,000
USD 211/sq.ft
100 Stratford Lakes Drive 127
Abbotts Colony
· 1,345 sq.ft · 2 Bedrooms · 2 Baths · Townhouse
· Equipped kitchen
Abbotts Colony · 1,345 sq.ft · 2 Bedrooms · 2 Baths · Townhouse · Equipped kitchen
Whether you are expanding your rental portfolio or searching for a low-maintenance place to call home, this move-in-ready, interior-unit townhome is the perfect investment property. Thoughtfully maintained and designed for maximum functionality, the home features a seamless open main level connecting the living, dining, and kitchen areas. You will enjoy complete peace of mind and zero immediate prep work thanks to fresh paint throughout, brand-new carpet underfoot, and a newly installed roof. Upstairs offers dual primary suites with private full baths, a setup that easily maximizes rental income potential or provides optimal privacy for guests. The interior-unit location delivers energy-efficient, quiet, and low-maintenance living just minutes from RTP, Southpoint, major highways, shopping, and dining. To top it off, buyers can secure up to $6,500 in total savings with a $5,000 buyer concession plus an additional $1,500 lender credit when using the preferred lender. This incredible com
USD 285,000
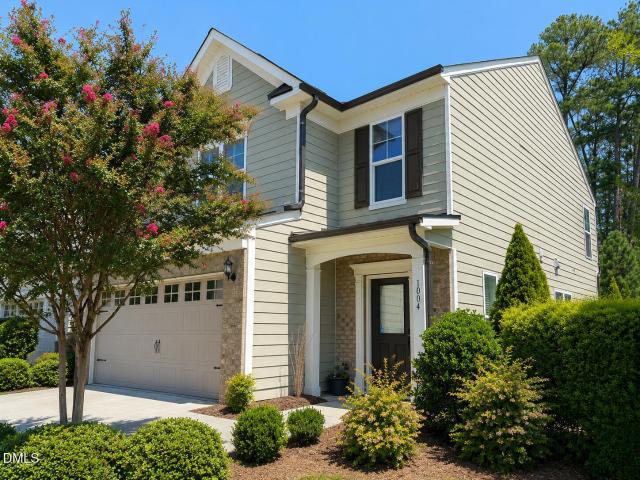
1004 Saffron Loop
View photo
Townhouse · for sale
USD 418,900
USD 222/sq.ft
1004 Saffron Loop
Abbotts Colony
· 1,884 sq.ft · 3 Bedrooms · 2 Baths · Townhouse
· Patio · Parking
Abbotts Colony · 1,884 sq.ft · 3 Bedrooms · 2 Baths · Townhouse · Patio · Parking
COMING SOON in South Durham's Meadows North Positioned on a premier corner lot near the community pond, this beautifully upgraded 3-bedroom, 2.5-bath end-unit townhome offers 1,889 square feet, a two-car garage and added privacy inside and out. The light-filled main level blends comfortable everyday living with elevated finishes, including granite countertops, upgraded cabinetry, a gas range, custom lighting and crown molding. A sunroom provides flexible space for working, reading or entertaining and opens to an expansive 25-by-26-foot patio and fenced backyard-an exceptional extension of the home's living space. Upstairs, the spacious primary suite features a vaulted ceiling, walk-in closet and walk-in shower, accompanied by two additional bedrooms and a conveniently located upper-level laundry room. Customized closets and thoughtful upgrades add style and function throughout. HOA responsibilities include lawn maintenance, roof, exterior maintenance, gutter cleaning, annual termite in
USD 418,900
153 Edgewood Drive
View photo
House · for sale
USD 950,000
USD 291/sq.ft
153 Edgewood Drive
Abbotts Colony
· 3,261 sq.ft · 4 Bedrooms · 3 Baths · House
· Office room · Equipped kitchen
Abbotts Colony · 3,261 sq.ft · 4 Bedrooms · 3 Baths · House · Office room · Equipped kitchen
Tucked within Durham's coveted and extremely convenient Colvard Farms subdivision, this 3,265 sq ft residence delivers an elevated blend of craftsmanship and comfort, offering 4 bedrooms, 3 full baths, and thoughtful updates throughout — all while enjoying the benefit of low Chatham County taxes. The heart of the home is a completely renovated kitchen (2023) featuring quartzite countertops and backsplash, custom cabinetry, and all-new appliances, opening to a breakfast room and formal dining area. Main-level hardwood floors run throughout, and the back porch was transformed into a glassed-in sunroom in 2026 with custom Solar Shades blinds and its own HVAC system —a bright, versatile space for year-round enjoyment. Upstairs, the primary suite anchors three additional bedrooms, a spacious bonus room, a laundry room, and a second-floor addition (2021) that expanded the footprint above the entry to create dedicated office space. Major systems have been meticulously maintained: a new roof a
USD 950,000
2219 Arrington Street
View photo
House · for sale
USD 650,000
USD 217/sq.ft
2219 Arrington Street
Abbotts Colony
· 2,982 sq.ft · 3 Bedrooms · 2 Baths · House
· Patio · Garden · Fireplace · Equipped kitchen
Abbotts Colony · 2,982 sq.ft · 3 Bedrooms · 2 Baths · House · Patio · Garden · Fireplace · Equipped kitchen
Welcome to 2219 Arrington St, a residence designed for comfortable, straightforward living. The kitchen contains all stainless steel appliances, complemented by an accent backsplash. A central fireplace provides a comforting focal point. The primary bedroom includes double closets, while the primary bathroom contains double sinks and a separate tub and shower. An exterior patio extends to a fully fenced in backyard for added utility. Experience modern updates and everyday comfort in this must-see home
USD 650,000
75 Forest Oaks Drive
View photo
Townhouse · for sale
USD 295,000
USD 228/sq.ft
75 Forest Oaks Drive
Abbotts Colony
· 1,292 sq.ft · 2 Bedrooms · 2 Baths · Townhouse
· Patio · Office room · Equipped kitchen · Swimming pool
Abbotts Colony · 1,292 sq.ft · 2 Bedrooms · 2 Baths · Townhouse · Patio · Office room · Equipped kitchen · Swimming pool
Beautifully updated and move-in ready in Forest Oaks, a tree-lined community with a neighborhood pool and clubhouse! Enjoy low-maintenance living with LVP flooring throughout, no carpet anywhere! A covered front porch welcomes you inside to an open foyer and flexible front room, perfect for formal dining, a home office, or additional living space. The kitchen features gorgeous granite countertops, stainless steel appliances, abundant cabinet space, and opens directly to the spacious living room. Upstairs, two generously sized bedrooms each feature their own private full bath and great closet space. Ideal setup for guests, roommates, or additional work-from-home space. Out back, enjoy your private patio with plenty of room to relax or grill out. And the location? Hard to beat. Less than two miles from Duke University and Duke Hospital, approximately five miles from Downtown Durham, and just minutes from everyday shopping, dining, and the peaceful trails of Duke Forest. Easy access to US
USD 295,000
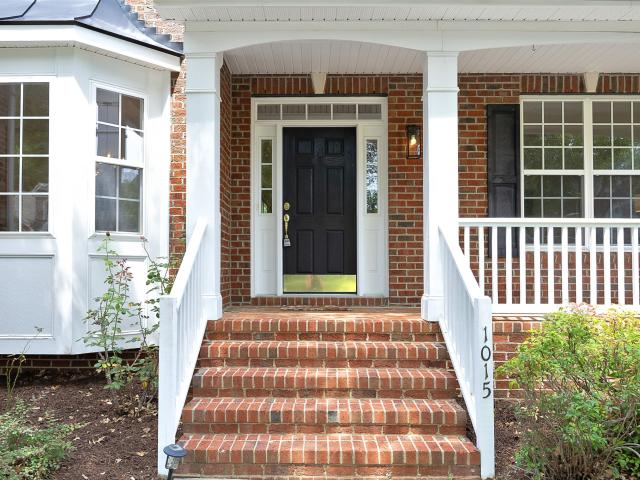
1015 Goldenview Court
View photo
House · for sale
USD 650,000
USD 206/sq.ft
1015 Goldenview Court
Abbotts Colony
· 3,143 sq.ft · 4 Bedrooms · 2 Baths · House
· Garden · Office room · Deck · Equipped kitchen
Abbotts Colony · 3,143 sq.ft · 4 Bedrooms · 2 Baths · House · Garden · Office room · Deck · Equipped kitchen
Welcome to 1015 Goldenview Ct. A spacious and inviting home designed for both comfortable everyday living and effortless entertaining. Featuring 4 bedrooms, 2.5 bathrooms, and a dedicated office, this home offers the flexibility today’s buyers are looking for. Step inside to freshly painted interiors and a wonderful blend of formal spaces and an open-concept layout. The generously sized kitchen is the heart of the home, featuring a center island, two sinks, ample workspace, and a bright breakfast area with a lovely view of the private backyard. Whether you're hosting friends or enjoying a quiet morning coffee, the space is both functional and welcoming. The private deck and backyard provide a peaceful outdoor retreat with plenty of room to relax, play, garden, or entertain. With four bedrooms plus an office, there’s room for everyone to have their own space. Peace of mind comes with major updates already completed: new roof in 2020 and HVAC systems updated in 2023 and 2025. Fresh paint
USD 650,000
620 Glen Hollow Drive
View photo
Townhouse · for sale
USD 299,990
USD 200/sq.ft
620 Glen Hollow Drive
Abbotts Colony
· 1,496 sq.ft · 3 Bedrooms · 2 Baths · Townhouse
· Patio · Parking
Abbotts Colony · 1,496 sq.ft · 3 Bedrooms · 2 Baths · Townhouse · Patio · Parking
To be built! Welcome to the Roxbury home plan at Griffin Farm Townes by Ryan Homes in Pittsboro, NC. This luxury townhome includes a 1-car garage and is situated on a wooded homesite with a natural view with a rear patio. Thoughtfully designed for comfort and modern convenience with LVP flooring, white cabinets, stainless steel appliances, quartz countertops, gas range, and a tiled primary shower. Enjoy an open floorplan on the main level and a spacious owners suite with tray ceilings and two walk-in closets on the second floor. Two additional bedrooms on the second floor allow for extra flexibility to fit your needs. Located 1 mile from downtown Pittsboro and minutes from Chatham Park and everyday needs
USD 299,990
3835 Sweeten Creek Road
View photo
House · for sale
USD 1,124,900
USD 275/sq.ft
3835 Sweeten Creek Road
Abbotts Colony
· 4,090 sq.ft · 5 Bedrooms · 3 Baths · House
· Fireplace · Equipped kitchen
Abbotts Colony · 4,090 sq.ft · 5 Bedrooms · 3 Baths · House · Fireplace · Equipped kitchen
Welcome to a spacious, thoughtfully updated home that's designed for both everyday living and easy entertaining. With 5 bedrooms, 3 full baths, and 2 half baths, there's plenty of room to spread out, gather, and make it your own. Inside, you'll find a bright, airy feel thanks to high ceilings, skylights, and beautiful hardwood floors. The main-level primary suite offers a comfortable retreat with a large walk-in closet and a private bath featuring a whirlpool tub and separate shower. The layout flows easily from the welcoming foyer into a cozy eat-in kitchen with granite countertops, a pantry, and a wet bar that's perfect for hosting friends and family. The home is set up for modern living with a Ring camera and ENERGY STAR appliances, including a gas cooktop, self-cleaning oven, microwave, dishwasher, and gas water heater. Laundry is conveniently located on the main floor, and zoned heating and cooling-plus an attic fan-help keep things comfortable year-round. A gas log fireplace in t
USD 1,124,900
104 Buckner Lane
View photo
House · for sale
USD 1,450,000
USD 403/sq.ft
104 Buckner Lane
Abbotts Colony
· 3,595 sq.ft · 4 Bedrooms · 3 Baths · House
· Office room · Deck · Fireplace · Equipped kitchen
Abbotts Colony · 3,595 sq.ft · 4 Bedrooms · 3 Baths · House · Office room · Deck · Fireplace · Equipped kitchen
Welcome to 104 Buckner Lane where nature is not a place to visit, it is home. Nestled in the heart of Meadowmont, this home boasts endless updates, and it shows! Enjoy white kitchen cabinetry, Wolf appliances, tastefully selected tile, hardware and fixtures, frameless shower glass, Marvin bi-fold doors with retractable screen, custom electronic blinds, a roof replaced in 2022, and the list goes on! The open layout is light, warm and welcoming. Kitchen sized for a crowd, featuring an island and an expansive breakfast area that seamlessly connects to the deck with awning and adjacent enclosed porch. Stunning landscape with tranquil waterfall beckons all who visit. Ample built-ins, cozy gas fireplace, and site-finish hardwoods grace the family room, office, and dining room on the main floor. Second floor features the primary suite with generous en suite bathroom and walk-in closet. Three additional bedrooms all with en suites & a bonus room that can function as a 5th bedroom if desired. W
USD 1,450,000
5207 Tahoe Drive
View photo
House · for sale
USD 585,000
USD 252/sq.ft
5207 Tahoe Drive
Abbotts Colony
· 2,314 sq.ft · 3 Bedrooms · 2 Baths · House
· Equipped kitchen
Abbotts Colony · 2,314 sq.ft · 3 Bedrooms · 2 Baths · House · Equipped kitchen
Home in the desirable Woodlake neighborhood with immediate trail access to the lake out of your back gate. Renovated home with thoughtful touches, three bedrooms with the option for a fourth bedroom, large playroom, or flex space are located on the second floor. The screened back porch, fire pit sitting area, and updated open kitchen and living areas make for this home to be at the top of your favorites list. STUNNING hardwood floors downstairs and in the upstairs hallway. Plethora of storage with the third floor walk-up attic and large closets throughout. In addition to the walking trails and lake, the HOA includes access to the community pool, clubhouse, and neighborhood playground. Home in the desirable Woodlake neighborhood with immediate trail access to the lake out of your back gate. Renovated home with thoughtful touches, three bedrooms with the option for a fourth bedroom, large playroom, or flex space are located on the second floor. The screened back porch, fire pit sitting a
USD 585,000
391 Summerwalk Circle
View photo
House · for sale
USD 287,500
USD 200/sq.ft
391 Summerwalk Circle
Abbotts Colony
· 1,432 sq.ft · 2 Bedrooms · 2 Baths · House
· Swimming pool
Abbotts Colony · 1,432 sq.ft · 2 Bedrooms · 2 Baths · House · Swimming pool
Welcome to this beautifully maintained 2 bedroom condo in the highly desirable Finley Forest community! This move in ready home features brand new luxury vinyl plank flooring and has been exceptionally well cared for throughout. The comfortable and functional floor plan offers spacious living areas and two generously sized bedrooms. Finley Forest offers an impressive array of community amenities including a swimming pool, clubhouse, tennis courts, basketball court, playgrounds, and walking areas throughout the community. Enjoy an unbeatable Chapel Hill location just minutes from UNC Chapel Hill, UNC Hospitals, shopping, dining, parks, and major commuter routes. Perfect as a primary residence or investment property, this condo offers excellent rental potential thanks to its close proximity to UNC, UNC Hospitals, and everything Chapel Hill has to offer. Move in ready and a fantastic opportunity in one of Chapel Hill's most convenient communities!
USD 287,500
128 St Andrews Lane
View photo
Townhouse · for sale
USD 215,000
USD 217/sq.ft
128 St Andrews Lane
Abbotts Colony
· 990 sq.ft · 2 Bedrooms · 1 Bath · Townhouse
· Deck · Equipped kitchen
Abbotts Colony · 990 sq.ft · 2 Bedrooms · 1 Bath · Townhouse · Deck · Equipped kitchen
Welcome to easy, one-level living in the popular Colony Lake community! This charming 2-bedroom, 1-bath end-unit townhome offers a bright and open living area with high ceilings. Enjoy luxury vinyl flooring, an updated kitchen, and sliding glass doors from both the living room and primary bedroom leading to a private deck overlooking mature greenery, an inviting space for relaxing or entertaining. HOA-maintained grounds provide a low-maintenance lifestyle, while the convenient location offers easy access to everything Chapel Hill has to offer. Located on the UNC and Chapel Hill bus line. Wegmans, Trader Joe's, and Whole Foods are nearby. Great Chapel Hill schools. A wonderful opportunity to enjoy quiet, convenience, and low-maintenance living in an established Chapel Hill community
USD 215,000
103 B Garden Street
View photo
House · for sale
USD 515,000
USD 321/sq.ft
103 B Garden Street
Abbotts Colony
· 1,604 sq.ft · 3 Bedrooms · 2 Baths · House
· Parking · Deck · Equipped kitchen
Abbotts Colony · 1,604 sq.ft · 3 Bedrooms · 2 Baths · House · Parking · Deck · Equipped kitchen
Don't spend your weekends doing yard work and repairs. This new construction home offers convenience and ease of access to nearby shopping and commuter destinations. Home is 1609 sf with a 386 sf garage. No hoa. Great bargain in prestigious Chapel Hill Carrboro City Schools. The home features high ceilings, large windows and an open floor plan for light and spacious living. Thoughtfully chosen fixtures and plenty of storage. The kitchen has a pantry, quartz countertops with a generous island and superior appliances. Great for entertaining and quality time together. The primary bedroom has treehouse views out the back, with a walk-in closet and a large en-suite bathroom. Two additional bedrooms share a bath. Enter through the covered front porch or a practical mudroom/laundry room through the generous 2 car garage (not part of the square footage). No maintenance Trex deck looks out on the fully fenced private backyard. Board the free Chapel Hill bus line right around the corner (Route D
USD 515,000
110 Sydney Harbor Street
View photo
Townhouse · for sale
USD 449,500
USD 287/sq.ft
110 Sydney Harbor Street
Abbotts Colony
· 1,561 sq.ft · 3 Bedrooms · 2 Baths · Townhouse
· Patio · Parking
Abbotts Colony · 1,561 sq.ft · 3 Bedrooms · 2 Baths · Townhouse · Patio · Parking
Move-in ready townhome just 3.5 miles from UNC with easy highway access. Open-concept main level features espresso cabinetry, quartz counters, tile backsplash, stainless steel appliances (fridge, range, microwave — all included), and a large center island. LVP flooring throughout, plus a convenient main-level powder room. Sliding door leads to a private patio backing to fenced community green space/playground. Upstairs: primary suite w/ double-sink vanity & walk-in shower, tile bathroom flooring, additional full bath, and a laundry room w/ Samsung washer/dryer included. 2-car garage. Neutral finishes throughout — move-in ready
USD 449,500
908 Greenwood Road
View photo
House · for sale
USD 3,100,000
USD 535/sq.ft
908 Greenwood Road
Abbotts Colony
· 5,791 sq.ft · 5 Bedrooms · 6 Baths · House
· Equipped kitchen
Abbotts Colony · 5,791 sq.ft · 5 Bedrooms · 6 Baths · House · Equipped kitchen
Undeniable curb appeal announces this extraordinary 1939 Greenwood estate before you even step inside. Set on a private, one-acre wooded lot and cloaked in mystery by its rare Jeffersonian serpentine brick wall, the property unfolds along a brick paver, wood-lined walkway to an iconic wrap-around porch — the kind built for rocking chairs, sweet tea, and long evenings. Step through the door and discover a masterful blend of old-world character and modern luxury across three finished levels. Gleaming hardwood floors flow throughout light-filled rooms, anchored by a gathering room framed in a wall of windows, transom detail, and custom built-ins. The chef's kitchen is a study in refinement: a Wolf gas range, dual dishwashers, wine refrigerator, ice maker, walk-in pantry. A sophisticated wet bar, complete with glass-front cabinetry, sets the stage for effortless entertaining. Rest and retreat are equally elevated with 2 exquisite primary suites — one on each level — offering spa-caliber ba
USD 3,100,000
105 Redbud Lane
View photo
House · for sale
USD 1,290,000
USD 295/sq.ft
105 Redbud Lane
Abbotts Colony
· 4,370 sq.ft · 5 Bedrooms · 4 Baths · House
· Fireplace · Equipped kitchen
Abbotts Colony · 4,370 sq.ft · 5 Bedrooms · 4 Baths · House · Fireplace · Equipped kitchen
Stately home in the sought-after Chesley neighborhood of Chapel Hill. Set on a private 0.95-acre lot perched atop a hill, this home offers exceptional privacy and a peaceful setting. A charming Southern-style front porch welcomes you into the home. Inside, the main level features a welcoming mudroom, a spacious kitchen with skylights and new appliances, a breakfast nook, a formal dining room, and a family room. The living room is truly a showstopper, highlighted by a breathtaking contemporary wall of windows that fills the space with natural light. Two bedrooms on the main level share a convenient Jack-and-Jill bathroom. Upstairs, a private suite with an attached full bath offers flexibility for guests or family members. The spacious primary suite is a luxurious retreat featuring a gas fireplace, custom glass doors, oversized walk-in closet, and ensuite bath with a jetted tub and separate shower. The primary suite also connects to a private study with abundant windows and natural light
USD 1,290,000

Get email alerts

Don't miss out: be the first to know about new properties

The alert was correctly created

On subscribing you accept the conditions of use and the privacy policy
Alert
Receive new ads in your inbox
Save this search
Receive alerts for new listings

We'll send you an email when we have new properties for: "Houses for sale in Abbotts Colony"

The alert was correctly created

Devonshire Manor, Triangle township Durham County North Carolina
Clark Lake
Get email alerts and be the first to see new listings
Required field
On subscribing I accept the terms of the privacy policy
Perfect! You'll soon start receiving new listings via email
Alert
Receive an email when we have new ads for Houses for sale in Abbotts Colony
Save this search
Filters

Bedrooms

Size (sq.ft)

sq.ft
sq.ft

Price

USD
USD

Property type

Bathrooms

Clear all filters
Receive notifications when new entries are published.