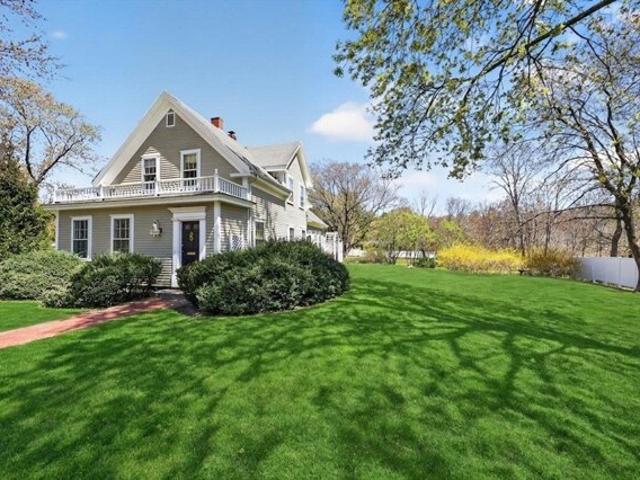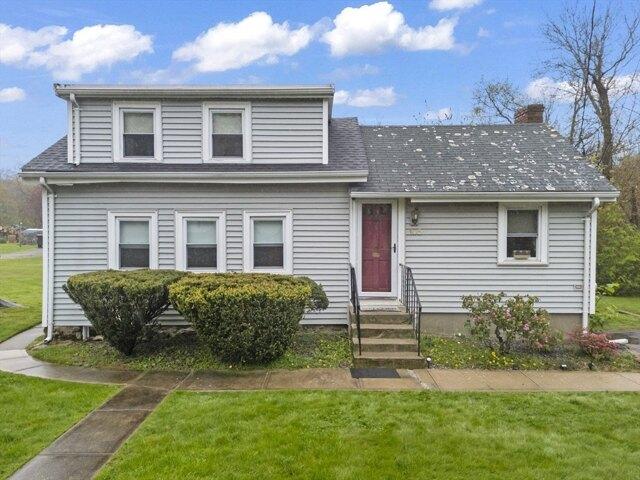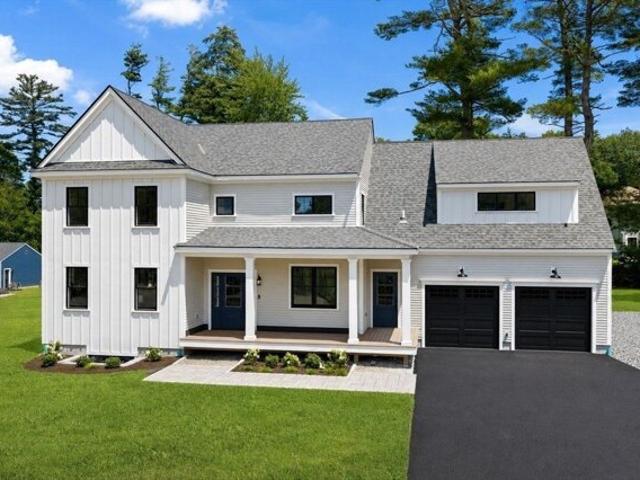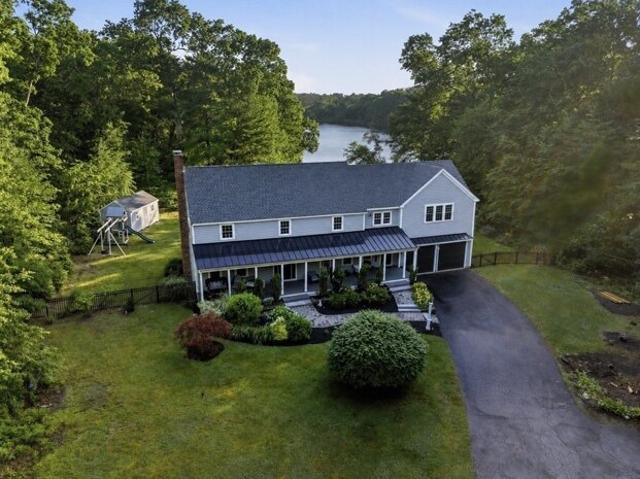
2,353 properties for sale in Abington town

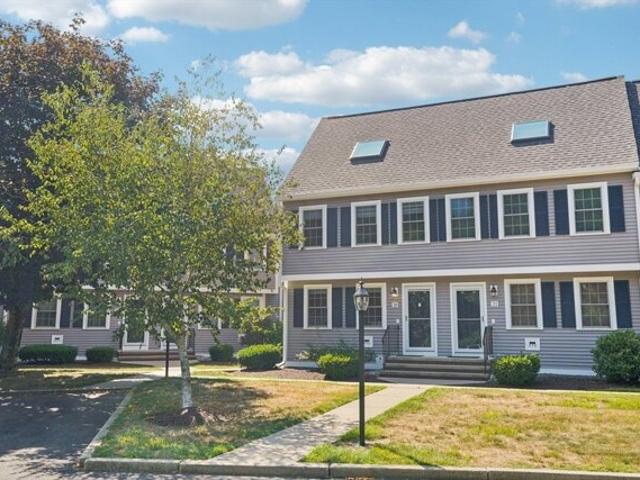
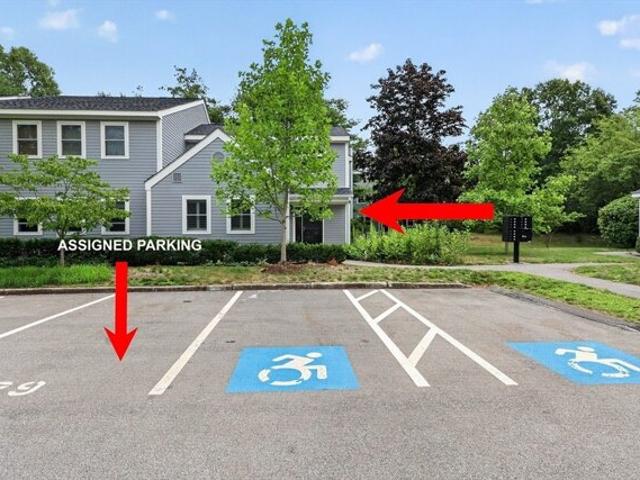
Norton Ave Apt,easton, Condo For Sale
View photo
Condo · for sale
USD 369,900
USD 390/sq.ft
Norton Ave Apt,easton, Condo For Sale
Abington town
· 947 sq.ft · 2 Bedrooms · 1 Bath · Condo
· Deck · Equipped kitchen · Swimming pool · Cellar
Abington town · 947 sq.ft · 2 Bedrooms · 1 Bath · Condo · Deck · Equipped kitchen · Swimming pool · Cellar
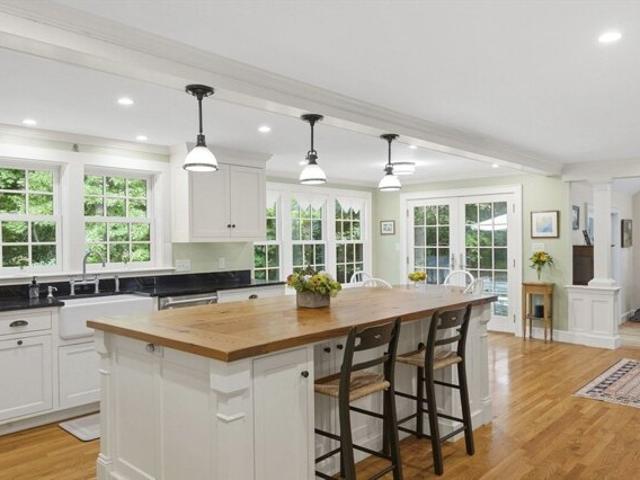
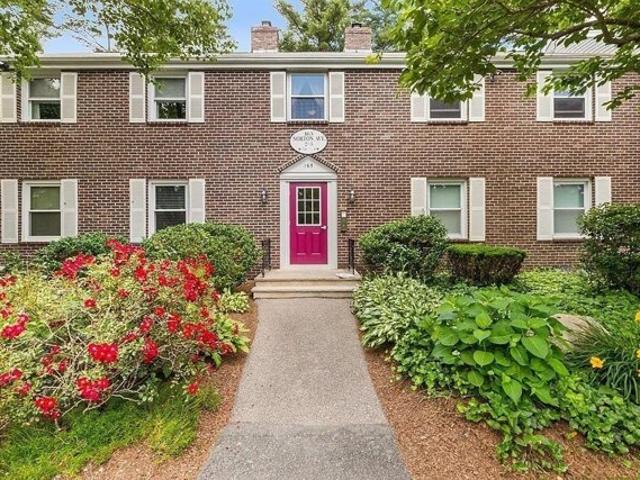
Move in ready! Well maintained 2- bedroom, 1- bath condo on the second floor in the desirable Rolling Pines community. This newly updated condo features a spacious Livingroom with a wood stove, freshly renovated kitchen and private deck. The primary bedroom has 2 closets and 2nd bedroom can also be used as an in-home office. Communal coin operated washer and dryer and private 9x18 storage unit in basement. Convenient pull-down attic stairs to access spacious additional storage. Additional amenities to include direct access to a swimming pool and tennis court. Property is ideally located minutes from routes 495 and 24. FHA approved, expires 8/26/2026. Special first-time homeowner finance program available
USD 369,900
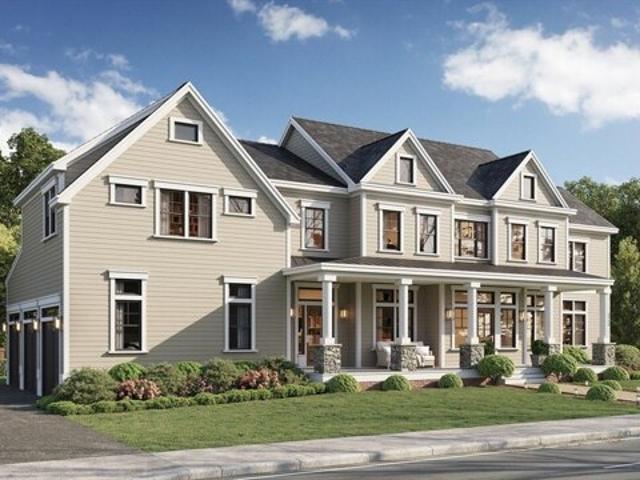
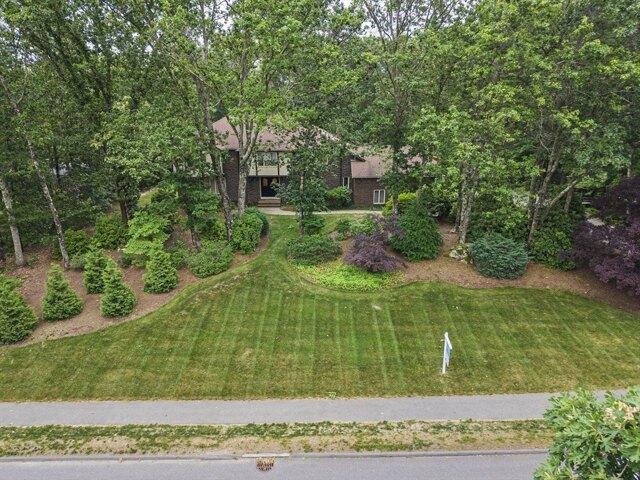
Webster Farm Way Lot,norwell, Home For Sale
View photo
House · for sale
USD 2,575,000
USD 435/sq.ft
Webster Farm Way Lot,norwell, Home For Sale
Abington town
· 5,909 sq.ft · 5 Bedrooms · 5 Baths · House
· Office room · Parking · Fireplace · Equipped kitchen
Abington town · 5,909 sq.ft · 5 Bedrooms · 5 Baths · House · Office room · Parking · Fireplace · Equipped kitchen
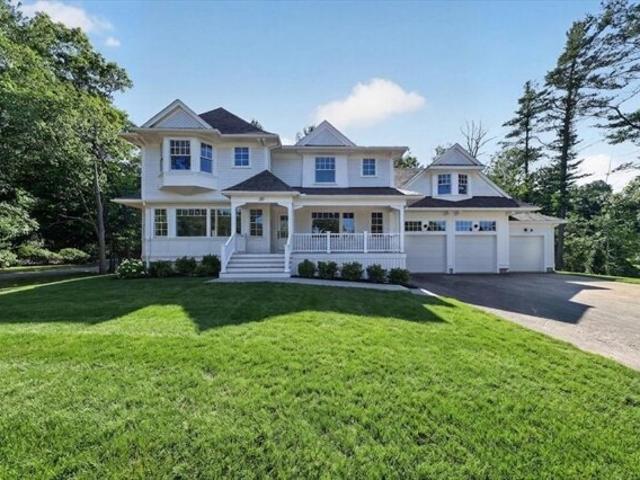
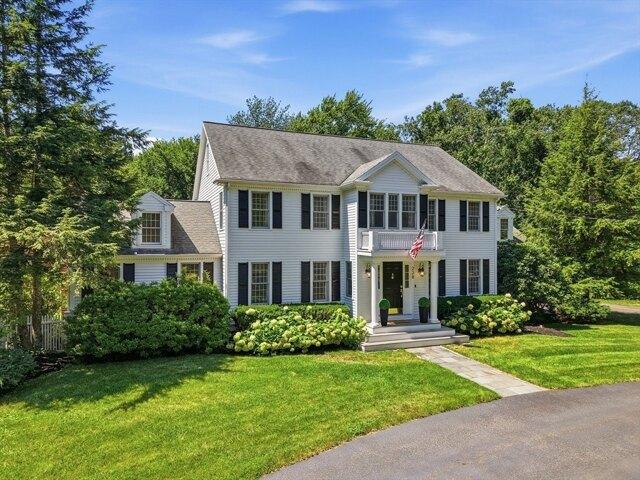
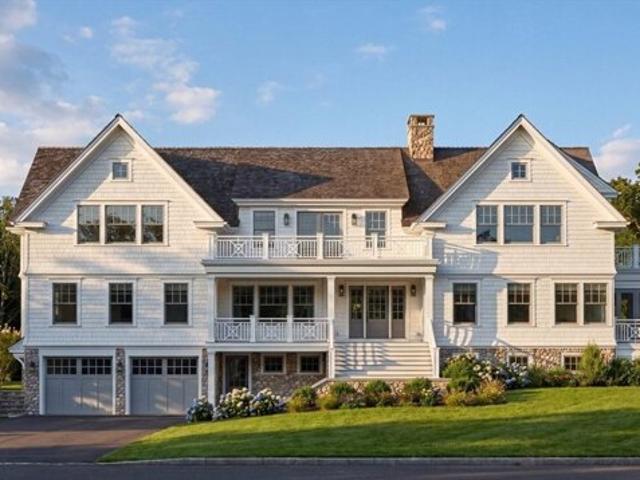
Perched above, overlooking the cranberry bogs, 'The Hillcrest' is a striking example of classic New England-inspired architecture blended with modern luxury. The exterior showcases a timeless appeal with Monterey taupe James Hardie siding with crisp white trim, and a welcoming front porch supported by elegant stone based columns. Inside, the home offers five bedrooms and four and half bedrooms across a generous footprint of almost 6,000 square feet. A functional floorplan with a well appointed powder room, custom mudroom and tons of built-ins and generous closet leaves no shortage of storage as you enter the home through the three car garage. Enjoy the ChefA’s kitchen with a high end appliance package and walk-in pantry. Multiple dining options, formal office and fireplace living room finish off the main level all with impeccable trim surrounding the ten foot high ceilings. For GPS purposes use 292 Cross Street for the Sales Office
USD 2,575,000
Floret Cir Unit,hingham, Home For Sale
View photo
House · for sale
USD 1,350,000
USD 649/sq.ft
Floret Cir Unit,hingham, Home For Sale
Abington town
· 2,077 sq.ft · 2 Bedrooms · 3 Baths · House
Abington town · 2,077 sq.ft · 2 Bedrooms · 3 Baths · House
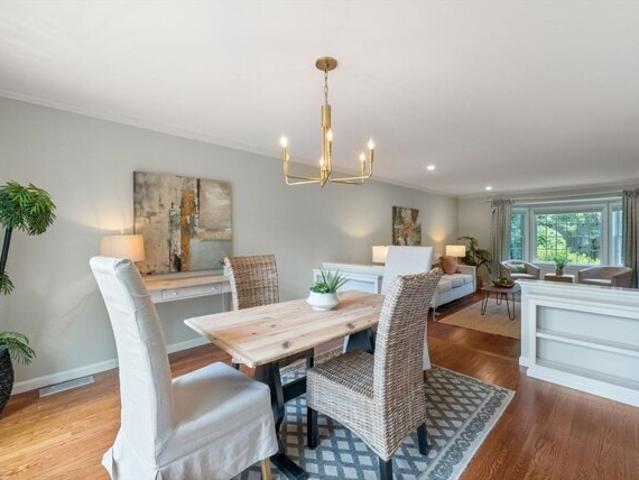
REDISCOVER This stunning 2 bedroom, 2 bath unit in the much desired Meadows Community! Now beautifully staged to showcase its full potential! The space is bright, inviting and truly a must see - it's a whole new level of beauty
USD 1,350,000
a High St, Norwell, Home For Sale
View photo
House · for sale
USD 779,000
USD 295/sq.ft
a High St, Norwell, Home For Sale
Abington town
· 2,637 sq.ft · 8 Bedrooms · 3 Baths · House
Abington town · 2,637 sq.ft · 8 Bedrooms · 3 Baths · House
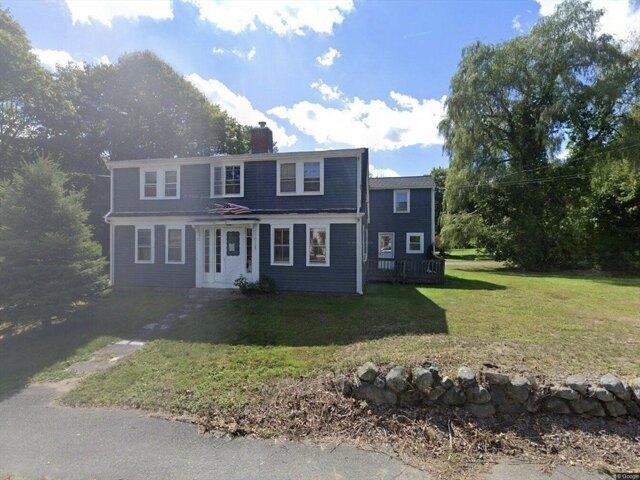
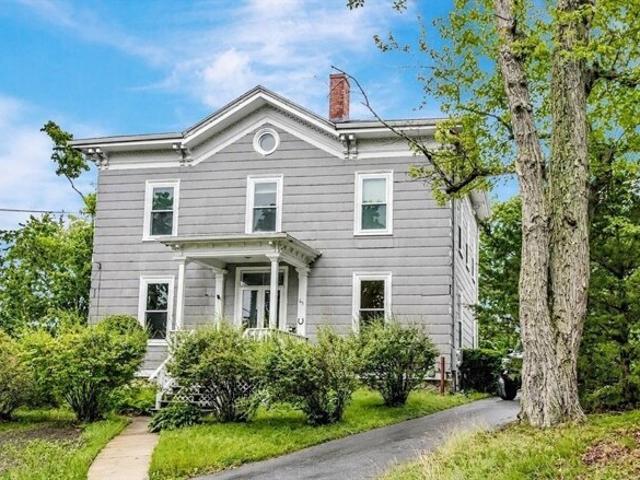
Welcome to 165 High Street, where you can enjoy everything, buyers love about Norwell, top-rated schools, beautiful conservation land, a strong sense of community, and easy access to the South Shore's shopping, dining, and commuter routes. This rare two-family opportunity offers the space and flexibility today's lifestyle demands. Opportunity to buy lot sitting on 1.5 acres as well. See MLS #73554090. Great opportunity for an investor or builder! Perfect for an antique and history lover, next project, or investment
USD 779,000
Prospect St, Norwell, Home For Sale
View photo
House · for sale
USD 2,253,500
USD 564/sq.ft
Prospect St, Norwell, Home For Sale
Abington town
· 3,993 sq.ft · 5 Bedrooms · 5 Baths · House
· Office room · Deck · Equipped kitchen
Abington town · 3,993 sq.ft · 5 Bedrooms · 5 Baths · House · Office room · Deck · Equipped kitchen
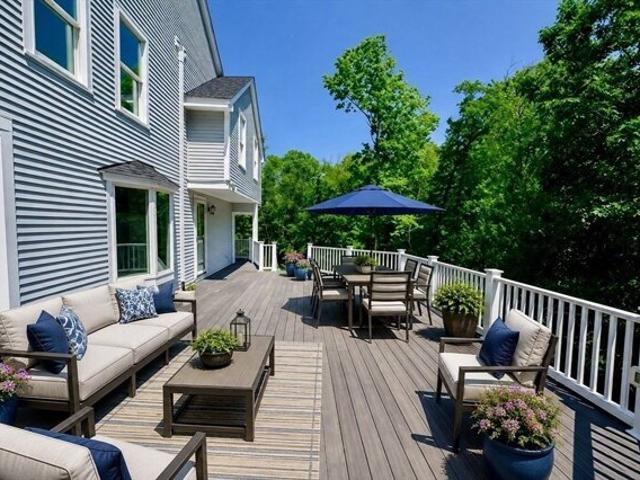
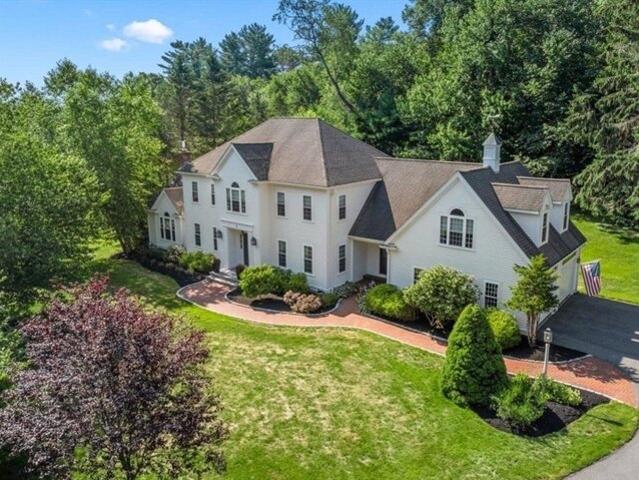
New Construction - Finally Complete! Incredible 5 bed, 4.5 bath home with stunning views overlooking Hornstra Farm! This spacious residence features an open-concept first floor with multiple flex rooms, a chef's kitchen with oversized island and walk-in pantry. A convenient first-floor en-suite bedroom and a bright office/den with large windows complete the main level. Upstairs, the luxurious primary suite boasts His and Hers walk-in closets. Two additional bedrooms share a bath, while yet another bedroom includes a private en-suite bath. A large bonus Rec Room sits above the garage-perfect for a playroom! The walk-out lower level is unfinished and ready for your vision-ideal for a golf simulator, movie room, or game space. Enjoy outdoor living on the generous sized deck that overlooks the spacious backyard-perfect for entertaining or relaxing in a serene setting
USD 2,253,500
Brookline Rd, Scituate, Home For Sale
View photo
House · for sale
USD 2,595,000
USD 527/sq.ft
Brookline Rd, Scituate, Home For Sale
Abington town
· 4,919 sq.ft · 5 Bedrooms · 4 Baths · House
· Sauna · Equipped kitchen · Air conditioning · Swimming pool
Abington town · 4,919 sq.ft · 5 Bedrooms · 4 Baths · House · Sauna · Equipped kitchen · Air conditioning · Swimming pool
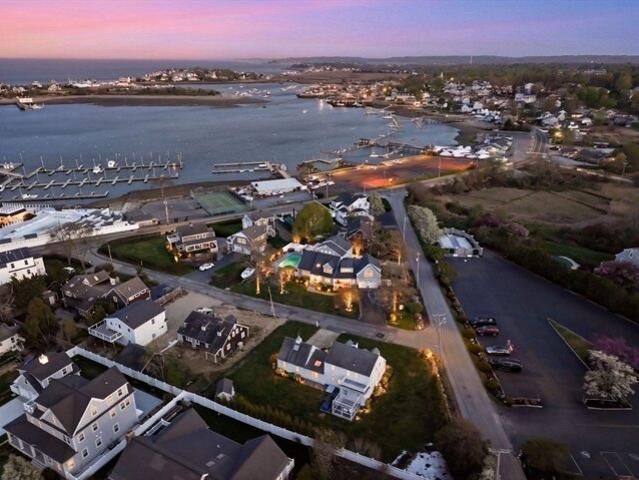
Buyers+Investors take note DREAM LOCATION! 11 Brookline Rd offers unbelievable total package in the if you know you know BEST neighborhood in Scituate. Walk to beach+SUP launch ramp across street, harbor for coffee/restaurants/shopping, lighthouse to get your steps in. 5bd, 4 full ba, 4 floors (incl. finished LL), panoramic ocean/harbor views, heated gunite pool, AC, sauna. END-USER BUYERS: space for family+friends, THIS is the gathering spot house w multiple entertaining areas+spacious heart of the home kitchen+all the elements of a luxury retreat (Quartz island, high-end appliances, front+back staircases etc.). STR INVESTORS: sleeps 14-16 comfortably, can generate an est. 250K in revenue annually, ideal for 1031 exchange+100% bonus depreciation, generator for year-round rentals. OFFERS SO MUCH. So stylish, so cool, so private (corner lot). You'll feel the joy+excitement of this home+location you won't want to leave. Come SEA this incredible opportunity book your private showing
USD 2,595,000
Turnpike St Apt,easton, Condo For Sale
View photo
Condo · for sale
USD 424,000
USD 291/sq.ft
Turnpike St Apt,easton, Condo For Sale
Abington town
· 1,453 sq.ft · 3 Bedrooms · 2 Baths · Condo
· Deck · Fireplace · Equipped kitchen · Cellar
Abington town · 1,453 sq.ft · 3 Bedrooms · 2 Baths · Condo · Deck · Fireplace · Equipped kitchen · Cellar
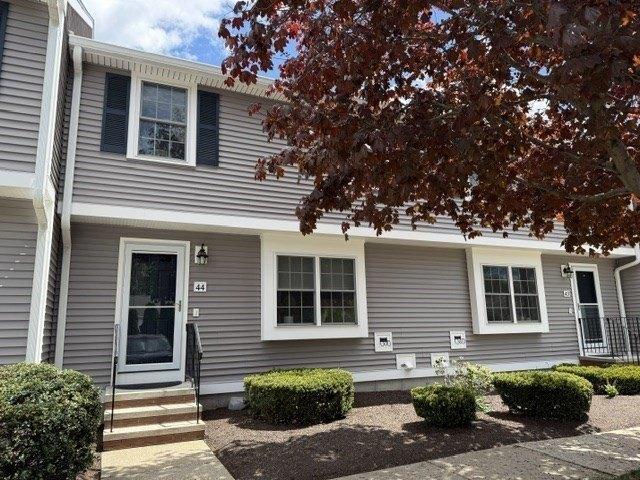
Welcome to this sun-filled, beautifully updated condo nestled in a quiet Easton community with easy access to major highways for commuting (Within 5 minutes Route 24, 106, 138, 495). This move-in-ready home features an open-concept living room and a designer kitchen with quartz countertops, custom cabinetry, premium Cafe appliances, recessed lighting, and new hardwood floors. Upstairs offers two spacious bedrooms and a versatile loft, perfect for a home office or flex space. The finished basement with a fireplace provides additional living, entertainment, or storage space. Major updates completed within the last three years include new siding, windows, decks, kitchen, countertops, cabinets, flooring, lighting, and more. Enjoy low-maintenance living with landscaping, snow removal, and trash service included, plus access to a beautifully maintained community pool. Just move in and enjoy!
USD 424,000
Wompatuck Rd, Hingham, Home For Sale
View photo
House · for sale
USD 1,599,000
USD 707/sq.ft
Wompatuck Rd, Hingham, Home For Sale
Abington town
· 2,260 sq.ft · 3 Bedrooms · 3 Baths · House
· Patio · Garden · Office room · Equipped kitchen
Abington town · 2,260 sq.ft · 3 Bedrooms · 3 Baths · House · Patio · Garden · Office room · Equipped kitchen
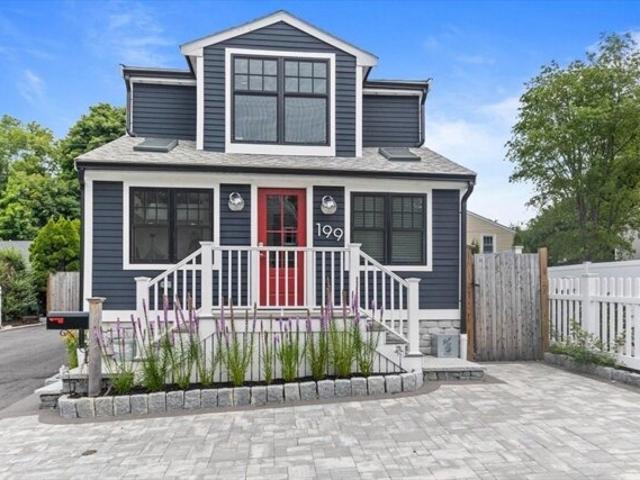
Welcome to 199 Wompatuck Road! Completely renovated in 2020, this stylish Crow Point home is located on one of the neighborhood's most beloved streets. Enjoy access to the neighborhood beach association w/ a swim dock, basketball hoop, beach hut, and stunning Boston skyline views, plus conservation trails leading to the Hingham Shipyard for commuter boat service, dining, and shopping. The private backyard is designed for coastal living with a patio, outdoor 'kitchen', firepit, and outdoor shower. Inside, the main level features a spacious mudroom, powder room, flexible office/playroom, and a beautifully updated kitchen with large island, stainless steel appliances, gas range, and a dining nook. The kitchen flows into the living room with direct access to the patio for seamless indoor/outdoor entertaining. Upstairs are 3 bedrooms and 2 full baths, including a vaulted primary suite with walk-in closet and gorgeous bath. Just moments from the new Foster Elementary School. This one has it
USD 1,599,000
Meadowhill Ct Apt,easton, Condo For Sale
View photo
Condo · for sale
USD 397,000
USD 208/sq.ft
Meadowhill Ct Apt,easton, Condo For Sale
Abington town
· 1,905 sq.ft · 2 Bedrooms · 2 Baths · Condo
· Deck
Abington town · 1,905 sq.ft · 2 Bedrooms · 2 Baths · Condo · Deck
Let's make a deal! SPECIAL FINANCING DISCOUNTS POSSIBLE ON THIS UNIT with as low as 3% down-payment for eligible buyers. OR, for those with large down-payment, seller's sweet 3.25% mortgage interest rate can be assumed with lender approval! MAJOR EXTERIOR RENOVATION of all buildings in 2024. Avoid surprises - it's all been done! Enjoy all these significant updates and energy improvements that make it feel like a BRAND NEW HOME such as NEW Azek deck and railings, NEW Certainteed Monogram vinyl siding and trim, NEW roof and gutters, NEW Harvey energy star windows, NEW exterior storm doors, atrium doors and sliders, NEW front steps/railings and exterior lights. This is a desirable Phase 3 unit furthest from the intersection with private (not shared) direct unit entry door, making it a win-win-win for location! Inside you'll find a clean, well-maintained townhouse with bonus room in lower level offering many possibilities (FYI: seller believes that third bedroom use is not official anywher
USD 397,000
Amber Rd, Hingham, Home For Sale
View photo
House · for sale
USD 1,050,000
USD 707/sq.ft
Amber Rd, Hingham, Home For Sale
Abington town
· 1,485 sq.ft · 3 Bedrooms · 2 Baths · House
· Fireplace · Equipped kitchen · Air conditioning
Abington town · 1,485 sq.ft · 3 Bedrooms · 2 Baths · House · Fireplace · Equipped kitchen · Air conditioning
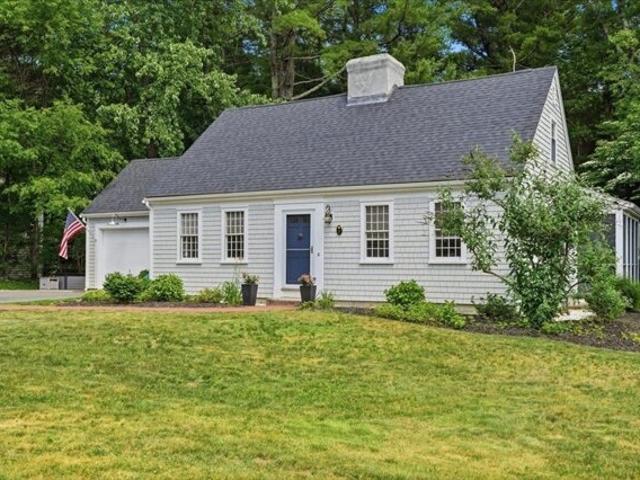
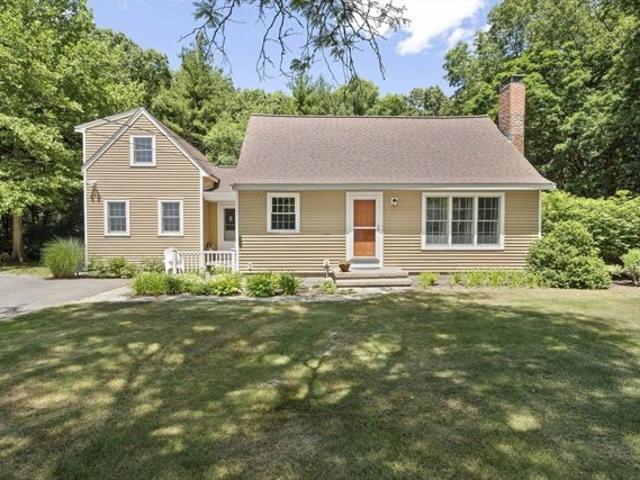
Nestled on a half-acre in one of Hingham's hidden gem neighborhoods, this classic Cape has been extensively updated by its current owners. Improvements include a stunning kitchen remodel with quartz countertops, custom cabinetry, and stainless steel appliances, plus a new heating system, central air, hot water heater, roof, refinished hardwood floors, and fresh interior paint. Abutting George Washington Forest, the property offers direct access to scenic walking and jogging trails. The fireplaced living room with beamed ceilings opens to a screened porch, perfect for summer evenings. Ideal for entertaining, the beautifully renovated kitchen flows seamlessly into the dining room. Upstairs are two spacious bedrooms with built-ins, while the finished lower level with a fireplace provides valuable additional living space. Conveniently located near Hingham's top-rated schools, Derby Shoppes, and Route 3, with potential for future expansion. Welcome home!
USD 1,050,000
Eisenhower Dr, Sharon, Home For Sale
View photo
House · for sale
USD 1,625,000
USD 312/sq.ft
Eisenhower Dr, Sharon, Home For Sale
Abington town
· 5,199 sq.ft · 5 Bedrooms · 4 Baths · House
· Garden · Office room · Gym · Deck · Equipped kitchen · Swimming pool
Abington town · 5,199 sq.ft · 5 Bedrooms · 4 Baths · House · Garden · Office room · Gym · Deck · Equipped kitchen · Swimming pool
Exceptional Colonial offering 5300 square feet of thoughtfully designed living space, perfect for both everyday living and entertaining. This expansive home features 5 bedrooms, 3.5 baths, and an abundance of flexible living areas. The heart of the home is the gourmet kitchen w/fabulous pantry and French doors leading to huge deck and private backyard oasis. Enjoy summer days by the fenced, heated in-ground pool while still having plenty of yard space for play and recreation. The first floor includes a formal dining room, step-down living room, sun-filled oversized family room, home office, play/sitting room and guest bedroom with full bath nearby. Upstairs, the spacious primary suite offers a private bath, complemented by 3 additional large bedrooms and a full bath with double sinks. plus an open sitting area. The finished lower level provides additional space for a game or media room plus loads of storage space and gym. A home designed for comfort, gathering, and making lasting memor
USD 1,625,000
Tuckers Ln Unit,hingham, Condo For Sale
View photo
Condo · for sale
USD 639,000
USD 482/sq.ft
Tuckers Ln Unit,hingham, Condo For Sale
Abington town
· 1,324 sq.ft · 2 Bedrooms · 2 Baths · Condo
· Equipped kitchen · Parking
Abington town · 1,324 sq.ft · 2 Bedrooms · 2 Baths · Condo · Equipped kitchen · Parking
One of the LARGEST units in sought after Hingham Woods. First floor Primary OR second floor Primary- you chose! This is a special END UNIT, TOWNHOME. This unit's layout has 2 levels, the first floor offers a fabulous PRIMARY bedroom with bathroom en-suite. The living room is extra large and has soaring ceilings and 4 oversized windows allowing for unreal sunlight. The kitchen has been remodeled by Faneuil Kitchen, has a huge island, granite counter tops and opens to the dining room area. There is a formal foyer with a large coat closet and the laundry round off the first floor. The second floor has a large bedroom with a spacious walk in closet designed by CA Closets and has an updated full bathroom en-suite. The parking spot is located directly in front of the unit and the space next to it is Guest parking (there are tons of guest parking spots). In the past 5 years the development has replaced: The Roof, Exterior Siding, All Windows, All exterior doors, All the landscaping as well as
USD 639,000
Jackson Rd, Scituate, Home For Sale
View photo
House · for sale
USD 779,000
USD 602/sq.ft
Jackson Rd, Scituate, Home For Sale
Abington town
· 1,292 sq.ft · 3 Bedrooms · 2 Baths · House
· Garden · Parking · Fireplace · Cellar
Abington town · 1,292 sq.ft · 3 Bedrooms · 2 Baths · House · Garden · Parking · Fireplace · Cellar
Welcome to this charming, well maintained home nestled in a desirable cul de sac neighborhood just moments from the ball fields, library and Scituate Harbor. This 3 bedroom, 1.5 bath home offers a comfortable floor plan with bright, inviting living spaces. The living room features a cozy fireplace, while the separate dining room provides the perfect setting for family gatherings and entertaining. 3 Season porch was transformed in a family room. A freshly painted exterior adds to the home's curb appeal, and the spacious yard offers plenty of room for recreation, gardening or relaxing outdoors. Additional highlights include a two car garage, unfinished basement and storage shed for added convenience. Enjoy easy access to Scituate's shops, restaurants, beaches and harbor. A wonderful opportunity to make this home your own and enjoy the best of coastal living!
USD 779,000
Ringbolt Rd, Hingham, Home For Sale
View photo
House · for sale
USD 2,000,000
USD 529/sq.ft
Ringbolt Rd, Hingham, Home For Sale
Abington town
· 3,778 sq.ft · 4 Bedrooms · 3 Baths · House
· Garden · Office room · Fireplace · Equipped kitchen · Parking · Swimming pool
Abington town · 3,778 sq.ft · 4 Bedrooms · 3 Baths · House · Garden · Office room · Fireplace · Equipped kitchen · Parking · Swimming pool
On the Weir River estuary in one of Hingham's most private enclaves, 8 Ringbolt Road is a meticulously maintained colonial ready to become the backdrop for the next chapter. A custom kitchen by Faneuil Kitchen Cabinet anchors the main level with shaker-style inset cabinetry, single-slab granite backsplash, and smart storage throughout. White oak hardwood floors with mahogany Celtic knot insets flow through the kitchen and informal dining area which opens into the family room with fireplace. A dedicated laundry room and main level office with French door access to the backyard complete the first floor. Upstairs, four bedrooms plus a versatile bonus room, two fully updated bathrooms with custom cabinetry, and generous closet space throughout. The partially finished lower level offers flexible space and ample storage. Outside, a heated in-ground pool sits within manicured private grounds. Two-car garage. Minutes to Hingham Square, the waterfront, and commuter boat and rail to Boston
USD 2,000,000
Main St, Hingham, Home For Sale
View photo
House · for sale
USD 975,000
USD 526/sq.ft
Main St, Hingham, Home For Sale
Abington town
· 1,851 sq.ft · 4 Bedrooms · 2 Baths · House
· Patio · Fireplace · Equipped kitchen
Abington town · 1,851 sq.ft · 4 Bedrooms · 2 Baths · House · Patio · Fireplace · Equipped kitchen
Charm and natural light abound in this elegant circa 1870 farmhouse with 9' ceilings and period details throughout! This home is set nicely off the road on a picturesque, nearly acre lot with a pond and nostalgic wooden bridge across a brook to the expansive level lawn area. The first floor lives very comfortably with a sunny eat in kitchen, gracious dining room, cozy den and a beautiful and spacious living room with fireplace. There's also a large mudroom which provides a great drop zone upon entry. Upstairs there are 3-4 bedrooms and a full bath. Enjoy the screened in porch and side patio that overlooks the bucolic landscape. The owner of 50+ years has taken proper care of this antique beauty, including the soon to be installed new 4 Bedroom septic. Opportunity for expansion of this lovely gem!
USD 975,000
Ann Vinal Rd, Scituate, Home For Sale
View photo
House · for sale
USD 575,000
USD 539/sq.ft
Ann Vinal Rd, Scituate, Home For Sale
Abington town
· 1,066 sq.ft · 2 Bedrooms · 2 Baths · House
Abington town · 1,066 sq.ft · 2 Bedrooms · 2 Baths · House
Owned by the same family for over 50 years, coming to market for the first time in a generation. In Scituate, homes rarely become available, and when they do, they do not last. Built in 1900, this classic Cape real value is in the land and the possibilities it creates. Whether you are an owner-occupant ready to put down roots, a developer with vision, or a neighbor looking to secure additional property in a location where opportunities are few and far between, this address delivers. Less than a mile from the North Scituate MBTA Commuter Rail station, you can reach South Station in approximately 47 minutes. City access is effortless while the coastal lifestyle Scituate is known for stays fully intact. The beach is under 2 miles away, putting you close to shoreline mornings and local restaurants. This is more than a home. It is a rare chance to own a piece of Scituate where inventory is limited and demand stays strong. Title V failed and is the responsibility of the Buyer. AS-IS
USD 575,000
Chief Justice Cushing Hwy, Scituate, Home For Sale
View photo
House · for sale
USD 2,149,000
USD 477/sq.ft
Chief Justice Cushing Hwy, Scituate, Home For Sale
Abington town
· 4,499 sq.ft · 4 Bedrooms · 5 Baths · House
· Parking · Equipped kitchen · Cellar
Abington town · 4,499 sq.ft · 4 Bedrooms · 5 Baths · House · Parking · Equipped kitchen · Cellar
WELCOME HOME! This exceptionally well designed and crafted masterpiece located in the heart of Scituate is one you need to see to believe! Perched high atop the road and just short distance from Downtown Scituate, Wonderful Beaches, Restaurants, Shops, the Commuter Rail and so much more, this location can't be beat! No expense has been spared in constructing this amazing home! It features: four large bedrooms, four and a half baths, a convenient mud room, an oversized great room, a large study, exceptional molding throughout, a chef's kitchen complete with high end cabinetry, a pantry and Thermador Appliances, and a massive three car garage. The basement has been finished and features a full bathroom, while the ceilings are nearly 10' and are perfect for a golf simulator, playroom, billiards room or a bar/lounge. Open House Saturday 12:00-2:00. Home is fully built and ready for new owners
USD 2,149,000
Sherman Dr, Scituate, Home For Sale
View photo
House · for sale
USD 1,650,000
USD 504/sq.ft
Sherman Dr, Scituate, Home For Sale
Abington town
· 3,272 sq.ft · 5 Bedrooms · 4 Baths · House
· Office room
Abington town · 3,272 sq.ft · 5 Bedrooms · 4 Baths · House · Office room
Motivated sellers-bring all offers! This is a fantastic opportunity to own a spacious five-bedroom home in one of the South Shore's most sought-after coastal communities. This home is offering the perfect blend of comfort, functionality, and charm. With generous living spaces, a versatile floor plan, and plenty of room for family, guests or a home office, this property is designed to fit a variety of lifestyles. With a fifth bedroom master suite or utilizing this large space for multigenerational use or a game room/ man cave or she space, this home has plenty of room for all. Located in one of Scituate's most desirable neighborhoods, you'll enjoy easy access to beautiful beaches, the harbor, local shops, restaurants, schools, golf, and commuter options while still enjoying the privacy of a residential setting. Whether you're looking for your forever home, extra space to grow, or a property with outstanding optionality, 34 Sherman Drive is a must-see. Don't miss this opportunity!
USD 1,650,000
Main St, Easton, Home For Sale
View photo
House · for sale
USD 649,309
USD 245/sq.ft
Main St, Easton, Home For Sale
Abington town
· 2,648 sq.ft · 5 Bedrooms · 2 Baths · House
· Office room · Deck · Fireplace · Equipped kitchen
Abington town · 2,648 sq.ft · 5 Bedrooms · 2 Baths · House · Office room · Deck · Fireplace · Equipped kitchen
So much space including the 2nd floor ADU possibility with wet bar and sink and refrigerator, dishwasher, microwave and cabinetry with 4 bedrooms and full bathroom! This captivating Victorian home blends historical charm with modern comfort including fantastic 10-foot ceilings, beautiful woodwork and moldings right in the heart of downtown Easton in the village including playground and Farmer's Daughter Restaurant 200 feet away! Flexible floor plan with 5 bedroom septic, 2 full bathrooms and bonus rooms for entertaining, at-home offices and more! Enter through the well-appointed, elegant foyer boasting a grand staircase, to the large eat-in kitchen with back deck for easy outdoor entertaining to relax with a morning cup of coffee or a night time glass of wine. Gleaming hardwood floors throughout, large dining room, fireplaced family room with gorgeous marble mantle and living room w/beautiful fireplace add to the charm. Full walk up attic. Bonus: 1 year home warranty included for buyer
USD 649,309
River St, Norwell, Home For Sale
View photo
House · for sale
USD 1,795,000
USD 405/sq.ft
River St, Norwell, Home For Sale
Abington town
· 4,424 sq.ft · 4 Bedrooms · 4 Baths · House
· Garden · Swimming pool · Gym · Deck · Fireplace · Equipped kitchen · Parking
Abington town · 4,424 sq.ft · 4 Bedrooms · 4 Baths · House · Garden · Swimming pool · Gym · Deck · Fireplace · Equipped kitchen · Parking
Set along scenic and historic River Street, this spacious 4-bedroom, 3.5-bath Colonial offers more than an acre of beautifully landscaped grounds and a private backyard oasis. The fenced yard features a heated gunite pool powered by paid-off solar panels, mature plantings and a newly built deck with direct access from the cathedral-ceiling living room. Inside, the updated kitchen, refreshed first-floor half bath, custom mudroom lockers and family room with built-ins combine style with everyday function. The full walkout lower level opens directly to the pool area and offers exceptional entertaining and flex space, including a custom mahogany wet bar with kegerator, gas fireplace, game room, gym area, full bath and additional living space. Upstairs are four bedrooms, including a primary suite with walk-in closet, Jacuzzi soaking tub and separate shower. Additional highlights include finished loft space over the oversized two-door garage, a new front portico and a bluestone walkway. *A t
USD 1,795,000
Union St, Hingham, Home For Sale
View photo
House · for sale
USD 1,750,000
USD 556/sq.ft
Union St, Hingham, Home For Sale
Abington town
· 3,143 sq.ft · 4 Bedrooms · 3 Baths · House
· Deck · Fireplace · Equipped kitchen · Parking · Air conditioning · Cellar
Abington town · 3,143 sq.ft · 4 Bedrooms · 3 Baths · House · Deck · Fireplace · Equipped kitchen · Parking · Air conditioning · Cellar
Beautifully updated 4-bedroom, 2.5-bath home set on 2.29 private acres in a sought-after Center Hingham location. Conveniently located just down the road from Hingham High School and the library. Thoughtfully renovated throughout, this move-in-ready home features a redesigned kitchen open to the dining room, renovated family and living rooms with a gas fireplace, renovated primary and guest baths, and hardwood floors on both levels. Extensive updates include a new roof, siding, windows, sliders, skylights, wraparound deck, driveway, front and rear fencing, furnace, central air, water heater, oil tank, whole-house water filtration system, garage flooring, finished basement with new carpet and recessed lighting, updated electrical service, interior and exterior paint, and quality finish carpentry throughout. A truly turnkey home with exceptional updates inside and out
USD 1,750,000
Walnut Rd, Norwell, Home For Sale
View photo
House · for sale
USD 774,000
USD 399/sq.ft
Walnut Rd, Norwell, Home For Sale
Abington town
· 1,938 sq.ft · 3 Bedrooms · 2 Baths · House
· Garden · Office room · Cellar
Abington town · 1,938 sq.ft · 3 Bedrooms · 2 Baths · House · Garden · Office room · Cellar
Highest and Best due Wednesday 6/24 at 6pm* Welcome home to this charming property set on a beautiful 1-acre lot in a sought-after Norwell location near Hornstra Farms and the Cross Street Flower Farm. Thoughtfully expanded in 2010, the home offers flexible living with a spacious family room addition and dedicated office space. Newly refinished hardwood floors and fresh interior paint create a bright, inviting feel throughout. The first floor features a bedroom and full bath, ideal for guests or single-level living. Upstairs you'll find two generous front-to-back bedrooms connected by a Jack-and-Jill bath. Updated windows, a 2015 roof, and a large basement with abundant storage provide peace of mind and practicality. Outside, the picturesque backyard includes a horse barn with electricity, offering endless possibilities for hobbyists, animals, storage, or workshop space. You will love this quiet, well-maintained neighborhood with easy access to shopping, schools, and Route 3!
USD 774,000
Blackthorne Ln, Norwell, Home For Sale
View photo
House · for sale
USD 1,675,000
USD 348/sq.ft
Blackthorne Ln, Norwell, Home For Sale
Abington town
· 4,811 sq.ft · 4 Bedrooms · 3 Baths · House
· Garden · Office room · Gym · Fireplace · Equipped kitchen
Abington town · 4,811 sq.ft · 4 Bedrooms · 3 Baths · House · Garden · Office room · Gym · Fireplace · Equipped kitchen
Rare North River access from this just right home in bucolic Norwell. Bring your boat to the new dock for the exclusive use of this cul de sac neighborhood off scenic River Street. This pristine colonial has 4 beds and 2 1/2 baths plus SO much more. The main living space has a soaring ceiling centered on a stone fireplace and flows easily between the eat-in kitchen and outdoor living spaces. A wide open kitchen with sunny dining area has a large pantry and plenty of cabinetry with views of the private backyard. The former living room is now the billiard room and the pretty dining room can host big holiday gatherings. Upstairs, you'll love the primary with walk-in closet and exceptional bath with stone shower plus a freestanding tub with a cozy fireplace feature. Don't miss the big wow factor in the lower level with dedicated gym, game area and media room for movie nights. Added bonus: a huge home office or guest space accessed by its own staircase with side door entrance through the mu
USD 1,675,000
Howard Rd, Hingham, Home For Sale
View photo
House · for sale
USD 5,250,000
USD 939/sq.ft
Howard Rd, Hingham, Home For Sale
Abington town
· 5,586 sq.ft · 4 Bedrooms · 5 Baths · House
· Deck · Fireplace
Abington town · 5,586 sq.ft · 4 Bedrooms · 5 Baths · House · Deck · Fireplace
OPEN HOUSE CANCELLED (8/1) - ACCEPTED OFFER. Set on one of Crow Point's most coveted streets, this exceptional NEW CONSTRUCTION home offers elevated coastal living w/ water views, sun-drenched interiors and bespoke finishes throughout. Perfectly positioned above North Beach, this 4 bed / 4.5 bath residence seamlessly blends timeless design and modern luxury. Thoughtfully designed for both everyday living and entertaining, the home features high ceilings on each level, expansive open-concept living spaces filled w/ natural light, sophisticated custom details and seamless indoor-outdoor flow. Multiple decks, including private outdoor spaces off the LR and primary suite, capture beautiful water views and ocean breezes.The luxurious primary suite features a cathedral ceiling, fireplace, spa bathroom and private deck overlooking the water. Every inch of the home reflects elevated craftsmanship, beautiful spaces and refined coastal elegance. An extraordinary opportunity to own a premier home
USD 5,250,000
Del Prete Dr, Hingham, Home For Sale
View photo
House · for sale
USD 2,195,000
USD 733/sq.ft
Del Prete Dr, Hingham, Home For Sale
Abington town
· 2,992 sq.ft · 4 Bedrooms · 3 Baths · House
· Patio · Deck · Fireplace · Equipped kitchen · Parking
Abington town · 2,992 sq.ft · 4 Bedrooms · 3 Baths · House · Patio · Deck · Fireplace · Equipped kitchen · Parking
Offered for the first time, this beautifully maintained 4-bedroom custom home is tucked away on a quiet cul-de-sac in one of Hingham's most sought-after neighborhoods, just minutes to Hingham Square, shops, restaurants, and the harbor. A gracious foyer welcomes you into the home. A remodeled chef's kitchen with a large center island, pantry, dining area, and French doors to a stone patio. The cathedral-ceiling family room features a wood-burning fireplace, while the spacious dining room and living room with French doors offer flexible living space great for entertaining. The primary bedroom suite includes an updated bath with double vanity, walk-in shower, soaking tub, and private deck. 3 additional bedrooms and a full bath completes the 2nd floor. A finished 3rd-floor office and storage area, finished lower-level game room, oversized 2-car garage with storage, outdoor shower, and large boat shed complete this exceptional property. 1st showings begin Saturday June 20th at the open hous
USD 2,195,000

Get email alerts

Don't miss out: be the first to know about new properties

The alert was correctly created

On subscribing you accept the conditions of use and the privacy policy
Alert
Receive new ads in your inbox
Save this search
Receive alerts for new listings

We'll send you an email when we have new properties for: "Properties for sale in Abington town"

The alert was correctly created

Kingswood Condominiums
North Abington
Get email alerts and be the first to see new listings
Required field
On subscribing I accept the terms of the privacy policy
Perfect! You'll soon start receiving new listings via email
Alert
Receive an email when we have new ads for Properties for sale in Abington town
Save this search
Filters

Bedrooms

Size (sq.ft)

sq.ft
sq.ft

Price

USD
USD

Property type

Bathrooms

Clear all filters
Receive notifications when new entries are published.