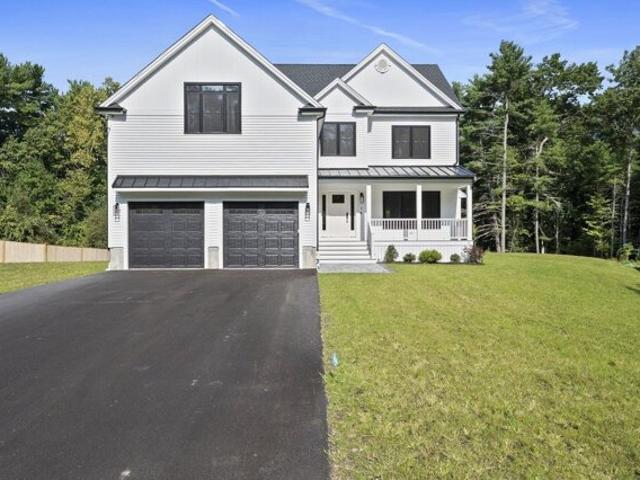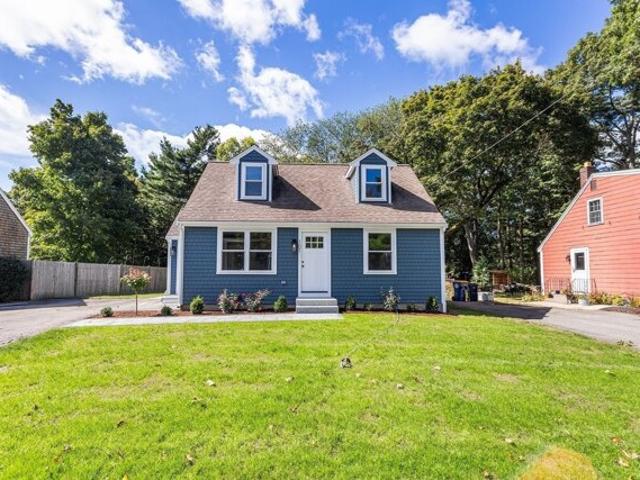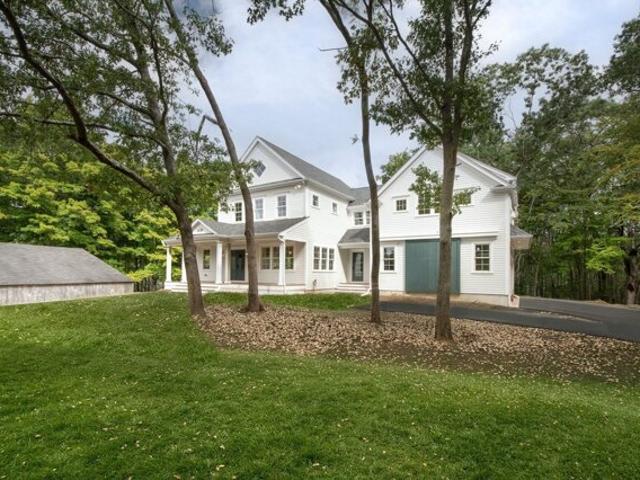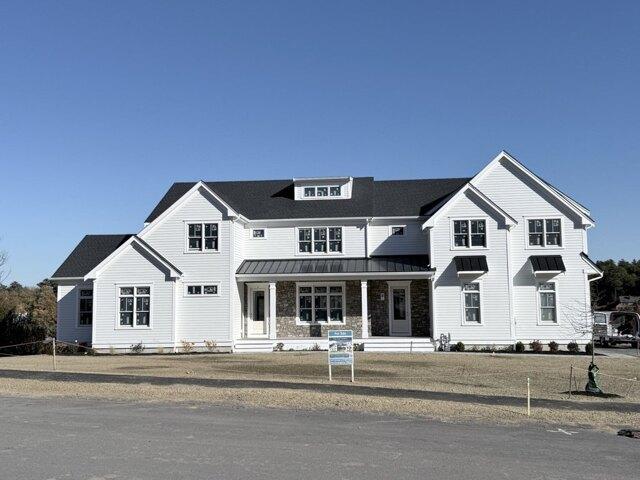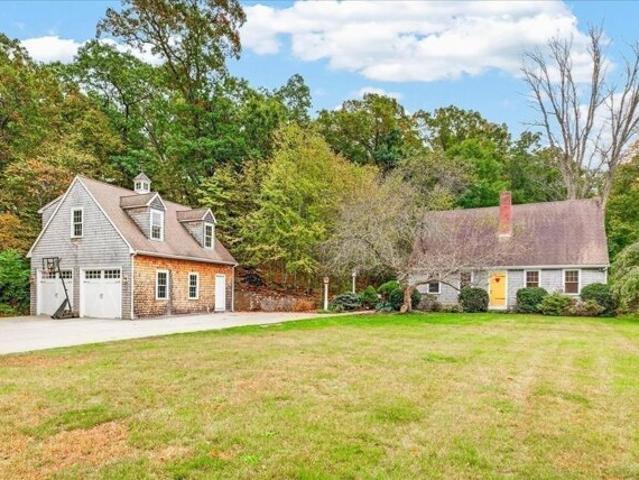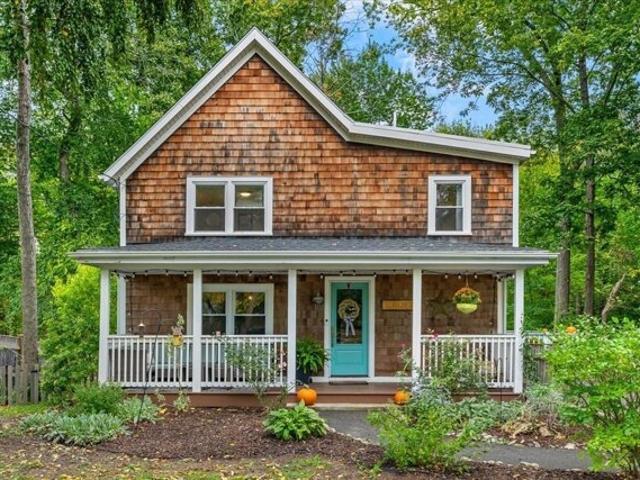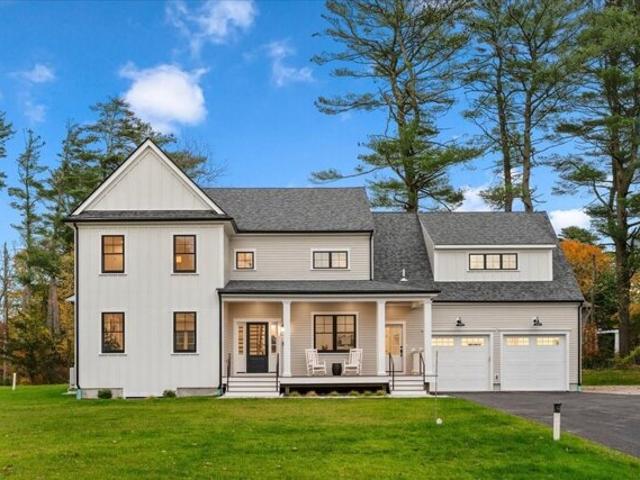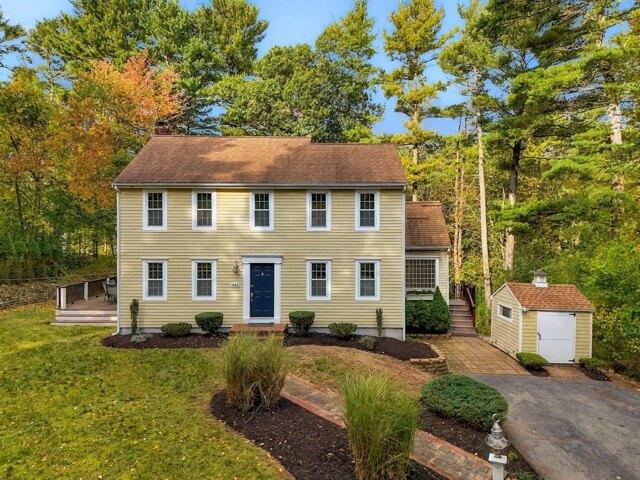
3,144 properties for sale in Abington town

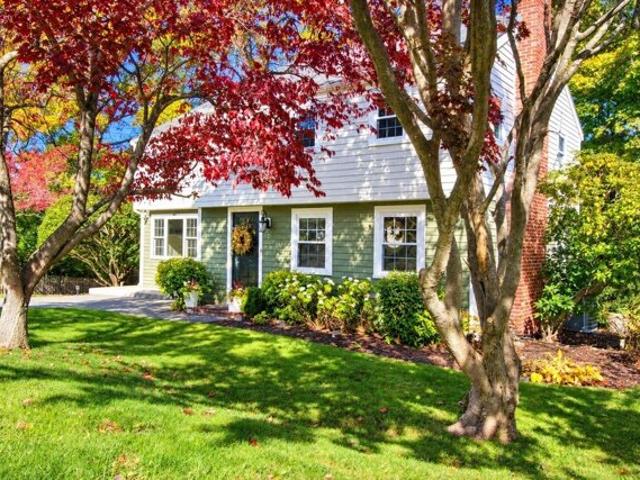
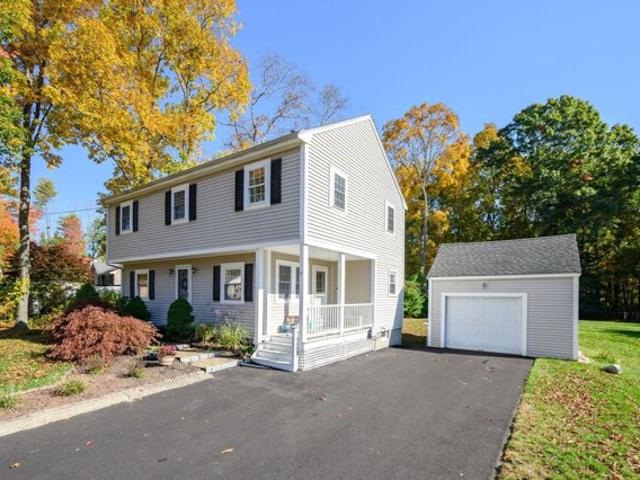
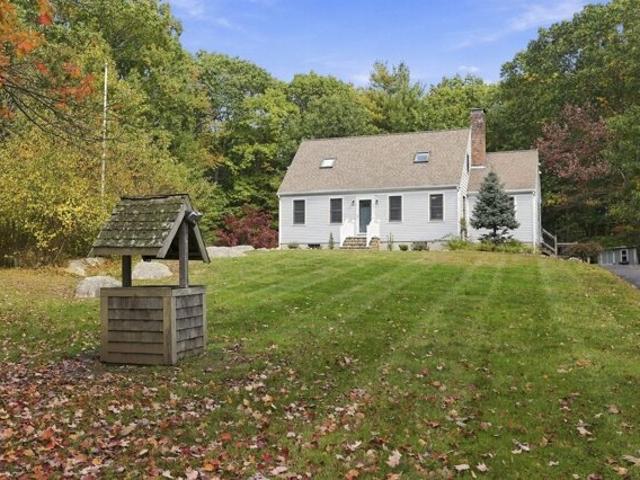
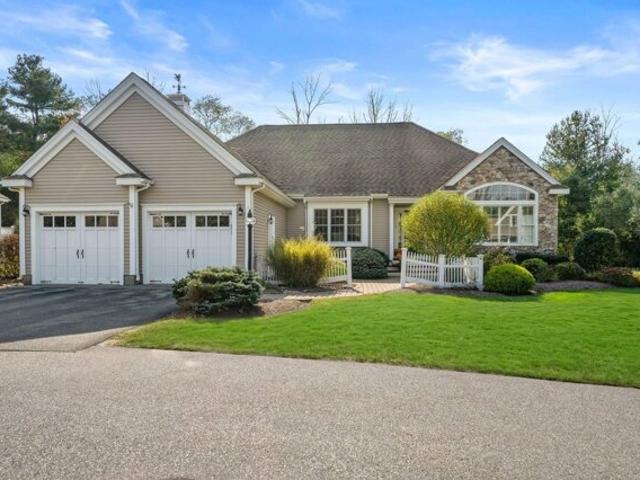
Silver Brook Ln Unit,norwell, Home For Sale
View photo
House · for sale
USD 950,000
USD 397/sq.ft
Silver Brook Ln Unit,norwell, Home For Sale
Abington town
· 2,390 sq.ft · 2 Bedrooms · 2 Baths · House
· Office room · Deck · Equipped kitchen
Abington town · 2,390 sq.ft · 2 Bedrooms · 2 Baths · House · Office room · Deck · Equipped kitchen
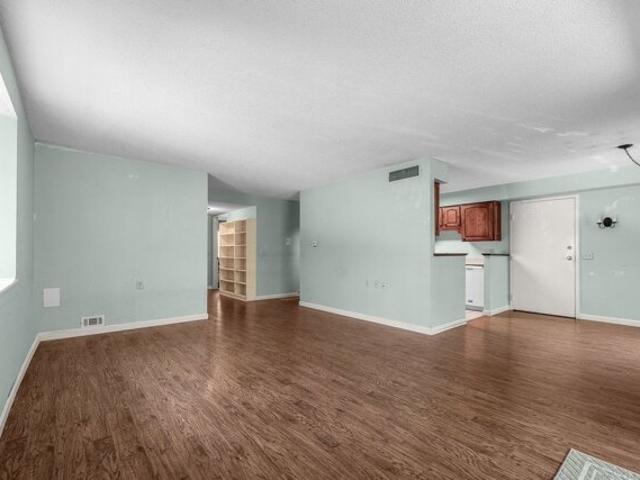
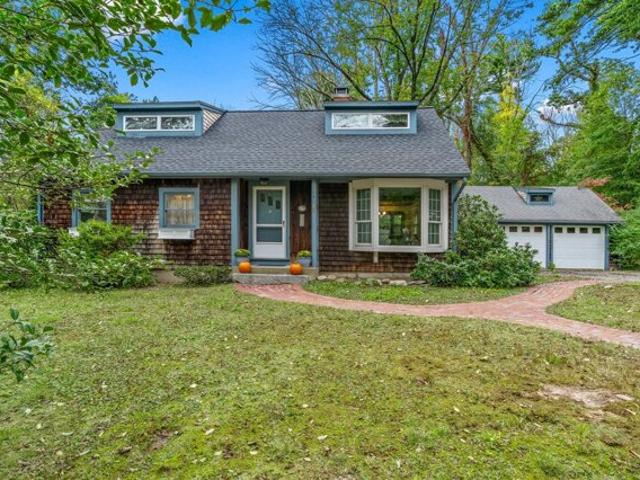
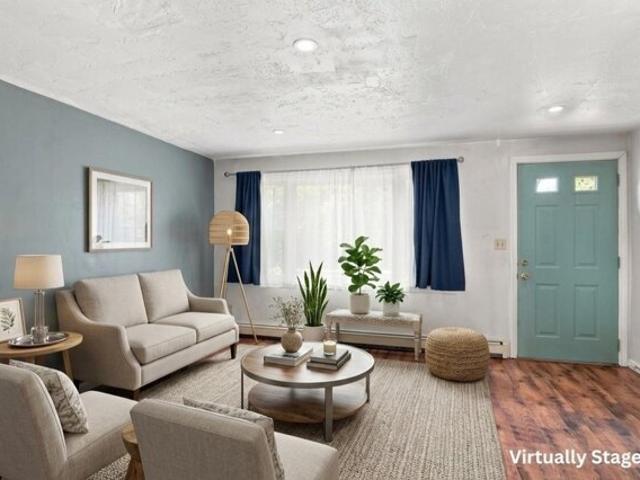
Beautifully maintained and thoughtfully updated, this two-bedroom, 2 bath single-family home offers the privacy of a detached residence with the ease of condominium living in a sought-after Norwell location. Designed for convenient one-level living, the open floor plan features a stunning updated chefs kitchen, spacious and sun filled living and dining areas, a comfortable family room, Beautiful in home office space or den and a light-filled four-season room opening to a private deck. The primary suite includes a beautifully renovated bath, while a second bedroom offers flexibility for guests. The finished lower level provides additional living space with custom built-ins, ideal for a media room, or entertaining. Updated systems throughout add peace of mind. An exceptional opportunity for those seeking space, style, and low-maintenance living in one of Norwell's most desirable settings
USD 950,000
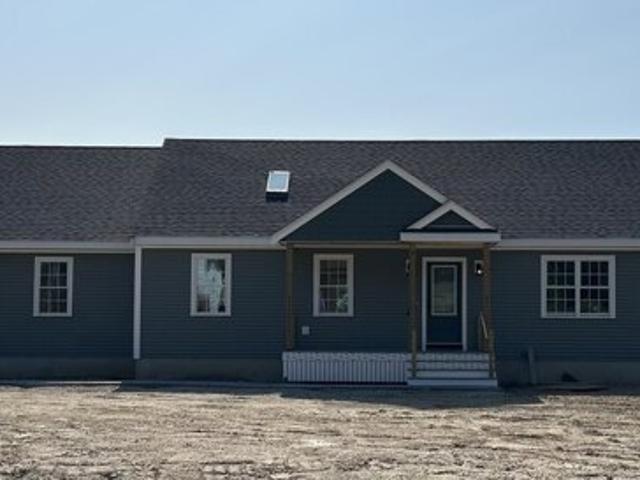
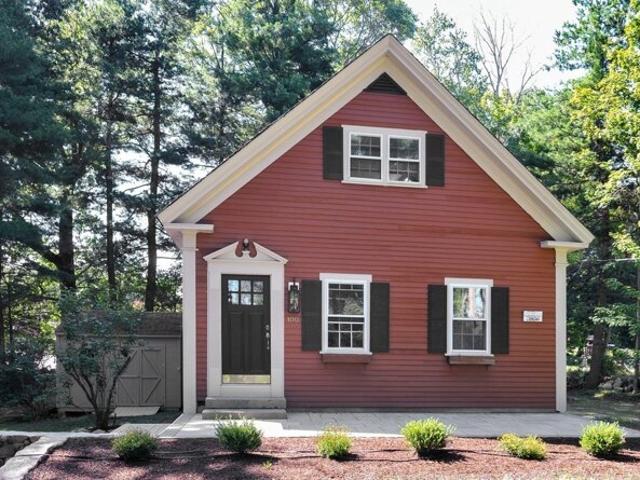
Plymouth St Lot,east Bridgewater, Home For Sale
View photo
House · for sale
USD 1,390,000
USD 540/sq.ft
Plymouth St Lot,east Bridgewater, Home For Sale
Abington town
· 2,573 sq.ft · 5 Bedrooms · 3 Baths · House
· Deck · Equipped kitchen · Parking · Cellar
Abington town · 2,573 sq.ft · 5 Bedrooms · 3 Baths · House · Deck · Equipped kitchen · Parking · Cellar
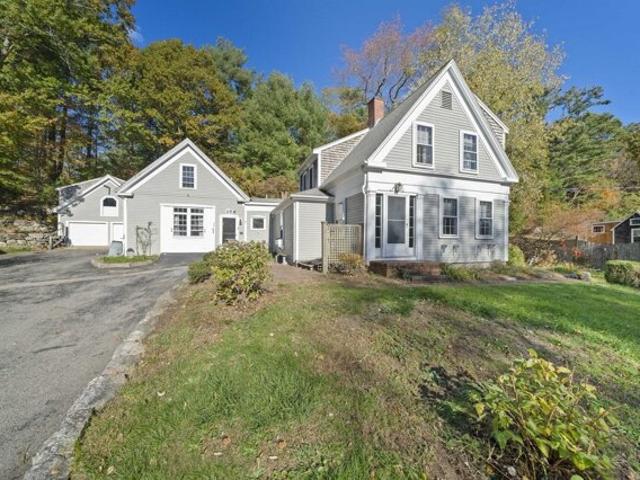
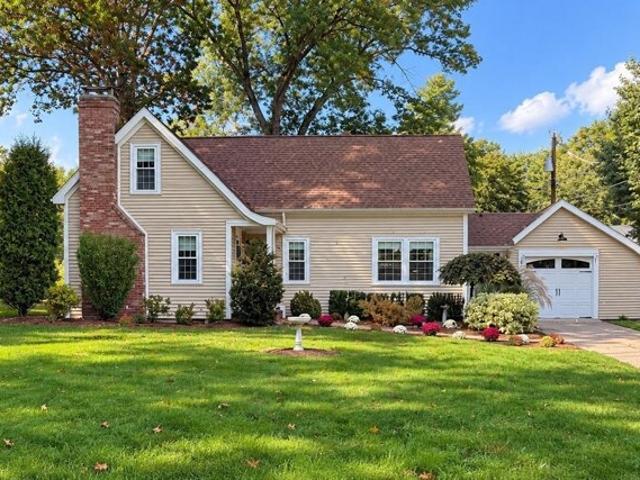
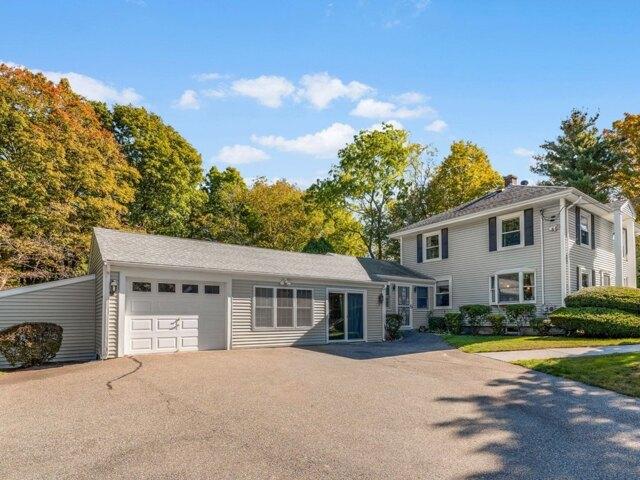
TWO BRAND NEW HOMES IN ONE! This incredible property is the best of all worlds. Brand new construction nearing completion, both homes are ONE LEVEL living! Unit 1 is a spacious 1,680 square foot ranch with 3 bedrooms and 2 full baths and an OVERSIZED 30' x 30' garage with 10' wide doors! If 1,680 square feet is not enough space, the basement could be finished to provide over 3,300 square feet of living space! The stunning kitchen has an 11' breakfast bar, perfect for entertaining and the master bath offers a beautiful Corian surround shower and double vanity. Unit 2 is a completely separate 2 bedroom 1 full bath 900 square foot ranch with a spacious kitchen with loads of storage and an oversized island! Each unit has an open concept kitchen/living room with leathered granite countertops, white cabinets and matte black fixtures and a slider leading out to a private composite deck with propane hook ups for gas grills. No more lugging those 20 lb. propane tanks! Beautiful solid hardwood o
USD 1,390,000
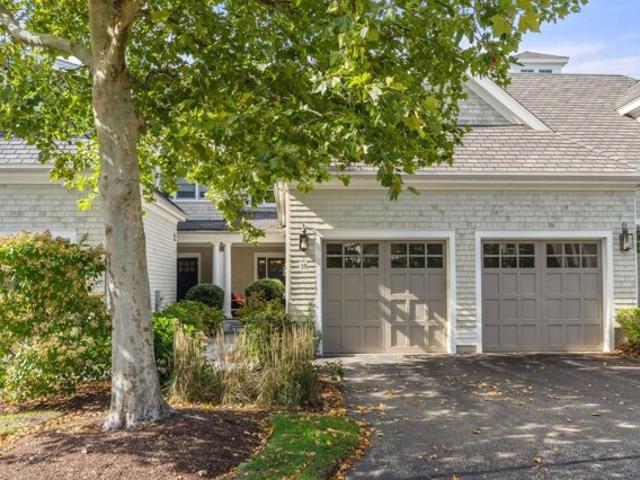
Governor Andrew Rd, Hingham, Home For Sale
View photo
House · for sale
USD 1,449,000
USD 515/sq.ft
New
Governor Andrew Rd, Hingham, Home For Sale
Abington town
· 2,809 sq.ft · 5 Bedrooms · 4 Baths · House
· Office room · Equipped kitchen · Air conditioning · Cellar
Abington town · 2,809 sq.ft · 5 Bedrooms · 4 Baths · House · Office room · Equipped kitchen · Air conditioning · Cellar
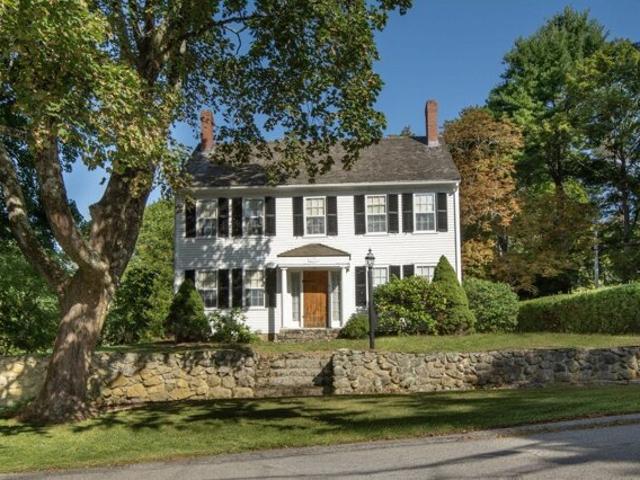
Host and Entertain friends and family just in time for the Holidays in this light, bright and spacious layout! Amazing return on investment in this charming 1947 remodeled New England colonial with classic postwar character. This inviting home offers an open, flexible layout just a short walk to Foster Elementary School, with easy access to the commuter train, ferry, shops, restaurants all nestled in an active and vibrant neighborhood. Inside, you'll find central AC 25', hardwood floors, first-floor laundry, an updated kitchen featuring quartz countertops, gorgeous giant center island, coffee bar and a spacious open layout perfect for everyday living and entertaining. A large front/side entry provides plenty of room for coats and shoes-or offers a great opportunity for a home office. The finished basement with LVP flooring and half bath with space to expand into full adds even more versatile living space. The main second floor offers 3 bedrooms and full bath with an extended family liv
USD 1,449,000
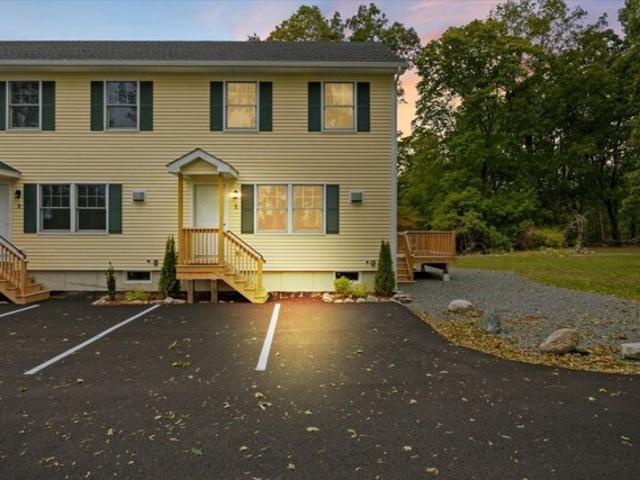
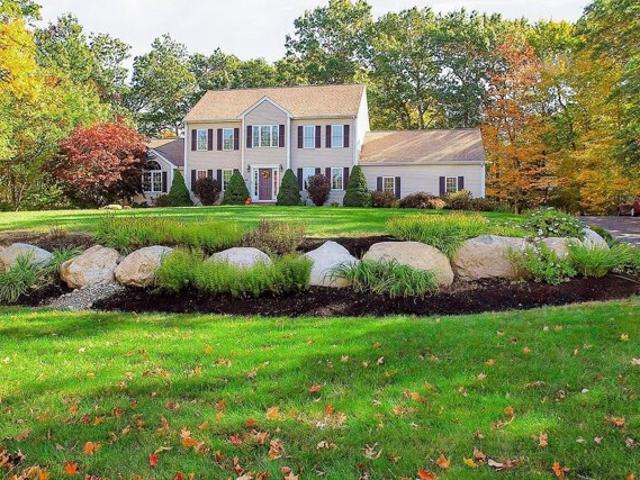
Foundry St Unit E, Easton, Condo For Sale
View photo
Condo · for sale
USD 479,800
USD 445/sq.ft
Foundry St Unit E, Easton, Condo For Sale
Abington town
· 1,076 sq.ft · 2 Bedrooms · 2 Baths · Condo
· Garden · Air conditioning · Cellar · Parking
Abington town · 1,076 sq.ft · 2 Bedrooms · 2 Baths · Condo · Garden · Air conditioning · Cellar · Parking
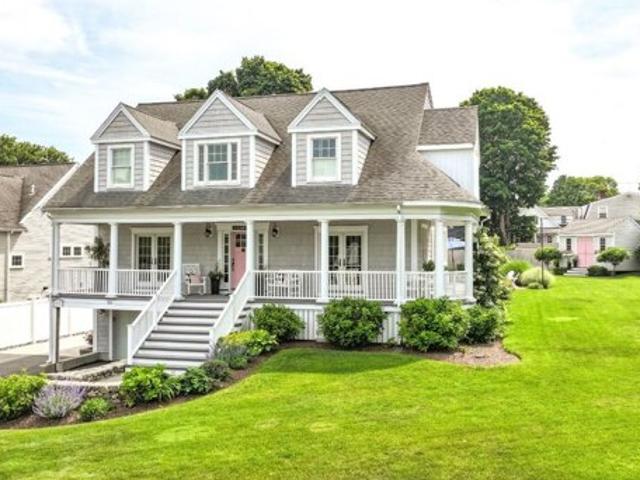
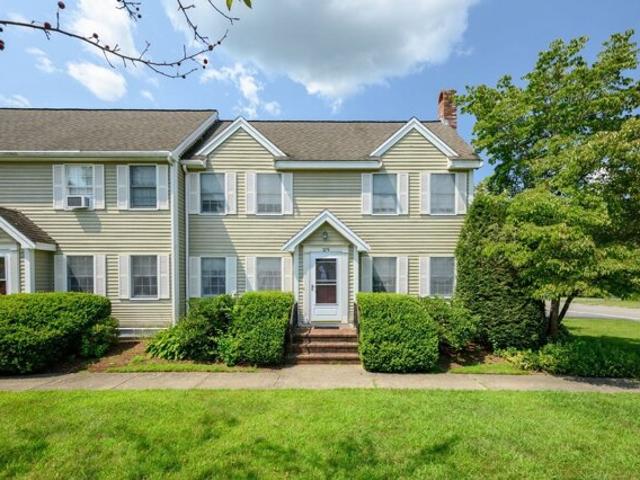
LOWEST CONDO FEE IN TOWN AT $350/ MONTH! BRAND NEW MOVE IN READY TOWNHOUSES IN NORTH EASTON! END UNIT WITH A HUGE EXCLUSIVE USE PRIVATE YARD! Opportunity is knocking for you to enjoy this move in ready brand townhouse in North Easton! Ultra Efficient! Walking distance to shopping, restaurants and more, 10 minutes from 3 different highways. These beautiful units are set back in a serene wooded setting. Each unit has its own exclusive yard use area adjacent to the unit! Stainless steel appliances, hardwood floors, custom wrought iron railings, hardwood stairs, extra high basement ceilings for finishing another 500 square feet in the future if needed and ultra efficient construction and utilities make this monthly bills ultra economical. Plenty of parking and a huge back yard bordering on conservation land! Don't wait call today for these priced right well appointed Townhouses with two zone heat, central air and so much more!
USD 479,800
May Elm Ln, Norwell, Home For Sale
View photo
House · for sale
USD 2,325,000
USD 533/sq.ft
May Elm Ln, Norwell, Home For Sale
Abington town
· 4,359 sq.ft · 4 Bedrooms · 3 Baths · House
· Office room · Equipped kitchen · Parking
Abington town · 4,359 sq.ft · 4 Bedrooms · 3 Baths · House · Office room · Equipped kitchen · Parking
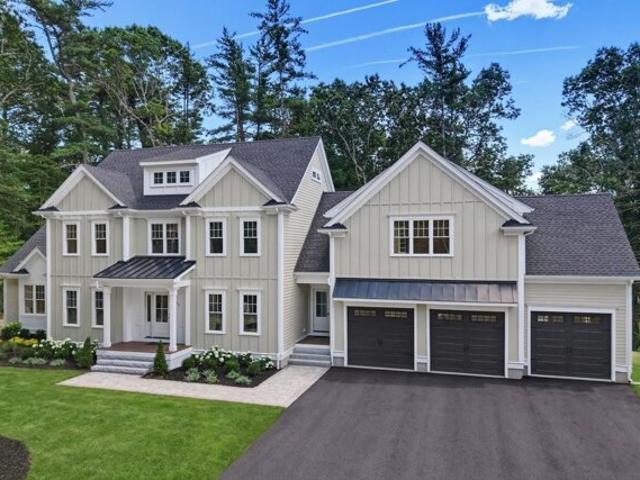
Move-in Ready! Your sanctuary awaits! Very few homes are built to this level! Crafted by one of the South Shore's premier builders, this custom new construction home is set on a quiet cul-de-sac on one of Norwell's most desirable streets-offering a rare opportunity to secure a thoughtfully designed masterpiece. Privately sited and surrounded by natural beauty, the home offers 4,366 square feet of refined living space, featuring 4 spacious bedrooms, 2.5 baths, and a beautifully finished third floor-designed for both everyday living and elevated entertaining. Architectural details include coffered ceilings, graceful arched entryways, and spa-inspired bathrooms with curated, high-end finishes. At the heart of the home, a chef's kitchen is appointed with premium appliances, custom cabinetry, and a layout that seamlessly connects the main living, dining areas and home office. A 3-car garage adds everyday convenience. Set within a coveted Norwell neighborhood known for its privacy! MOVE-IN R
USD 2,325,000
Nancy Rd Apt,easton, Condo For Sale
View photo
Condo · for sale
USD 290,000
USD 456/sq.ft
Nancy Rd Apt,easton, Condo For Sale
Abington town
· 635 sq.ft · 1 Bedroom · 1 Bath · Condo
· Swimming pool
Abington town · 635 sq.ft · 1 Bedroom · 1 Bath · Condo · Swimming pool
At Easton Crossing you're not just buying a condo, you're gaining access to a resort-style community. Start your day with a workout at the fitness center, spend your summers sipping on your favorite beverage by the inground pool, or get a little friendly competition going on the basketball courts. For the animal enthusiasts, the dog park is a unique amenity offered for the enjoyment of your four-legged companion, and the community grill is perfect for casual get-togethers. This condo is just minutes away from everything you need, including a variety of restaurants, supermarkets, and more! Just minutes from several highways including: routes 138, 106, 24 and 95, and Boston 30 minutes away, getting anywhere will be a breeze. The condo itself offers easy, single-level living with NO STAIRS to enter, making daily life simple and stress free. The open floor plan concept and tasteful finishes create a space that feels fresh, modern, and move in ready, giving you more time to enjoy the things
USD 290,000
Joshua Dr, Easton, Home For Sale
View photo
House · for sale
USD 1,499,000
USD 398/sq.ft
Joshua Dr, Easton, Home For Sale
Abington town
· 3,757 sq.ft · 4 Bedrooms · 4 Baths · House
· Garden · Office room · Deck · Fireplace · Equipped kitchen · Cellar
Abington town · 3,757 sq.ft · 4 Bedrooms · 4 Baths · House · Garden · Office room · Deck · Fireplace · Equipped kitchen · Cellar
Builder offers SPECIALFINANCING to qualified buyers! New construction! Spacious 4 bed, 3.5 baths on 1.9 acres featuring 3700+ sq.ft of thoughtfully designed living space including 3 levels and unfinished basement for storage. The heart of the home is an upscale chef's kitchen with a huge walk in pantry and a breakfast area with sliders to a deck overlooking wooded rear yard. Walkout bay is opened as a dining room or sitting area that flows into the fireplace living area. Also has a half bath. The second floor offers expansive main bedroom with 3 closets and a spa like bath designed for comfort and relaxation with soaking tub, tiled shower and double vanity. 3 large bedrooms and laundry room complete the area.On the third level there 's flexibility with a large family room and attached playroom- ideal for a game room, office and a full tiled bath with shower. This home provides tranquility and convenience with easy access to highways, shopping, dining and local amenities
USD 1,499,000
High St, Norwell, Home For Sale
View photo
House · for sale
USD 800,000
USD 635/sq.ft
High St, Norwell, Home For Sale
Abington town
· 1,259 sq.ft · 3 Bedrooms · 2 Baths · House
· Patio · Office room · Equipped kitchen · Air conditioning · Parking
Abington town · 1,259 sq.ft · 3 Bedrooms · 2 Baths · House · Patio · Office room · Equipped kitchen · Air conditioning · Parking
Welcome to 101 High St, a completely reimagined Cape in desirable Norwell, rebuilt and renovated from the ground up with everything new. Offering 3 bedrooms and 2 full baths, this move-in-ready home combines modern comfort, quality updates, and everyday functionality. The extensive renovation includes new walls, floors, heating, central AC, plumbing, electrical, appliances, and siding. The inviting interior features an eat-in kitchen, and stainless steel appliances. The spacious living room provides plenty of room to relax and entertain, while a flexible first-floor bedroom and full bath offer versatility for guests, a home office, or one-level living. Upstairs, two additional bedrooms share a generously sized full bath. Step through the kitchen door onto the new paved patio with a fire pit and fenced backyard-ideal for outdoor dining, play, and summer gatherings. An electric-equipped storage shed provides additional space for tools and equipment. With ample off-street parking and a co
USD 800,000
Summer St, Norwell, Home For Sale
View photo
House · for sale
USD 2,425,000
USD 506/sq.ft
Summer St, Norwell, Home For Sale
Abington town
· 4,790 sq.ft · 4 Bedrooms · 5 Baths · House
· Office room
Abington town · 4,790 sq.ft · 4 Bedrooms · 5 Baths · House · Office room
Set against an idyllic backdrop of rolling stone walls and an original barn, this exceptional new-construction farmhouse pairs timeless New England charm with the finest in modern craftsmanship. Thoughtfully designed and built by A Gallagher Building Company, the home offers the character and warmth of an established property with the quality and sophistication of a brand-new residence. The beautifully appointed interior features high-end finishes throughout, with a thoughtfully designed floor plan ideal for both everyday living and entertaining. Four bedrooms and four-and-a-half baths are complemented by a private office, finished lower level, and additional finished attic space-perfect for a playroom, second office, or creative retreat.Outside, the property's picturesque setting is truly special, with historic stone walls, mature surroundings, and an original barn creating a sense of place and permanence. Every detail has been carefully considered to create a home that feels both ref
USD 2,425,000
Cross St Lot,norwell, Home For Sale
View photo
House · for sale
USD 3,000,000
USD 459/sq.ft
Cross St Lot,norwell, Home For Sale
Abington town
· 6,534 sq.ft · 5 Bedrooms · 6 Baths · House
· Parking · Deck · Equipped kitchen · Cellar
Abington town · 6,534 sq.ft · 5 Bedrooms · 6 Baths · House · Parking · Deck · Equipped kitchen · Cellar
Experience the pinnacle of modern living, while finding your peace in the sanctuary that creates your home. When driving into the 3 car garage located at 292 Cross St, Lot 25, this direct pond and bog view home is waiting to calm your soul through every season. Offering 4,636 square feet, with an uncompromising commitment to luxury and design, the details have been meticulously executed with top-tier materials, creating a sophisticated environment that brings the natural light and views in for everyday relaxation. The home encompasses five spacious bedrooms, including a first-floor guest suite, bonus laundry room, walk out basement, and a slider to the deck from the open concept kitchen/living space. This exceptional property offers an unparalleled opportunity to secure a custom-built home in a neighborhood that will make you realize this is the life you have been missing. Sidewalks from Cross St through the cul-de-sacs to Old Oaken Bucket, a bus stop waiting for the kids, fish in the
USD 3,000,000
Washington St, East Bridgewater, Home For Sale
View photo
House · for sale
USD 589,900
USD 386/sq.ft
Washington St, East Bridgewater, Home For Sale
Abington town
· 1,528 sq.ft · 3 Bedrooms · 2 Baths · House
· Deck · Equipped kitchen
Abington town · 1,528 sq.ft · 3 Bedrooms · 2 Baths · House · Deck · Equipped kitchen
Prepare to fall in love with this move-in-ready, beautifully appointed, meticulous and sparkling clean Garrison Colonial in a sought-after East Bridgewater neighborhood! A welcoming farmer's porch introduces the recently updated interior, featuring a sun-filled open floor plan, fresh and mindfully selected serene paint colors, seamless recessed lighting, and hardwood flooring throughout. The beautiful kitchen boasts many updates including painted white cabinetry, quartz countertops, subway tile backsplash, stainless steel appliances and a dedicated coffee bar. From the kitchen, a sliding door opens onto the 16x12 rear deck, expanding the living space into the outdoors. The newly renovated tucked-away first floor full bath features a walk-in shower, dreamy vanity cabinet and white quartz counter top. The second story boasts an unexpected front-to-back central hall, offering access to the renovated second full bath and all three bedrooms. The tranquil and spacious front-to-back primary s
USD 589,900
Old Oaken Bucket Rd, Norwell, Home For Sale
View photo
House · for sale
USD 749,000
USD 594/sq.ft
Old Oaken Bucket Rd, Norwell, Home For Sale
Abington town
· 1,259 sq.ft · 2 Bedrooms · 2 Baths · House
· Patio · Deck · Fireplace · Equipped kitchen · Air conditioning
Abington town · 1,259 sq.ft · 2 Bedrooms · 2 Baths · House · Patio · Deck · Fireplace · Equipped kitchen · Air conditioning
Welcome to this updated and modernized 1850's Norwell historic school house. With an open floor plan, newly renovated granite kitchen (Bosch appliances; refrigerator, dishwasher, range and microwave), 17ft high vaulted beamed family room, new primary bath with walk-in shower, oversized 12 over 12 floor to ceiling windows,10ft high ceilings, first floor primary bedroom, oversized picture window, brick fireplace with gas insert and new GE stackable washer dryer, this antique home has the feel of City condo. The home has been upgraded with 200 amp electric service, new front patio, central A/C, new 2022 high efficiency gas heater, new wide composite decking entrance, circular driveway and extra large shed for storage. A 3 bedroom, title V approved septic system makes this home Perfect for a possible ADU location! This home is conveniently located, short walk to Vinal school, close to trails for hiking, Greenbush commuter rail, Norwell town center and highways. This home is truly one of a
USD 749,000
Backriver Rd Unit,hingham, Condo For Sale
View photo
Condo · for sale
USD 1,450,000
USD 427/sq.ft
Backriver Rd Unit,hingham, Condo For Sale
Abington town
· 3,391 sq.ft · 3 Bedrooms · 4 Baths · Condo
· Patio · Office room · Swimming pool · Deck · Fireplace · Equipped kitchen
Abington town · 3,391 sq.ft · 3 Bedrooms · 4 Baths · Condo · Patio · Office room · Swimming pool · Deck · Fireplace · Equipped kitchen
Beautiful townhome at desirable Backriver Condominiums in Hingham. The expansive living room features custom built-ins, a gas fireplace, cathedral ceiling, and access to a private deck and patio. An ample dining area opens to the living room and kitchen, creating an inviting space for everyday living and entertaining. The kitchen offers newer GE Profile and Bosch stainless steel appliances, plus a large granite-topped island with sink, storage, and bar stool seating. The first-floor primary suite features a large walk-in closet and en-suite bath with double sinks, a large Jacuzzi tub, and a spacious shower, ideal for convenient single-level living. First-floor laundry includes a large front-loading LG washer and dryer conveniently located near the kitchen and primary suite. The generous second floor offers three additional rooms, including a bedroom, an office with custom-built workspace, and a versatile guest room/den/office with built-ins, along with a large hall bath. The finished l
USD 1,450,000
Northridge Dr, East Bridgewater, Home For Sale
View photo
House · for sale
USD 859,900
USD 328/sq.ft
Northridge Dr, East Bridgewater, Home For Sale
Abington town
· 2,616 sq.ft · 4 Bedrooms · 3 Baths · House
· Garden · Deck · Fireplace · Equipped kitchen · Cellar
Abington town · 2,616 sq.ft · 4 Bedrooms · 3 Baths · House · Garden · Deck · Fireplace · Equipped kitchen · Cellar
Welcome to 115 Northridge Drive, located in a desirable subdivision in East Bridgewater! Built in 2010, this spacious 4-bedroom Colonial offers a wonderful floor plan with plenty of room for everyday living and entertaining. The large tiled kitchen features a center island, stainless steel appliances, and a generous dining area with sliders leading to the back deck overlooking the beautiful, level backyard. A formal dining room and living room, both with hardwood flooring, provide additional gathering spaces. The impressive 18' x 24' family room features a gas fireplace and plenty of room to relax or entertain. A convenient first-floor half bath with laundry completes the main level. Upstairs, the primary suite offers a walk-in closet and private bath with double sinks, tiled flooring, and a shower. Three additional bedrooms, including one with access to the walk-up attic, complete the second floor. Additional features include an unfinished basement offering plenty of storage, vinyl si
USD 859,900
Prospect St, Norwell, Home For Sale
View photo
House · for sale
USD 1,295,000
USD 756/sq.ft
Prospect St, Norwell, Home For Sale
Abington town
· 1,711 sq.ft · 3 Bedrooms · 2 Baths · House
· Office room · Parking
Abington town · 1,711 sq.ft · 3 Bedrooms · 2 Baths · House · Office room · Parking
A truly magical property unlike anything else! Set on 6.87 acres of lush, rolling countryside, this extraordinary setting feels like you've been transported to another country. With breathtaking scenery, picturesque grounds, and endless possibilities, this is a rare opportunity to own your own private slice of paradise. Built in 1988, the charming Cape Cod-style home offers three finished levels of living space, featuring 3 bedrooms and 2 full bathrooms. An oversized two-car garage includes a walk-up second floor just waiting to be transformed into additional living space, a home office, or the ultimate bonus room. Multiple outbuildings offer even more flexibility, ideal for creative studios, workshops, hobby spaces, or storage. Adding to the property's incredible appeal is its subdivision potential, with a conceptual engineered subdivision plan already completed, opening the door to exciting possibilities. Whether you envision a private country retreat, multigenerational family compou
USD 1,295,000
Booth Hill Rd, Scituate, Home For Sale
View photo
House · for sale
USD 775,000
USD 637/sq.ft
New
Booth Hill Rd, Scituate, Home For Sale
Abington town
· 1,216 sq.ft · 3 Bedrooms · 2 Baths · House
· Garden · Deck · Fireplace · Equipped kitchen
Abington town · 1,216 sq.ft · 3 Bedrooms · 2 Baths · House · Garden · Deck · Fireplace · Equipped kitchen
Welcome to 101 Booth Hill Road, where a fenced-in front yard and inviting gardens set the scene for classic New England charm, and a farmer's porch beckons you to sit and relax. Inside, you'll find the warmth of a wood-burning fireplace that anchors the cozy living room. The adjacent dining room flows naturally into the updated eat-in kitchen, creating a welcoming space for everyday living and entertaining. A side deck offers a peaceful spot for morning coffee overlooking lush woods and opens into a recently renovated mudroom with radiant heat, a half bath with a custom barn door, and neatly tucked-away laundry. Upstairs, three comfortable, nicely sized bedrooms and a renovated full bath complete this charming home. Enjoy the convenience of all that Scituate has to offer in this coastal community: proximity to the commuter rail, beautiful beaches, and boutiques and restaurants of vibrant and picturesque Scituate Harbor. Welcome Home
USD 775,000
Chief Justice Cushing Hwy, Scituate, Home For Sale
View photo
House · for sale
USD 1,799,000
USD 397/sq.ft
New
Chief Justice Cushing Hwy, Scituate, Home For Sale
Abington town
· 4,521 sq.ft · 4 Bedrooms · 5 Baths · House
· Fireplace · Equipped kitchen
Abington town · 4,521 sq.ft · 4 Bedrooms · 5 Baths · House · Fireplace · Equipped kitchen
Introducing an exceptional new construction offering in Scituate, where sophisticated design, quality craftsmanship, and modern luxury come together. Completed in 2026, this stunning residence offers approximately 4,500 SF of living space on a nearly one-acre lot in a convenient, central location. High ceilings, wide-plank engineered white oak flooring, and refined architectural details set the tone throughout. A designer kitchen showcases premium Thermador appliances, custom inset cabinetry, and a fully appointed butler's pantry with additional wall oven and wine refrigerator. Expansive living spaces feature coffered ceilings, a gas fireplace, and an effortless flow for everyday living and entertaining. A dedicated first-floor office and mudroom add everyday functionality. Upstairs, the luxurious primary suite offers a spa-inspired bath and dual walk-in closets. Three additional bedrooms include two connected by a Jack-and-Jill bath, plus a separate full bath and convenient second-flo
USD 1,799,000
Cushing St, Hingham, Home For Sale
View photo
House · for sale
USD 999,000
USD 385/sq.ft
Cushing St, Hingham, Home For Sale
Abington town
· 2,594 sq.ft · 3 Bedrooms · 3 Baths · House
· Garden · Office room · Deck · Fireplace · Equipped kitchen · Parking
Abington town · 2,594 sq.ft · 3 Bedrooms · 3 Baths · House · Garden · Office room · Deck · Fireplace · Equipped kitchen · Parking
OFFER DEADLINE TUESDAY 10/20 2pm. Owner purchased with the intentions to expand the house with Garage and Additional Living Space. Please ask about Approved Plans. Seller relocating out of state. Classic Colonial Style home on 1.75 acre lot located right off Route 3 near the Derby Street Shops, gives you privacy without being isolated. Plenty of parking on long driveway. Plenty of yard space, including large deck, hardscaped area, stone wall provides tiered back yard leading to a bridge over a stream and more yard space. Kitchen has Stainless Steel Appliances, featuring a hood vent. Open concept to a dining room. On this level you also have a living room, an additional sitting room with fireplace that can be a larger formal dining room, office, or first floor bedroom. There's a half bath for your guests, and a sunroom that leads to the deck. Plenty of space to host. Upstairs you have 3 bedrooms all able to fit king sized beds, primary has an ensuite bathroom. Common full bathroom with
USD 999,000
Beals Cove Rd Apt H, Hingham, Condo For Sale
View photo
Condo · for sale
USD 370,000
USD 395/sq.ft
New
Beals Cove Rd Apt H, Hingham, Condo For Sale
Abington town
· 936 sq.ft · 2 Bedrooms · 1 Bath · Condo
· Patio · Swimming pool · Parking
Abington town · 936 sq.ft · 2 Bedrooms · 1 Bath · Condo · Patio · Swimming pool · Parking
OPEN HOUSES CANCELLED - OFFER ACCEPTED! SINGLE LEVEL - 2 BR/1BA BEAL'S COVE VILLAGE with (not just 1 but) 2 PARKING SPOTS! 30 minutes south of Boston. 2 minutes! from Hingham Shipyard Commuter Boat, Shops and Trending Restaurants. Open floor-plan invites us out to a private patio leading to a woodsy path and miles of paved paths. Close proximity to beach at Bare Cove Park and walking trails as well. This is a great spot for people-on-the-go or those just wanting peace and convenience. Pool, heat, hot water, trash, snow removal parking are all included in the $596 condo fee. Perfect for a handy buyer with a vision!
USD 370,000
Church St, Norwell, Home For Sale
View photo
House · for sale
USD 830,000
USD 292/sq.ft
Church St, Norwell, Home For Sale
Abington town
· 2,842 sq.ft · 4 Bedrooms · 3 Baths · House
· Patio · Garden · Office room · Gym · Equipped kitchen · Parking
Abington town · 2,842 sq.ft · 4 Bedrooms · 3 Baths · House · Patio · Garden · Office room · Gym · Equipped kitchen · Parking
Come home to this spacious, sun-drenched four-bedroom New England farmhouse, where updated living meets timeless charm. From the moment you step inside, you'll appreciate the custom built-ins and the chef-ready kitchen with granite countertops, a center island, and a Sub-Zero appliance. Whether you're relaxing in the huge family room or soaking up the light in the cheery sunroom, comfort is key. Practical features include a first-floor bedroom/full bath and laundry. Need extra space? The huge heated studio above the garage is perfect for a gym, office, or entertaining, featuring its own wet bar! Outside, the setting is beautiful, featuring gorgeous, mature gardens and custom stone patios. This beloved home is truly move-in ready with a new four-bedroom septic system
USD 830,000
First Parish Rd, Scituate, Home For Sale
View photo
House · for sale
USD 1,200,000
USD 406/sq.ft
New
First Parish Rd, Scituate, Home For Sale
Abington town
· 2,949 sq.ft · 4 Bedrooms · 2 Baths · House
· Garden
Abington town · 2,949 sq.ft · 4 Bedrooms · 2 Baths · House · Garden
Introducing the Mungo Homestead at Mungo's Four Corners. An historic Scituate home, rich in history with so many original features. The first floor of this home unfolds with an inviting warmth and suits how we live today, with rooms opening into one another with a circular flow. This rare Scituate property has so much character and charm with the beautiful woodwork, wide pine and oak flooring, built-in shelves, cupboards, and drawers. Enjoy the breakfast nook with its brick wall, wood paneled ceiling and walls, flagstone floor and wood stove. The sitting room boasts an impressive wall of custom woodwork. There are two large rooms on the third floor for additional space if needed. If not, they can be closed off. The timeless craftsmanship makes it a landmark. A wonderful screened porch with flagstone porch overlooks a private expansive back yard, complete with koi pond and a maze. Old brick walks lead to the home and the old well, still with water, although the home is serviced by town
USD 1,200,000
Kimball Beach Rd, Hingham, Home For Sale
View photo
House · for sale
USD 2,700,000
USD 796/sq.ft
Kimball Beach Rd, Hingham, Home For Sale
Abington town
· 3,391 sq.ft · 4 Bedrooms · 4 Baths · House
· Patio · Garden · Office room · Fireplace · Equipped kitchen · Parking · Swimming pool
Abington town · 3,391 sq.ft · 4 Bedrooms · 4 Baths · House · Patio · Garden · Office room · Fireplace · Equipped kitchen · Parking · Swimming pool
Coastal Luxury in Crow PointLocated in Hingham's coveted Crow Point, this custom 3,600 sq ft estate blends New England charm with modern luxury. The main floor features a spacious kitchen, dining area, private office, home management hub, and a spectacular family room with vaulted ceilings and a fireplace. It includes 4 large bedrooms, 3.5 baths, a full attic, and a 1-car garage.The finished walk-out lower level offers a private bedroom, full bath, craft room, and living area with a gas fireplace-ideal for an In-Law or Au Pair suite.The beautifully landscaped oversized backyard is an outdoor oasis, complete with a bluestone patio, gas fire pit, outdoor shower, irrigation system, and room for a pool. Residents enjoy elite coastal living with deeded beach rights and dock access via the Kimball Beach Community Association. Located near the new Foster Elementary School, commuting to Boston is effortless via the Hingham Shipyard ferry or MBTA Commuter
USD 2,700,000
Highland St, Marshfield, Home For Sale
View photo
House · for sale
USD 659,000
USD 320/sq.ft
Highland St, Marshfield, Home For Sale
Abington town
· 2,056 sq.ft · 3 Bedrooms · 2 Baths · House
· Garden · Parking
Abington town · 2,056 sq.ft · 3 Bedrooms · 2 Baths · House · Garden · Parking
Opportunity awaits in desirable Marshfield Hills! This 3-bedroom, 2-full-bath home offers a wonderful combination of space, character and potential. Wood flooring enhances the first floor, while a spacious family room addition at the rear of the home provides a comfortable place to gather and enjoy views of the backyard and conservation land beyond. A detached two-car garage offers additional storage and convenience, and a newer roof is an added bonus. While the home is ready for some updating, it offers a great chance to bring your own style and vision to a property in one of Marshfield's most sought-after areas. Price reflects the need for a new septic system, which will be the buyer's responsibility; seller is in the process of having plans prepared. With a lovely setting and plenty of potential, this could be the one you've been waiting for!
USD 659,000
Bedford St Unit,east Bridgewater, Condo For Sale
View photo
Condo · for sale
USD 299,900
USD 293/sq.ft
Bedford St Unit,east Bridgewater, Condo For Sale
Abington town
· 1,023 sq.ft · 2 Bedrooms · 2 Baths · Condo
· Patio · Deck · Equipped kitchen · Cellar · Parking
Abington town · 1,023 sq.ft · 2 Bedrooms · 2 Baths · Condo · Patio · Deck · Equipped kitchen · Cellar · Parking
At 322 Bedford Street in East Bridgewater, the appeal is having the space of a townhouse without giving up the parts of homeownership that make a place feel like your own. Morning coffee can move out to the private deck, summer evenings have room to spill onto the fenced patio, and three off-street parking spaces mean coming home never starts with a search for a spot. Inside, the two-bedroom home is laid out for everyday life. The main level keeps the living spaces connected, with a generous living room featuring recessed lighting, a bright kitchen and dining area, and a slider that brings the living space directly outdoors. A half bath completes the first floor. Upstairs, both bedrooms offer comfortable proportions, including a primary bedroom with two closets, along with a full bath with tub and shower. But some of the home's most useful space is what you don't immediately see. An unfinished basement provides laundry and plenty of storage, while the walk-up attic offers even more roo
USD 299,900
Beatty Ln, Easton, Home For Sale
View photo
House · for sale
USD 689,900
USD 405/sq.ft
Beatty Ln, Easton, Home For Sale
Abington town
· 1,701 sq.ft · 3 Bedrooms · 2 Baths · House
· Patio · Garden · Office room · Fireplace · Equipped kitchen · Parking
Abington town · 1,701 sq.ft · 3 Bedrooms · 2 Baths · House · Patio · Garden · Office room · Fireplace · Equipped kitchen · Parking
English cottage charm on more than 31,000 square feet of beautiful Easton land. 4 Beatty Lane is the opposite of cookie-cutter. The setting comes first: a gorgeous yard with a stone patio, room to garden, and space for long evenings outside. Inside, character shows in every room. The farmhouse kitchen is the heart of the home, generous enough to host a crowd or spread out for gourmet prep. A main-level fireplace brings warmth through the New England seasons. The lower level has its own fireplace, which the current owners have never used; the room is ready for your vision as future living space. Three bedrooms and two baths across 1,700 square feet offer comfortable, easy living with plenty of storage. The primary bedroom has a large walk-in closet and a second closet for great added space. The first-floor bedroom is perfect for guests or a home office. A large one-car garage with a separate workshop gives you room for projects, tools, and hobbies. Close to the highway and the Stoughton
USD 689,900
Central St Unit,east Bridgewater, Condo For Sale
View photo
Condo · for sale
USD 385,000
USD 319/sq.ft
Central St Unit,east Bridgewater, Condo For Sale
Abington town
· 1,206 sq.ft · 2 Bedrooms · 2 Baths · Condo
· Deck · Balcony · Fireplace · Equipped kitchen · Cellar
Abington town · 1,206 sq.ft · 2 Bedrooms · 2 Baths · Condo · Deck · Balcony · Fireplace · Equipped kitchen · Cellar
Welcome to this well-loved end-unit condo ideally located close to East Bridgewater Center, local schools, ball fields, shopping, and everyday conveniences. Offering over 1,200 sq. ft. of living space, this inviting home features 5 rooms, 2 bedrooms, and 1.5 baths. Overlooking the community courtyard, the home welcomes you into a spacious front-to-back living room featuring hardwood floors, a fireplace, and a slider leading to the private deck. The generous kitchen offers plenty of cabinet space and a large dining area, with a convenient half bath just steps away. Upstairs, the front-to-back primary bedroom is highlighted by a large walk-in closet and charming Juliet balcony deck. A generously sized second bedroom and full bath complete the upper level. The large full basement provides excellent storage and potential for future finished space. With low condo fees, an end-unit location, and just 12 homes in the community, this is a wonderful opportunity to enjoy comfortable condo living
USD 385,000
Leavitt St, Hingham, Home For Sale
View photo
House · for sale
USD 995,000
USD 457/sq.ft
Leavitt St, Hingham, Home For Sale
Abington town
· 2,174 sq.ft · 4 Bedrooms · 2 Baths · House
· Fireplace · Equipped kitchen · Cellar
Abington town · 2,174 sq.ft · 4 Bedrooms · 2 Baths · House · Fireplace · Equipped kitchen · Cellar
Charm and character abound in this custom cape sited on a private acre+ lot in the beautiful Turkey Hill area of Hingham. This location is a dream come true for anyone who loves to enjoy the outdoors, yet still be close to all the amenities the town of Hingham affords! Direct access to Wompatuck Park where trails go on for miles and connect to both Turkey Hill and Whitney Thayer Woods. You are less than a mile to the library and a couple of miles to downtown Hingham. The house and setting are reminiscent of being in a lovely cabin in New Hampshire. The house features rough hewn beams and an exposed brick fireplace centered in the kitchen, dining and family room adding to the charm. There are wood floors throughout and a warm country kitchen with copper sink, wood counter tops and tumbled marble backsplash. Upstairs there are 3 bedrooms including a spacious primary suite. Large finished basement with fireplace offers plenty of space for play on one side and work from home on the other.
USD 995,000
Plymouth St, East Bridgewater, Home For Sale
View photo
House · for sale
USD 750,000
USD 313/sq.ft
Plymouth St, East Bridgewater, Home For Sale
Abington town
· 2,390 sq.ft · 4 Bedrooms · 2 Baths · House
· Garden · Office room · Parking · Swimming pool
Abington town · 2,390 sq.ft · 4 Bedrooms · 2 Baths · House · Garden · Office room · Parking · Swimming pool
Looking for a 4-bedroom Colonial with an in-ground pool, flexible living spaces, and room to make it your own? Set on approximately one acre in East Bridgewater, this 2,400 sq. ft. home offers hardwood floors, a large living room, and a separate family room with a vaulted ceiling and access to the backyard. Four bedrooms provide space for family, guests, or a home office. One of the home's most distinctive features is the art studio with its own exterior entrance, built-in cabinetry, sink, and half bath-offering possibilities for creative projects, hobbies, or a dedicated workspace. Outside, enjoy an in-ground swimming pool, fenced yard, and space for outdoor entertaining. Two driveways, an attached garage, and a storage shed add everyday convenience. A new oil tank has been installed, and a brand-new 4-bedroom septic system is currently being installed. With generous living spaces, unique features, and opportunities to personalize, 548 Plymouth Street is ready for its next chapter. Sc
USD 750,000
Pond St, Easton, Home For Sale
View photo
House · for sale
USD 975,000
USD 371/sq.ft
Pond St, Easton, Home For Sale
Abington town
· 2,626 sq.ft · 3 Bedrooms · 3 Baths · House
· Garden · Fireplace · Equipped kitchen · Swimming pool
Abington town · 2,626 sq.ft · 3 Bedrooms · 3 Baths · House · Garden · Fireplace · Equipped kitchen · Swimming pool
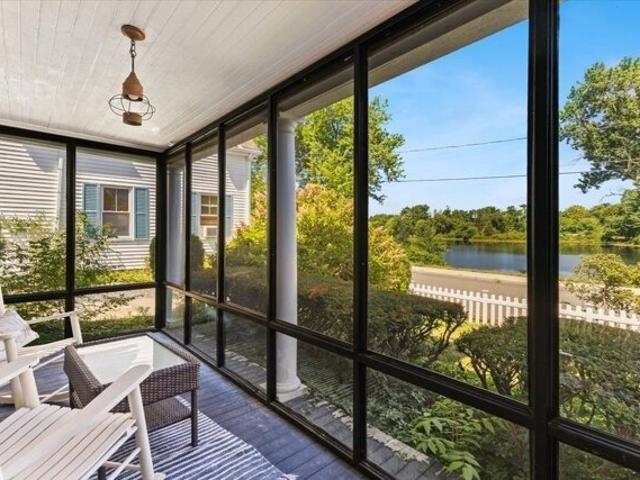
A fresh look at 50 Pond Street!* The sellers have continued investing in this distinctive North Easton home, most recently replacing and leveling the driveway and completing front porch improvements. Set on.94 acres directly across from picturesque Shovel Shop Pond, this 1880 residence combines historic character, beautiful water views and a backyard retreat that's difficult to replicate. Offering 3 bedrooms and 2.5 baths, the home features two screened porches overlooking the pond, perfect for relaxing and taking in the views. Inside, hardwood floors, pocket doors and two staircases reflect the home's character, while open living and dining spaces flow into a kitchen with cherry cabinetry and granite counters. A separate den offers backyard and porch access. The cathedral-ceiling sunroom is a standout, featuring a fireplace, radiant-heated floor, walls of windows and French doors overlooking the pool. Upstairs, the primary suite includes a private bath, two closets and a separate room
USD 975,000
North St, Hingham, Home For Sale
View photo
House · for sale
USD 1,175,000
USD 407/sq.ft
New
North St, Hingham, Home For Sale
Abington town
· 2,885 sq.ft · 5 Bedrooms · 4 Baths · House
· Garden · Office room · Deck · Equipped kitchen
Abington town · 2,885 sq.ft · 5 Bedrooms · 4 Baths · House · Garden · Office room · Deck · Equipped kitchen
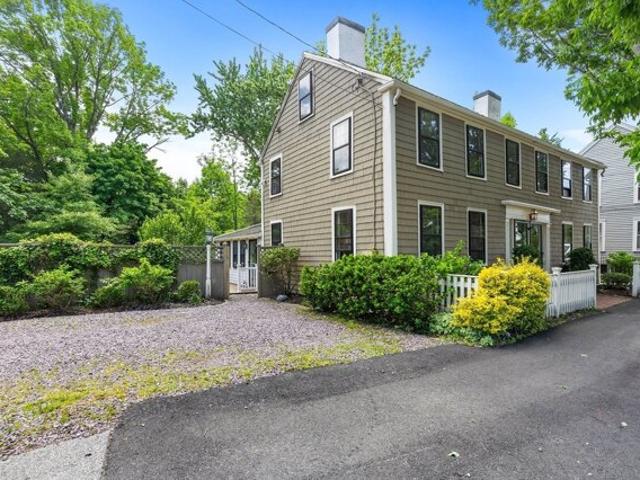
Rare side by side multi unit antique walking distance to Hingham Square, commuter rail, harbor, restaurants and SS Country Club.Unit 210 has had an extensive renovation! NEW kitchen,1/2 bath, added new full en suite bath in master bedroom.Sunroom with new flooring and mudroom area.210 has 3 bedrooms upstairs. 2 with gorgeous vaulted ceilings.Entire unit has has had interior paint and light fixtures. Unit 212 has a NEW kitchen with island, granite countertops,great storage and new stainless steel appliances.Living room and office round off first floor.2 beds upstairs with full bath. Both units have new decks to enjoy in your private landscaped backyard. Home has had a overhaul outside as well, with a fresh coat of paint in 2024.Both units have a great rental history. Unit 212 is tenant occupied until 7/1/27.Property on town sewer.Harvey storm windows throughout. Walk up attic on both sides with great storage. Home being sold AS IS
USD 1,175,000

Get email alerts

Don't miss out: be the first to know about new properties

The alert was correctly created

On subscribing you accept the conditions of use and the privacy policy
Alert
Receive new ads in your inbox
Save this search
Receive alerts for new listings

We'll send you an email when we have new properties for: "Properties for sale in Abington town"

The alert was correctly created

Kingswood Condominiums
North Abington
Get email alerts and be the first to see new listings
Required field
On subscribing I accept the terms of the privacy policy
Perfect! You'll soon start receiving new listings via email
Alert
Receive an email when we have new ads for Properties for sale in Abington town
Save this search
Filters

Bedrooms

Size (sq.ft)

sq.ft
sq.ft

Price

USD
USD

Property type

Bathrooms

Clear all filters
Receive notifications when new entries are published.