3,318 properties for sale in Abington town

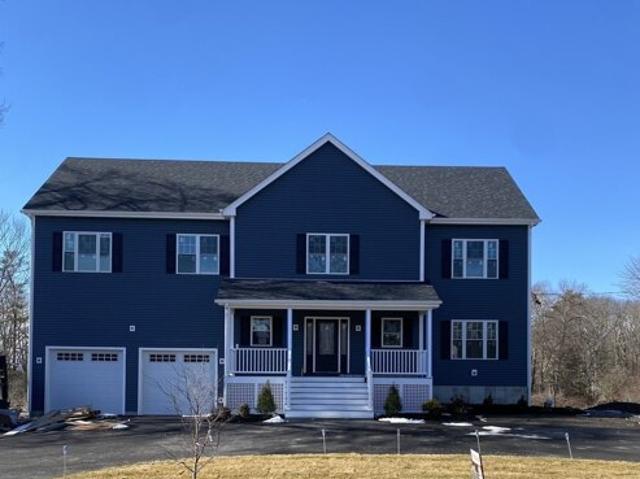
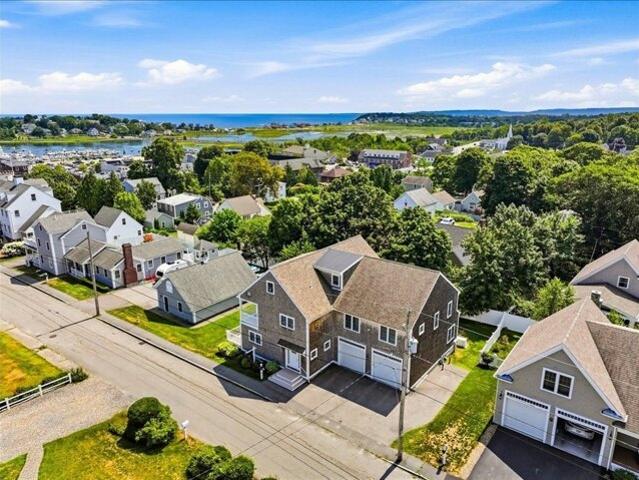
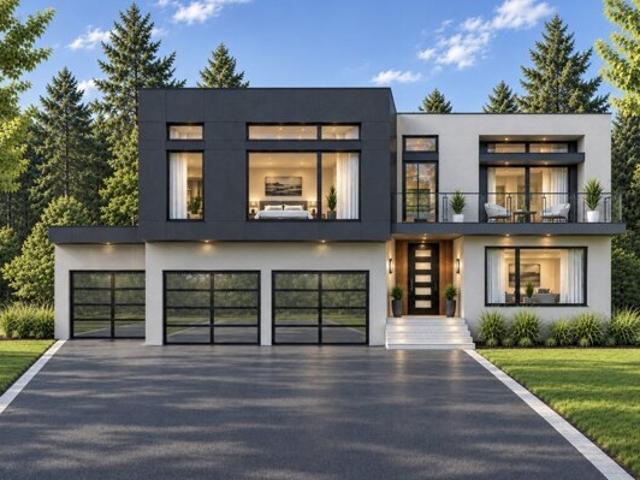
A Hatherly Rd, Scituate, Home For Sale
View photo
House · for sale
USD 1,680,900
USD 703/sq.ft
New
A Hatherly Rd, Scituate, Home For Sale
Abington town
· 2,390 sq.ft · 4 Bedrooms · 3 Baths · House
Abington town · 2,390 sq.ft · 4 Bedrooms · 3 Baths · House
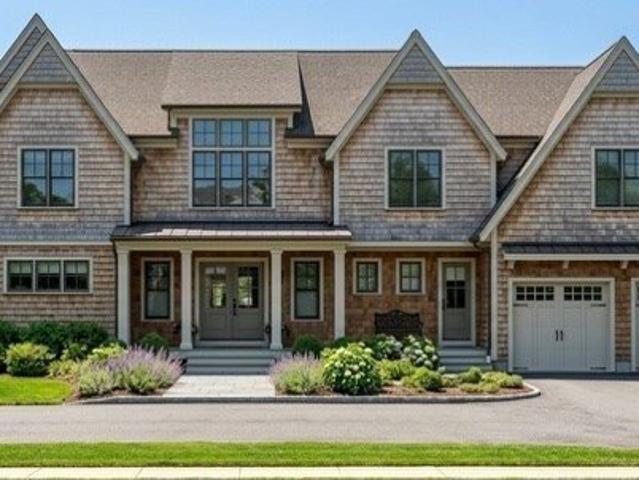
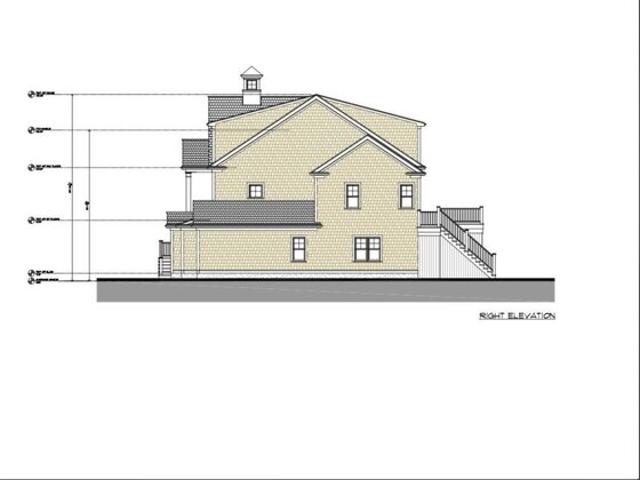
New Construction, to be built, customize your new home. Be the author of your own vision and work with one of Scituate's prominent builders and custom build your dream home on this nice sized lot with stunning water views. On town sewer. Come live year round where many vacation year after year. Scituate has been named by many publications as the number one seaside town over and over again. House pictures are renderings only
USD 1,680,900
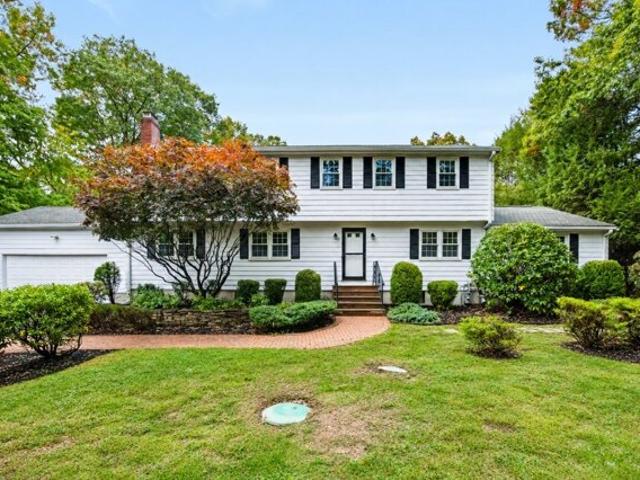
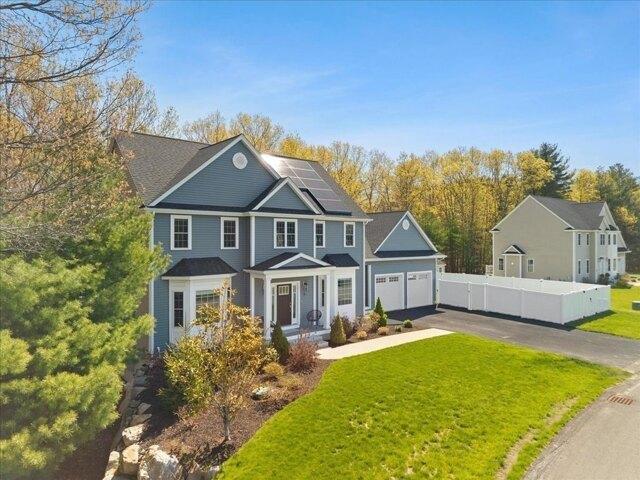
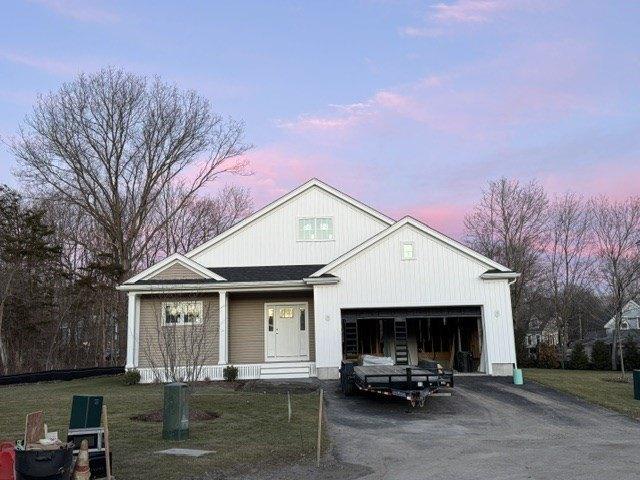
Washington St, East Bridgewater, Home For Sale
View photo
House · for sale
USD 699,900
USD 236/sq.ft
Washington St, East Bridgewater, Home For Sale
Abington town
· 2,960 sq.ft · 4 Bedrooms · 3 Baths · House
· Garden · Parking · Deck · Equipped kitchen
Abington town · 2,960 sq.ft · 4 Bedrooms · 3 Baths · House · Garden · Parking · Deck · Equipped kitchen
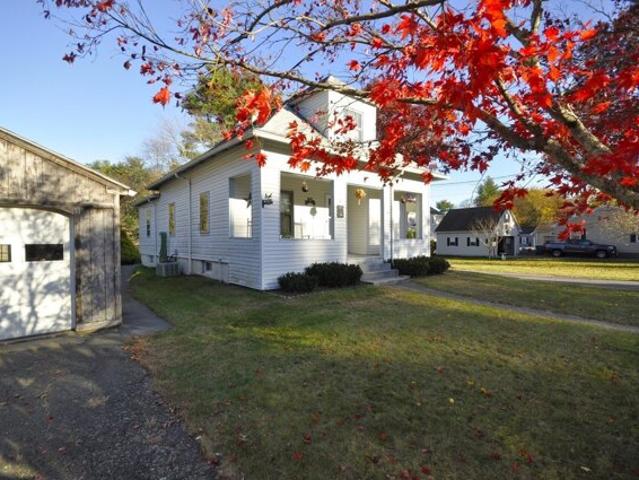
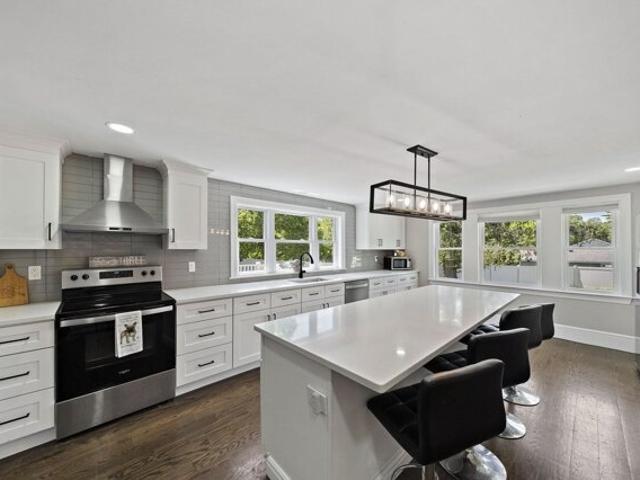
PRICE IMPROVEMENT! Sleek and minimalist design meets antique charm! This stunning 4 bedroom, 2.5 bath Antique Cape was tastefully updated in 2020 and generously offers 2,961 sq ft of living space. The bright and spacious kitchen boasts an enormous center island and is directly connected to the dining room. In addition to the large family room, there are 2 other large rooms on the first floor, ideal for a home office or playroom. On the second floor, you are greeted by wide hallways, a primary suite with private bath, 3 additional bedrooms, and a laundry room. With a neutral color palate and hardwood floors throughout, this gem has an overall serene feel and is perfect for entertaining.The 2 car garage is attached by an enormous breezeway/mudroom filled with natural light. The slider off the back welcomes you into the flat fenced in yard with adjacent deck - perfect for outdoor dining
USD 699,900
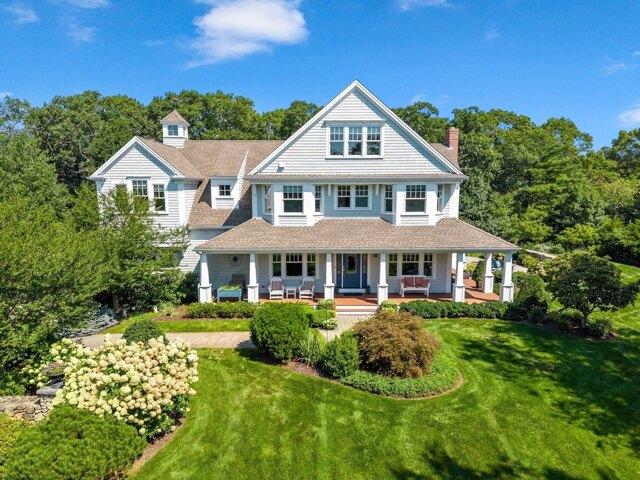
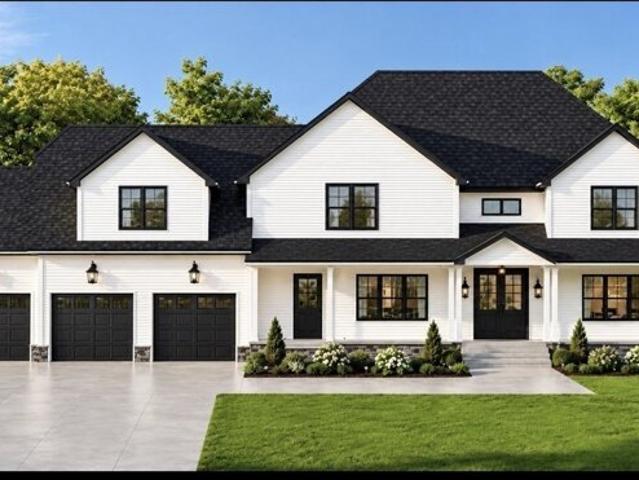
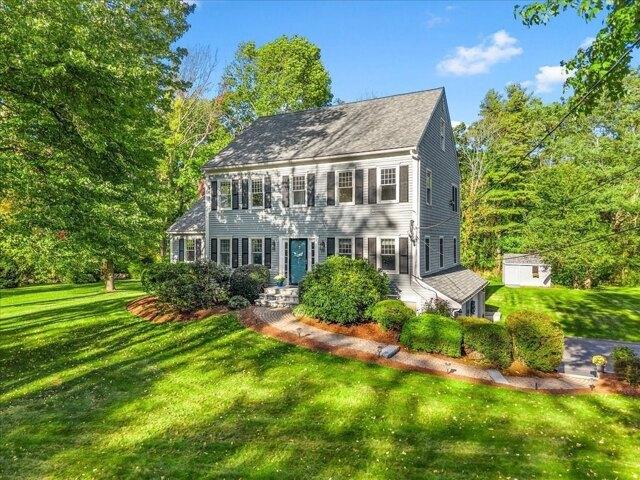
Elm St, East Bridgewater, Home For Sale
View photo
House · for sale
USD 999,900
USD 220/sq.ft
Elm St, East Bridgewater, Home For Sale
Abington town
· 4,542 sq.ft · 4 Bedrooms · 4 Baths · House
· Fireplace · Equipped kitchen
Abington town · 4,542 sq.ft · 4 Bedrooms · 4 Baths · House · Fireplace · Equipped kitchen
This stunning, newly constructed Colonial home offers modern elegance with timeless charm.This Four bedroom three and a half baths new construction boasts gleaming hardwood floors throughout, and open-concept floor plan perfect for entertaining, and abundant natural light. The spacious kitchen will boast granite countertops and stainless steel appliances, seamlessly flowing into the inviting family room with a cozy custom built in fireplace. Upstairs, you'll find generously sized bedrooms, including a luxurious primary suite with master bathroom and walk-in closet. Home is sitting on nearly 2 acre lot making for endless entertainment. Schedule your private showing today and don't miss opportunity to own this new construction
USD 999,900
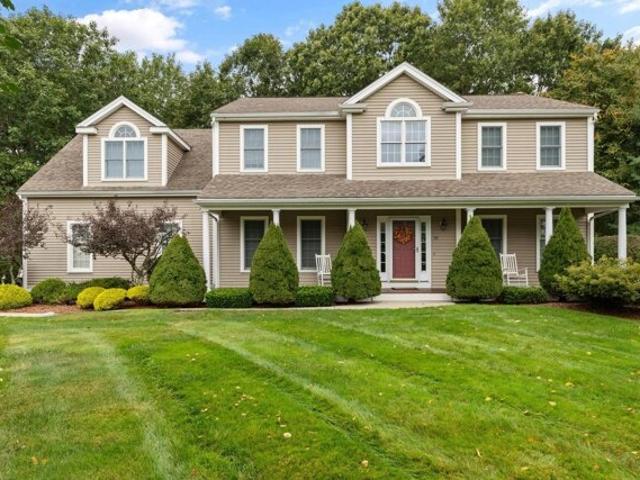
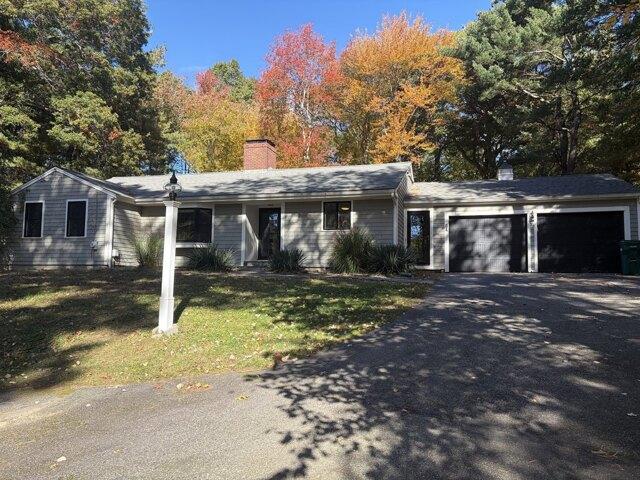
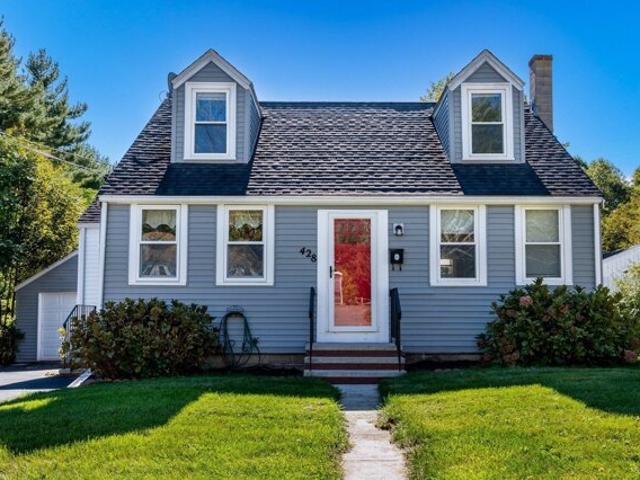
Eagle Dr, Sharon, Home For Sale
View photo
House · for sale
USD 1,150,000
USD 305/sq.ft
New
Eagle Dr, Sharon, Home For Sale
Abington town
· 3,767 sq.ft · 4 Bedrooms · 3 Baths · House
· Garden · Parking · Deck · Air conditioning · Swimming pool · Cellar
Abington town · 3,767 sq.ft · 4 Bedrooms · 3 Baths · House · Garden · Parking · Deck · Air conditioning · Swimming pool · Cellar
Welcome to resort-style living on a peaceful, sidewalk-lined cul-de-sac near Lake Massapoag! Freshly painted with stunning refinished hardwood floors throughout, this home offers a fire placed den, massive front-to-back living room, gas cooking, and a light-filled four season porch. Upstairs, the expansive primary suite serves as a true sanctuary with an extra-large en-suite bath, complemented by a versatile finished basement on the lower level. Out back, your private resort-style paradise features a flat, fully fenced yard with an in-ground pool, sport court with adjustable hoop, and a large deck with an electric retractable awning. Highlights include central A/C, 5 heating zones, a new hot water tank, an attached 2 car garage, and a 1 Year Home Warranty through America's Preferred Home Warranty included for complete peace of mind. Schedule your private showing today!
USD 1,150,000
Border St, Scituate, Home For Sale
View photo
House · for sale
USD 3,995,000
USD 646/sq.ft
Border St, Scituate, Home For Sale
Abington town
· 6,178 sq.ft · 4 Bedrooms · 5 Baths · House
· Patio · Equipped kitchen
Abington town · 6,178 sq.ft · 4 Bedrooms · 5 Baths · House · Patio · Equipped kitchen
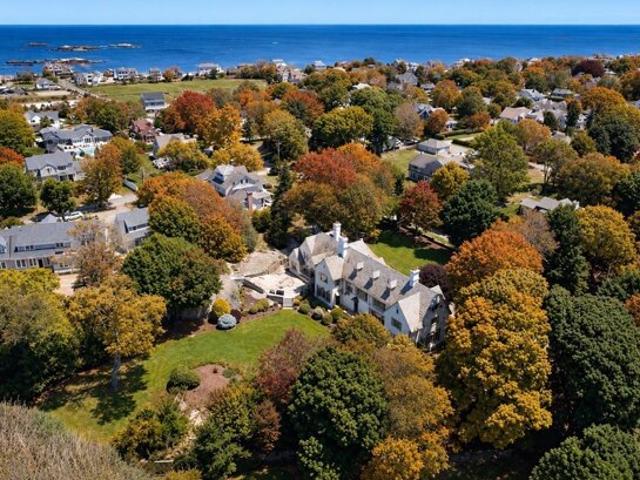
A rare offering in one of Scituate's most coveted coastal settings, this exceptional custom New England shingle-style estate is privately sited on 4.09 beautifully manicured acres, 50 feet high, just moments from Minot Beach, North Scituate Village, Cohasset Harbor and Village. Views of Hatherly Country Club, the Gulf River and glimpses of the ocean create a captivating backdrop that beautifully complements the home's coastal setting. Offering approximately 6,200 sq. ft. across four levels, the home showcases timeless architecture, exceptional craftsmanship and thoughtfully designed spaces for both everyday living and entertaining. The heart of the home is the gourmet kitchen, featuring custom cabinetry, a generous double thick granite center island and high-end Thermador appliances. An adjoining breakfast area opens to the outdoor patios, while the butler's pantry with wet bar and wine refrigerator connects seamlessly to the elegant formal dining room. The inviting living room is anch
USD 3,995,000
Acorn Rd, Easton, Home For Sale
View photo
House · for sale
USD 975,000
USD 336/sq.ft
Acorn Rd, Easton, Home For Sale
Abington town
· 2,895 sq.ft · 4 Bedrooms · 4 Baths · House
· Office room · Fireplace · Equipped kitchen
Abington town · 2,895 sq.ft · 4 Bedrooms · 4 Baths · House · Office room · Fireplace · Equipped kitchen
Welcome to to LONE OAK FARMS! This BEAUTIFUL NORTH EASTON home offers THREE FINISHED LEVELS, a NEW SEPTIC, and is IDEALLY situated on a desirable CUL DE SAC! The heart of the home is the beautifully UPDATED KITCHEN with WINE FRIDGE that opens up to the SPACIOUS FAMILY ROOM featuring CUSTOM BUILT-INS and a cozy WOOD BURNING FIREPLACE. The inviting living room and separate dining room provide PLENTY OF SPACE to gather and relax. Hardwood flooring flows throughout much of the first floor, which also includes a convenient half bath. Upstairs, the SPACIOUS PRIMARY SUITE is a true RETREAT, featuring a comfortable sitting area, BEAUTIFUL BUILT INS, a private primary bath, and a SEPARATE ROOM featuring French doors, perfect for a HOME OFFICE or DRESSING AREA! The additional bedrooms are all good sized with plenty of room for family or guests. The FULLY FINISHED walkout LOWER LEVEL adds exceptional flexibility with a large open living area, FULL BATHROOM, TONS OF STORAGE, and direct access to t
USD 975,000
Allen Pl, Scituate, Home For Sale
View photo
House · for sale
USD 2,599,000
USD 672/sq.ft
New
Allen Pl, Scituate, Home For Sale
Abington town
· 3,864 sq.ft · 4 Bedrooms · 4 Baths · House
· Office room · Parking · Equipped kitchen · Cellar
Abington town · 3,864 sq.ft · 4 Bedrooms · 4 Baths · House · Office room · Parking · Equipped kitchen · Cellar
Desirable lifestyle location being so close to the harbor, marina and beaches, ZBA Approved and ready to go! Quality custom designed home features a 2 story great room, enormous kitchen/dining area, pantry, home office, generous mud area. High ceilings throughout, private primary suit across a catwalk to the additional bedrooms. 2 car garage and a huge full unfinished basement. This lot is NOT in the flood plain and free from conservation and stormwater jurisdiction! The plan and footprint approved was intentionally oversized to be able to have the ability to alter the plans for a custom design if desired- there are ENDLESS opportunities to design larger or smaller on this lot. Not a lot of opportunities come along in this area! Full service builder from start to finish with an established team
USD 2,599,000
Mccordick Ave, East Bridgewater, Home For Sale
View photo
House · for sale
USD 549,900
USD 367/sq.ft
Mccordick Ave, East Bridgewater, Home For Sale
Abington town
· 1,496 sq.ft · 3 Bedrooms · 2 Baths · House
· Garden · Parking · Equipped kitchen
Abington town · 1,496 sq.ft · 3 Bedrooms · 2 Baths · House · Garden · Parking · Equipped kitchen
Welcome to 19 McCordick Ave! This Colonial is located in a fantastic neighborhood with the ability to walk to schools and town common! This warm and inviting home has had the same family for over 40 +years! They have meticulously maintained this home with attention to detail! Eat-in kitchen with pecan cabinets, first floor primary bedroom with its own bath, first floor laundry/bath, large living room and a bonus finished lower level! The family room in the lower level has its own bar and wet sink. Great for family gatherings! All this and a heated and cooled over-sized 2 car detached garage (24x30) and a single detached garage (10x20). Beautiful mature plantings and trees surround this home and a spacious level backyard! This home won't last!
USD 549,900
West St Apt C, East Bridgewater, Condo For Sale
View photo
Condo · for sale
USD 450,000
USD 303/sq.ft
New
West St Apt C, East Bridgewater, Condo For Sale
Abington town
· 1,485 sq.ft · 2 Bedrooms · 2 Baths · Condo
· Gym · Equipped kitchen · Cellar
Abington town · 1,485 sq.ft · 2 Bedrooms · 2 Baths · Condo · Gym · Equipped kitchen · Cellar
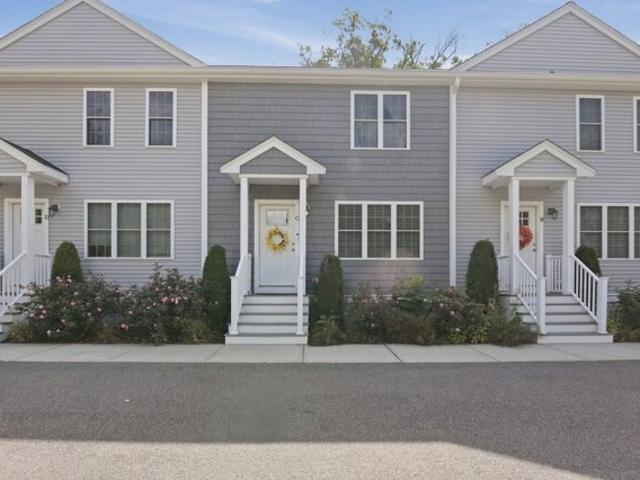
Welcome to 401 West St, Unit C, a spacious 2-bedroom, 2-full-bath townhouse offering a flexible layout and plenty of room to spread out! The main level features an open living room and kitchen with recessed lighting and a brand new dishwasher and stove, and a full bathroom with a walk-in shower finishes off the first floor. Upstairs, you'll find two bedrooms, including a generously sized primary with two double closets, a second full bathroom, and the convenience of second-floor laundry. Need even more space? The finished walk-out basement offers some extra space, perfect for a family room, home office, gym, or bonus space, while thoughtfully concealed utilities and additional storage help keep things organized. An unfinished attic provides even more storage potential. With two full baths, multiple levels of living space, and a versatile floor plan, this East Bridgewater townhouse is ready for its next owner!
USD 450,000
Brenda Ave, East Bridgewater, Home For Sale
View photo
House · for sale
USD 649,900
USD 260/sq.ft
Brenda Ave, East Bridgewater, Home For Sale
Abington town
· 2,497 sq.ft · 4 Bedrooms · 2 Baths · House
· Garden · Deck · Fireplace · Equipped kitchen · Swimming pool
Abington town · 2,497 sq.ft · 4 Bedrooms · 2 Baths · House · Garden · Deck · Fireplace · Equipped kitchen · Swimming pool
BACK ON MARKET DUE TO BUYERS FINANCING! WHAT A BEAUTY! SCHEDULE TO SEE TODAY! Custom HOME situated in a desirable neighborhood! Beautiful stone fireplace family room with cathedral beamed ceilings. Eat-in country kitchen with granite counter-tops and maple cabinets. The primary suite features a gas fireplace, hardwood flooring, cathedral beamed ceilings, and a walk-in closet that leads to a private full bath. Two lower-level rooms to be used as bedrooms or whatever fits your needs. Step onto the rear deck to view the sprawling backyard and private in-ground pool and cabana. Newer roof, windows, and updated bathrooms. This home has a ton of unique characteristics and is a must-see property!
USD 649,900
Baileys Cswy, Scituate, Home For Sale
View photo
House · for sale
USD 3,350,000
USD 567/sq.ft
Baileys Cswy, Scituate, Home For Sale
Abington town
· 5,899 sq.ft · 7 Bedrooms · 5 Baths · House
· Fireplace · Equipped kitchen
Abington town · 5,899 sq.ft · 7 Bedrooms · 5 Baths · House · Fireplace · Equipped kitchen
An iconic Minot estate, Ledgemere Manor is a spectacular English Tudor thoughtfully reimagined to blend timeless architectural character with the flexibility today's buyers desire. Set on over an acre of beautifully manicured grounds, this remarkable property offers a distinctive opportunity for multigenerational living, extended family accommodations, and gracious entertaining. A special highlight is the private in-law apartment, featuring its own living space and kitchen-an ideal arrangement for accommodating extended family or creating a comfortable retreat for guests while remaining connected under one roof. The main residence offers nearly 5,900 square feet of living space, with seven bedrooms, five baths, and four fireplaces. Original architectural details, including beamed ceilings and exquisite millwork, reflect the home's enduring charm, while the remodeled kitchen features marble countertops and high-end appliances. Outside, the expansive grounds provide a beautiful setting f
USD 3,350,000
Canton St, Easton, Home For Sale
View photo
House · for sale
USD 675,000
USD 444/sq.ft
Canton St, Easton, Home For Sale
Abington town
· 1,518 sq.ft · 3 Bedrooms · 2 Baths · House
· Garden · Office room · Equipped kitchen
Abington town · 1,518 sq.ft · 3 Bedrooms · 2 Baths · House · Garden · Office room · Equipped kitchen
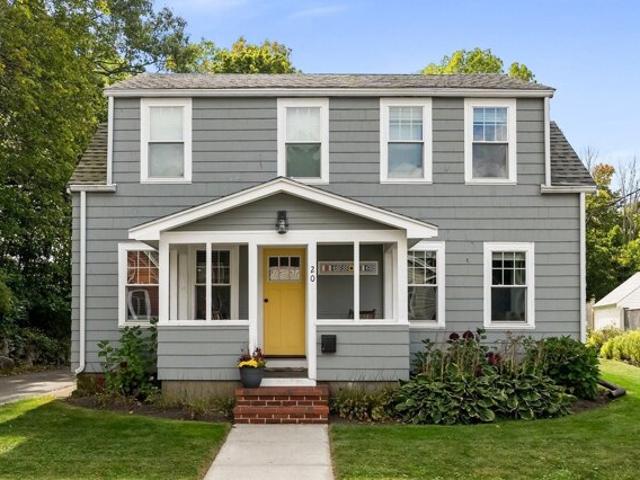
Welcome to 20 Canton Street, a thoughtfully updated home just off Easton's vibrant Main Street. Completely renovated in 2020, the home pairs modern finishes with an incredibly functional layout and generous living space inside and out. The bright, open-concept main level offers distinct spaces for the kitchen, dining, living and family rooms. The kitchen features crisp white shaker cabinetry, stainless steel appliances, a center island and dry bar; while the back wall of windows fills the space with natural light and frames views of the tree-lined backyard. A versatile first-floor bedroom features charming built-ins and ample storage, making it equally well suited as a bedroom, guest space or home office. A full bathroom with tub and dedicated laundry room complete the main level. Upstairs, the oversized primary suite is a true retreat with vaulted ceilings, an en-suite bathroom with walk-in shower, and a walk-in closet. The third bedroom is brimming with character, featuring a cozy no
USD 675,000
Baldwin Dr Unit,sharon, Condo For Sale
View photo
Condo · for sale
USD 789,900
USD 357/sq.ft
New
Baldwin Dr Unit,sharon, Condo For Sale
Abington town
· 2,207 sq.ft · 2 Bedrooms · 3 Baths · Condo
· Deck · Fireplace · Equipped kitchen · Swimming pool
Abington town · 2,207 sq.ft · 2 Bedrooms · 3 Baths · Condo · Deck · Fireplace · Equipped kitchen · Swimming pool
Sun finds this Juniper townhome before you do. At 36 Baldwin Drive in Macintosh Farms, the glass wall at the entry frames the landscaping like a living painting, then the two-story living room takes over - sixteen-foot volume, hardwood underfoot, a gas fireplace flanked by custom built-ins, and a dining area that walks straight out to a wide wood deck.This is one of the larger kitchens in the community: stainless appliances, room to actually cook, and a second slider to private grounds. Upstairs, the primary suite is the quiet close of the day - custom walk-in, spa bath, the kind of retreat that makes a two-bedroom plan feel generous. A bonus loft, a second bedroom with full bath, and laundry sit on the same level. Below, a walk-in cedar closet and unfinished lower level give you storage now and a family-room option later.Macintosh Farms is the rare Sharon address that trades a lawn mower for a pool, tennis, pickleball, and a clubhouse, with professional management handling sewer, snow
USD 789,900
Lincoln St, Easton, Home For Sale
View photo
House · for sale
USD 689,000
USD 460/sq.ft
New
Lincoln St, Easton, Home For Sale
Abington town
· 1,496 sq.ft · 3 Bedrooms · 2 Baths · House
· Garden · Equipped kitchen
Abington town · 1,496 sq.ft · 3 Bedrooms · 2 Baths · House · Garden · Equipped kitchen
PRICE REDUCTION! The Sellers are motivated to see this stunning and move-in ready home start another chapter. Are you ready for your new HOME SWEET HOME?! Nestled in one of Easton's most sought-after village locations, this beautifully renovated home offers the perfect combination of charm, convenience, and modern living. Enjoy easy access to the town's schools, parks, library, restaurants, and more-all just moments from your doorstep.Thoughtfully updated from top to bottom, this truly move-in-ready home features a beautiful kitchen complete with quartz countertops and a center island, two stylish full bathrooms, and three spacious bedrooms. The bright and inviting open floor plan creates a seamless flow from the kitchen into the dining and living areas, making it perfect for both everyday living and entertaining. Step outside to your private, fenced-in backyard and patio-the perfect spot to sip your morning coffee, host summer gatherings, or unwind at the end of the day. Beautifully u
USD 689,000
Allen Pl, Scituate, Home For Sale
View photo
House · for sale
USD 2,350,000
USD 669/sq.ft
New
Allen Pl, Scituate, Home For Sale
Abington town
· 3,509 sq.ft · 4 Bedrooms · 5 Baths · House
· Office room · Balcony · Lift
Abington town · 3,509 sq.ft · 4 Bedrooms · 5 Baths · House · Office room · Balcony · Lift
A rare opportunity in the heart of Scituate Harbor, this distinctive shingle-style property offers exceptional flexibility, beautiful harbor views, and the coastal lifestyle that makes this community so special. Built in 2014 and thoughtfully designed as two individual condominium residences, the property may be purchased in its entirety or as separate units-an ideal opportunity for a variety of living, investment, or multigenerational possibilities. Each residence features two bedrooms, two full baths, and an open-concept floor plan designed for comfortable everyday living and effortless entertaining. The second-floor residence offers an elevated layout with two ensuite bedrooms plus a powder room, along with elevator access for added convenience. One of the property's most exciting features is the walk-up third floor in the second unit, offering tremendous potential to create additional living, entertaining, office, or studio space. A private balcony takes full advantage of the setti
USD 2,350,000
Baron Dr, Easton, Home For Sale
View photo
House · for sale
USD 1,275,000
USD 331/sq.ft
Baron Dr, Easton, Home For Sale
Abington town
· 3,843 sq.ft · 4 Bedrooms · 3 Baths · House
· Patio · Garden · Office room · Deck · Fireplace · Equipped kitchen
Abington town · 3,843 sq.ft · 4 Bedrooms · 3 Baths · House · Patio · Garden · Office room · Deck · Fireplace · Equipped kitchen
Welcome Home to Baron Estates! This exceptional custom-built home combines luxury, functionality, and high-end upgrades,on a landscaped lot w/ fenced backyard for both entertaining and everyday living. Outdoor highlights include a stunning patio and custom fireplace, composite deck, irrigation system, and a premium Reeds Ferry 8x10 shed for add'l storage. Inside, the designed floor plan offers elegant finishes and modern conveniences. The kitchen features quartz countertops, lighting, soft-close cabinetry, stainless steel appliances and an island with seating and storage, living room w/ a gas fireplace. Formal dining room w/wainscoting, home office, 1/2 bath, and foyer complete the main level. Upstairs, the primary suite offers 2 walk-in closets and ensuite bath w/ shower, soaking tub and double vanity. 3 bdrms, full bath and laundry room. Upgrades include Tesla Solar w/2 Powerwalls, Blue Drop water filtration system and hidden bonus room. Existing VA loan with an approximately 2.25% r
USD 1,275,000
Summer St, Easton, Home For Sale
View photo
House · for sale
USD 1,995,000
USD 465/sq.ft
Summer St, Easton, Home For Sale
Abington town
· 4,284 sq.ft · 5 Bedrooms · 5 Baths · House
· Parking
Abington town · 4,284 sq.ft · 5 Bedrooms · 5 Baths · House · Parking
USE OUR FLOOR PLANS OR YOURS! * TO BE BUILT!* DUAL PRIMARY SUITES* GET IN EARLY TO PICK YOUR FINISHES! Welcome to the one that checks every box, and then invents a few new ones! This stunning 5-bedroom, 4.5-bath beauty in highly sought-after NORTH EASTON is serving up DUAL PRIMARY SUITES (one on each floor, because options are everything), and the flexibility is 'chef's kiss' whether you're housing multiple generations under one roof or setting up the ultimate GUEST/IN-LAW/AU PAIR SUITE! Spread across an open, airy floor plan with hardwood floors throughout, this home flows effortlessly from room to room - perfect for entertaining, everyday living, or both at once. The 3-car garage keeps everyone's vehicles happy, and the lush, level lot with a built-in sprinkler system means curb appeal practically takes care of itself. And the location? Top-tier, the quiet wooded lot offers privacy yet close to Easton's schools!
USD 1,995,000
Williamsburg Ln, Scituate, Home For Sale
View photo
House · for sale
USD 750,000
USD 461/sq.ft
New
Williamsburg Ln, Scituate, Home For Sale
Abington town
· 1,625 sq.ft · 4 Bedrooms · 2 Baths · House
· Patio · Garden · Cellar
Abington town · 1,625 sq.ft · 4 Bedrooms · 2 Baths · House · Patio · Garden · Cellar
This mid century ranch has a lot to offer. Features include; large living/dining room perfect for entertaining and getting cozy by the fire, large sliding doors let in lots of natural light and provide access to the covered patio which creates a fabulous indoor outdoor experience in warmer months. There are three bedrooms on the main floor and a fourth bedroom on the lower level. The finished basement adds over an additional 1,000sf of living area which can be used for multiple purposes, as well as a cedar closet and two storage rooms. If you are looking for a house that has versatile living spaces, tons of storage, and a private backyard in a desirable neighborhood, don't miss this one!
USD 750,000
Cosma Rd, Easton, Home For Sale
View photo
House · for sale
USD 1,725,000
USD 297/sq.ft
Cosma Rd, Easton, Home For Sale
Abington town
· 5,802 sq.ft · 4 Bedrooms · 5 Baths · House
· Garden · Fireplace · Equipped kitchen
Abington town · 5,802 sq.ft · 4 Bedrooms · 5 Baths · House · Garden · Fireplace · Equipped kitchen
Set within Easton's sought-after Chestnut Knoll neighborhood, this meticulously maintained Campbell Smith designed custom home embodies timeless New England elegance. Beautifully sited on a private, manicured lot with an expansive backyard, the home has a gracious, established presence-rich in craftsmanship, warmth, and architectural detail. Custom millwork, substantial moldings, beautiful hardwoods, and five fireplaces create the understated elegance of a classic New England estate. At the heart of the home is an expansive farmhouse-inspired kitchen designed for gathering, featuring generous island seating, space for a large farmhouse table beside the fireplace, and a Gaggenau induction cooktop with grill. The flow is both impressive and inviting, equally suited to everyday living and entertaining. A stunning heated sunroom captures peaceful wooded views and offers a beautiful retreat in every season.The serene primary suite feels like a private sanctuary, with its own fireplace and a
USD 1,725,000
River Rd, East Bridgewater, Home For Sale
View photo
House · for sale
USD 969,900
USD 242/sq.ft
River Rd, East Bridgewater, Home For Sale
Abington town
· 4,004 sq.ft · 3 Bedrooms · 3 Baths · House
· Garden · Parking · Fireplace · Equipped kitchen · Air conditioning · Swimming pool
Abington town · 4,004 sq.ft · 3 Bedrooms · 3 Baths · House · Garden · Parking · Fireplace · Equipped kitchen · Air conditioning · Swimming pool
Beautiful move-in ready colonial with 4,000 sq ft of living area in an excellent neighborhood location! Retreat lot setting with nearly 5 acres of land and a private backyard oasis with a gorgeous inground pool! Gorgeous great room with fireplace, primary bedroom suite with walk-in closet and full bath with soaking tub, country kitchen with breakfast bar, game room above garage with half bath, formal dining room, finished lower level(in-law potential), central AC, central vac, two car garage, and so much more. Too much to list! New heating system and generator. This land has a ton of potential for detached barn/workshop/horse stable, etc. Truly a rare find and a must-see property!
USD 969,900
Winslow Rd, Sharon, Home For Sale
View photo
House · for sale
USD 679,900
USD 385/sq.ft
New
Winslow Rd, Sharon, Home For Sale
Abington town
· 1,765 sq.ft · 3 Bedrooms · 2 Baths · House
· Garden · Office room · Gym · Deck · Fireplace · Equipped kitchen · Parking
Abington town · 1,765 sq.ft · 3 Bedrooms · 2 Baths · House · Garden · Office room · Gym · Deck · Fireplace · Equipped kitchen · Parking
This fabulous ABSOLUTELY MOVE IN READY home featuring 2 FULL BATHS and a GARAGE in a DESIRABLE SHARON NEIGHBORHOOD seamlessly blends classic character with incredible LAYOUT FLEXIBILITY. The RENOVATED KITCHEN features GRANITE countertops, STAINLESS steel appliances, a DOUBLE OVEN, and direct access to a DECK overlooking a PRIVATE FENCED BACKYARD with a storage SHED. The kitchen opens smoothly into the LARGE DINING room. The EXPANSIVE front-to-back living room features a cozy FIREPLACE and an open room which easily converts to a 4th bedroom. The FULL MAIN-LEVEL BATH makes this home IDEAL FOR MULTIGENERATIONAL LIVING or a dedicated HOME OFFICE. Upstairs features three comfortable bedrooms and a SECOND RENOVATED FULL BATH. A fully FINISHED LOWER LEVEL provides flexible space for a home GYM, GAME room, or GUEST area, while the PRIME LOCATION puts you moments from Sharon Center, the NEW state-of-the-art high school, NEW public library, Cobb Corner SHOPPING, Costco, and both the Sharon and C
USD 679,900
Cape Club Dr, Sharon, Home For Sale
View photo
House · for sale
USD 1,250,000
USD 379/sq.ft
New
Cape Club Dr, Sharon, Home For Sale
Abington town
· 3,294 sq.ft · 2 Bedrooms · 3 Baths · House
· Office room · Deck · Fireplace · Equipped kitchen · Parking
Abington town · 3,294 sq.ft · 2 Bedrooms · 3 Baths · House · Office room · Deck · Fireplace · Equipped kitchen · Parking
Enjoy the best of Sharon in this NEWER, spacious home in a Golf Course Community. This beautiful home offers 3,000 square feet of living space across two levels. Ideally located minutes from major highways, top-rated Sharon schools, playgrounds, parks, town center, and the commuter rail to Boston and Providence. Enter into the bright and sunny foyer with soaring ceilings, oversized windows and an OPEN FLOOR PLAN encompassing the chef's kitchen with Italian quartz countertops, stainless appliances and large island, a dining area, living room with gas fireplace and sliders to the large private deck overlooking the 17th hole on the golf course's manicured lawn. Other first floor features include a half bath, private office/den and large primary suite complete with en-suite bathroom and two walk-in closets, laundry room and access to 2-car garage with EV charger. Second floor includes a large loft, second bedroom, full bath, play/entertainment room or 3rd bedroom PLUS a bonus room and plen
USD 1,250,000
Crescent St, East Bridgewater, Home For Sale
View photo
House · for sale
USD 599,000
USD 263/sq.ft
New
Crescent St, East Bridgewater, Home For Sale
Abington town
· 2,271 sq.ft · 4 Bedrooms · 2 Baths · House
· Patio · Garden · Fireplace · Equipped kitchen · Parking
Abington town · 2,271 sq.ft · 4 Bedrooms · 2 Baths · House · Patio · Garden · Fireplace · Equipped kitchen · Parking
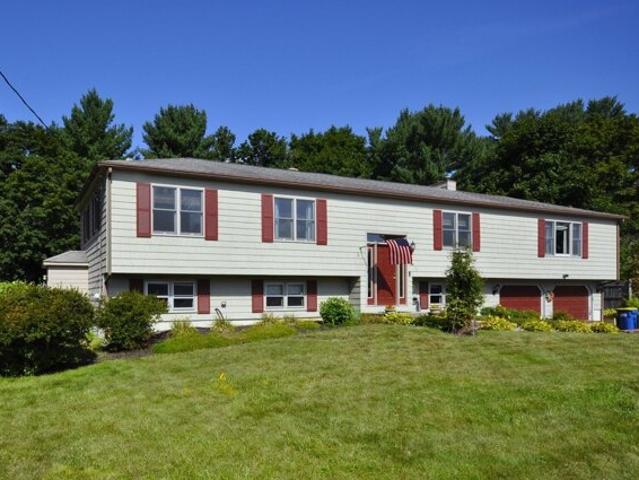
Do you need space for a large or multi-generational family? This spacious 10-room Split-Entry Ranch offers spacious living arrangements with bright, welcoming and thoughtfully separated living spaces. The finished lower level features a private in-law suite complete with its own white kitchen, bedroom, full bath with laundry area, air conditioning, an additional bonus room and a large skylit living room. From its own dedicated parking space, a new paver walkway winds around the back to a separate doorway providing direct access to a private backyard patio, creating an ideal retreat for extended family using the in-law apartment. A new paver front walkway leads to the main entrance with a chandelier-lit foyer. In this upper-level living area is where you'll find the primary residence featuring three bedrooms, a full bath and a sunlit family room with a fireplace. The knotty pine kitchen opens to the dining room and connects to an enclosed sun porch, offering peaceful views of the beauti
USD 599,000
Washington St Apt, Easton, Condo For Sale
View photo
Condo · for sale
USD 325,000
USD 253/sq.ft
Washington St Apt, Easton, Condo For Sale
Abington town
· 1,281 sq.ft · 2 Bedrooms · 2 Baths · Condo
· Deck · Equipped kitchen · Cellar
Abington town · 1,281 sq.ft · 2 Bedrooms · 2 Baths · Condo · Deck · Equipped kitchen · Cellar
Discover the spaciousness with bonus rooms and ease of living at 20 Washington Street U:3-6 in Easton. This inviting, move-in-ready, pet friendly home offers 1,080 square feet of comfortable living space featuring two large bedrooms and 1.5 bathrooms. The kitchen provides ample prep space and storage, opening seamlessly to a bright dining area with slider access to the back deck for effortless indoor-outdoor entertainment. Upstairs, both bedrooms boast beautiful hardwood floors and spacious closets. The lower level adds excellent flexibility and storage, complete with a finished bonus room in the basement alongside a large utility room with dedicated laundry hookups, laundry sink and exterior access. Conveniently located across the street from retail shops and minutes from the Stoughton commuter rail station, Rt 95, 495 and 24! Perfect for your next home or rental income possibility
USD 325,000
Kane Dr, Scituate, Home For Sale
View photo
House · for sale
USD 899,000
USD 488/sq.ft
Kane Dr, Scituate, Home For Sale
Abington town
· 1,841 sq.ft · 3 Bedrooms · 2 Baths · House
· Patio · Garden · Swimming pool · Fireplace · Equipped kitchen
Abington town · 1,841 sq.ft · 3 Bedrooms · 2 Baths · House · Patio · Garden · Swimming pool · Fireplace · Equipped kitchen
Welcome to this beautifully updated Colonial tucked away at the end of a quiet cul-de-sac in a desirable Scituate neighborhood! Offering 3 bedrooms, 1.5 baths, and a spacious setting on nearly half an acre, this inviting home combines modern comforts with classic New England charm. Completely renovated in 2023, the home features a stylish new kitchen with new appliances, newly refinished hardwood floors, a sunny living room with a central fireplace, and the convenience of upstairs laundry. The renovated family room has a gas fireplace, an ideal spot for entertaining, relaxing with a morning coffee, or enjoying a quiet evening. Step outside onto the new patio with a hot tub offering the perfect place to unwind. The level yard is framed by low-maintenance perennial gardens bursting with color from May through October, with plenty of space for summer barbecues, lawn games, and outdoor fun. A storage shed provides extra room for beach essentials and seasonal gear. Additional improvements i
USD 899,000
Pierce Way, Easton, Home For Sale
View photo
House · for sale
USD 1,199,900
USD 270/sq.ft
Pierce Way, Easton, Home For Sale
Abington town
· 4,435 sq.ft · 4 Bedrooms · 4 Baths · House
· Office room · Swimming pool · Fireplace · Equipped kitchen
Abington town · 4,435 sq.ft · 4 Bedrooms · 4 Baths · House · Office room · Swimming pool · Fireplace · Equipped kitchen
Welcome to 4 Pierce Way, a refined home offering over 4,400 sq ft of beautifully finished living space, tucked away on a private cul-de-sac in North Easton. This exceptional home blends timeless craftsmanship with modern elegance, creating a serene retreat surrounded by nature. Inside, gleaming hardwood floors lead to a chef's kitchen appointed with high-end appliances, custom cabinetry, and generous workspace, perfect for hosting or everyday living. The formal dining room sets the stage for memorable gatherings, while the great room with its gas fireplace creates an inviting focal point for relaxing or hosting guests. The first-floor primary suite is a sanctuary of comfort, featuring a custom-crafted walk-in closet and a spa-inspired bath with jacuzzi tub and separate shower. Dual laundry rooms on both levels add convenience, while three additional bedrooms upstairs provide flexibility for family, guests, or an additional home office. A roughed-in in-law suite, walk-up attic, and walk
USD 1,199,900
csf Winterberry Ln, Easton, Home For Sale
View photo
House · for sale
USD 1,773,900
USD 619/sq.ft
csf Winterberry Ln, Easton, Home For Sale
Abington town
· 2,863 sq.ft · 4 Bedrooms · 4 Baths · House
· Patio · Swimming pool · Deck · Equipped kitchen · Parking
Abington town · 2,863 sq.ft · 4 Bedrooms · 4 Baths · House · Patio · Swimming pool · Deck · Equipped kitchen · Parking
For those seeking a distinguished contemporary residence, this exceptional home is set on a pristine parcel of land and offers a rare blend of striking architecture, sophisticated design, and a highly functional layout. Roof decks, an expansive rear deck, and a private patio with an outdoor hot tub create an exceptional environment for relaxation, allowing you to immerse yourself in the peaceful, park-like wooded setting. Expansive floor-to-ceiling windows invite an abundance of natural light throughout the home, transforming every window into a picturesque frame of the surrounding landscape. Thoughtfully designed interiors provide generous space for entertaining, studying, working, and exercising. Exceptional features include: a sophisticated open floor plan; beautifully appointed kitchen; 5 bedrooms, including TWO PRIMARY SUITES on the first and second floors; 3-car garage; hardwood and tile flooring throughout; high-end cabinetry and countertops; multiple outdoor living spaces; and
USD 1,773,900
Coach Rd, Easton, Home For Sale
View photo
House · for sale
USD 914,900
USD 566/sq.ft
Coach Rd, Easton, Home For Sale
Abington town
· 1,615 sq.ft · 3 Bedrooms · 3 Baths · House
· Garden · Parking · Deck · Cellar
Abington town · 1,615 sq.ft · 3 Bedrooms · 3 Baths · House · Garden · Parking · Deck · Cellar
MODEL HOME - This MALLARD style home has 1,620 SF, 3 bedrooms, 2 bathrooms, and laundry room with 1/2 bath. Selected to be our next model home this home will feature carefully chosen selections by international design team, 2 car garage, full basement, extra spacious yard at end of cul-de-sac. This home has sliders to a rear deck which has great eastern exposure to take in morning sun and coffee overlooking private back yard and afternoon you can watch the sunset down Coach Road from your covered front porch. SAWMILL VILLAGE is 44 home single family development with an HOA to take care of lawns, sidewalks and streets and a gorgeous Gathering House community building full of amenities! Other home plans and sites available
USD 914,900
Briggs Ln, Scituate, Home For Sale
View photo
House · for sale
USD 1,399,000
USD 484/sq.ft
Briggs Ln, Scituate, Home For Sale
Abington town
· 2,885 sq.ft · 4 Bedrooms · 3 Baths · House
· Garden · Gym · Fireplace · Equipped kitchen · Parking · Swimming pool
Abington town · 2,885 sq.ft · 4 Bedrooms · 3 Baths · House · Garden · Gym · Fireplace · Equipped kitchen · Parking · Swimming pool
Ideal combination of a magical private retreat-style yard down a quiet lane yet connected to one of the best neighborhoods in Scituate, Satuit Trail. This classic 4bd 2.5ba Colonial offers 2892 sq ft including nicely finished walkout lower level with open rec space and separate side room. Beautiful landscaped almost 1 acre yard with a pool, storage shed, fire pit, large flat grassy area for backyard sports or home ice rink, two-car garage with epoxy flooring and EV charger. New roof 2023, updated heating system, updated kitchen, living room with cathedral ceilings and fireplace, flexible spaces throughout (like office/den - possibly could be converted to first-floor primary - on main floor and lower level offers space for home gym/office/storage, while walk-up attic could be finished for another level of living). Not only connected to one of the most vibrant and friendly neighborhoods in town, this is a great location near Greenbush (with a path at the end of Briggs Lane connecting you
USD 1,399,000
W Union St, East Bridgewater, Home For Sale
View photo
House · for sale
USD 499,999
USD 393/sq.ft
W Union St, East Bridgewater, Home For Sale
Abington town
· 1,270 sq.ft · 3 Bedrooms · 2 Baths · House
· Garden · Parking · Deck · Equipped kitchen · Cellar
Abington town · 1,270 sq.ft · 3 Bedrooms · 2 Baths · House · Garden · Parking · Deck · Equipped kitchen · Cellar
Adorable and Affordable Cape home! Updated kitchen and bath, with new carpet in finished basement. All new windows in mudroom, with back door leading out to large deck and fenced yard. First floor has Spacious open living and dining space, as well as a bedroom and full bath. Pellet Stove located on first floor offers a convenient and economic heating source during the colder months. Second floor is two bedrooms with half bath. Brand new septic system installed 2025. Detached garage for storage or small vehicle parking. Convenient location with easy access to Rt 24. Fantastic opportunity for home ownership in the town of East Bridgewater
USD 499,999

Get email alerts

Don't miss out: be the first to know about new properties

The alert was correctly created

On subscribing you accept the conditions of use and the privacy policy
Alert
Receive new ads in your inbox
Save this search
Receive alerts for new listings

We'll send you an email when we have new properties for: "Properties for sale in Abington town"

The alert was correctly created

Kingswood Condominiums
North Abington
Get email alerts and be the first to see new listings
Required field
On subscribing I accept the terms of the privacy policy
Perfect! You'll soon start receiving new listings via email
Alert
Receive an email when we have new ads for Properties for sale in Abington town
Save this search
Filters

Bedrooms

Size (sq.ft)

sq.ft
sq.ft

Price

USD
USD

Property type

Bathrooms

Clear all filters
Receive notifications when new entries are published.