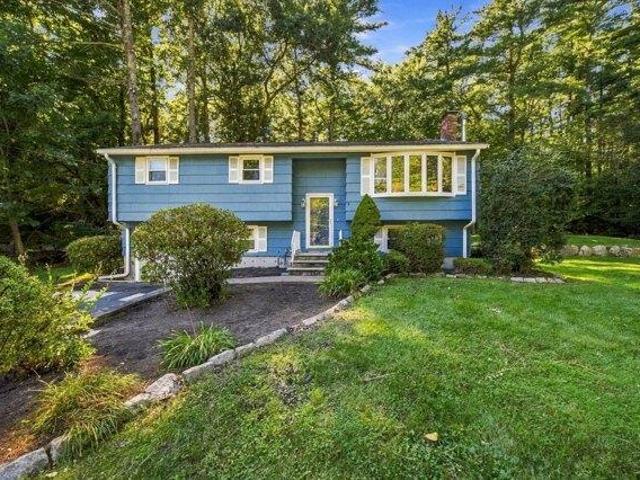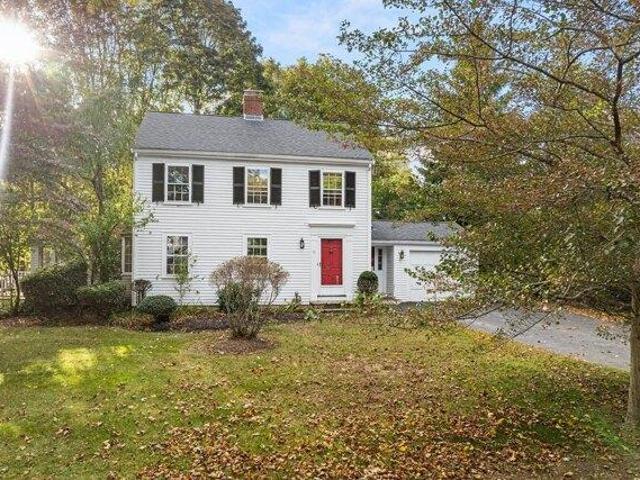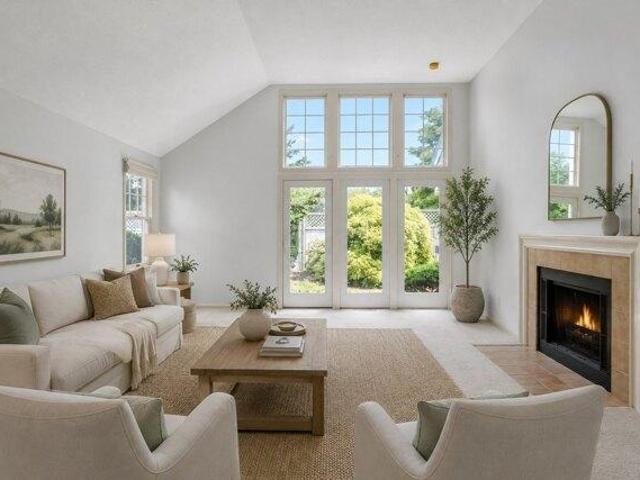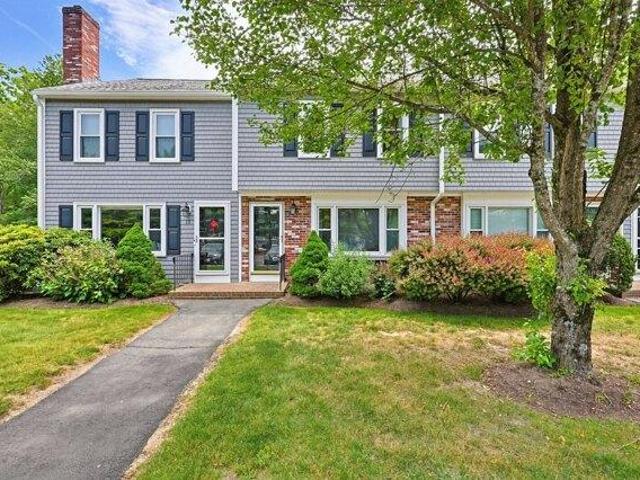
3,318 properties for sale in Abington town

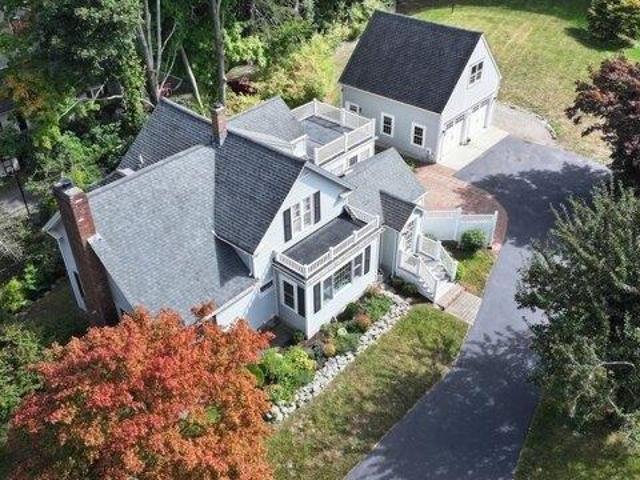
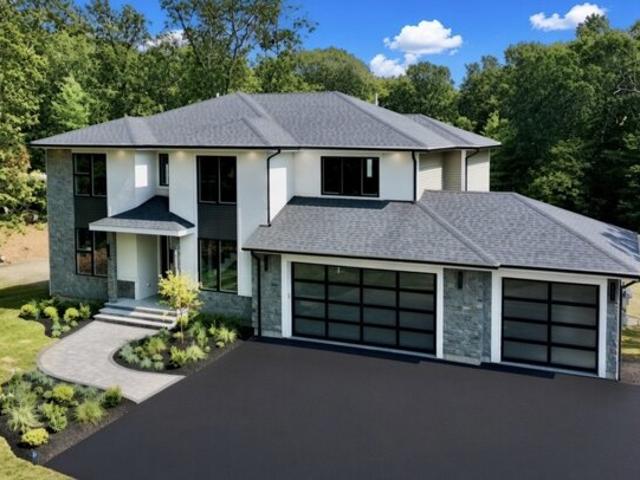
m Winterberry Ln, Easton, Home For Sale
View photo
House · for sale
USD 1,685,000
USD 481/sq.ft
m Winterberry Ln, Easton, Home For Sale
Abington town
· 3,498 sq.ft · 5 Bedrooms · 5 Baths · House
· Office room · Equipped kitchen · Parking
Abington town · 3,498 sq.ft · 5 Bedrooms · 5 Baths · House · Office room · Equipped kitchen · Parking
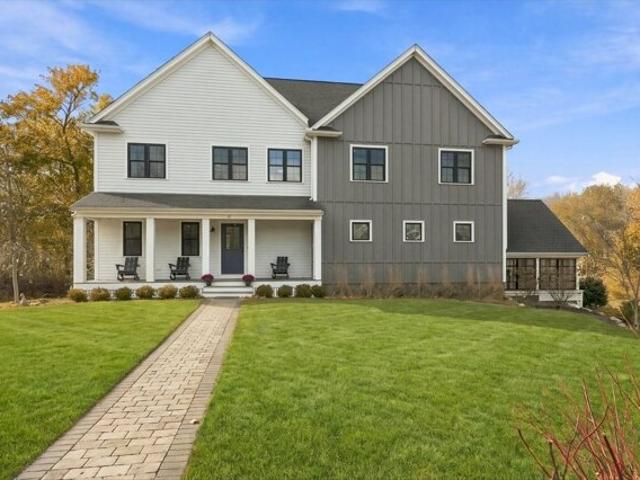
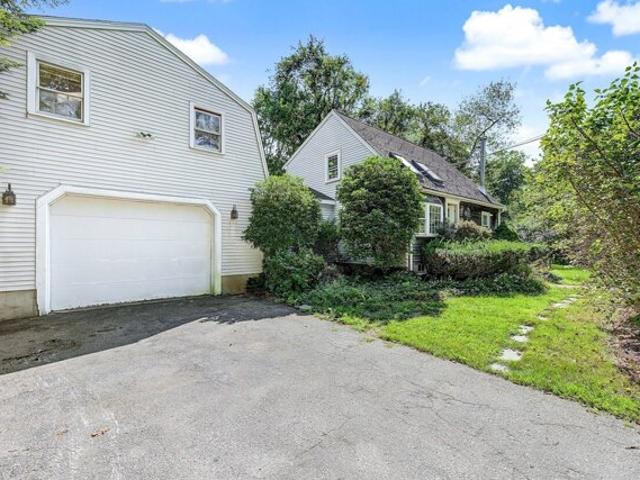
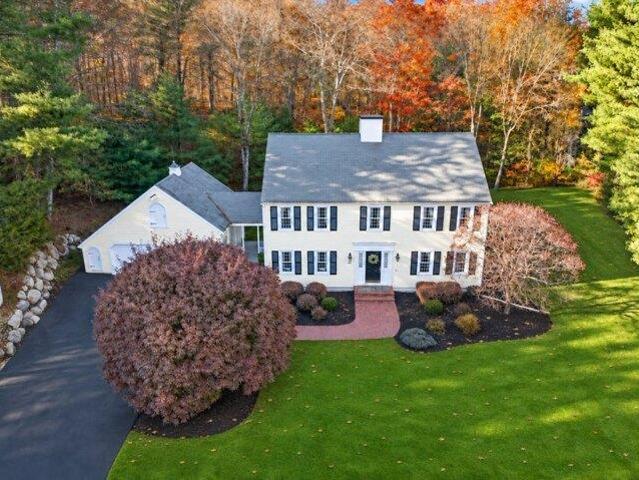
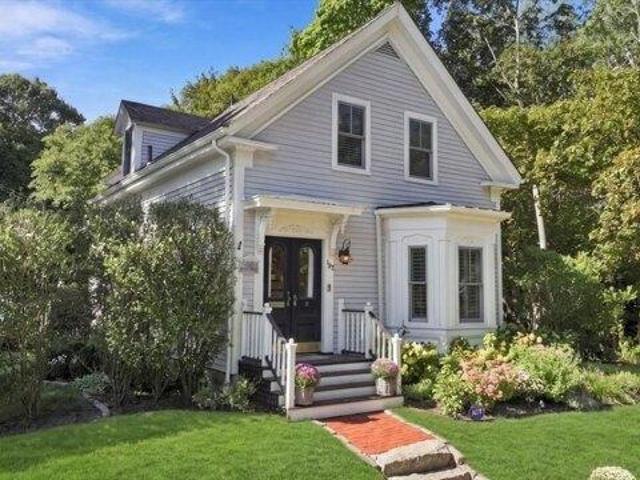
NEW IS BETTER!* RARE OPPORTUNITY TO OWN A NEW MODERN SUBURBAN HOME ON A TRANQUIL PRIVATE LOT! This extraordinary new residence has been thoughtfully designed to meet the lifestyle needs of today's homeowners. Luxurious yet highly functional, the home features abundant natural light, and generous spaces for entertaining, studying, working from home, exercising, and everyday living. The exceptionally appointed interior offers an Open-Concept Floor Plan with 5 bedrooms, including Two Primary Suites-one on the first floor and another on the second floor, a dedicated office, 3-car garage, and 4.5 bathrooms. Additional highlights include Hardwood and Tile Flooring throughout, Large Andersen windows, Coffered and Tray Ceilings, High-End cabinetry and countertops, a Sophisticated Kitchen, Pantry, Abundant Storage and Walk-in closets, and Much More. The lot is tucked away from Union Street and buffered from busy roads by an established residential subdivision and a vast forest beyond, creating
USD 1,685,000
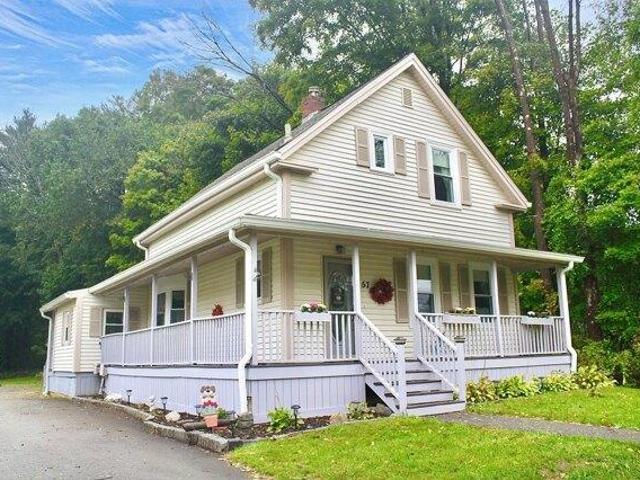
Marshall, Easton, Home For Sale
View photo
House · for sale
USD 515,000
USD 439/sq.ft
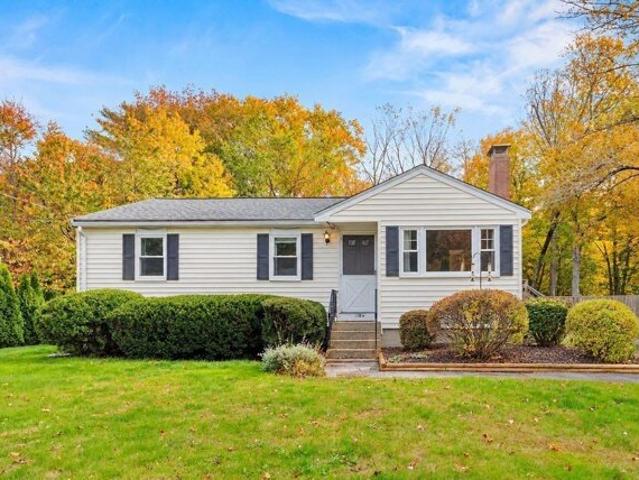
Marshall, Easton, Home For Sale
Abington town
· 1,173 sq.ft · 3 Bedrooms · 1 Bath · House
· Garden · Equipped kitchen
Abington town · 1,173 sq.ft · 3 Bedrooms · 1 Bath · House · Garden · Equipped kitchen
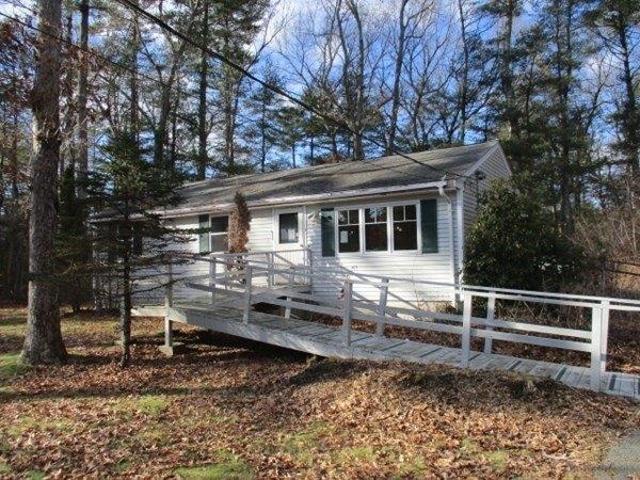
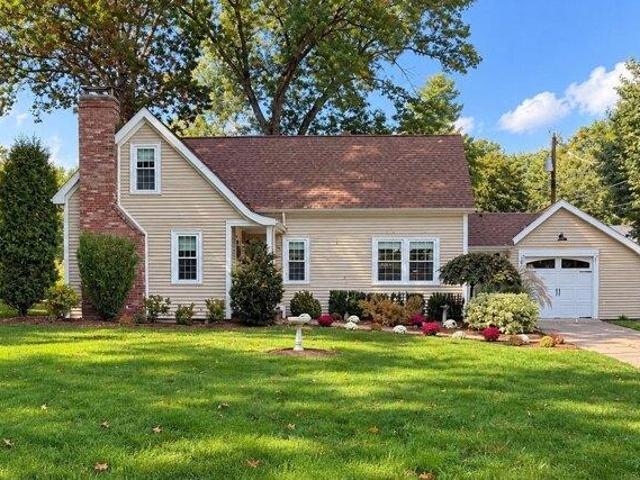
CUTE AS A BUTTON and READY TO WELCOME YOU HOME! This charming 3-bedroom ranch at 13 Marshall Road sits in a quiet North Easton neighborhood with so much to love. A sunlit eat-in kitchen makes a cheerful spot for morning coffee, while the cozy fireplaced living room invites you to settle in and unwind. Three bedrooms and a tiled bath complete the main level. Downstairs, a large bonus room offers flexible space for movie nights, hobbies, a home office, or play. Outside, the fenced, level backyard has plenty of green space for entertaining, recreation, gardening, or simply enjoying a little fresh air. Close to downtown Easton's restaurants, parks, and shops, with convenient access to the Stoughton commuter rail. Sweet, inviting, and full of possibility-come make it your own!
USD 515,000
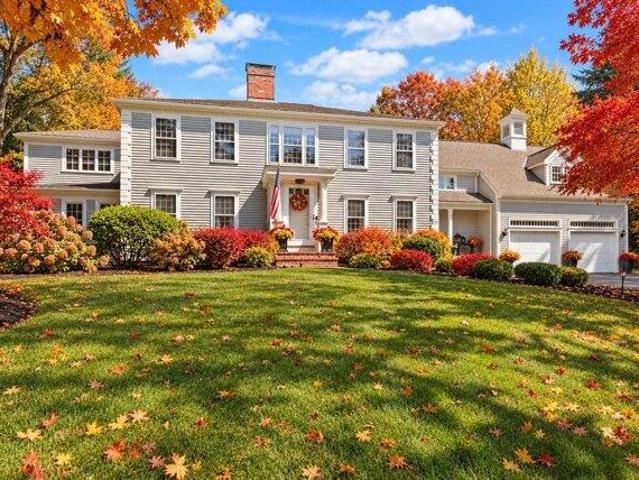
r Winterberry Ln, Easton, Home For Sale
View photo
House · for sale
USD 1,669,900
USD 558/sq.ft
r Winterberry Ln, Easton, Home For Sale
Abington town
· 2,992 sq.ft · 4 Bedrooms · 4 Baths · House
· Patio · Garden · Equipped kitchen · Parking
Abington town · 2,992 sq.ft · 4 Bedrooms · 4 Baths · House · Patio · Garden · Equipped kitchen · Parking
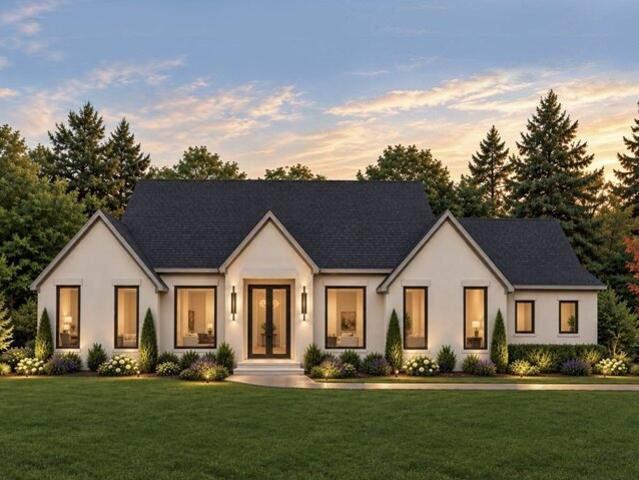
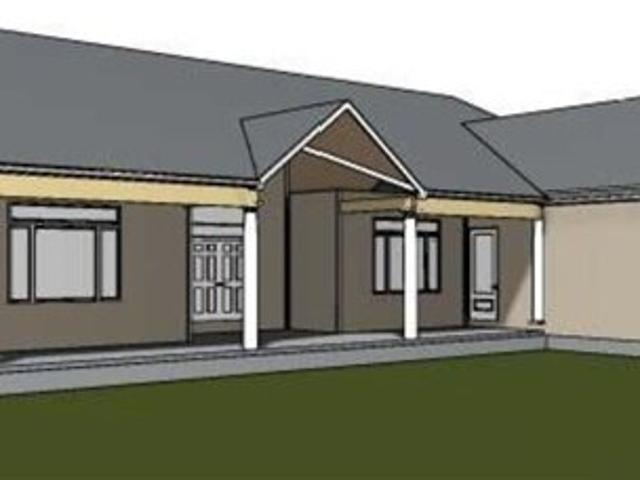
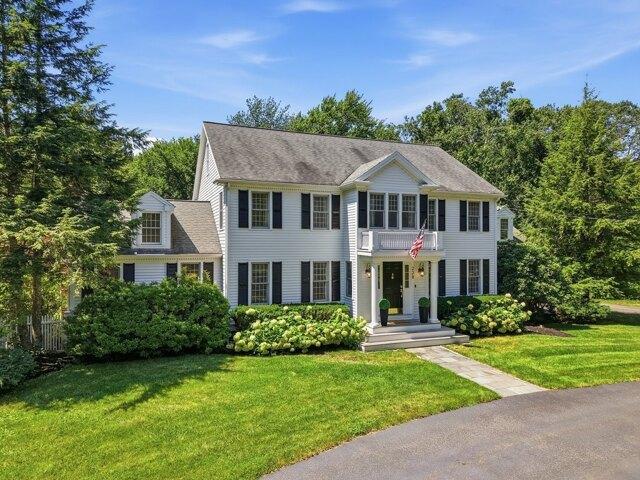
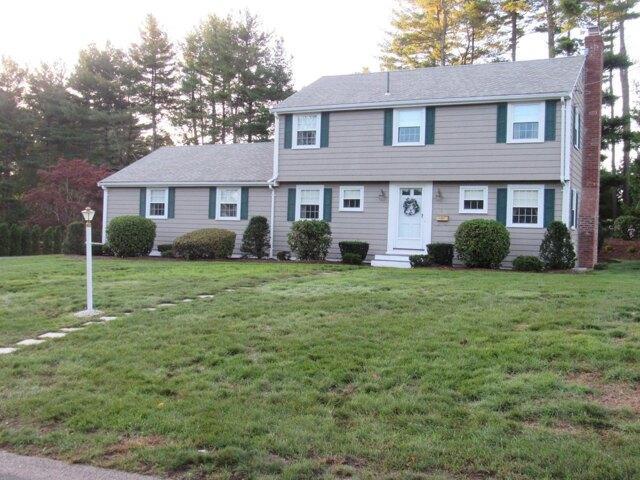
NEW IS BETTER! ARE YOU LOOKING FOR THE CONVENIENCE OF ONE-STORY LIVING? THIS MODERN HOME OFFERS IT ALL! Discover the exceptional combination of contemporary design, thoughtful functionality, and effortless one-story living. This beautifully designed home features an open-concept floor plan, 4 bedrooms, 3.5 bathrooms, a 3-car garage, spacious pantry/secondary kitchen, hardwood and tile flooring throughout, Andersen windows, a generous rear porch, outdoor kitchen, tray ceilings, a luxurious primary bathroom, and much more. The lot is tucked away from Union Street and buffered from busy roads by an established residential subdivision and a vast forest beyond, creating a peaceful and private setting. Picturesque meadows, scenic walking and riding trails, small creeks, and ponds surround the property, offering a tranquil retreat immersed in the natural beauty of mature maple and pine trees. The home also features a spacious covered rear patio, while the expansive backyard offers endless pos
USD 1,669,900
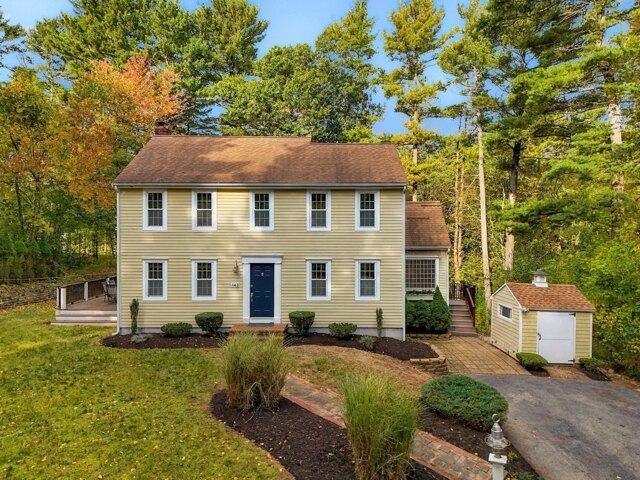
Surrey Ln Unit,east Bridgewater, Home For Sale
View photo
House · for sale
USD 689,900
USD 221/sq.ft
Surrey Ln Unit,east Bridgewater, Home For Sale
Abington town
· 3,111 sq.ft · 3 Bedrooms · 4 Baths · House
· Patio · Parking · Deck · Fireplace · Equipped kitchen
Abington town · 3,111 sq.ft · 3 Bedrooms · 4 Baths · House · Patio · Parking · Deck · Fireplace · Equipped kitchen
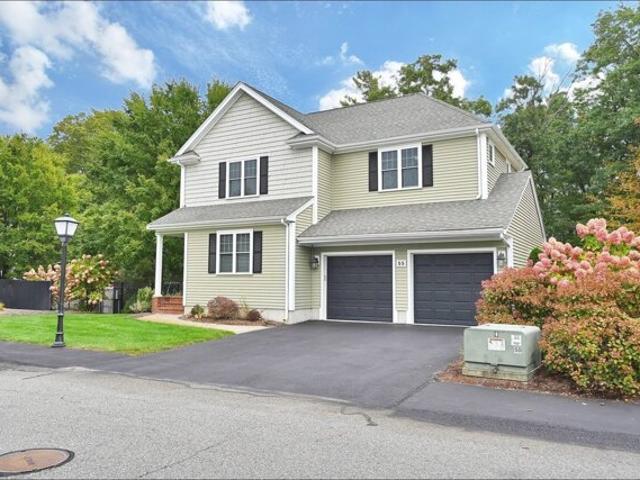
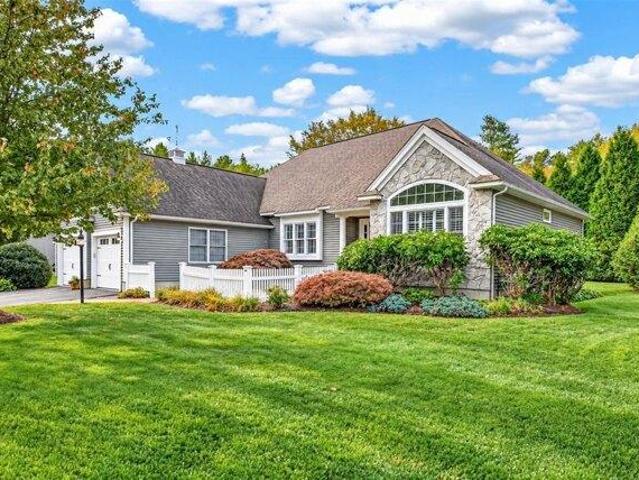
Welcome to Wayside Farm where you will find this expansive 9 room, 3.5 bath, free standing unit with 2 car garage that gives you the best of a single family home with the easy maintenance of condo living. The main level wood floors were just refinished and features an open concept kitchen with sleek solid surface countertops, dining area and living room that's perfect for entertaining by the gas fireplace or out on the generous size deck. This layout also features a first floor primary bedroom with en suite and extra wide doors. In addition, there is a laundry room and half bath. The second floor offers 2 spacious bedrooms and full bath. If you need extra space when the in-laws come to visit, the lower level is all set up for you with full kitchen, living room, laundry room, and two additional bonus rooms. This area opens to a patio with expanded green area boarded with trees for privacy. Convenient location to playground offers additional space for recreation. See. Reach out today to
USD 689,900
Old Post Road woodcrest Run Unit, Sharon, Condo For Sale
View photo
Condo · for sale
USD 499,900
USD 422/sq.ft
New
Old Post Road woodcrest Run Unit, Sharon, Condo For Sale
Abington town
· 1,184 sq.ft · 2 Bedrooms · 2 Baths · Condo
· Balcony · Equipped kitchen · Parking · Lift
Abington town · 1,184 sq.ft · 2 Bedrooms · 2 Baths · Condo · Balcony · Equipped kitchen · Parking · Lift
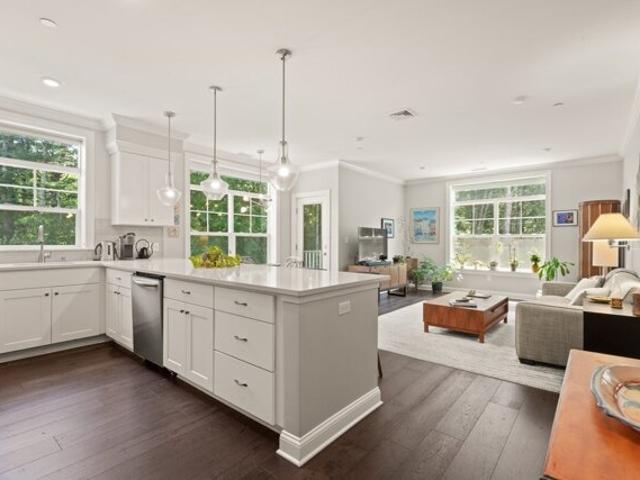
Woodcrest Run is a LUXURY 55+ 7 year old community with DEEDED UNDERGROUND PARKING and Elevator. ALL APPLIANCES INCLUDED. FABULOUS Sun filled CORNER UNIT WITH 1187 SQ FT AND 2 BRS 2 BATHS offers Elegant Features Throughout. HARDWOOD, Quartz Countertops in KItchen and Baths, White Cabinets, SS appliances and subway tile backsplash in Kitchen and Tiled bathrooms and Showers are just a few of the high-end features. 9 FT CEILINGS and beautiful CROWN MOLDING in the OPEN CONCEPT Living Room, Dining Room and Kitchen. Generous closets, including custom 13' WALK-IN CLOSET IN PRIMARY BEDROOM. THE OVERSIZED WINDOWS SUPPLEMENT THE GORGEOUS VIEWS AND LET THE SUN STREAM IN. Situated in quiet location with Picturesque Views from the 8x4 PRIVATE BALCONY minutes from Patriot Place, Brigham and Women's Health Center, Rt.1 and Rt.95 plus easy access to 3 commuter rail stations UNDERNEATH GARAGE SPOT INCLUDED + Outside Deeded Sot. Storage unit included. Woodcrest AMENITIES include an ELEVATOR, COMMUNITY R
USD 499,900
Common St, Scituate, Home For Sale
View photo
House · for sale
USD 1,599,999
USD 542/sq.ft
Common St, Scituate, Home For Sale
Abington town
· 2,949 sq.ft · 5 Bedrooms · 3 Baths · House
· Fireplace · Equipped kitchen
Abington town · 2,949 sq.ft · 5 Bedrooms · 3 Baths · House · Fireplace · Equipped kitchen
Modern farmhouse charm meets effortless coastal living in this beautifully designed 2019 home. Ideally situated on over 2 private acres, this property is just a short stroll to Scituate Harbor shops, restaurants, marina and beaches. Light, bright and beautifully appointed, the home features a gourmet eat-in kitchen with a large pantry and walls of windows that flood the space with natural light while showcasing serene views of the surrounding trees and foliage. A cozy sitting area with gas fireplace creates the perfect gathering spot for family and friends while cooking or entertaining. Thoughtful design and beautiful finishes are evident throughout. The flexible floor plan offers 5 bedrooms and 3 full baths, including a first-floor bedroom, full bath and walk-in mudroom. Upstairs, four spacious bedrooms include a primary suite with ensuite bath, an additional full bath, convenient second-floor laundry and a charming loft perfect for reading or relaxing. Ample closet space provides exc
USD 1,599,999
Tilden Ave, Scituate, Home For Sale
View photo
House · for sale
USD 800,000
USD 669/sq.ft
New
Tilden Ave, Scituate, Home For Sale
Abington town
· 1,195 sq.ft · 2 Bedrooms · 2 Baths · House
· Deck · Equipped kitchen · Cellar
Abington town · 1,195 sq.ft · 2 Bedrooms · 2 Baths · House · Deck · Equipped kitchen · Cellar
Welcome to 6 tilden Ave - coastal living just steps from Minot Beach. Experience the best of scituate's South shore lifestyle in this charming coastal retreat, ideally located just moments from beautiful Minot Beach. This well maintained 2 bedroom 1.5 bath home offers the perfect blend of seaside sharm and modern comfort. Inside you will find a bright and inviting living space featuring rich Brazilian cherry hardwood flooring porcelain tile in the kitchen and bedrooms,and spacious bedrooms designed for comfort every day living. The full basement provides laundry and additional storage space. Step outside to enjoy the standout second floor deck thoughtfully constructed with marine grade stainless steel raili9 and a durable fiberglass deck surface - perfect for relaxing whiee taking in ocean views and coastal breezes. The homes vinyl siding has been updated within the past 6 years adding lasting curb appeal and low maintenance living. Location is a short walk from the beach, with scituat
USD 800,000
Washington St, East Bridgewater, Home For Sale
View photo
House · for sale
USD 699,900
USD 333/sq.ft
Washington St, East Bridgewater, Home For Sale
Abington town
· 2,099 sq.ft · 5 Bedrooms · 2 Baths · House
· Garden · Parking · Equipped kitchen · Air conditioning · Swimming pool
Abington town · 2,099 sq.ft · 5 Bedrooms · 2 Baths · House · Garden · Parking · Equipped kitchen · Air conditioning · Swimming pool
Beautiful Garrison Colonial with 5 Bedrooms and a 2 car garage! Cherry cabinet kitchen with island and stainless-steel appliances. Spacious family room with skylights, cathedral and beamed ceilings. Four bedrooms up and one down along with a den room with a closet. Newer updates include: roof, windows, oil tank, central ac, and garage door. Hardwood flooring under the carpet in the den, living room, and first floor bedroom. You must see the gorgeous fenced-in backyard with inground pool! Schedule your showings today!
USD 699,900
Neal Gate St, Scituate, Home For Sale
View photo
House · for sale
USD 1,997,000
USD 461/sq.ft
New
Neal Gate St, Scituate, Home For Sale
Abington town
· 4,327 sq.ft · 4 Bedrooms · 4 Baths · House
· Office room · Fireplace · Equipped kitchen
Abington town · 4,327 sq.ft · 4 Bedrooms · 4 Baths · House · Office room · Fireplace · Equipped kitchen
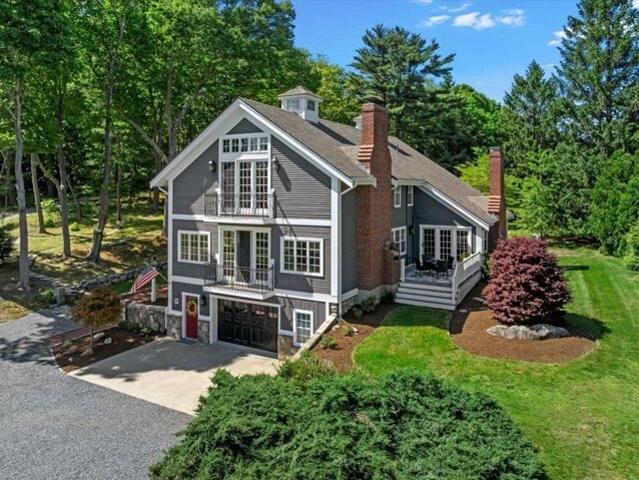
Welcome home to one of the most unique homes Scituate has to offer. Nestled on over an acre of lush landscaping with views of the North River stands this stunning antique barn conversion. Incredible details abound throughout the property. Original barn doors, exposed post and beam construction, fireplaces and details galore. Be the star of the show in the chef's kitchen with Viking appliances, solid wood cabinetry and granite counters overlooking the massive great room with fireplace. The main floor also consists of a lovely living/dining area with views, a reading nook in the former horse stall, a home office, pantry and powder room. The 2nd floor offers 4 bedrooms, which includes an airy primary suite with water views 2 walk-in closets and beautiful primary bath, 3 additional beds, full bath and laundry room. On the 3rd floor below one of the 2 cupolas is the ultimate bunk room loft space. Sleep-overs, game nights, you name it. A short distance to beaches, dining and train to Boston
USD 1,997,000
Fieldcrest Dr, East Bridgewater, Home For Sale
View photo
House · for sale
USD 1,000,000
USD 262/sq.ft
Fieldcrest Dr, East Bridgewater, Home For Sale
Abington town
· 3,810 sq.ft · 5 Bedrooms · 4 Baths · House
· Garden · Parking · Deck · Equipped kitchen · Swimming pool
Abington town · 3,810 sq.ft · 5 Bedrooms · 4 Baths · House · Garden · Parking · Deck · Equipped kitchen · Swimming pool
IN-LAW ALERT! Just wait until you see this 1,200 SF Legal In-Law! If you're considering multi generational living, then 43 Fieldcrest Drive in East Bridgewater might just save your marriage and your babysitting budget! Situated on just over an acre of level ground, You'll love this backyard oasis with a large flat yard that is fully fenced in and offers a heated above ground pool, deck, 10 by 14 shed with electricity, and fire pit. And if you're a car collector, you'll love the 4 car garage with two of the bays heated and cooled with mini splits. But one of the best parts of this property is that the main dwelling is also exceptionally maintained with over 2,000 renovated SF dedicated to the 4 bedroom, 3 bath main house. The kitchen was renovated in 2019 with new countertops, cabinets, and stainless LG appliances. Schedule your showing today and start living next to your family rather than with them!
USD 1,000,000
Mill St, Easton, Home For Sale
View photo
House · for sale
USD 399,900
USD 238/sq.ft
Mill St, Easton, Home For Sale
Abington town
· 1,679 sq.ft · 4 Bedrooms · 2 Baths · House
Abington town · 1,679 sq.ft · 4 Bedrooms · 2 Baths · House
Opportunity awaits in this single-family Cape offering great potential for the right buyer. Filled with beautiful natural light throughout, the home features hardwood floors and a classic Cape-style layout. The property is in need of significant rehab and updating, but once restored, it has the potential to be an amazing home. Ideal for Contractors, Investors and Home Flippers. Bring your vision and ideas to restore this property and make it shine. Property is being sold in as-is condition and will not qualify for conventional financing
USD 399,900
Summer St, Easton, Home For Sale
View photo
House · for sale
USD 1,900,000
USD 528/sq.ft
Summer St, Easton, Home For Sale
Abington town
· 3,595 sq.ft · 3 Bedrooms · 4 Baths · House
· Garden
Abington town · 3,595 sq.ft · 3 Bedrooms · 4 Baths · House · Garden
ONE LEVEL LIVING! This LUXURY HOME will feature 3 BEDROOMS and 3.5 BATHS. This lot is FLAT making for a GREAT BACKYARD!
USD 1,900,000
Winslow Ave Unit,scituate, Condo For Sale
View photo
Condo · for sale
USD 689,000
USD 336/sq.ft
Winslow Ave Unit,scituate, Condo For Sale
Abington town
· 2,045 sq.ft · 2 Bedrooms · 2 Baths · Condo
· Garden · Balcony · Fireplace · Equipped kitchen
Abington town · 2,045 sq.ft · 2 Bedrooms · 2 Baths · Condo · Garden · Balcony · Fireplace · Equipped kitchen
You don't want to miss this rare opportunity for quintessential coastal living in Scituate -walk to the beach, enjoy the quiet and privacy of a small dead-end neighborhood and year-round ocean views. This is a single family attached home with no HOA has an open floor plan allows for ocean views from the kitchen, dining area and family room. The floor to ceiling stone fireplace in the family room is perfect for cozy winter nights. The primary bedroom has a private balcony to enjoy ocean breezes, sunrises and sunsets. Host a backyard barbeque and have guests enjoy the built-in bar area and brick fireplace of your walk out lower level all while overlooking the marsh and ocean. Freshly painted interior, new wall to wall carpeting and newly refinished hardwood floors complete this seaside home
USD 689,000
2 bedroom, Easton MA 02375 106613203
View photo
House · for sale
USD 575,000
USD 545/sq.ft
New
2 bedroom, Easton MA 02375 106613203
Abington town
· 1,055 sq.ft · 2 Bedrooms · 1 Bath · House
· Garden · Equipped kitchen
Abington town · 1,055 sq.ft · 2 Bedrooms · 1 Bath · House · Garden · Equipped kitchen
Enjoy the ease of single-level living in this beautifully updated Ranch, showcasing true pride of homeownership! Hardwood floors throughout add warmth and character, while the stunning updated kitchen steals the show with gorgeous custom cabinetry, beautiful quartz countertops, newer stainless steel appliances, and luxury vinyl plank flooring. A beautifully updated bath and convenient first-floor laundry make everyday living comfortable and easy. A roof replaced in 2025 adds peace of mind, while the inviting yard is perfect for gardening, entertaining friends, or simply unwinding outdoors. Whether you're purchasing your first home, downsizing, or seeking a condo alternative, this well-maintained home offers a wonderful opportunity for comfortable, convenient living in a desirable location just minutes from Route 24!
USD 575,000
3 bedroom, Easton MA 02375 106592589
View photo
House · for sale
USD 342,000
USD 356/sq.ft
3 bedroom, Easton MA 02375 106592589
Abington town
· 958 sq.ft · 3 Bedrooms · 2 Baths · House
· Garden · Fireplace · Cellar
Abington town · 958 sq.ft · 3 Bedrooms · 2 Baths · House · Garden · Fireplace · Cellar
This home has great potential for the right buyer! If you're looking for a home you can bring your contractor into and design it to your own specification this could be it! Basement could be even more living area for you. Basement is a walk out to the back yard and has been studded in the past. The basement has an area for a possible wood stove/fireplace. Come take a look!Please read firm remarks
USD 342,000
2 bedroom, Easton MA 02375 106561009
View photo
Condo · for sale
USD 339,500
USD 331/sq.ft
2 bedroom, Easton MA 02375 106561009
Abington town
· 1,023 sq.ft · 2 Bedrooms · 2 Baths · Condo
· Patio · Garden · Office room · Gym · Cellar · Parking
Abington town · 1,023 sq.ft · 2 Bedrooms · 2 Baths · Condo · Patio · Garden · Office room · Gym · Cellar · Parking
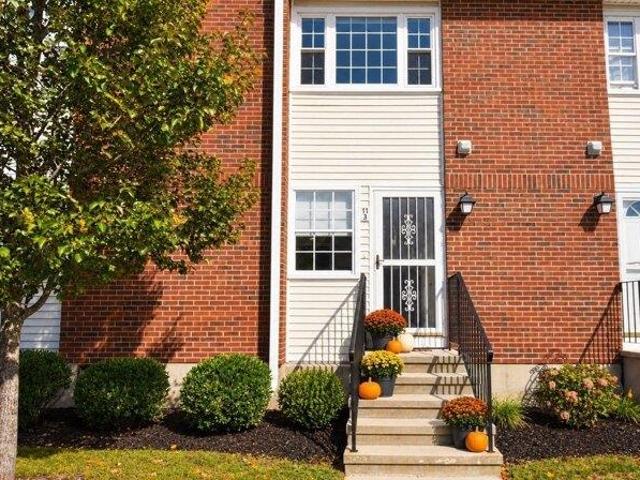
Welcome home to this bright and spacious 2-bedroom, 1.5-bath townhouse in the desirable Landsdowne Village community. Offering two levels of living space plus a finished basement, this home provides the perfect combination of comfort, functionality, and convenience. The sun-filled main level features an inviting living area with access to a private, fully fenced backyard and patio. Upstairs, you'll find two generously sized bedrooms, a full bathroom, and the convenience of in-unit laundry. The finished basement offers valuable additional living space that can be used as a family room, home office, gym, playroom, or extra storage. Conveniently located near shopping, restaurants, parks, and major commuter routes, this move-in-ready townhouse offers comfortable, low-maintenance living in one of Easton's most sought-after communities. Parking is easy with one dedicated parking spot and separate guest parking. Enjoy recent updates including fresh paint, new toilets in both bathrooms, and a
USD 339,500
4 bedroom, Norwell MA 02061 106617058
View photo
House · for sale
USD 1,395,000
USD 414/sq.ft
New
4 bedroom, Norwell MA 02061 106617058
Abington town
· 3,369 sq.ft · 4 Bedrooms · 3 Baths · House
· Garden · Office room · Deck · Equipped kitchen
Abington town · 3,369 sq.ft · 4 Bedrooms · 3 Baths · House · Garden · Office room · Deck · Equipped kitchen
Set back on a beautiful acre in one of Norwell's most sought after cul de sac neighborhoods, this beautifully maintained 4 bedroom, 2.5 bath colonial offers space, comfort, and timeless appeal. The expansive yard, complete with well-water irrigation, provides an inviting backdrop for outdoor entertaining, play, and relaxation. Inside, a bright and inviting kitchen and an oversized sunken family room with access to the back deck, create a welcoming setting for everyday living and gatherings. Upstairs, 4 bedrooms include a primary suite with a newly updated private bathroom. The finished lower level offers flexible space for a home office, recreation room, or time with family and friends. Enjoy the charm of an established neighborhood, a lovely setting, and room to make it your own. Make your next chapter here!
USD 1,395,000
4 bedroom, Norwell MA 02061 106556883
View photo
House · for sale
USD 1,745,000
USD 394/sq.ft
4 bedroom, Norwell MA 02061 106556883
Abington town
· 4,424 sq.ft · 4 Bedrooms · 4 Baths · House
· Garden · Swimming pool · Gym · Deck · Fireplace · Equipped kitchen · Parking
Abington town · 4,424 sq.ft · 4 Bedrooms · 4 Baths · House · Garden · Swimming pool · Gym · Deck · Fireplace · Equipped kitchen · Parking
Set along scenic and historic River Street, this spacious 4-bedroom, 3.5-bath Colonial offers more than an acre of beautifully landscaped grounds and a private backyard oasis. The fenced yard features a heated gunite pool powered by paid-off solar panels, mature plantings and a newly built deck with direct access from the cathedral-ceiling living room. Inside, the updated kitchen, refreshed first-floor half bath, custom mudroom lockers and family room with built-ins combine style with everyday function. The full walkout lower level opens directly to the pool area and offers exceptional entertaining and flex space, including a custom mahogany wet bar with kegerator, gas fireplace, game room, gym area, full bath and additional living space. Upstairs are four bedrooms, including a primary suite with walk-in closet, Jacuzzi soaking tub and separate shower. Additional highlights include finished loft space over the oversized two-door garage, a new front portico and a bluestone walkway. *A t
USD 1,745,000
4 bedroom, Hingham MA 02043 106615098
View photo
House · for sale
USD 1,299,000
USD 588/sq.ft
New
4 bedroom, Hingham MA 02043 106615098
Abington town
· 2,207 sq.ft · 4 Bedrooms · 3 Baths · House
· Garden · Office room · Deck · Equipped kitchen · Air conditioning
Abington town · 2,207 sq.ft · 4 Bedrooms · 3 Baths · House · Garden · Office room · Deck · Equipped kitchen · Air conditioning
Welcome to 137 Fort Hill Street! This beautiful 4 bed/2.5 bath Victorian is the perfect blend of original charm and modern-day updates, in a fantastic location close to Hingham Square, the commuter rail, South Shore Country Club, Bare Cove Park and more! Inside, find wide pine floors, high ceilings, bay windows, two staircases and wonderful front-to-back flow. The first floor features a bright living room, generous dining room, flexible bedroom or home office, and a sun-filled kitchen w/ stone countertops, stainless steel appliances and a center island. A practical mudroom and powder room w/ laundry round out the main level. Upstairs are 3 generously sized bedrooms, including a lovely primary suite w/ ensuite bath and custom built-ins, plus an additional full hallway bath. Outside, the oversized, freshly stained mahogany deck overlooks the private backyard, while a fenced-in area directly off the deck is perfect for pets. Central A/C, a freshly painted exterior, updated lighting and el
USD 1,299,000
3 bedroom, Easton MA 02375 106563469
View photo
House · for sale
USD 689,900
USD 405/sq.ft
3 bedroom, Easton MA 02375 106563469
Abington town
· 1,701 sq.ft · 3 Bedrooms · 2 Baths · House
· Patio · Garden · Office room · Fireplace · Equipped kitchen · Parking
Abington town · 1,701 sq.ft · 3 Bedrooms · 2 Baths · House · Patio · Garden · Office room · Fireplace · Equipped kitchen · Parking
English cottage charm on more than 31,000 square feet of beautiful Easton land. 4 Beatty Lane is the opposite of cookie-cutter. The setting comes first: a gorgeous yard with a stone patio, room to garden, and space for long evenings outside. Inside, character shows in every room. The farmhouse kitchen is the heart of the home, generous enough to host a crowd or spread out for gourmet prep. A main-level fireplace brings warmth through the New England seasons. The lower level has its own fireplace, which the current owners have never used; the room is ready for your vision as future living space. Three bedrooms and two baths across 1,700 square feet offer comfortable, easy living with plenty of storage. The primary bedroom has a large walk-in closet and a second closet for great added space. The first-floor bedroom is perfect for guests or a home office. A large one-car garage with a separate workshop gives you room for projects, tools, and hobbies. Close to the highway and the Stoughton
USD 689,900
4 bedroom, Hingham MA 02043 106558515
View photo
House · for sale
USD 1,195,000
USD 552/sq.ft
4 bedroom, Hingham MA 02043 106558515
Abington town
· 2,164 sq.ft · 4 Bedrooms · 2 Baths · House
· Parking · Equipped kitchen · Cellar
Abington town · 2,164 sq.ft · 4 Bedrooms · 2 Baths · House · Parking · Equipped kitchen · Cellar
Welcome to 14 Pine Grove Road which is located in a quiet Cul De Sac neighborhood. Home features 4 bedrooms, eat-in kitchen, hardwood floors, finished basement, new septic system, new irrigation system plus a 2 car garage and more. This is a well maintained home with many possibilities. Seller to pay up to $10,000 dollars of buyers closing costs
USD 1,195,000
2 bedroom, Norwell MA 02061 106617977
View photo
Condo · for sale
USD 919,000
USD 400/sq.ft
New
2 bedroom, Norwell MA 02061 106617977
Abington town
· 2,293 sq.ft · 2 Bedrooms · 2 Baths · Condo
· Garden · Equipped kitchen · Parking · Cellar
Abington town · 2,293 sq.ft · 2 Bedrooms · 2 Baths · Condo · Garden · Equipped kitchen · Parking · Cellar
Welcome to 22 Silver Brook Lane in Norwell! This beautifully maintained 2-bedroom, 2-full-bath condo blends timeless elegance with comfortable living. Gleaming hardwood floors and stunning decorative molding add character throughout. The showstopping renovated kitchen features gorgeous waterfall quartz countertops, creating a sophisticated space for cooking and entertaining. Enjoy your own private yard, a rare find in condo living, perfect for relaxing outdoors. A two-car garage adds convenience, while an impressive approximately 2,300-square-foot basement offers exceptional storage and endless possibilities. Professionally maintained and ideally located with easy access to Hanover Crossing's shopping, dining, and amenities, as well as major highways, this home offers the perfect combination of style, convenience, and low-maintenance living. Don't miss this special opportunity to enjoy all that Norwell and the South Shore have to offer!
USD 919,000
4 bedroom, Norwell MA 02061 106443873
View photo
House · for sale
USD 1,025,000
USD 440/sq.ft
4 bedroom, Norwell MA 02061 106443873
Abington town
· 2,325 sq.ft · 4 Bedrooms · 2 Baths · House
· Garden · Parking · Gym · Equipped kitchen
Abington town · 2,325 sq.ft · 4 Bedrooms · 2 Baths · House · Garden · Parking · Gym · Equipped kitchen
There is a warmth to 814 Main Street that feels right at home in Norwell. Set on a generous, level lot, this four bedroom antique farmhouse has been lovingly maintained for many years by the current owners and features quality updates and finishes throughout, blending timeless character with the comforts of today. Beautifully refinished hardwood floors welcome you into a lovely front living room. The updated kitchen features new flooring and an island, while a formal dining room and comfortable family room offer inviting spaces to gather. A flexible first floor room makes a charming four season sunroom or bedroom, with a renovated full bathroom nearby. Upstairs, three additional bedrooms, a second full bathroom and a convenient laundry room complete the home. Outside, the expansive lawn offers room for play, gardens and leisurely afternoons. A newer two story, two car garage provides space for vehicles and possibilities for a workshop, home gym or office. A newer heating system, whole
USD 1,025,000
3 bedroom, Easton MA 02375 106556831
View photo
House · for sale
USD 545,000
USD 359/sq.ft
3 bedroom, Easton MA 02375 106556831
Abington town
· 1,518 sq.ft · 3 Bedrooms · 2 Baths · House
· Garden · Office room · Deck
Abington town · 1,518 sq.ft · 3 Bedrooms · 2 Baths · House · Garden · Office room · Deck
Back on the market! The previous buyers were unable to get their property under agreement, creating a fresh opportunity for you! Welcome home to this beautifully maintained New England Colonial, where timeless character meets comfortable everyday living. A charming wraparound front porch creates an inviting first impression, while the spacious rear deck overlooks a large yard, offering plenty of room to relax, entertain, or enjoy the outdoors. Inside, hardwood floors flow through the first level, complemented by a beautiful Victorian-style staircase that adds to the home's classic character. The first-floor family room addition provides generous gathering space, while the original living room offers wonderful flexibility as a possible first-floor bedroom, home office, sitting room, or additional living space. The second floor features three bedrooms, and the home offers two full baths. Lovingly maintained and ready for its next owners, this home blends New England charm, flexible livin
USD 545,000
4 bedroom, Easton MA 02356 106564249
View photo
House · for sale
USD 1,725,000
USD 297/sq.ft
4 bedroom, Easton MA 02356 106564249
Abington town
· 5,802 sq.ft · 4 Bedrooms · 5 Baths · House
· Garden · Fireplace · Equipped kitchen
Abington town · 5,802 sq.ft · 4 Bedrooms · 5 Baths · House · Garden · Fireplace · Equipped kitchen
Set within Easton's sought-after Chestnut Knoll neighborhood, this meticulously maintained Campbell Smith designed custom home embodies timeless New England elegance. Beautifully sited on a private, manicured lot with an expansive backyard, the home has a gracious, established presence-rich in craftsmanship, warmth, and architectural detail. Custom millwork, substantial moldings, beautiful hardwoods, and five fireplaces create the understated elegance of a classic New England estate. At the heart of the home is an expansive farmhouse-inspired kitchen designed for gathering, featuring generous island seating, space for a large farmhouse table beside the fireplace, and a Gaggenau induction cooktop with grill. The flow is both impressive and inviting, equally suited to everyday living and entertaining. A stunning heated sunroom captures peaceful wooded views and offers a beautiful retreat in every season.The serene primary suite feels like a private sanctuary, with its own fireplace and a
USD 1,725,000
3 bedroom, Hingham MA 02043 106592531
View photo
House · for sale
USD 999,000
USD 385/sq.ft
3 bedroom, Hingham MA 02043 106592531
Abington town
· 2,594 sq.ft · 3 Bedrooms · 3 Baths · House
· Garden · Office room · Deck · Fireplace · Equipped kitchen · Parking
Abington town · 2,594 sq.ft · 3 Bedrooms · 3 Baths · House · Garden · Office room · Deck · Fireplace · Equipped kitchen · Parking
OFFER DEADLINE TUESDAY 10/20 2pm. Owner purchased with the intentions to expand the house with Garage and Additional Living Space. Please ask about Approved Plans. Seller relocating out of state. Classic Colonial Style home on 1.75 acre lot located right off Route 3 near the Derby Street Shops, gives you privacy without being isolated. Plenty of parking on long driveway. Plenty of yard space, including large deck, hardscaped area, stone wall provides tiered back yard leading to a bridge over a stream and more yard space. Kitchen has Stainless Steel Appliances, featuring a hood vent. Open concept to a dining room. On this level you also have a living room, an additional sitting room with fireplace that can be a larger formal dining room, office, or first floor bedroom. There's a half bath for your guests, and a sunroom that leads to the deck. Plenty of space to host. Upstairs you have 3 bedrooms all able to fit king sized beds, primary has an ensuite bathroom. Common full bathroom with
USD 999,000
3 bedroom, Easton MA 02375 106560126
View photo
House · for sale
USD 499,900
USD 383/sq.ft
3 bedroom, Easton MA 02375 106560126
Abington town
· 1,302 sq.ft · 3 Bedrooms · 1 Bath · House
· Parking · Fireplace · Equipped kitchen · Air conditioning · Cellar
Abington town · 1,302 sq.ft · 3 Bedrooms · 1 Bath · House · Parking · Fireplace · Equipped kitchen · Air conditioning · Cellar
Incredible opportuity awaits to make this home your own with a few cosmetic updates. This raised ranch sits on a well manicured lawn in a quiet neighborhood tucked away in South Easton and offers 3 bedrooms, 1 bathroom, partially finished basement, three season porch and one car garage. The main floor includes an eat-in kitchen, dining room with bay windows and offers indoor/outdoor access with an attached three season porch, a main living area with built in fireplace, three bedrooms and a full bathroom. The lower level features additional living room/den with an original coal stove, laundry area and garage access. Roof was replaced in 2024, water heater replaced in 2025, and additional upgrades include Harvey replacement windows throughout the home, a central air system, and a young septic system installed 2010. This home offers an incredibly rare opportunity to buy in Easton for under $500,000, welcome home!
USD 499,900
3 bedroom, Hingham MA 02043 106557646
View photo
House · for sale
USD 999,900
USD 714/sq.ft
3 bedroom, Hingham MA 02043 106557646
Abington town
· 1,399 sq.ft · 3 Bedrooms · 2 Baths · House
Abington town · 1,399 sq.ft · 3 Bedrooms · 2 Baths · House
ATTENTION INVESTORS AND REHAB BUYERS. Excellent opportunity to renovate and restore a classic 1930 Colonial in one of Hingham's highly desirable residential areas. In 2024, the property sustained water damage when a second floor bathroom pipe burst. Following the incident, the property was gutted and professionally remediated and will be sold AS-IS, providing a clean slate for a buyer or investor looking to complete the renovation and bring the home back to its full potential. The property is approximately 1 mile from downtown Hingham, close to local schools, and situated in an established residential neighborhood with convenient access to shopping, restaurants, commuter routes, and Hingham's town center. Bring your vision and your contractor. Buyer and buyer's agent must perform their own due diligence
USD 999,900
2 bedroom, Hingham MA 02043 106561671
View photo
Condo · for sale
USD 1,025,000
USD 606/sq.ft
2 bedroom, Hingham MA 02043 106561671
Abington town
· 1,690 sq.ft · 2 Bedrooms · 2 Baths · Condo
· Garden · Office room · Fireplace · Equipped kitchen · Parking · Swimming pool
Abington town · 1,690 sq.ft · 2 Bedrooms · 2 Baths · Condo · Garden · Office room · Fireplace · Equipped kitchen · Parking · Swimming pool
New Price! Easy one-level living meets incredible potential at The Meadows! This spacious 2-bedroom, 2-bath home is located in one of Hingham's most sought-after condominium communities and is ready for your personal touch. Soaring ceilings and abundant natural light highlight the dramatic living room with fireplace and sliders opening to the exterior and fenced-in backyard. The adjoining dining room is ideal for entertaining, while the sun-filled kitchen offers plenty of possibilities. The primary bedroom features cathedral ceilings, a full bath and sliders leading outside. A second bedroom and full bath complete the main level. The lower level includes a dedicated office and potential for additional finished space. A detached 2-car garage adds convenience and storage. Enjoy The Meadows' clubhouse, pool and tennis courts, located right near Hingham High School and Wompatuck State Park and just minutes from Downtown Hingham, Hingham Harbor, shops, restaurants, commuter rail and ferry t
USD 1,025,000
2 bedroom, Easton MA 02375 106564230
View photo
Condo · for sale
USD 379,000
USD 352/sq.ft
2 bedroom, Easton MA 02375 106564230
Abington town
· 1,076 sq.ft · 2 Bedrooms · 2 Baths · Condo
· Office room · Gym · Deck · Equipped kitchen
Abington town · 1,076 sq.ft · 2 Bedrooms · 2 Baths · Condo · Office room · Gym · Deck · Equipped kitchen
Welcome to Oakwood Village! This beautifully updated 2-bedroom, 1.5-bath townhouse offers three levels of comfortable living in a professionally landscaped community. The main level features hardwood flooring, an updated eat-in kitchen, and a renovated half bath. Upstairs, you'll find two spacious bedrooms and a beautifully renovated full bath. Enjoy a peaceful, private setting from your back deck, surrounded by nature and perfect for relaxing or entertaining. The partially finished lower level offers flexible space ideal for a home office, gym, family room, or playroom. Thoughtfully maintained and move-in ready, this home combines comfort, style, and functionality in a desirable location close to shopping, dining, commuter routes, and everyday amenities. Don't miss the opportunity to enjoy low-maintenance living in one of the area's most sought-after condominium communities!
USD 379,000

Get email alerts

Don't miss out: be the first to know about new properties

The alert was correctly created

On subscribing you accept the conditions of use and the privacy policy
Alert
Receive new ads in your inbox
Save this search
Receive alerts for new listings

We'll send you an email when we have new properties for: "Properties for sale in Abington town"

The alert was correctly created

Kingswood Condominiums
North Abington
Get email alerts and be the first to see new listings
Required field
On subscribing I accept the terms of the privacy policy
Perfect! You'll soon start receiving new listings via email
Alert
Receive an email when we have new ads for Properties for sale in Abington town
Save this search
Filters

Bedrooms

Size (sq.ft)

sq.ft
sq.ft

Price

USD
USD

Property type

Bathrooms

Clear all filters
Receive notifications when new entries are published.